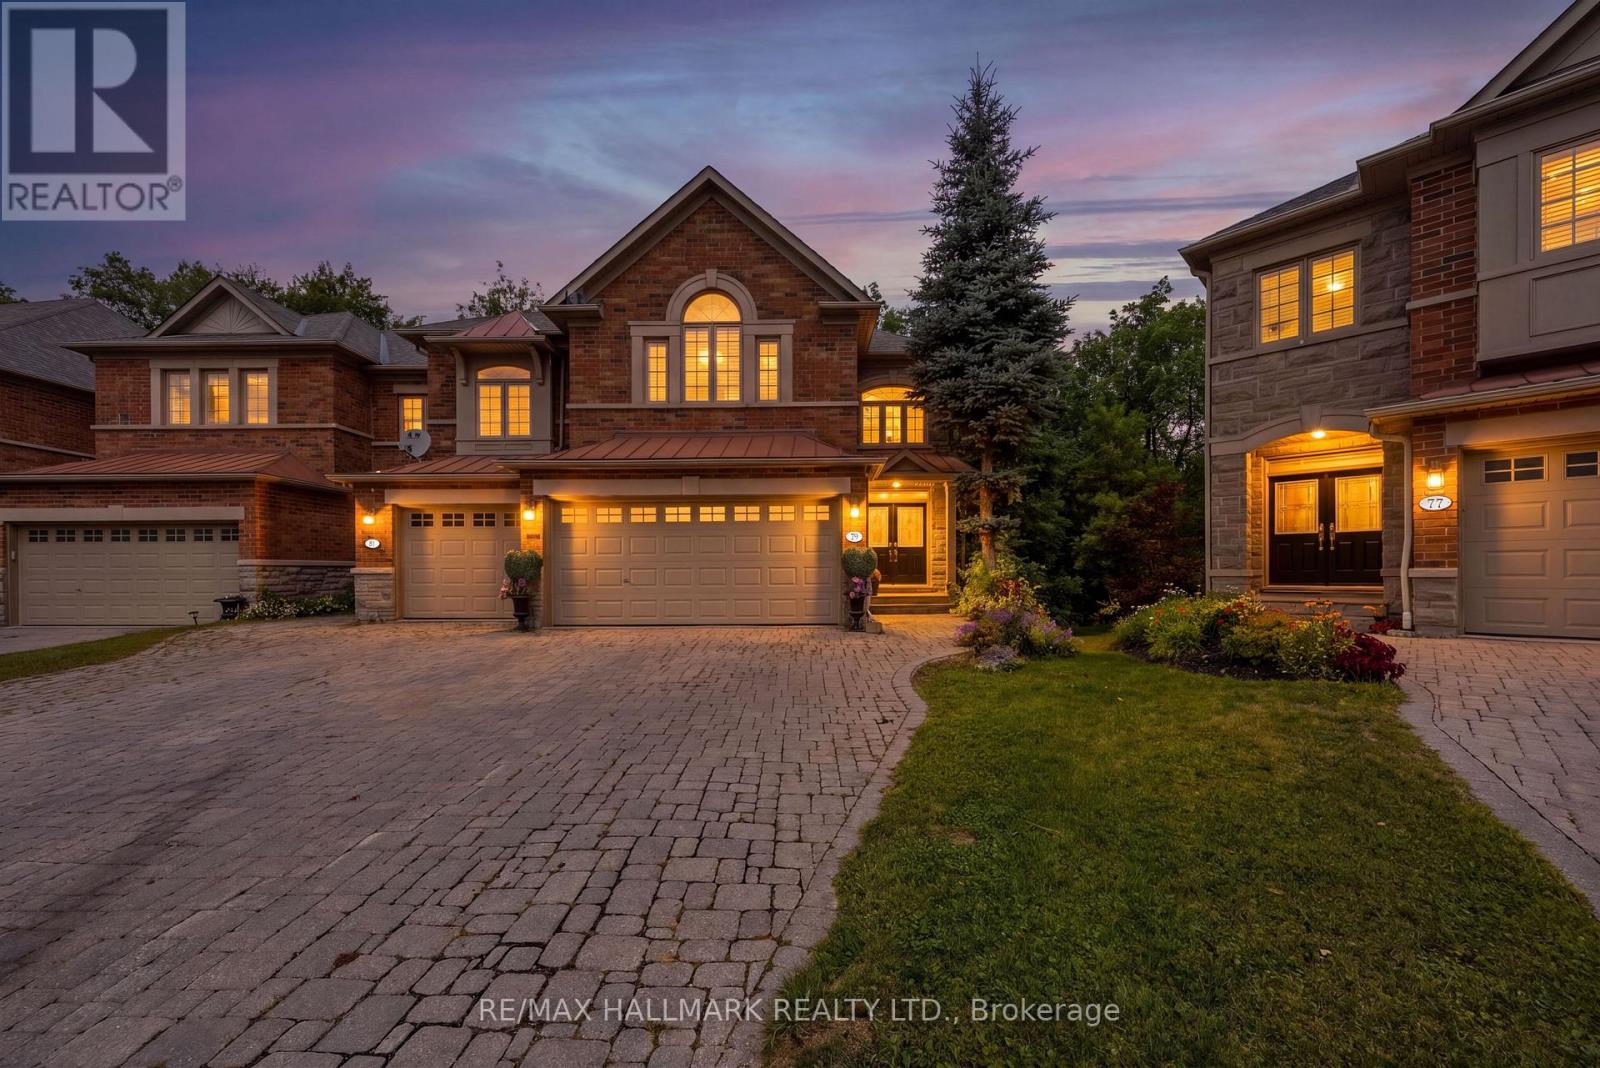
79 Westbury Court
Richmond Hill, Ontario
Welcome Home! One Of The Largest Model Townhomes In The Highly Sought After Westbrook Community In Richmond Hill! This Home Features A Finished Walk-Out Basement & Is Tucked Away On A Peaceful, Child-Friendly Cul-De-Sac. The Main Floor Boasts 9-Foot Ceilings, An Elegant Oak Staircase, & A Generous Eat-In Upgraded Kitchen Complete W Granite Countertops, Extended Custom Cabinetry, & An Oversized Island W Seating. The Kitchen & Family Rooms Are Seamlessly Combined, Creating A Warm, Open-Concept Space W French Doors & A Separate Door To The Deck. Combined Living & Dining Rooms W Coffered Ceilings & Pot Lights! Behind Classic Double Doors, The Primary Bedroom Offers Peaceful Ravine Views, A Luxurious 4-Piece Ensuite Bathroom, 2 Walk-In Closets, & A Full Seating Room. The 2nd & 3rd Bedrooms Both Feature Large Windows & Large Closets. The Finished Walk-Out Basement Offers Additional Living Space - A Rec Room, 2 Large Storage Rooms W A Cold Cellar, A 2-Piece Bathroom, & Direct Access To The Backyard. Enjoy Cozy Evenings By The Fireplace Or Unwind On The Massive 24' x 14' Deck Overlooking The Serene Ravine Setting. Situated On One Of The Deepest Lots On The Street, This Exceptional Home Offers A Rare Combination Of Privacy, Picturesque Ravine Views, & An Expansive Backyard - Perfect For Relaxing Or Entertaining! This Home Was Customized Directly From The Builder Boasting An Extensive List Of Upgrades Including Oak Hardwood Floors, Crown Moulding, Smooth Ceilings, Pot Lights, Built-Ins, 3 Bay Windows, Upper Level Laundry, Central Vac, & So Much More! Great School District - Silver Pines Public School & Richmond Hill High School! Pride Of Ownership - First Time Offered For Sale By The Original Owners. (id:47351)
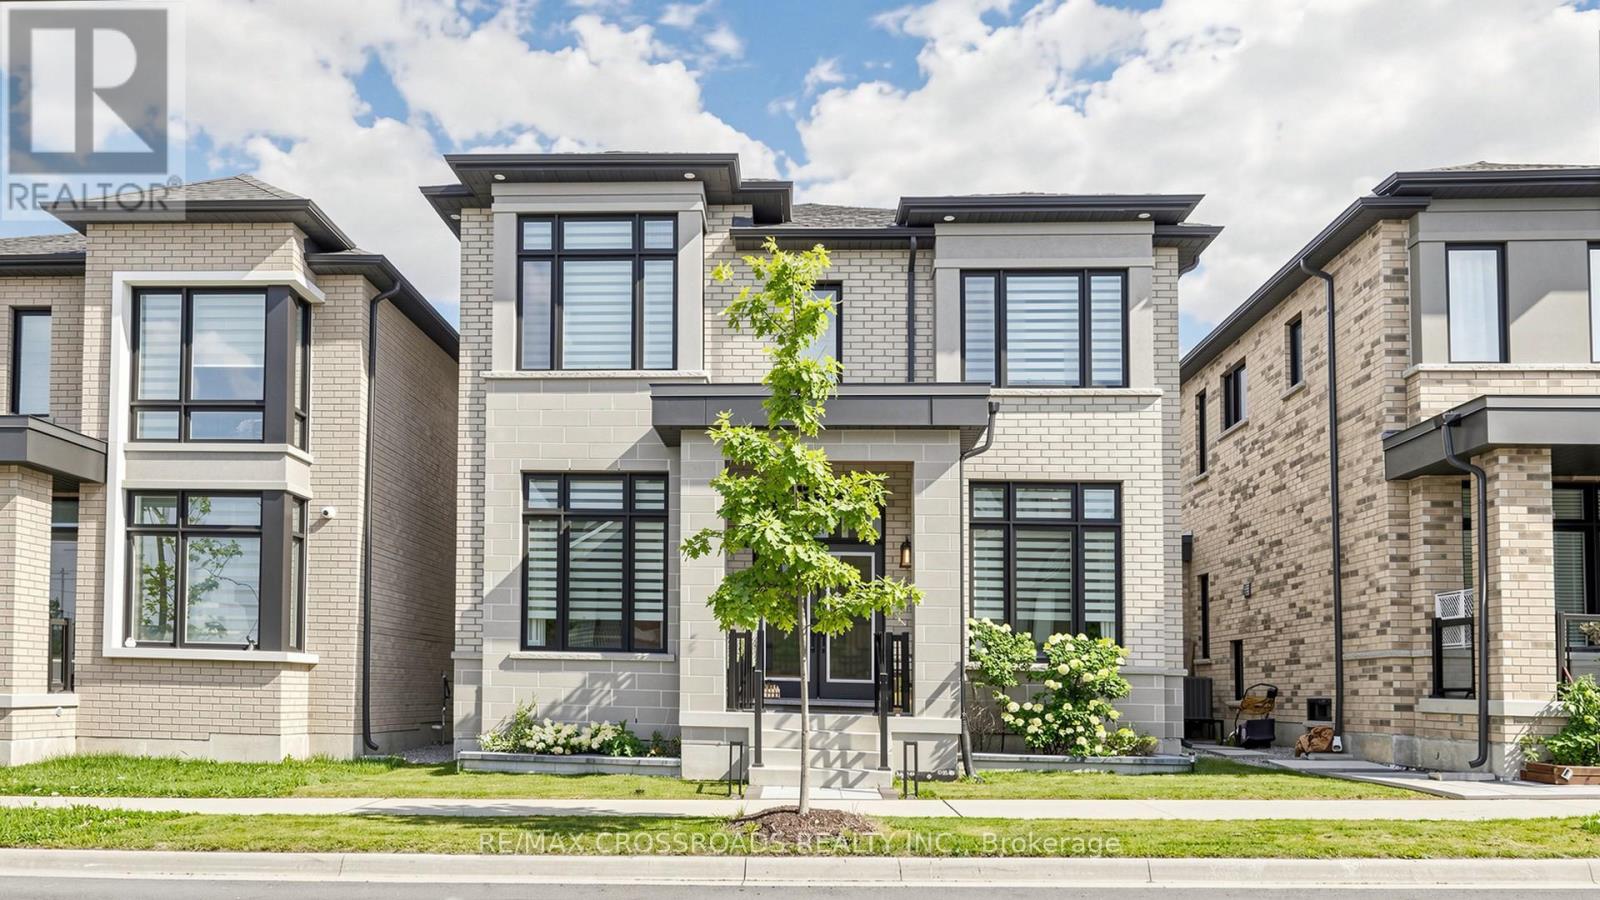
17 Sam Priestley Avenue
Markham, Ontario
New Price -Welcome to this beautifully upgraded home showcasing exceptional craftsmanship, thoughtful design and premium finishes throughout. The main level features an impressive upgraded 10-ft ceiling height, enlarged windows providing abundant natural light, and stunning 7.5" Lauzon Urban Loft engineered hardwood flooring in a timeless White Oak Natural finish. Enjoy the sleek Dimplex Prism Series electric fireplace, elegant 8-ft doors, including a pocket door and 12-lite French door at the den, creating a sophisticated and contemporary feel.The designer kitchen is a true showpiece, featuring 48" upper cabinetry extended to the bulkhead, additional tall cabinets and custom drawers, an extended waterfall island finished in luxurious Calacatta Gold Silestone, matching Silestone backsplash and an extended pantry countertop. Premium appointments include a BLANCO undermount sink, built-in wine fridge, Miele steam oven and microwave, plus a dedicated gas line for the stove.All bathrooms have been extensively upgraded with premium wall and floor tiles, Delta fixtures, hand showers, waterproof shower pot lights and custom vanity cabinetry.Additional upgrades include an April Aire whole-house humidifier and Culligan water softener.The professionally finished basement adds exceptional living and entertaining space, complete with a custom bar counter, undermount sink, built-in wine fridge, additional washing machine and sink.A truly move-in-ready home where extensive upgrades, functionality and contemporary luxury come together-ideal for both everyday family living and entertaining. (id:47351)
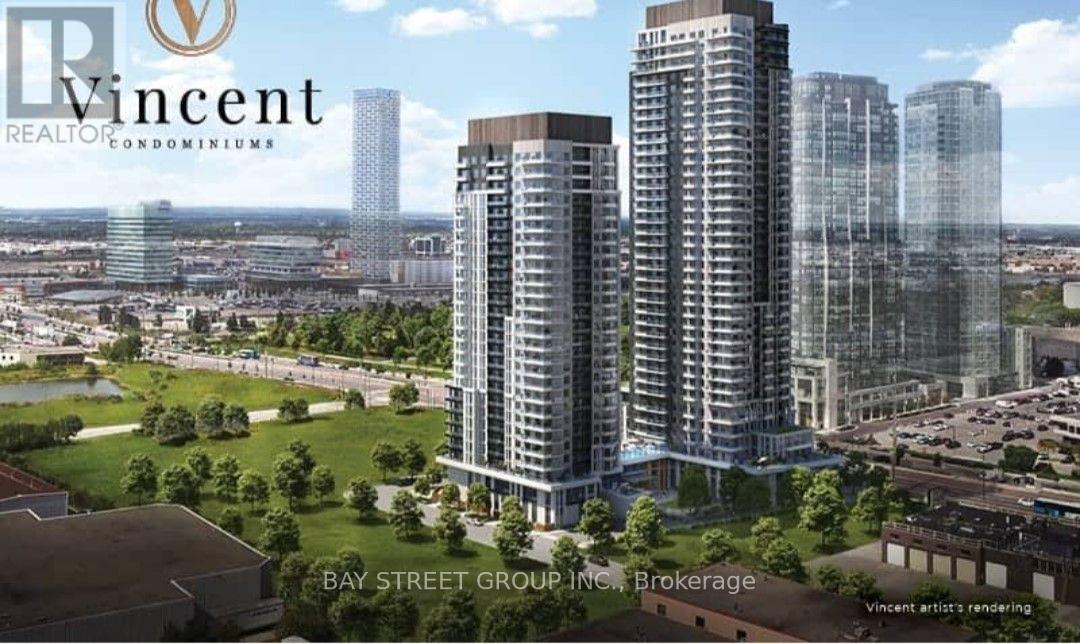
1207 ( Tower B) - 2851 Highway 7 Road
Vaughan, Ontario
Welcome To This Brand New, Never Lived In 2-Bedroom, 2-Bathroom Suite At The Vincent Condos (back side building)! Perfectly situated in the heart of Vaughan, fitness centre, party room, outdoor swimming pool, BBQ area, golf simulator, study room, children's playroom, EV charging stations at visitor parking, and complimentary underground visitor parking .this modern suite offers an exceptional blend of style, comfort, and convenience. Featuring open-concept layout and high ceiling, in-suite laundry, private balcony, and one underground parking space. Premium building amenities and steps to the Vaughan Metropolitan Centre (VMC) Subway Station, Viva Transit, restaurants, cafes, shopping, Costco, IKEA, York University, and major highways. (id:47351)
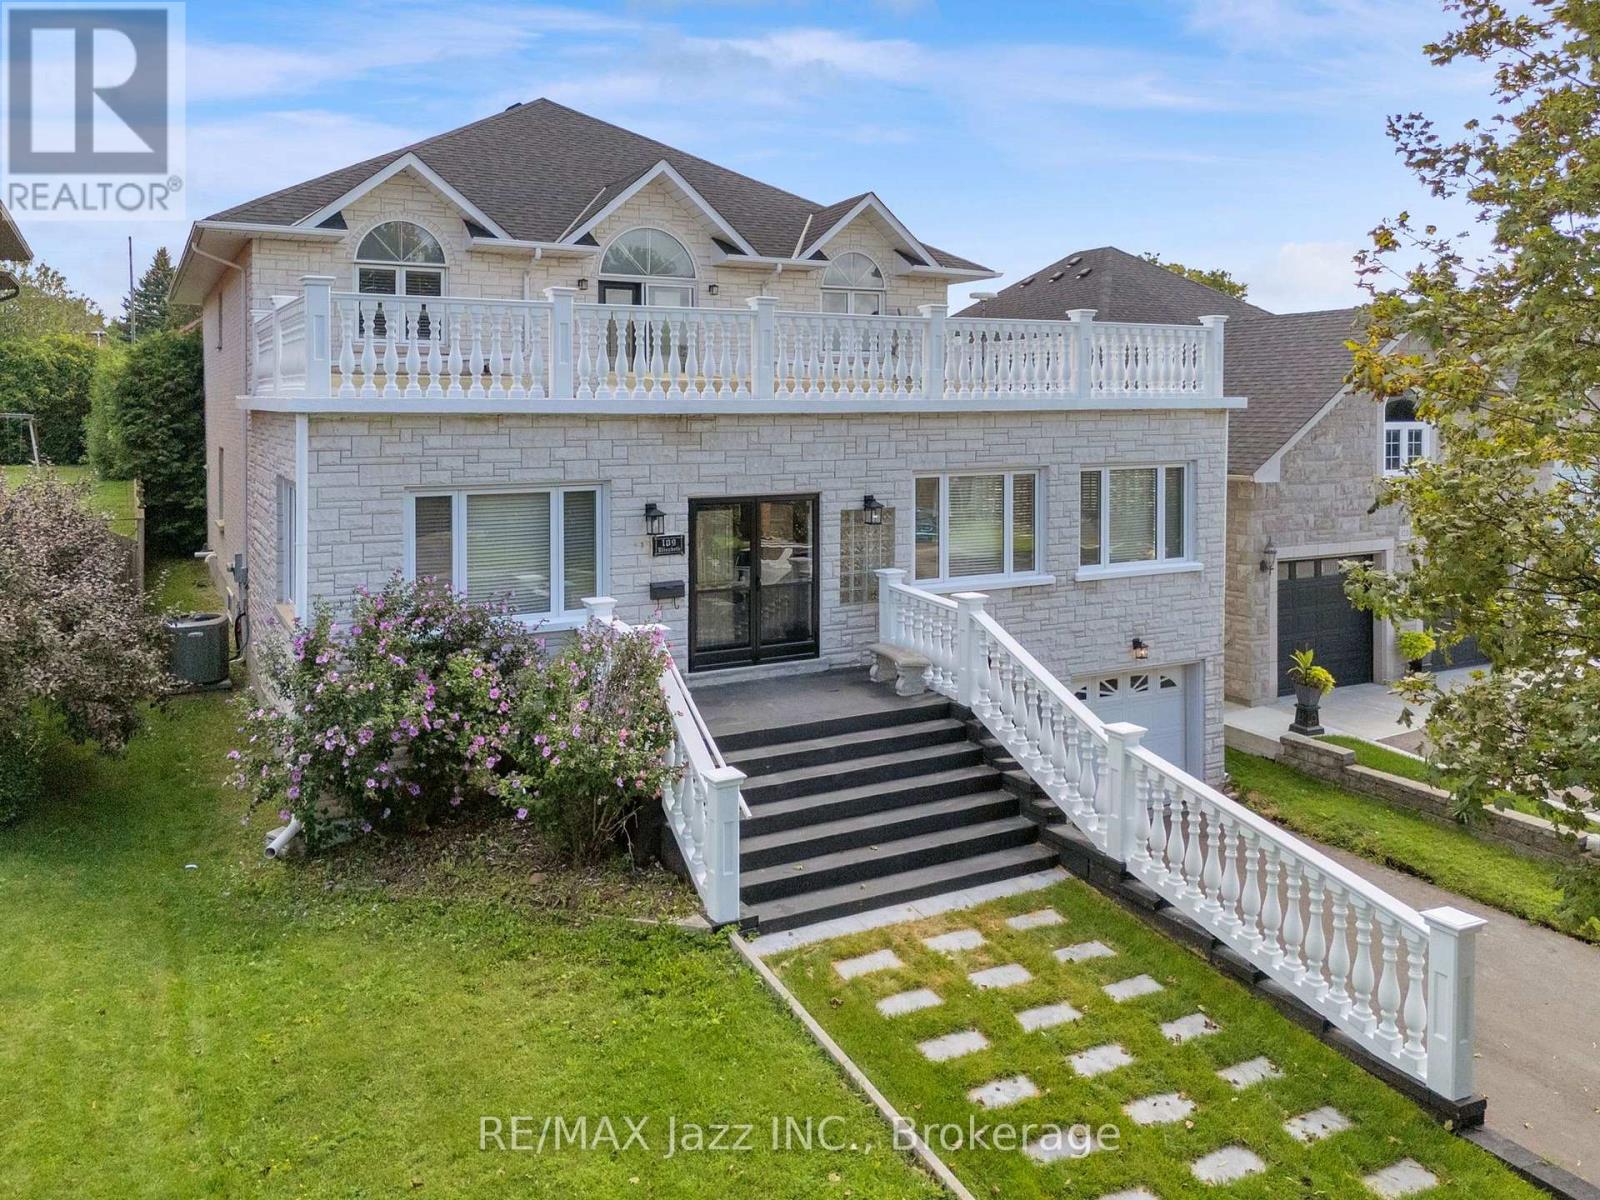
109 Elizabeth Street
Oshawa, Ontario
You need to watch the video of this one. They simply don't build them like this anymore. Custom built in 1996 by its Italian owner, a skilled bricklayer, for his own family, 109 Elizabeth Street is a home where craftsmanship, space and quality were never compromised. Set on a spectacular 50 x 180 ft lot in Oshawa's quiet, mature and sought-after McLaughlin neighbourhood, this one-of-a-kind home offers approximately 3,400 sq. ft. above grade, 9 ft ceilings plus an incredible 2,100 sq. ft. basement with soaring 10 ft ceilings. The impressive indoor entrance atrium immediately sets the tone for a home built on a grand scale. Solid oak doors and flooring, along with a remarkably substantial oak staircase, speak to the quality of construction throughout. With 5 bedrooms and 3 washrooms, there is room here for the entire family. The expansive primary retreat features a private balcony overlooking the deep backyard, walk-in closet and luxurious 6-piece ensuite. An oversized upper balcony provides yet another outdoor space rarely found in homes of this era. The attached 2-car garage includes a man door and convenient direct access to the basement-whose 10 ft ceilings and approximately 2,100 sq. ft. of additional space open up an extraordinary range of possibilities. Recent improvements include a new driveway and gas furnace and central air conditioning (2022). Even the home's original blueprints have been preserved-a fitting detail for a property whose custom construction is such an important part of its story. All of this is tucked into an established neighbourhood close to the Oshawa Valley Botanical Gardens and walking trails. Exceptional space, an enormous lot and old-school craftsmanship come together in a home that truly stands apart. Four vacant rooms were also photographed with virtual staging. Back yard pool scape is virtual as well. (id:47351)
38 Six Nations Avenue
Toronto, Ontario
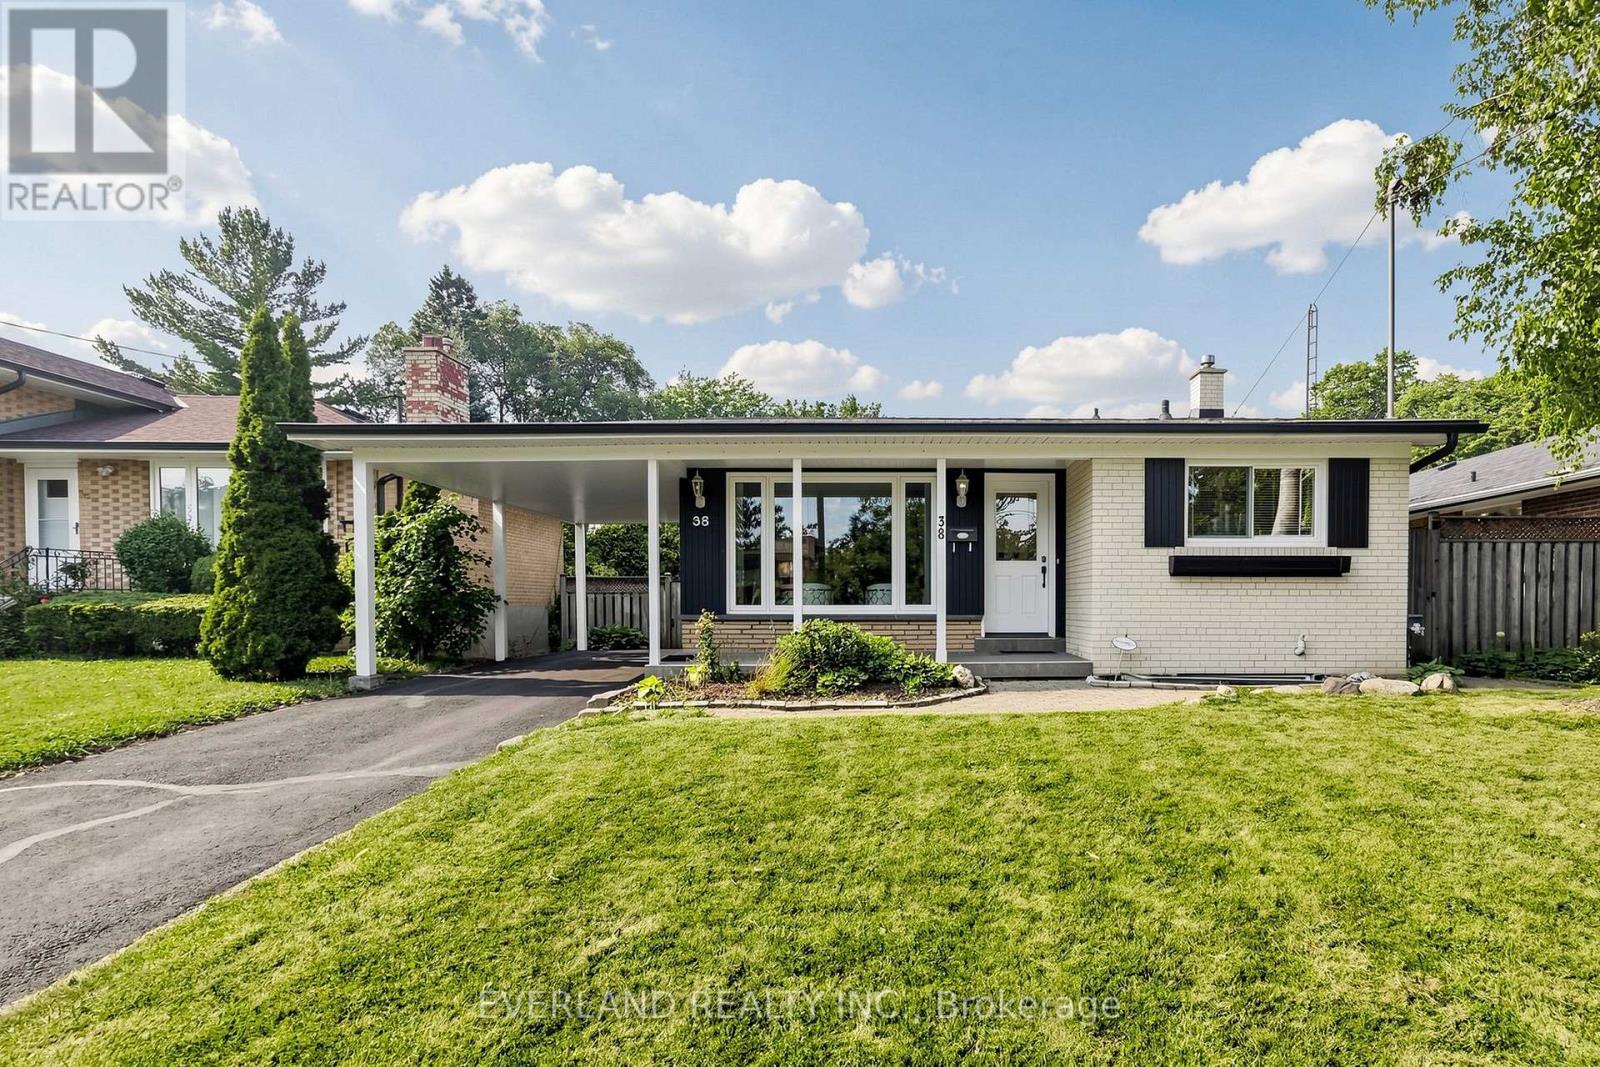
Well-maintained and spacious detached bungalow located in a prime, sought-after neighborhood in Scarborough. This Detached Home Features 4 Spacious Bdrms W/ The home also offers an upgraded 200-amp electrical panel Basement Has Sep Entrance Complete W/ Kitchen, Bathroom & Living Space Main Floor Modern Kitchen Has Granite Counter Tops W/ Brand New S/S Appl! Minutes to Scarborough Town Centre and Hwy 401, and just steps to transit, schools, hospital, library, shopping, parks, places of worship, and the upcoming LRT. Enjoy The Backyard Deck & Spacious Yard Perfect For Family Gatherings! (id:47351)
9b Falaise Road
Toronto, Ontario
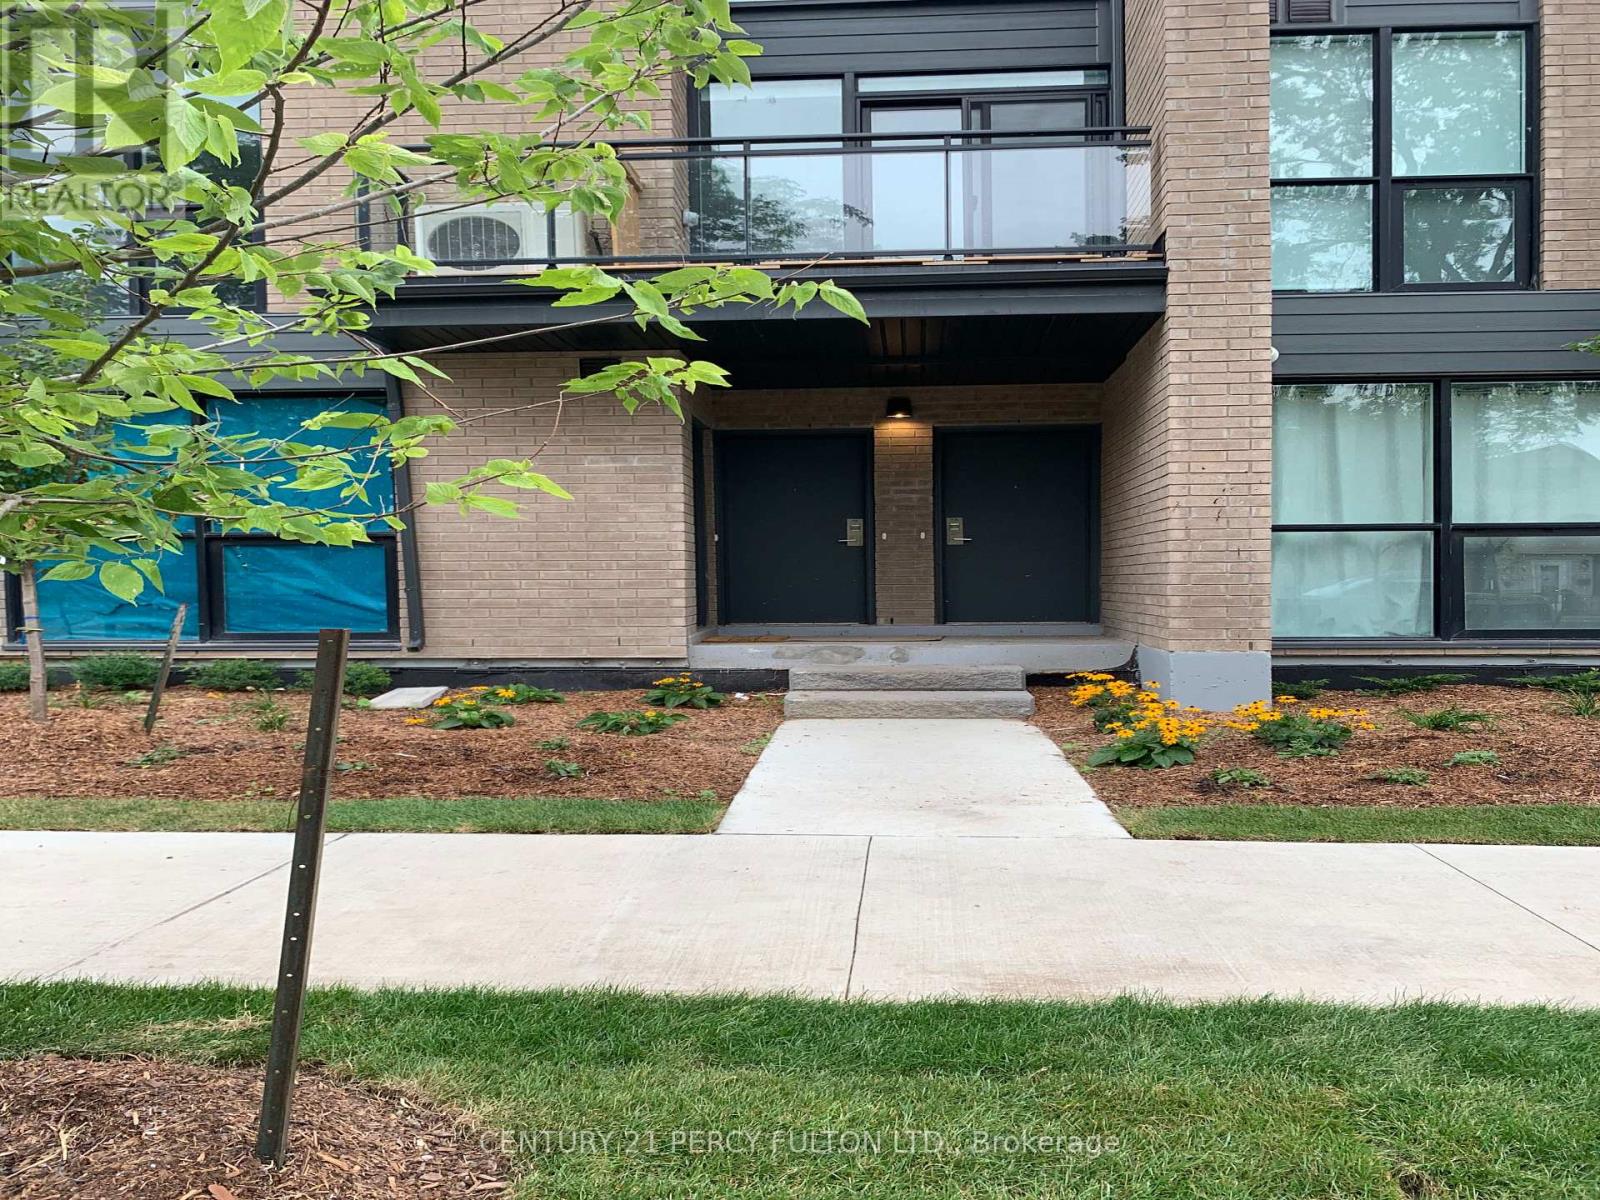
Prime Location!! Price To Sell! For First Time Home Buyer As Well As Investor (Great Rental Potential) ! Don't Miss This Amazing Spacious Town Home!! Comes With 3 Spacious Bedrooms, 3 Full Washrooms, 1 Parking. Huge Living Room, Open Balcony, !! Huge Family Kitchen With Breakfast Area, With All Stainless Steel Appliances And Granite Counter Top!! Primary Bedroom With 4 Pc. Ensuite And His/Her Closets, Lots Of Large Windows Make The Home Bright!! Amazing Lay Out!! Wide Stairs!! Steps To Ttc, School, Park, Shopping, Groceries, Utsc, Centennial College, Pan Am Games Rec Centre, Hwy 401, Bank, Clinics!! Much More!! (id:47351)
Bsmt - 730 Sheppard Avenue
Pickering, Ontario
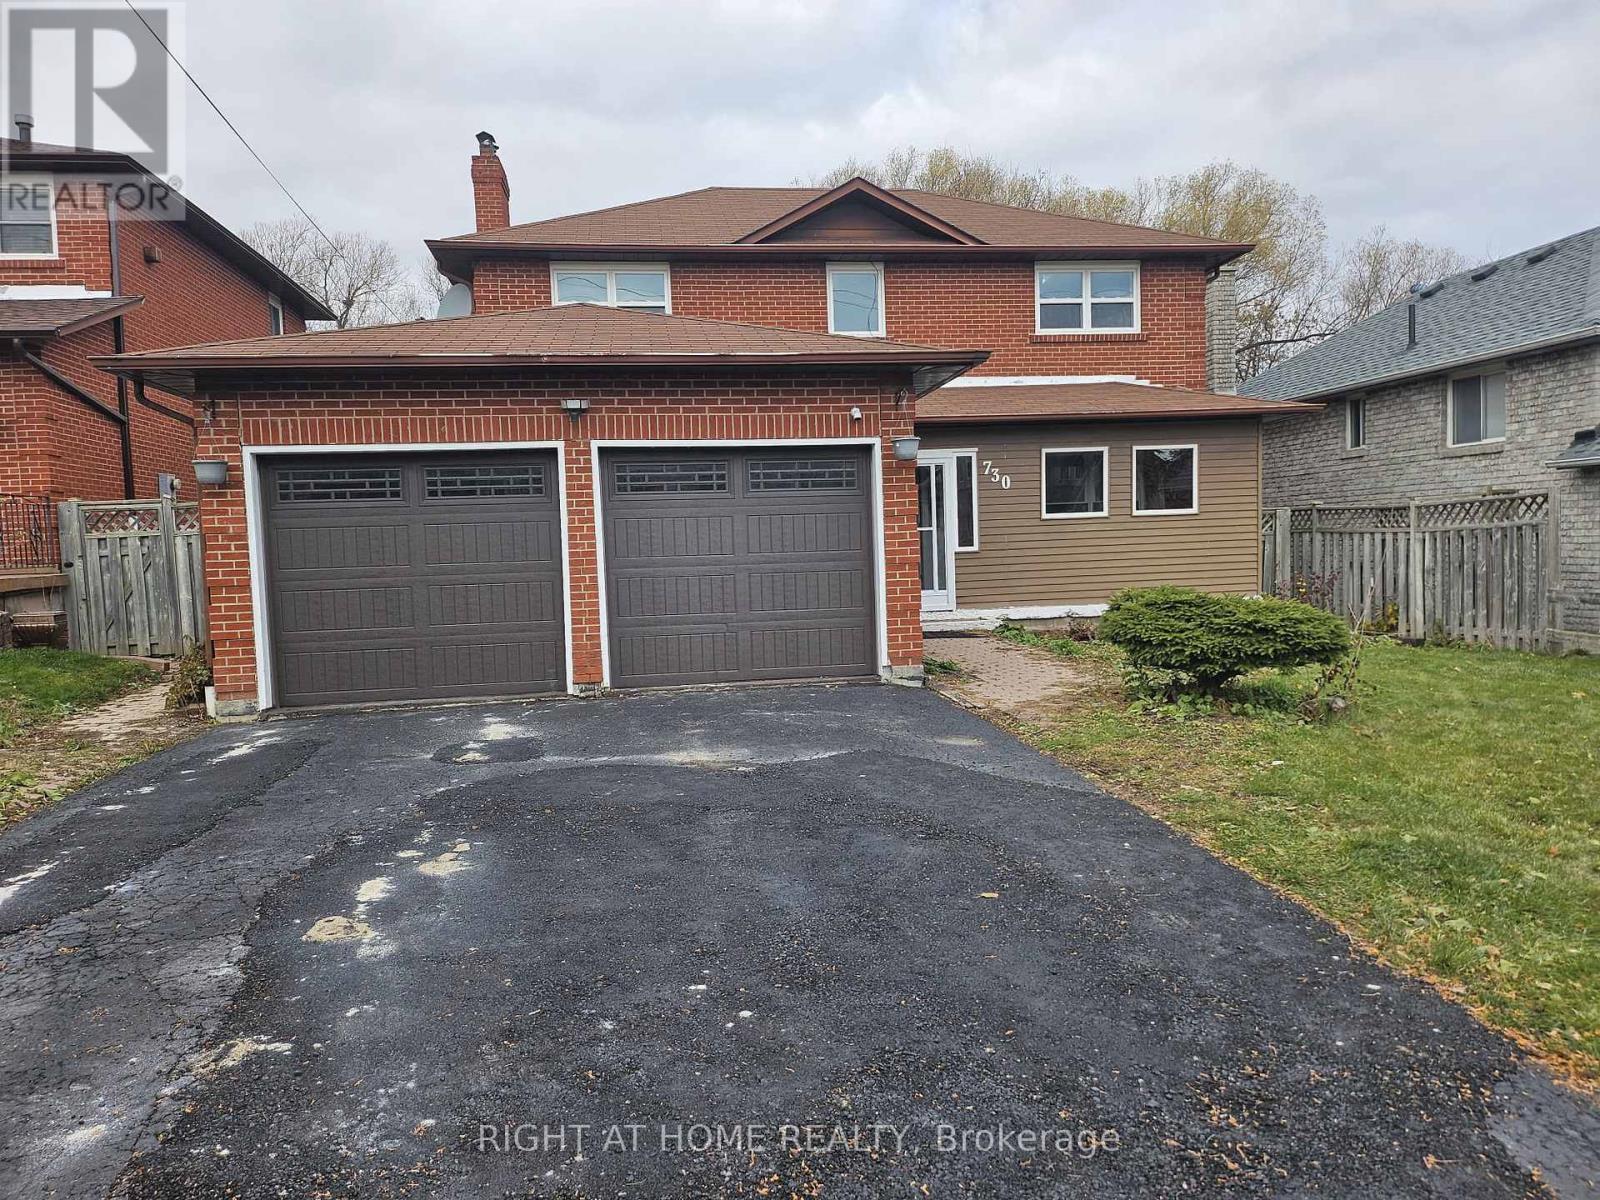
Gorgeous 1 Bedroom Basement apartment available in a Detached Home! Features Kitchen W/Breakfast Area/Family room, Generous-Sized Bedroom with 3 pc Ensuite! Separate Laundry And Separate Entrance From Garage! Very Convenient Location Near 407, Short Drive To 401, Close To School, Transit, Hospital! Tenant Pays 30% Utilities! (id:47351)

482 Concession 8
Brockton, Ontario
Welcome to this picturesque, private country home & property. This 1 1/2 storey 5 bedroom, 2 bath home has been tastefully updated and sits on just shy of 8 acres of tranquil country property surrounded by farming fields. Find a spot on the charming wrap around deck or under the gazebo overlooking the crick and pond to soak in the quietness and tranquil sounds of the countryside on warm summer evening. Or cozy up by one of the two fireplaces and relax as you melt into your large couch in the massive family room enjoying a nice book or watching the game with family and friends. Entertain family and friends in the bright and open concept kitchen and dining room and envelope yourself in the laughter and stories shared around the dining room table. The property provides the perfect space to bring your hobby farm or simply enjoy a gardening 'til your heart's content, the options are endless. Have peace of mind knowing the kids and grandkids have endless space to run, play and ride their toys in this quiet and serene setting. Conveniently located between the amenities of Hanover & Walkerton, as well as the charming community of Elmwood you are able to have the luxury of quiet country living while also being a quick drive to groceries, dining, shopping and more. Call Your REALTOR Today To View Your New Country Oasis at 482 Concession 8, Brockton. (id:47351)
10 Thatcher Avenue
Toronto, Ontario
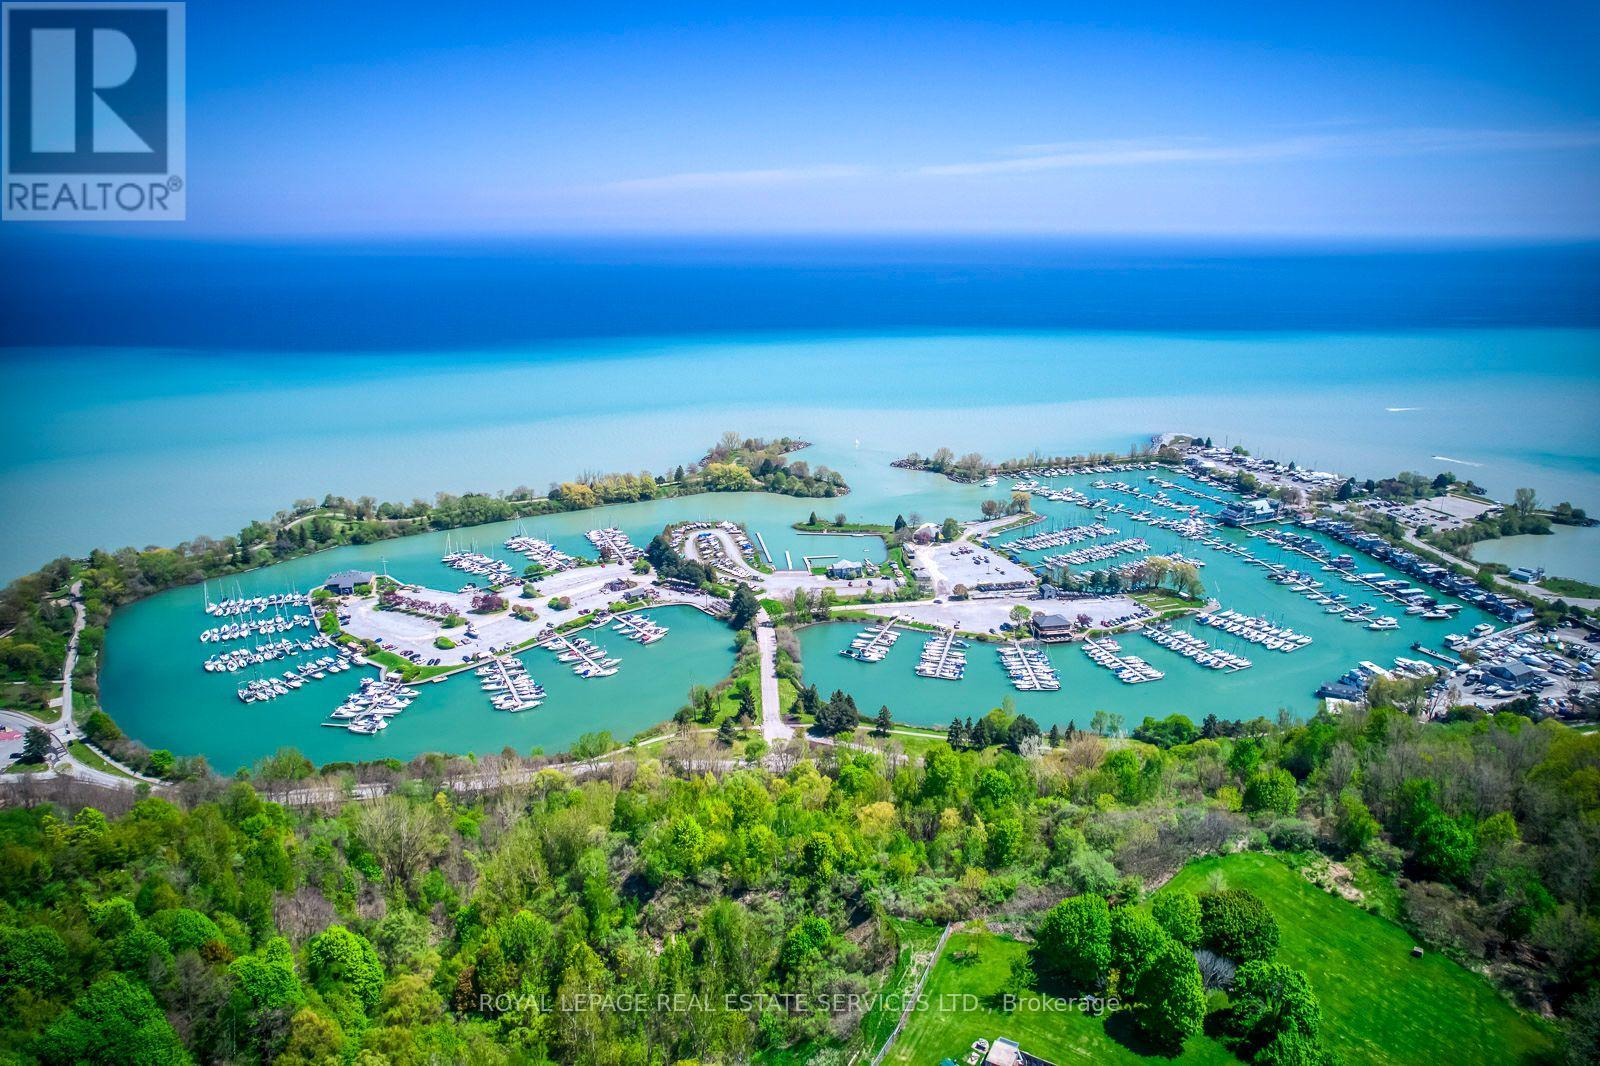
Rare opportunity in the highly sought-after Scarborough Bluffs community! Situated south of Kingston Rd on an impressive approximately 40 x 135 ft lot, this unique property spans two streets, with frontage on Thatcher Ave and rear access from Brimley Rd., with no residential property directly behind. Offering exceptional potential for builders, developers, contractors, investors, or first-time buyers ready to put some love into a detached home and make it their own. The existing two-bedroom home also features a very large unfinished basement with a separate entrance, offering excellent storage and significant potential for future living space, subject to municipal approvals. Renovate the existing home, explore an addition, finish the basement, or consider future redevelopment possibilities on this large and distinctive lot. Located on a quiet street where properties rarely become available, surrounded by mature trees, established residences, and many newly built custom homes. Minutes from Bluffer's Park Marina, beaches, waterfront trails, parks, schools, colleges, shopping, TTC service along Kingston Rd, and Scarborough GO Station, with convenient access to downtown Toronto. A property with land, location, and tremendous potential-whether you are looking to create your first home, undertake your next renovation project, or build something new. Property is being sold in as-is condition. Buyers to conduct their own due diligence regarding future use, basement conversion, and development potential. Some Pictures Are Virtually Staged (id:47351)
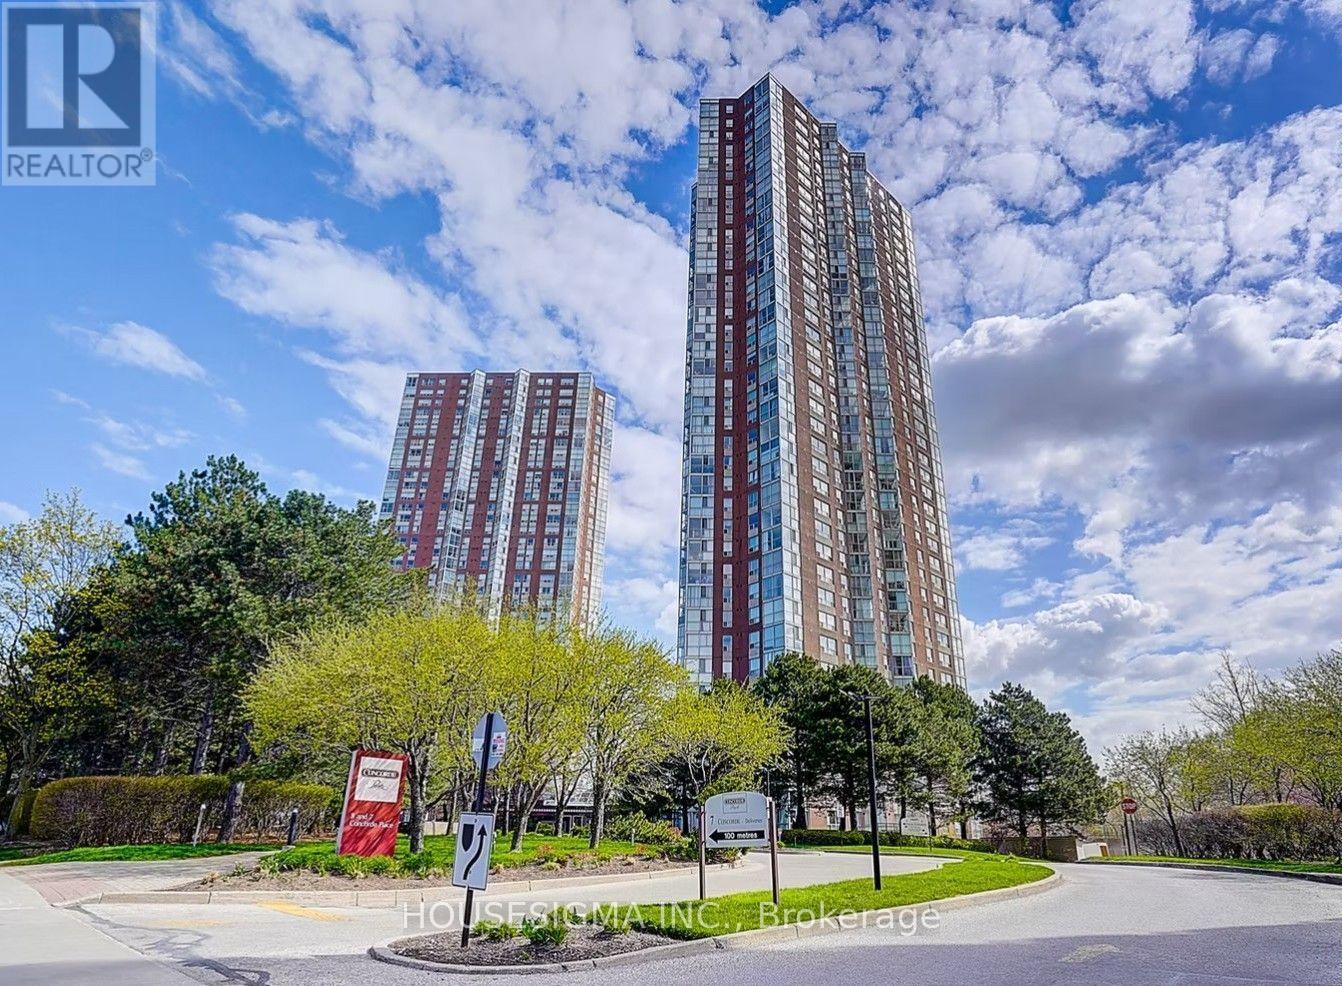
1703 - 7 Concorde Place
Toronto, Ontario
Discover a beautifully laid-out 1-bedroom retreat featuring an expansive solarium with floor-to-ceiling windows and panoramic, sun-drenched ravine views. The open-concept living and dining design maximizes space and floods the home with natural light. Extensively upgraded in 2023, this pristine, turnkey unit feels brand new, showcasing a modern kitchen with stainless steel appliances and gorgeous quartz countertops extending through both the kitchen and bathroom. Exceptional urban convenience is at your doorstep with quick access to the DVP and transit steps away for a seamless commute. Complete with 24-hour security and one underground parking space. Enjoy extensive club-style amenities: an indoor pool, gym, sauna, tennis/squash courts, billiards, and more. A perfect sanctuary blending serene nature with downtown connectivity. (id:47351)
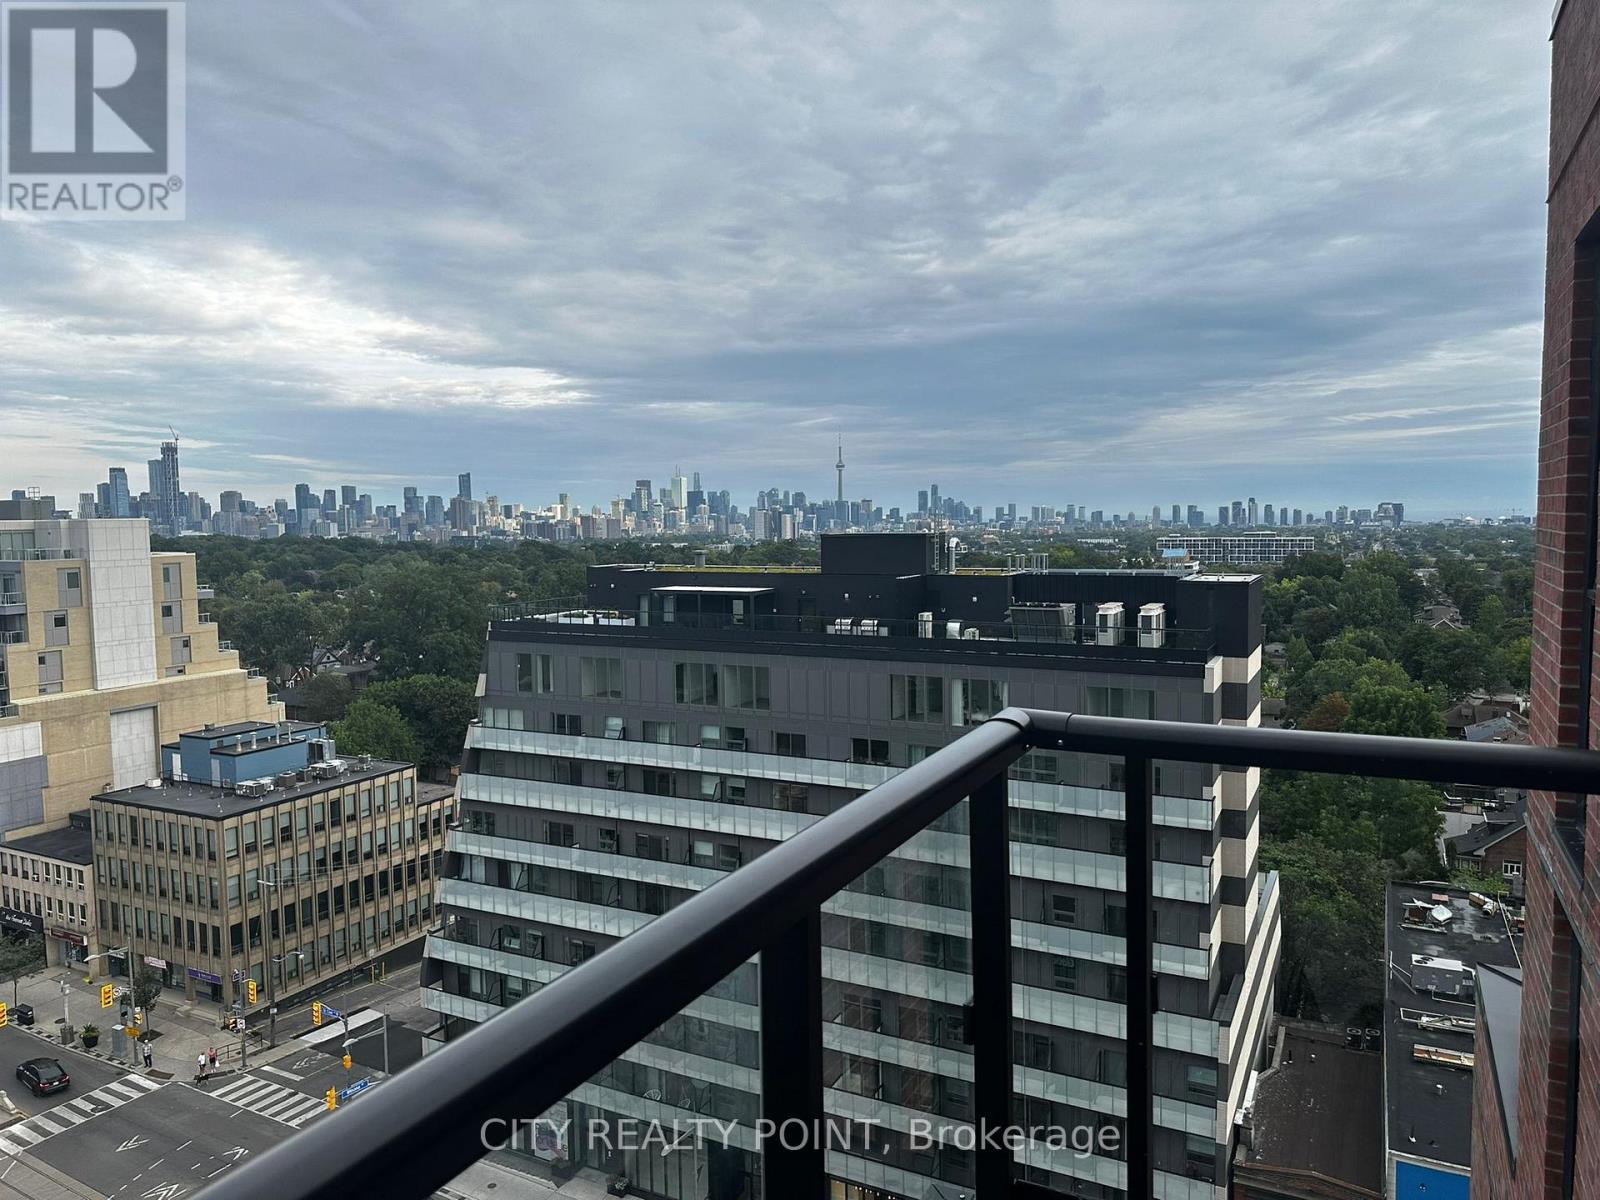
1206 - 185 Alberta Avenue
Toronto, Ontario
2 Bedroom 2 Bathroom Penthouse with spectacular skyline views of the CN Tower in the coveted St. Clair West neighbourhood. On of the very few units in the building with Unobstructed Skyline views. A perfect place to call home. Walk to the famous St. Clair West restraints & local shopping. Minutes to downtown on public transit and close to 401. Amenities include a lounge, rooftop terrace, fitness centre & temperature controlled wine cellar & co-working space. Floor to ceiling windows with window treatments, B/I refrigerator, dishwasher, cooktop, B/I microwave & Island. Ensuite washer & dryer & terrace gas line for BBQ. Parking & Locker Included (id:47351)
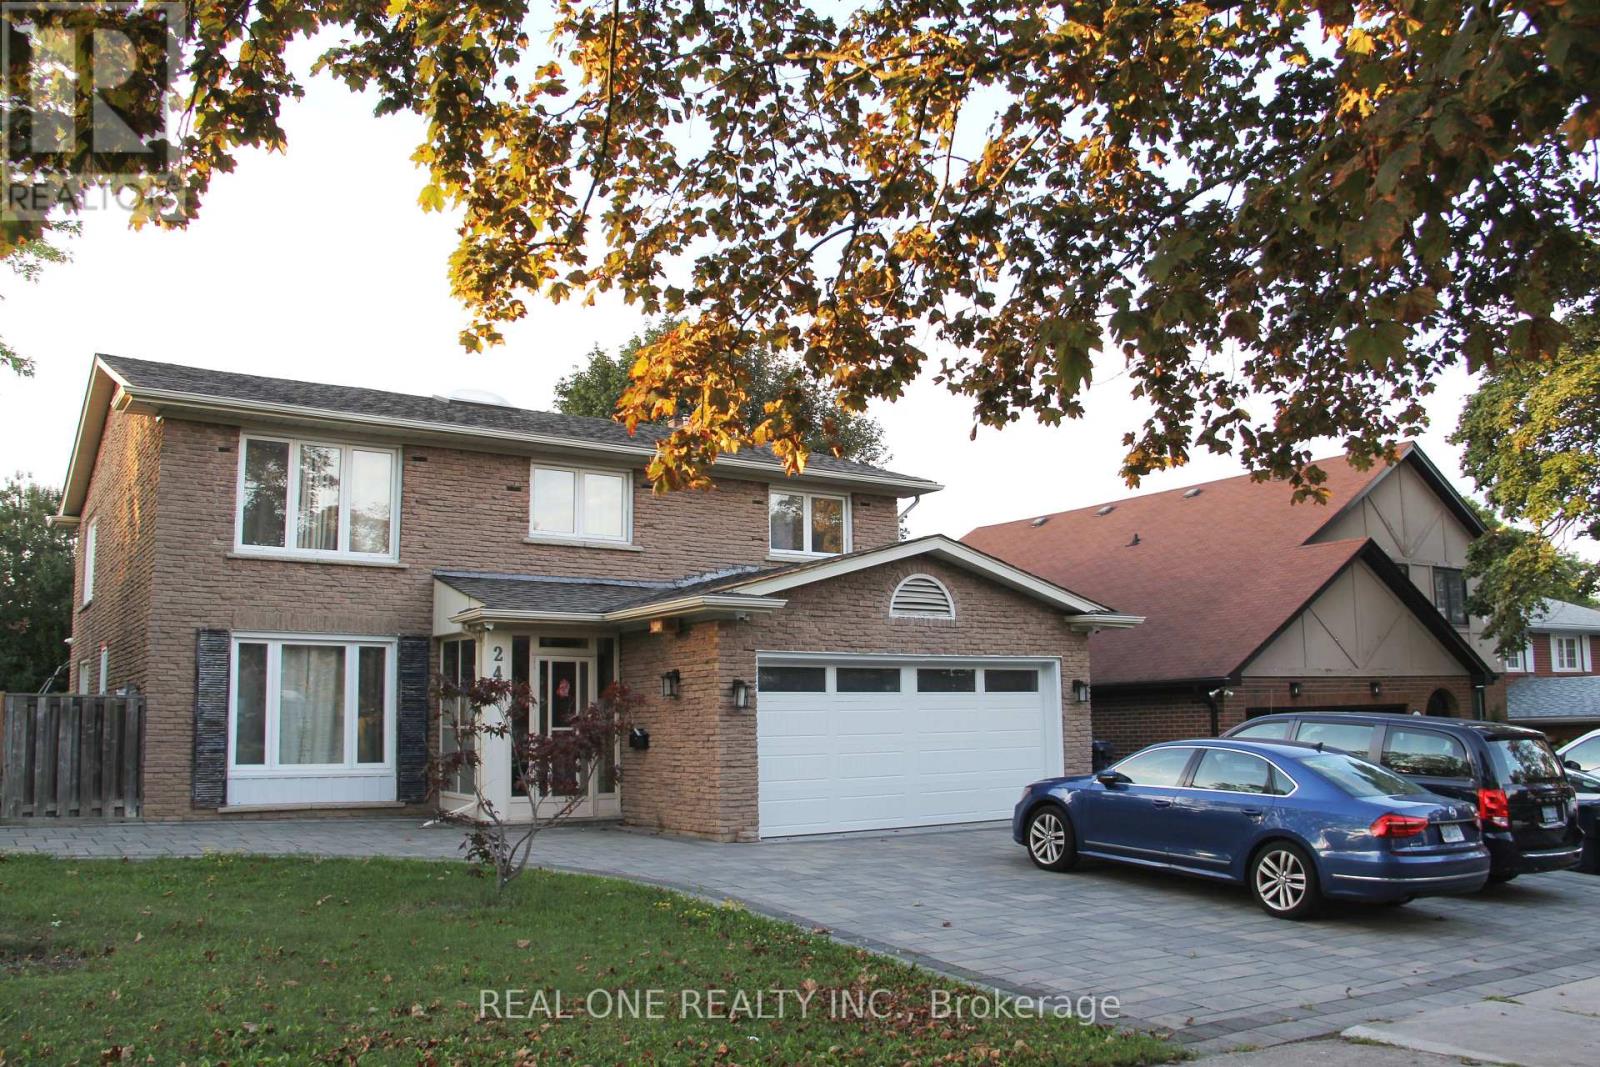
243 Kingslake Road
Toronto, Ontario
Spacious Home In A High Demand Neighbourhood. Three Bedroom Basement Apartment with Separate Entrance , Ensuite Laundry and 3 Piece Bathroom. Open Concept Living/Kitchen. Walking Distance to Seneca College, Seneca Hill Public School, Easy Access to 404 and Finch Ave. Perfect for a Family, Students and Young Professionals. Utilities Included. Tenant Insurance is Required. (id:47351)

7007 - 88 Harbour Street
Toronto, Ontario
Beautiful Furnished 1+1 Bedroom Corner Unit At Harbor Plaza 70th Floor. Stunning South East View Of Lake And City, Large Wrapped Around Balcony. Floor To Ceiling Windows, Great Amenities Including State Of Art Fitness/Weight Areas,Cardio,Pilates/Yoga Studio & Spinning, Center, Party Rm, Theater Lounge, Terrace, Indoor Pool, F/Place Lounge & Bbq Area, Party Room. Indoor Walk To P.A.T.H., Union Station, Shopping And Waterfront. Walk To Cn Tower. (id:47351)
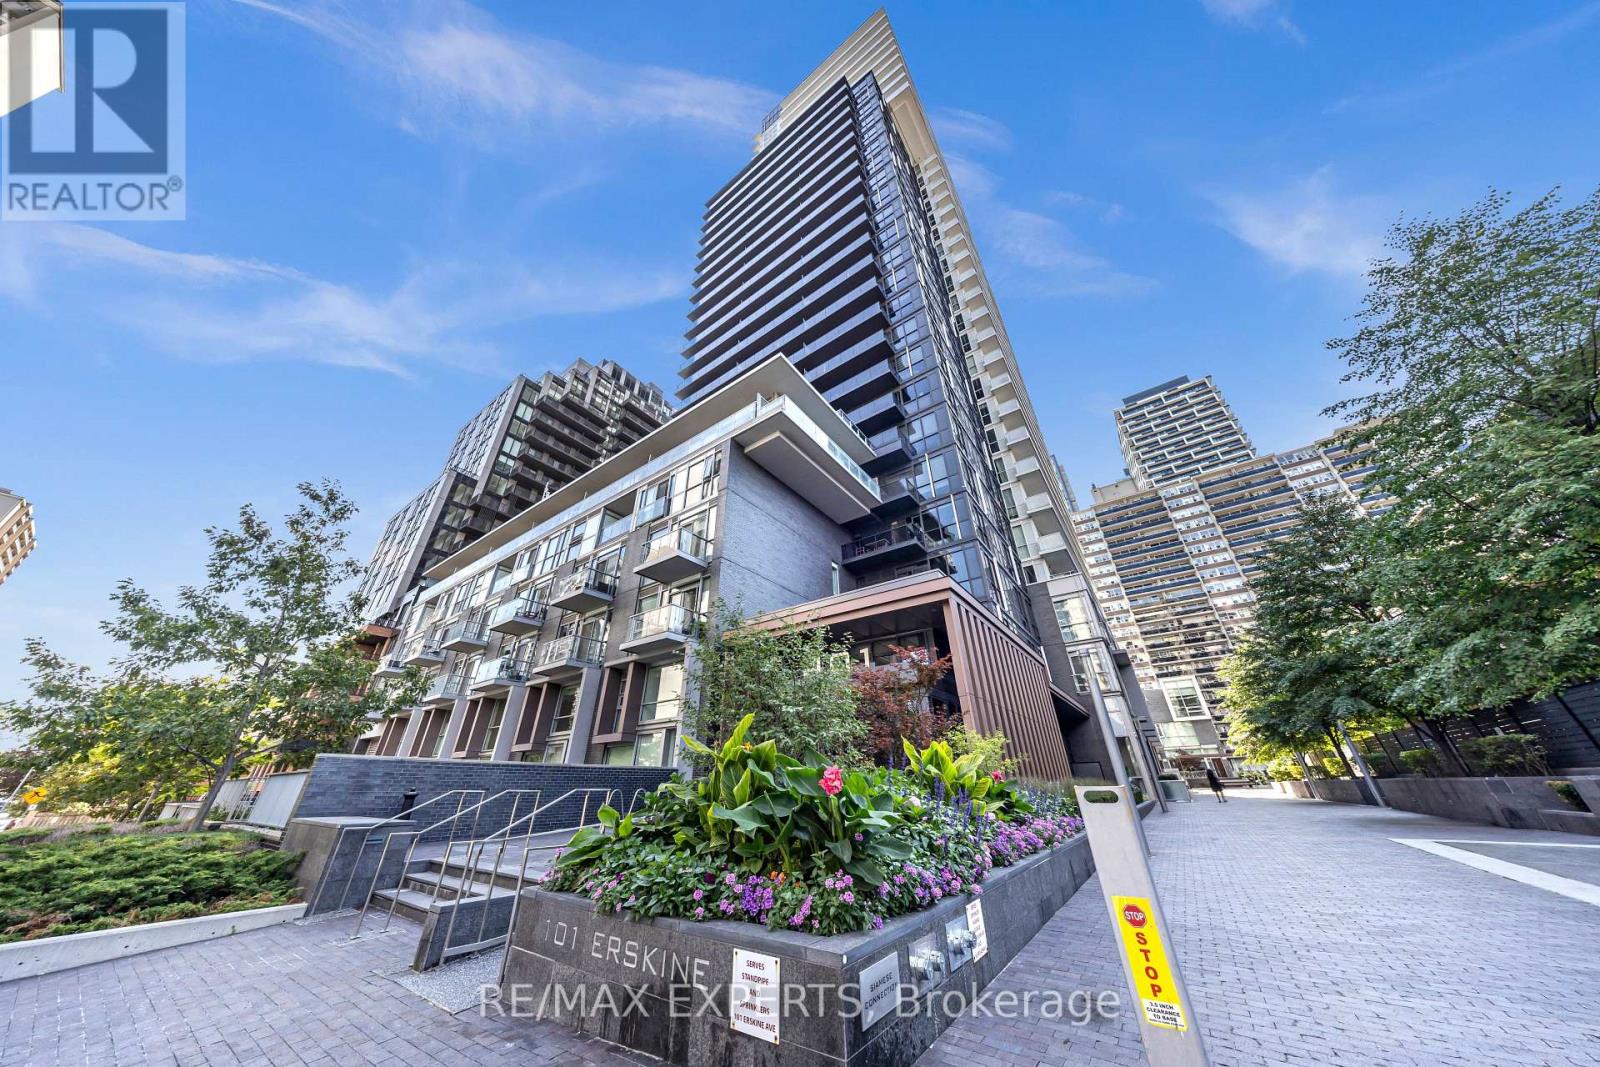
2103 - 101 Erskine Avenue
Toronto, Ontario
Experience Unparalleled Urban Luxury In This 21st-Floor Tridel Masterpiece, An Immaculate 1+1 Bedroom Suite Bathed In Natural Light With Airy 9-Foot Ceilings And Sophisticated Finishes. The Open Layout Features A Sleek, Chef-Inspired Kitchen With Premium Built-In Appliances And Beautiful Granite Countertops, Alongside A Versatile, Oversized Den That Includes A Dedicated Closet And Separate Washroom Access-Perfect For A Premium Home Office Or Second Bedroom. Step Out Onto Your Spacious Private Balcony To Enjoy Spectacular, Unobstructed East-Facing Sunrise Views Before Taking Advantage Of The Building's Exclusive Resort-Style Amenities. Nestled In A Highly Coveted Neighborhood Just Steps From Yonge Street's Premier Dining, Boutique Shopping, And Transit Connections, This Turnkey Property Offers The Ultimate In Sophisticated City Living. (id:47351)
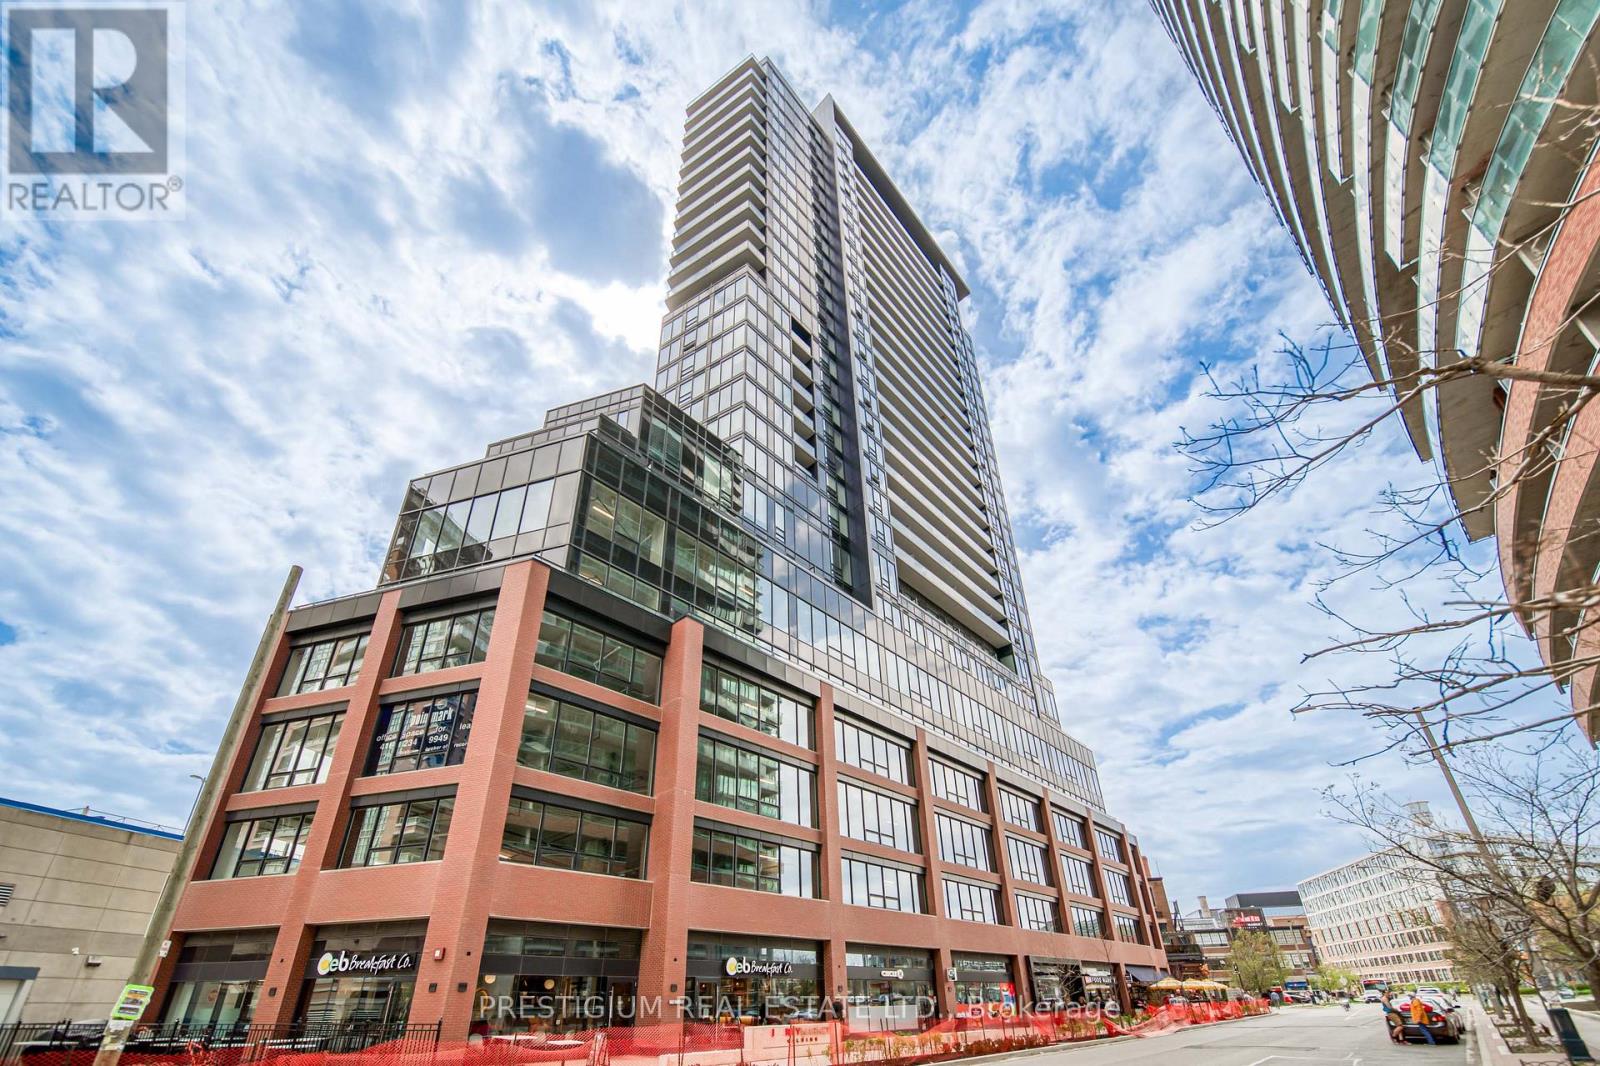
808 - 135 East Liberty Street
Toronto, Ontario
Experience vibrant condo living in prestigious Liberty Village! This bright, open-concept 2-bedroom, 2-bathroom suite boasts impressive 11-foot ceilings and floor-to-ceiling windows. Unlike typical layouts, BOTH bedrooms feature full windows for optimal light. Cook & entertain in style with built-in stainless steel appliances and sleek quartz countertops, then step out onto your private open balcony. Unbeatable convenience with building amenities located right on the same floor-no excuses to skip the gym! Underground parking with EV charging available in the building. (id:47351)
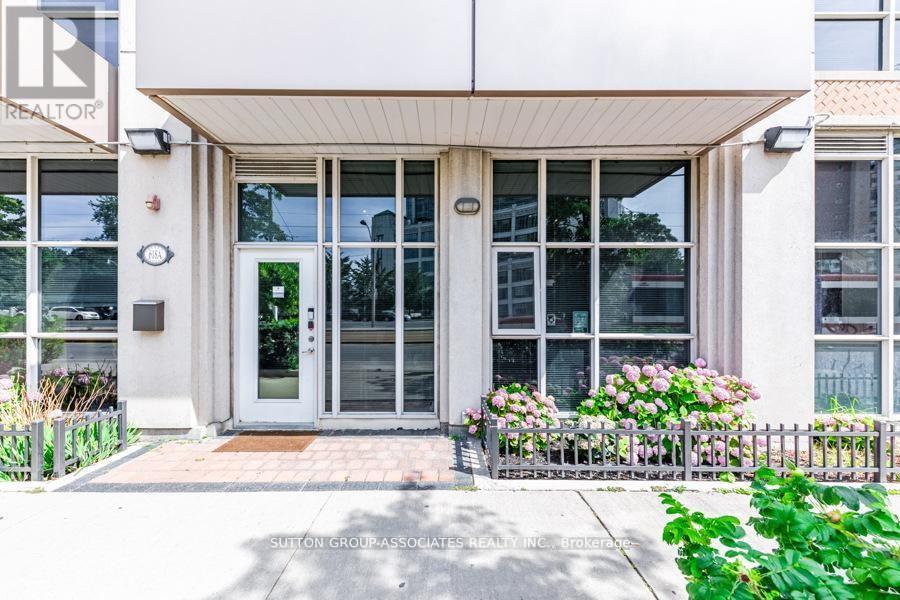
110 - 618 A Fleet Street
Toronto, Ontario
Live/work street front condominium facing Fleet Street. This unit offers easy access and excellent visibility for a business. It is dual-zoned, making it ideal for a small business or office, or as a lovely 1+1 condo unit. Welcome to West Harbour City! This rarely available south-facing unit is a charming and well-appointed 1-bedroom plus office space condo that truly feels like home. The spectacular floor plan boasts a bright and spacious open-concept layout with soaring 11-foot ceilings and two separate walk-outs, one to Fleet Street and the other to the condo building. The functional kitchen is equipped with a built-in breakfast bar and stainless steel appliances, while the front office is generously sized. The building offers excellent amenities, including an indoor pool, fitness center, sauna, rooftop patio, and more! Ideally situated in a highly desirable neighborhood in the heart of downtown Toronto, this unit is 814 sq. ft. as per the floor plan. Extras include being just steps away from the lake, Farm Boy, Loblaws, TTC, schools, shops, restaurants, parks, Harbourfront, and quick access to the highway. The unit features brand new Italian porcelain tile installed throughout recently! (id:47351)

110 - 628 Fleet Street
Toronto, Ontario
Live/work street front condominium facing Fleet Street. This unit offers easy access and excellent visibility for a business. It is dual-zoned, making it ideal for a small business or office, or as a lovely 1+1 condo unit. Welcome to West Harbour City! This rarely available south-facing unit is a charming and well-appointed 1-bedroom plus office space condo that truly feels like home. The spectacular floor plan boasts a bright and spacious open-concept layout with soaring 11-foot ceilings and two separate walk-outs, one to Fleet Street and the other to the condo building. The functional kitchen is equipped with a built-in breakfast bar and stainless steel appliances, while the front office is generously sized. The building offers excellent amenities, including an indoor pool, fitness center, sauna, rooftop patio, and more! Ideally situated in a highly desirable neighborhood in the heart of downtown Toronto, this unit is 814 sq. ft. as per the floor plan. Extras include being just steps away from the lake, Farm Boy, Loblaws, TTC, schools, shops, restaurants, parks, Harbourfront, and quick access to the highway. The unit features brand new Italian porcelain tile installed throughout recently! (id:47351)
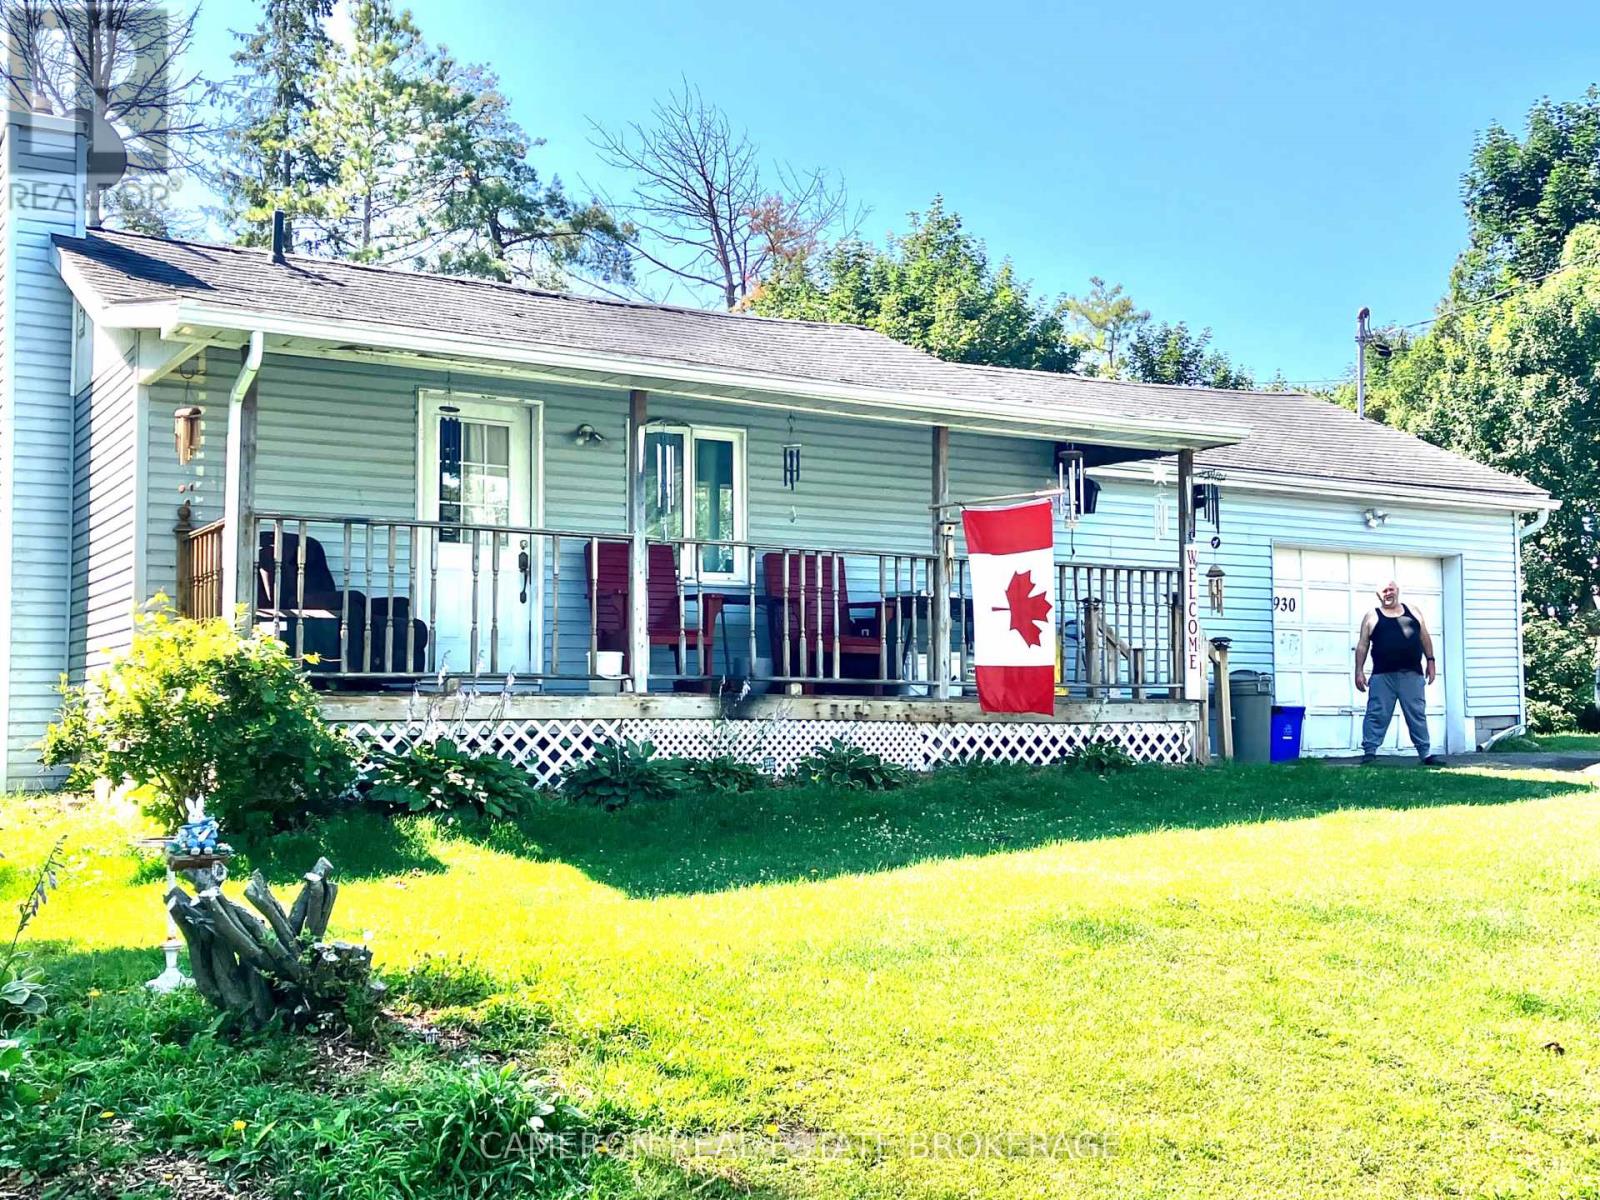
2930 Mc Nairn Drive
Cornwall, Ontario
ONE BEDROM BUNGALOW..Tenant occupied and buyer "MUST ASSUME THE TENANT/NO EXCEPTIONS". The home is in need of updating and repairs and listing price is based on a current Independent AACI Appraisal valuation. All showings will be restricted to after 6:00PM weekdays and by tenant confirmation on weekends due to the tenants work schedule and as there are pets in the home. The Tenant requires 48 hours advance notice for all showings with no exceptions. Seller requires SPIS signed & submitted with all offer(s) and 2 full business days irrevocable to review any/all offer(s) with the seller's lawyer. (id:47351)
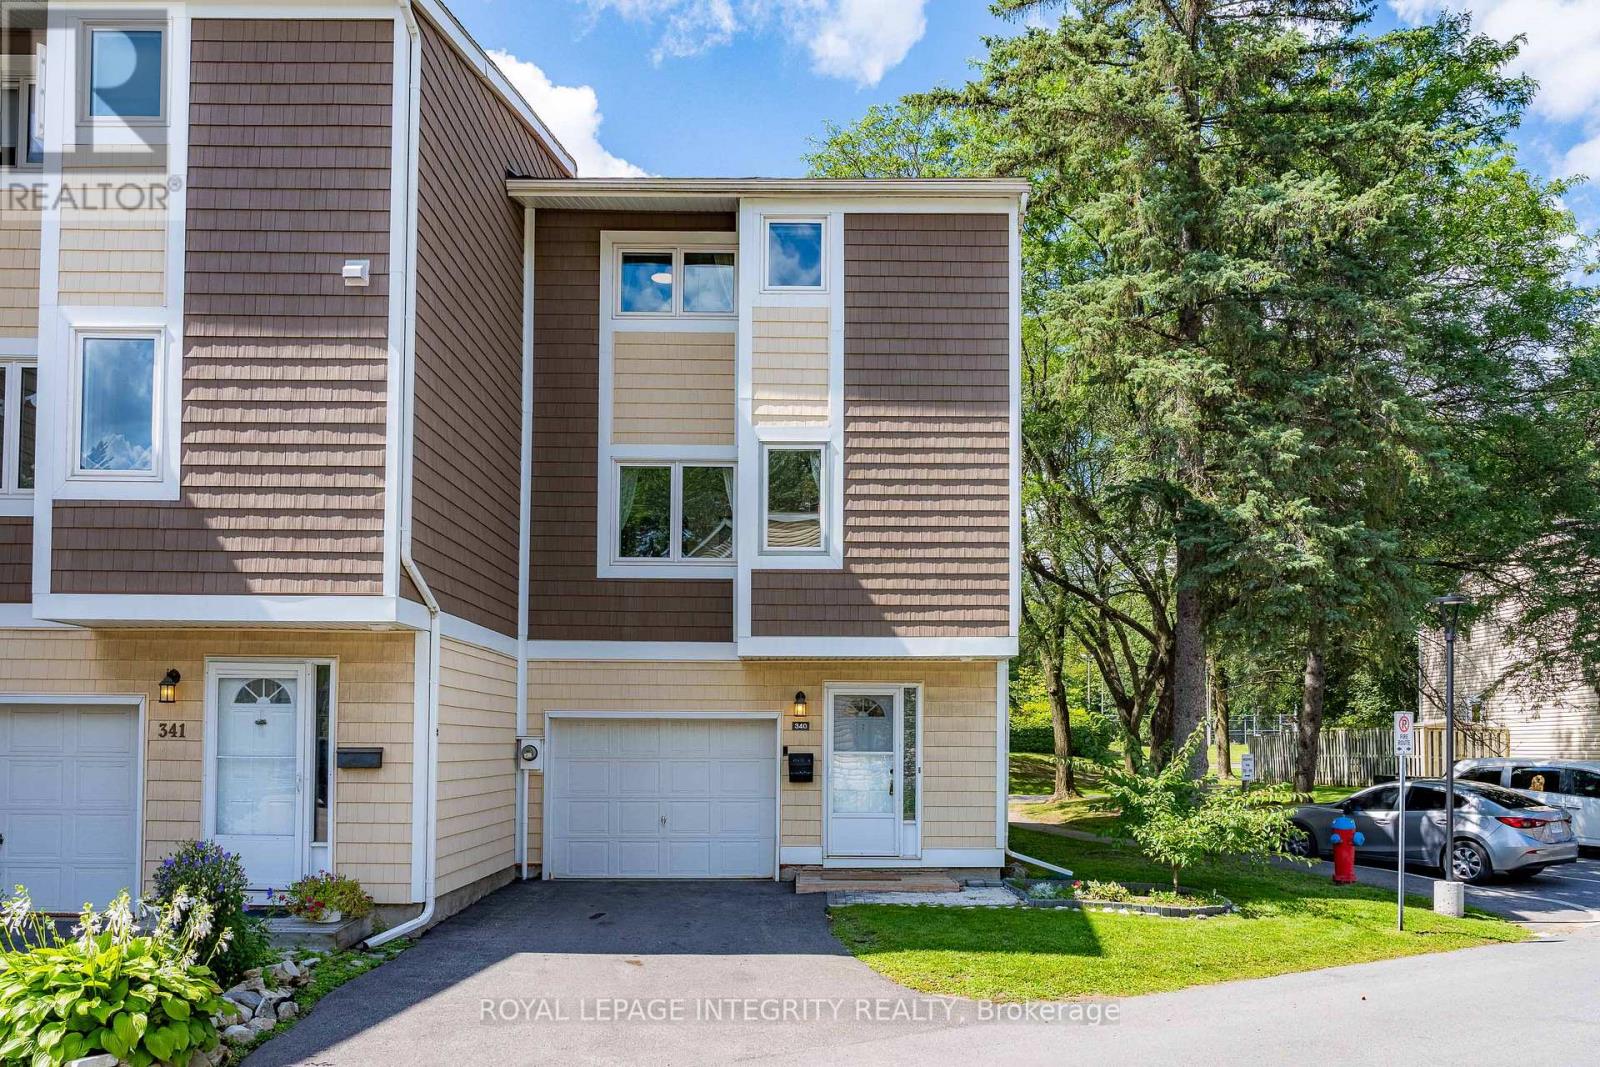
171 - 340 Stowe Court
Ottawa, Ontario
Looking for a home in the heart of Beaverbrook, Kanata, just 3 minutes from Earl of March Secondary School (EOM) and W. Erskine Johnston Public School (WEJ)? Welcome home! This beautiful 3-bedroom, 2-bathroom condominium townhouse features a single attached garage and a thoughtfully designed multi-level layout filled with natural light. Freshly painted and equipped with natural gas heating and central AC, this home offers comfort and convenience. Updated flooring throughout, completely carpet-free for easy maintenance.The main level features a spacious foyer and powder room. A few steps up, the bright living room offers hardwood flooring, a wood-burning fireplace, and large patio doors opening to the fully fenced backyard. A storage shed provides additional outdoor storage.Upstairs, the dining room is conveniently located beside the kitchen, which includes an additional eating area. Custom built-in shelving added in 2024 offers practical display and storage space. The kitchen was renovated in 2024 and upgraded in 2025 with a new dishwasher, stove, and refrigerator.The upper levels feature three spacious bedrooms and a full bathroom, while the basement offers laundry and ample storage. The attached garage is thoughtfully outfitted with custom cabinets and shelving, keeping everything neatly organized.The well-maintained condo community offers abundant green space, an outdoor pool, and a playground.Surrounded by top-rated schools, public transit, grocery stores, and vibrant local shopping, this move-in-ready home offers an ideal balance of lifestyle, privacy, and location.Numerous updates include: AC(2021), washer (2022), dryer (2023) / flooring, stairs and stair railings, two renovated bathrooms and hood fan (2023)/ kitchen and dining room renovations plus custom bookcase and primary bedroom cabinetry (2024) / dishwasher, stove, refrigerator and backyard storage shed (2025). (id:47351)

138 Saint Malo Place
Russell, Ontario
Discover effortless living in this beautifully upgraded 3-bed, 3.5-bath end-unit townhome built by C.H. Clement Construction in the growing community of Embrun. Offering exceptional privacy with no rear neighbours, an extended single-car driveway, an insulated and drywalled attached garage (2020), and concrete block separation between units for enhanced soundproofing, this move-in-ready home combines quality craftsmanship with thoughtful upgrades throughout. The bright, open-concept main floor is ideal for everyday living and entertaining, featuring upgraded kitchen, dining room, and powder room light fixtures (2020), an added kitchen backsplash around the window (2020), and a modern kitchen complete with a gas range, refrigerator with ice and water dispenser, dishwasher (2023), kitchen cabinet pull-outs (2026), and a natural gas BBQ connection. Upstairs, you'll find three spacious bedrooms, including a generous primary suite with a walk-in closet and private ensuite, while the home offers three full bathrooms and a main-floor powder room. The professionally finished lower level showcases one of the home's standout features-a stunning electric fireplace with a floor-to-ceiling stone surround and custom mantle, part of approximately $47,000 in builder upgrades, creating warm, functional living space for the whole family. Step outside to your own private backyard retreat featuring a heated above-ground pool, heat pump, resin deck, PVC fencing, and interlock patio (2021). The natural gas furnace and gas range provide efficient everyday comfort, while the electric fireplace adds warmth and ambiance. Located in one of Embrun's most sought-after family neighbourhoods, minutes from parks, schools, walking trails, shopping, restaurants, recreation facilities, and all the amenities the community offers, with an easy commute to Ottawa. Premium finishes, extensive upgrades, exceptional outdoor living, and an unbeatable location make this home a must-see. (id:47351)

54 Centennial Boulevard
Ottawa, Ontario
Turnkey 6-unit investment opportunity in a strong rental location with significant upside potential. This well-maintained building features 2 two-bed, 2 two-bed + den, and 2 one-bed units with a current gross income of $106,530.92 and NOI of $77,653.92. Recent capital improvements include a full roofing system replacement in 2025, extensive masonry repairs in 2025 including brick replacement, repointing and structural crack remediation, and front entrance landscaping and concrete work completed in 2024. The pride of ownership is evident throughout with meticulously maintained exterior, common areas and landscaping. Unit mix offers strong rental growth potential, with the most recent lease (Unit 5) achieving $2,000/month, highlighting upside on remaining two-bedroom units. The property includes 6 parking spaces and a garage currently used by the owner. A 2010 survey indicates potential for future development, with a large frontage and irregular lot allowing for reconfiguration of parking to unlock additional density. Additional value-add potential exists in the basement with storage and hydro meter rooms adjacent to Unit 1, offering the possibility of consolidation to enhance unit size or functionality. A rare opportunity to acquire a well-cared-for asset with both immediate income and long-term development potential. (id:47351)

54 Centennial Boulevard
Ottawa, Ontario
Turnkey 6-unit investment opportunity in a strong rental location with significant upside potential. This well-maintained building features 2 two-bed, 2 two-bed + den, and 2 one-bed units with a current gross income of $106,540.92 and NOI of $77,653.92. Recent capital improvements include a full roofing system replacement in 2025, extensive masonry repairs in 2025 including brick replacement, repointing and structural crack remediation, and front entrance landscaping and concrete work completed in 2024. The pride of ownership is evident throughout with meticulously maintained exterior, common areas and landscaping. Unit mix offers strong rental growth potential, with the most recent lease (Unit 5) achieving $2,000/month, highlighting upside on remaining two-bedroom units. The property includes 6 parking spaces and a garage currently used by the owner. A 2010 survey indicates potential for future development, with a large frontage and irregular lot allowing for reconfiguration of parking to unlock additional density. Additional value-add potential exists in the basement with storage and hydro meter rooms adjacent to Unit 1, offering the possibility of consolidation to enhance unit size or functionality. A rare opportunity to acquire a well-cared-for asset with both immediate income and long-term development potential. (id:47351)
67 - 1220 Royal York Road
London North, Ontario
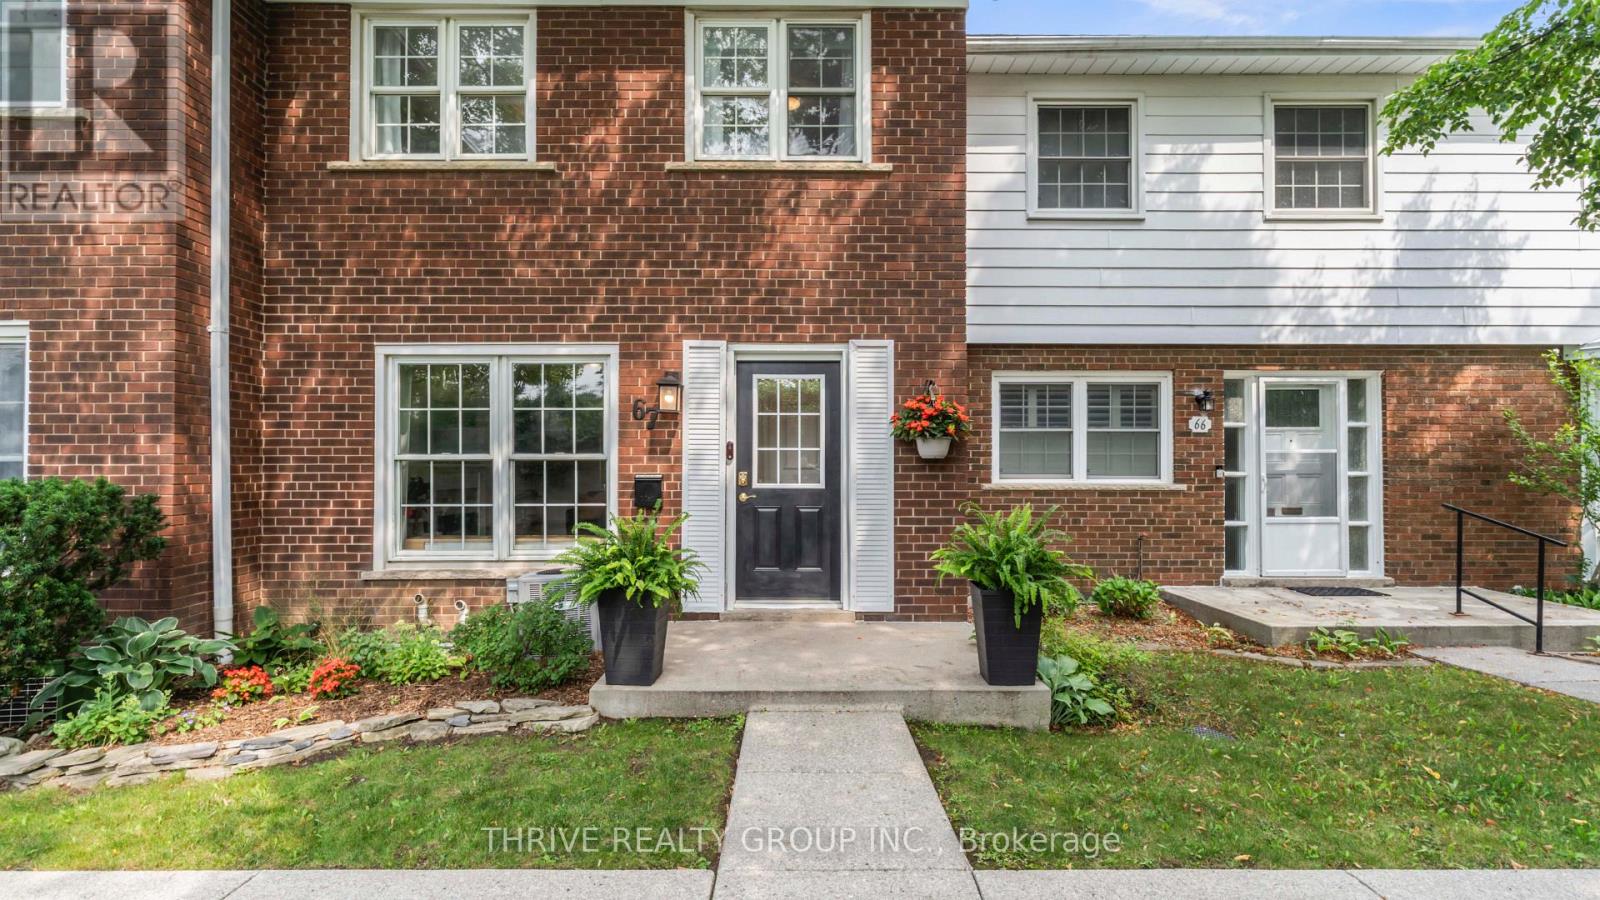
Welcome to desirable Hunt Club in Oakridge! This all-brick, two-storey townhome offers an exceptional location within the condominium community, tucked away at the back and backing onto beautiful green space for a peaceful, private setting. Enjoy the convenience of being just steps from shopping, restaurants, transit, parks, Remark Fresh Markets, the Sifton Bog, and more. Inside, this clean, carpet-free, move-in-ready home features 3 spacious bedrooms and 2 bathrooms with a functional layout designed for comfortable living. The refreshed kitchen (2022) includes new flooring, a subway tile backsplash and stainless steel appliances, while the spacious living room offers a cozy gas fireplace, perfect for relaxing evenings. A dedicated dining room provides patio door access to the private backyard, creating an ideal space for entertaining or enjoying the outdoors. The lower level offers laundry, ample storage, a workshop, and excellent potential to finish a spacious family room to suit your needs. Additional updates include: an overhead living room light (2021), new main floor baseboards (2024), a beautifully updated fireplace mantel and tile (2024), and the addition of an upstairs bathroom exhaust fan (2024) - a valuable feature not found in many of the original units. Situated in a clean, quiet, and well-maintained condominium community with friendly neighbours, a safe atmosphere, and plenty of visitor parking, this is a fantastic opportunity to enjoy low-maintenance living in one of Oakridge's most sought-after neighbourhoods. Come see it for yourself today! (id:47351)
5055 Alyssa Drive
Beamsville, Ontario
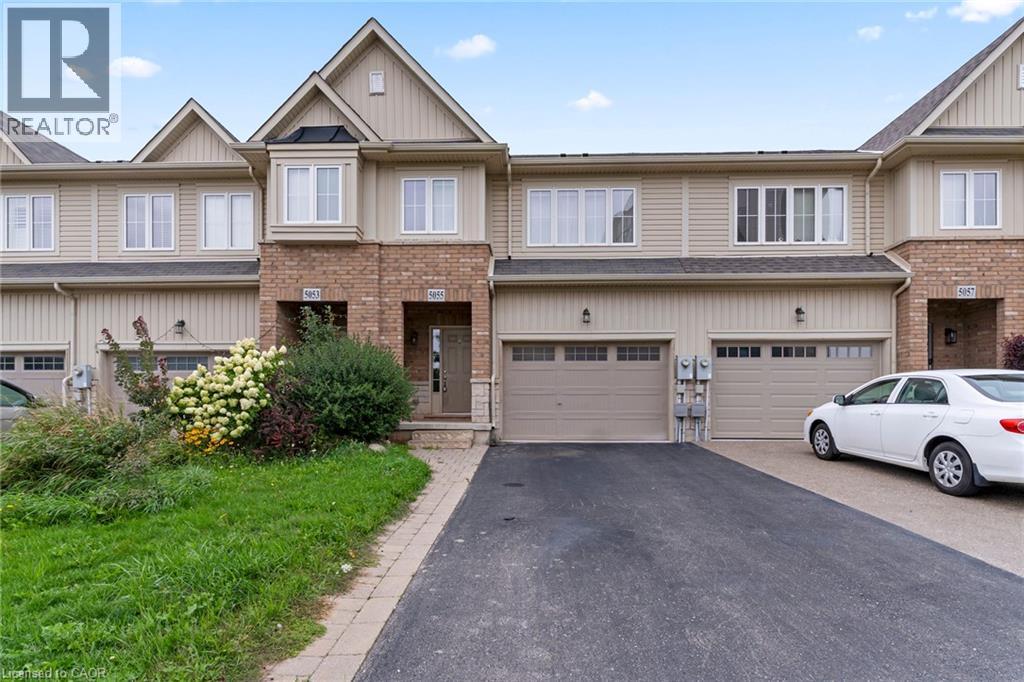
Freshly painted and move in ready, this 3 bedroom, 2.5 bathroom townhome offers a bright, functional layout with comfortable living space and room to make it your own. The main floor brings the kitchen, dining, and living areas together, making it a great space for everyday routines or hosting friends and family with plenty of natural light. The primary bedroom is thoughtfully set slightly apart from the two secondary bedrooms, giving it a little extra privacy while still keeping everything close together. One of the standout features is the location, with a park and walking trails directly across the street, giving you easy access to green space right outside your door. Close to schools, shopping, and everyday amenities, this is a well located Beamsville home that offers a great balance of space, convenience, and lifestyle. (id:47351)