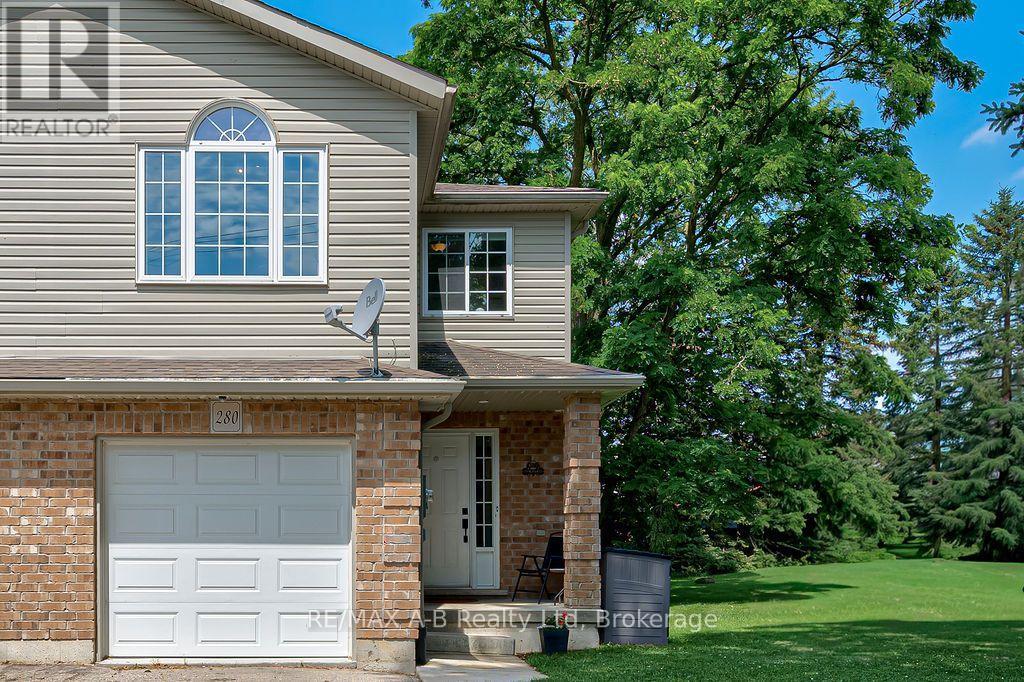
280 Railway Avenue
Stratford, Ontario
Flexible, stylish, and move-in ready! This tastefully updated end-unit freehold townhome in a fantastic Stratford location offers the versatility today's buyers are looking for. Featuring a spacious kitchen with plenty of cabinetry and counter space, convenient 2-piece powder room, an updated 4-piece bath and the option for up to 4 + bedrooms, this home adapts to your lifestyle. The generous primary room can easily serve as a comfortable living room or flex space, creating a layout that works for your needs. Step outside to enjoy the fully fenced backyard-perfect for kids, pets, or entertaining and additionally the convenience of the attached garage. The unfinished basement offers endless possibilities to create additional living space, a home gym, or recreation room. Built in 2009, this well-maintained home combines comfort, flexibility, and future potential in an excellent Stratford location. Call your Realtor today to book your showing this one wont last long! (id:47351)

74 Dewpoint Road
Vaughan, Ontario
Welcome to Thornhill Woods! This well-maintained Aspen Ridge-built home, linked at the foundation only, enjoys a beautiful setting backing onto Moss wood Park, with lovely views and a peaceful, scenic outlook. Ideally located in a sought-after school district, this home offers a spacious and functional layout perfect for family living. The main floor features 9-ft ceilings, hardwood flooring, a modern kitchen with breakfast bar and stainless steel appliances, and a family room with gas fireplace. The lower level offers a spacious in-law suite with stainless steel appliances, providing excellent flexibility for extended family or additional living space. A wood staircase leads to the upper level with parquet flooring throughout, plus convenient direct garage access. Numerous important updates include a roof replaced in 2018, furnace replaced in 2023, and additional attic/ceiling insulation completed in 2023 for improved energy efficiency and year round comfort. Enjoy the beautifully landscaped backyard featuring a cherry blossom tree, which creates a stunning display when in bloom around June. A wonderful opportunity to live in a family friendly Thornhill Woods community, close to top-rated schools, parks, shopping, restaurants,transit, and major highways ** This is a linked property.** (id:47351)
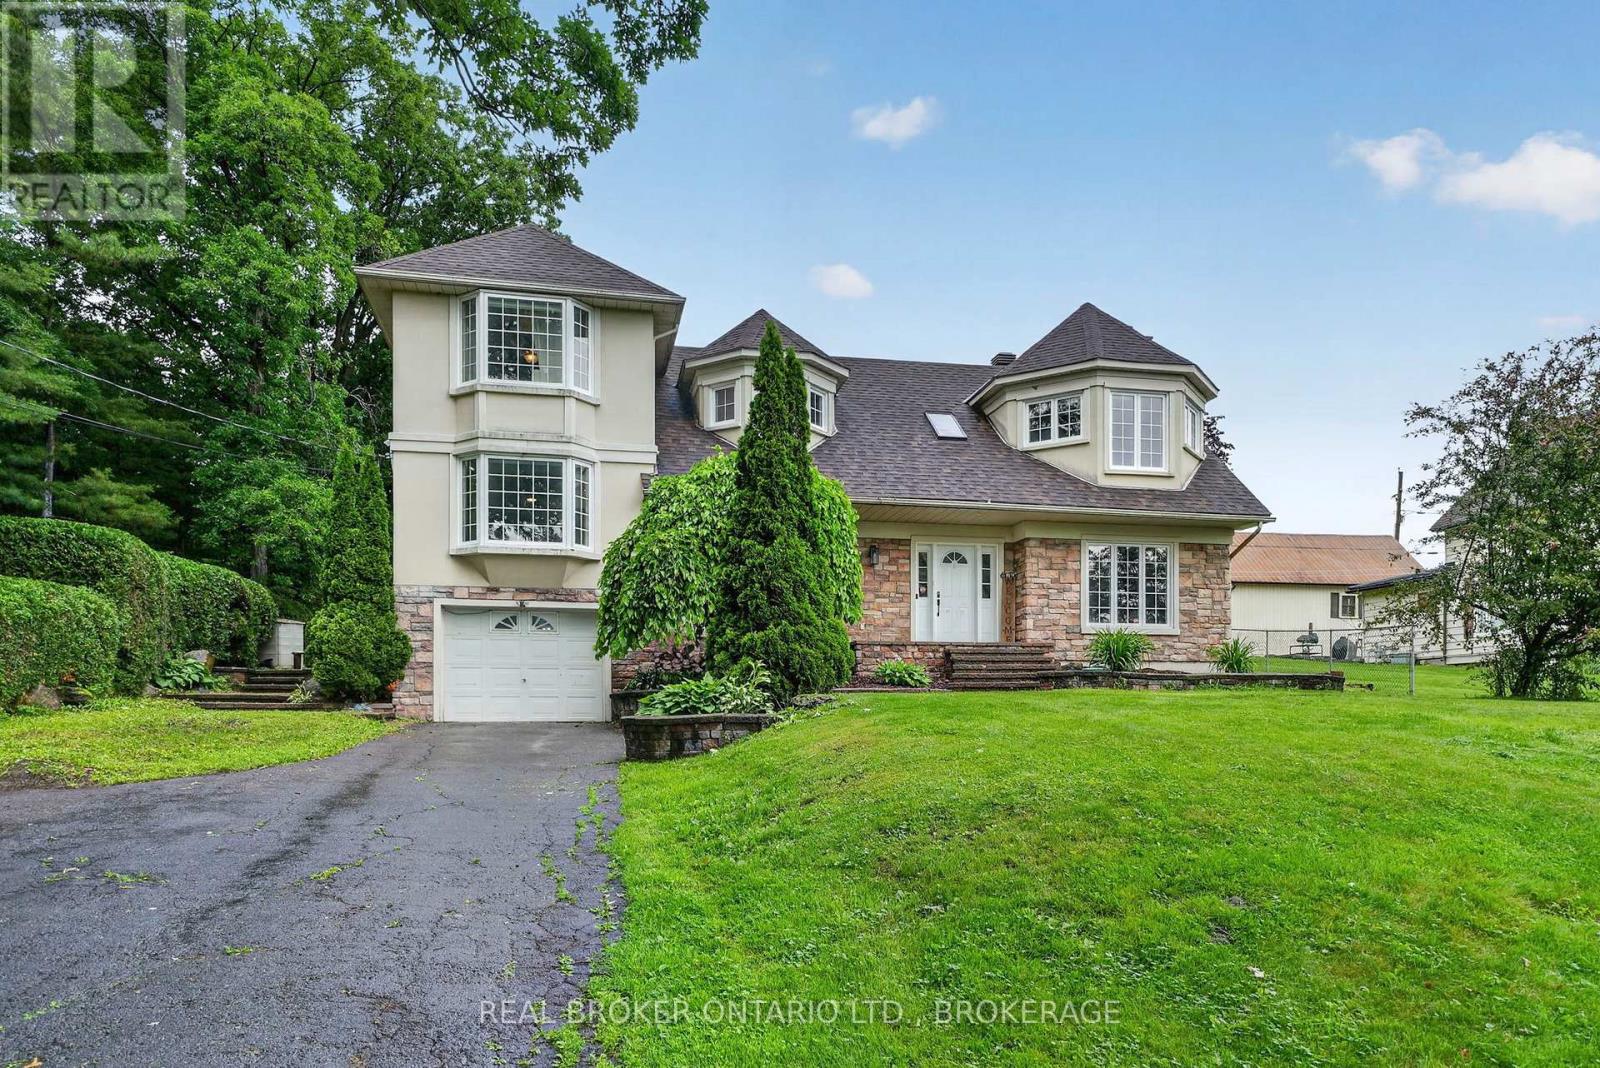
18445 Anderson Drive
South Glengarry, Ontario
Perched on a beautifully landscaped lot in the sought-after community of Glen Walter, this spacious 2,500+ sq. ft. family home offers breathtaking panoramic views of the St. Lawrence River and surrounding countryside. Designed with family living in mind, the home features generous principal rooms and a functional layout ready for its next chapter. A large foyer welcomes you with ample closet space and a convenient 2-piece powder room. The formal living room offers a cozy wood-burning fireplace and custom built-in wood shelving, while the formal dining room flows into a spacious family room with spectacular water views. This versatile space could also serve as a home office or an additional main-floor bedroom to suit your family's needs. You'll also discover a fun hidden cubby tucked inside a closet, an imaginative play space or cozy hideaway.The kitchen provides plenty of solid wood cabinetry, ample workspace, and direct access to the private, fully landscaped backyard, perfect for enjoying peaceful mornings or entertaining family and friends. A main floor laundry room with access to the attached garage and crawlspace for additional storage adds everyday convenience.Upstairs, the spacious primary suite enjoys beautiful views of the St. Lawrence River and features an updated ensuite bathroom. Two additional bedrooms, including one with a generous bonus room ideal for hobbies, a home office, playroom, or potential fourth bedroom, are complemented by a full family bathroom. Water views can be enjoyed from many rooms throughout the home, adding to the peaceful atmosphere.Step outside to enjoy the mature landscaping and private backyard, complete with a powered garden shed that's perfect for a workshop, hobby space, or extra storage. Offering incredible space, an attached garage, breathtaking river views, and endless potential, this is a wonderful opportunity to make this home your own and enjoy one of the area's most desirable locations.24 hour irrevocable on all offer (id:47351)
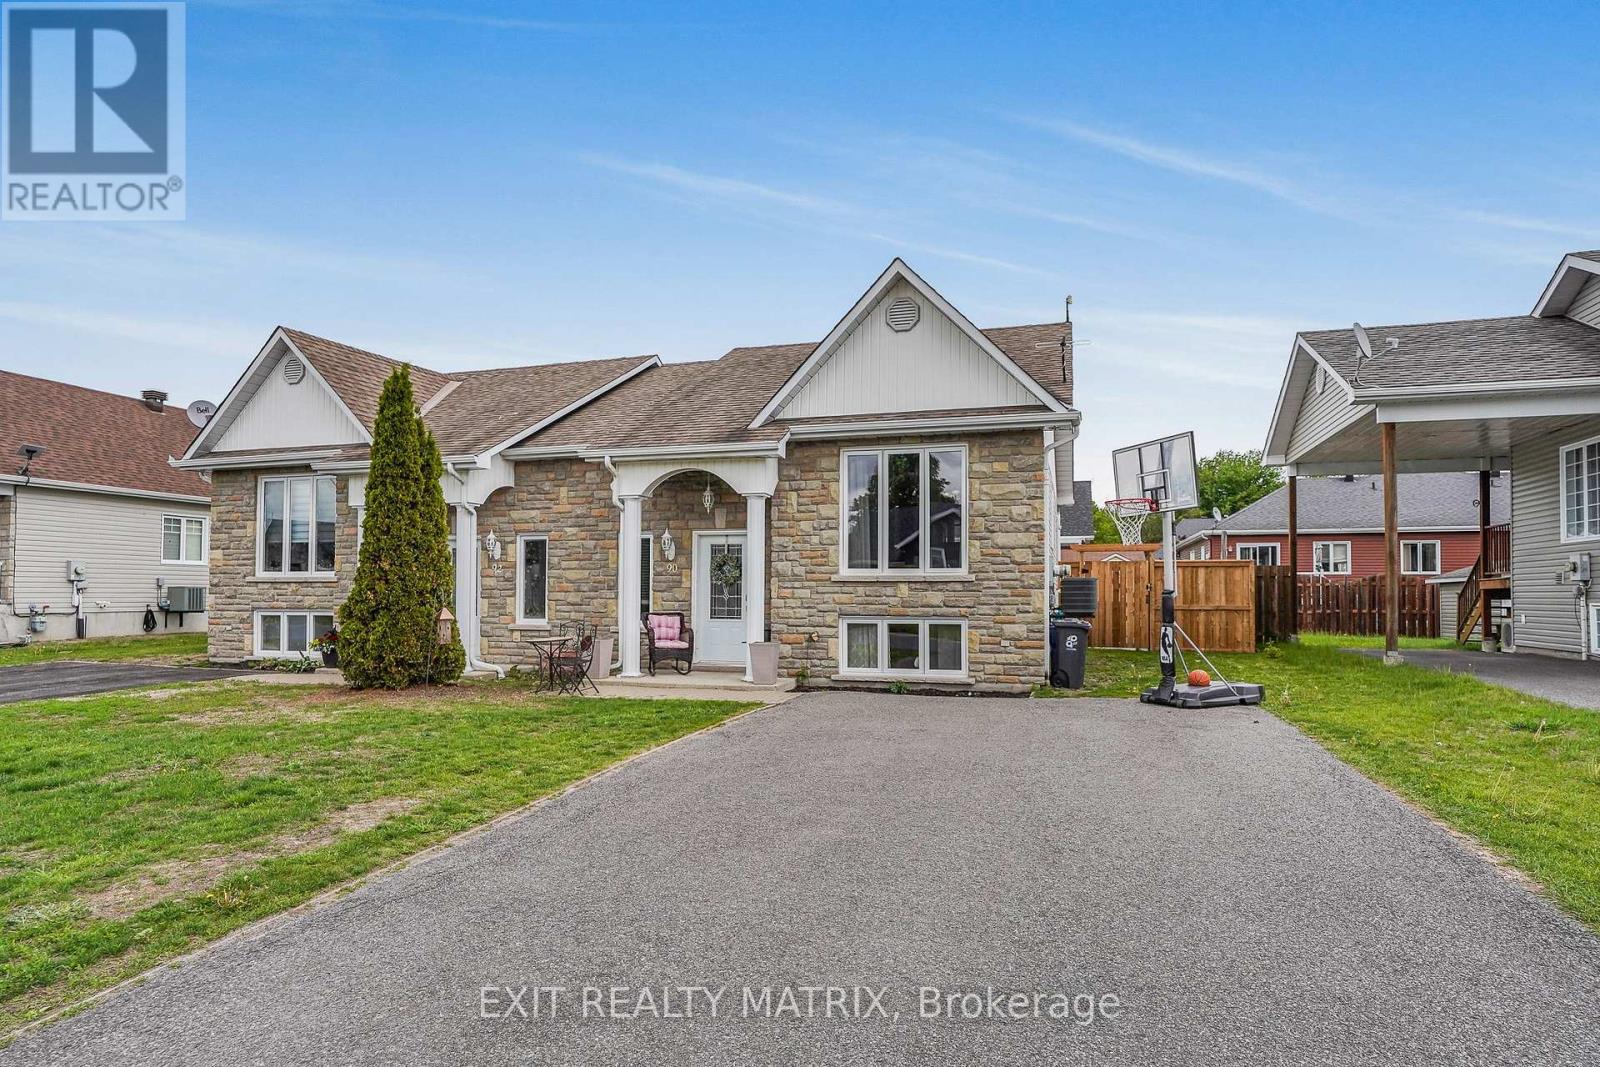
90 Richard Street
Alfred And Plantagenet, Ontario
**** OPEN HOUSE SATURDAY SEPTEMBER 12TH 1PM-3PM. Welcome to the quaint village of Alfred! This well-maintained semi-detached home offers a bright open concept living area featuring beautiful hardwood floors and a timeless oak kitchen, perfect for everyday living and entertaining. The main floor also includes a spacious primary bedroom and a full bathroom complete with a relaxing soaker tub. The fully finished lower level provides plenty of additional living space with a cozy family room, two extra bedrooms, and a second full bathroom combined with laundry facilities. Step outside to enjoy the private backyard featuring a deck with gazebo, recent interlock landscaping, an above-ground salt water pool, and a storage shed. Situated in a great family-friendly neighborhood, this property offers comfort, functionality, and peace of mind with recent updates including the furnace, landscaping, refurbished air exchanger, and garden shed. (id:47351)

71 Colwill Court
Wellington North, Ontario
Beautiful new 2 storey semi-detached home with over 2600 sq.ft. living space. Open concept main floor with 4 bedrooms on the second level. Many upgrades throughout. Rear deck. Attached garage. Premium location on a quiet cul-de-sac in Arthur. Full New Home Warranty and backed by a well respected local Builder. Check out the PINESTONE OPEN HOUSE at 268 Schmidt Drive, the current model home. (id:47351)
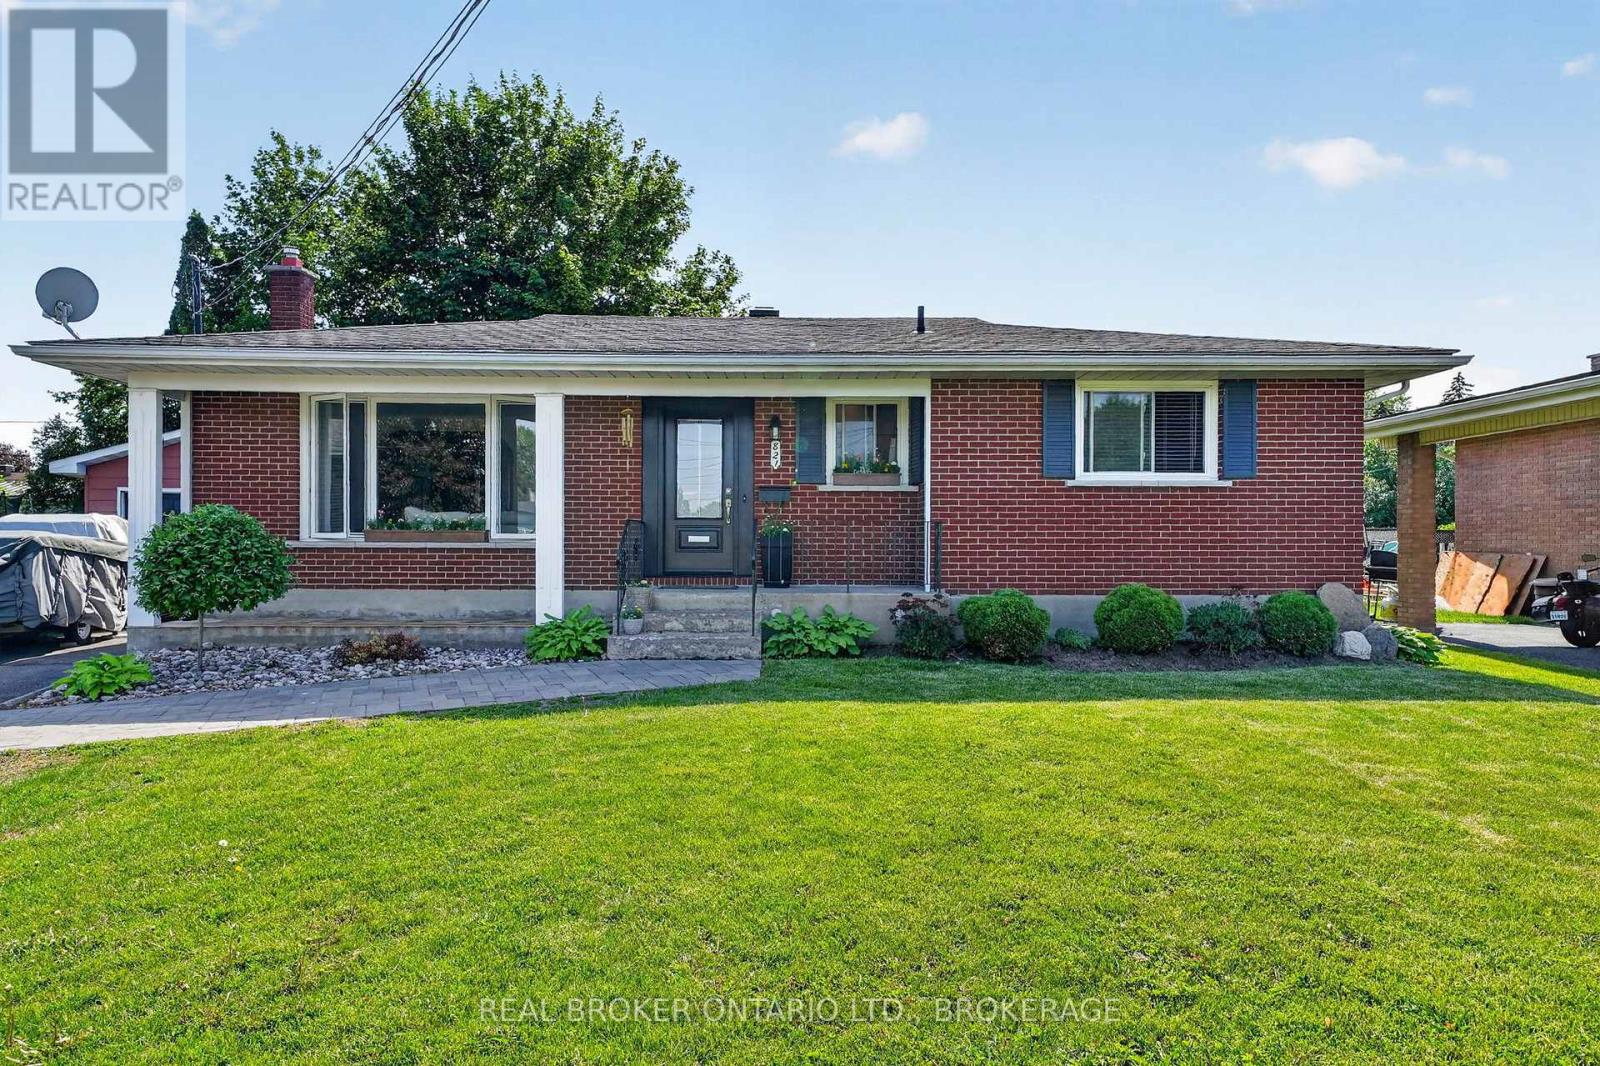
821 Haldimand Crescent
Cornwall, Ontario
Welcome to the home that proves timeless style never goes out of fashion. Tucked away on a quiet street, this beautifully updated home has been thoughtfully transformed into a space that feels straight out of the pages of a design magazine while maintaining all the warmth and comfort of everyday living. The inviting main floor features rich hardwood flooring, a bright dining room, and a cozy living room centered around a charming faux fireplace. The heart of the home is the stunning kitchen, where custom details, open shelving, a farmhouse sink, and beautifully maintained butcher block countertops create a space you'll love spending time in. The countertops have been treated with natural food-grade tung oil, highlighting their warmth and character while preserving their durability. Upstairs, you'll find spacious bedrooms filled with natural light and a beautifully updated bathroom that blends modern finishes with timeless appeal. Every room has been carefully curated, creating a cohesive and welcoming atmosphere throughout. Step outside to enjoy the fully fenced backyard-perfect for children, pets, gardening, or simply relaxing on warm summer evenings. A detached garage provides additional storage and convenience. If you've been searching for a home with character, thoughtful updates, and magazine-worthy style, this one is sure to impress. Located in a desirable neighbourhood close to parks, schools, and amenities, this is a home you'll be proud to call your own. 48 Hour Irrevocable. (id:47351)
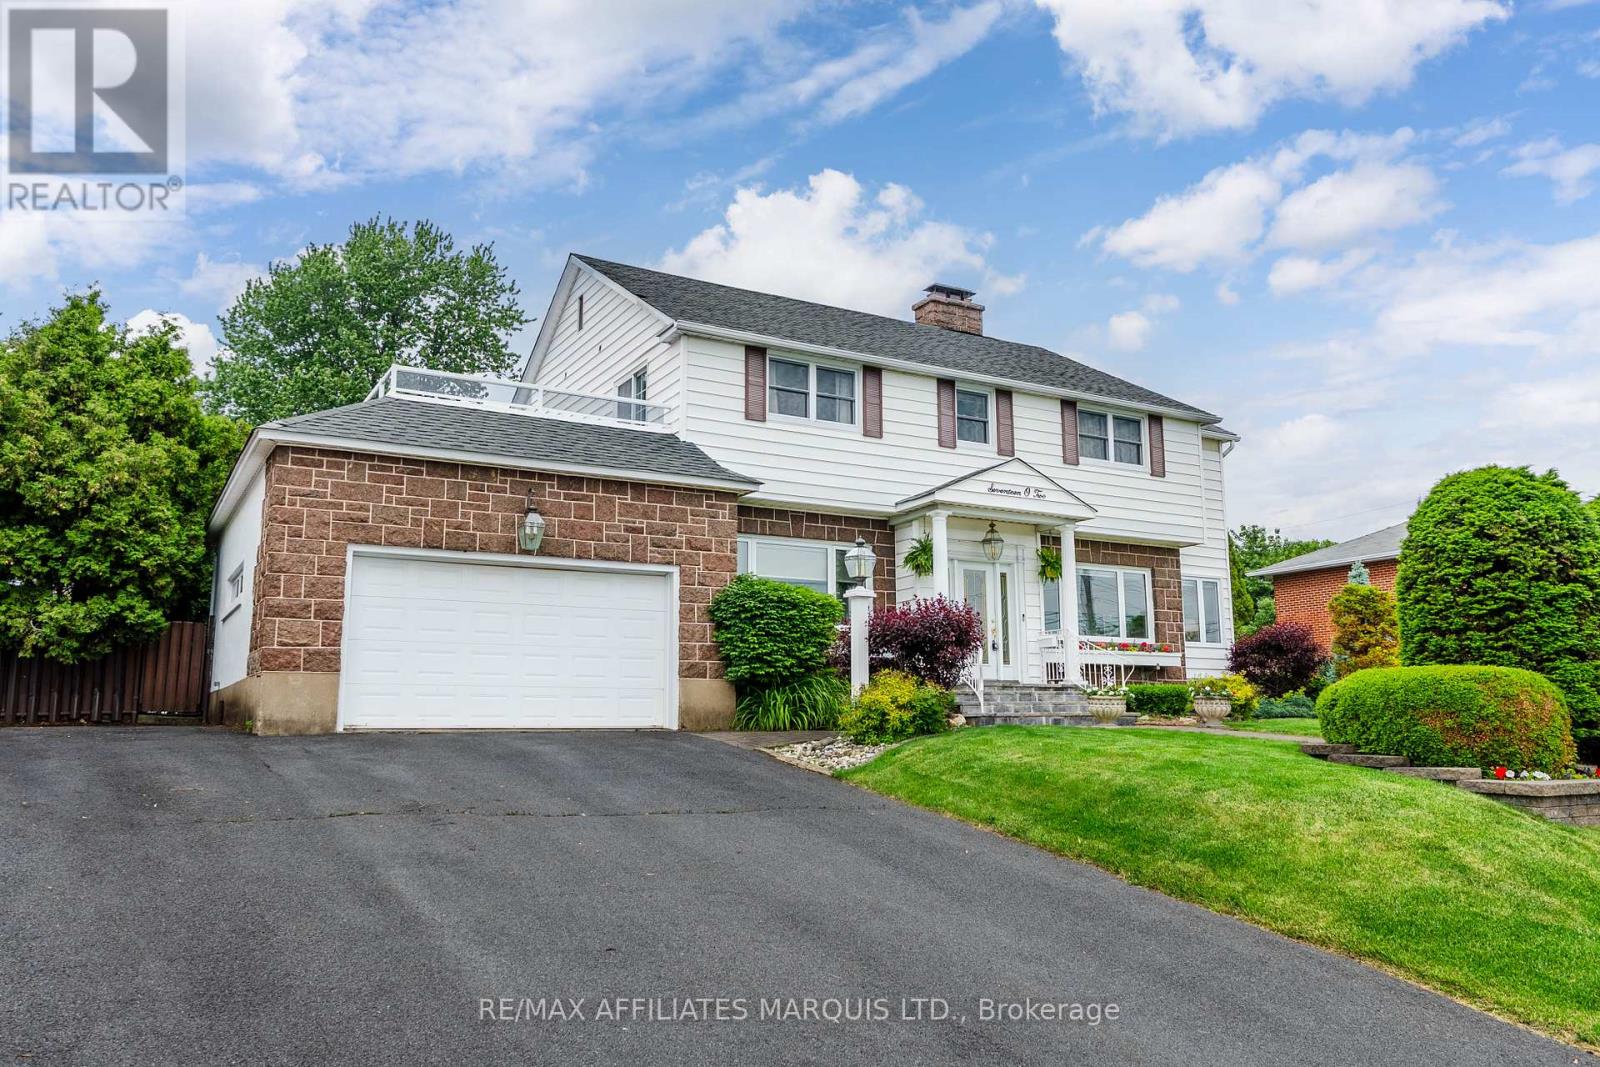
1702 Montreal Road
Cornwall, Ontario
Welcome to 1702 Montreal Road, a rare waterfront opportunity offering over 100 feet of frontage on the majestic St. Lawrence River. Whether you're an avid boater, angler, or simply appreciate life on the water, this exceptional property delivers the waterfront lifestyle you've been dreaming of. At the shoreline, you'll find an impressive boathouse built with concrete walls and pile-driven footings, complete with two expansive docks and a rooftop terrace offering breathtaking panoramic river views. Enjoy morning coffee by the water, afternoons spent boating or fishing, and evenings watching spectacular sunsets from your own private retreat.The home offers over 2,300 square feet of living space with beautiful hardwood flooring throughout much of the main level. The spacious living room and formal dining room are filled with natural light from large east- and south-facing windows. A large eat-in kitchen, versatile office or den, convenient two-piece bath, and main-floor laundry complete the main level.Upstairs features four generously sized bedrooms, a full bathroom, and a three-piece ensuite. One of the highlights is access to the large terrace above the garage, providing another incredible vantage point to enjoy the river.The lower level offers tons of opportunity with two recreation rooms, a bar area, sauna, additional three-piece bathroom, and a separate entrance, making it ideal for multi-generational living, guests, or potential income opportunities.Outside, you'll find a beautifully landscaped backyard complete with a rear deck, in-ground pool, and pool shed, creating the perfect setting for entertaining or relaxing.Properties offering this combination of premium waterfront frontage, extensive boating amenities, generous living space, and outstanding recreational opportunities with a 400 amp service are rarely available. Experience the beauty and lifestyle of waterfront living on the St. Lawrence River. All offers to contain a 48 hour irrevocable clause. (id:47351)

388 Terry Drive
Newmarket, Ontario
Fabulous updated, move in ready 4 bedroom home in sought after central Newmarket neighborhood, entertainers dream featuring inground kidney shaped pool situated in a large fenced and landscaped lot, lovely layout with bright living/dining room combo, eat-in kitchen with walkout to patio and pool, large master bedroom with wall to wall closet and beautiful ensuite bath, finished basement features rec room with gas fireplace, upgrades galore including new kitchen/2023, 3 pc ensuite/2023, roof/2024, upgraded 200 amp service/2022, flooring throughout/2021 main bath/2026, and so much more, minutes walk to GO and YRT, walk to schools, parks, shopping and restaurants (id:47351)

33 Waterloo Street
Centre Wellington, Ontario
Exceptional net-zero custom-built 3+2 bdrm bungalow W/legal accessory apt & high-end finishes, just a short stroll from downtown Elora! Built as a model home, no expense was spared in showcasing the builder's craftsmanship & attention to detail. You'll be immediately impressed by stone exterior, rich blue siding, covered front porch, 2-car garage, cedar soffit accents, interlocking walkways & landscaping. Inside the main floor offers open-concept layout W/soaring ceilings, white oak hardwood & upgraded trim. Gorgeous kitchen W/white cabinetry, contrasting dark island, quartz counters, S/S appliances & W/I pantry. It flows seamlessly into dining area & great room W/expansive windows, vaulted ceilings, designer lighting & fireplace W/slat-style accent wall. Dining area offers access to covered rear porch. Main floor primary bdrm W/feature wall, W/I closet with B/I organizers & ensuite W/freestanding tub, dbl vanity & glass shower. 2 add'l bdrms, 5pc main bath & laundry room complete this level. Lower level offers rare & flex setup. Principal residence incl. rec room, add'l bdrm & 3pc bath. Separate from this area is the legal ap tW/private entrance, kitchen, living/dining area, bdrm with W/I closet, 3pc bath & laundry. Built to Net Zero standards the home is designed to produce as much energy as it consumes over the course of a yr through superior insulation, airtight construction & 10kW solar pkg. The result is exceptional energy efficiency, yr-round comfort, dramatically reduced utility cost & smaller environmental footprint. Outside enjoy covered porch, patio area, greenspace, manicured gardens & landscaping. Located in prestigious neighbourhood just down the street from Marston Park. Only10-min walk to downtown offering dining, live music, shops, Elora Mill Hotel & Spa & some of Ontario's stunning natural attractions incl. Elora Quarry & Gorge. W/continued growth in the area this is not only a beautiful place to call home but also an excellent long-term investment (id:47351)

11 Cherrywood Lane
Centre Wellington, Ontario
Exceptional 3317sqft model home W/3 bdrms, 4 baths & level of design rarely seen in homes. From premium energy-efficient building to one-of-a-kind architectural details, every finish has been meticulously selected to create a home that feels unforgettable. Home makes immediate impression W/striking exterior, copper metal detailing, 2-car garage, landscaping & hardscaping. Step inside to 2-storey foyer W/live plant wall, preserved 2-storey trees, custom rockwork & B/I drainage. Open-concept living offers seamless indoor-outdoor flow W/engineered hardwood, large windows & beautiful views. Kitchen W/sleek cabinetry, S/S appliances, Dekton porcelain countertops & backsplash. Waterfall island with P/O harvest table creates perfect spot for meals & morning coffee. Access to covered outdoor living area makes entertaining effortless. B/I coffee bar W/beverage fridge & B/I dog bowl in kitchen island. Bright den/office W/large windows, 2pc bath W/crystal rock display & mudroom with B/I storage & bench. Upstairs an open gallery overlooks main floor creating beautiful lounge-style space. Primary bdrm with W/I closet with custom B/Is incl. safe deposit boxes. Ensuite W/soaker tub, floating dbl vanity, W/I glass shower. 2 add'l bdrms W/large windows & dbl closets. Jack-&-Jill bath W/quartz vanity & glass shower. Finished bsmt W/theatre room, 3pc bath & rec area W/bar. Fitness room W/padded floor, mirrored wall & water bottle filler. Wraparound covered deck offers 899sqft of outdoor space, fireplace, multiple lounge & entertaining areas. Glass railings offer unobstructed views of greenspace & grassy yard offers room for kids & pets to play. Set in peaceful location just mins from Fergus amenities, this home also places you close to Elora-one of Ontario's most picturesque destinations known for old-world charm, shops, restaurants, trails, Grand River & Elora Gorge. This home reflects intention, craftsmanship & design to be experienced & appreciated (id:47351)

732 - 75 Weldrick Road E
Richmond Hill, Ontario
One of the Largest and Most Functional Layouts in the Complex, Fully Renovated Living Space with Beautiful Views Overlooking the Private Playground from Your Balcony. A True Turnkey Gem in the Heart of Richmond Hill. This Elegant 3-Bedroom, 3-Bathroom Townhome Features a Bright Open-Concept Main Floor with Thoughtfully Curated Finishes, Pot Lights Throughout All Levels, and a Seamless Blend of Style and Functionality. The Second Level Offers Two Generously Sized Bedrooms, While the Entire Third Floor Is Dedicated to a Private Loft-Style Primary Retreat with Ample Space for a Sitting Area, Home Office, or Reading Nook, Delivering Exceptional Privacy and Flexibility. Enjoy Peaceful, Green Views and Family-Friendly Surroundings Right Outside Your Door, Along with the Convenience of Two Separate Parking Spaces and Owned Furnace, Air Conditioner, and Hot Water Tank - No Monthly Rental Fees. Ideally Located Just Steps to Yonge Street, Transit, Hillcrest Mall, T&T Supermarket, Parks, and Top-Ranked Schools, Offering the Perfect Blend of Space, Style, and Unbeatable Convenience. (id:47351)
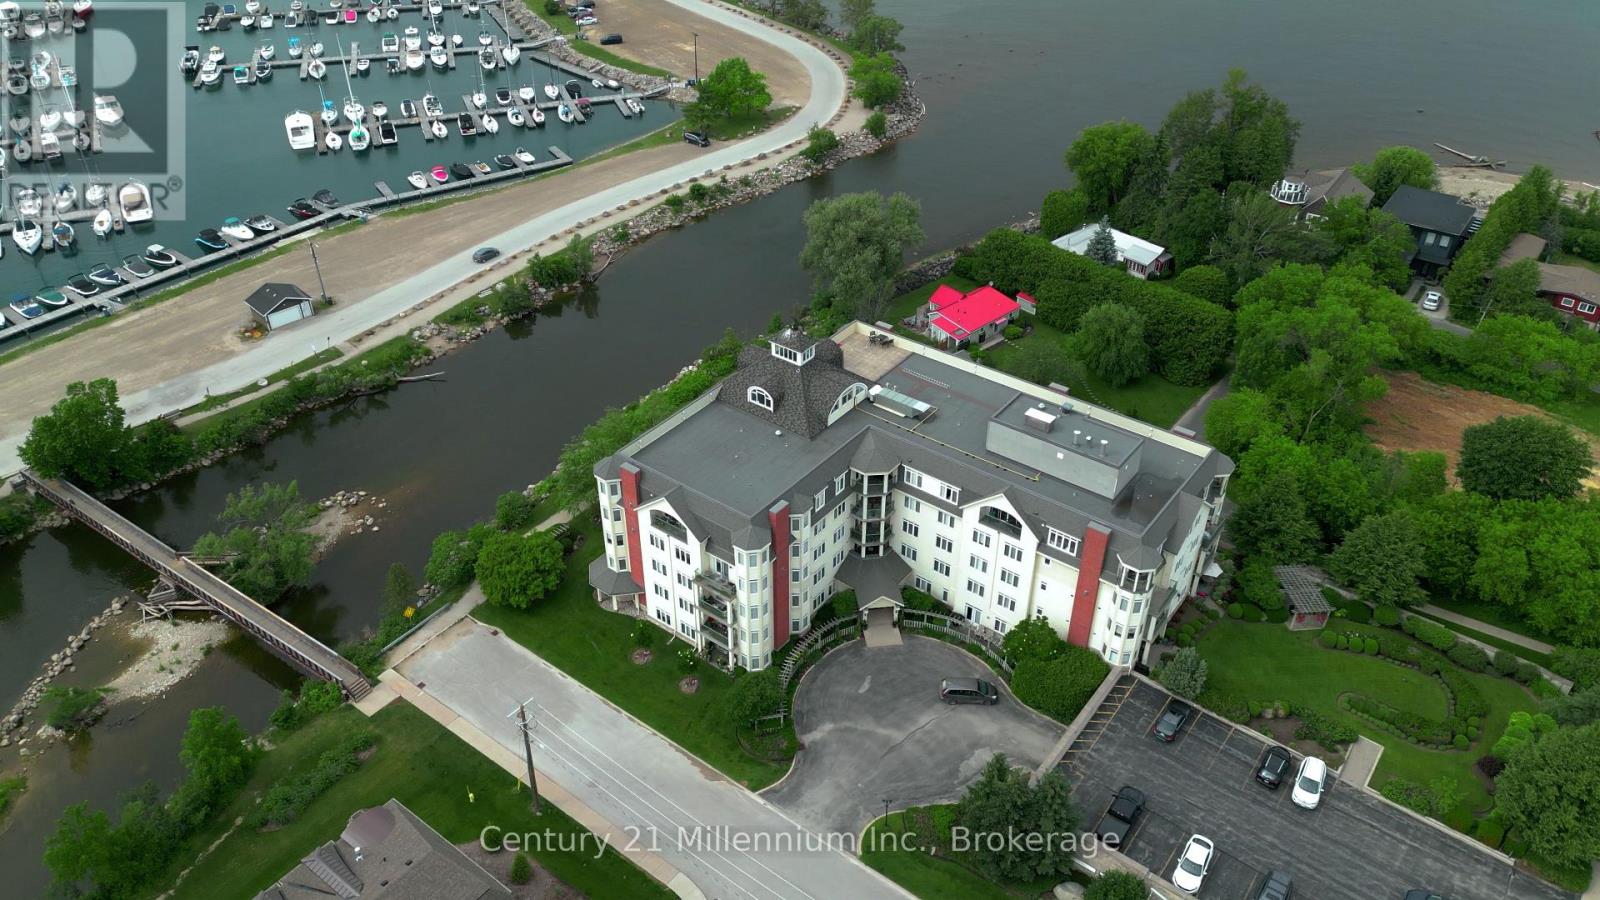
407 - 10 Bay Street E
Blue Mountains, Ontario
Welcome home to the Riverwalk Condominium-one of Thornbury's most coveted waterfront addresses. This rarely offered 3-bedroom, 2-bathroom suite offers the perfect blend of active living and total relaxation, featuring gorgeous views of Georgian Bay and the Georgian Peaks Ski Club. Imagine starting your morning with a stroll past the famous local swans along the Beaver River, walking over to Thornbury Harbour, or dining at The Port Restaurant-all just steps from your front door.Inside, the bright, neutral décor makes an instant impression. The heart of the home features a spacious open-concept layout, seamlessly combining a dedicated dining space, a cozy living area with a gas fireplace, and a thoughtfully updated kitchen complete with classic white cabinets and stone counters.The primary bedroom serves as a private oasis with its own walk-in closet and updated ensuite. Spend your summer afternoons hosting friends on your large private balcony or taking in the views. Featuring engineered hardwood flooring and in-suite laundry, this turn-key gem is ready for you to move in and enjoy. (id:47351)