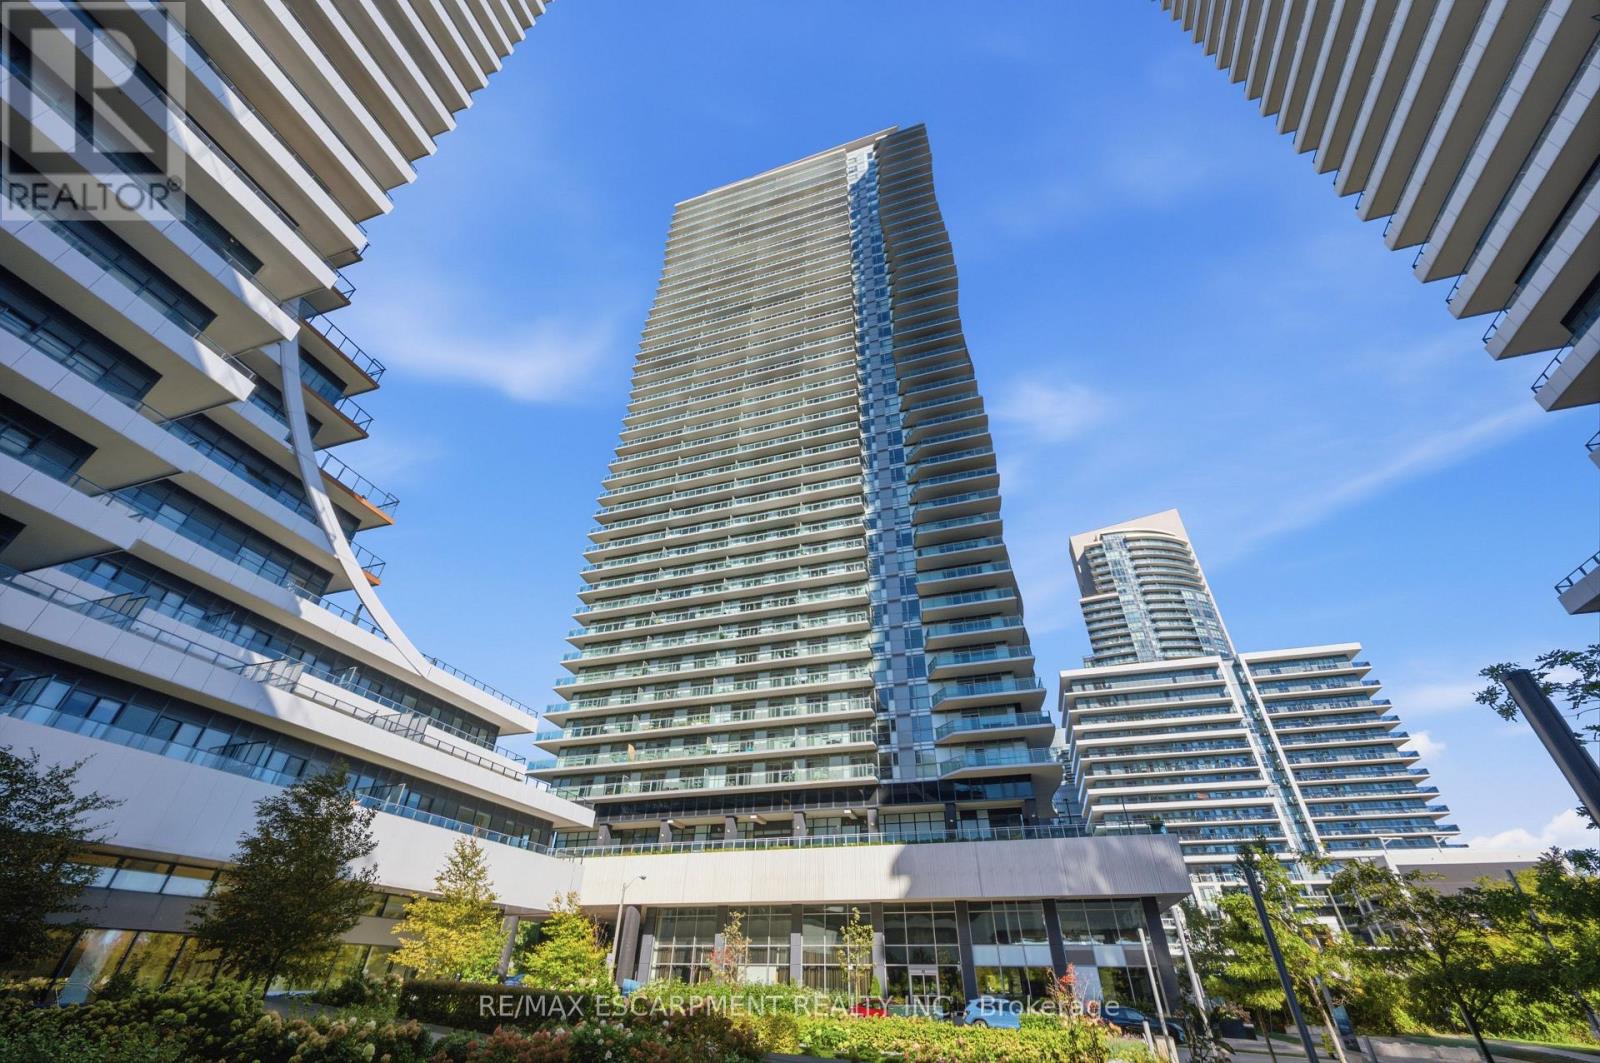
3703 - 33 Shore Breeze Drive
Toronto, Ontario
Stunning Lower Penthouse with unobstructed panoramic and lake views! This unit comes fully furnished, move-in-ready 1+1 bedroom suite features 9-ft ceilings, a modern designer kitchen, stainless steel appliances, and two walkouts to a spacious balcony. Enjoy resort-style amenities, steps to the marina, waterfront trails, cafés, and restaurants. 640 sq. ft. interior + 168 sq. ft. terrace - 808 sq. ft. total. Luxury waterfront living at its finest! (id:67892)
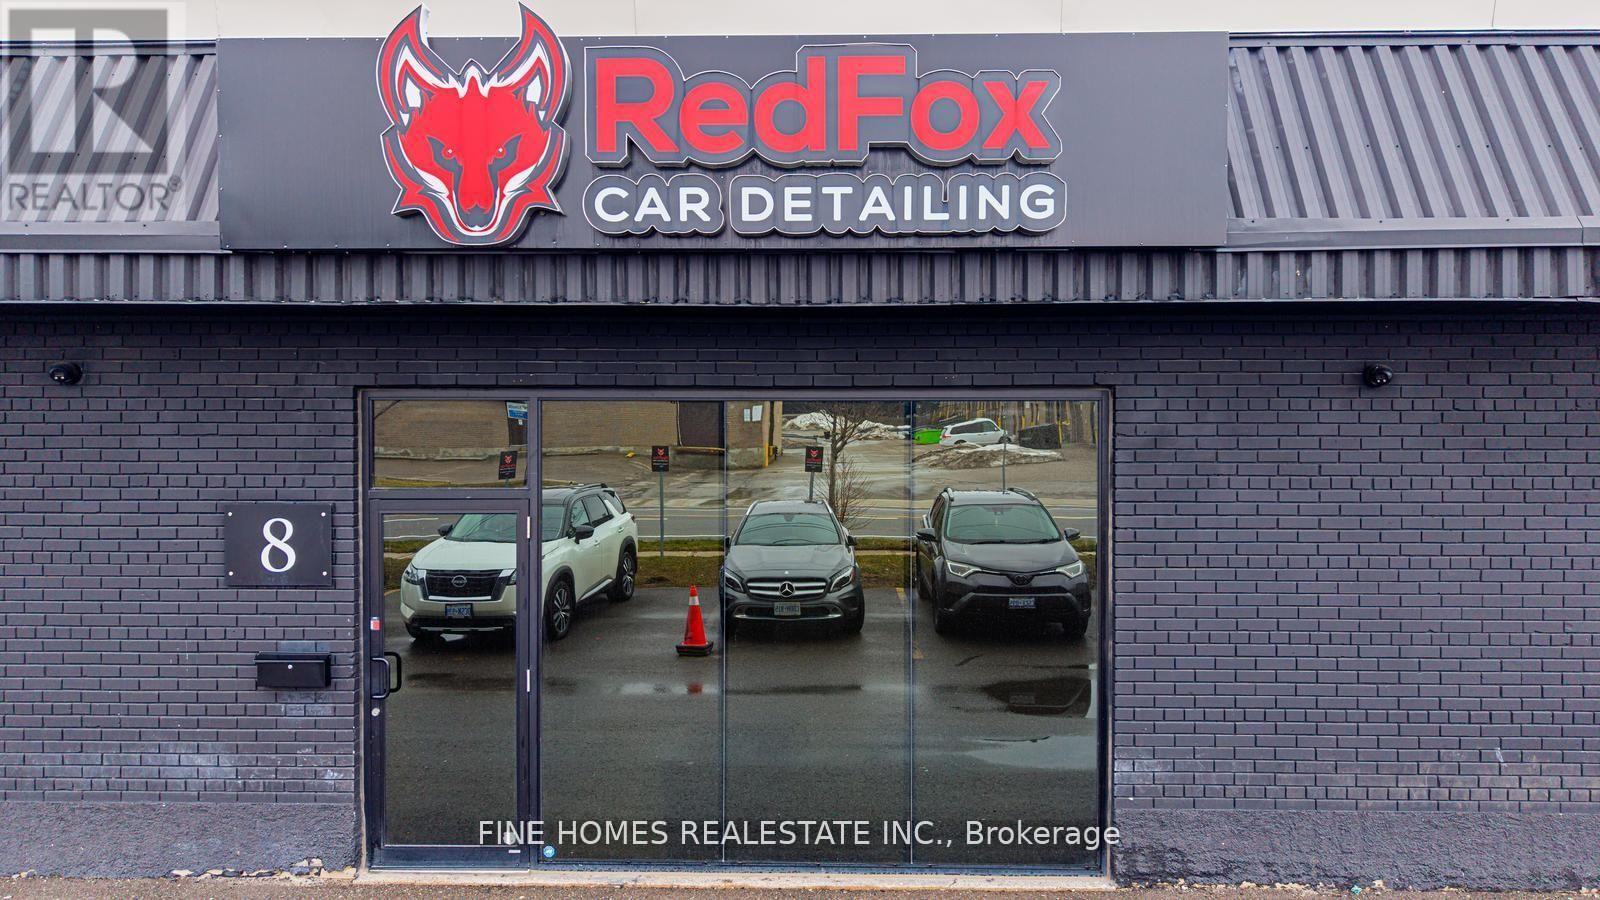
8 - 73 Alness Street
Toronto, Ontario
Client RemarksThriving Auto Detailing, Tint & PPF Business in Prime North York Location! Exceptional opportunity to acquire Red Fox Car Detailing, a well-established and successful business in the heart of North York's automotive hub. Servicing dealerships, high-end clientele, and repeat private clients, with strong daily demand and steady cash flow.Over $200,000 invested in renovations and leasehold improvements, plus approximately $100,000 in equipment and detailing products included. Functional layout with separate waiting area and office on the main floor. 5 years remaining on the lease. Turnkey operation with easy management, the owner is willing to provide training for a smooth transition.A great opportunity to step into a profitable, ready-to-run automotive business. (id:67892)
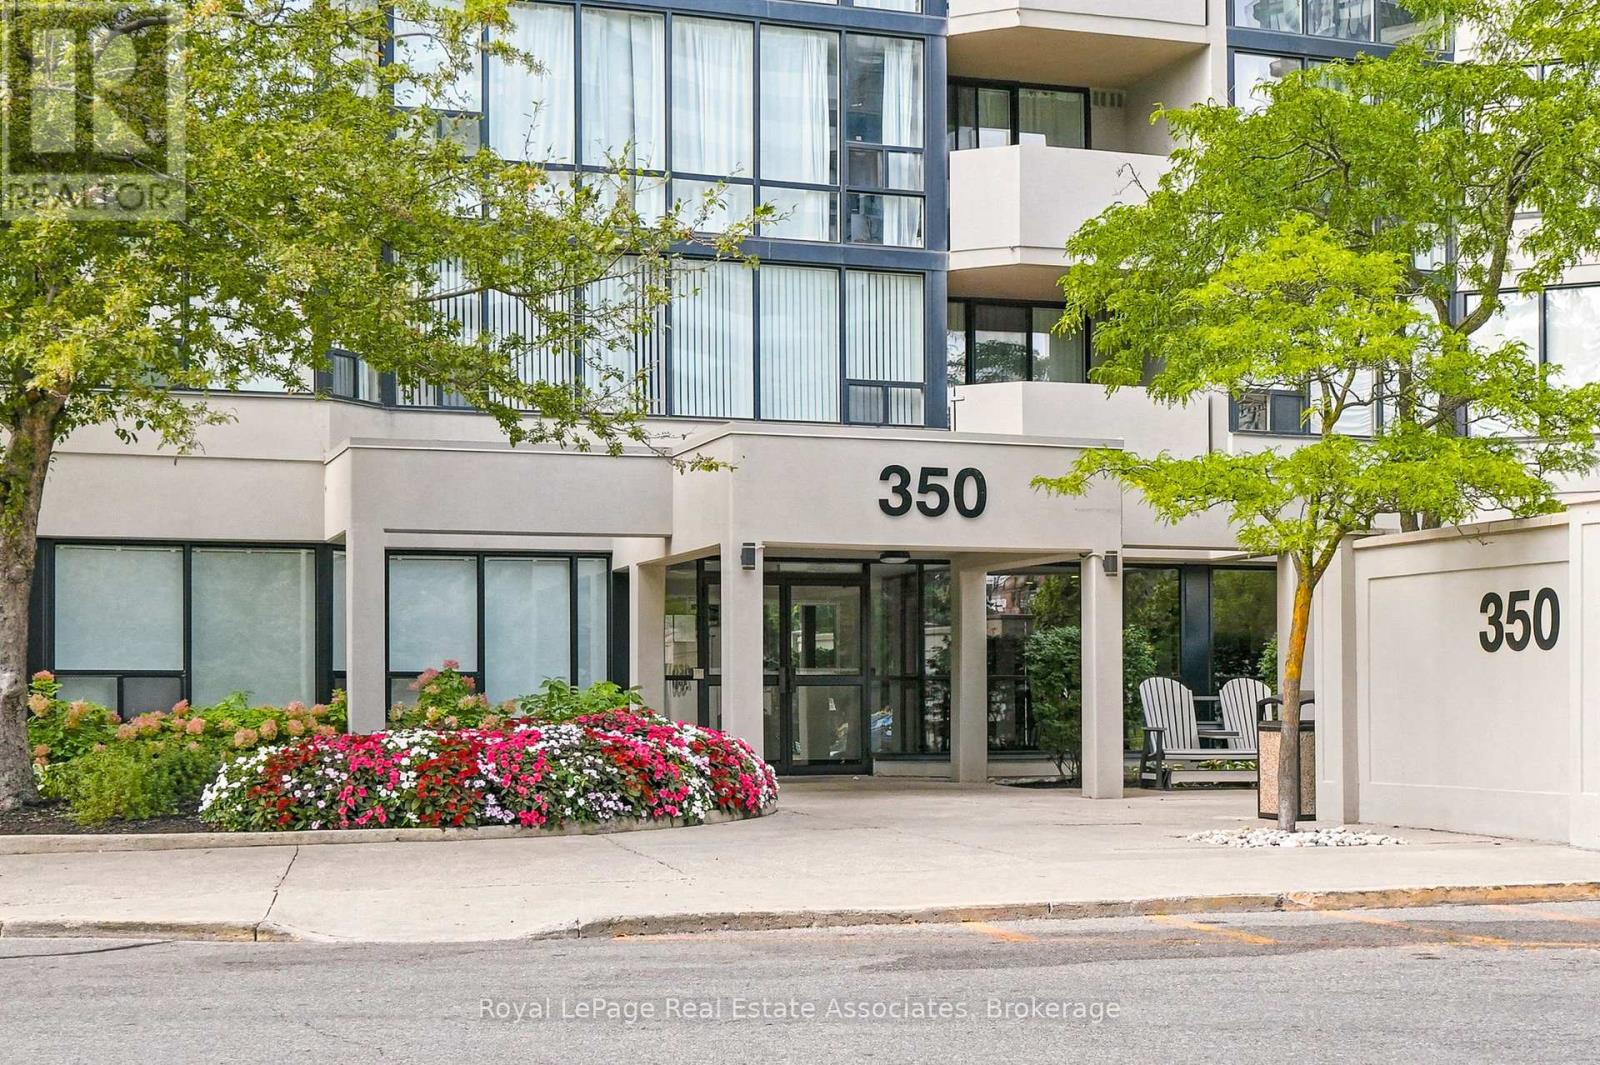
808 - 350 Rathburn Road W
Mississauga, Ontario
Discover exceptional space, comfort and convenience in the heart of Mississauga! Welcome to this beautifully maintained 2+1 bedroom, 2 bathroom corner suite at 350 Rathburn Road West, offering approximately 1,275 sq. ft. of generously proportioned living space. Proudly owned and lovingly cared for by the original owners, this inviting residence features an expansive, light-filled layout with desirable northeast exposure. Large windows wrap around the corner suite, offering lovely panoramic views throughout the day. As evening falls, enjoy the beautiful colours of the sunset reflected across the sky. Generous living and dining areas provide plenty of room to relax and entertain, while the versatile den is ideal as a breakfast area, sitting room or home office. The spacious primary bedroom features a walk-in closet and private 5-piece ensuite, while a second bedroom and full bathroom offer comfort and flexibility for family or guests. Enjoy in-suite laundry and the added convenience of two side-by-side parking spaces located near the elevator - a rare and valuable bonus! Residents enjoy outstanding resort-style amenities including an indoor pool, hot tub, sauna, fitness centre, outdoor tennis courts, squash and basketball courts, billiards room and party room, plus concierge/security services and ample visitor parking. Ideally located minutes from Square One, Celebration Square, restaurants, entertainment, transit, major highways, hospitals and everyday conveniences. Whether you're downsizing without sacrificing space or simply seeking the ease of condominium living, this exceptional suite offers the space you want, the amenities you'll love and a location that brings it all together! (id:67892)
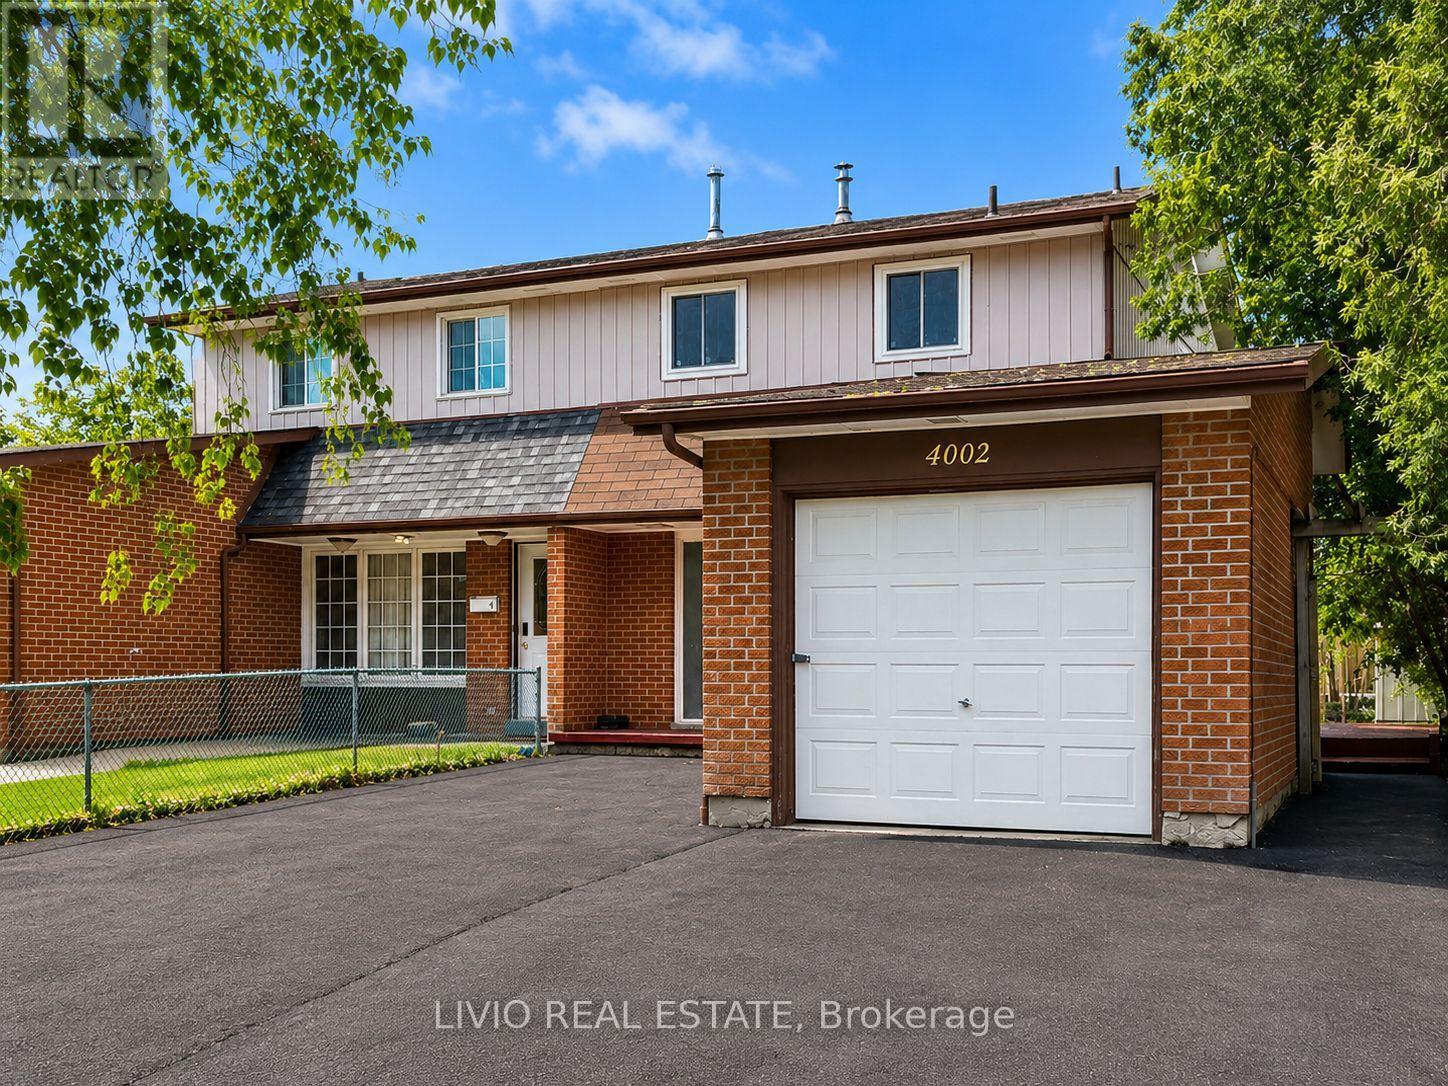
4002 Brandon Gate Drive
Mississauga, Ontario
Welcome to this bright and spacious 3+2 bed, 3 bath semi-detached home, fully renovated from top to bottom in the prime location of Malton! Freshly painted throughout and featuring a brand-new kitchen with new stainless- steel appliances, quartz countertops, and modern tiling. Major upgrades include new wiring, upgraded plumbing, new windows throughout, all-new interior doors, new flooring across the entire home, renovated washrooms, and a new asphalt driveway. The finished basement offers exceptional value with a separate entrance and a complete 2-bedroom apartment with its own brand-new kitchen - a fantastic mortgage helper! Unbeatable location close to all amenities: Pearson Airport, Malton GO Station, Westwood Square Mall, schools, public transit, Humber College, library, medical centre, parks, places of worship, and quick access to Highways 427/410/401/407. A rare turn-key opportunity for first-time buyers or a smart addition to any investor's portfolio. Nothing to do but move in! (id:67892)
11 Queen Street W
Brampton, Ontario
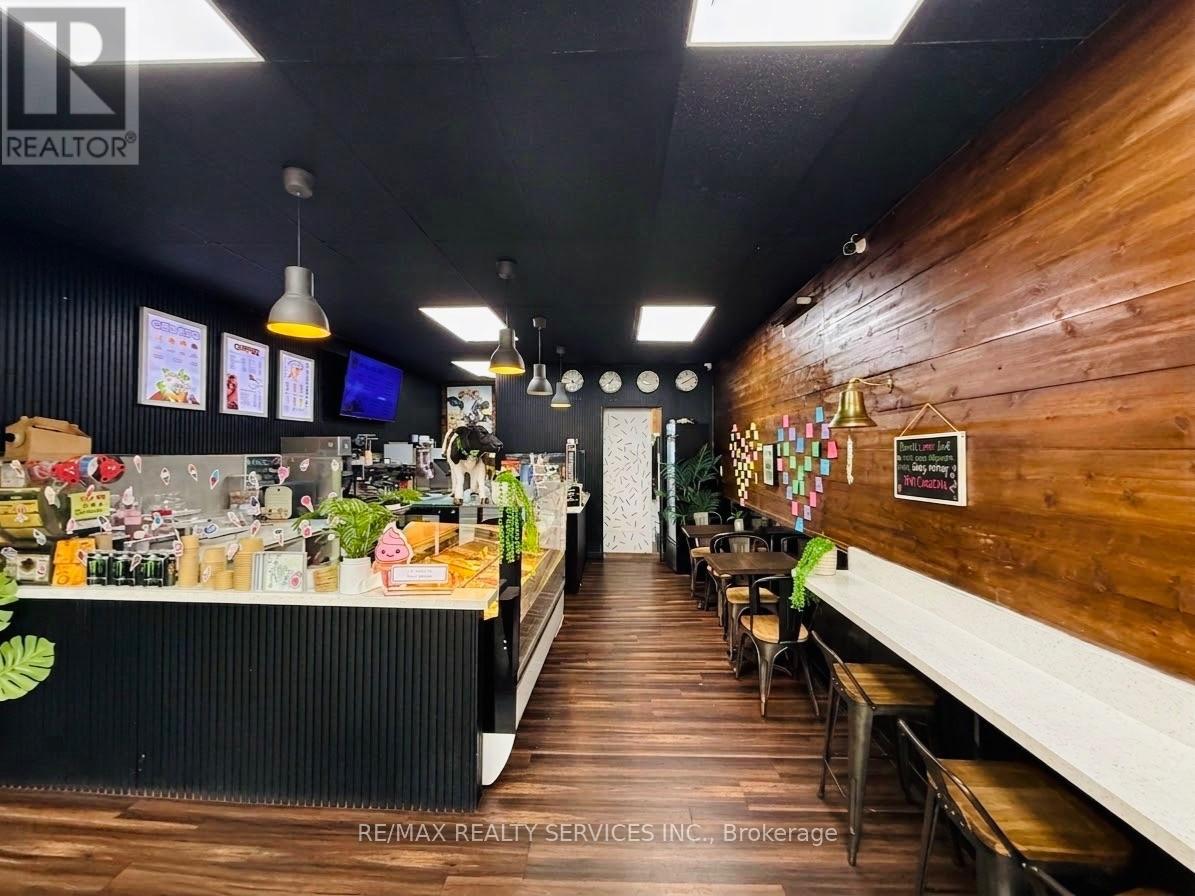
Client Remarks**Prime Downtown Brampton Dessert Business Opportunity!** Exceptional opportunity to own a well-positioned dessert shop in the heart of Downtown Brampton, offering **one of the lowest rents in the area at approximately $2,300/month + HST** with a long-term lease available. The business comes equipped with approximately **$80,000 worth of equipment**, providing an excellent foundation for a new owner. Prime location with excellent exposure and strong potential for walk-in traffic. **Opportunity to expand the concept by adding bakery items and additional dessert offerings**, creating further revenue potential. Ideal for an owner-operator or entrepreneur looking for a low-overhead food business in a highly desirable location. Don't miss this opportunity to establish or expand your presence in Downtown Brampton! (id:67892)
Basement - 12 Beresford Crescent
Brampton, Ontario
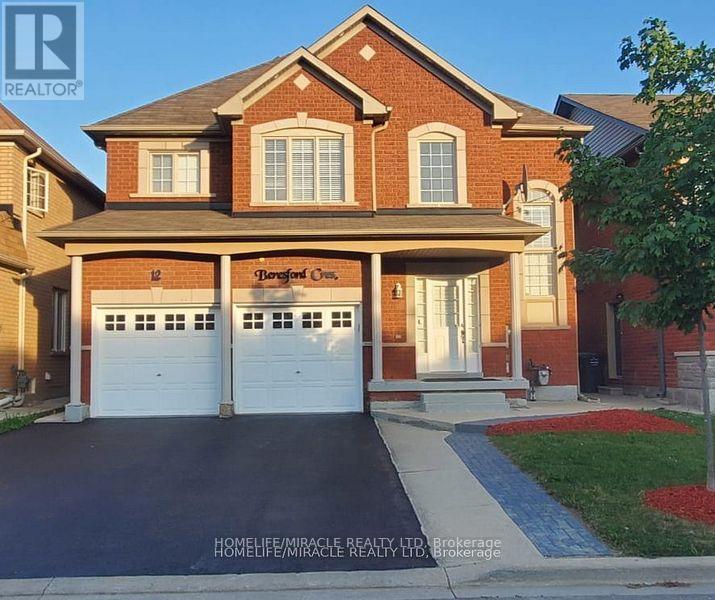
Detached Home In The Most Prestigious Valley Creek! 1000Sqft Of Legal Basement. Kitchen With Quartz And Valence Lights, No Sidewalk. Pot Lights throughout. All Motion Switches With Auto Off. No Carpet In House! Close To Schools, Plazas, Place Of Worship. Main and upper portions not included. 2 Parking (Additional $200/month) and utilities $100/month per person. *** Legal 2Bed/2 Full Bath Basement *** Must See! Ideal for professional couple. Non-smokers and pet-free living (id:67892)
40 Logan Road
Caledon, Ontario
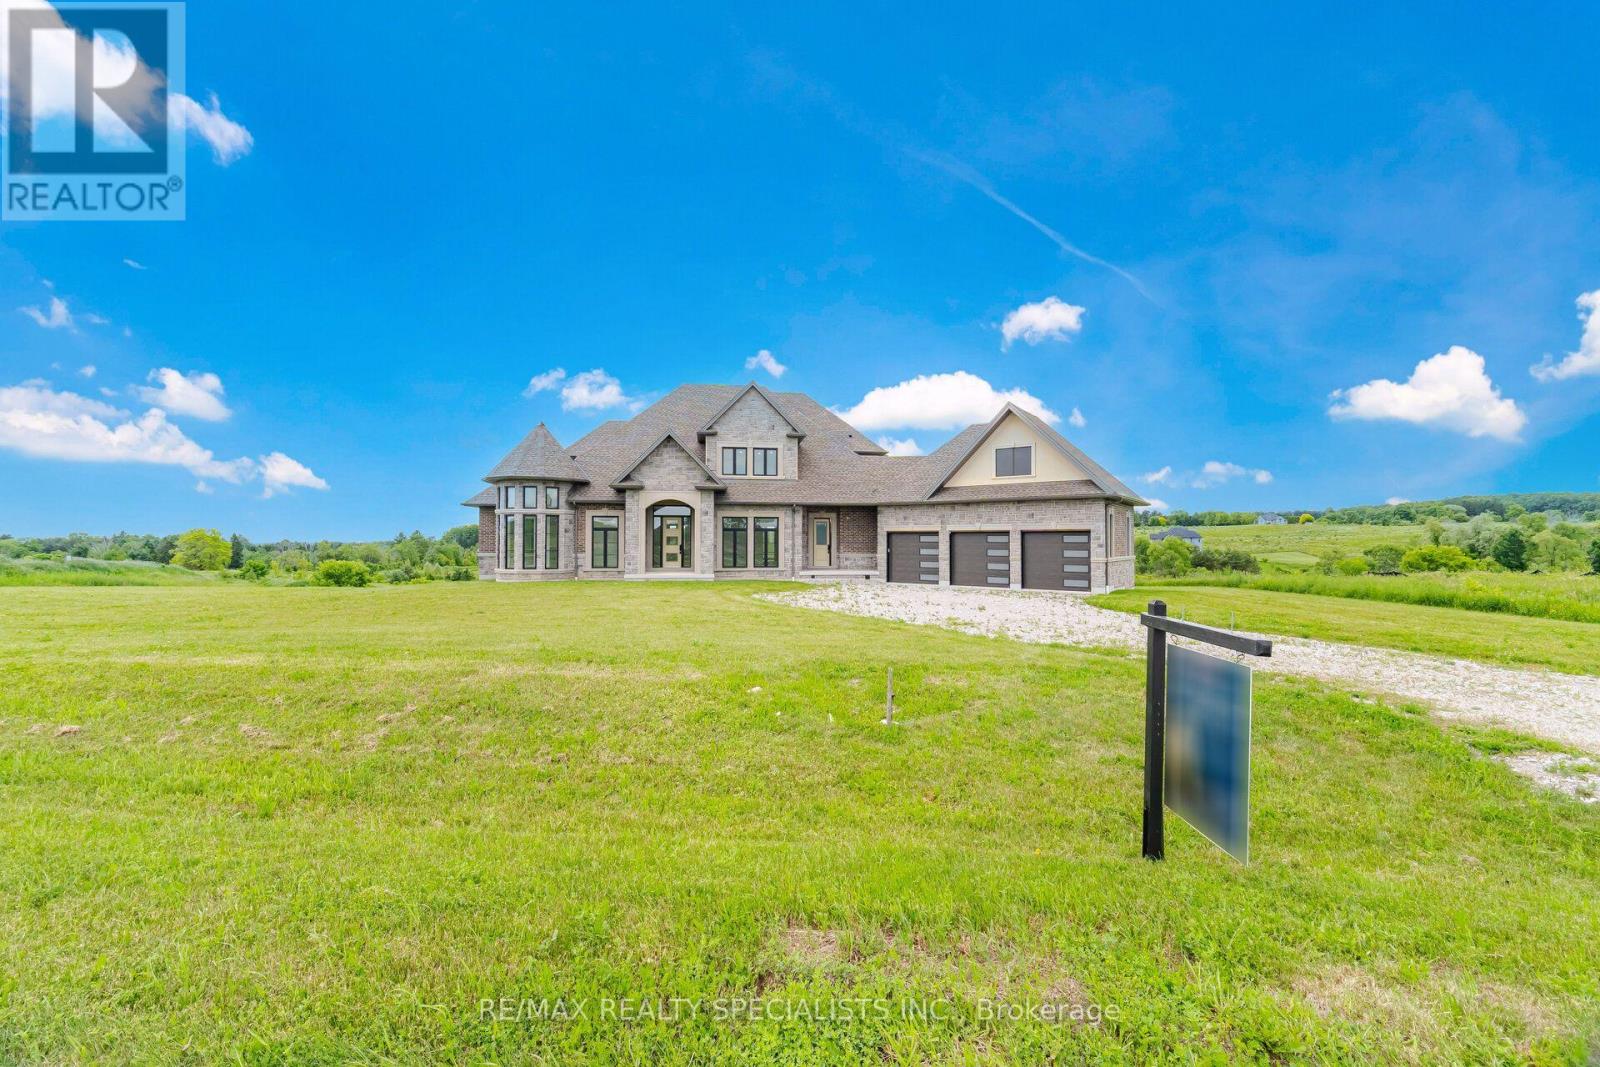
An exceptional opportunity to complete and customize your dream estate in the prestigious Palgrave community of Caledon. Situated on a spectacular approx 1.495-acre lot surrounded by executive homes and natural beauty, this impressive 4,237 sq. ft. two-storey residence is currently under construction and fully framed, offering the perfect canvas to bring your vision to life.The home has already undergone significant progress, including completed framing, septic installation, and electrical rough-ins. Designed with a spacious and functional layout, the plans feature 4 bedrooms with ensuite bathrooms & W/I closets & generous principal rooms, and an unfinished basement ready for future customization.Enjoy the tranquility of country living with the convenience of municipal water and available services, all within one of Caledon's most sought-after estate neighbourhoods. Surrounded by conservation lands and scenic views, this rare offering provides the opportunity to personalize finishes and complete a custom home tailored to your lifestyle.A unique chance for builders, investors, or end-users to acquire a premium estate lot with substantial construction already in place in an exclusive Palgrave location. (id:67892)
#204 - 35 Richgrove Drive
Toronto, Ontario
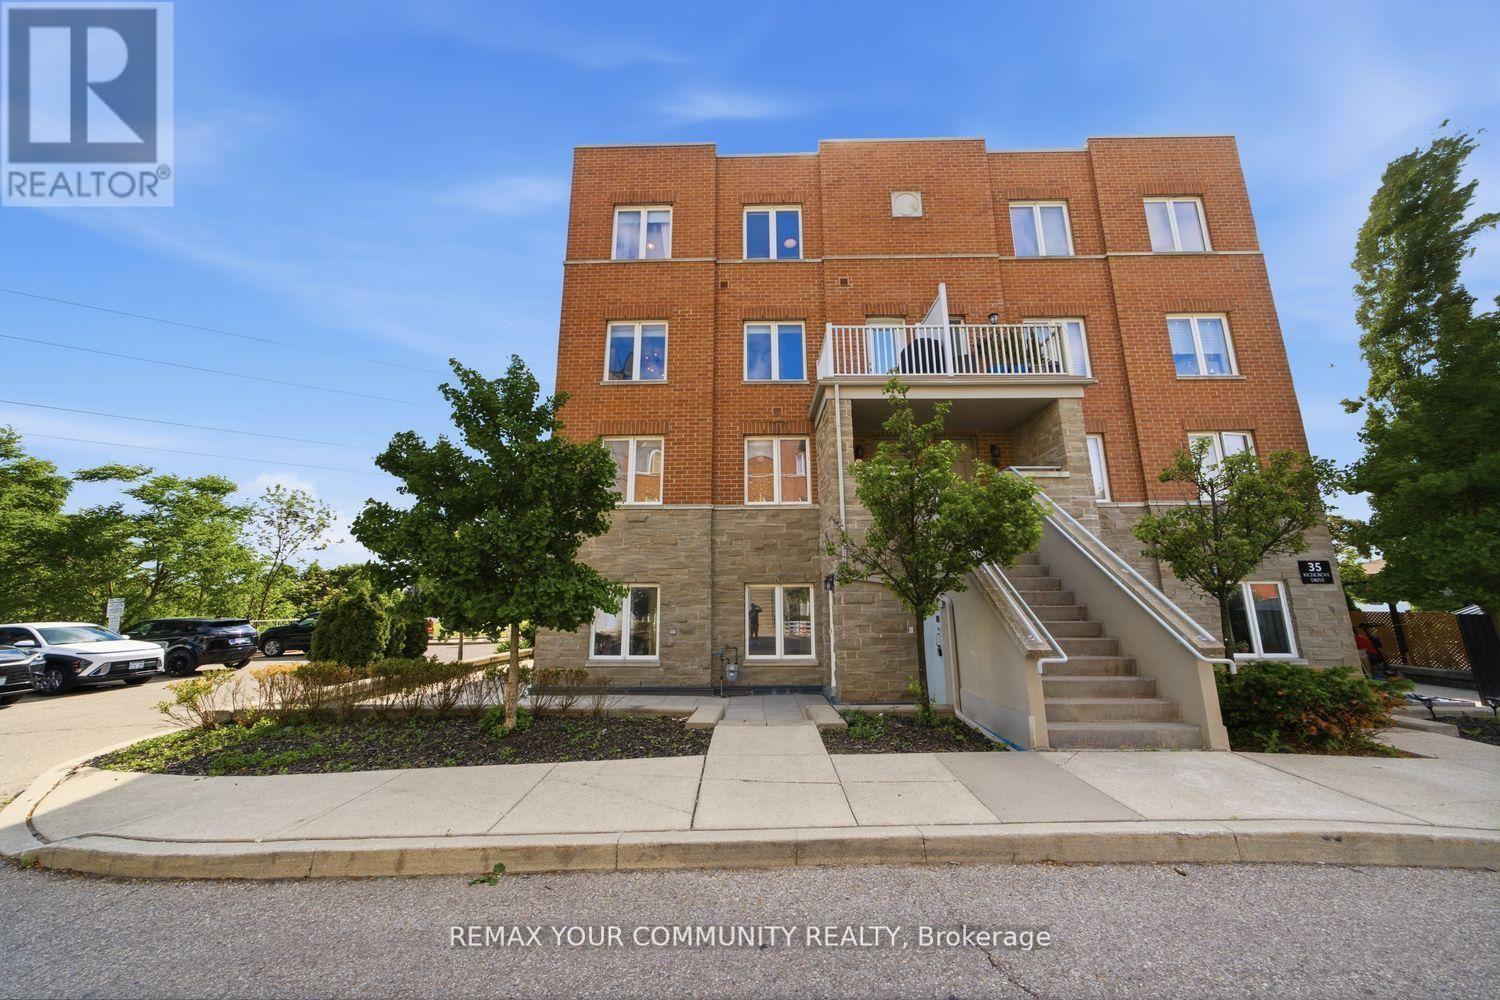
Welcome To Premium End-Unit Townhouse Living In Etobicoke! This Bright, Spacious 3-Bed,3-Washroom Corner Home Offers A Semi-Detached Feel With Stunning Southeast Views And Airy 9'Ceilings. The Functional Open-Concept Layout Features A Massive Living/Dining Are. The Upgraded Eat-In Kitchen Boasts Brand-New Cabinetry, Sleek Quartz Countertops, An Undermount Sink, A New Microwave, And SS Appliances (<2 Years Old). Upstairs, Enjoy A Large Primary Retreat With A 4pcEnsuite And Walk-In Closet, Convenient 2nd-Floor Laundry, And Brand-New Stair Carpeting. Low Maintenance Fees Make This An Incredible Opportunity For Buyers And Investors Alike. Effortless Commuting With Instant Access To Hwys 401/427/409 And The Airport. Steps To TTC And Walking Distance To The Future Eglinton Crosstown LRT For Major Future Appreciation. Close To Top Schools, Parks, And Shopping. Move In And Enjoy! (id:67892)
Main Floor - 1376 Queen Street
Toronto, Ontario
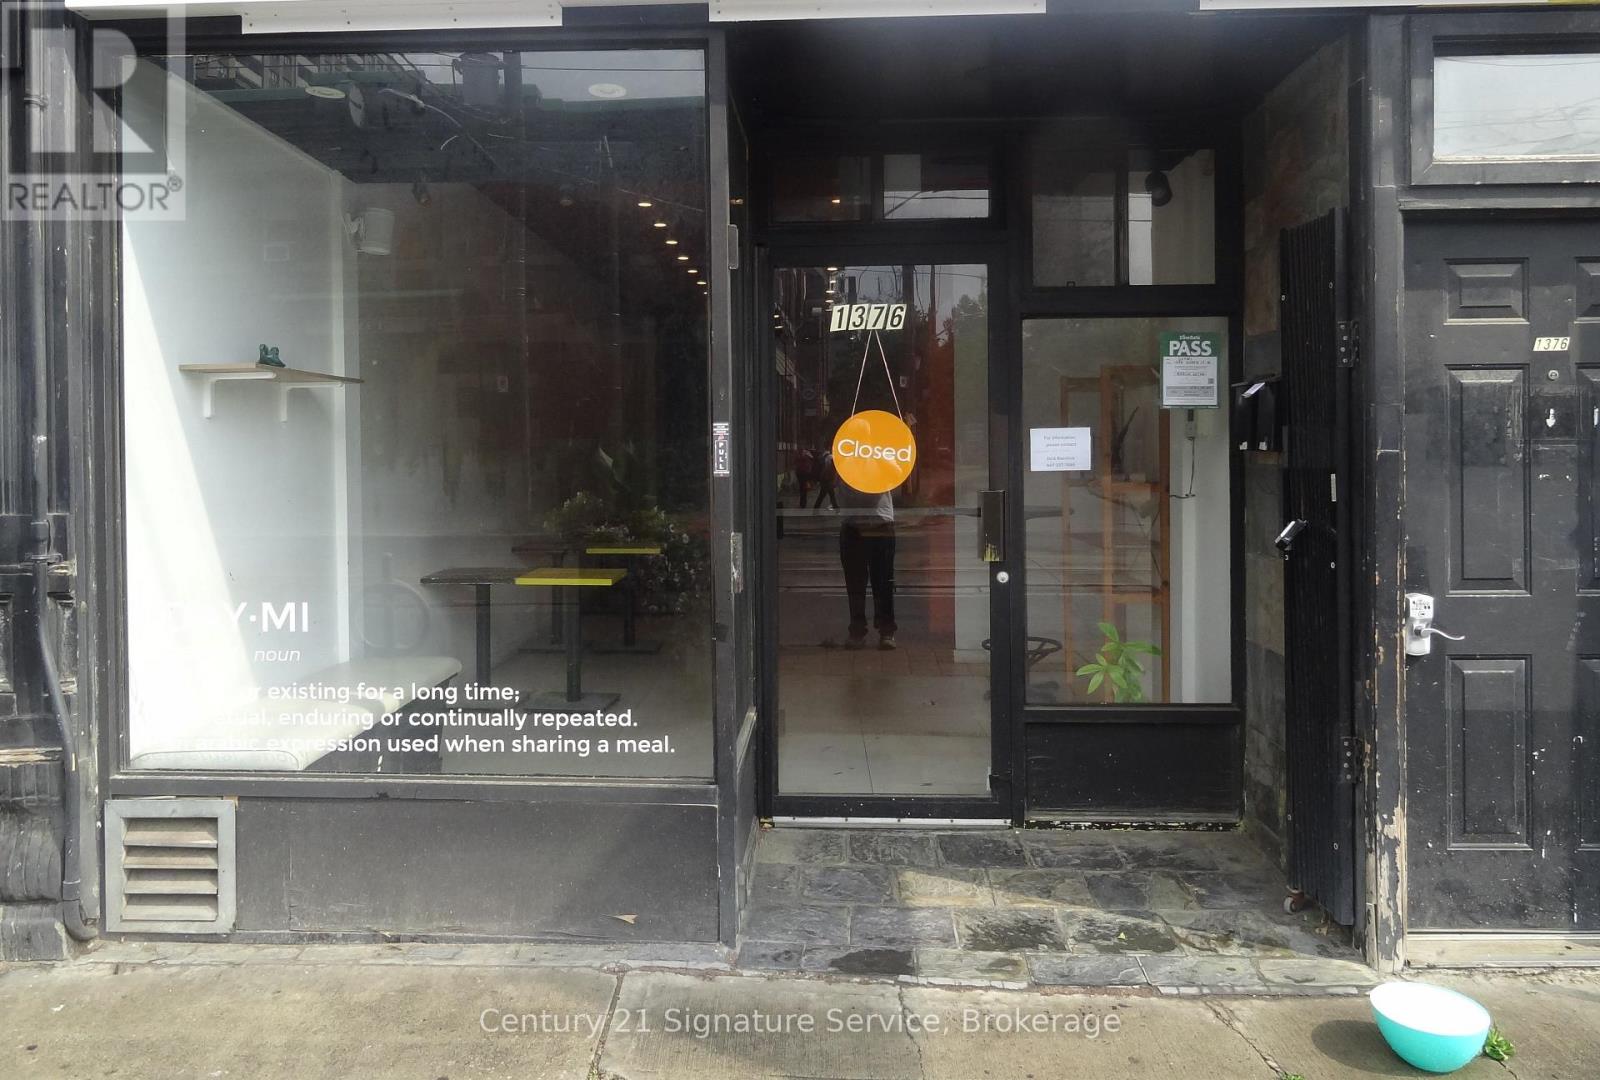
Turnkey, fully equipped restaurant located on the sunny north side of Queen Street West, in the heart of Parkdale. This popular location offers approximately 1,800 sq. ft. on the main floor, plus an additional 823 sq. ft. of unfinished basement space, ideal for prep, storage, or office use.The kitchen is commissary style, with a large exhaust hood and ample room for production. A back door provides convenient access for shipping and loading, and the location offers easy delivery routes with quick access to downtown.This restaurant comes with a transferable liquor license and seating for up to 28 people licensed, or 30 general seating. It is ready for a new operator to bring a fresh concept to this ever popular neighborhood.Base rent is $7,000 per month, plus TMI of approximately $1,900 per month. Heat and hydro are separately metered. Hot water tank rental is approximately $63 per month.This is a great opportunity for the right operator in one of Toronto's most sought after restaurant corridors. (id:67892)
6 - 2134 New Street
Burlington, Ontario
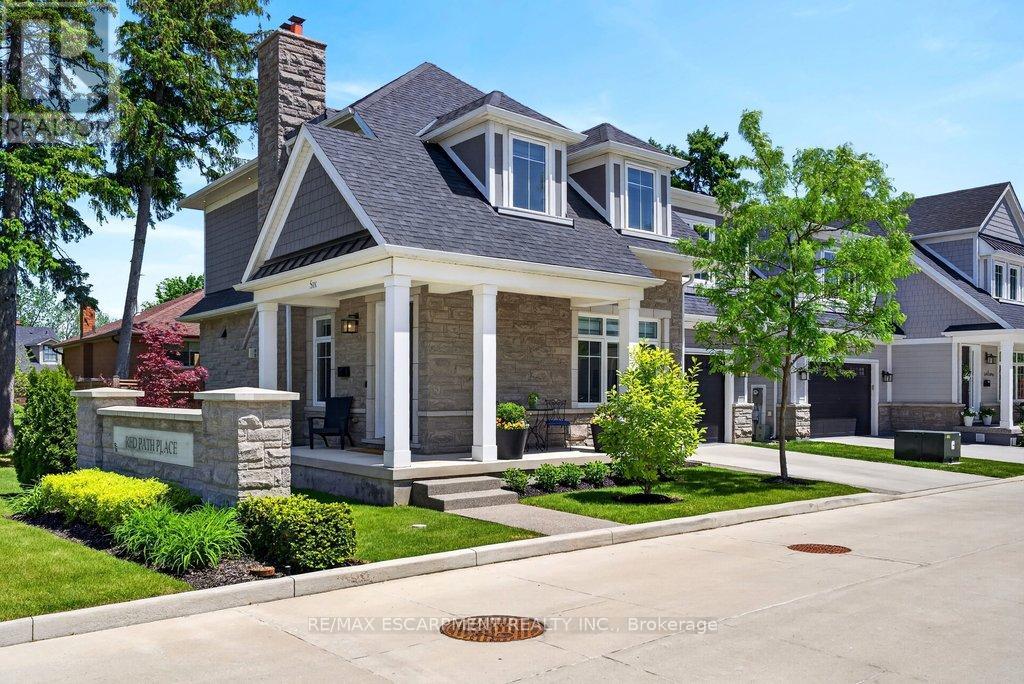
A beautifully built 3 bedroom, 3.5 bathroom detached freehold home in an exclusive downtown Burlington enclave! Welcome to Red Path Place! Just steps to the lake and all the downtown amenities including restaurants, shops, parks, schools, the YMCA, the Performing Arts Centre, the GO station and more! Custom 2 storey with 3,533 sq.ft. of living space and loaded with luxury features including a gorgeous kitchen with porcelain waterfall countertops, stainless steel appliances (including a 6-burner gas stove) and a walkout to a fully fenced, professionally landscaped private yard with deck, hot tub, irrigation and gas BBQ hookup! The main level also features an open concept living area, a gas fireplace with porcelain surround, an office, a powder room and a mudroom with inside entry from the double garage. The upper level has 3 bedrooms plus a laundry room and is highlighted by the oversized primary with walk-in closet and spa-inspired 4-piece ensuite with heated floor! The fully finished lower level has oversized windows, a rec/family room, a gas fireplace, a 3-piece bathroom, a home gym/theatre room and ample storage! High-end features and finishes include 9' ceilings on all three levels, engineered hardwood floors, pot lighting, a double-wide concrete driveway, a 200-amp electrical service and wiring for EV! (id:67892)
7372* Guelph Line
Milton, Ontario
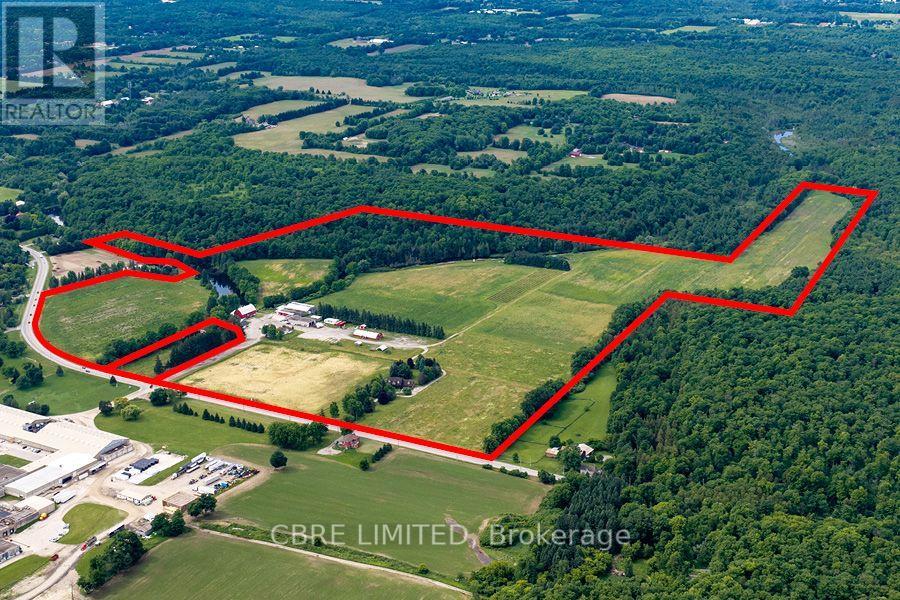
*7372 & 7388 Guelph Line. A unique opportunity, spanning over 142 acres within the Niagara Escarpment. The property features 3 residential houses including a stone house, detached house and duplex, as well as a barn, commercial building and retail/market building providing a turn key user/investor opportunity. There is a creek running through offering serene views and an ideal setting for a range of prospective purchasers. Located in the Niagara Escarpment, the property is designated and zoned for agricultural related uses, including farming and on-farm diversified uses allowing for an exciting user/investment opportunity given the existing improvements on site. The location of the site provides easy access to amenities, schools, and services in nearby Campbellville, Kilbride, and Milton. (id:67892)
172 William Street
Tay, Ontario
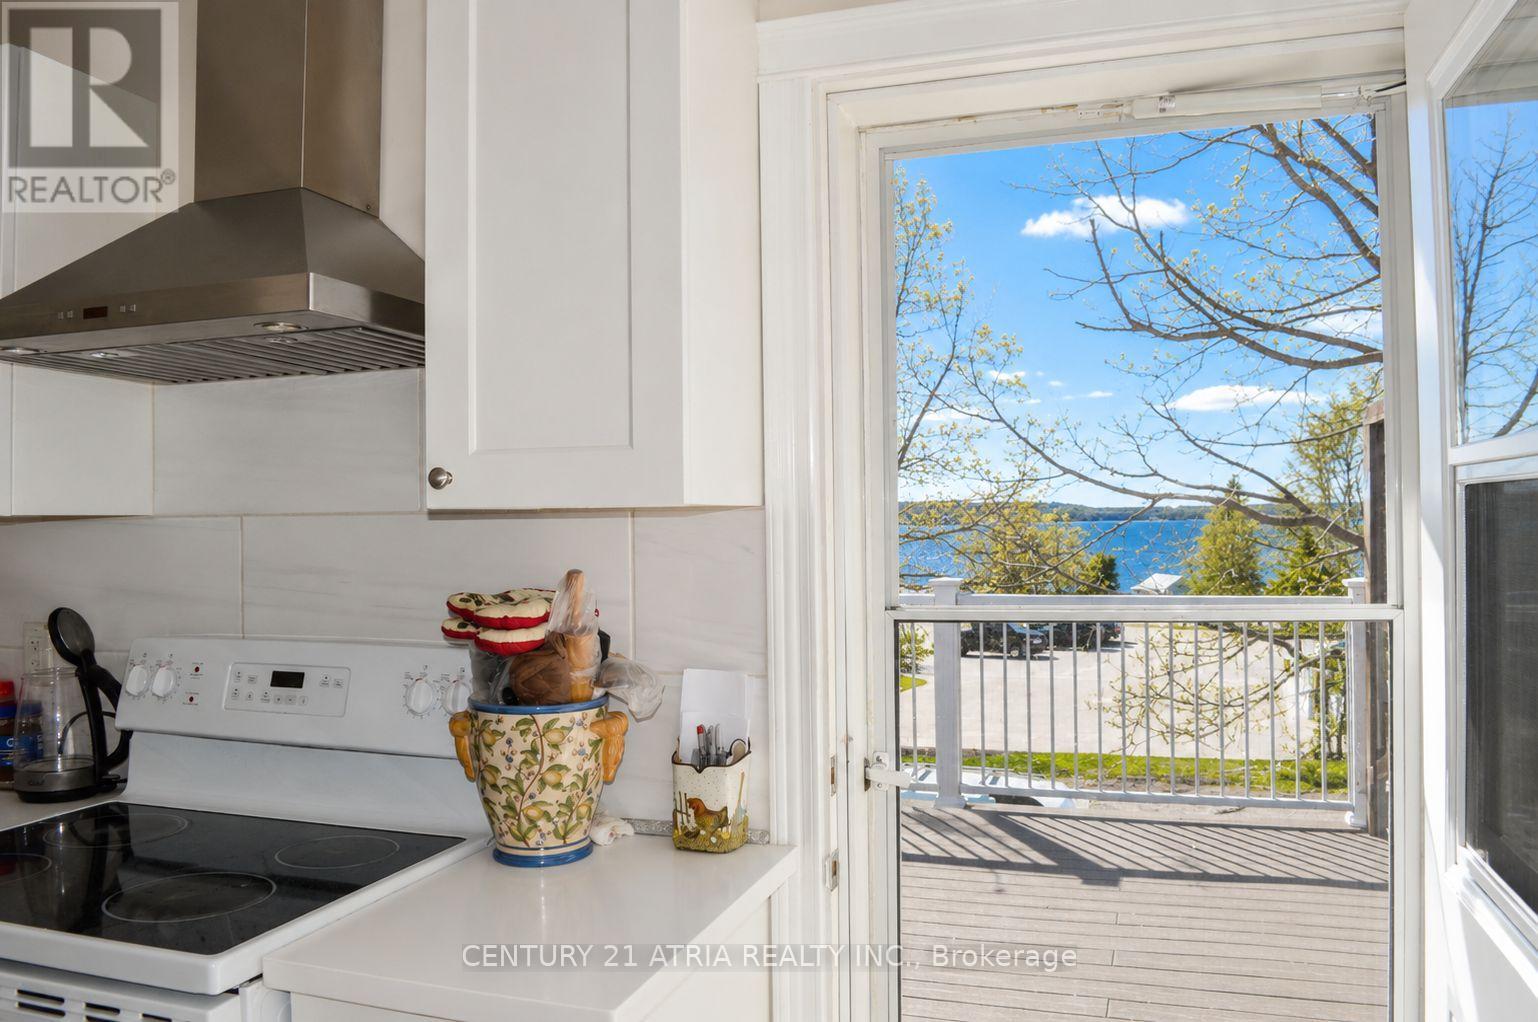
Rare mixed commercial/residential opportunity in the heart of Victoria Harbour! Beautifully maintained and updated carpet-free home offering exceptional flexibility for homeowners, investors, or entrepreneurs seeking a live/work opportunity. Bright spacious layout featuring updated kitchen with stone countertops, ample cabinetry, and walkout to private deck. Finished lower level with separate entrance provides excellent potential for in-law living, rental income. Major updates include shingles (2023), upgrades electrical (2018), and high efficiency boiler (2026). Conveniently located near Georgian Bay waterfront access, marina, parks, shopping, and Hwy 400. (id:67892)
13 Vinnicombe Drive
Oro-Medonte, Ontario
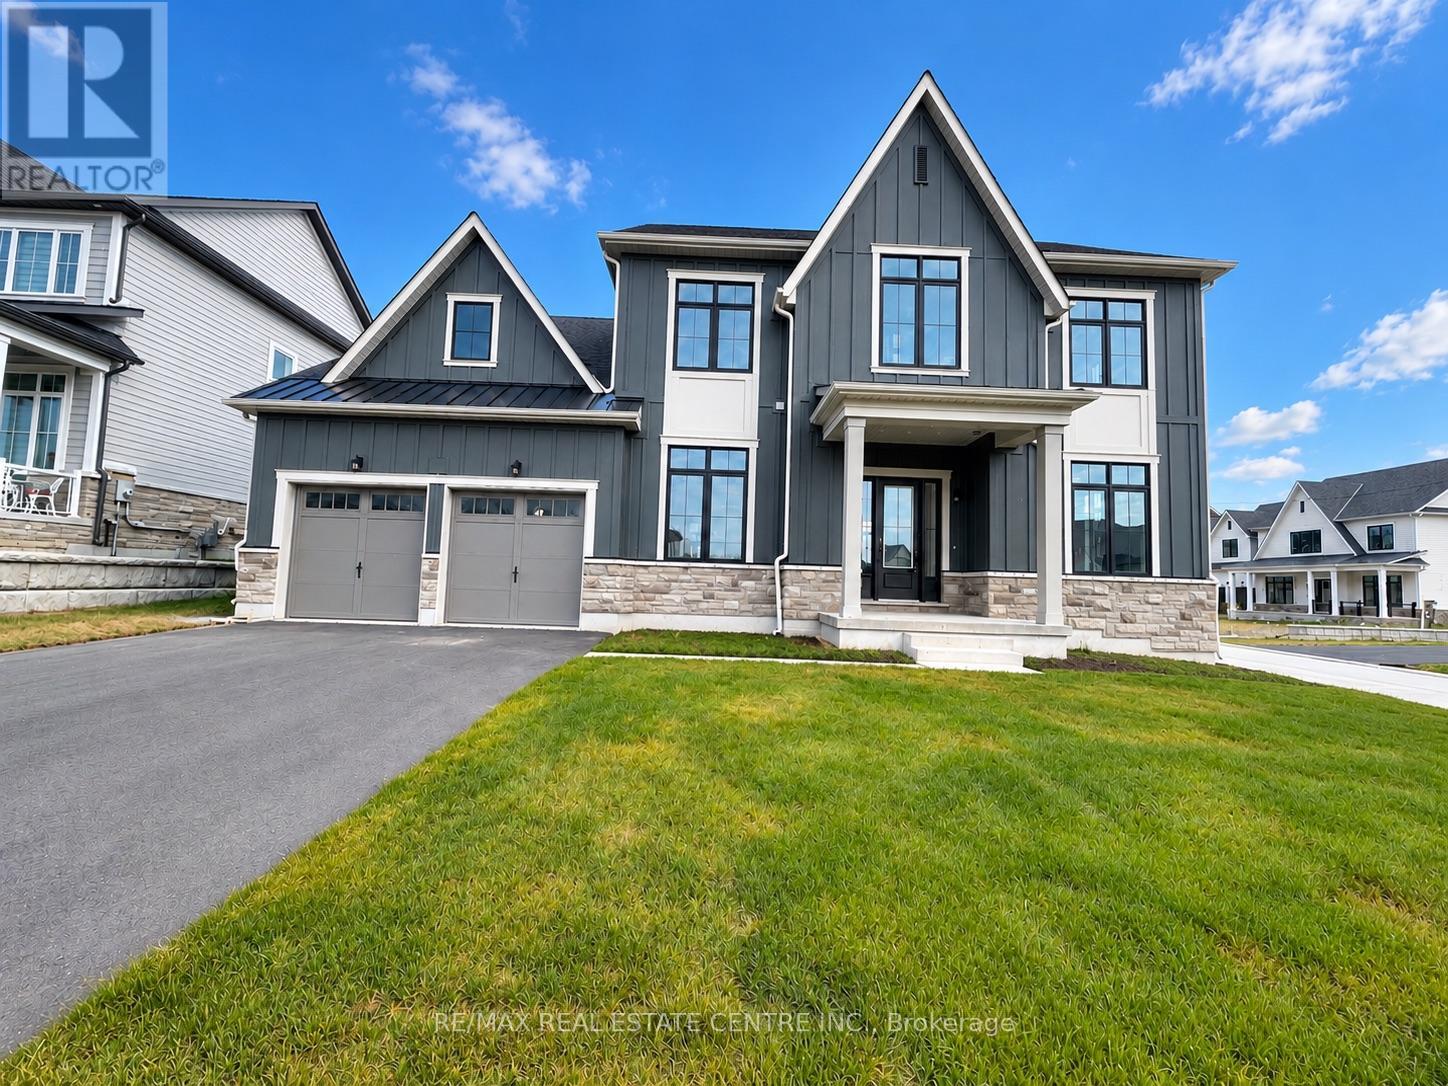
Welcome to 13 Vinnicombe Drive, Oro-Medonte! This spacious two-storey home offers approximately 3,253 sq. ft. of living space, featuring 4 bedrooms and a thoughtfully designed layout ideal for family living. The main floor boasts a generous great room with a gas fireplace, a country kitchen with vaulted ceiling and extended breakfast area, a separate dining room, and a sunken den/library perfect for a home office. A convenient mudroom/laundry room, powder room, and attached double garage add to the home's functionality. The second floor features four well-proportioned bedrooms, including a spacious primary retreat with a walk-in closet and private ensuite. The unfinished basement provides additional storage and future potential. An excellent opportunity to enjoy spacious living in Oro-Medonte! Tenant responsible for all utilities, tenant liability insurance, lawn maintenance, and snow removal throughout the tenancy.*Property photos are virtually staged. (id:67892)
9 Penetang Street
Barrie, Ontario
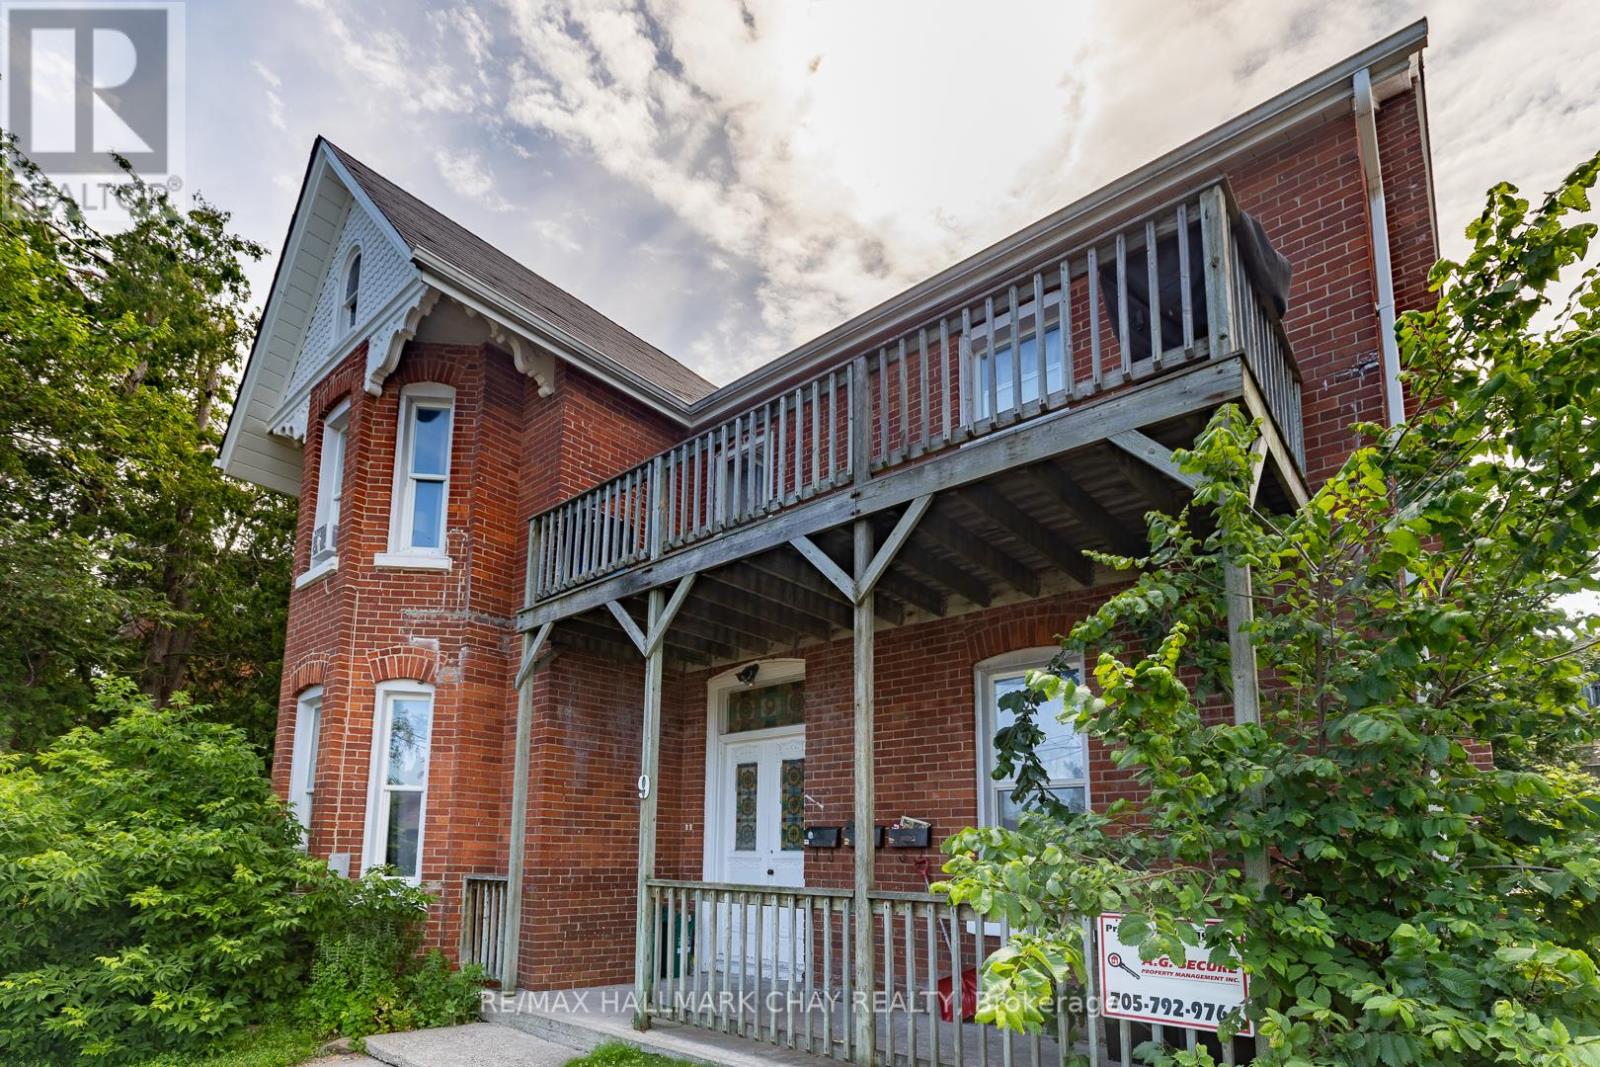
Income-producing legal triplex situated on an approximately 66 ft x 132 ft RM2-zoned lot in one of Barrie's most historic neighbourhoods. This substantial circa-1888 red-brick property offers approximately 3,050 sq. ft. of living space comprised of two spacious 2-bedroom units and one large 1-bedroom unit, making it an excellent addition to an investment portfolio. Significant renovations and updates were completed in 2013 while preserving the property's character and charm. Located on historic Court House Hill and once home to former Barrie Alderman Edward Tyrer, this unique property offers investors the rare opportunity to own an income-producing asset with historical significance and long-term potential. Gutters and downspouts have been repaired. Floor plans for unit 2 to be added. (id:67892)
Basement - 327 Mantle Avenue
Whitchurch-Stouffville, Ontario
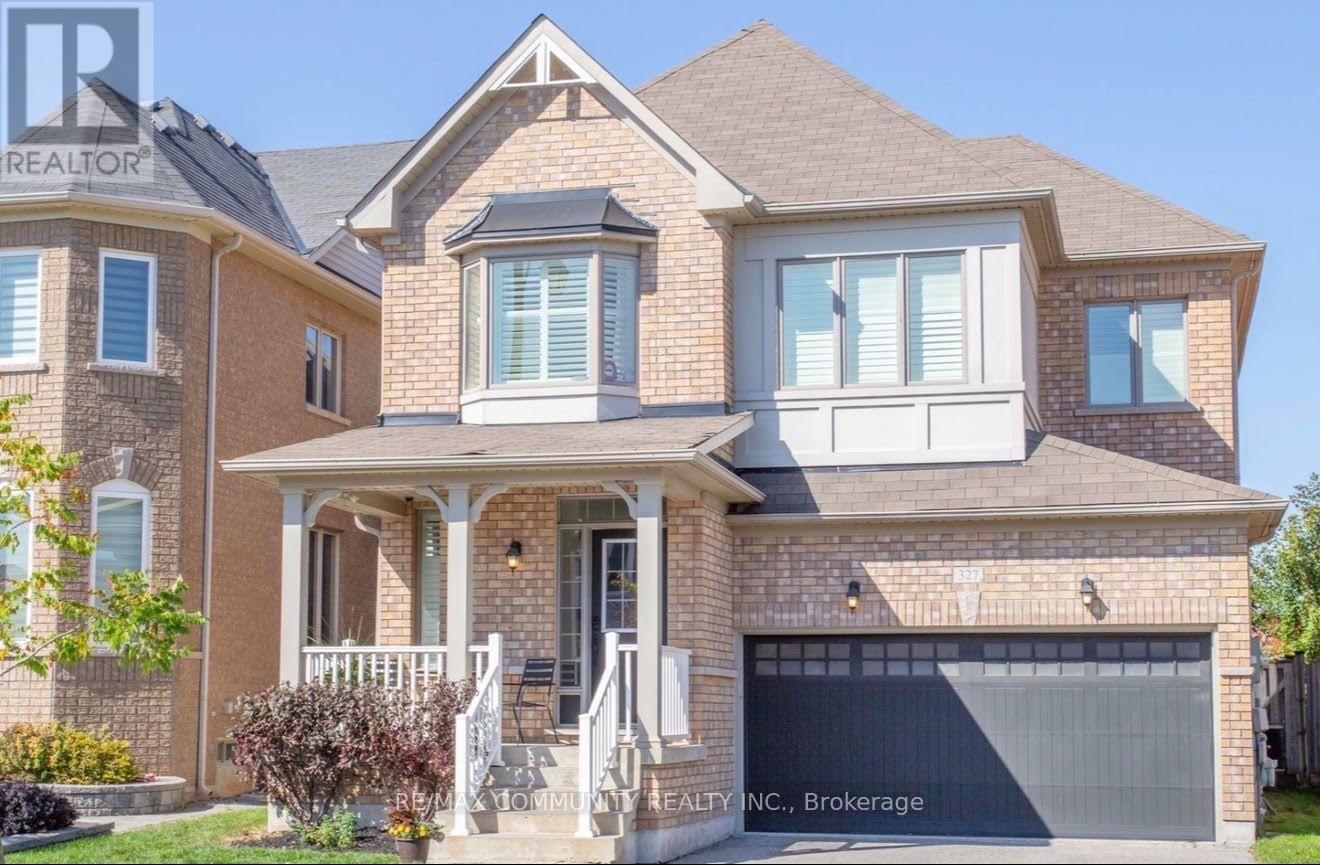
Bright and fully renovated 2-bedroom, 1-bathroom basement apartment offering a private separate entrance and open-concept layout with durable laminate flooring throughout. Enjoy entertaining in the spacious living area that flows into the upgraded kitchen featuring sleek quartz countertops, modern cabinetry, and a full suite of stainless steel appliances. This move-in ready unit includes 1 dedicated parking space and is ideally located with quick access to Highway 404, Walmart, schools, shopping, and all major amenities. Tenant responsible for 30% of utilities. Don't miss this well-maintained suite combining modern finishes, privacy, and convenience in a prime Stouffville location. (id:67892)
3501 - 5 Buttermill Avenue
Vaughan, Ontario
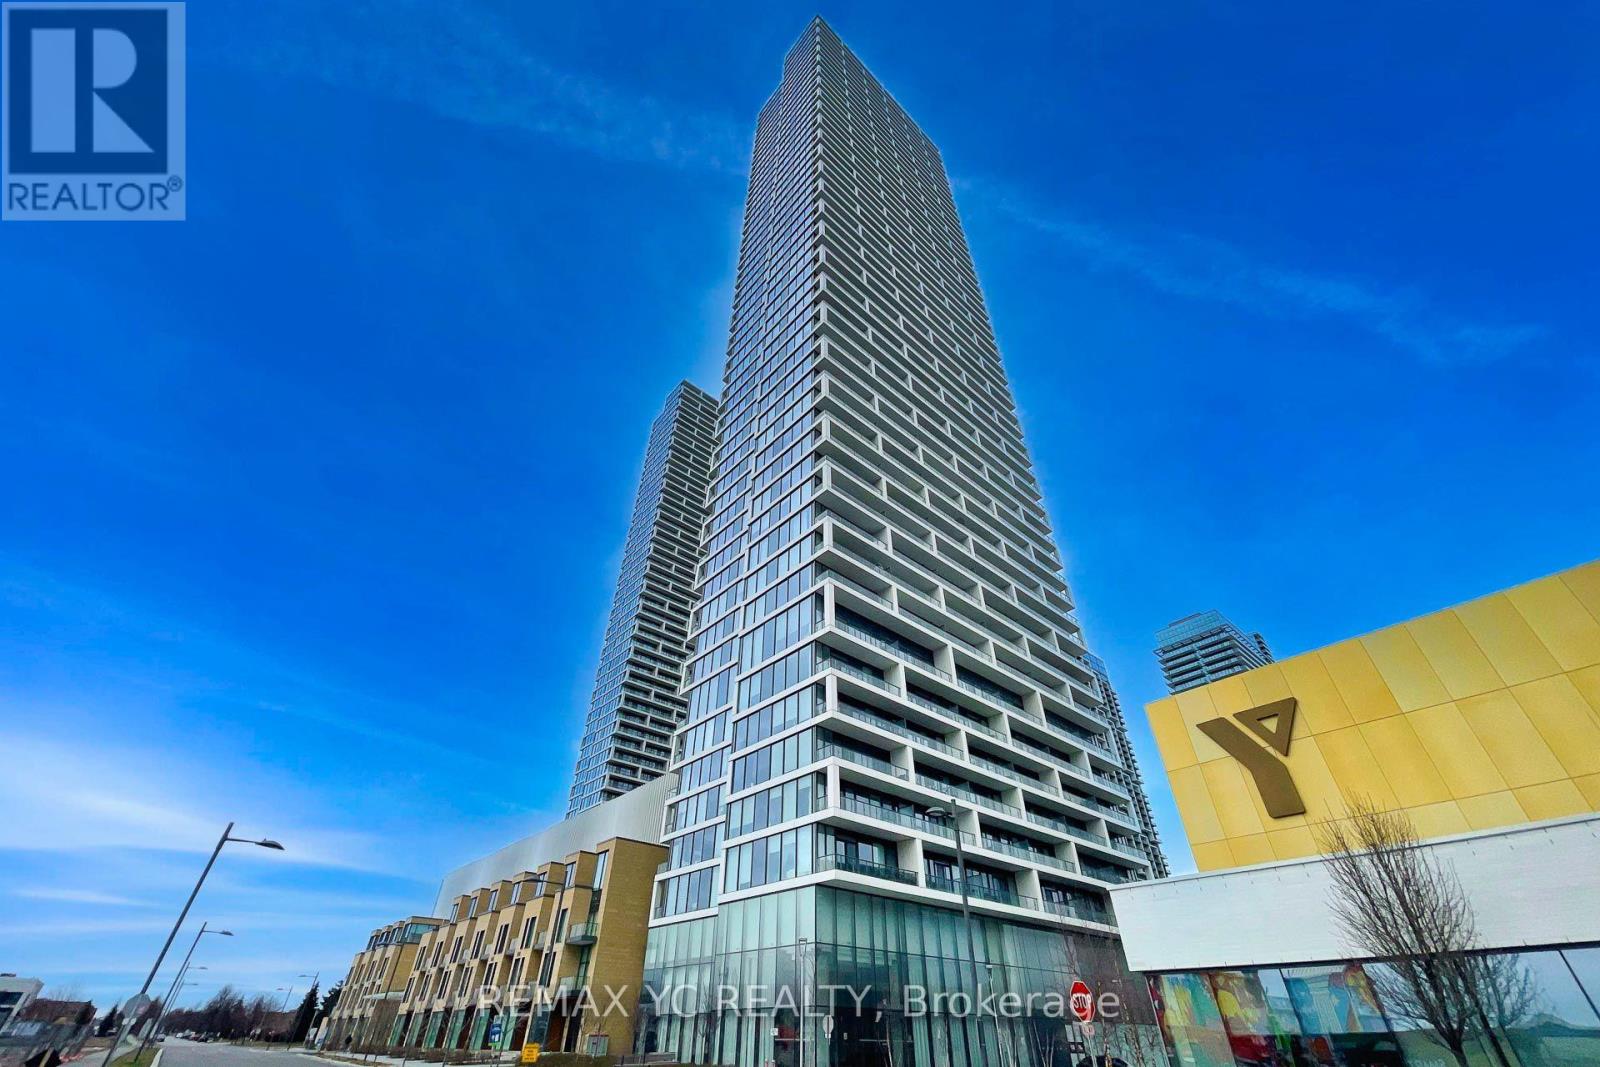
Experience Elevated Living in the Heart of Vaughan Metropolitan Centre! This Stunning 35thFloor Unit Offers Unobstructed Views and Abundant Natural Light Throughout. Featuring aPractical Split 2-Bedroom Layout with a Spacious Den Enclosed by Sliding Doors - Perfect for aHome Office or Potential 3rd Bedroom. Enjoy Laminate Flooring and 9-Ft Ceilings Throughout. ThePrimary Bedroom Includes a Private Ensuite Bath, While the Second Bedroom Showcases Clear ViewsThrough Large Windows. Conveniently Located Steps to TTC Subway, VIVA, YRT, and Hwy 400.Surrounded by World-Class Amenities, Restaurants, Shopping, and Entertainment. Easy Access toYork University and Downtown Toronto by Transit or Car. One Parking Space (connected from 8thfloor) and One Locker Included. (id:67892)
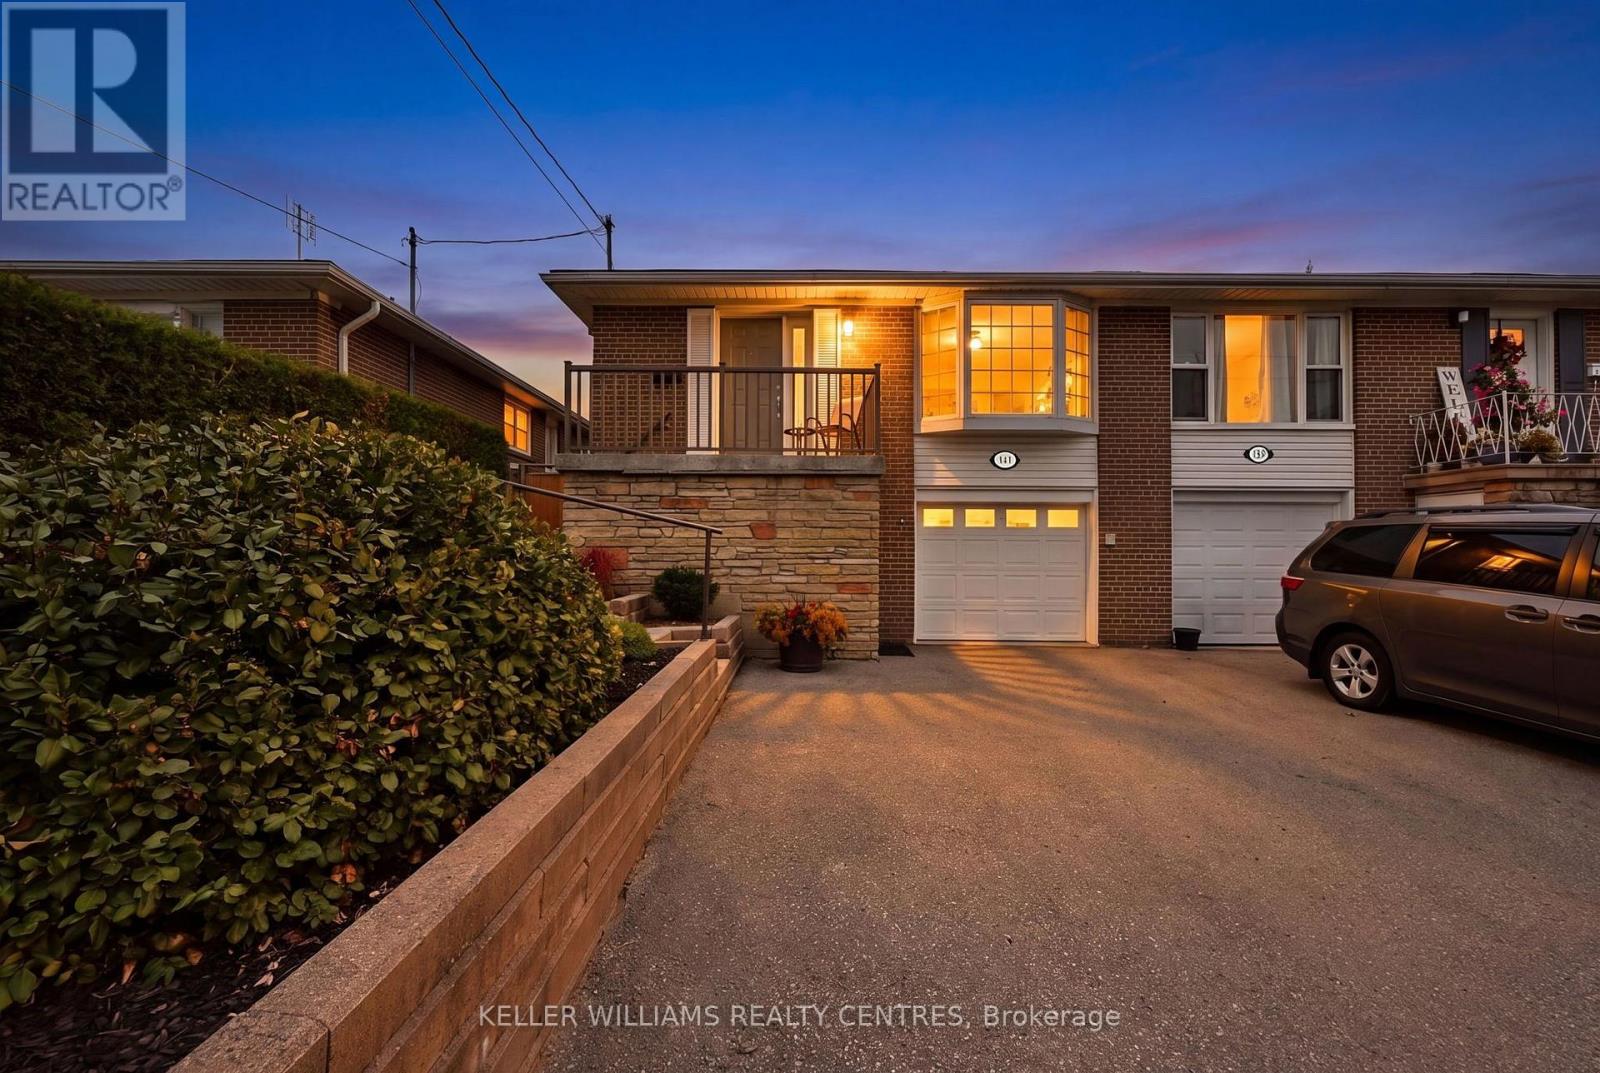
141 Lundys Lane
Newmarket, Ontario
A Rare Opportunity! Impeccably Maintained Home With Legal Registered 1-Bedroom ApartmentPride of ownership shines throughout this beautifully maintained home, offering the perfect blend of comfort, functionality, and investment potential! Featuring a legal, registered, self-contained 1-bedroom basement apartment with an excellent AAA tenant paying $1,650 per month inclusive, this property is ideal for homeowners seeking additional income or investors looking for a fantastic opportunity.The thoughtfully designed kitchen boasts custom cabinetry, abundant storage, a convenient breakfast bar, wine rack, two built-in ovens, a cooktop, and an oversized refrigerator with ice and water dispenser. Full-size laundry facilities on both levels add exceptional convenience for both the main residence and basement apartment.Enjoy the warmth and charm of hardwood flooring beneath the broadloom in the bedrooms, along with custom cabinetry and built-in dresser storage in the living room and primary bedroom. The second bedroom offers a walkout to multi-level decks, creating a seamless connection to the outdoors.Step outside to your own private retreat featuring a beautifully landscaped, fully fenced yard-perfect for entertaining, relaxing, or enjoying time with family and friends.The basement apartment features two separate entrances for added accessibility and privacy, making it an attractive option for rental income or extended family living.Whether you're a first-time buyer, growing family, or savvy investor, this exceptional property offers versatility, income potential, and pride of ownership in one impressive package. A must-see home with so much to offer! (id:67892)
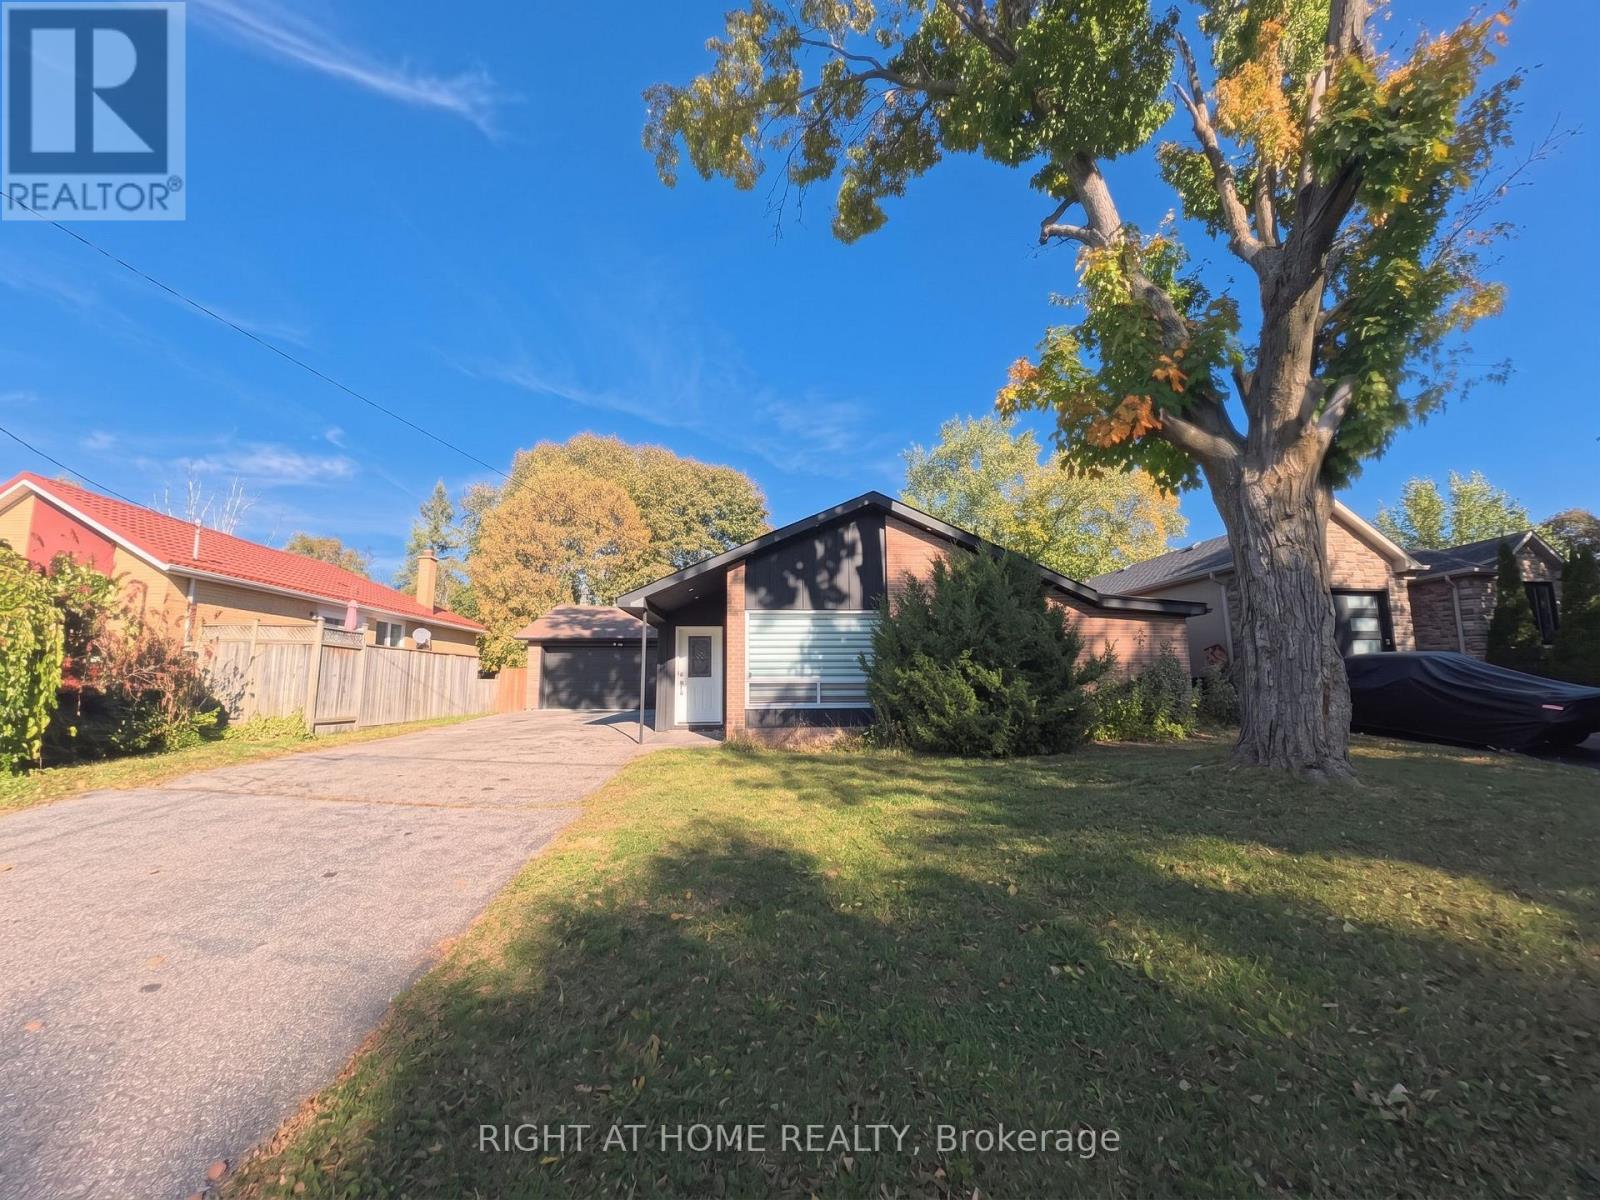
35 Knowles Crescent
Aurora, Ontario
Welcome to this charming 3-bedroom backsplit nestled on a coveted crescent in SW Aurora, set on a generous 60' x 117.5' lot surrounded by green spaces. Inside, the open-concept design highlights a beautifully appointed chef-inspired kitchen with centre island, gas cooktop, prep sink, granite counters. An updated dining area enhances the main living space, offering a stylish setting perfect for everyday meals or hosting family gatherings. The finished basement adds flexible living space for work, play, or relaxation. The heated, insulated double garage/workshop-complete with 220V power and drive-thru access-is perfect for the handyman or hobbyist. Enjoy the convenience of being steps to parks and trails, close to schools, minutes from shopping, and just a short drive to Aurora GO Station. This home blends lifestyle, location, and functionality effortlessly, an ideal choice for a young family or a downsizing couple seeking comfort, convenience, and long-term value. A rare opportunity in one of Aurora's most desirable crescents. Don't miss out on this one! (id:67892)
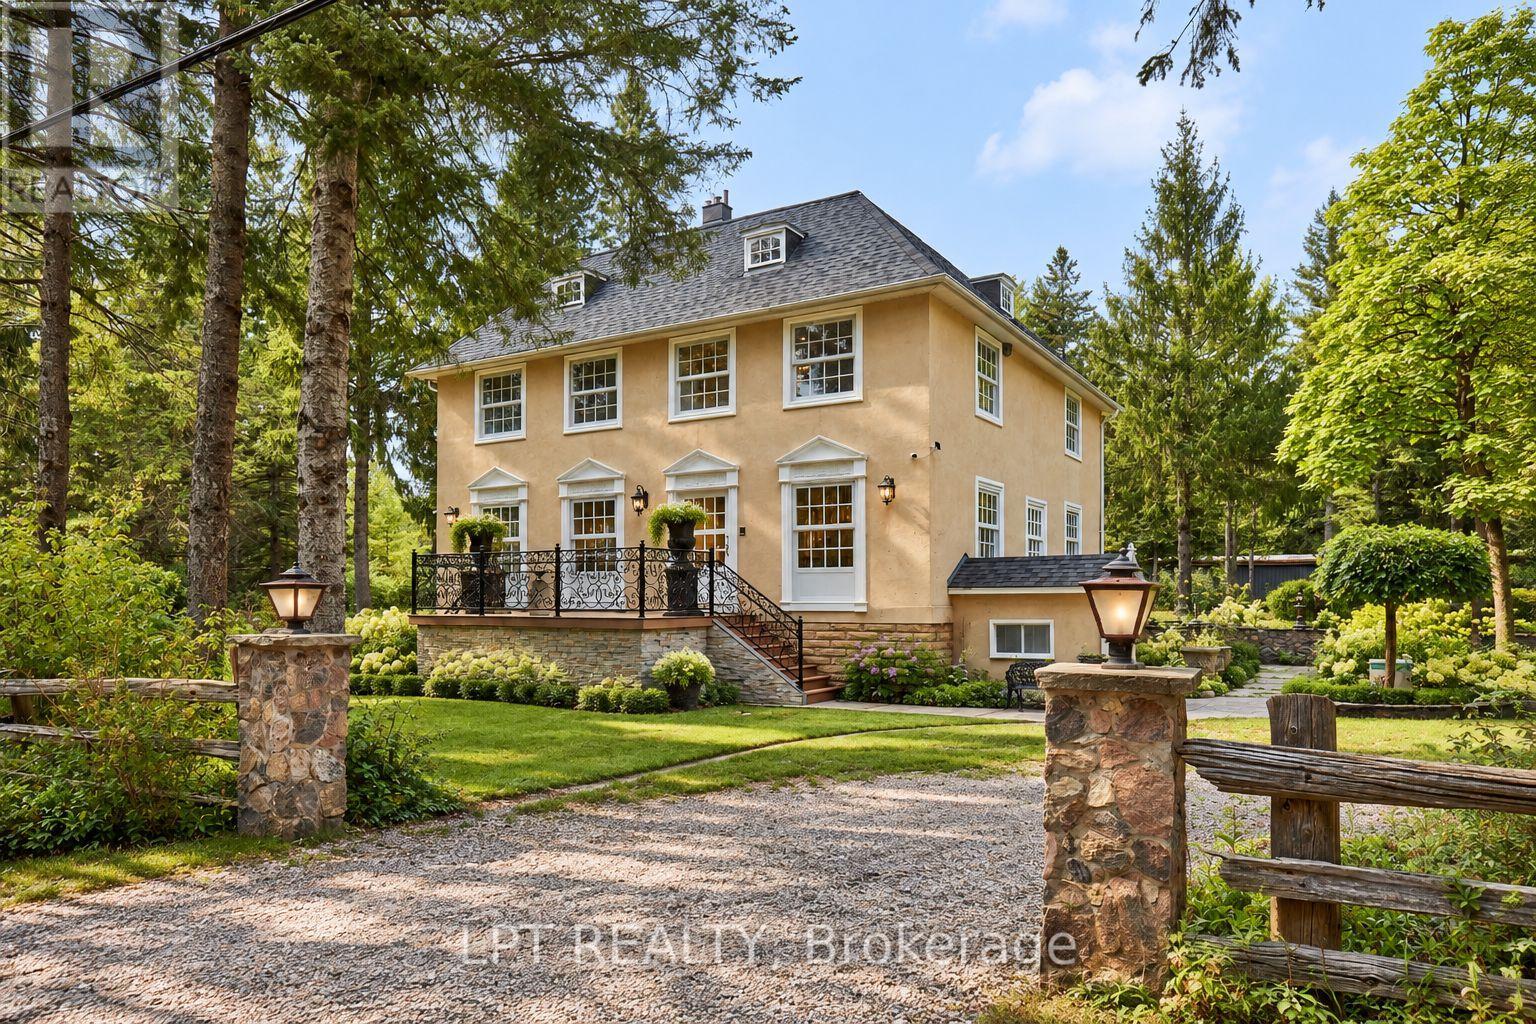
298 Wees Road
Uxbridge, Ontario
Georgian-style retreat, set on a picturesque 10-acre lot with a mix of mature woodland and open clearings along a quiet dead-end road. Highly customized interiors blend modern sophistication with old-world character, while wooded trails and treasured fish ponds invite you to explore your own country escape. With approximately 4,093 sq. ft. above grade, this four-bedroom, three-bathroom home offers impressive proportions and room to live beautifully. Hardwood floors and large windows complement generous gathering spaces. A striking waterfall-edge island anchors the modern kitchen, while the spacious dining area sets the scene for memorable dinners. Unwind beside the living room's statement fireplace, surrounded by views of the grounds. A main-floor bedroom, full bathroom and laundry add flexibility. Upstairs, exceptionally spacious bedrooms include a primary retreat with a walk-in closet and five-piece ensuite with freestanding tub, glass shower and double vanity. A third-floor loft with skylight and distinctive spiral staircase inspires possibilities for a studio, office or creative retreat. The finished lower level offers recreation space, a second fireplace, above-grade windows and a separate walk-up. Beyond the home, an approximately 26' x 45' heated two-storey coach house with basement offers exciting potential for secondary living quarters. An approximately 27' x 22' heated garage with loft and 56' x 51' workshop provide exceptional space for collections, hobbies and ambitious projects. A circular driveway and outdoor gathering spaces complete the setting. Near Mill Run Golf Club, between Uxbridge and Stouffville, approximately 20 minutes to Highway 407 with convenient access to Highway 404 and less than an hour to downtown Toronto. Space to create, room to explore and a country lifestyle to make your own. (id:67892)
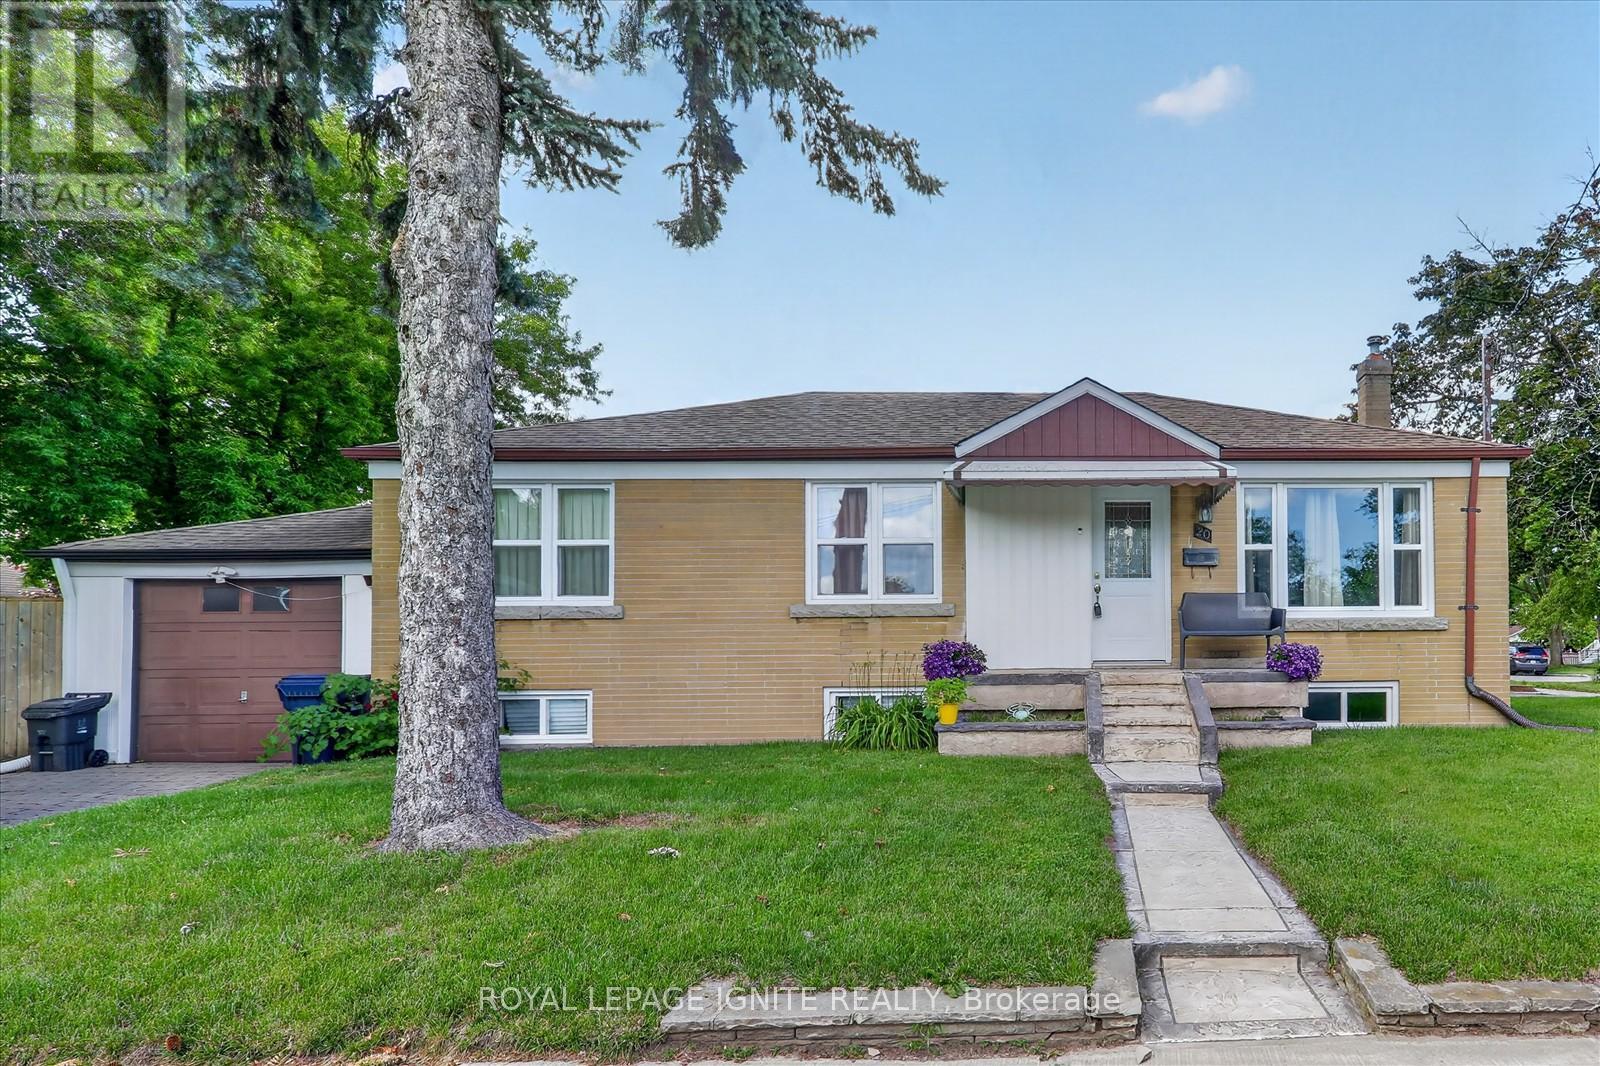
20 Alanbury Crescent
Toronto, Ontario
Welcome to this corner detached home situated on a crescent in the sought-after Woburn community. Featuring 3 spacious sized bedrooms, 1 washroom and bright and functional living space. This home includes a basement with a separate entrance and an attached garage. Ideally located close to TTC, Cedarbrae Mall, schools, parks, grocery stores and shopping. Don't miss your chance to make this home yours. (id:67892)
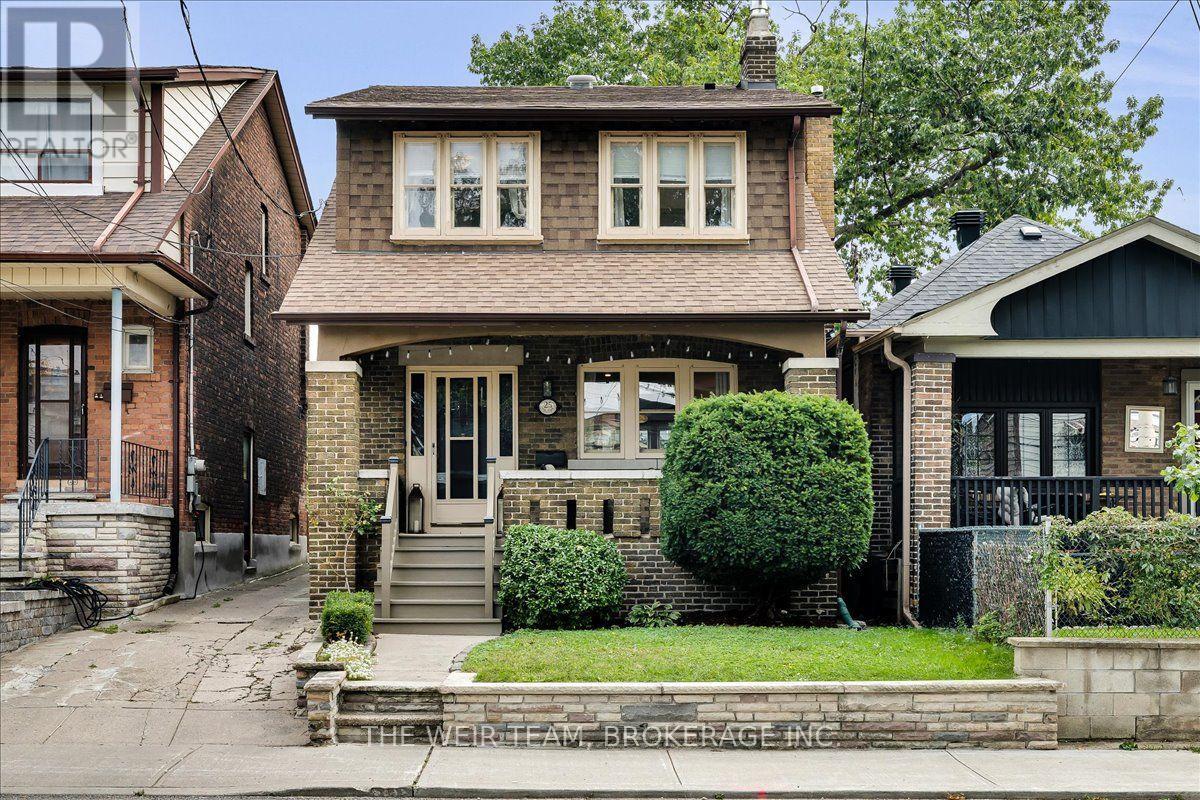
25 Oak Park Avenue
Toronto, Ontario
Welcome home to 25 Oak Park Avenue! A beautifully updated 3+1 bedroom, 4-bathroom detached home where modern style meets timeless charm, complete with 3-car parking and a rare oversized 2-car heated garage. From the moment you arrive, the generous west-facing front porch sets the tone, a wonderful spot to enjoy your morning coffee, unwind after a long day or entertain friends on warm summer evenings. Step inside and you'll immediately appreciate the home's character and thoughtful updates. The bright, inviting main floor features a modern kitchen with stainless steel appliances and plenty of workspace, opening to a spacious living and dining area designed for both everyday living and entertaining. Original gumwood trim, beautiful stained-glass windows, a charming fireplace and French doors add warmth, character and a sense of history rarely found in a home with this level of modern functionality. The airy second floor offers three generously sized bedrooms, a 4-piece family bathroom and the convenience of second-floor laundry. The spacious primary bedroom is a true retreat, featuring roomy built-in wardrobes and a luxurious 5-piece ensuite with a deep soaker tub, the perfect place to relax at the end of the day. The lower level adds incredible versatility with a large family/recreation space, separate entrance, kitchen and 4-piece bathroom. Whether you're looking for additional space for the family, a comfortable in-law suite, a home office or income potential, this level offers a range of possibilities. And then there's the oversized 2-car garage, a rare find in Toronto. Use it for parking, storage, a workshop or explore the potential to transform it into a garden suite or exceptional home office. Just steps to TTC Subway, GO Transit, The Beaches, coffee shops, restaurants, stores and amenities along the Danforth. City living at it's best! 25 Oak Park Avenue is a home you'll want to see in person! (id:67892)
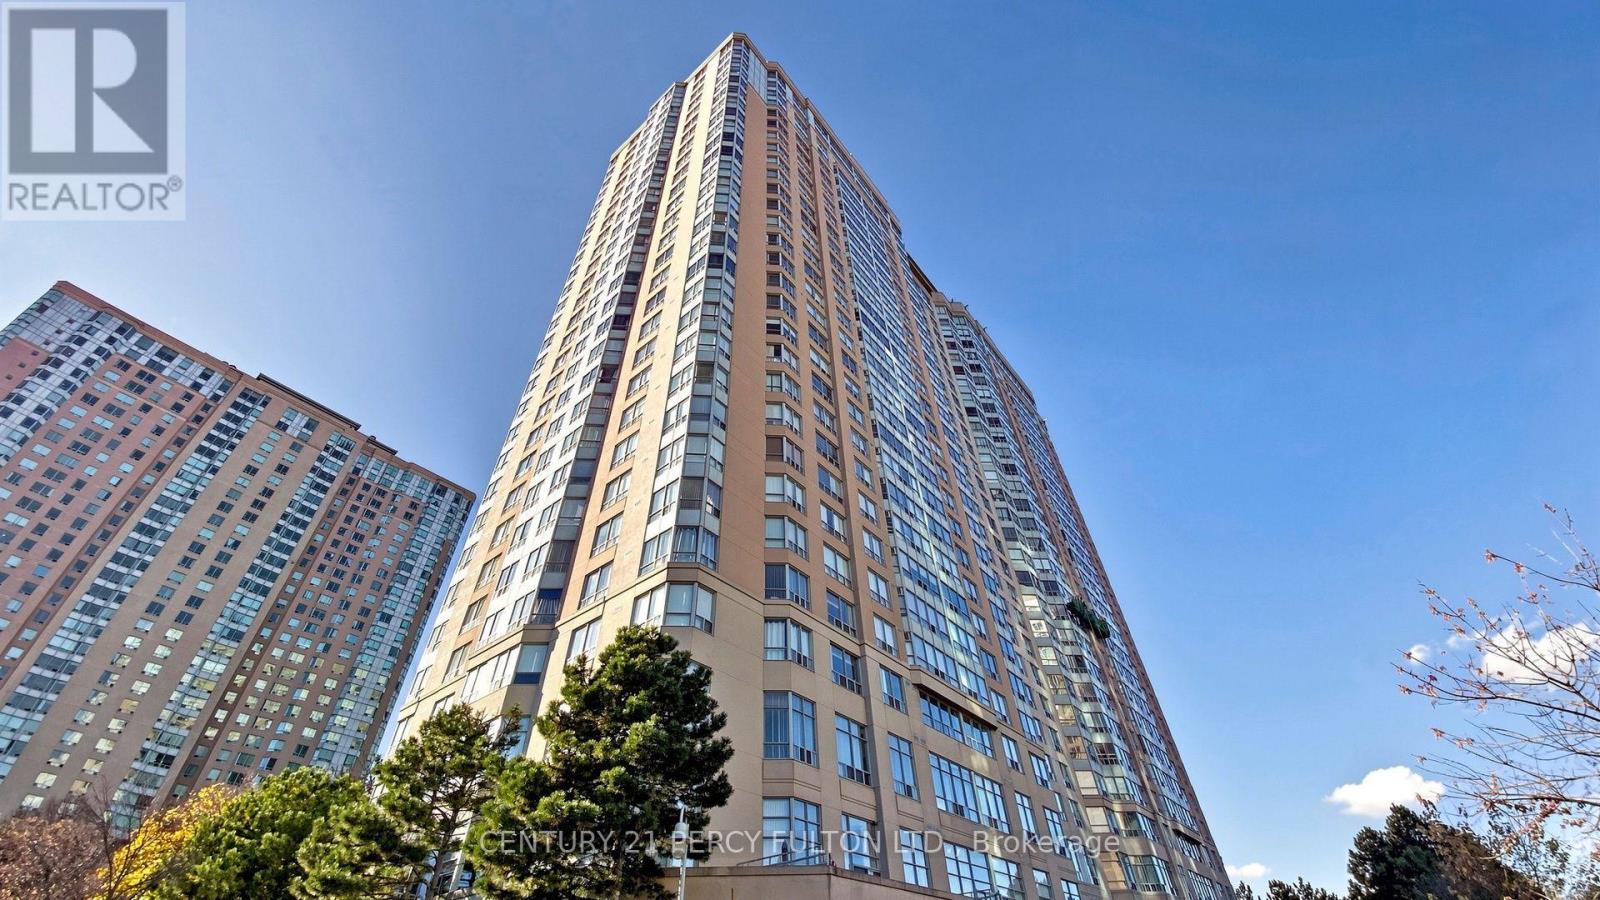
2005 - 88 Corporate Drive
Toronto, Ontario
What If Your Next Move Could Bring More Flexibility To The Way You Live? Welcome To This 1+1 Bedroom, 1-Bath Suite At 88 Corporate Drive In The Sought-After Consilium Community. The Inviting Living And Dining Area Provides A Welcoming Setting For Daily Life, From Quiet Evenings To Catching Up With Family And Friends, While The Modern Kitchen Adds A Stylish Touch. The Versatile Solarium Offers Additional Possibilities, Whether You Envision A Home Office, Reading Nook, Sitting Area Or Even A Potential Sleeping Area, Depending On Your Needs. Vinyl Flooring Adds A Clean, Practical Touch, While Ensuite Laundry And One Underground Parking Space Bring Everyday Convenience. The Maintenance Fee Also Includes Heat, Hydro, Air Conditioning And Water, Helping Make Monthly Budgeting More Predictable. Beyond Your Suite, Enjoy Three Floors Of Resort-Style Amenities, Including Indoor And Outdoor Pools, Fitness Facilities, Squash And Tennis Courts, Sauna, Party Rooms, A Cafeteria And Much More. Ideally Located In The Heart Of Scarborough Centre, You're Close To Scarborough Town Centre, Shopping, Restaurants, Parks And TTC, With Easy Access To Highway 401. Whether You're Looking To Make The Move From Renting, Find A Home That Suits Your Lifestyle, Or Simplify Without Giving Up The Amenities You Enjoy, This Suite Offers An Appealing Combination Of Convenience, Comfort And Lifestyle. (id:67892)
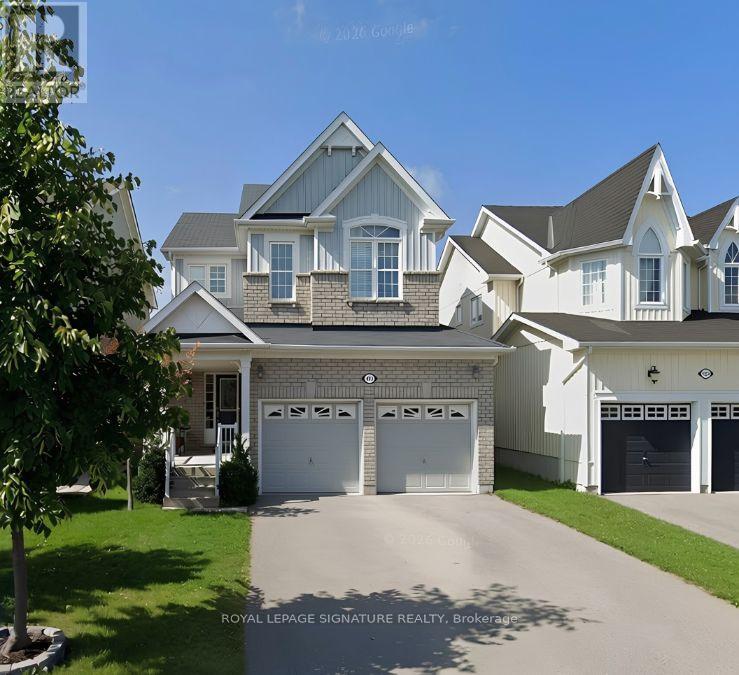
Lower Level - 123 Mildenhall Place
Whitby, Ontario
Set in Beautiful Brooklin and within walking distance to schools and parks you'll find this quiet 2 bedroom basement apartment. With a separate side entrance, renovated kitchen featuring quartz countertop, large living room, one parking spot on the driveway. All inclusive (excluding Phone and Internet!) (id:67892)
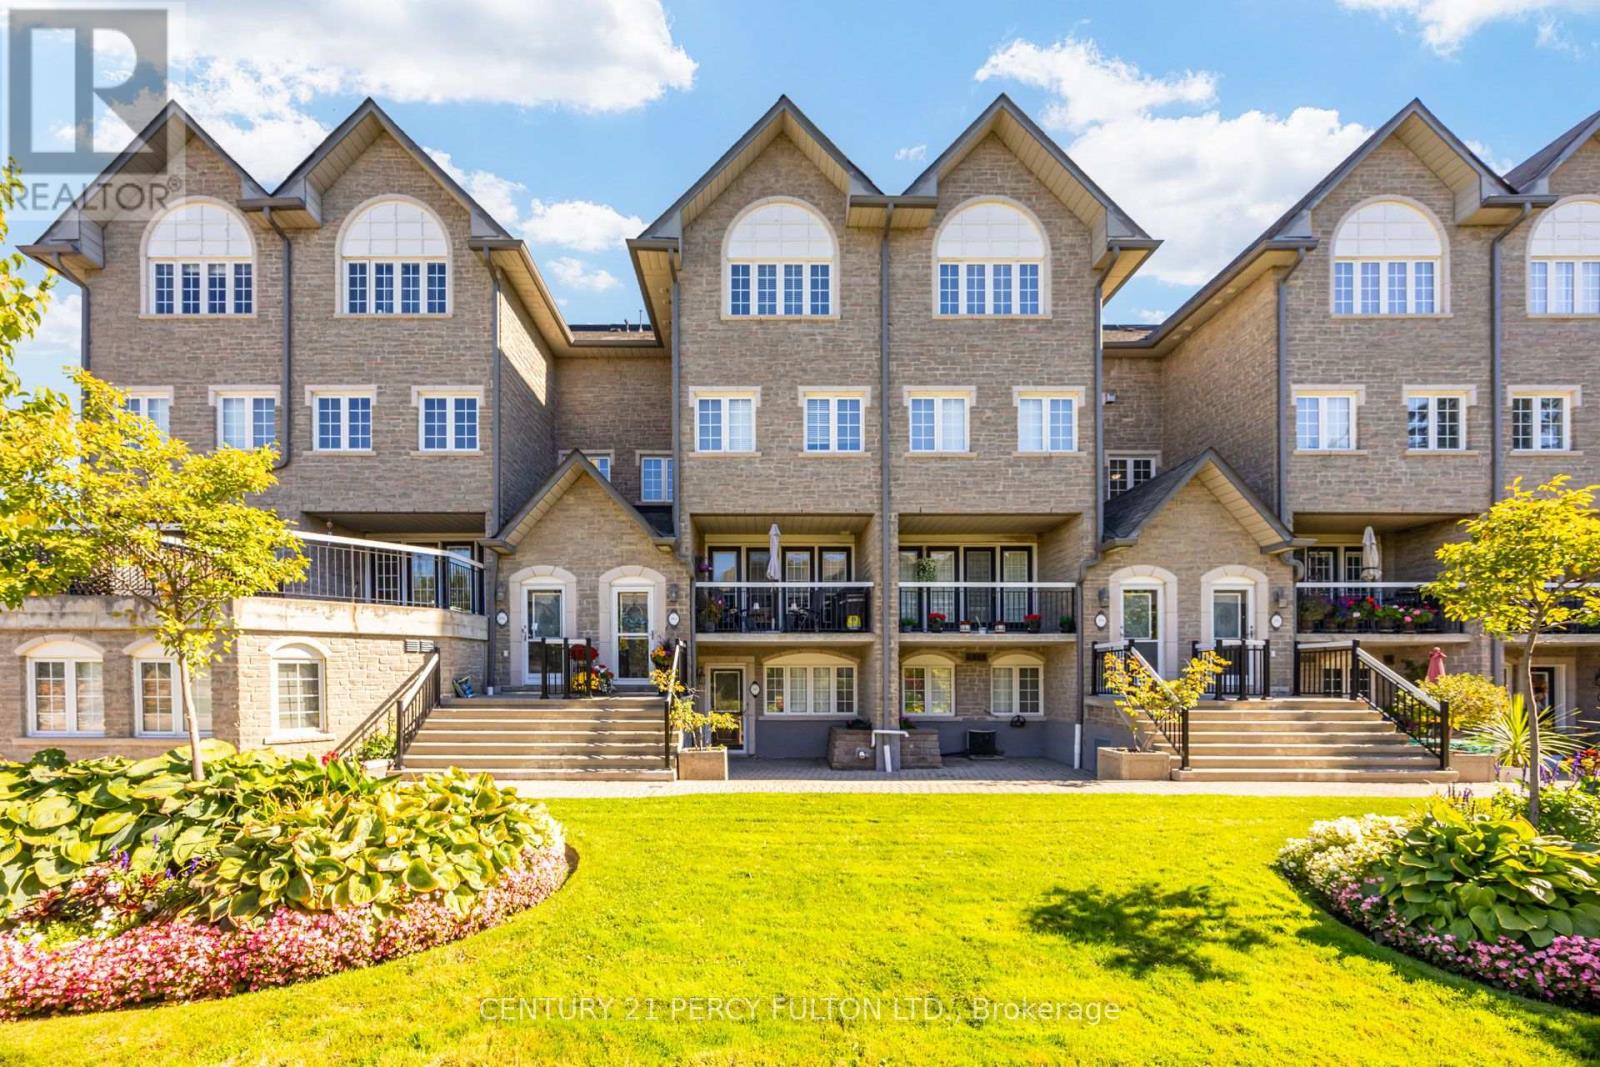
115 - 1995 Royal Road
Pickering, Ontario
Ideal Opportunity For Downsizers, Professionals, First-Time Buyers * Spacious 2 Bedroom, 2 Bathroom Bungalow Unit Offering Over 1400 Sq Ft. of Living Space In A Desirable Pickering Community * Freshly Painted Throughout & Move-In Ready * This unit includes Two Underground Tandem Parking Spaces in a Heated Garage * Bright & Spacious Open-Concept Layout * Oversized Eat-In Kitchen * Primary Bedroom With Large Walk-In Closet, 3-Pc Ensuite * Versatile Second Bedroom Ideal For Guests, Home Office Or Additional Living Space * Exceptional Terrace * Convenient In-Suite Laundry * Large Private Storage Room Offering Ample Storage Space * Well-Maintained Building With Beautifully Landscaped Grounds & Ample Visitor Parking * Recently Renovated Party Room Featuring Updated Kitchen & Comfortable Gathering Area * Prime Location Within Walking Distance Amenities * Minutes To Pickering Town Centre, Highway 401, Recreation Facilities & Everyday Amenities * (id:67892)