
168 Diana Drive
Orillia, Ontario
WELCOME TO WESTRIDGE - WHERE "I'LL JUST RUN OUT FOR ONE THING" COULD MEAN COSTCO, HOME DEPOT, DINNER... OR ALL THREE! Built in 2018 & well maintained by its original owner, this attractive 2-storey detached home offers approximately 1,684 sq. ft. above grade, 3 bedrooms and 2.5 baths in one of Orillia's most popular family-friendly communities. Step inside & you'll quickly see that the upgrades went well beyond the basics. The main floor features 9' ceilings, 8' doors, upgraded trim, smooth ceilings, hardwood and ceramic flooring, plus a bright kitchen with upgraded cabinetry, custom under-cabinet lighting, quartz countertops and a raised breakfast bar. Hardwood stairs with metal pickets lead upstairs, where you'll find 3 comfortable bedrooms, convenient second-floor laundry and an oversized primary bedroom with walk-in closet and spacious ensuite. And when you eventually decide you need even MORE room, the full unfinished basement is ready and waiting. With a bathroom rough-in and 2 look-out, above ground windows already in place, there's plenty of potential for a future rec room, home gym, office or additional bedroom(s) - because somehow, we always manage to fill the space we have! Outside, enjoy a private rear deck with stairs to the yard, attached garage with interior entry & a brick-and-stone exterior. Best of all is the location. Westridge puts everyday life within easy reach, with Costco, Home Depot, schools, Lakehead University, Rotary Place, parks, restaurants, shopping and numerous amenities nearby, plus convenient access to Hwy 11.With highlights including 2018 construction, 1,684 sq. ft., 3 bedrooms, 2.5 baths, 9' main-floor ceilings, hardwood flooring, quartz countertops, upgraded cabinetry, lighting and trim, second-floor laundry, an oversized primary suite, attached garage and a full unfinished basement with bathroom rough-in168 Diana Drive checks all of boxes - with room to check a few more! Come see for yourself and discover your next new home (id:47351)

Lot 13 Black Walnut Drive
Norfolk, Ontario
A rare opportunity to build a custom luxury home on the shores of Lake Erie, set inside the globally recognized UNESCO World Biosphere Reserve in Long Point, Ontario. BB Ranch Estates is a gated, low-density waterfront community designed for buyers who want to build something permanent in a naturally protected environment.These premium lakefront lots offer a blank canvas to design a residence that maximizes water views and private beach access, without the constraints of pre-set builder packages. The community is anchored by strict architectural standards that ensure a cohesive, high-end aesthetic throughout the development, protecting property values and the visual integrity of the neighborhood. The environment is designed for privacy and tranquility, with enforced quiet hours and a gated entry that separates the community from the public beach traffic.Long Point is one of the most ecologically significant stretches of shoreline in the province. The UNESCO designation serves as an environmental safeguard, limiting surrounding development and ensuring the natural landscape remains untouched for generations. Norfolk County has committed $69.4 million in infrastructure investment for 2026, including direct corridor improvements that serve Long Point, further solidifying the long-term value of the area.For buyers who want the option, the community features private pasture access and gate connections for seasonal equestrian use. It provides the ambiance of horses grazing in the distance for those who appreciate the aesthetic, and functional access for those who want to bring their own.Comparable waterfront properties in the Greater Toronto Area trade at significant premiums over what is available here. This is a lifestyle arbitrage opportunity that offers a quiet, protected lakefront setting with the freedom to build exactly what you want. Remaining inventory is limited. (id:47351)

Lot 29 Black Walnut Drive
Norfolk, Ontario
A rare opportunity to build a custom luxury home on the shores of Lake Erie, set inside the globally recognized UNESCO World Biosphere Reserve in Long Point, Ontario. BB Ranch Estates is a gated, low-density waterfront community designed for buyers who want to build something permanent in a naturally protected environment.These premium lakefront lots offer a blank canvas to design a residence that maximizes water views and private beach access, without the constraints of pre-set builder packages. The community is anchored by strict architectural standards that ensure a cohesive, high-end aesthetic throughout the development, protecting property values and the visual integrity of the neighborhood. The environment is designed for privacy and tranquility, with enforced quiet hours and a gated entry that separates the community from the public beach traffic.Long Point is one of the most ecologically significant stretches of shoreline in the province. The UNESCO designation serves as an environmental safeguard, limiting surrounding development and ensuring the natural landscape remains untouched for generations. Norfolk County has committed $69.4 million in infrastructure investment for 2026, including direct corridor improvements that serve Long Point, further solidifying the long-term value of the area.For buyers who want the option, the community features private pasture access and gate connections for seasonal equestrian use. It provides the ambiance of horses grazing in the distance for those who appreciate the aesthetic, and functional access for those who want to bring their own.Comparable waterfront properties in the Greater Toronto Area trade at significant premiums over what is available here. This is a lifestyle arbitrage opportunity that offers a quiet, protected lakefront setting with the freedom to build exactly what you want. Remaining inventory is limited. (id:47351)

3 - 100 Fairway Crescent
Collingwood, Ontario
**SKI SEASON LEASE** Experience effortless winter living in this beautifully positioned 2-bedroom, 2-bathroom ground-floor residence, ideally located near the ski hills and minutes from downtown Collingwood. Offering the rare feel of a private bungalow, this bright and inviting unit features vaulted ceilings and no above neighbours, creating an exceptional sense of space, privacy and tranquility. The open, airy interior is the perfect retreat after a day on the slopes, with two spacious bedrooms and two full bathrooms providing comfortable accommodations for seasonal living. Enjoy easy ground-floor access and a convenient location close to Blue Mountain, the ski hills and Village, while remaining just minutes from the restaurants, cafés, boutiques and amenities of downtown Collingwood. Whether you're looking to spend the winter skiing and snowboarding or simply enjoy the beauty and lifestyle of the Blue Mountain area, this unit offers the perfect combination of comfort, convenience and relaxed mountain living. (id:47351)

24 Merganser Court
Barrie, Ontario
Painswick South, Barrie. Located In a well sought-after family friendly neighbourhood, Near Lennox Park and Lovers Creek. Welcome to 24 Merganser Court. This all brick, 2 story family home is situated on a nice quiet cul-de-sac, abuts school property, and is conveniently located close to schools, parks, Park Place shopping/dining, and the GO station, with easy access to Hwy 400 & commuter routes. This home features an attached double garage w/inside entry, plus plenty of space with 4 good sized 2nd floor bedrooms, 2.5 baths (Primary bedroom with 4 piece ensuite) a main floor family room w/gas fireplace, and a separate living/dining combined room. Spacious bright kitchen with slider door to rear deck & fenced yard, which offers an above ground pool & hot tub. The full unfinished basement area provides ample storage, or is ready for your personal finishing touches. Property is in need of updating, but the location is Great! Property being sold 'As Is'. Flexible & quick closing available. (id:47351)
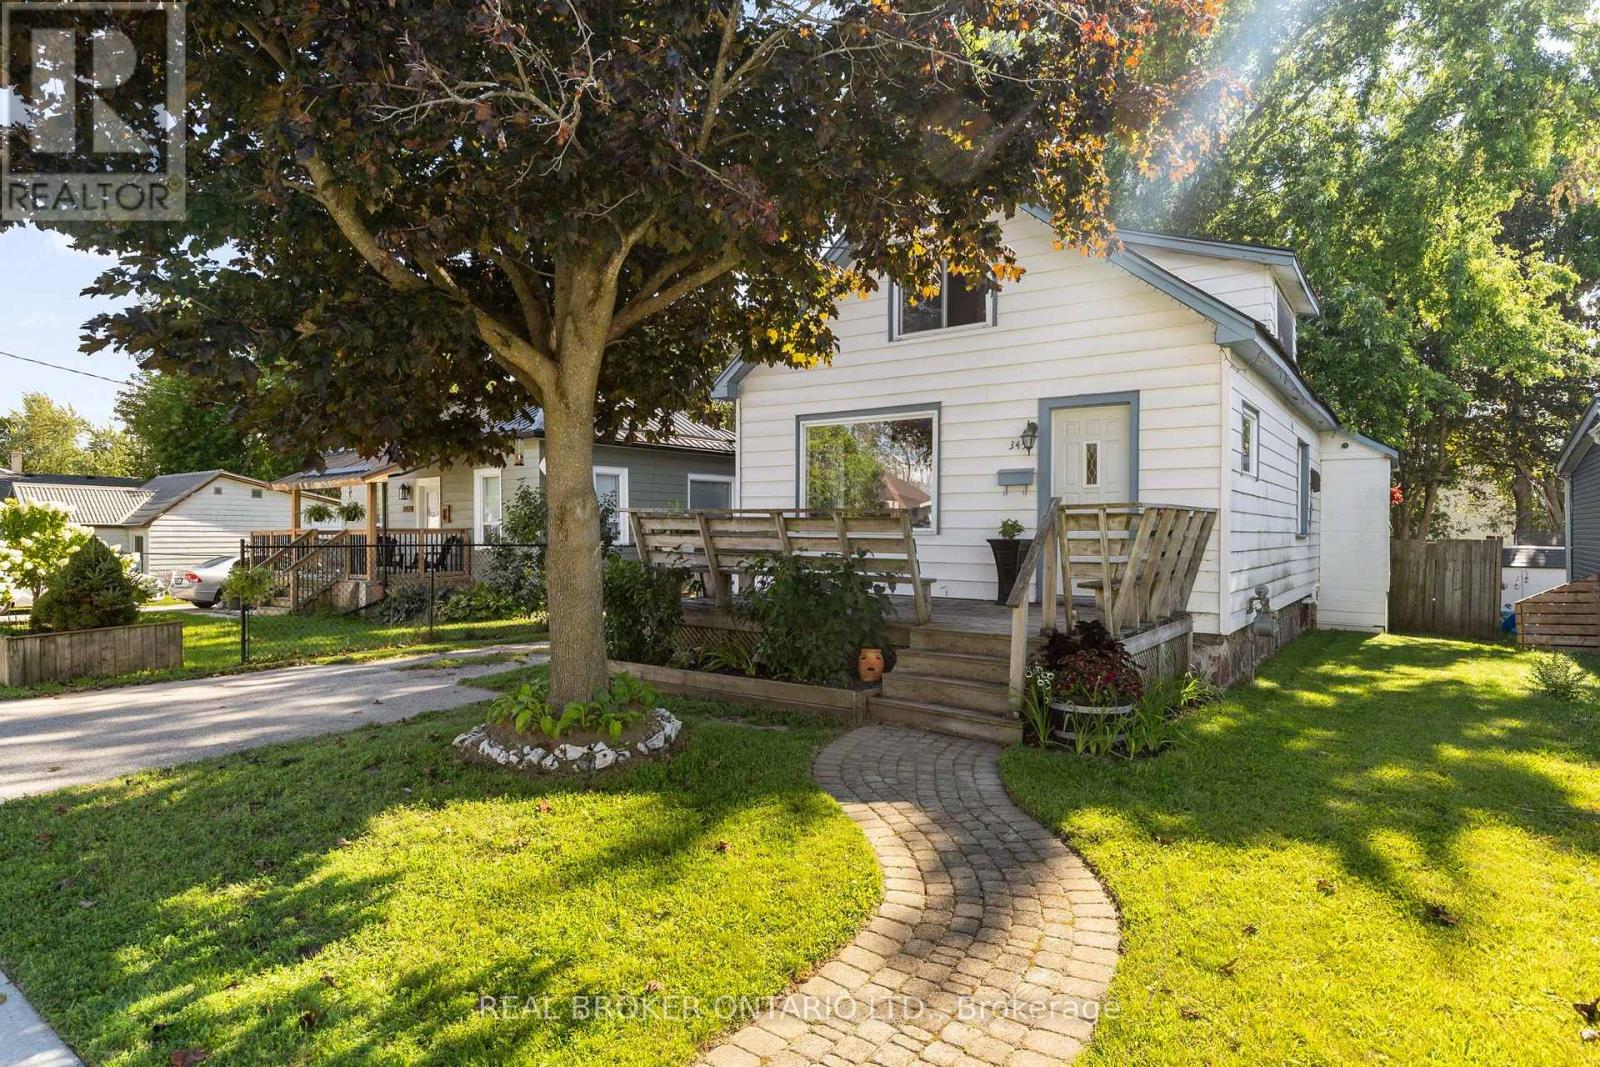
345 East Street
Orillia, Ontario
A detached home in an established Orillia neighbourhood, offered under $450,000. A rare entry point into the market at this price, with room to add your own touches over time. 971 sq ft above grade, 1.5-storey layout with two bedrooms and a full 4-piece bath. The main floor is bright and open with hardwood in the living and dining rooms and large windows that keep the home filled with natural light. A mudroom off the kitchen walks out to the back deck and fenced yard. Upstairs, both bedrooms feature vaulted ceilings, with a built-in closet in the primary. Where the maintenance dollars are already spent: a metal roof and a forced air gas furnace - two of the biggest-ticket items already handled. Municipal water and sewers. Owned hot water heater. Full basement holds the laundry and offers lots of storage. A detached outbuilding is set up as workshop space, useful for hobbies, tools, or seasonal storage. Private drive with parking for two or three. Location: Walking distance to schools, parks, trails and the waterfront. A short drive to Highway 12 for easy commuting to surrounding towns. A fantastic opportunity to enter the market and start building your future. (id:47351)

807 - 950 Portage Parkway
Vaughan, Ontario
Welcome to Transit City 3 in the heart of Vaughan Metropolitan Centre! This thoughtfully designed 1+Den suite offers approximately 590 sq. ft. of well-planned interior living space plus a generous 110 sq. ft. balcony. The functional layout maximizes every inch, featuring 9-ft ceilings, floor-to-ceiling windows, bright north-facing exposure, quartz countertops, and sleek built-in appliances. The spacious primary bedroom offers abundant natural light and a convenient closet, while the versatile den provides the perfect space for a home office or additional living needs. Enjoy breathtaking, unobstructed city views from the oversized balcony-ideal for morning coffee, relaxing, or entertaining. Perfectly positioned for commuters, with the Vaughan Metropolitan Centre subway station and bus terminal just steps away, providing convenient access to downtown Toronto and beyond. Surrounded by the YMCA, shopping, restaurants, York University, and everyday conveniences. Easy access to Highways 400, 407, and 401. Walmart, IKEA, and Costco are all nearby, with Walmart and IKEA conveniently within walking distance. Residents enjoy an exceptional lifestyle with outstanding building amenities, including a party room and 24-hour concierge service. A fantastic opportunity for first-time buyers, professionals, investors, or anyone seeking modern urban living in one of Vaughan's most connected locations. Some pictures are AI generated. (id:47351)

1426 Stovell Crescent
Innisfil, Ontario
Welcome to this stunning 3,400 sq. ft. detached home, perfectly designed for modern family living and offering access to all the fantastic amenities Innisfil has to offer. This spacious 4-bedroom residence features 9-foot ceilings on the main floor, creating an airy and inviting atmosphere filled with natural light. The open-concept kitchen is a true centerpiece, complete with a large center island and sleek stainless steel appliances-ideal for both everyday living and entertaining. The expansive family room is warm and welcoming, highlighted by a cozy gas fireplace. Upstairs, the primary bedroom serves as a luxurious retreat, featuring a generous walk-in closet and a private ensuite with a freestanding bathtub. The front bedroom also boasts its own 4-piece ensuite and large closet, while the third and fourth bedrooms are connected by a convenient Jack-and-Jill bathroom. A second-floor laundry room adds everyday practically and ease. Located just minutes from Highway 400 and close to beautiful lakes and beaches , this home combines comfort, style, and an unbeatable location-perfect for families seeking both relaxation and convenience. (id:47351)

406 - 9075 Jane Street
Vaughan, Ontario
Welcome To A Home That Checks All The Boxes For First-Time Buyers & Young Couples! This Bright& Modern 1 Bedroom + 2 Bathroom Suite Offers The Ideal Combination Of Style, Functionality &Location. The Open-Concept Layout Features A Sleek Kitchen With Quartz Counters, A SpaciousBedroom With Walk-In Closet & 4-Piece Ensuite, Plus A Versatile Sunroom That Makes The PerfectHome Office, Reading Nook Or Additional Living Space.Two Bathrooms Is A Rare Find In AOne-Bedroom Condo, Offering The Convenience Of A Private Ensuite Plus A Separate Powder RoomFor Guests! Enjoy The Added Value Of Underground Parking & A Locker, Along With FantasticBuilding Amenities Including 24-Hour Concierge, Fitness Centre, Games Room & OutdoorTerrace.Situated Just Steps From Vaughan Mills, Cortellucci Vaughan Hospital & Close ToRutherford GO, Transit, Major Highways, Shopping, Restaurants & Everyday Essentials. WhetherYou're Buying Your First Home, Starting Out As A Couple Or Looking For A Smart CondoInvestment, This Is The Kind Of Property That Makes Getting Into The Market Feel Easy. AWell-Laid-Out Unit That You Won't Outgrow, Incredible Amenities & A Location That CombinesCommunity With Convenience. (id:47351)

83 Bergin Road
Newmarket, Ontario
83 Bergin Road is a beautifully maintained all-brick residence nestled in Newmarket's highly desirable Armitage community. Offering close to 3,000 sq. ft. above grade plus a fully finished basement, this spacious 4-bedroom, 4-bathroom home delivers exceptional flexibility for growing families, multi-generational living, professionals working from home, and those seeking future income or in-law suite possibilities. The thoughtfully designed floor plan features generous principal rooms, abundant natural light, and an inviting layout ideal for both everyday living and entertaining. The upper level offers four spacious bedrooms, including a private primary retreat complete with dual closets and a 4-piece ensuite. Large secondary bedrooms provide ample space for children, guests, home offices, hobby rooms, or extended family. The finished lower level adds tremendous versatility with expansive recreation and games areas, a theatre space, exercise zone, bathroom, and bar area. Whether you're looking for additional family living space, a private retreat for extended family, or exploring the potential for a future in-law suite or basement apartment conversion, the lower level offers an excellent foundation to suit a variety of needs. Step outside to your own backyard escape designed for entertaining and relaxation. Enjoy a massive deck, outdoor bar, hot tub, and above-ground pool-perfect for summer gatherings, weekend BBQs, or quiet evenings under the stars. Situated in one of Newmarket's most sought-after family neighbourhoods, residents enjoy proximity to top-rated schools, parks, trails, conservation lands, recreation facilities, shopping, dining, Upper Canada Mall, Southlake Regional Health Centre, public transit, and convenient commuter routes. A rare opportunity to own a spacious and versatile home in an established community where comfort, lifestyle, and future potential come together. (id:47351)

220 - 100 Arbors Lane
Vaughan, Ontario
Welcome to 100 Arbors Lane #220 - an exceptional, fully renovated 1,400+ sqft condo, offering refined style, sophisticated finishes, and turnkey luxury in one of Woodbridge's most sought-after buildings! The beautifully appointed kitchen features LG stainless steel appliances and quartz countertops and backsplash, complemented by elegant engineered hardwood flooring throughout.The expansive primary suite offers a massive walk-in closet with custom built-ins and a luxurious ensuite featuring a sleek stand-up shower with built-in niche and an Abita toilet. The 2nd bathroom is equally impressive with a modern stand-up shower and niche. A bright, versatile sunroom provides the perfect space for an executive home office, nursery, or private den. Enjoy effortless condo living in an unbeatable Woodbridge location, minutes to premier shopping, dining, parks, transit, major highways, and everyday amenities. Ample visitor parking. A rare opportunity to own a sophisticated, fully renovated home where luxury, comfort, and convenience come together!!! (id:47351)

Bsmt - 179 Chelsea Crescent
Bradford West Gwillimbury, Ontario
Spacious basement suite in a modern Bradford neighbourhood. Situated on a quiet, family-friendly street, this well-maintained basement unit features a private separate entrance and an expansive living area with a functional, open layout. It also features a cold room and a separate storage closet. Conveniently located just minutes from Highway 400, the Bradford GO Station, local shopping, dining, and neighbourhood parks, this home offers comfort and easy commuting. Tenant to pay 1/3 of utilities. (id:47351)