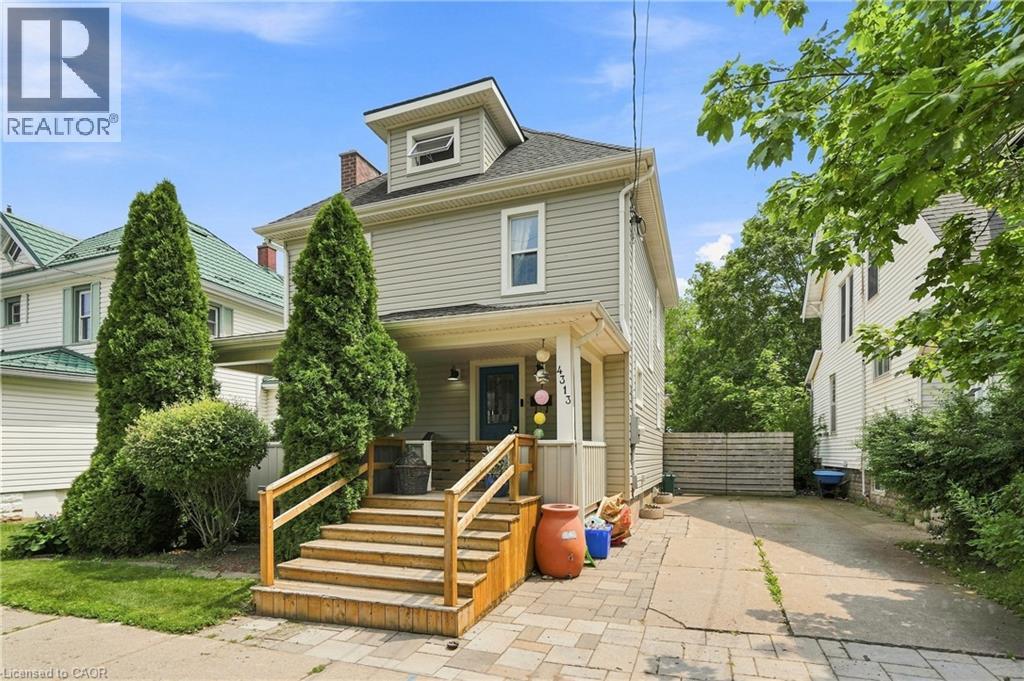
4313 Central Avenue
Lincoln, Ontario
Fabulous 2.5-storey home on a large, fully fenced lot in a highly desirable neighborhood, steps to downtown Beamsville! Bright & spacious with modern updates throughout while retaining its charming character. Walk to shops, restaurants & amenities; just steps to from Ted Roberts Park, Lincoln Community Centre & Allan F. Gretsinger Pool. Main floor features newer flooring, pot lights, gas fireplace, 2-pc bath & stunning kitchen w/ granite counters, SS appliances & floating island. 2nd level offers primary bdrm w/ 3-pc ensuite, 2 additional good-sized bdrms & 4-pc main bath. 3rd level a total bonus space with small office, extra bedroom and nice high ceilings- endless possibilities! Backyard oasis incl. large deck, hot tub, outdoor kitchen & firepit. Updates: main sewer line ('25), 200-amp panel, gas fireplace, patio door & deck (all '23), furnace ('18). A must-see! (id:47351)
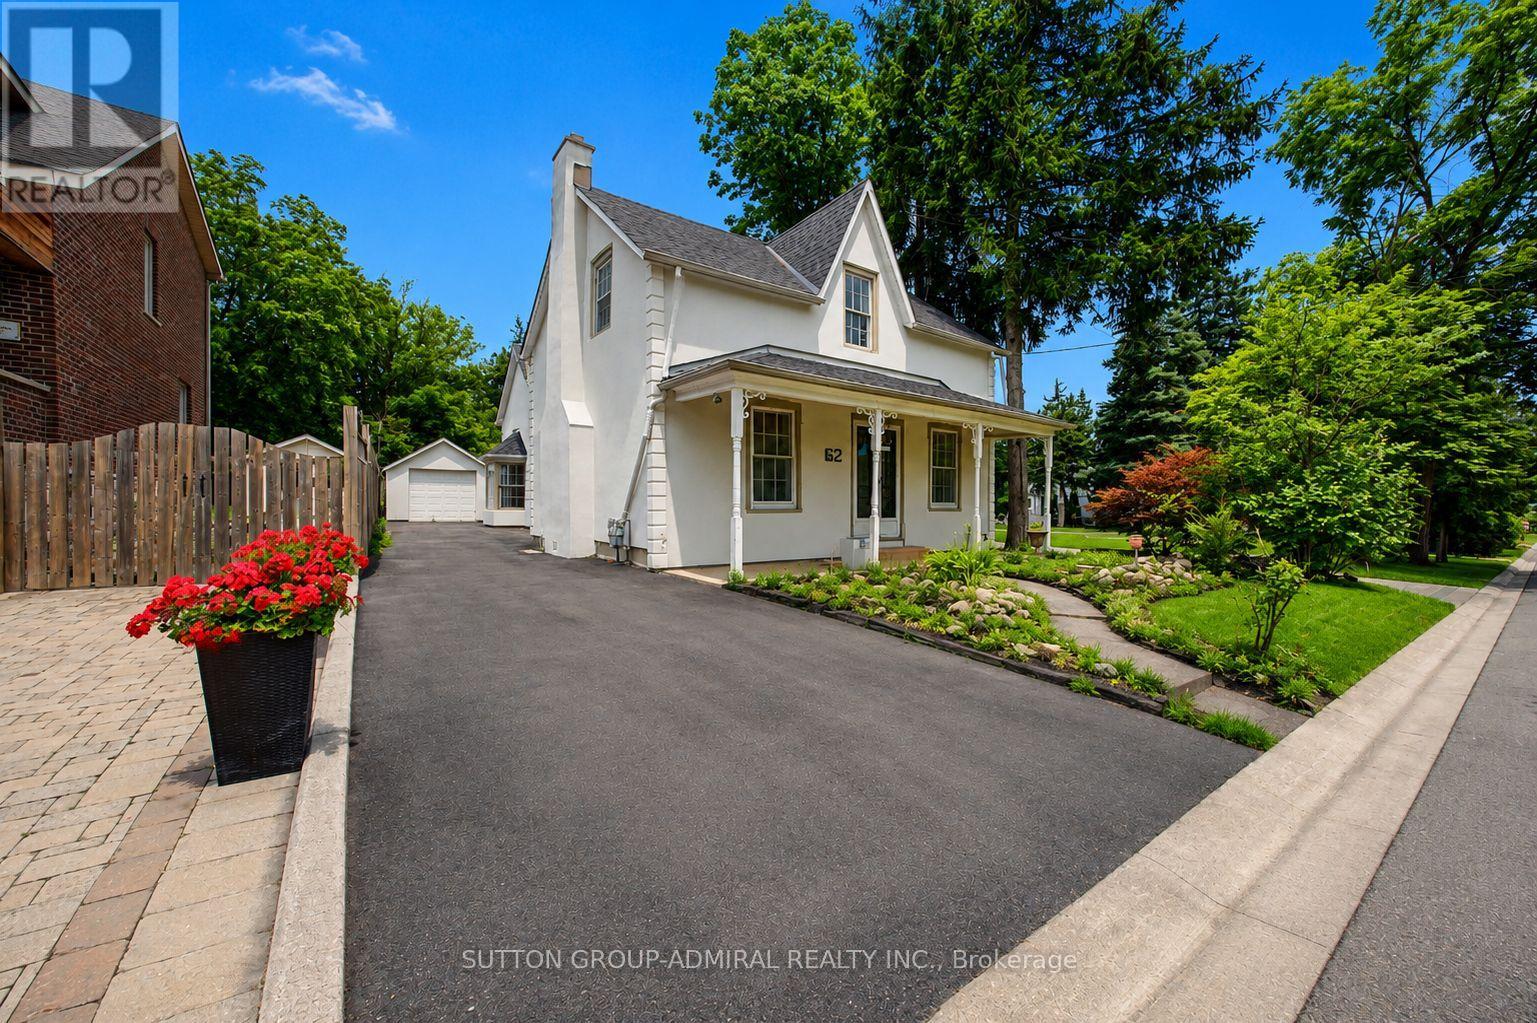
62 Centre Street W
Richmond Hill, Ontario
Rare opportunity on a premium 301-ft deep lot in a highly desirable Richmond Hill location! Perfect for investors, renovators, or end users looking to expand or renovate. This move-in ready detached home features 4 bedrooms and 4 bathrooms and offers endless potential. Steps to Yonge St., Mackenzie Health Hospital, Mill Pond, top-rated schools, parks, shopping, restaurants, and more. A truly exceptional property with endless possibilities. (id:47351)

57 Peppler Street
Waterloo, Ontario
Welcome to 57 Pepper Street, a 3-bedroom, 2-bathroom home located near Uptown Waterloo. The property offers a finished basement, updated mechanicals, flexible living space, smart-home features, outdoor entertaining areas, and parking for up to four vehicles. The main floor features a bright living area, an updated kitchen with modern appliances, ample cabinetry and countertop space, plus a main-floor bedroom and full bathroom. Upstairs are two additional bedrooms with natural light. The finished basement provides additional living space with a recreation room, office area, exercise space, laundry room, and a 4-piece bathroom. Outside, the property includes a deck, side yard, and gazebo, providing space for outdoor dining, BBQs, and gatherings. The home also includes a range of smart-home features, including smart switches throughout much of the property, smart smoke detectors, smart lamps, security cameras, a wireless smart video doorbell, Google Home Hub, and Ecobee smart thermostat. The video doorbell is currently removed and requires charging before being reinstalled beside the front door. Recent upgrades include a 200-amp electrical panel and EV charger (2021), washer and dryer (2022), rented water heater (2022), heat pump (2022), air conditioning (2022), roof and gutters (2022), attic and wall insulation (2023), and water softener (2024). Located close to Uptown Waterloo, the home provides convenient access to both universities, highways, LRT and public transit, restaurants, cafés, parks, trails, schools, groceries, and everyday services. Elizabeth Ziegler Public School is scheduled to reopen in September 2027. A practical option for families, first-time buyers, investors, and professionals. Book your private showing today. (id:47351)
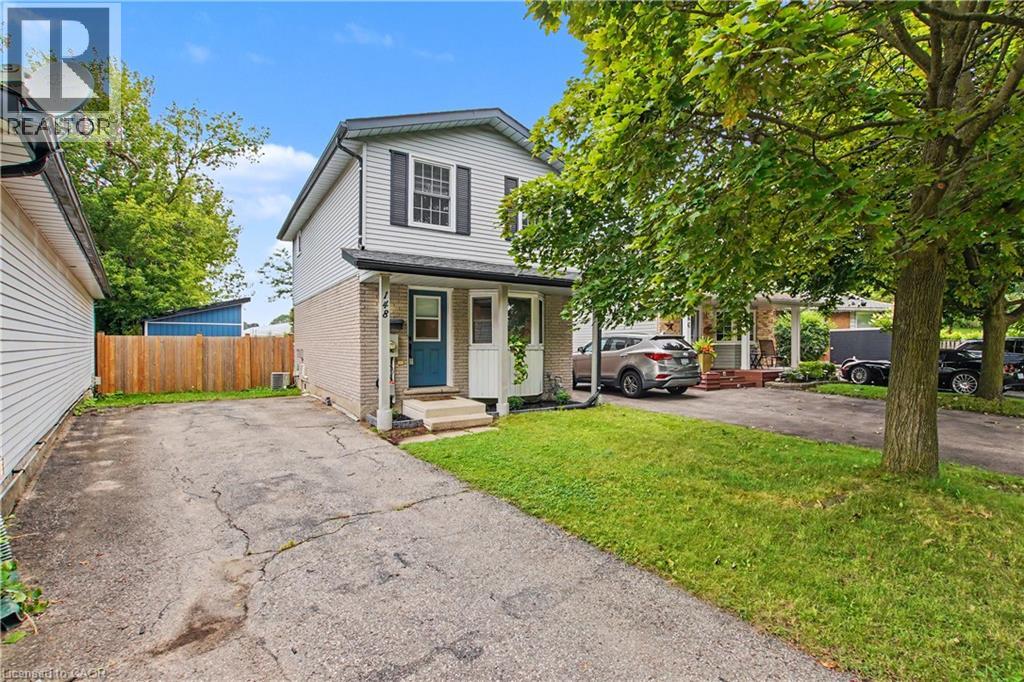
148 Carter Crescent
Cambridge, Ontario
Welcome to a beautifully renovated home where modern style, thoughtful design, and everyday functionality come together. Whether you’re a first-time buyer, downsizing, or looking for a smart investment, this move-in-ready home offers the perfect opportunity to simply unpack and enjoy. The inviting main floor features a stylish, updated kitchen designed for both everyday meals and entertaining. The spacious living and dining areas flow seamlessly through sliding doors to an incredible 167-ft-deep, pool sized, fully fenced backyard. Step outside and discover your own private outdoor retreat, complete with a large deck, newly built shed, mature privacy trees, and plenty of room to create the backyard you’ve always wanted — even space for a pool! With the rear of the property backing onto a school, you’ll enjoy added privacy and a peaceful setting. Upstairs offers three comfortable bedrooms and a beautifully renovated bathroom. The finished basement adds even more versatility with a welcoming family room featuring an electric fireplace and custom built-in Murphy bed with a double mattress, easily transforming the space into a guest bedroom when needed. A second gorgeous bathroom with a stunning tiled shower completes this level. The extensive list of recent updates includes: Bathrooms renovated '26, Privacy Gate '21, Privacy trees in backyard '23, Murphy bed/built in - double mattress '23, Electric fireplace '23, Back deck '24, Storage shed with mini deck '26, New kitchen appliances '26, freshly painted '26. Truly move in condition! Located in a convenient, family-friendly neighbourhood close to schools, parks, walking trails, shopping, public transit, and Highway 401 access within approximately 10 minutes. Beautifully finished, extensively updated, and ready to enjoy - this is one you won’t want to miss! (id:47351)

43 Riverside Avenue
South River, Ontario
Vacant building lots located on a year round road in the Village of South River. Three lots under one PIN in a Plan of Subdivision. Lots can be split. Services at the road include hydro, natural gas, and municipal water. Close to Tom Thomson Park/ South River, and all amenities. (id:47351)

229 - 1284 Gordon Street
Guelph, Ontario
A beautifully maintained and thoughtfully designed 1+den condo in the sought-after south end of Guelph, offering the perfect blend of style, functionality, and location. This bright, open-concept unit features a spacious layout with a modern kitchen that flows seamlessly into the living and dining area-ideal for both everyday living and entertaining. The generous primary bedroom is complemented by a versatile den, perfect for a home office, guest space, or added storage. Clean, well-kept, and move-in ready, the unit showcases contemporary finishes and an inviting atmosphere throughout. Located in the popular Liberty Square community, residents enjoy easy access to transit, the University of Guelph, and a wide range of nearby amenities including shopping, restaurants, fitness centres, and everyday conveniences, all just minutes from your doorstep . Whether you're a first-time buyer, investor, or downsizers, this is an exceptional opportunity to own in one of Guelph's most convenient and connected neighbourhoods. (id:47351)

85 Bailey Avenue
Guelph, Ontario
STUNNING RIVERSIDE PARK BUNGALOW W DETACHED OFFICE! 85 Bailey is a beautifully finished bungalow in one of Guelph's most sought-after neighbourhoods, offering stylish living space inside and out. The main floor features a spacious living room, open kitchen with new countertops, sink and backsplash (2025), dining area, a bright primary bedroom with built-ins, and a second bedroom. Completing the main floor is a beautifully updated and spacious 4pc bath. Downstairs, enjoy a large rec room with a fireplace, bedroom, second bathroom, and a home office that could be used as a 4th bedroom.The landscaped backyard is a standout, with a large concrete patio and detached 175sf insulated office/studio space complete with its own heat pump for heating and air conditioning (2022). The driveway comfortably fits 3 cars and there is a single car garage too, which is accessible right from the office space.Additional updates include eavestroughs and soffits (2021), and front door (2022). A move-in-ready home with flexible living space and a backyard made for relaxing and entertaining. Located within steps of Bailey Park and a short walk to Riverside Park, Exhibition Park, Rexall Plaza and more. Don't miss this one! (id:47351)

109 Lakeview Road
Chatsworth, Ontario
Welcome to 109 Lakeview Road, your 4-season lakeside retreat situated directly on the beautiful aqua, spring-fed waters of Williams Lake. This move-in ready Chatsworth waterfront home offers the ultimate opportunity to secure your dream getaway and start making memories for the 2027 season. Perfectly blending cozy charm with modern convenience, this 600 sq. ft. open concept waterfront property features 2 bedrooms and 1 beautifully updated bathroom. The inviting interior showcases stunning wood accents, exposed wooden beams, a stylish accent wall in the bath, and large windows that frame breathtaking lake views. The updated kitchen is perfect for entertaining, featuring stainless steel appliances and a convenient breakfast bar island. Step outside to your own private oasis, designed for year-round living and endless outdoor enjoyment. A spacious covered pergola deck provides the perfect spot for al fresco dining, while the sandy shoreline and private dock offer easy entry into the crystal-clear waters. A fantastic bonus bunky provides additional sleeping space for hosting family and friends, making this an exceptional investment property or personal retreat. Complete with a newer storage shed, ample patio seating, and a lakeside fire pit for relaxing nights, this property delivers the quintessential lake life experience. If you have been searching for prime cottage real estate in Grey or Bruce Counties, this meticulously maintained gem on Williams Lake is ready to make your cottage dreams a reality. (id:47351)

1034 Ablett Court
Algonquin Highlands, Ontario
Escape to waterfront living with this charming 4-season home offering direct frontage on the river and easy boating access to both Green Lake and Maple Lake only minutes away by boat! Whether you're searching for a year-round residence, a summer getaway, or an investment opportunity with excellent rental potential, this property has it all. Inside, you'll find 3 bedrooms and 1 bathroom, with bright living and dining areas showcasing beautiful water views. The primary bedroom features a walkout to a private hot tub, creating the perfect place to relax while overlooking the river.Step outside to a spacious waterfront deck, ideal for outdoor dining, entertaining, or simply taking in the peaceful surroundings. The 14' x 20' heated garage offers versatile space for a workshop, storage, or the ultimate hangout area.The waterfront is truly the highlight of this property, featuring a large sandy beach perfect for volleyball and a 10' x 10' beach bar complete with a wet bar, sound system and TV - an incredible setup for entertaining family and friends all summer long. Recent updates provide added peace of mind, including a new septic system installed in 2020 and a new propane furnace installed in 2025. Don't miss this rare opportunity to own a slice of waterfront paradise with endless possibilities for recreation, relaxation, and income potential. (id:47351)

423259 Rocky Saugeen Road
West Grey, Ontario
A rare opportunity to own 25 acres of beautifully established countryside with two renovated homes, each with its own septic system, plus an impressive shop, barn, paddocks, ponds and fully fenced fields and forest. At the heart of the property is a character-filled 1842 limestone century home, thoughtfully updated while preserving the warmth and charm that make a home of this era so special. A second renovated two-storey residence provides exceptional flexibility for extended family, guests, multi-generational living or a variety of lifestyle needs. Beyond the homes, the property is exceptionally well equipped. The April 2022 board-and-batten shop features an office, in-floor heat and three overhead doors (large door is 14 ft. high), creating an outstanding space for trades, equipment, hobbies or projects. The (5600 sq. ft.) barn offers hydro and water, while fenced paddocks, greenhouses, a chicken coop and additional outbuildings add further versatility. The 25-acre setting is equally impressive, with mature trees, two ponds, trails and fallow fields resting this season. Fully fenced and thoughtfully laid out, the property offers space for animals, gardens, recreation and future agricultural pursuits. After a day outdoors, unwind in the wood-fired sauna or hot tub and take in the peaceful rural surroundings. With two distinct residences, substantial infrastructure and a picturesque acreage setting, this is a property designed for those looking for more space, more flexibility and the opportunity to create a truly exceptional rural lifestyle. Extensive updates: Stone home-metal roof, windows/doors, R60 insulation, fascia/eaves, fireplaces, main bath, Navien water heaters, UV/RO system, hot tub, kitchen insulation/exterior. 2nd home-metal roof, kitchen, appliances, flooring, windows & heaters. 3-bay heated shop/garage w/office. High-speed internet at property; home connection anticipated Oct. 2026. (id:47351)
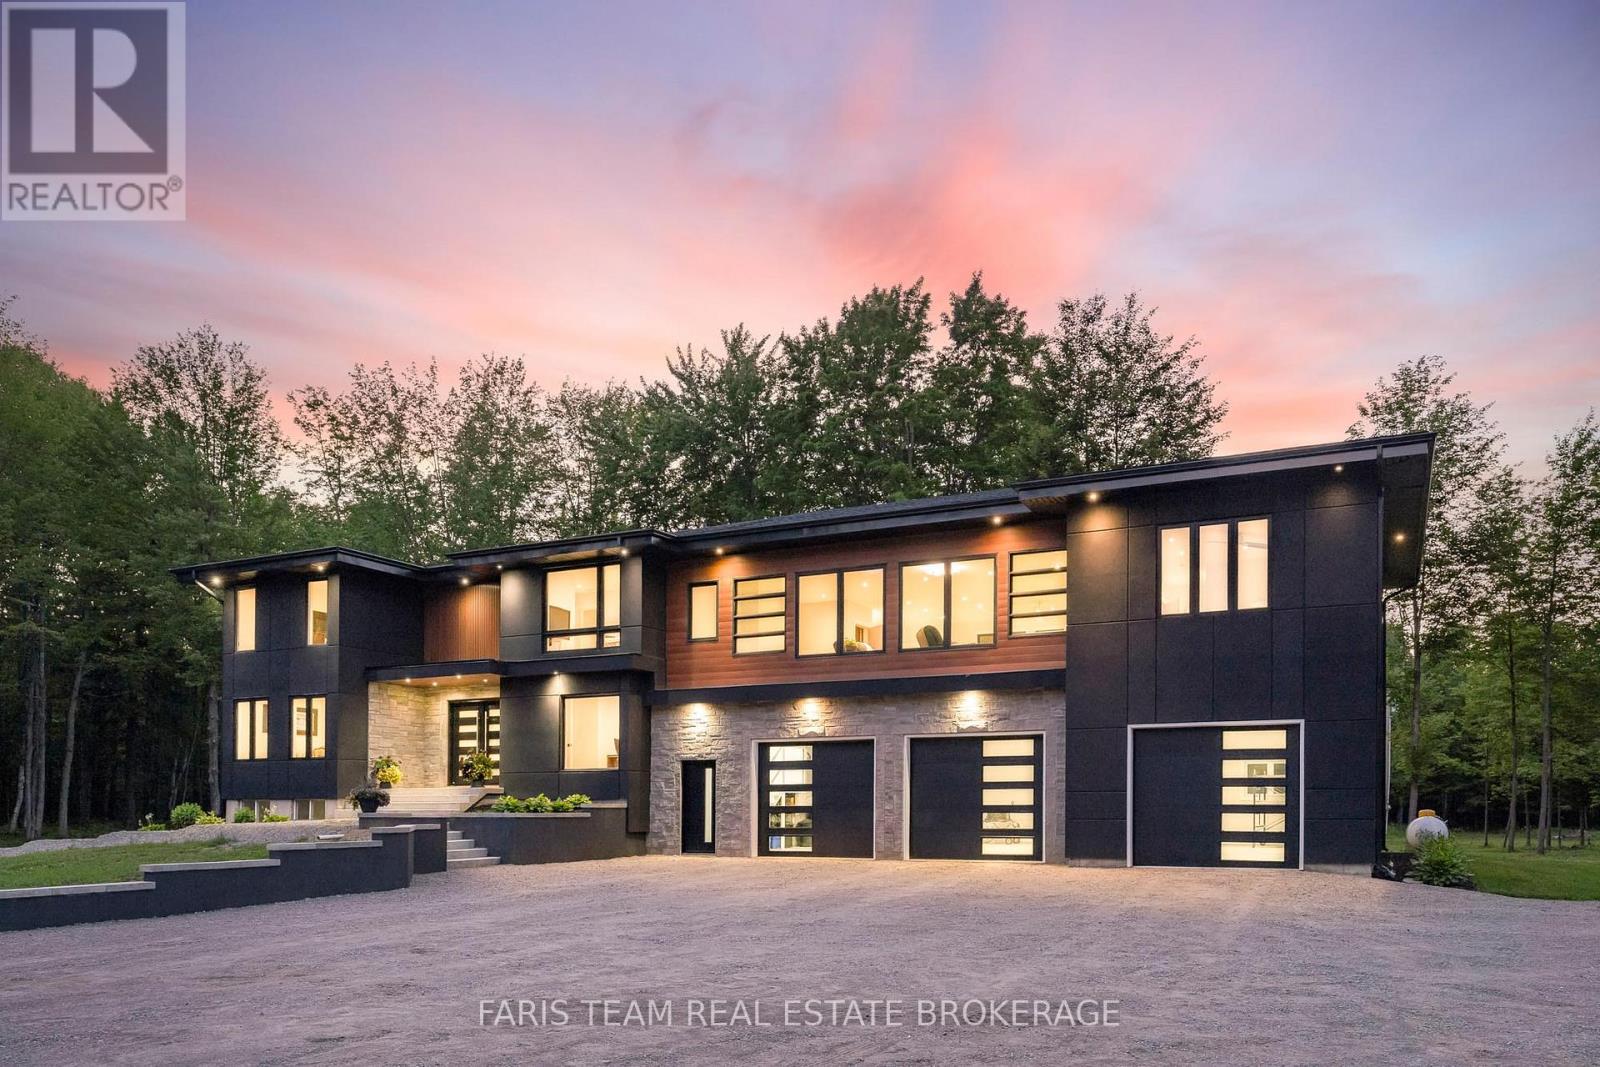
8418 Tosorontio 20th Side Road
Adjala-Tosorontio, Ontario
Top 5 Reasons You Will Love This Home: 1) Remarkable custom estate set on nearly 50 acres of private wooded land, offering an exceptional sense of seclusion and tranquillity, with a long driveway leading to an impressive residence tucked well back from the road, surrounded by mature trees, scenic natural beauty, and abundant wildlife, including deer, wild turkey, and a variety of bird species 2) Thoughtfully redesigned with a significant custom addition completed in 2025, offering a spacious five bedrooms above grade, engineered hardwood flooring throughout the main living areas, quality craftsmanship, and an elevator shaft already in place for future accessibility 3) Stunning chef-inspired kitchen and beautifully appointed bathrooms finished to a high standard, complemented by premium interior doors and hardware, high-end exterior doors, and a cohesive modern design throughout 4) Exceptional functionality with an oversized 1,653 square foot attached three-bay fully finished garage with in-floor heating, modern 8'x9' garage doors, a new septic system, and a partially finished basement offering additional living space with a recreation room and a sixth bedroom 5) Designed for both everyday living and entertaining, offering generous principal rooms, modern finishes throughout, and a rare balance of luxury, privacy, and acreage that is difficult to replicate in today's market. 4,575 above grade sq.ft. plus a partially finished basement. *Please note some images have been virtually staged to show the potential of the home. (id:47351)

312 - 251 Northfield Drive E
Waterloo, Ontario
You just finished your workout at the condo's gym and now you're craving a scone from Cobs Bread. Take a quick walk to pick up some treats and while you're down there, make that hair appointment you need to make and pick up some steaks for company this weekend. Don't forget the lunch date with your friend at Browns Social House in a few hours. Back inside, it's time to get ready for work. You feel like a change in scenery so you set yourself up in the co-working space. It's finally time to unwind with a glass of wine on one of your two private balconies. This is life at Blackstone! Nestled in one of Waterloo's most desirable communities, Blackstone offers an exceptional blend of modern luxury, convenience, and lifestyle. Thoughtfully designed with elegant finishes throughout, this sophisticated 2-bed suite features expansive windows that flood the space with natural light. The primary bedroom features a spacious walk-through closet that leads to the private ensuite bath. An additional full bathroom is perfect for guests. The stunning chef-inspired kitchen is complete with sleek stainless steel appliances, contemporary cabinetry, and stylish finishes that seamlessly flow into the open-concept living and dining areas. Rich laminate flooring extends throughout the unit, enhancing the home's refined aesthetic. Residents of Blackstone enjoy access to an impressive collection of upscale amenities, including a residents' lounge and event space, work space, a fully equipped fitness studio, beautifully designed outdoor terraces, and BBQ area. This pet-friendly building even features a convenient dog washing station! High-speed internet is included in the condo fees for added value, and the owned parking space is an extra perk! Perfectly positioned near RIM Park, St. Jacobs Farmer's Market, Conestoga Mall, and vibrant Uptown Waterloo, and convenient highway access, this location offers effortless access to exceptional dining, shopping, recreation, and entertainment. (id:47351)