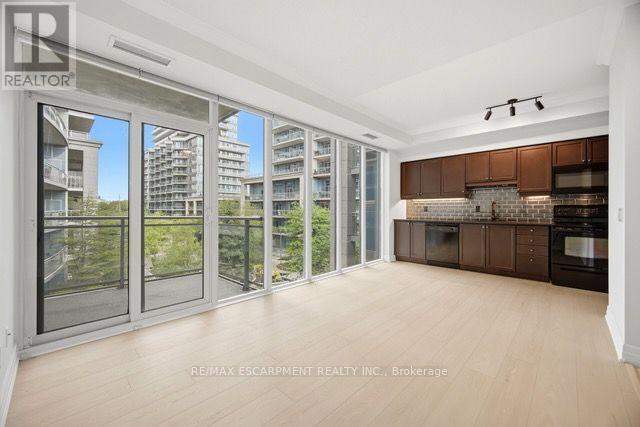
330 - 58 Marine Parade Drive
Toronto, Ontario
Experience the best of Toronto's waterfront lifestyle at 58 Marine Parade Drive. This beautifully refreshed 1-bedroom, 1-bathroom residence offers an exceptional blend of indoor comfort and outdoor living, highlighted by a rare oversized private terrace that extends your living space beyond the walls of the home. Inside, enjoy a bright, functional layout featuring a spacious bedroom with walk-in closet, soaring ceilings, brand-new flooring, fresh paint throughout, and an inviting open-concept design. Large windows fill the home with natural light, creating a warm and welcoming atmosphere. The terrace is truly the star of the show.Whether hosting friends for dinner, enjoying morning coffee or soaking up the fresh lakefront air, this private outdoor oasis offers endless possibilities and a lifestyle rarely found in condominium living. Located in one of Humber Bay Shores' most desirable waterfront | communities, you're just steps from Lake Ontario, the Martin Goodman Trail, parks, marinas, and scenic walking and cycling paths. Enjoy a vibrant neighbourhood with cafés, restaurants, and local conveniences nearby, including Blondies Pizza, Eden Trattoria, Cafe Boho, Oakberry, and La Vecchia. Residents enjoy an impressive range of amenities, including 24-hour concierge, indoor pool, hot tub, saunas, fitness centre, theatre room, sports lounge, business centre, library, party room, guest suites, visitor parking, and car wash bay. With easy access to downtown Toronto, TTC, GO Transit, and the Gardiner Expressway, this location delivers the perfect balance of urban convenience and waterfront serenity. Whether you're a first-time buyer, seeking a stylish city retreat, or downsizing without compromise, this move-in-ready residence is an opportunity to enjoy one of Toronto's most sought-after lakefront lifestyles.Enjoy a connected location while coming home to peaceful waterfront surroundings, generous outdoor space, and resort-inspired amenities! (id:67892)
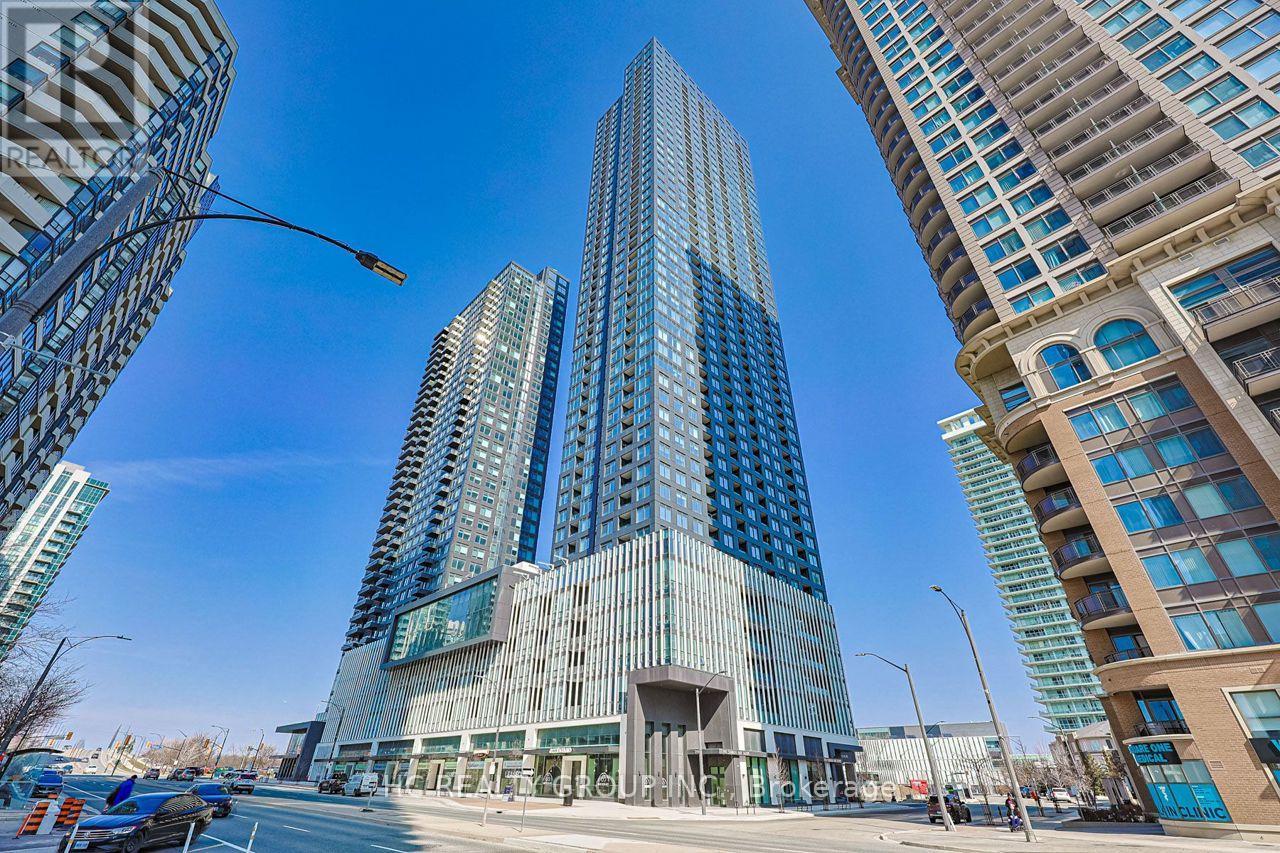
3809 - 395 Square One Drive
Mississauga, Ontario
***Fully Furnished!*** Do Not Miss Your Chance To Move Into This 1 Year New & Much Anticipated Signature Condo Residence Located In The Heart Of Mississauga. High-demand Area With Amazing Neighbours. Close To All Amenities! High-end Features & Finishes. Great Functional Layout, No Wasted Space. 9Ft Smooth Ceilings, Floor To Ceiling Windows With Sun-filled. Laminate Flooring Throughout Entire Unit. Open Concept Modern Kitchen With Practical Island, B/I S/S Integrated Sophisticated Appliances, Quartz Countertop & Tile Backsplash. Good-sized Bedroom Come With Ceiling Light. Contemporary Full Bathroom. 5 Star Unbeatable Comprehensive Building Amenities. Coveted Location, Downstairs Public Transit, Extremely Close To Square One Shopping Centre, Sheridan College, YMCA, Library, Celebration Square, Arts Centre, Etc. Easy Access To Hwys & So Much More! It Will Make Your Life Enjoyable & Convenient! A Must See! You Will Fall In Love With This Home! ***EXTRAS*** Existing furniture can be included, excluded, or partially furnished based on the tenant's preference. (id:67892)
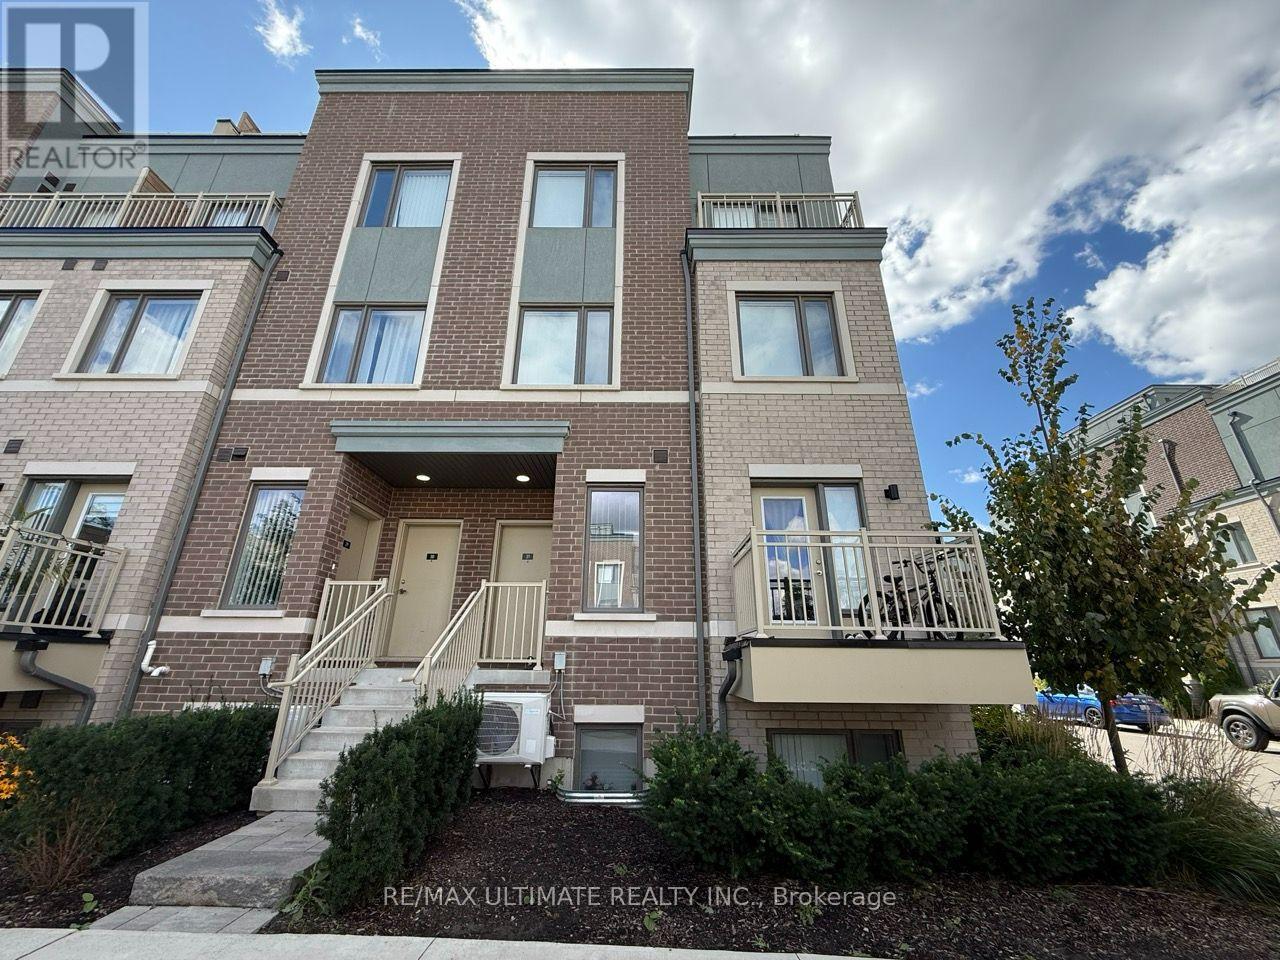
32 - 15 William Jackson Way
Toronto, Ontario
Beautiful 2 Bedroom, 2.5 Bathroom Townhouse With Underground Parking In The Desirable NewToronto Neighbourhood. This Bright And Spacious Home Features A Functional Open-Concept MainFloor With A Great Room, Dining Area, And Convenient Powder Room. The Modern Kitchen IsEquipped With Stainless Steel Appliances, Quartz Countertop And Opens To A Breakfast Balcony,Perfect For Morning Coffee Or Entertaining.The Lower Level Features A Spacious Primary Bedroom With Private Ensuite Bathroom And Walk-InCloset, Along With A Second Bedroom And Modern Finishes. Numerous Upgrades Throughout.Excellent Location Just Down The Street From Lake Ontario And Within Walking Distance To HumberCollege - Lakeshore Campus. Conveniently Located Near Mimico GO Station, Long Branch GOStation, The Gardiner Expressway, And Highway 427. Approximately 5 Minutes To Mimico GO StationAnd 8 Minutes To Long Branch GO Station. Close To Parks, Waterfront Trails, Transit, Shopping,And Everyday Amenities. (id:67892)
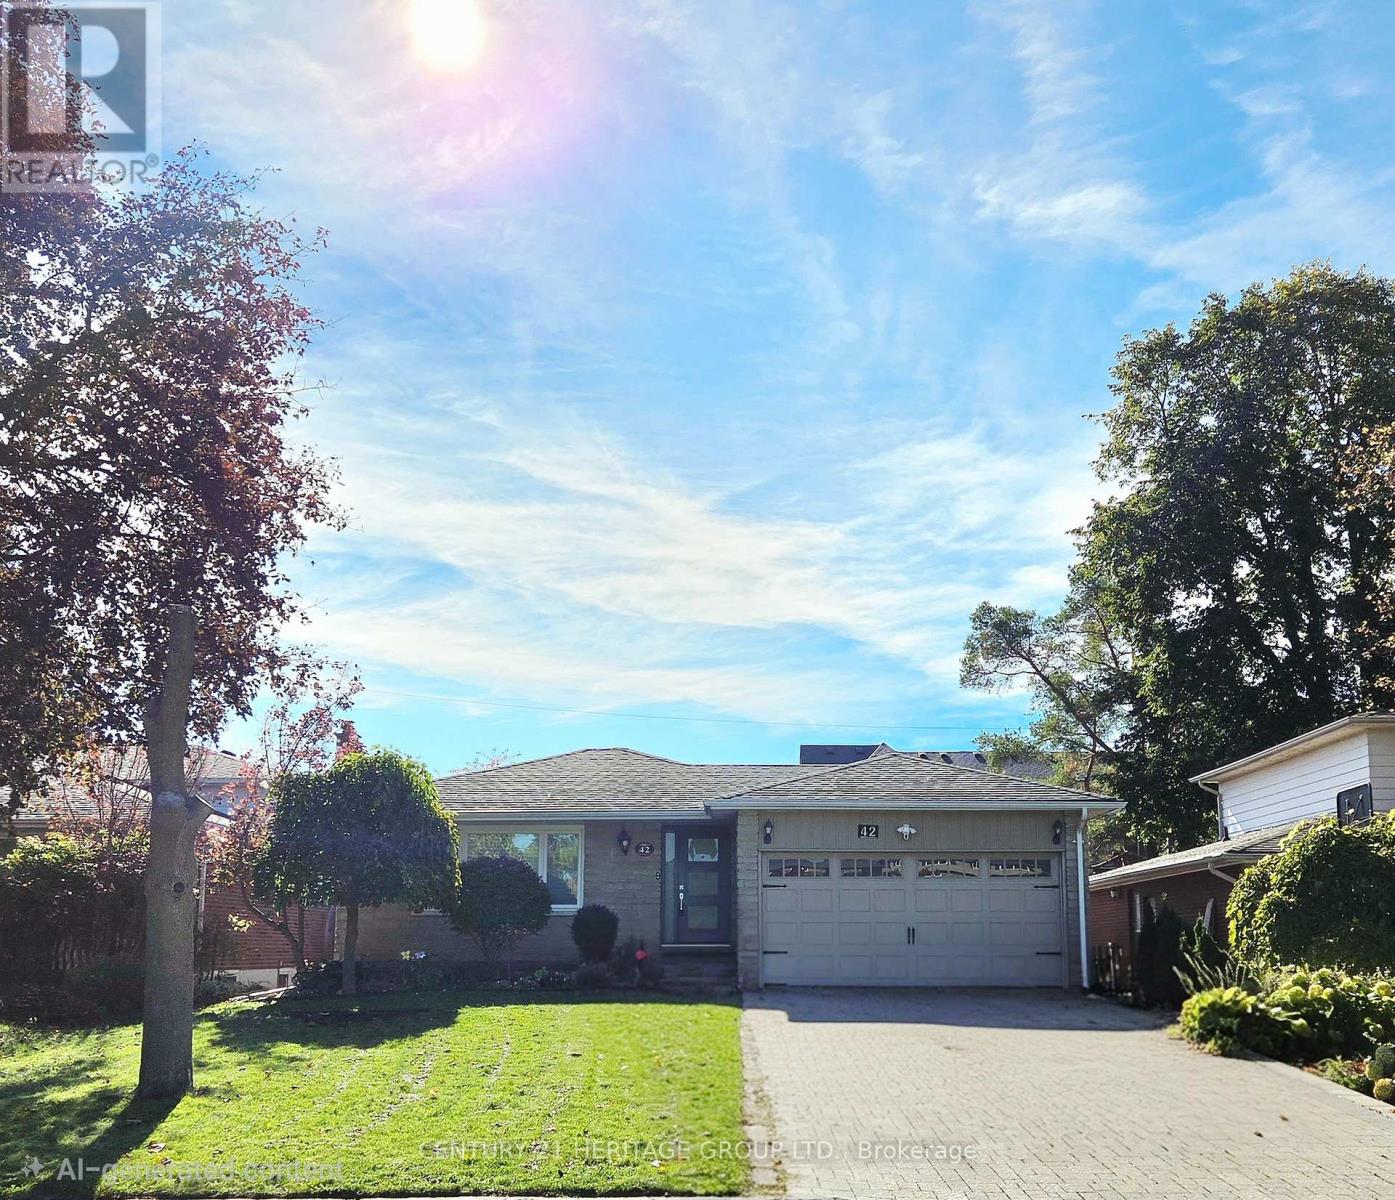
42 Fred Varley Drive
Markham, Ontario
Best Location of Unionville! Charming Updated Stone Front Solid Bungalow on a 50 Ft Frontage Good Size Private Fenced Lot Backing Onto An Open Field. Main Level Features A Custom Designed Gourmet Kitchen, Opened Concept L- Shaped Living And Dining, 3 Good Size Bedrooms On And The Primary Room Comes With A 3 Piece Ensuite Bathroom. Thoughtful And Functional Designed, Professionally Finished Full Basement Offers An Extended Entertaining & Living Space Includes A Dedicated Theatre With Sound Proofed Wall And Built In Speakers. Loaded With Pot lights And Speakers On Smooth Ceilings. Side Entrance Exit To Outdoor Hot Tub With Hydraulic Cover. Unbeatable location , Short Walk To The Popular Historical Unionville Main Street Where You Can Find Cafes, Restaurants And Unique Retail Shops, Seasonal Events, Library, Art Gallery, Togood Pond And Rouges Valley Trails! This Home Is Modernized And Equipped With Smart Home Technology & Automations. (id:67892)
320 - 36 Apple Creek Boulevard
Markham, Ontario
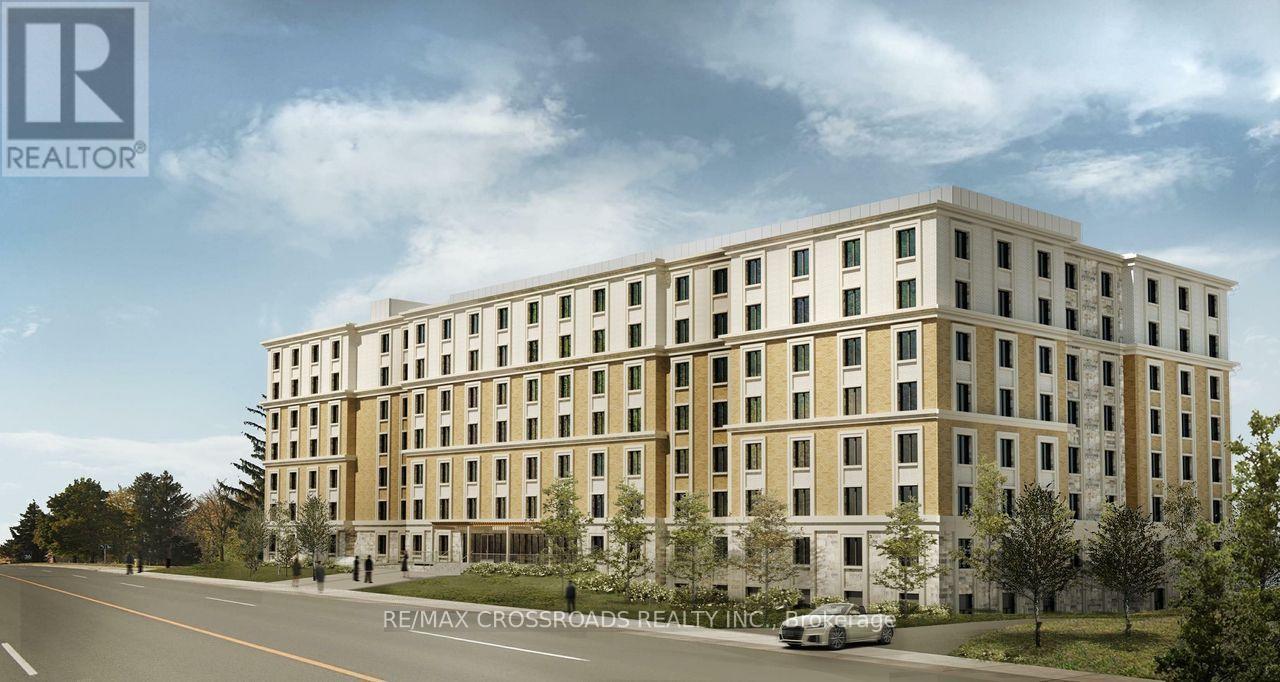
*At Least One Resident Must Be 55 Years Of Age Or Older.* Located Near Woodbine Ave & Apple Creek Blvd! Newly Completed Life Lease Community Offering A Safe, Comfortable And Independent Lifestyle. Rare Opportunity To Own A Brand New 1+1 Bedroom, 1 Washroom Suite At Markham Buttonville Mon Sheong Court! Approx. 730 SqFt, With 1 Parking And 1 Locker. South-Facing Bedroom With Large Window. ***Monthly Fees: $541 Management fee + $30 Parking + $324.34 Property Tax, All Payable To The Management Office.*** Enjoy 24-Hour Security, CCTV, Emergency Monitoring And In-Suite Medical Alert System. Accessible Design With Wider Doorways And Barrier-Free Features. Exceptional Amenities Include Medical Clinic, Pharmacy, Restaurant, Meal Delivery, Recreation Centre, Library And Social Activities. Close To Shopping, Restaurants, Banks And Everyday Conveniences. A Unique Opportunity To Be Part Of This Well-Established Senior Living Community! (id:67892)
18 Treetops Boulevard
New Tecumseth, Ontario
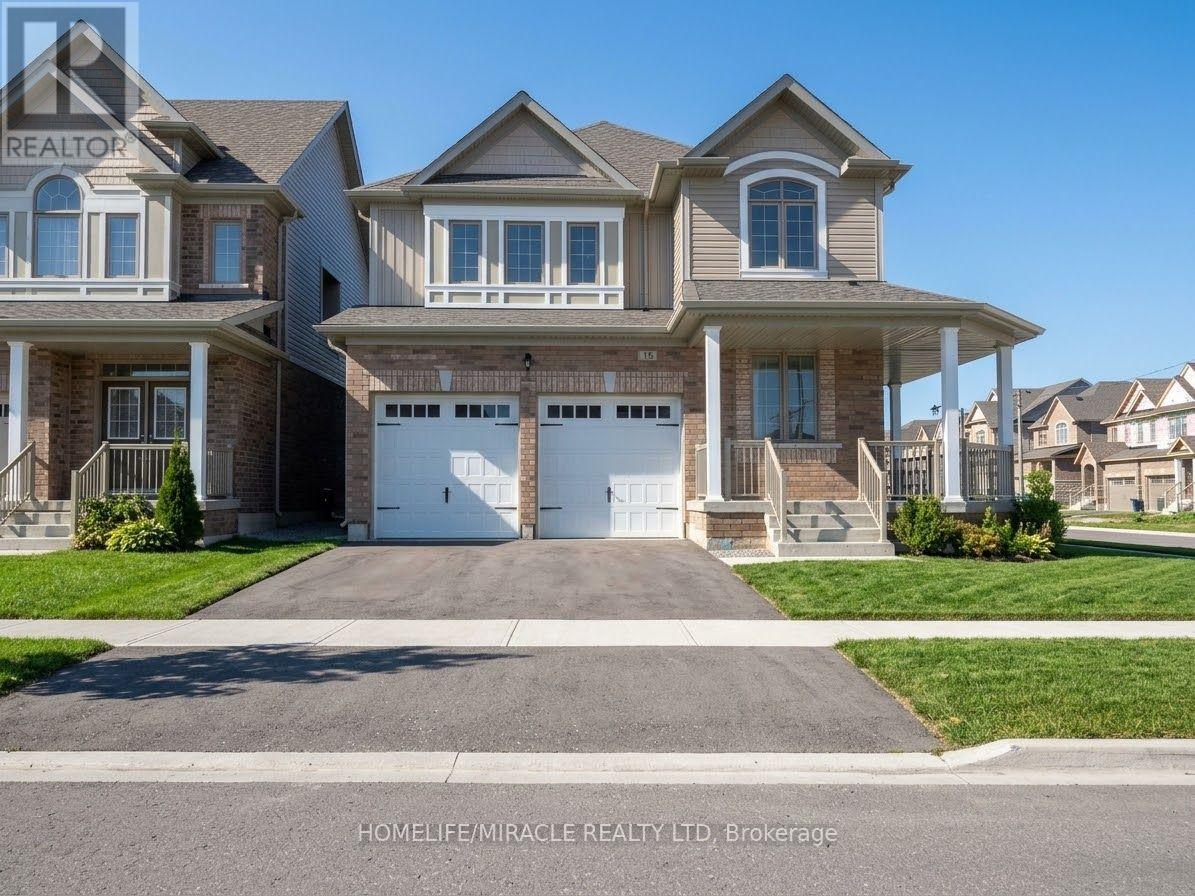
Welcome to 18 Treetops Blvd, a magnificent Prairie Willow model detached two storey home situated on a premium 42.9 by 110 foot corner lot fronting west in the sought after master planned Treetops community. Boasting approximately 2300 square feet of bright and functional living space, this residence features 4 spacious bedrooms, 4 bathrooms, and a partially finished basement. The sunlit main level showcases a spacious foyer, an open concept dining area, and a generous great room complete with a cozy gas fireplace. The kitchen offers upgraded extended cabinetry, an extra pantry, and a sun filled breakfast area. The upper level presents a grand primary retreat featuring a walk in closet and a luxurious 5 piece ensuite bath, alongside three additional well sized bedrooms and a second full 5 piece bath. Complete with a double car garage and private double driveway providing total parking for 4 vehicles, this exceptional property is steps to Treetops Park, splash pads, and walking trails, and just minutes to Highway 400, schools, and everyday amenities. (id:67892)
34b Cynthia Crescent
Richmond Hill, Ontario
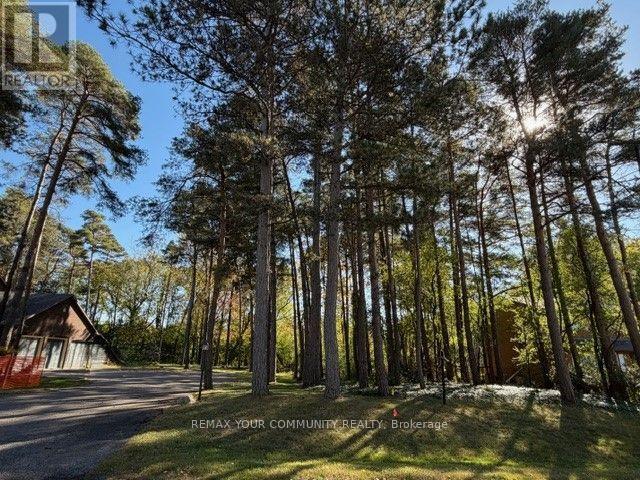
Attention Builders & Custom Buyers! Exceptional Prime build ready opportunity in Prestigious Oak Ridges! Craft your bespoke architectural masterpiece on this Approx. (93 x 198) Lot. This premium, serviced oversized lot backs onto a tranquil, tree lined ravine on an exclusive quiet crescent, offering a natural canvas for your custom luxury home. Immediate building permit submission capability, allowing you to start your dream project right away. Enjoy an exceptional lifestyle surrounded by scenic trails, top rated private and public schools, minutes walk to Transit, and quick access to GO Train stations. Survey Available! (id:67892)
2 - 7955 Kipling Avenue
Vaughan, Ontario
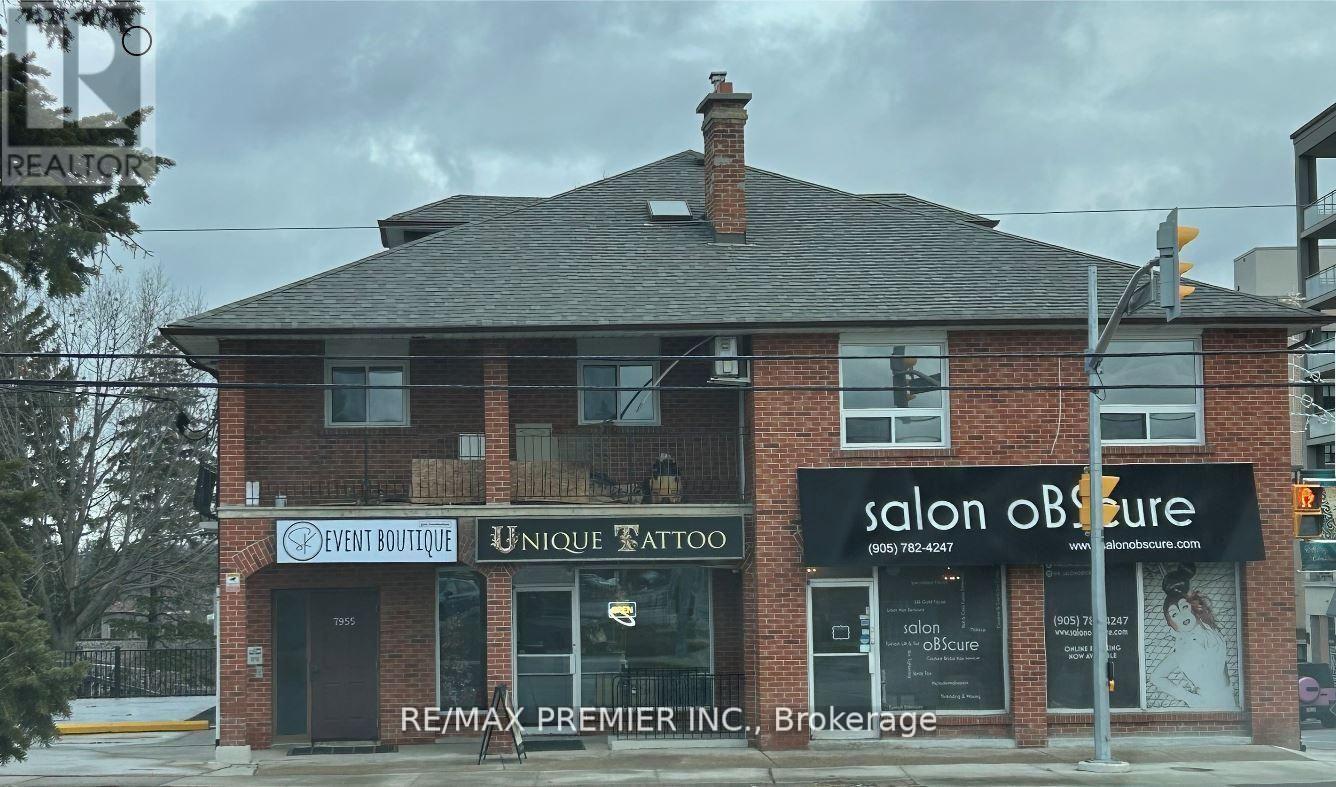
Spacious 2 bedroom apartment located in downtown Woodbridge. Large balcony. Separate Entrance. Above Store. Freshly painted, new windows, updated 4 pc. bathroom. Close to all amenities. Coin operated laundry in basement. Parking for one vehicle included. Tenant responsible for own hydro and tenant's insurance package (id:67892)
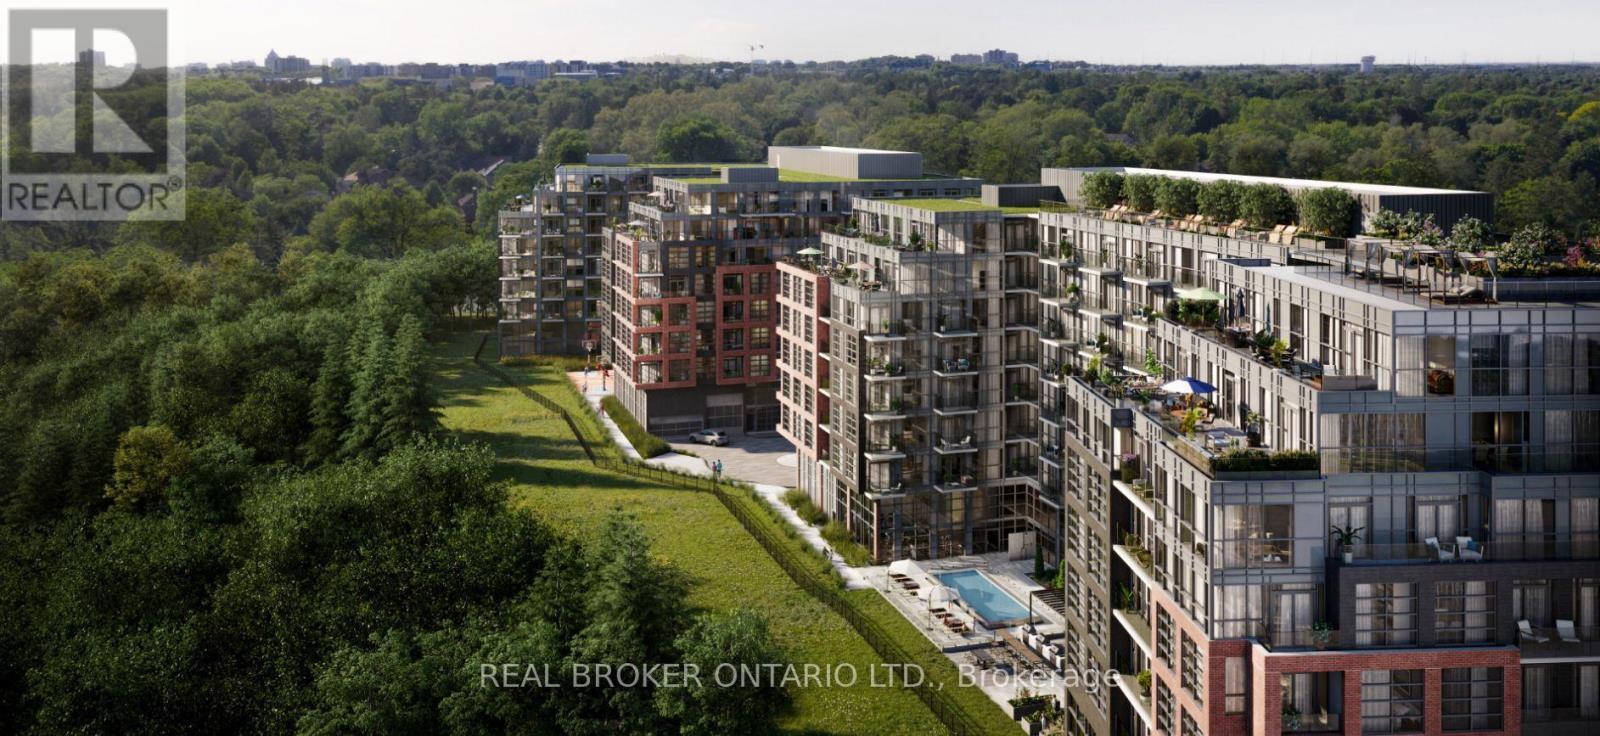
811 - 1625 Military Trail
Toronto, Ontario
Welcome to Highland Commons Residences by the Creek! This beautifully designed 1 bedroom plus den layout featuring 513 sq ft of bright interior comfort and a private outdoor balcony. The welcoming foyer leads into an open concept kitchen and dining area, perfect for entertaining, which flows seamlessly into a cozy living space. The versatile den makes a ideal home office or reading nook, while the tranquil bedroom features great natural light and direct access to the full bath. Step outside onto your private balcony to relax and take in the fresh air. Residents enjoy exceptional building amenities including a state of the art fitness centre, outdoor pool, rooftop terrace, resident lounge, and executive party room. Nestled beside the scenic Highland Creek trails and University of Toronto Scarborough (UTSC), you are just minutes from Centennial College, the Toronto Pan Am Sports Centre, Scarborough Town Centre, Highway 401, and GO Transit. Perfect for modern, connected living in a vibrant community. (id:67892)
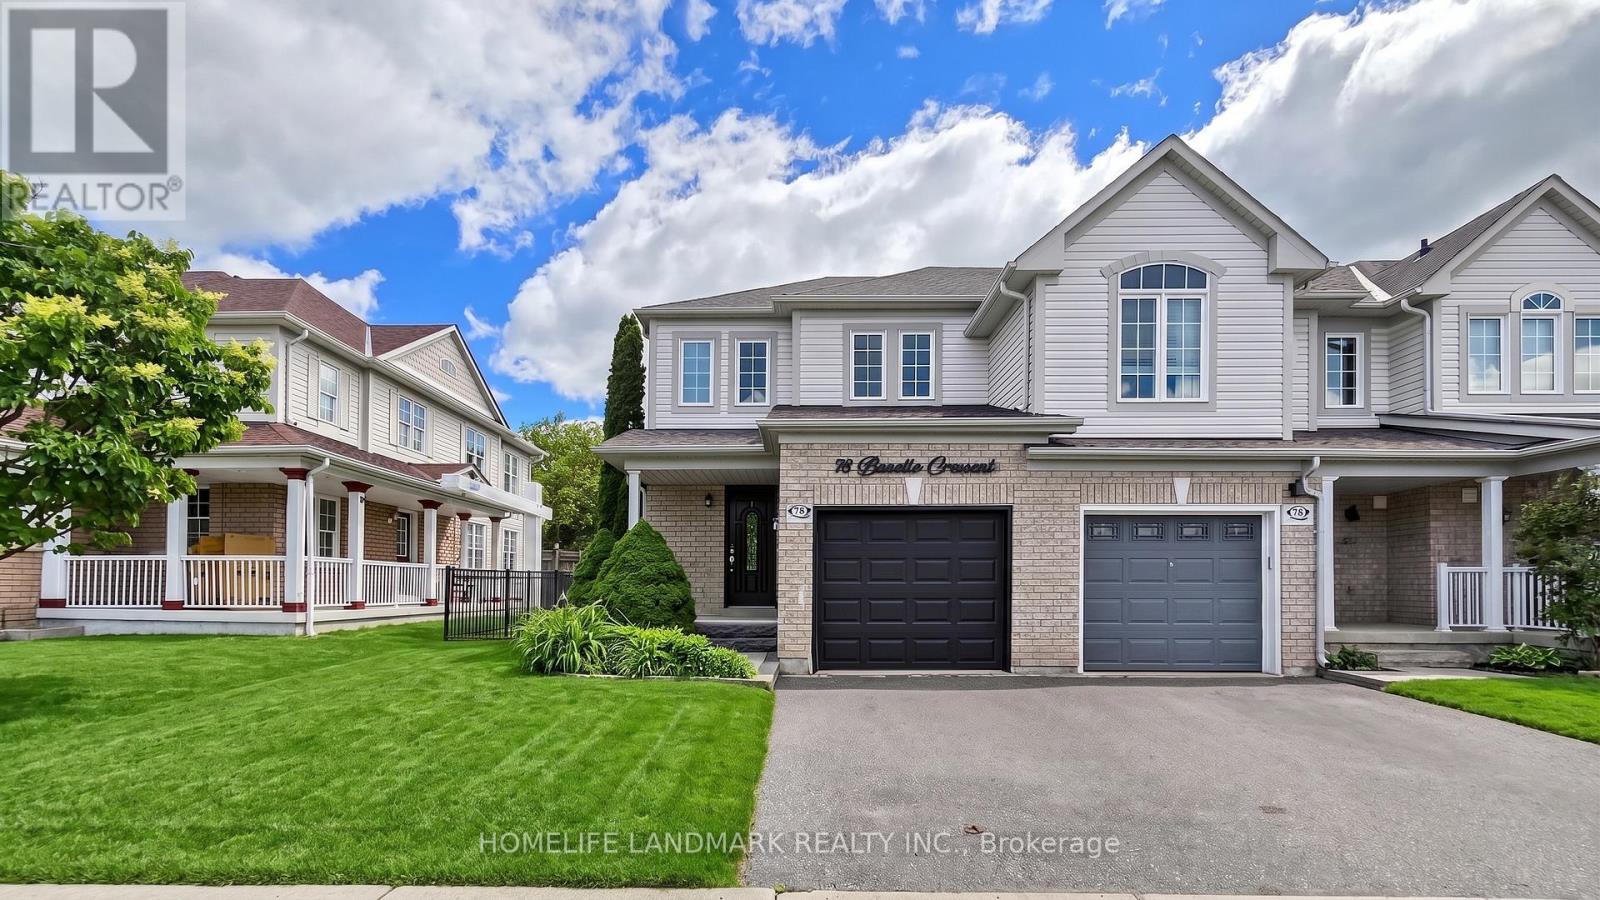
78 Bonello Crescent
Whitby, Ontario
Welcome to this beautifully maintained end-unit townhome that shows like a model home, ideally situated in a sought-after North Taunton neighbourhood and backing onto a tranquil ravine setting. Thoughtfully designed with quality finishes throughout, this move-in-ready home offers a bright and functional layout featuring laminate flooring throughout and an open-concept kitchen equipped with high-end stainless-steel appliances, perfect for everyday living and entertaining. The spacious primary retreat includes a private 3-piece ensuite bathroom, providing comfort and privacy. Step outside to your own backyard oasis with a large deck, mature trees, and peaceful ravine views.Convenient garage access adds to the home's practicality. Ideal for first-time buyers, young families, or downsizers looking for a low-maintenance lifestyle. Located within walking distance to everyday amenities, just an 8-minute walk to Willows Walk Public School and less than 15 minutes to Sinclair Secondary School. Enjoy easy access to public transit, Highway 401, Highway 407, shopping, parks, and recreational facilities. Simply move in and relax, all the major updates have already been taken care of. (id:67892)
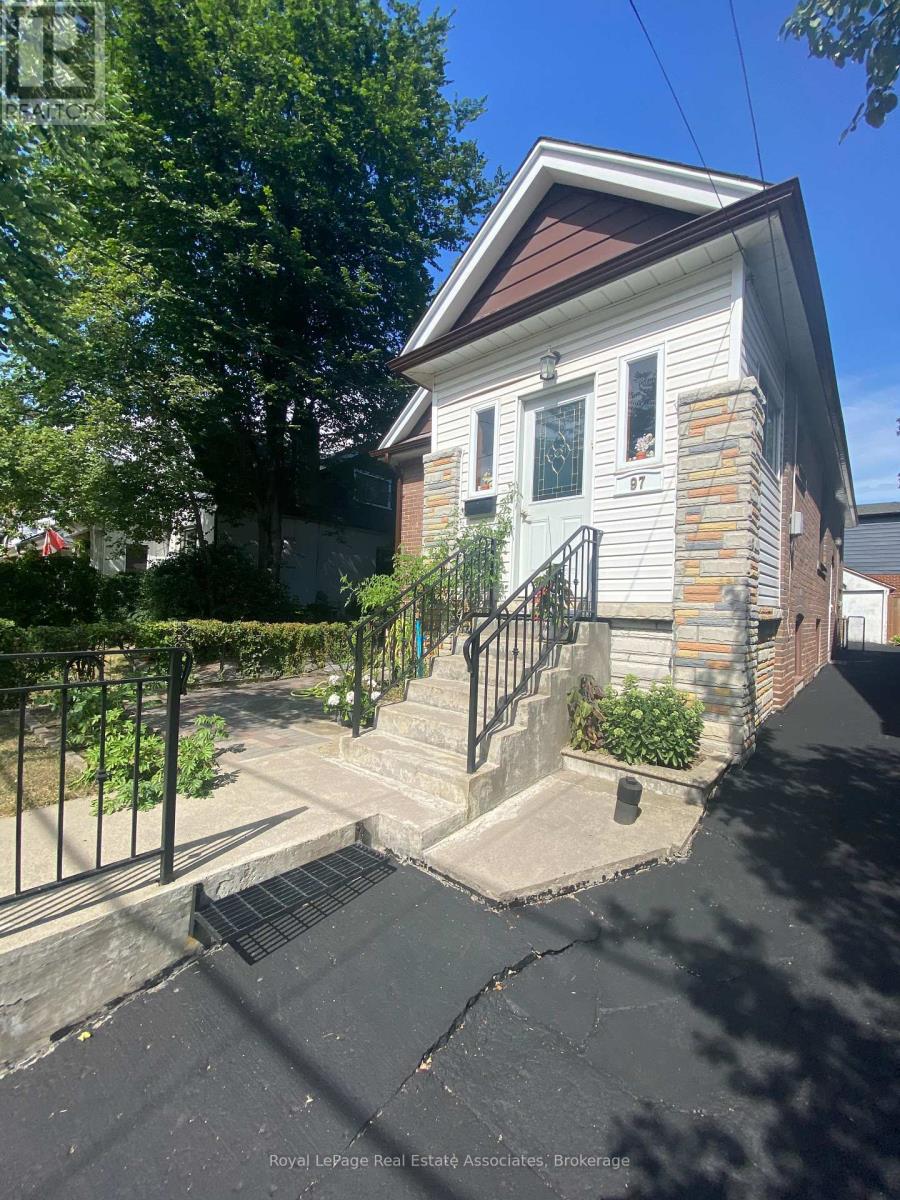
Lower - 97 Oak Park Avenue
Toronto, Ontario
Welcome to this quite , bright and cozy lower-level 2 bedroom apartment featuring its own private entrance, a practical layout, and plenty of natural light. Offering 2 spacious bedrooms, a 4-piece bathroom, newer appliances, New S/S Countertop and carpet-free flooring throughout, this home is comfortable, clean, and easy to maintain.Ideally located in a convenient Toronto neighbourhood with easy access to TTC and subway service, shopping, banks, schools, restaurants, and everyday amenities, making commuting and daily life a breeze.Perfect for a couple, small family, or professionals looking for a well-maintained home in a great location.Tenant pays 25% of utilities. Parking, Laundry, cable, and internet are not included in the rent.A great opportunity to enjoy comfortable living with convenience right at your doorstep. Don't miss out! (id:67892)
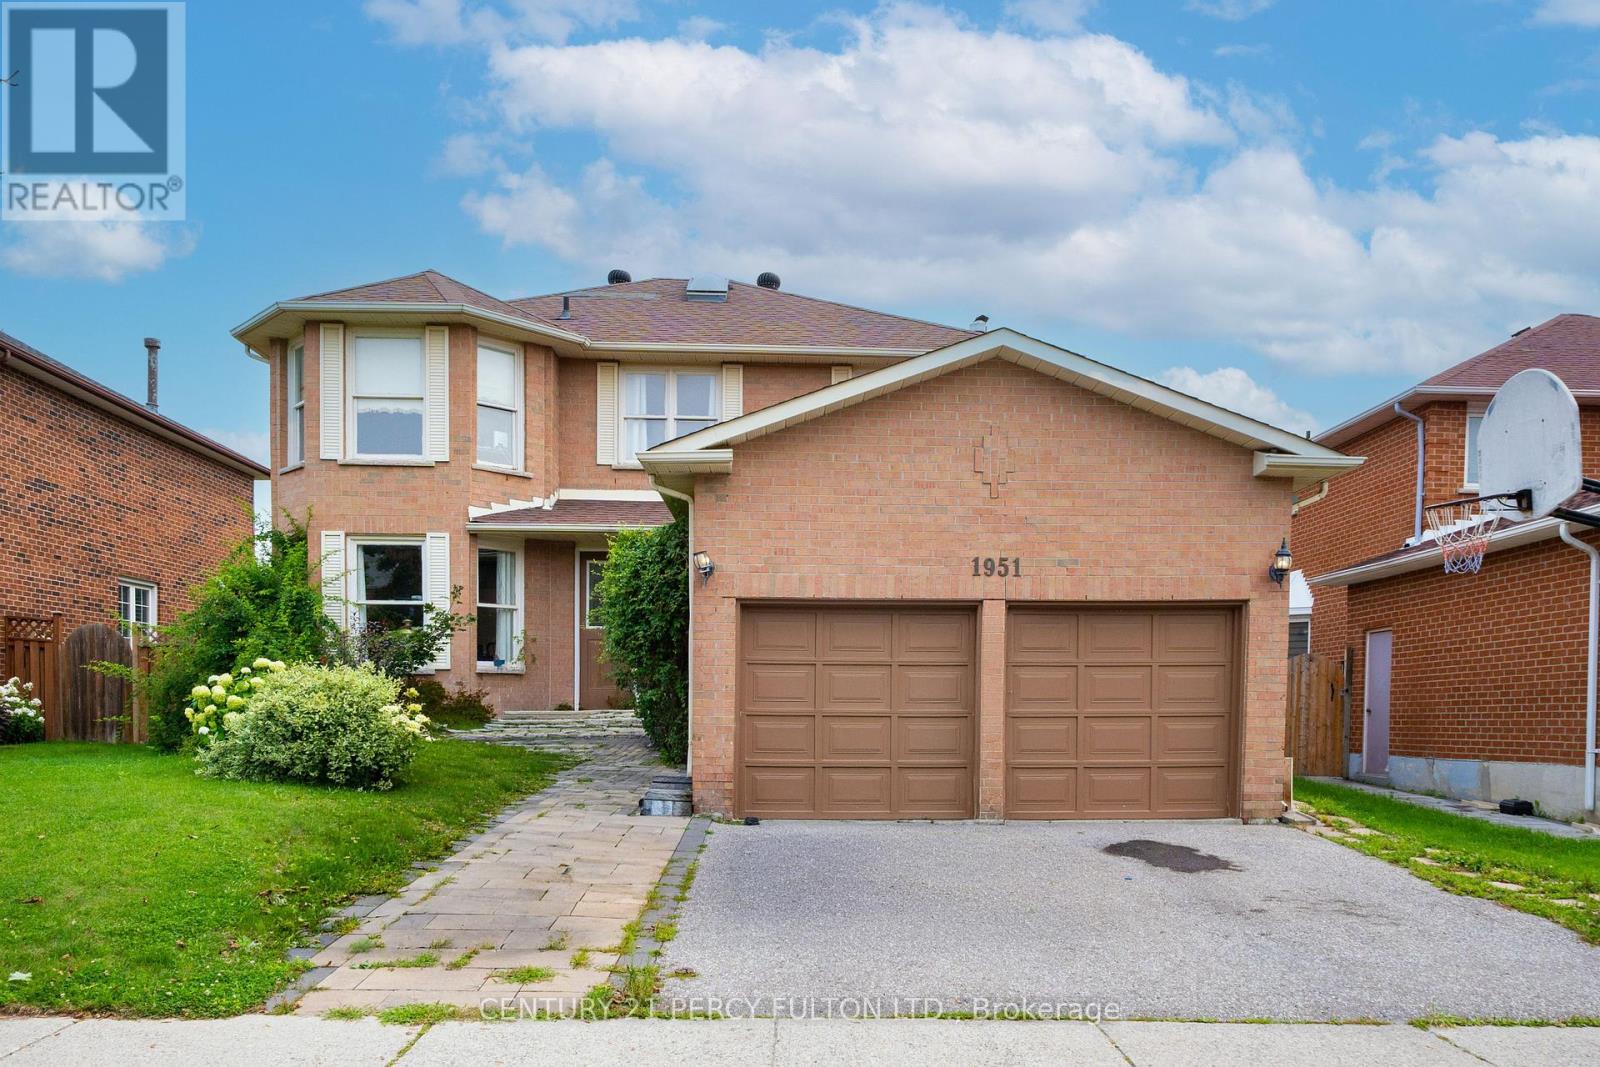
1951 Rosebank Road
Pickering, Ontario
Welcome to 1951 Rosebank Road, a beautifully maintained all-brick detached home in Pickering's sought-after Amberlea community, situated on an impressive 52 x 114 ft lot-offering exceptional outdoor space rarely found in newer developments. Offering approximately 2,600 sq. ft. above grade plus a fully finished basement, this spacious family home features 4 bedrooms, 3 full bathrooms, 1 powder room, and 2 additional basement bedrooms. The bright and functional main level features hardwood flooring, elegant living and dining rooms, and a welcoming family room adjoining the kitchen and sunny breakfast area. The kitchen is enhanced by quartz countertops, while the convenient main-floor laundry provides direct access to both the garage and side entrance. A large skylight fills the interior with natural light. Upstairs, the spacious primary retreat offers a walk-in closet and private ensuite, complemented by three additional bedrooms. The finished basement adds approximately 1,300 sq. ft. of versatile living space with 2 bedrooms, a recreation/reception area, exercise room, full bathroom, utility room, and additional storage-ideal for a growing or multi-generational family. Enjoy a sunny, generous backyard with a gazebo, mature cherry tree, established berry bushes, and garden space. The double-car garage offers extensive built-in storage and workbench space, while the expanded driveway provides additional parking. Recent efficiency upgrades include improved insulation, a high-efficiency gas furnace and a 2024 air-source heat pump providing efficient heating and cooling. Ideally located near numerous schools, including French Immersion options, parks, shopping, Pickering Town Centre, Pickering GO,and Highways 401 & 407. Minutes from Altona Forest, Rouge National Urban Park, Petticoat Creek Conservation Area and waterfront trails. A rare combination of space, lot size, functionality and locationin a highly desirable family-friendly neighborhood. (id:67892)