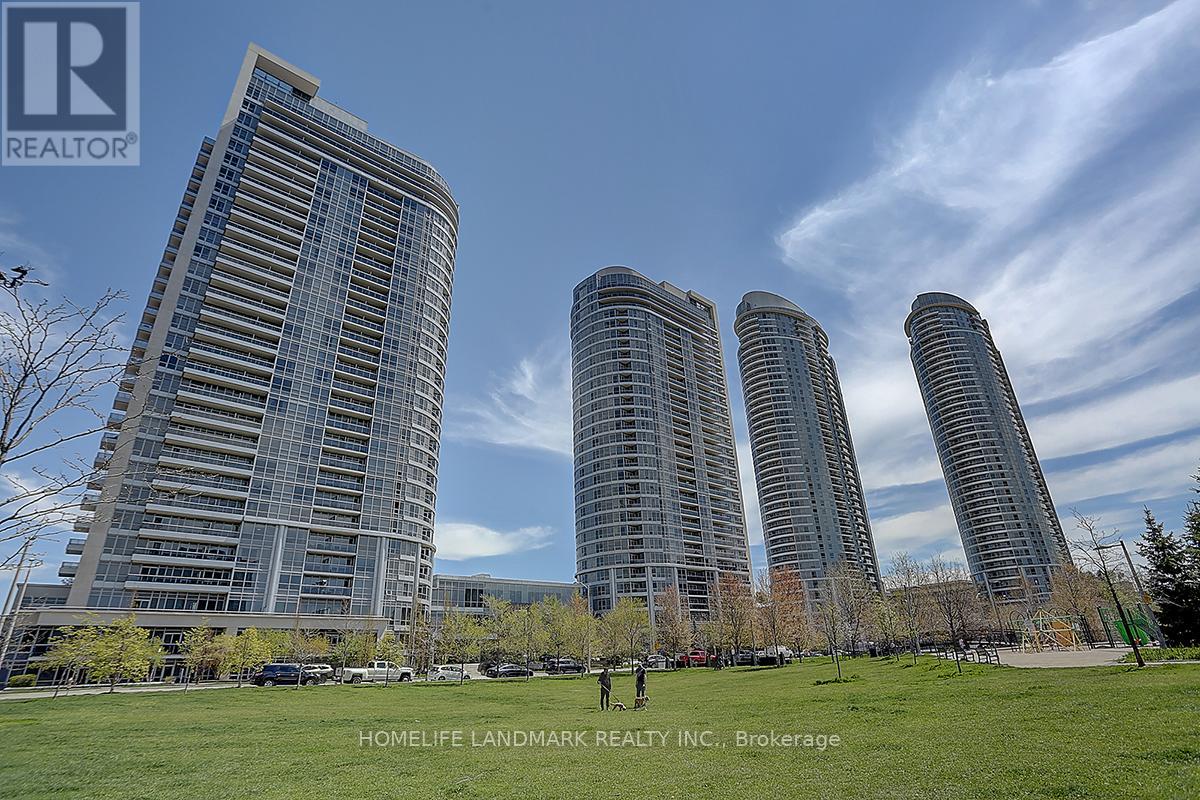
1511 - 181 Village Green Square
Toronto, Ontario
Luxury Tridel Condo - A Leader in Neighbourhood Development!Welcome to this beautifully updated, move-in-ready condo, offering the perfect blend of comfort, style, and convenience. This spacious one-bedroom unit features a great functional layout, an open-concept kitchen with granite countertops and sleek black appliances, and a bright, inviting living space.Freshly renovated with brand-new flooring throughout and fresh neutral paint, the unit offers a clean, modern, and airy atmosphere. Enjoy the added convenience of a new high-efficiency washing machine and the bonus of one convenient parking space - no more circling the block!Residents enjoy outstanding building amenities, including a state-of-the-art fitness centre, party room, guest suite, 24-hour concierge service, and visitor parking.Ideally located close to TTC, GO Station, schools, shopping centres, golf courses, movie theatres, restaurants, and much more. (id:67892)
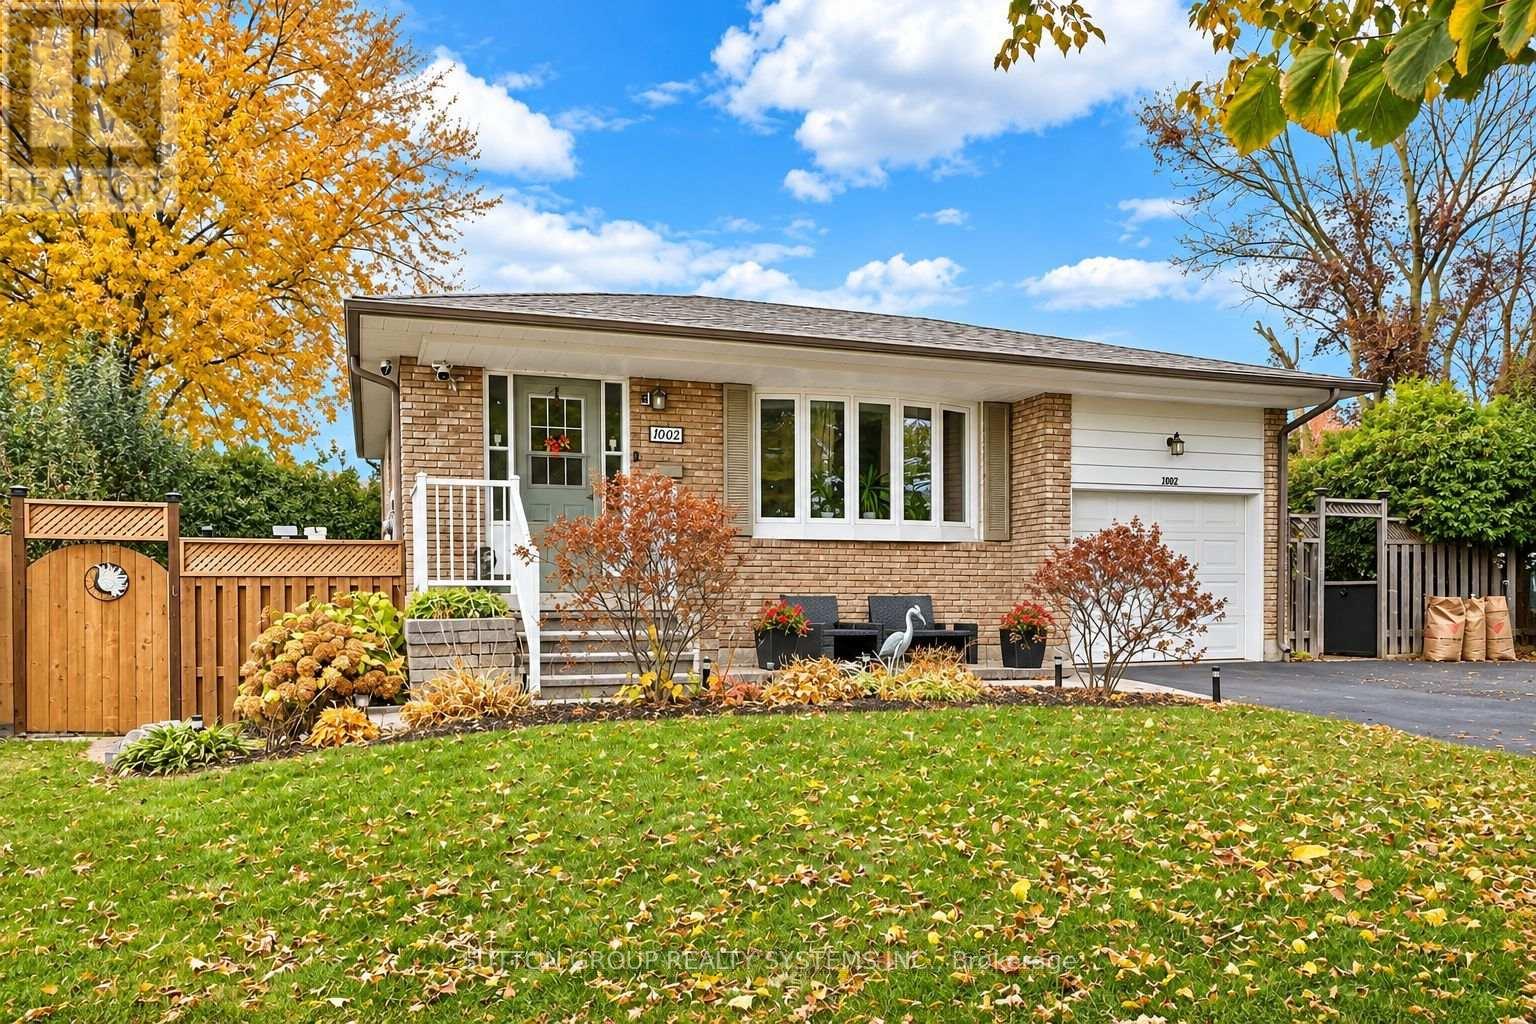
1002 Palm Court
Oshawa, Ontario
Welcome home to this immaculately maintained 1-bedroom, 3-piece bathroom lower-level apartment offering a bright and functional layout in Oshawa's sought-after Donovan neighbourhood. Featuring a rare walk-out separate entrance, this unit stands out with its oversized windows that invite incredible natural light into every corner. The interior boasts an inviting open-concept living room and kitchen area, designed for easy day-to-day living. This clean and private suite is perfect for a tenant seeking quality accommodation in a peaceful residential setting. Conveniently situated close to local shopping, parks, and commuter routes. Utilities Included. 1 space in driveway (suitable for a sedan or compact car). Laundry shared (id:67892)
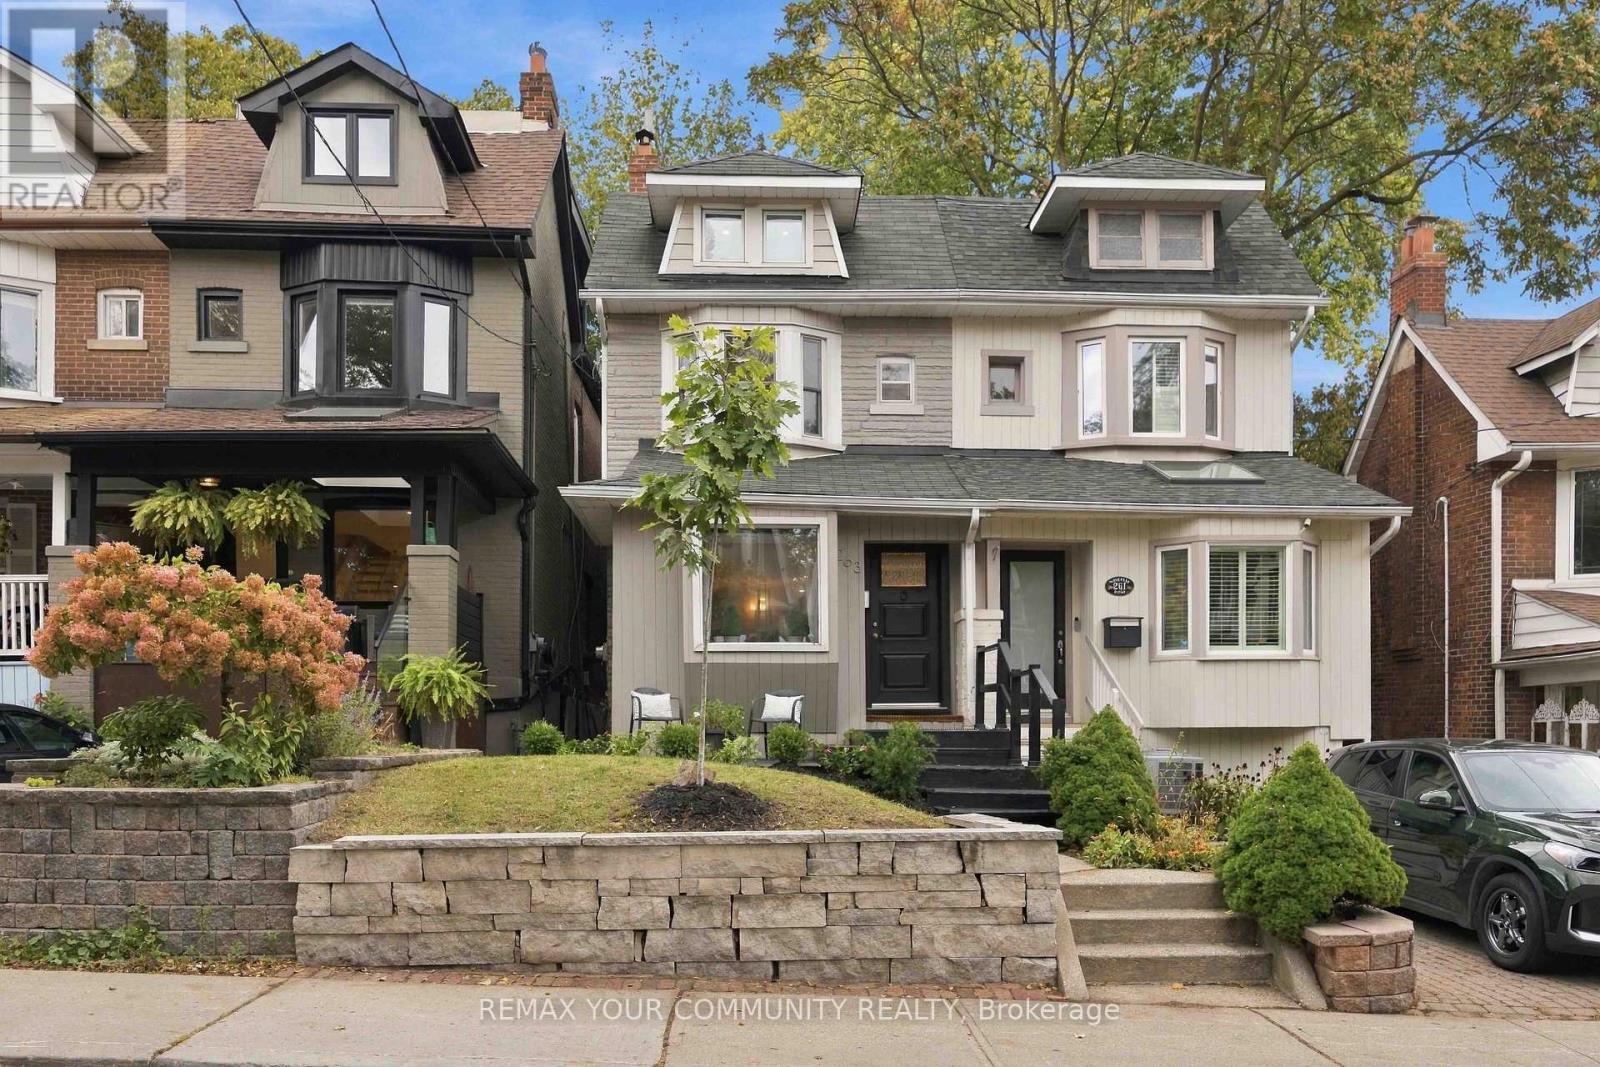
263 Waverley Road
Toronto, Ontario
Elegant classic Semi with am easy stroll to the Toronto Beaches and the Boardwalk. Tastefully UPDATED property maintaining its classic charm with several EXPOSED BRICK feature walls while enjoying all the modern amenities like gas cooking, updated kitchen and bathrooms, chic lighting, granite and solid counters and stainless steel kitchen appliances. CARPET FREE for healthy living and fancy window shades are also to be noted. The newly refreshed walk-up basement with direct access via SEPERATE ENTERANCE to the LARGE PRIVATE YARD is a bonus. The location is amazing with a few minutes walk to the street car that takes you directly into the city and the financial district as well as other public transit options. Walk To Queen St in minutes to savor the many restaurants and explore unique shops & services then head to the beach and the boardwalk to enjoy the long water views. (id:67892)
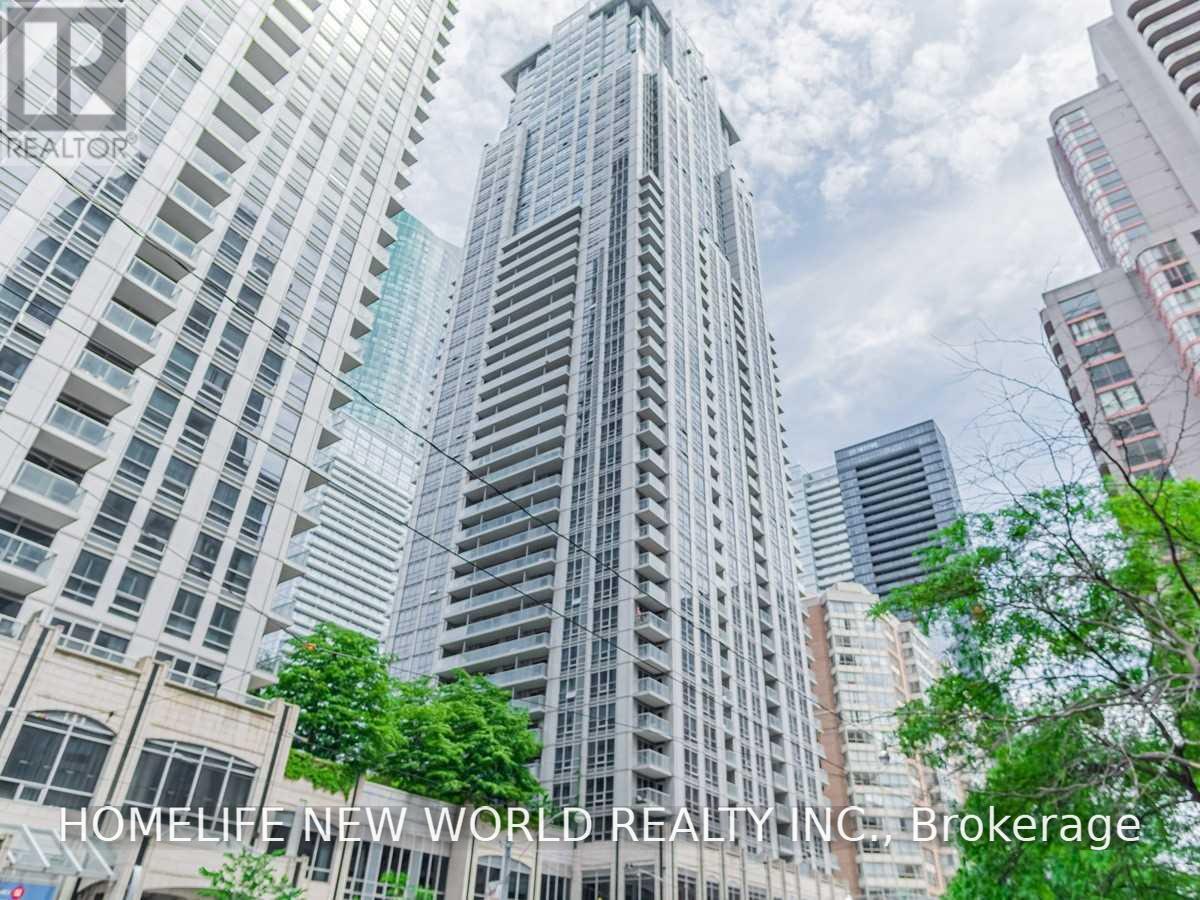
2408 - 761 Bay Street
Toronto, Ontario
Magnificent Suite At The Prestigious Residences Of College Park! Enjoy Spectacular City Views From Both Living Room & Bedroom. Features Contemporary Laminate Flooring Throughout, Open-Concept Kitchen With Granite Countertops & Modern Appliances, And Stylish Bathroom With Granite Vanity. Functional, Modern Layout Maximizes Every Inch Of Living Space. Locker Included! Exceptional Location With A 99 Walk Score & 99 Transit Score! Direct Underground Access To College Subway Station, With TTC Streetcars & Buses At Your Doorstep. Steps To U Of T, Toronto Metropolitan University, Queen's Park & Toronto's Hospital District. Walk To Eaton Centre, College Park Shops, Farm Boy, Restaurants, Cafes & Financial District. Minutes To Yorkville. Experience The Best Of Downtown Living! (id:67892)
414 Main Street E
Shelburne, Ontario
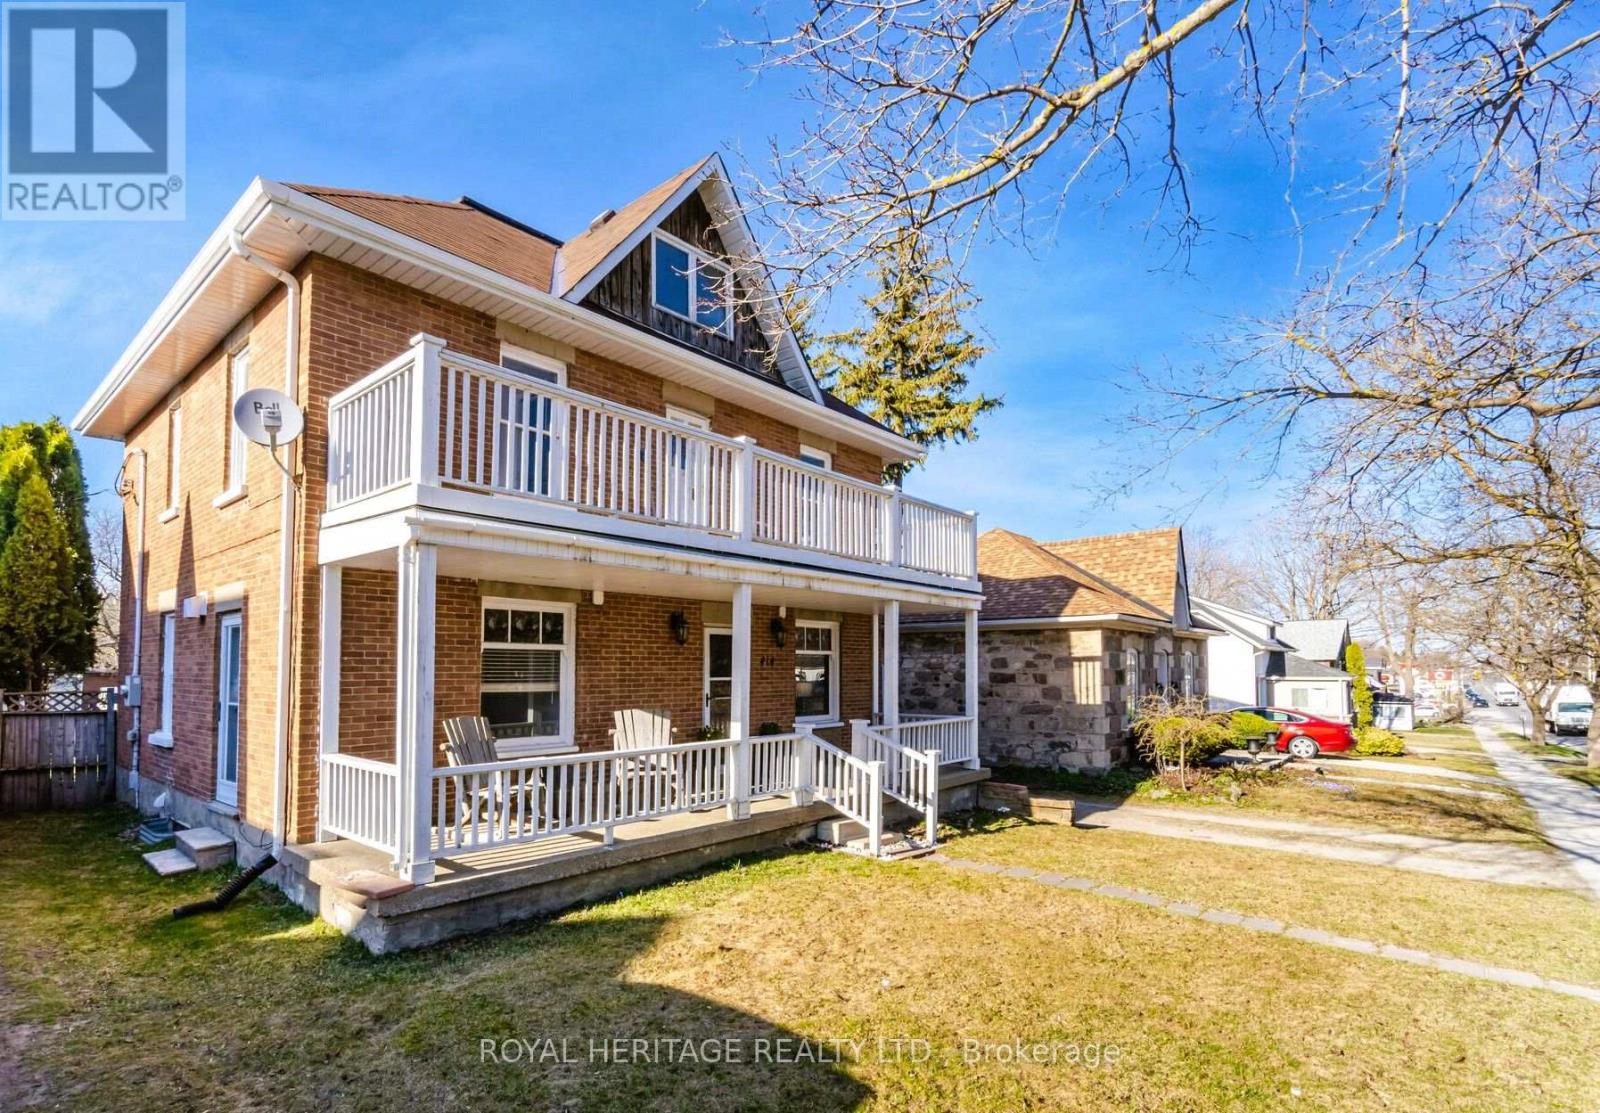
Solid Double Brick Home Circa 1922 , Resplendent With Expansive Covered Front Porch Plus Upper Veranda. Nicely Upgraded While Keeping Gorgeous Original Trim & Tin Ceiling . This Grand Home Is Located On Shelburne's Vibrant, Tree Canopied Main Street. Walk To Theater, Restaurant's, Cafes, Shops, Parks And Schools. Timeless Design Features A Combination Of Old World Charm And Modern Amenities. Fresh Neutral Decor. Huge Chef's Kitchen w Gas Stove, Large Island and Banquette Seating . Spacious Living Room, Main Floor Powder Room, Lovely Dining Room w Fireplace. 3rd Floor Currently Used As Large 4th Bedroom W 2 Pc Ensuite, Could Easily Serve As A Play Room, Family Room, Gym, Home Office, Possibilities Are Endless. Closet And Storage Space Galore. Huge Fenced Back Yard. Detached Garage/Workshop W Hydro, Loads Of Parking, Back Lane Access. (id:67892)
185 Ontario Street
Burk's Falls, Ontario
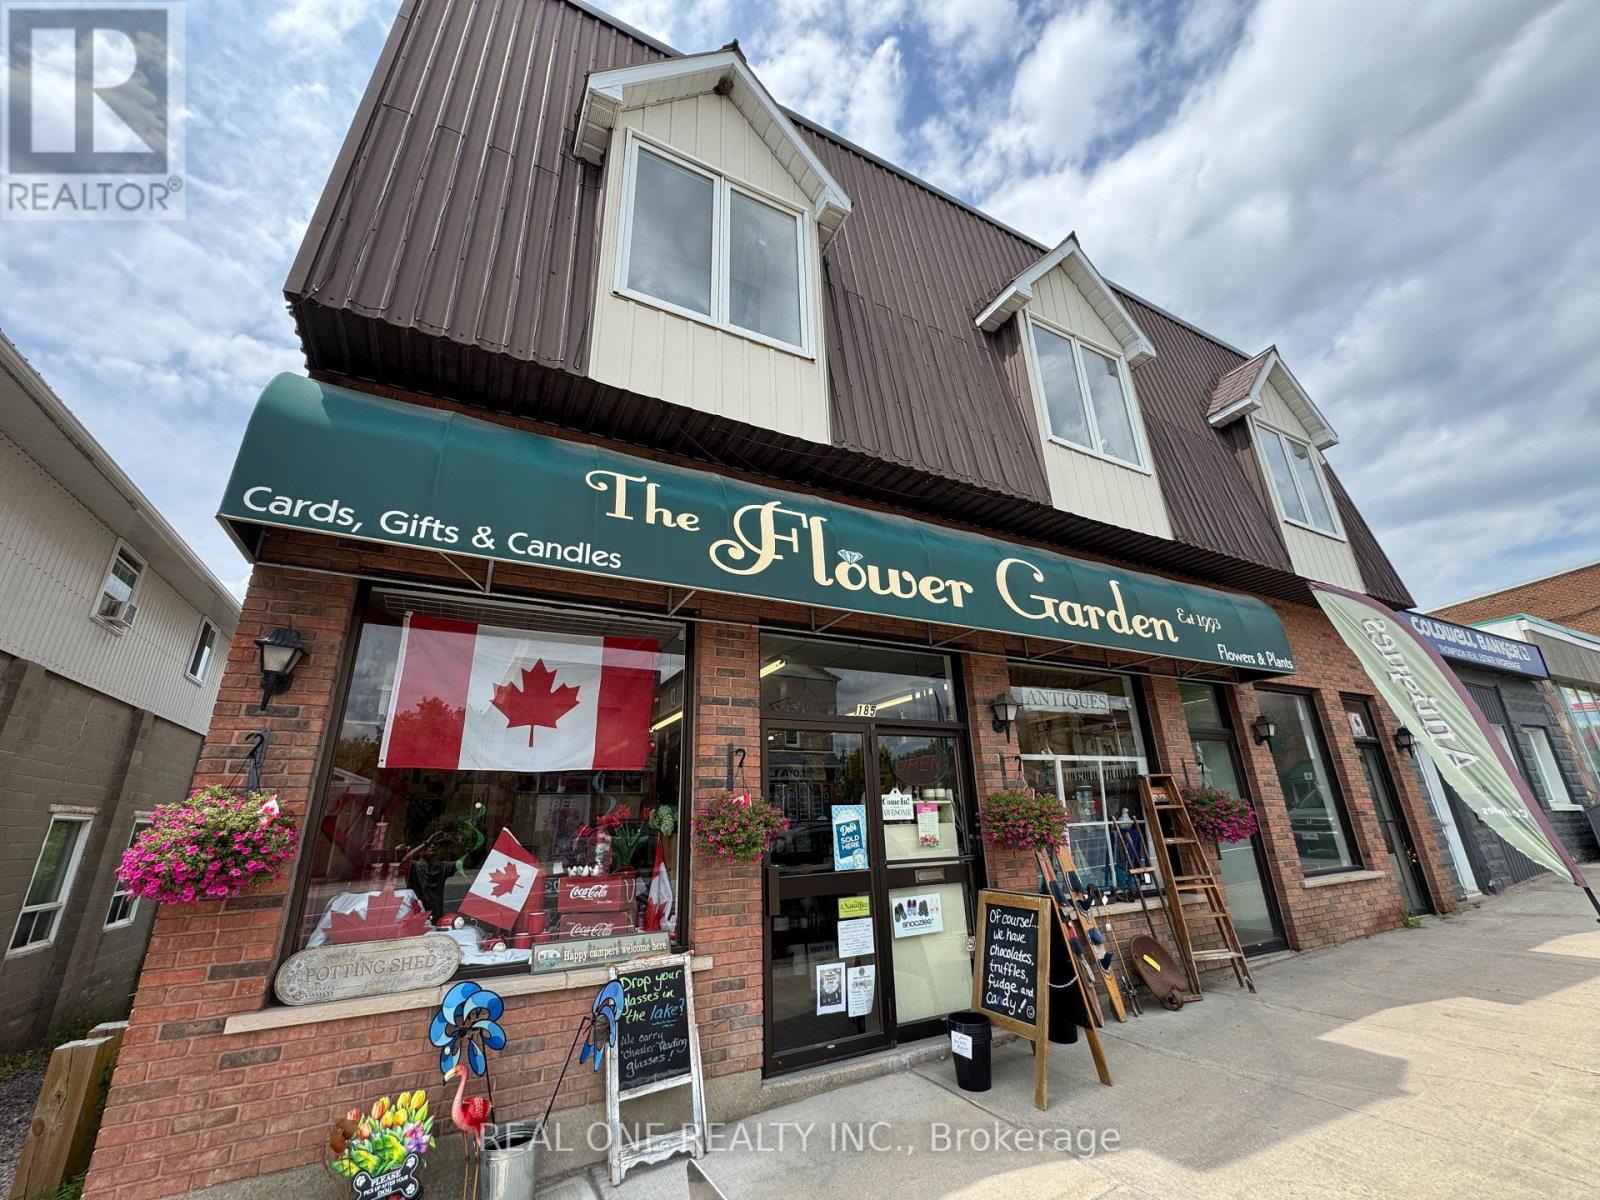
Prime Mixed-Use Investment with VTB Financing in the Heart of Burk's Falls!Unlock exceptional value with this high-visibility commercial and residential building, perfectly positioned in the rapidly growing village of Burk's Falls. This turn-key property is a cash-flow generator featuring two spacious 2-bedroom apartments on the upper level and three high-traffic street-level commercial units.Immediate Rental Income: Fully occupied by reliable, long-term tenants eager to stay, ensuring day-one stability.Value-Add Potential: One vacant commercial space is ready for immediate leasing-ideal for a boutique, professional office, or gift shop serving the bustling year-round local and cottage tourism traffic.Premium Logistics: Ample street parking supplemented by a massive, free municipal parking lot just steps away, plus a massive basement dedicated to commercial or owner storage.Flexible Financing Available: Vendor Take-Back (VTB) Mortgage available under flexible, agreed terms-giving you unparalleled leverage and a smoother path to closing.Rarely do properties with this blend of stability, growth potential, and seller financing hit the market. Schedule your private tour today and secure a cornerstone asset in a booming community! (id:67892)
4 - 1350 Winding Trail
Mississauga, Ontario
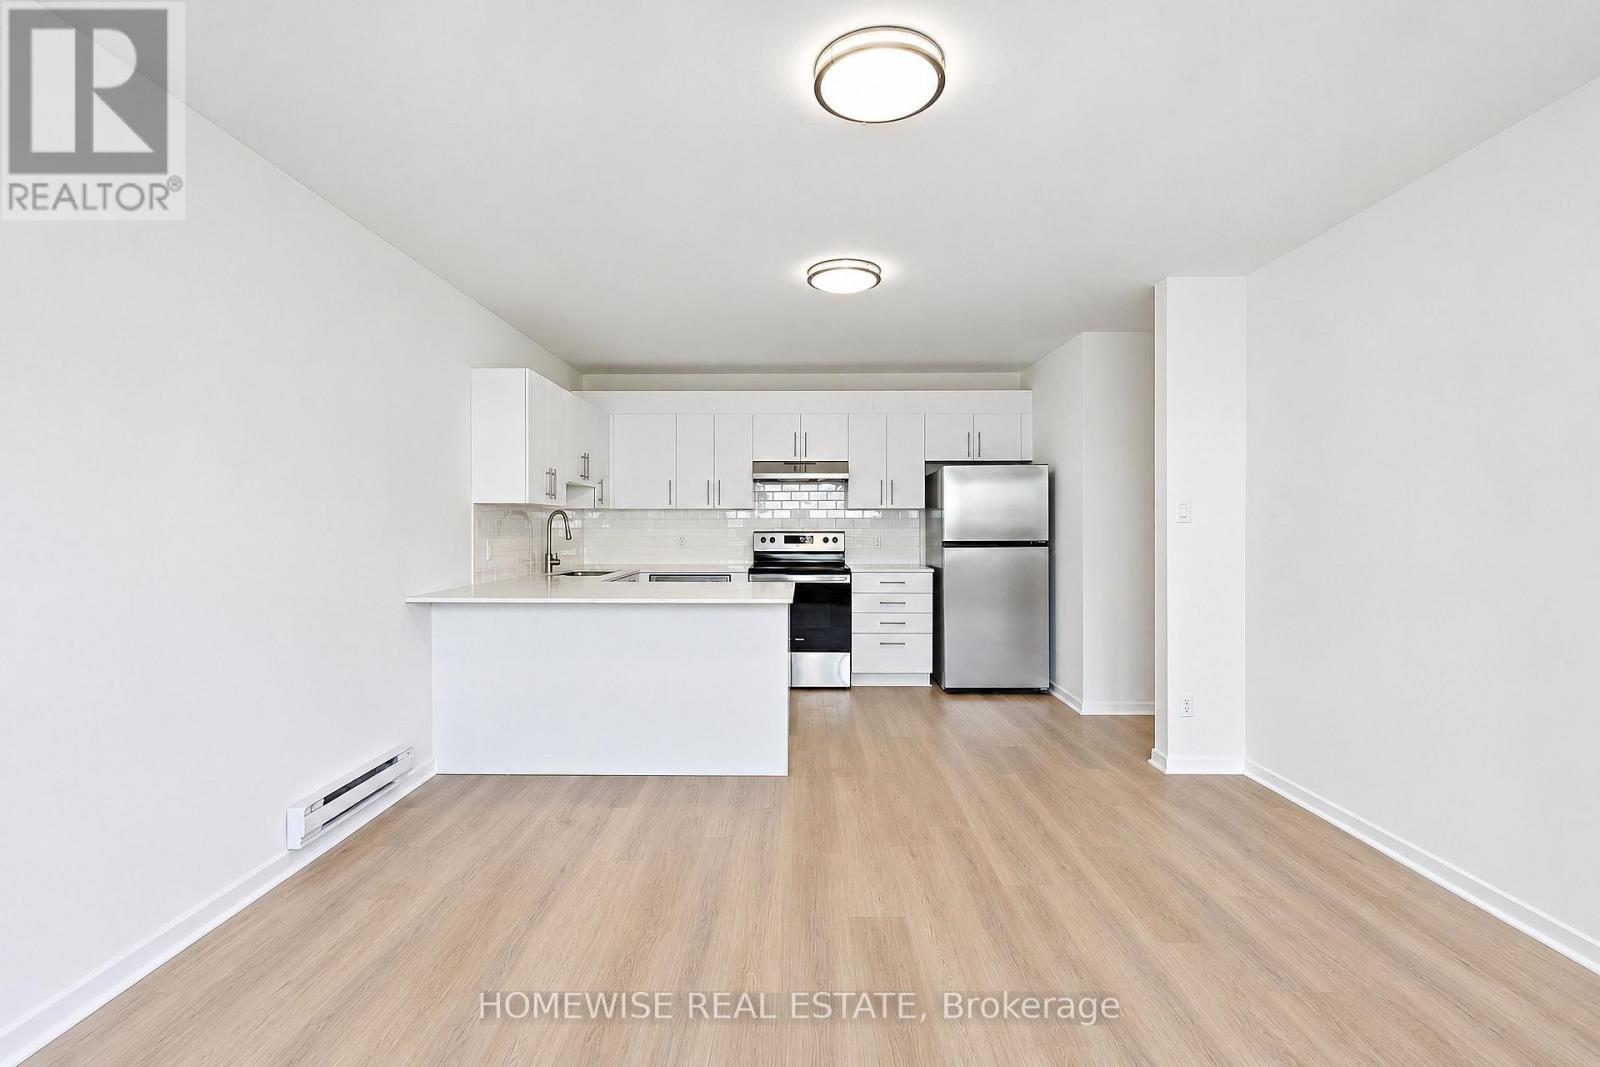
Renovated 5-bedroom, 2-bath condo townhouse in Mississauga's established Applewood Hills community. Bright, sun-filled open-concept principal living space is paired with an updated kitchen featuring stainless steel appliances. Five generously sized bedrooms offer excellent flexibility, while the large unfinished basement with laundry provides valuable storage and utility space. Includes one parking space. (id:67892)
133 Daphne Crescent
Barrie, Ontario
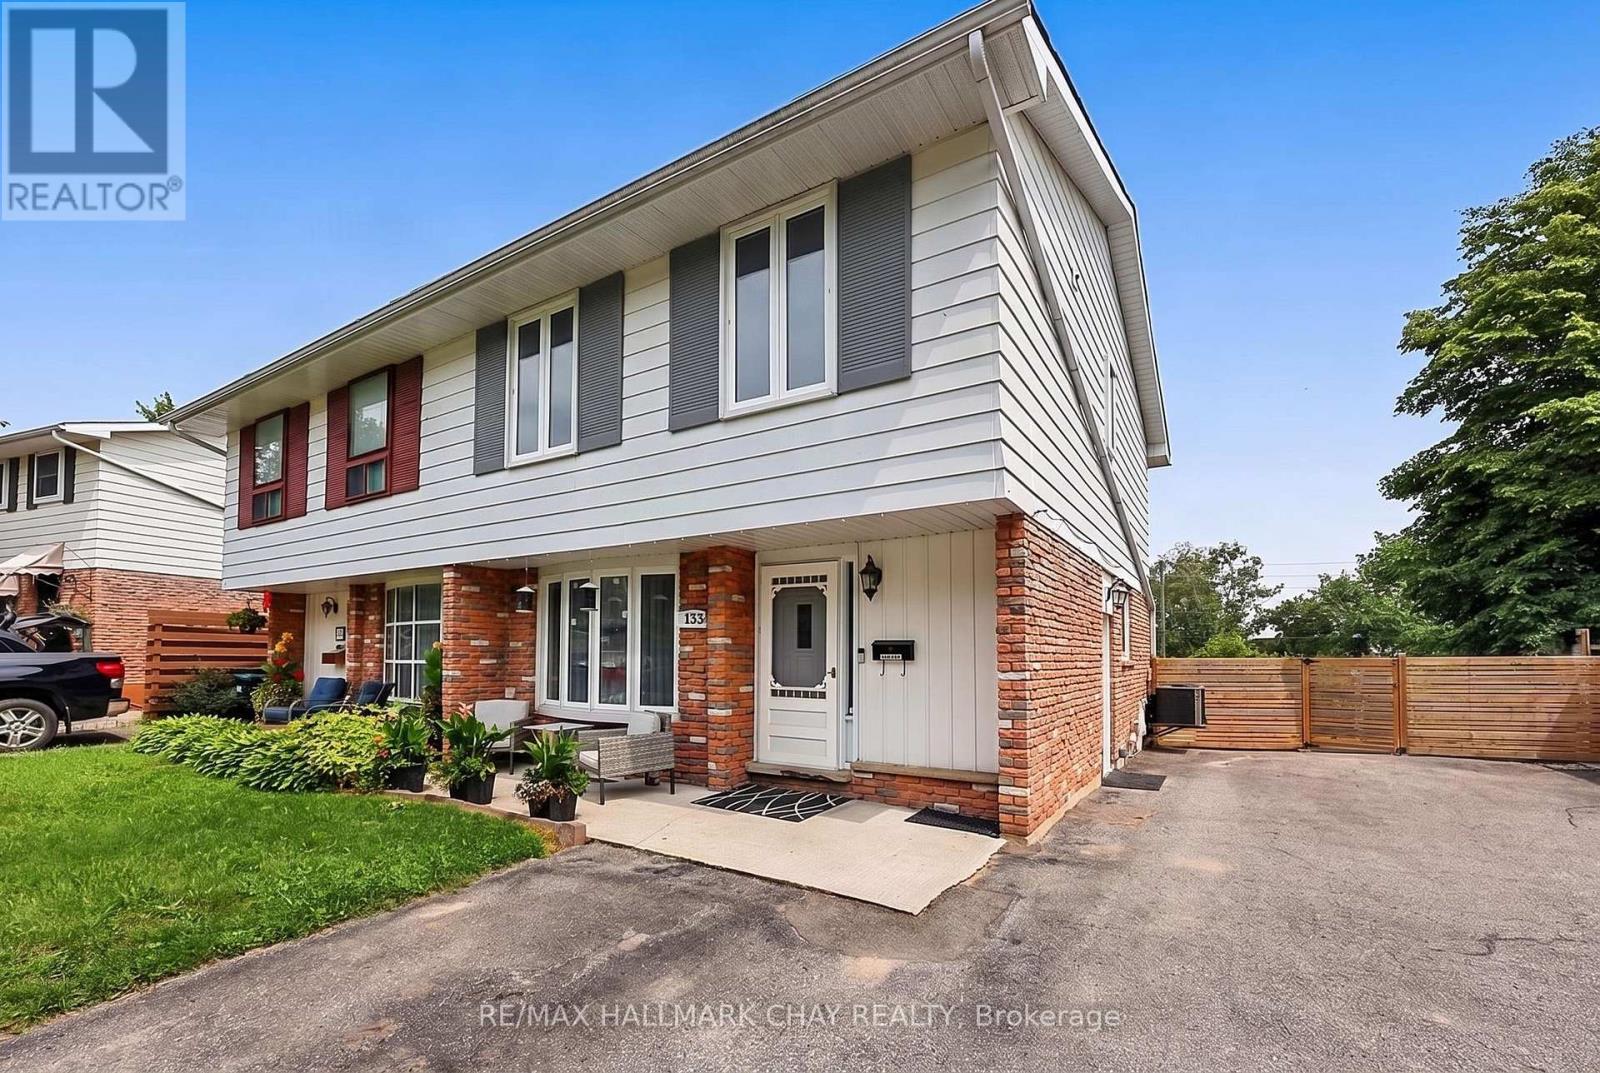
SPACIOUS & VERSATILE LIVING INSIDE AND OUT. Welcome to this very well cared-for and tastefully updated 3+1 bedroom semi-detached home, offering a blend of spacious living, thoughtful updates, and incredible versatility. Bright and inviting, the main floor features an open-concept living and dining area, plus a generous kitchen with a walkout to the deck and backyard. The exceptionally large, fully fenced yard offers plenty of room to enjoy, with a natural gas BBQ hookup, new 9' x 16' shed, an additional garden shed, and parking for up to 4 vehicles. Upstairs, the spacious primary bedroom provides a comfortable retreat with its own sitting area, along with two additional bedrooms, a 4-piece bath, and the convenience of upper-level laundry. The fully finished basement offers flexibility with a separate entrance, 4th bedroom, living room/den, kitchenette, second laundry, updated 4-piece bath, and newer flooring throughout - ideal for extended family, teens, guests, or additional living space. Recent updates include a new furnace and tankless water heater (2021), new flooring (2024), updated 200-amp electrical panel, and shingles, soft and fascia updated approximately 2016. Ideally located close to shopping, schools, recreation, and Hwy 400, this move-in-ready home offers the space, comfort, and flexibility you've been looking for - both inside and out. (id:67892)
815 - 8188 Yonge Street
Vaughan, Ontario
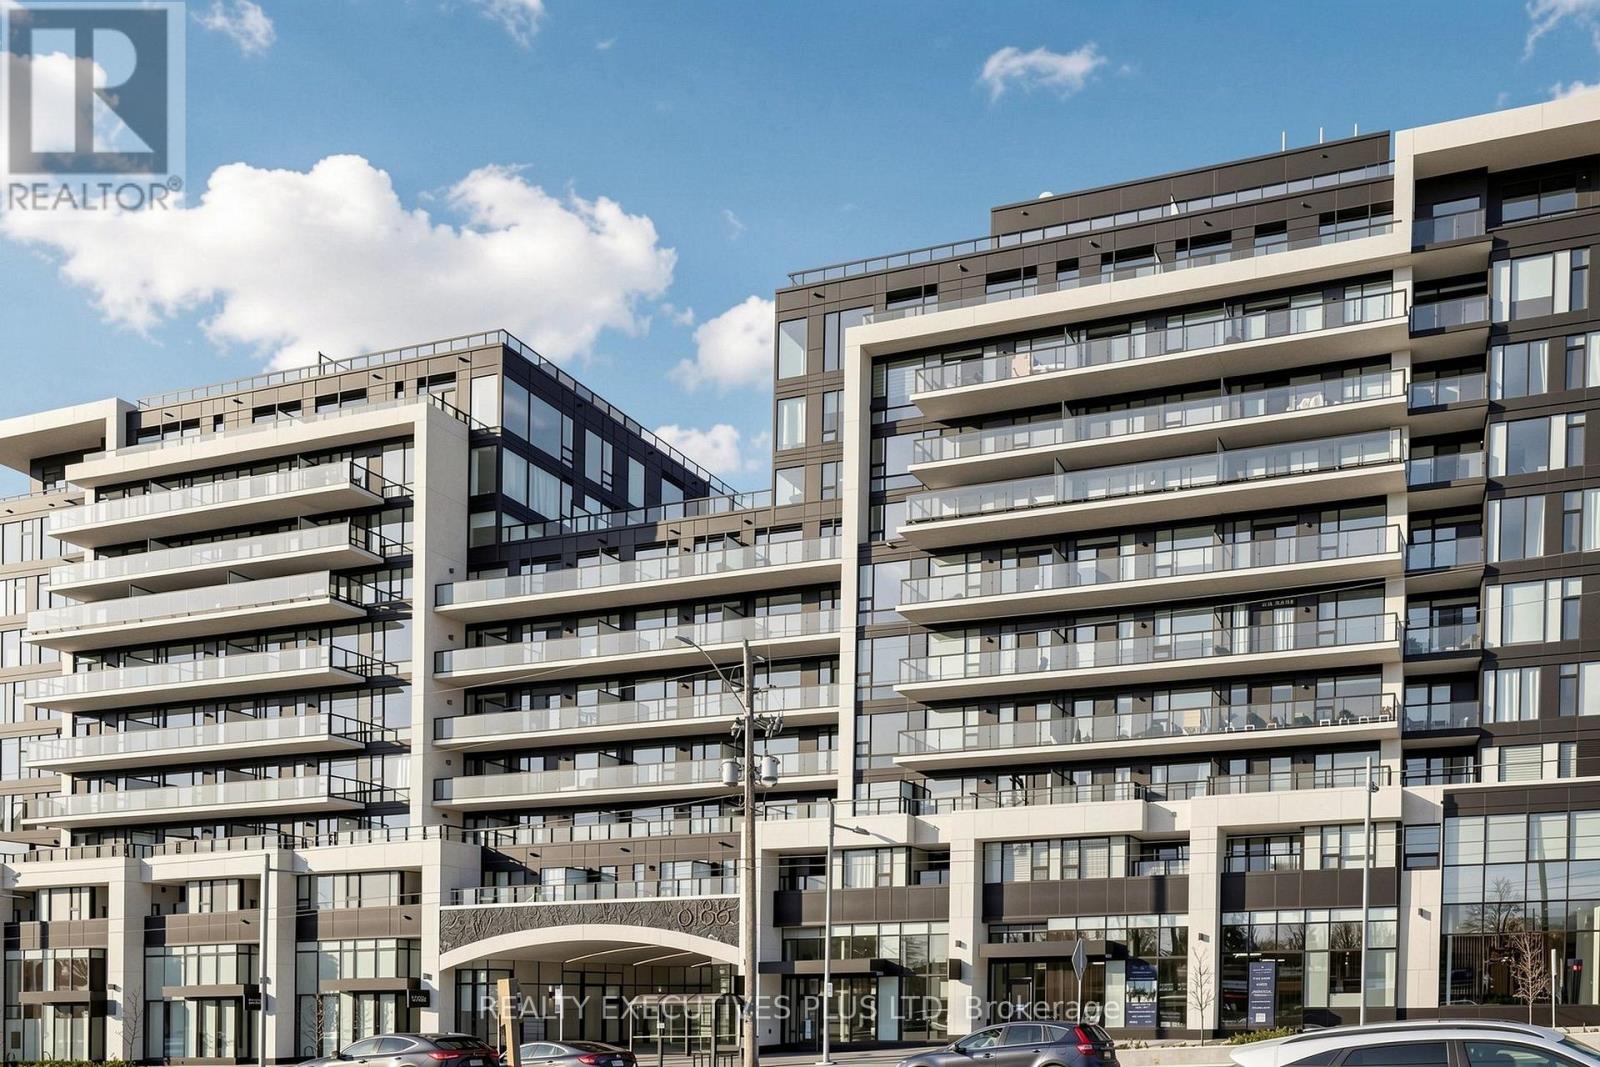
Modern Elegance Overlooking Nature & Uplands Golf & Ski Club!! Welcome to Luxurious Living Featuring 10-Foot Ceilings, Bright East Exposure, Clear Scenic Views, and A Rare, Expansive 305 Sq. Ft. Private Terrace Overlooking the Resort-Style Outdoor Pool, Waterfall, Yoga Area, Landscaped Gardens, and Outdoor Amenity Terrace. This Stunning Suite Boasts Floor-to-Ceiling Windows, Premium Quartz Countertops and Matching Backsplash, Sleek Built-In Appliances, Convenient Ensuite Laundry, 1 Underground Parking Space, and 1 Storage Locker. Residents Enjoy Exclusive Access to World-Class Amenities, Including 24-Hour Concierge Services, a State-Of-The-Art Fitness Centre, Upper-Level Party Room & Terrace, Co-Working Spaces, Entertainment Lounges, Library, Indoor Children's Play Area, and Over 30,000 Sq. Ft. Of Outdoor Amenity Space Complete With a Resort-Style Pool, Outdoor Yoga Spaces, BBQ Areas, and Social Spaces Designed For Upscale Everyday Living. Prime Location Just Steps to Yonge Street Cafes, Fine Dining, Boutiques, Hillcrest Mall, Parks, Golf Clubs Including Uplands Golf & Ski Club, Viva Transit, Richmond Hill Transit Centre, Major Highways, and the Future TTC Yonge Subway Extension! (id:67892)
5445 Concession Rd 6
Adjala-Tosorontio, Ontario
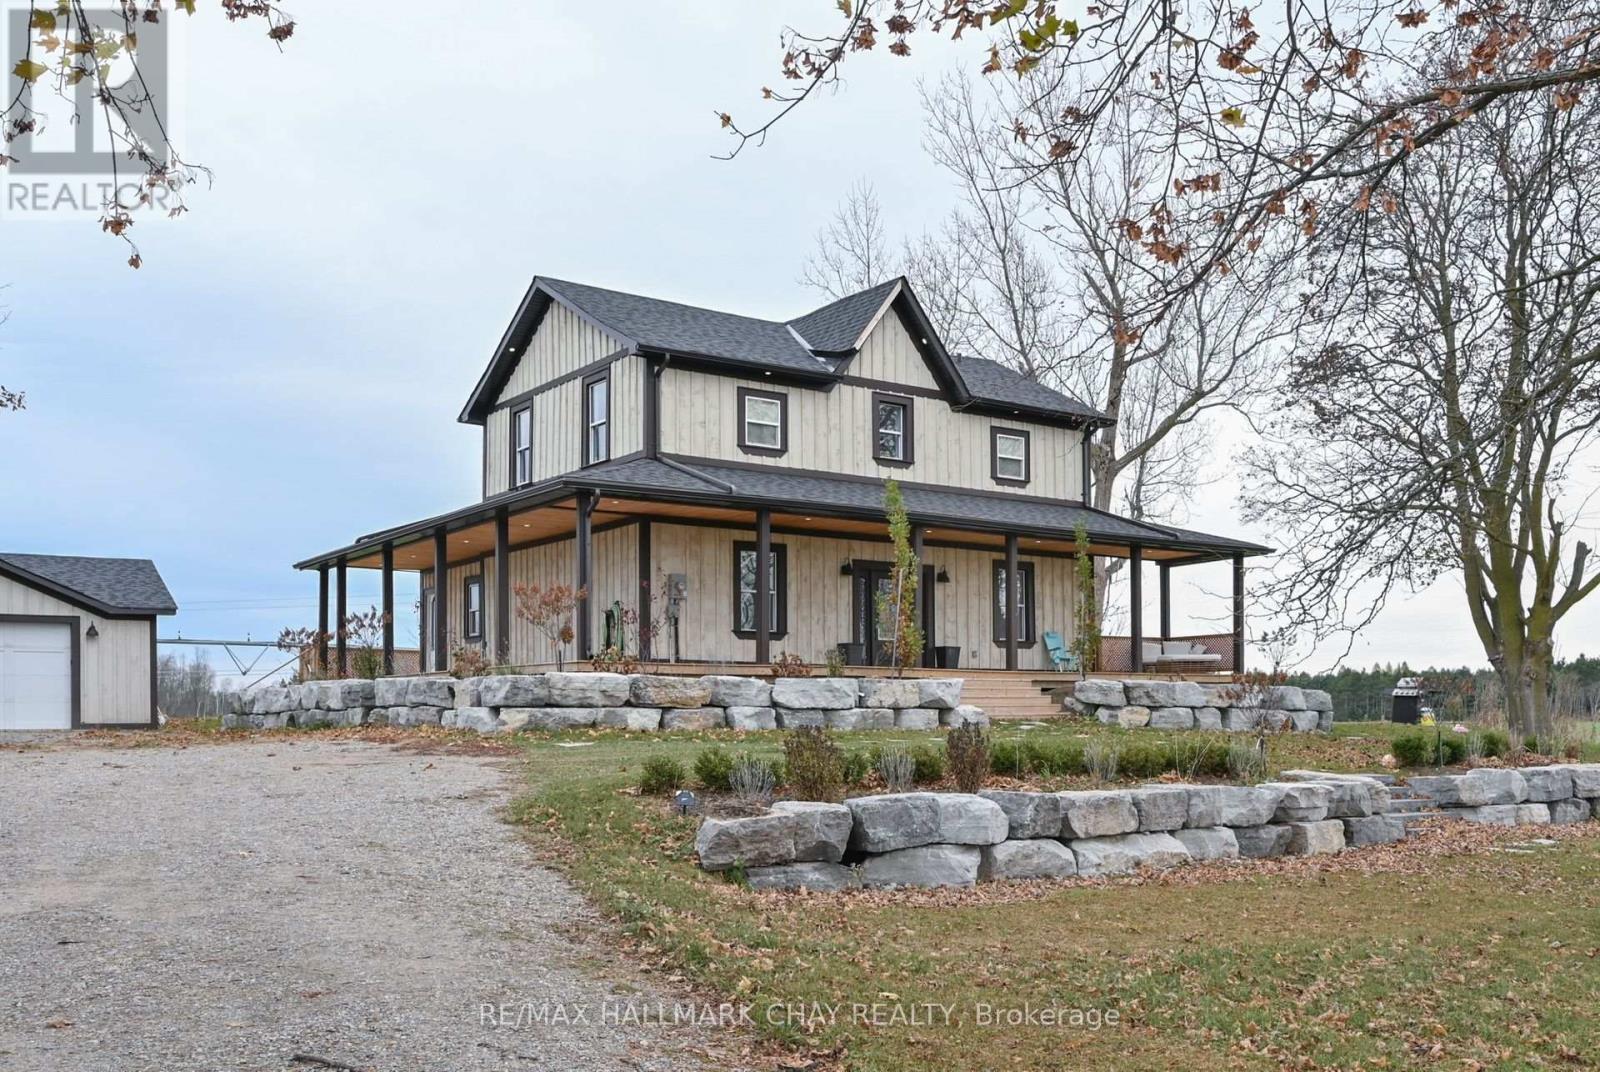
Client RemarksPicturesque Country Property minutes from Alliston! Fully renovated 3 Bedroom 3 Bathroom estate on over 1 acre with modern finishes. Beautiful wraparound porch with eastern & western views perfect for watching the sunrise and sunsets. White Oak Hardwood Floors throughout, Open concept main floor with Family Size eat-in kitchen, centre island, quartz countertop & matching backsplash. Multiple Walkouts and Main Floor Laundry. Large Living room with Propane/Hookup for future fireplace, Glass railing staircase leading to upper level. Master Ensuite boasts walk-in closet and 3pc ensuite with glass shower. Finished Lower Level with double door walkout, perfect for 4th bedroom potential or future inlaw capability. Detached Garage, armour stone landscaping , oversized driveway perfect for multiple cars, trucks, trailers or boats! **EXTRAS** Great Commuter location, close to Hwys 89 & 50 , 10 Minutes from Alliston, walking distance to Earl Row Park. (id:67892)
Bsmt - 56 Danzig Street
Toronto, Ontario
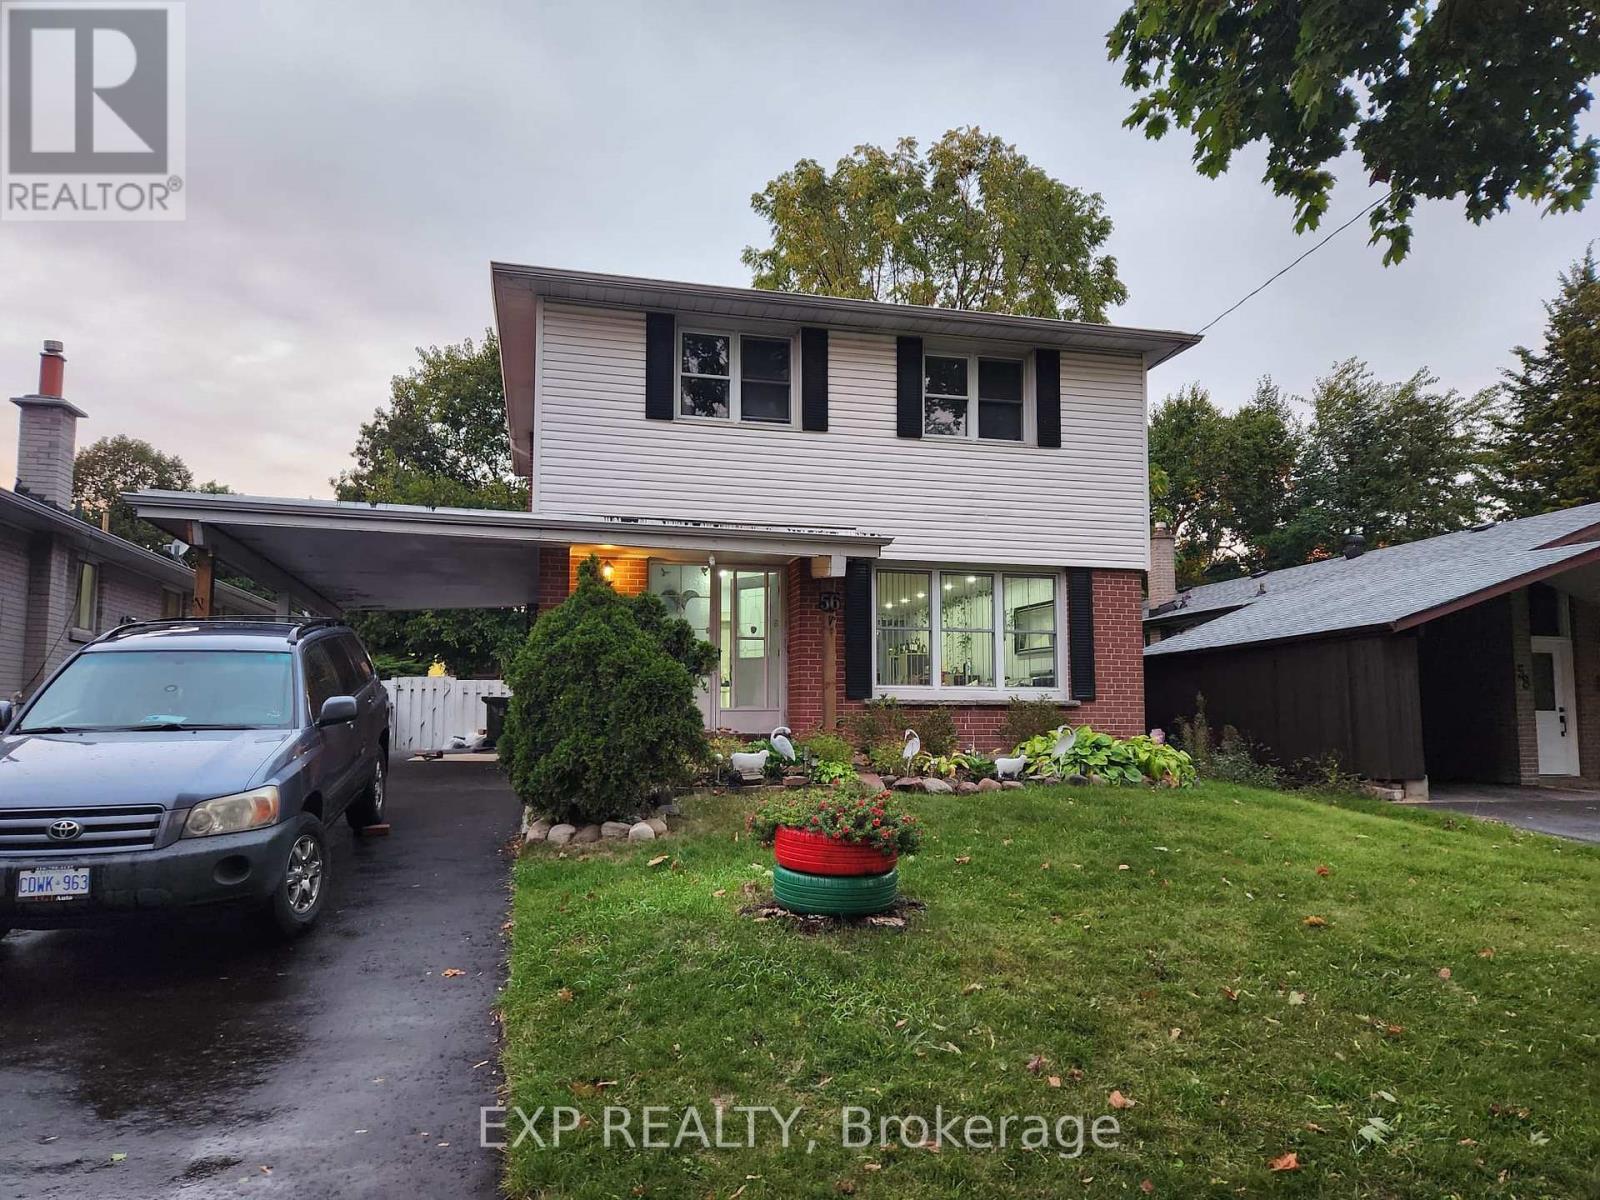
Enjoy comfortable living in this spacious lower-level bungalow near Danzig & Lawrence! Featuring a functional layout, separate laundry and 1 parking space. Conveniently located close to schools, hospitals, restaurants, transit and everyday amenities. Just a 10-minute walk to the beautiful Scarborough Bluffs and lake. All utilities included! (id:67892)
3154 Sideline 16
Pickering, Ontario
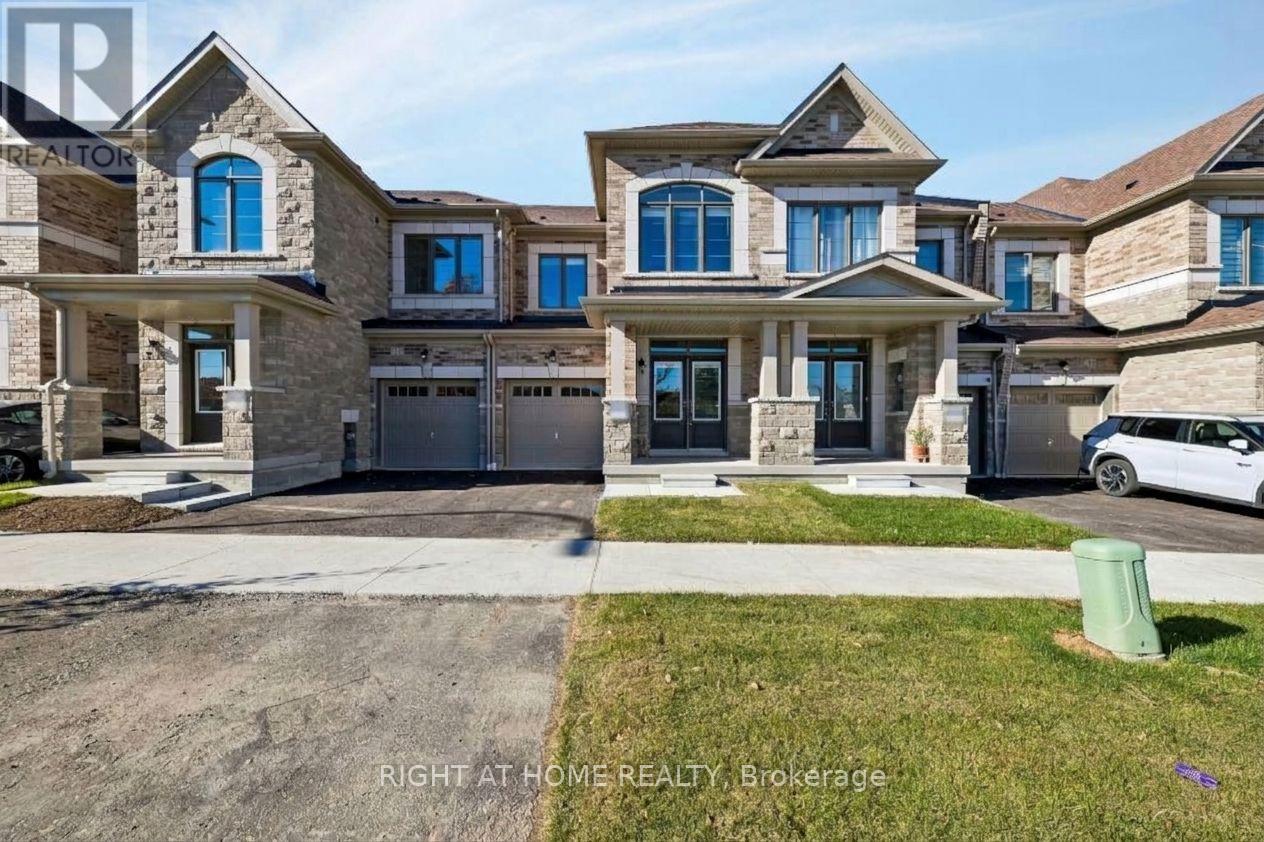
Beautifully upgraded 4-bedroom, 3-bath, 2-storey townhome on a quiet street with no frontneighbours, located at Whitevale and Brock. Freshly painted and featuring engineered hardwoodflooring throughout with matching stairs and railing, an upgraded kitchen backsplash, granitecountertops and extended upper kitchen cabinets. Enjoy 9-foot ceilings on the ground andsecond floors, an oak staircase and an electric fireplace. A full appliance package makesmoving in easy, while the spacious basement with a cold room offers plenty of storage andfuture potential. Don't miss this move-in-ready home! (id:67892)