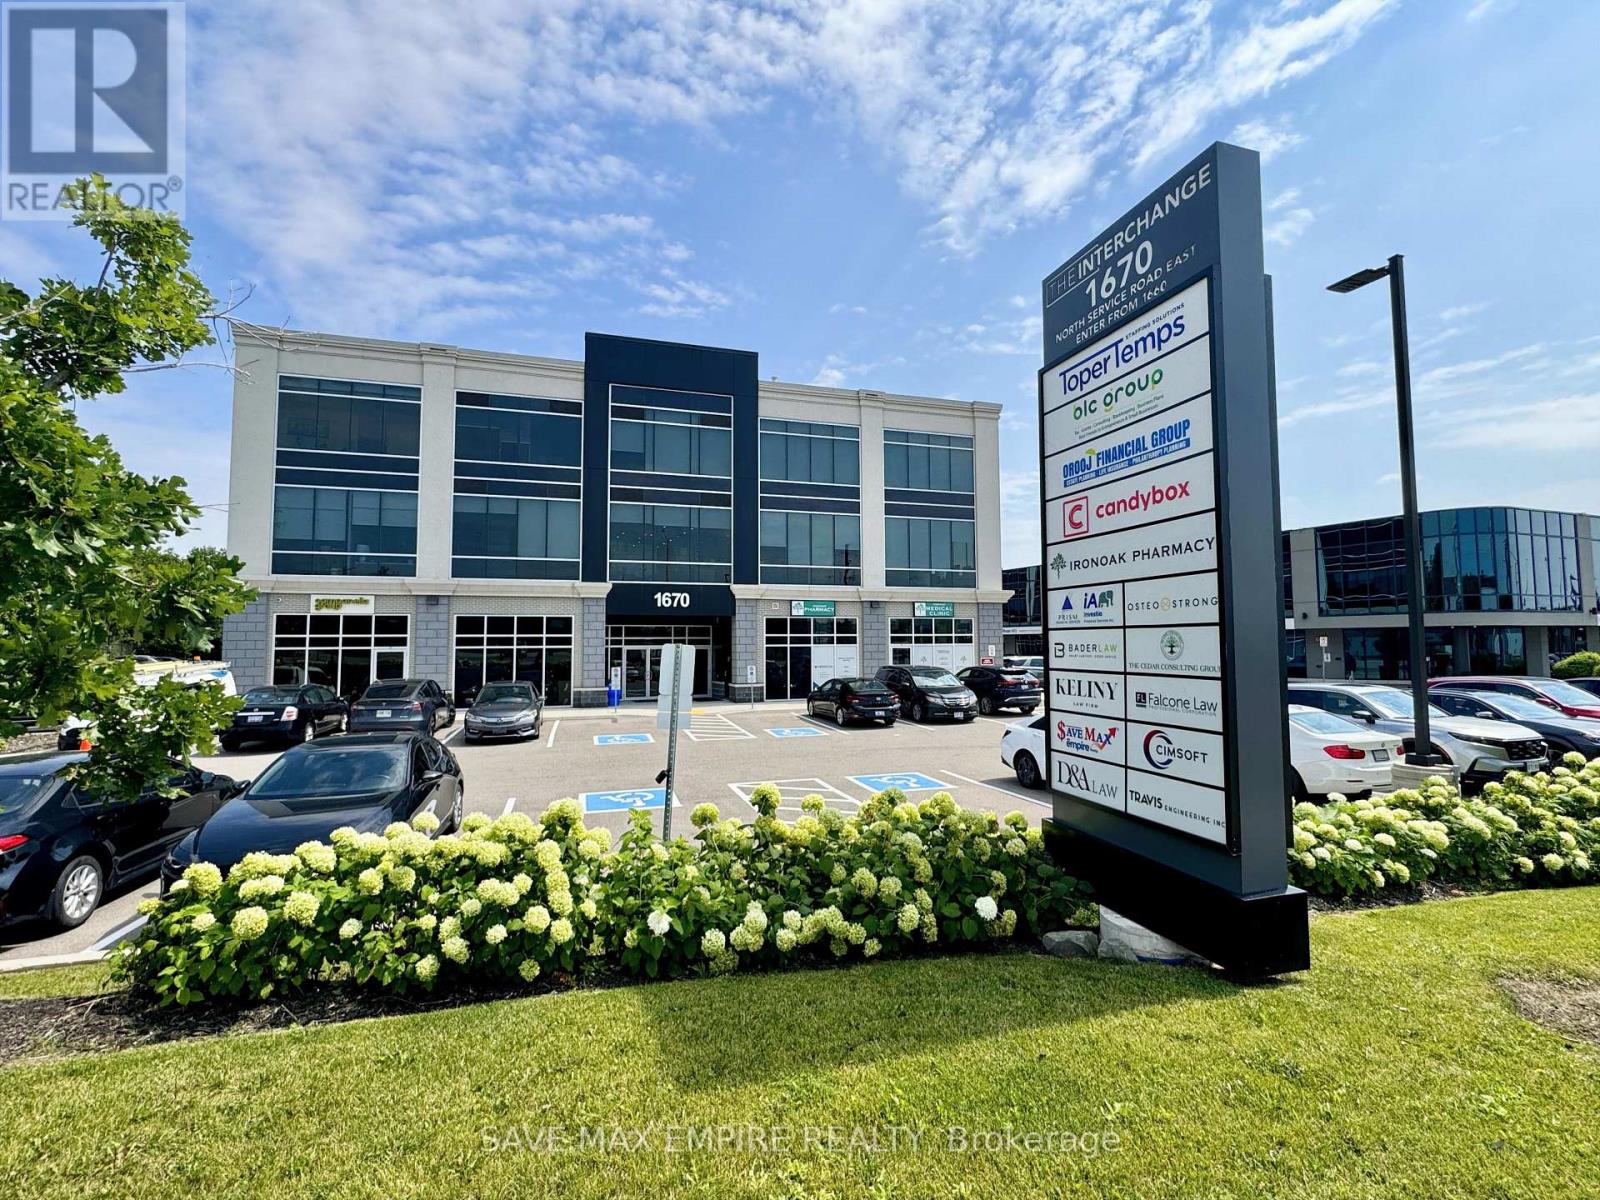
304 - 1670 North Service Road
Oakville, Ontario
Prime Fully Furnished Office Space in Oakville - High Exposure Location Exceptional opportunity to lease 3 fully furnished private office rooms plus a kitchenette in a highly sought-after business hub at Hwy 403 & Ford Drive, Oakville. Located within The Interchange, this modern and professional office space is ideal for satellite offices, startups, consultants, legal, mortgage, immigration, accounting, and other professional uses. The unit features fully furnished offices, kitchenette, a large shared conference/boardroom, Common shared kitchen; elevator access, and ample visitor parking, offering a turnkey solution for growing businesses. Rent includes: Hydro, Water, Heat, A/C, Parking & Common Elements. Strategically positioned with immediate access to major highways (QEW, 403, 401 & 407),ensuring seamless connectivity across the GTA. Location Advantages: Minutes to Oakwoods Business Park Walking distance to amenities: Farm Boy, Starbucks, Subway, restaurants, gyms & hotel Toronto Pearson Airport: approx. 16 minutes Downtown Toronto: approx. 20 minutes A rare opportunity to establish your business in a high-traffic, prestigious commercial corridor in Oakville (id:67892)
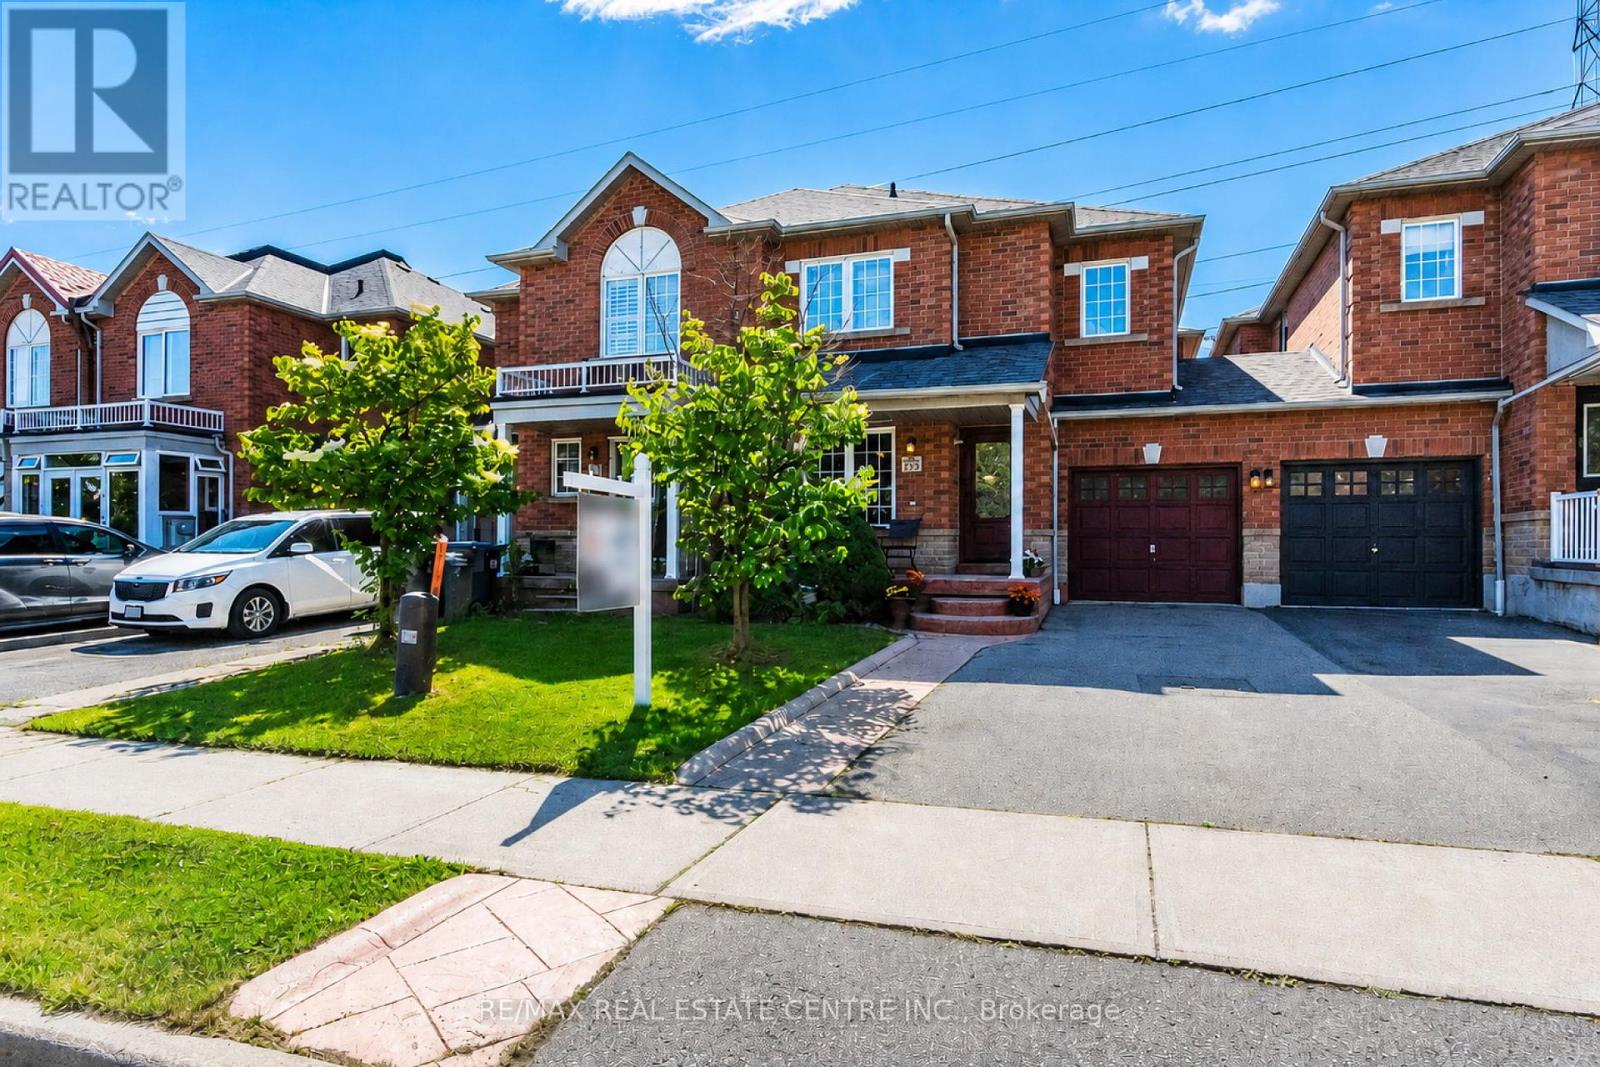
4782 James Austin Drive
Mississauga, Ontario
Stunning, Upgraded Large Freehold Townhouse with No Maintenance Fees , Immaculate Rare Large 4 Bedrooms + 4 Bathrooms 1836 square feet on Two Floors, & Additional Square Footage Lower Level Fully Finished Large Basement, Modern Freehold Townhouse with NO Road Fees or Maintenance Fees, in a Prime Location in the Heart of Mississauga, Near Highway 10 & Eglinton Avenue. Upgraded with Hardwood Floors on the main & 2nd floors, with Upgraded Crown Moldings. Large & Spacious Living & family rooms, with a large Dining Room. & a Breakfast area, where you can walk out to your own Private deck for relaxation & spending time with family and friends. Walk out to a fully fenced back yard, includes a Shed for Storage & plenty of extra storage under the deck. Upgraded Modern Open Concept Kitchen, with Upgraded S/S Appliances, Granite Countertops, Undermount sink. Upgraded Bathroom countertops and toilets, Front door & some windows changed & upgraded in 2023, Roof replaced in 2020, Furnace replaced in 2022. Four Large Spacious Functional Bedrooms on the Second floor with upgraded Hardwood flooring, walk into the large spacious primary bedroom, with A Large Walk in Closet, 5 piece Ensuite Bath, plus three additional good sized bedrooms for your family or guests, & another 4 Piece Bathroom for use on the 2nd floor. Spacious & upgraded Basement with Laminate Flooring, Pot Lights, recreation center with projector & screen, & a Cold Cellar, & a spacious Laundry room with a washer & Dryer & Sink. A Family Friendly Quiet Neighborhood, with no houses towards the back of the house for extra privacy. Three Parking spaces, one inside the garage & two parking spaces on the driveway. Prime Location walk to Public transit, Schools, Parks, Future LRT Large Plazas, Supermarket, Shoppers, Swiss Chalet, Harvey's, coffee shops, restaurants cafes, LCBO,, Dentists, Rabba, LCBO, Minutes Drive to 403/QEW/401/407/427, GO Train, GO Buses, Square One Mall, YMCA, City Hall, Theaters, Celebration Square+ (id:67892)
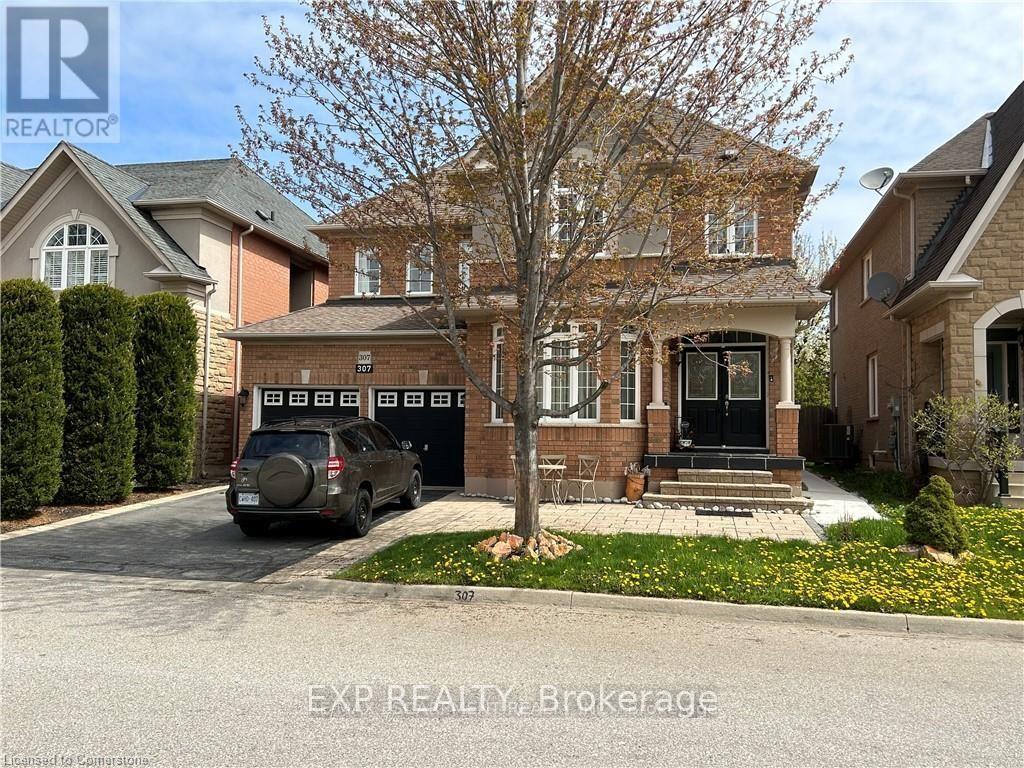
Basement - 307 Burloak Drive
Oakville, Ontario
Beautifully Furnished -Bedroom Basement Apartment In Desirable Burloak, Spacious & Fully Renovated With Modern Finishes. Features Private Separate Entrance, Large Windows, Spacious Bedrooms, Modern Kitchen With Granite Countertops & Stainless Steel Appliances, Washer/Dryer in Suite Generous Living & Dining Areas, And Ample Storage. Carpet-Free And Meticulously Maintained, Offering A Comfortable Move-In Ready Home. Prime Location Surrounded By Parks, Forest Trails & Just Minutes To The Lakefront, QEW, Public Transit, Shopping & Amenities. 1 Parking plus $200 for all utilities (id:67892)
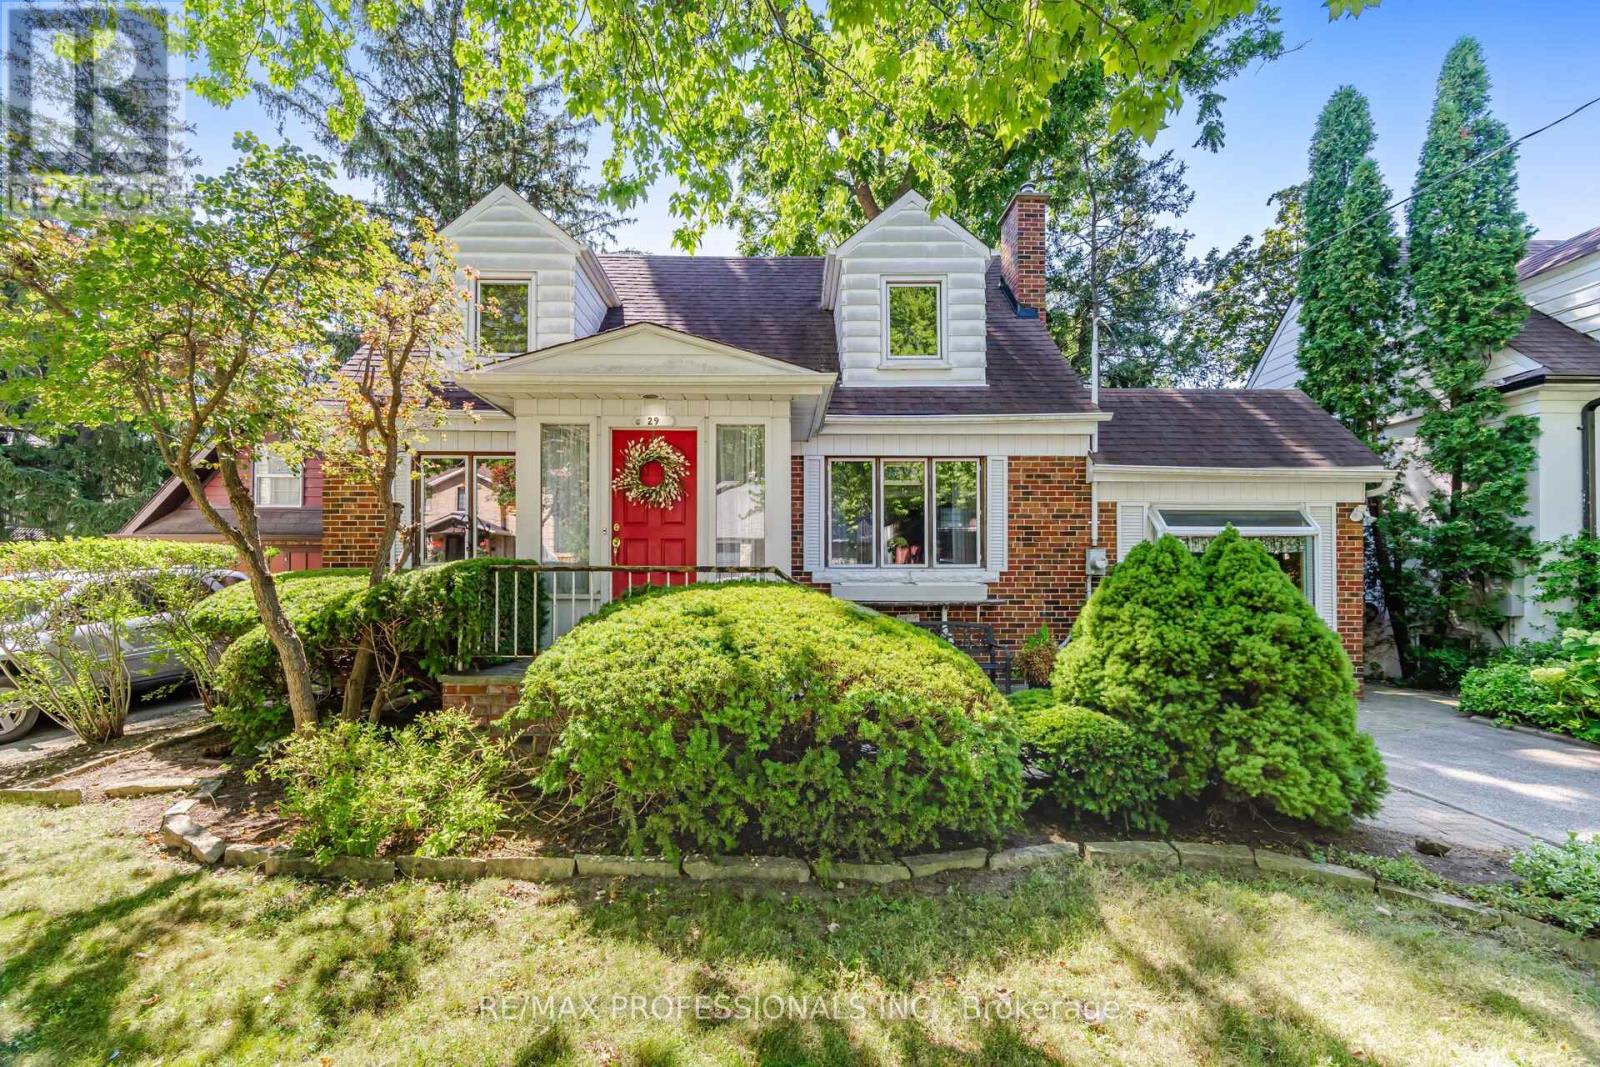
29 Mattice Road
Toronto, Ontario
A Wonderful Opportunity To Own A Charming 1 1/2 Storey Home Situated On A Substantial 49.95' x 158' Lot In A Highly Desirable Neighbourhood! Lovingly Owned By The Same Family Since 1958, This Special Property Offers An Incredible Opportunity To Create Your Dream Home On A Spectacular Deep Lot With Mature Trees And A Beautiful Tree-Lined Setting. This Home Features, 3 Bedrooms, 2 Bathrooms, Approximately 2,040 Sq. Ft., A Centre-Hall Plan, Eat-In Family-Size Kitchen, Main Floor Bedroom and Bath, Spacious Ground Floor Family Room, 4 Walkouts To The South-Facing Backyard, 2 Fireplaces and Much More! Move-In, Renovate, Rebuild Or Create A Custom Home! So Many Possibilities! Ideally Located Within Walking Distance To Kipling Subway Station, GO Train, TTC, Schools Including Our Lady Of Peace, Restaurants, Shopping, Six Points Plaza And Places Of Worship. Close To Islington Golf Club, Memorial Pool & Health Club, Major Highways And Approximately 20 Minutes To Pearson International Airport And Downtown Toronto. This Home Offers Wonderful Character And A Great Connection To The Beautiful Outdoors. A Special Opportunity To Own This Property With A Substantial Lot In An Established Neighbourhood, Cherished By The Same Family For Generations And Ready For Its Next Chapter. (id:67892)
521 - 740 Dupont Street
Toronto, Ontario
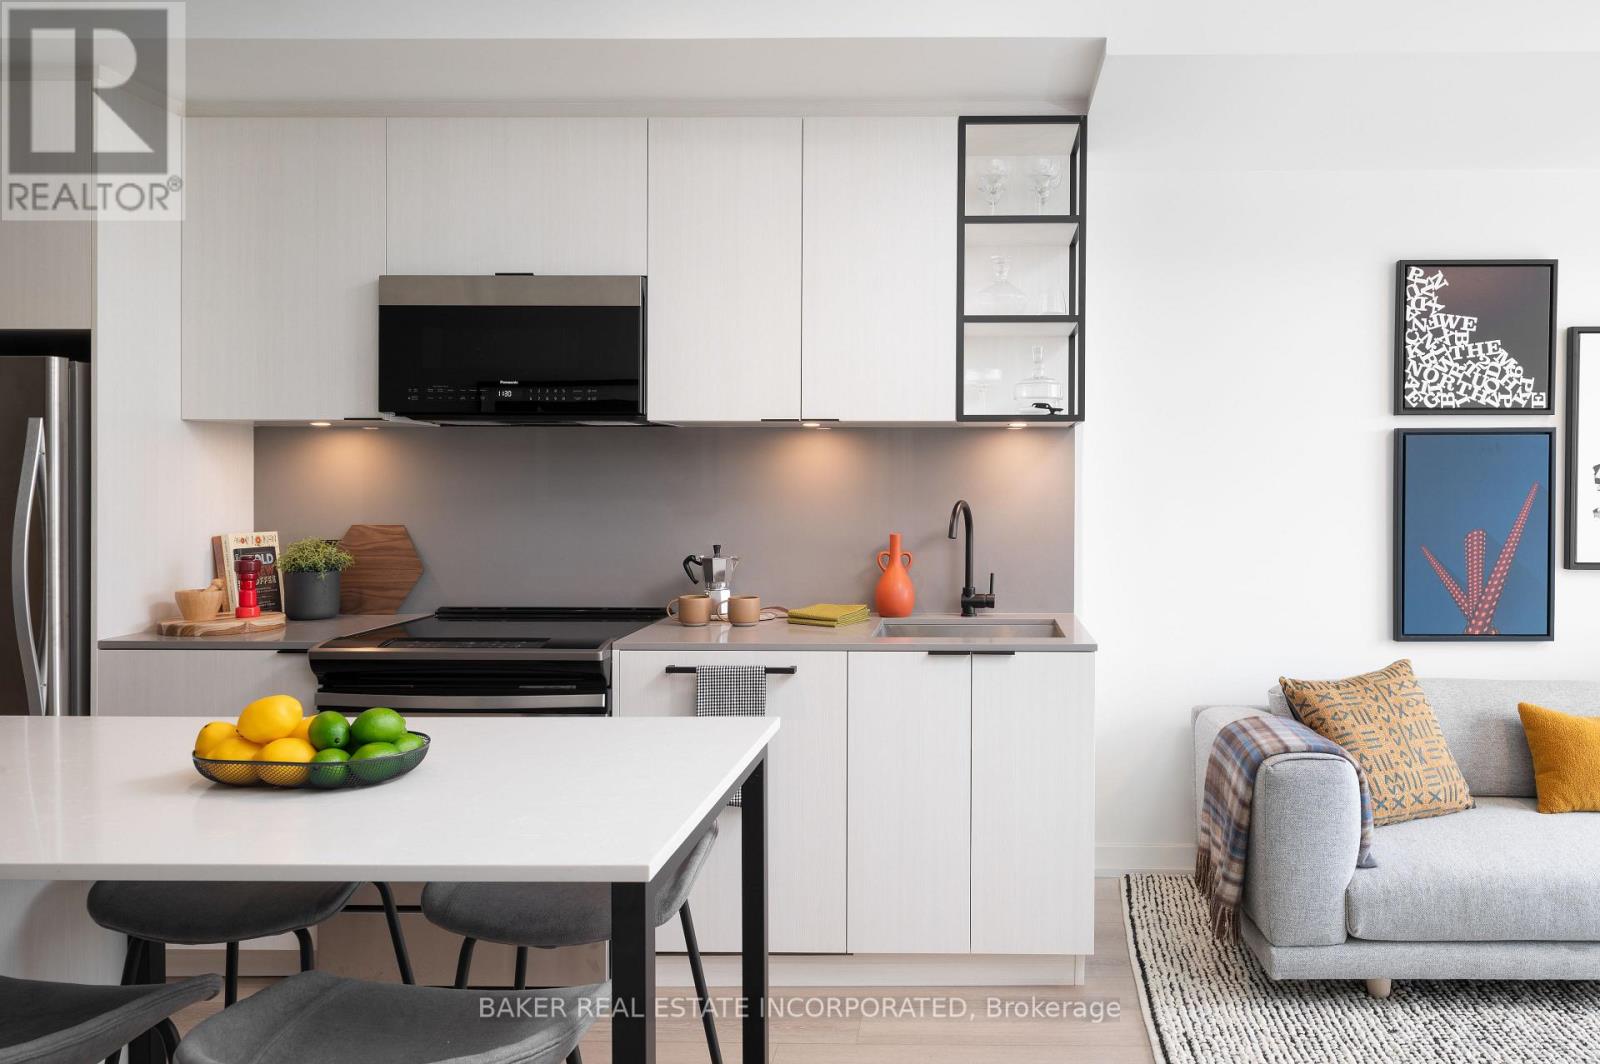
Move in now and receive 1 month free!* This elegant 2 Bedroom and 2 Bathroom suite at 675 SF + south facing 48 SF Balcony offers a thoughtfully designed floor plan, ensuring both functionality and privacy in this luxury boutique rental community in the heart of Toronto's charming Dupont & Christie neighbourhood. The expansive balcony extends your living space, smooth ceilings and sleek wide-plank laminate flooring create an airy and sophisticated ambiance. The modern kitchen is equipped with quartz countertops and stainless steel appliances and in-suite washer and dryer. What truly sets this building apart is its hotel-inspired, white-glove service, featuring a full-time on-site Property Management team and a 6-day/week maintenance team, ensuring a seamless and stress-free rental experience. Don't miss this rare opportunity to live in a refined, connected, and vibrant community. Building amenities include: Lobby lounge fitness studio, yoga studio, lounge/party space available to book, dining room, co-working space, DIY studio, outdoor terrace with BBQs and a pet wash. *Limited time only, offers subject to change without notice. Terms and conditions apply. (id:67892)
206 Hickling Trail
Barrie, Ontario
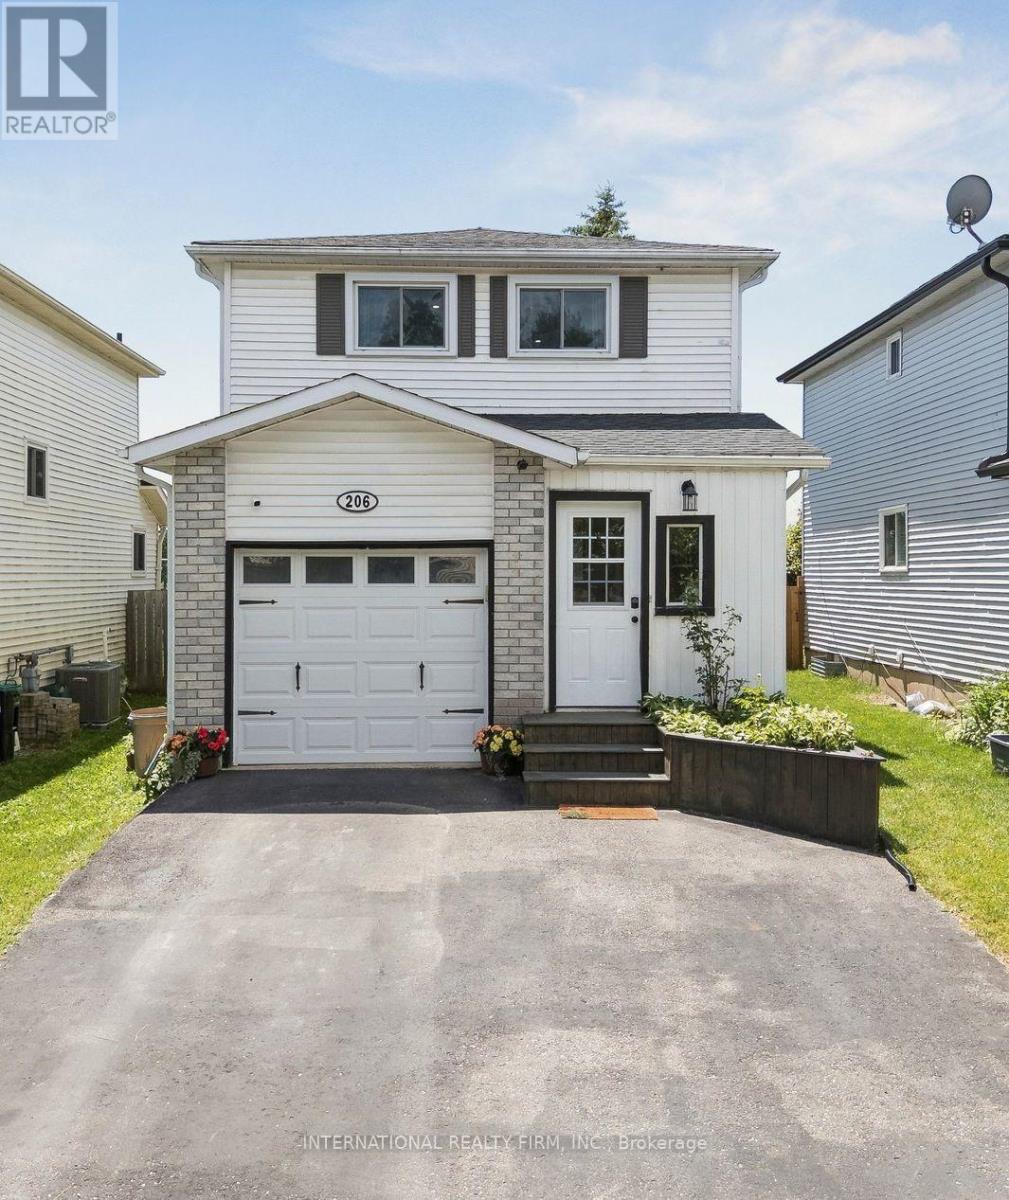
Discover 206 Hickling Trail, an exceptional 3-bedroom residence in the coveted Grove East community, ideal for your family's next chapter. This home truly blends contemporary design and convenience, offering a comprehensively updated environment for effortless living and enduring value. Imagine picturesque sunsets over Maitland Park, your tranquil daily backdrop. Step inside to a home where each finish reflects careful attention, providing immediate comfort and absolute peace of mind. The open-concept living lounge, thoughtfully renovated in 2021 and 2025, flows seamlessly, illuminated by contemporary pot-lights (2022) and newer main floor laminate (2022). The heart of the home, a professionally updated kitchen, boasts elegant quartz counters and a stylish backsplash (2022), complemented by a new fridge, stove, and dishwasher (2025) with extended warranty. An updated powder room (2022) and primary bath with heated floors (2022) reflect superior craftsmanship and modern comfort. Beyond its inviting aesthetics, this home is engineered for sophisticated, efficient living. Enjoy personalized comfort with a 5-zone Bosch ductless heating & cooling system (2022), ensuring everyone's ideal temperature. An eco-conscious foundation includes a tankless hot water heater, reverse osmosis system, and water softener (all 2022), plus a new 2026 ductless clothes dryer, contributing to lower utility costs and a healthier home. The fully renovated basement, meticulously taken down to the studs in 2025, provides a refreshing sanctuary and valuable additional living space. Thoughtful exterior enhancements accentuate curb appeal and longevity: the new main roof (2025), new front garage roof (2023), new exterior stairs, garden beds, patio, and landscaping renovations (all 2023) ensure a pristine, move-in-ready experience. (id:67892)
2884 Sunnydale Lane
Ramara, Ontario
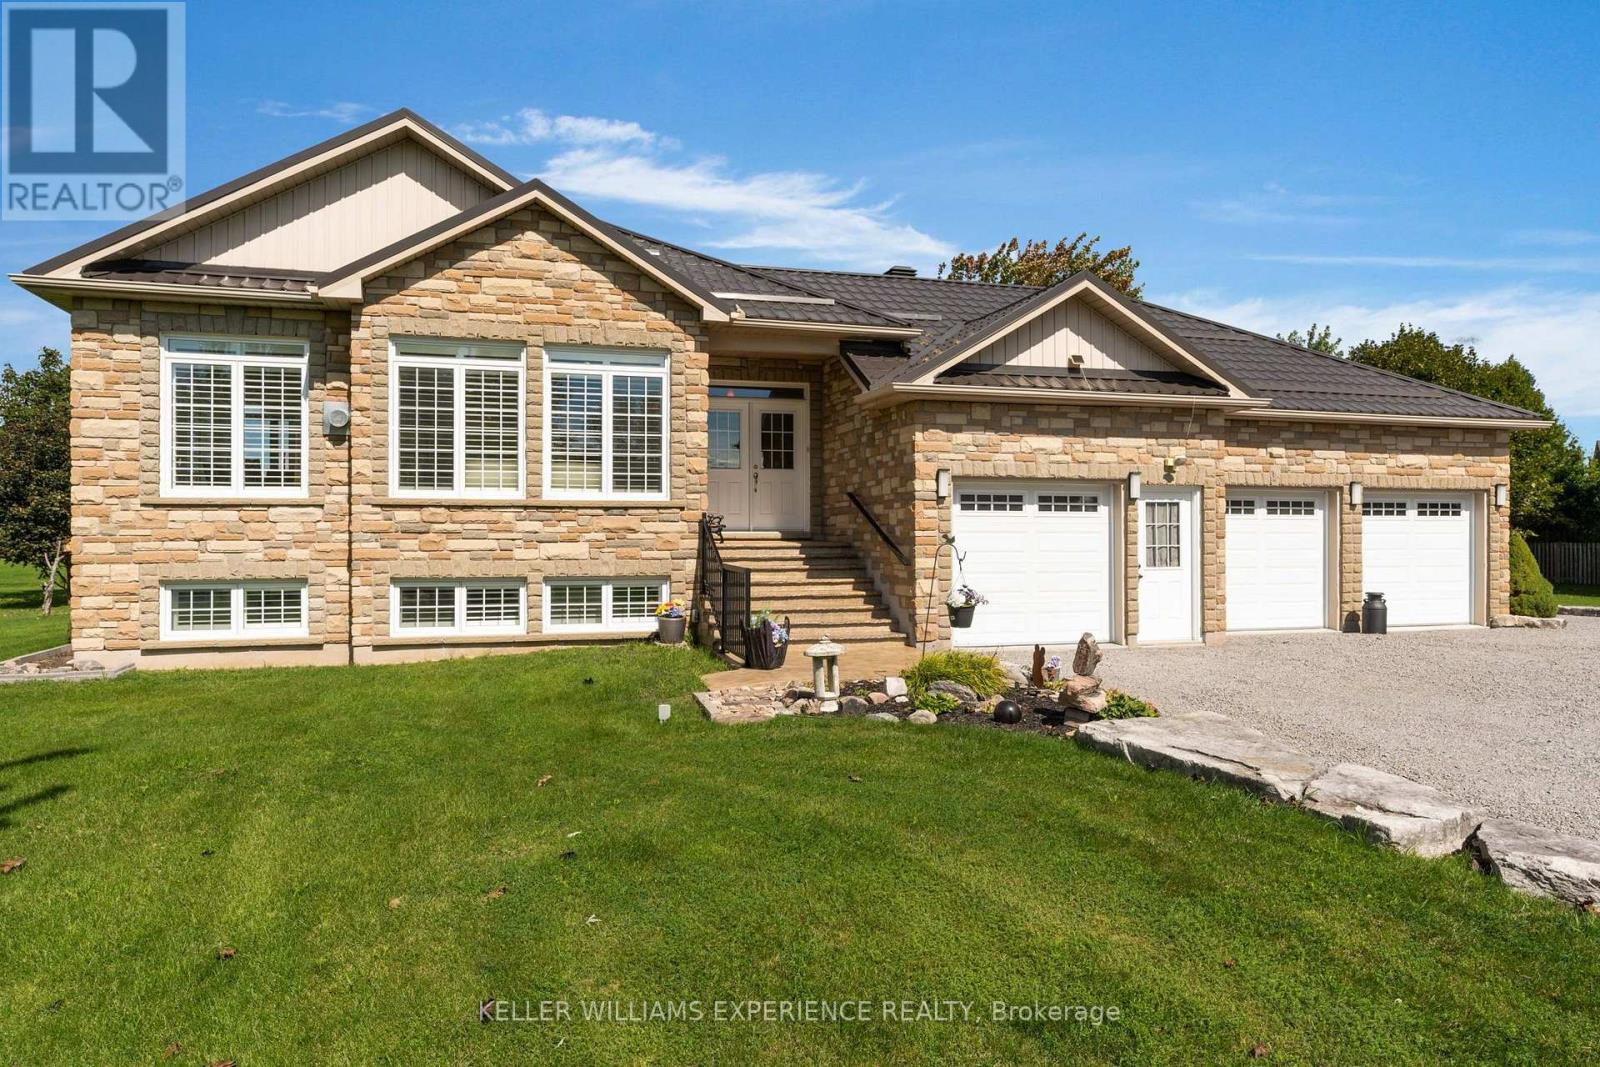
PRIVATE ACREAGE. PARKLAND BEHIND. LAKE SIMCOE JUST STEPS AWAY! This exceptional custom 2007 bungalow with over 3000 sqft of usable space offers a rare combination of privacy, space, and lakeside lifestyle on a 1.11-acre cul-de-sac lot backing onto a 4-acre park with no neighbours behind. Enjoy easy access to the lake with a boat launch and beach just steps away. Bright and inviting, the open-concept main level features cathedral ceilings, walls of windows, hardwood floors, and California shutters. Three bedrooms and three full bathrooms include a spacious primary suite with walk-in closet and ensuite. The spacious lower level offers endless possibilities for a workshop, recreation room, hobby space, home gym, office, or extra bedrooms. A Murphy bed provides convenient space for overnight guests. Outside, entertain on the raised deck with glass railings and BBQ hookup, surrounded by beautiful landscaping, mature trees, granite hardscaping, and an armour-stone-edged driveway. The extra-large 3-car garage provides exceptional parking, storage, and workspace. Numerous upgrades include metal roof, Generac generator, newer 2-stage furnace and hot water tank, water softener, central vacuum, Rogers 5G high-speed internet availability, and new stamped concrete front steps. Move-in ready with low carrying costs and an unbeatable combination of privacy, parkland, and lake access. A truly special property-don't miss it! (id:67892)
113 - 302 Essa Road
Barrie, Ontario
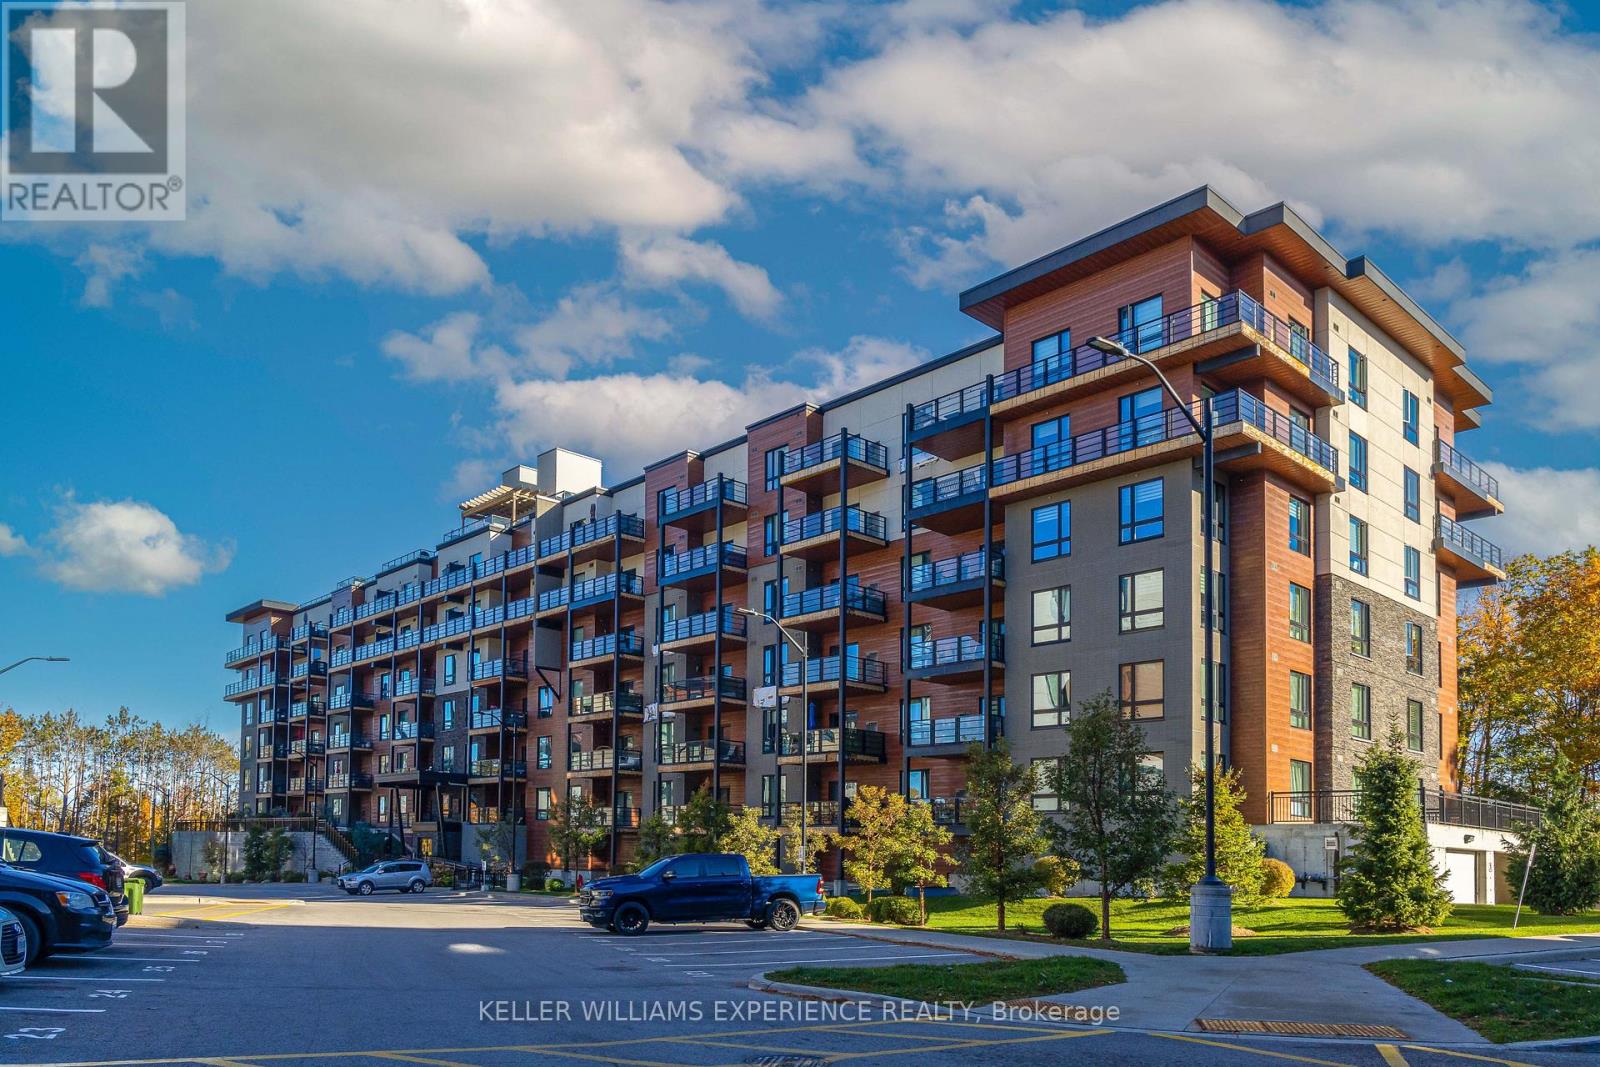
Discover urban convenience and elevated condo living at The Gallery in Barrie! This well-designed 1-bedroom plus den suite offers a versatile layout ideal for professionals, first-time buyers, downsizers, or investors. The bright, open-concept living and dining area creates a welcoming space to unwind or host guests, complemented by a functional kitchen with full-sized appliances, plenty of cabinetry, and ample workspace.The comfortable bedroom offers a peaceful place to recharge, while the separate den adds valuable flexibility for working from home, pursuing hobbies, or creating a dedicated study area. A full 4-piece bathroom, in-suite laundry, and additional storage space provide everyday practicality.Enjoy the convenience of one underground parking space and a private storage locker. The Gallery offers a pet-friendly environment, visitor parking, dual elevators, and professionally maintained grounds. One of the building's standout features is its impressive 11,000-square-foot rooftop terrace with direct access only from this building, where residents can take in panoramic views of Kempenfelt Bay, enjoy the outdoors, or gather with friends and neighbours.Location is another highlight! Situated in Barrie, this condo puts you close to shopping, restaurants, recreation centres, waterfront attractions, sandy beaches, and scenic trails. With Highway 400 just one minute away, commuting and getting around the city is a breeze.An excellent opportunity to enjoy low-maintenance living with fantastic amenities and convenient access to everything Barrie has to offer! (id:67892)

2970 Monarch Drive
Orillia, Ontario
Exquisite pond views and breathtaking sunsets from a gorgeous cul-de-sac: this modern, beautifully finished 4-bedroom home located at 2970 Monarch Drive offers the rare combination of nature, convenience and style. Walk out your door to immediate access to scenic trails, with Bass Lake just minutes away, while being under five minutes from Winners, HomeSense, Costco, Home Depot, Best Buy, grocery stores, banks, restaurants and more. Step inside to soaring 9-foot ceilings in a decadent space-saturated with upgrades throughout. Beautiful engineered hardwood, sleek extra-tall kitchen cabinetry, contemporary granite counters, a striking living room feature wall, oversized designer baseboards with refined architectural detailing and California shutters throughout create a distinctly modern aesthetic. Sophisticated, polished and exceptionally well finished, this is a designer home where every detail has been considered.Upstairs, four generous bedrooms include a spacious primary retreat with walk-in closet and private ensuite. Thoughtfully upgraded and impeccably presented, the home is completely move-in ready. Enjoy morning walks along the trails, evenings overlooking the pond and spectacular sunsets from home-all while an abundance of shopping, dining and everyday amenities are just minutes away, with easy access to Highway 11. This unique pocket of Orillia brings together green-space, trails, water views and remarkable city convenience in a combination that is both rare and finite. (id:67892)
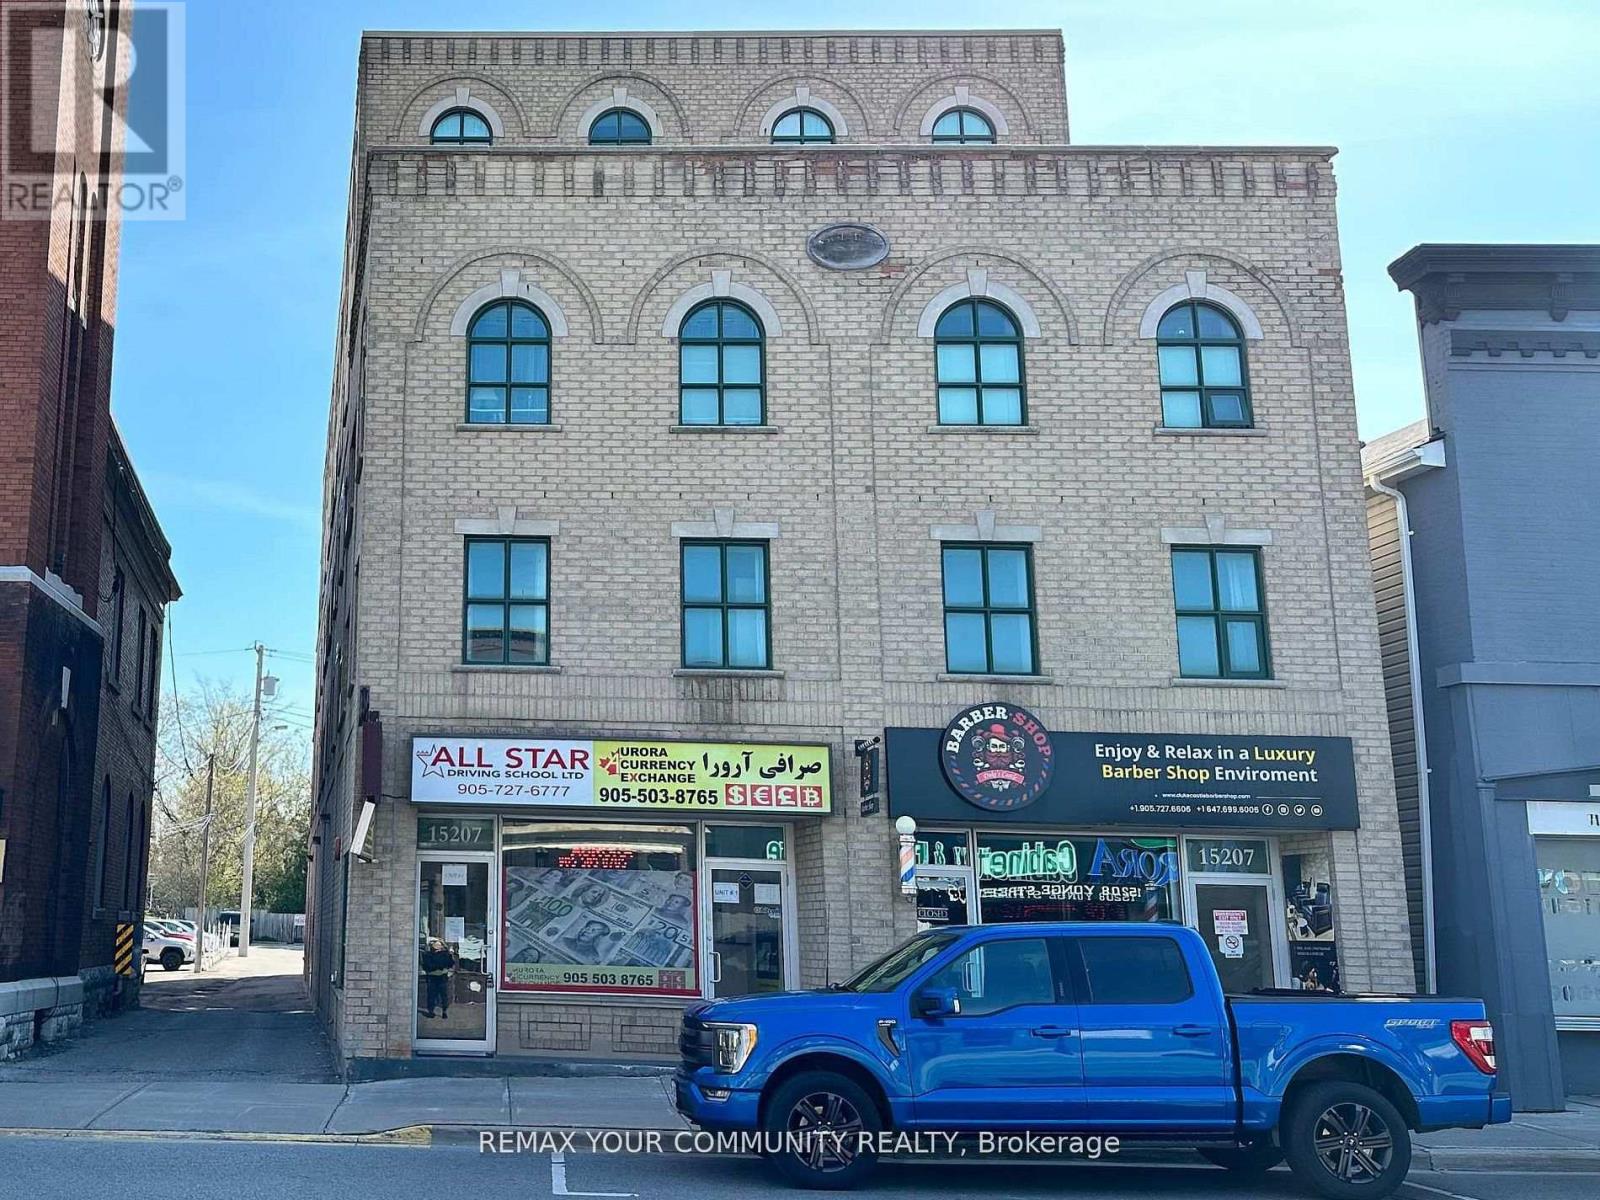
305 - 15207 Yonge Street
Aurora, Ontario
Spacious, Newly Painted & Bright Open-Concept Apartment In Centrally Located Aurora Community. Featuring Neutral Tile Flooring Throughout The Principal Areas, The Combined Living & Dining Space Offers A Functional Layout Designed For Comfortable Everyday Living & Easy Entertaining. The Kitchen Features A Breakfast Bar Overlooking The Living Area, Creating A Seamless Flow For Hosting & Daily Enjoyment. Convenient Ensuite Laundry, Ample Closet Space & Surface Parking Add To The Overall Comfort & Practicality Of This Maintained Residence. A Wonderful Opportunity To Enjoy Easy Living In An Ideally Situated Aurora Location Close To Everyday Amenities, Transit & Shopping. (id:67892)
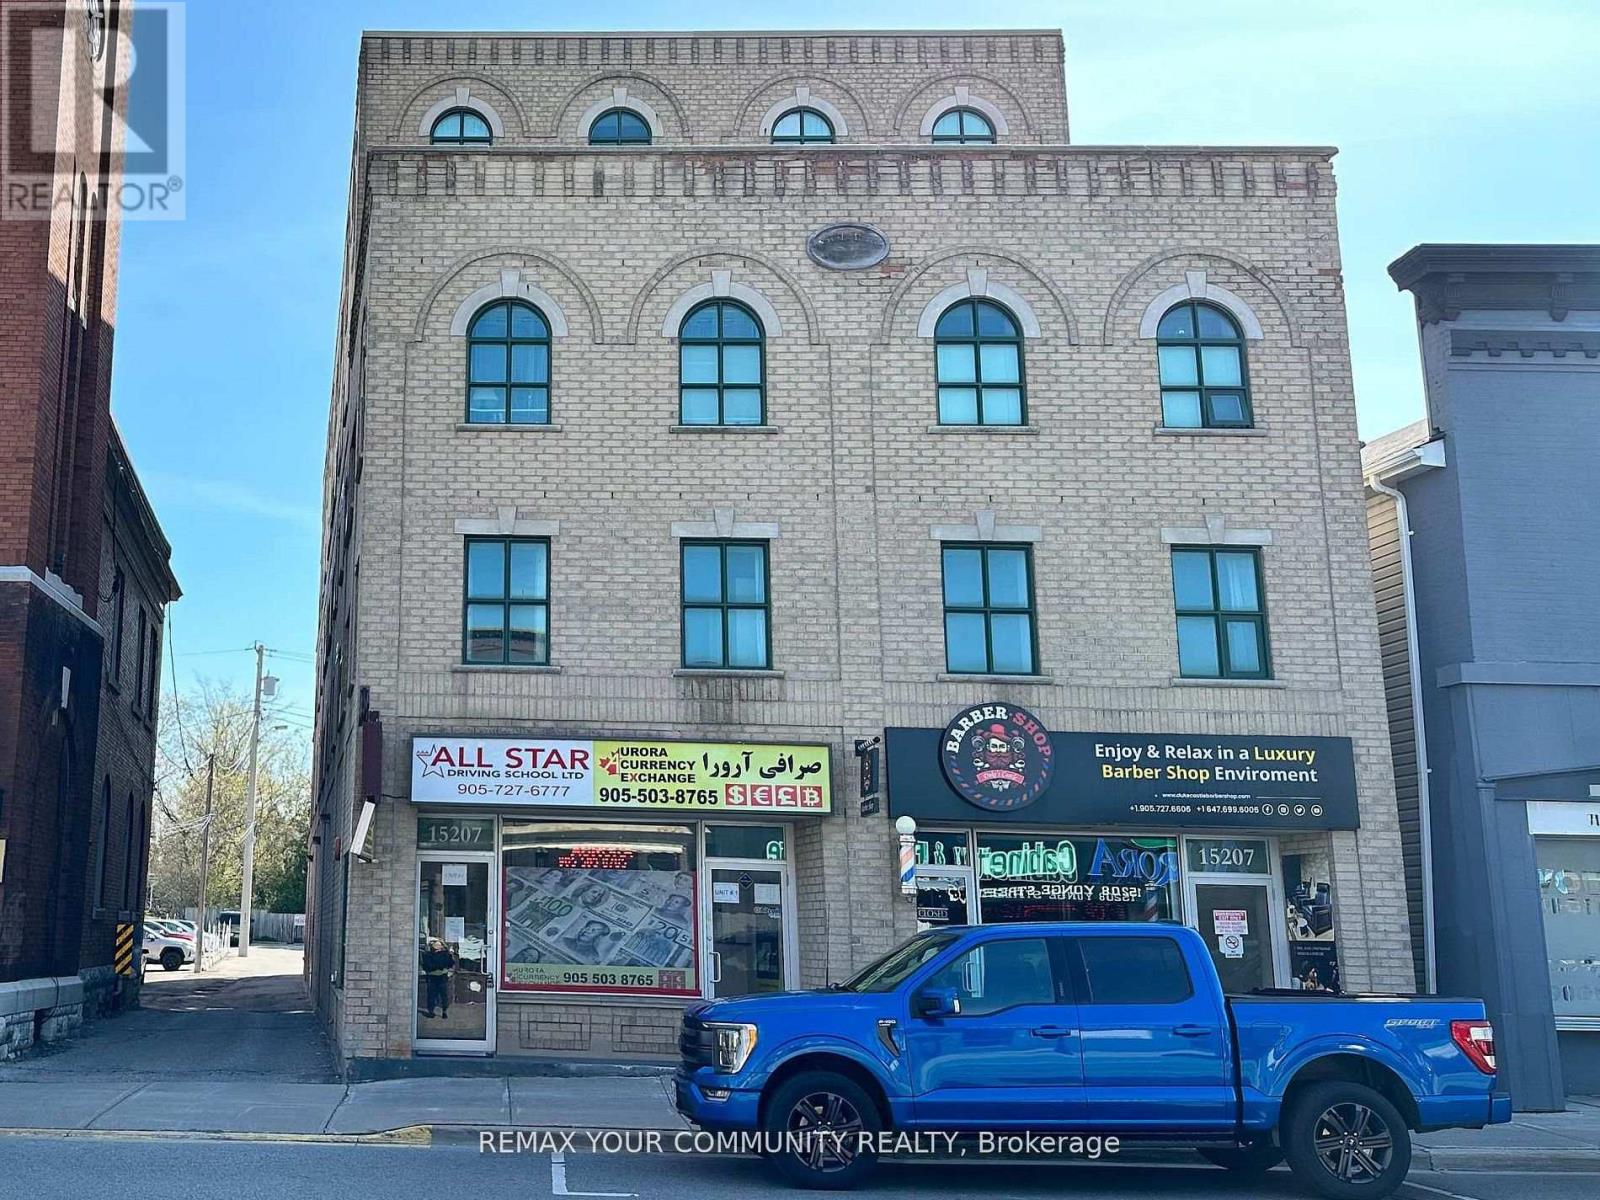
503 - 15207 Yonge Street
Aurora, Ontario
Spacious, Newly Painted & Bright Open-Concept Apartment In Centrally Located Aurora Community. Featuring Neutral Tile Flooring Throughout The Principal Areas, The Combined Living & Dining Space Offers A Functional Layout Designed For Comfortable Everyday Living & Easy Entertaining. The Kitchen Features A Breakfast Bar Overlooking The Living Area, Creating A Seamless Flow For Hosting & Daily Enjoyment. Convenient Ensuite Laundry, Ample Closet Space & Surface Parking Add To The Overall Comfort & Practicality Of This Maintained Residence. A Wonderful Opportunity To Enjoy Easy Living In An Ideally Situated Aurora Location Close To Everyday Amenities, Transit & Shopping. (id:67892)
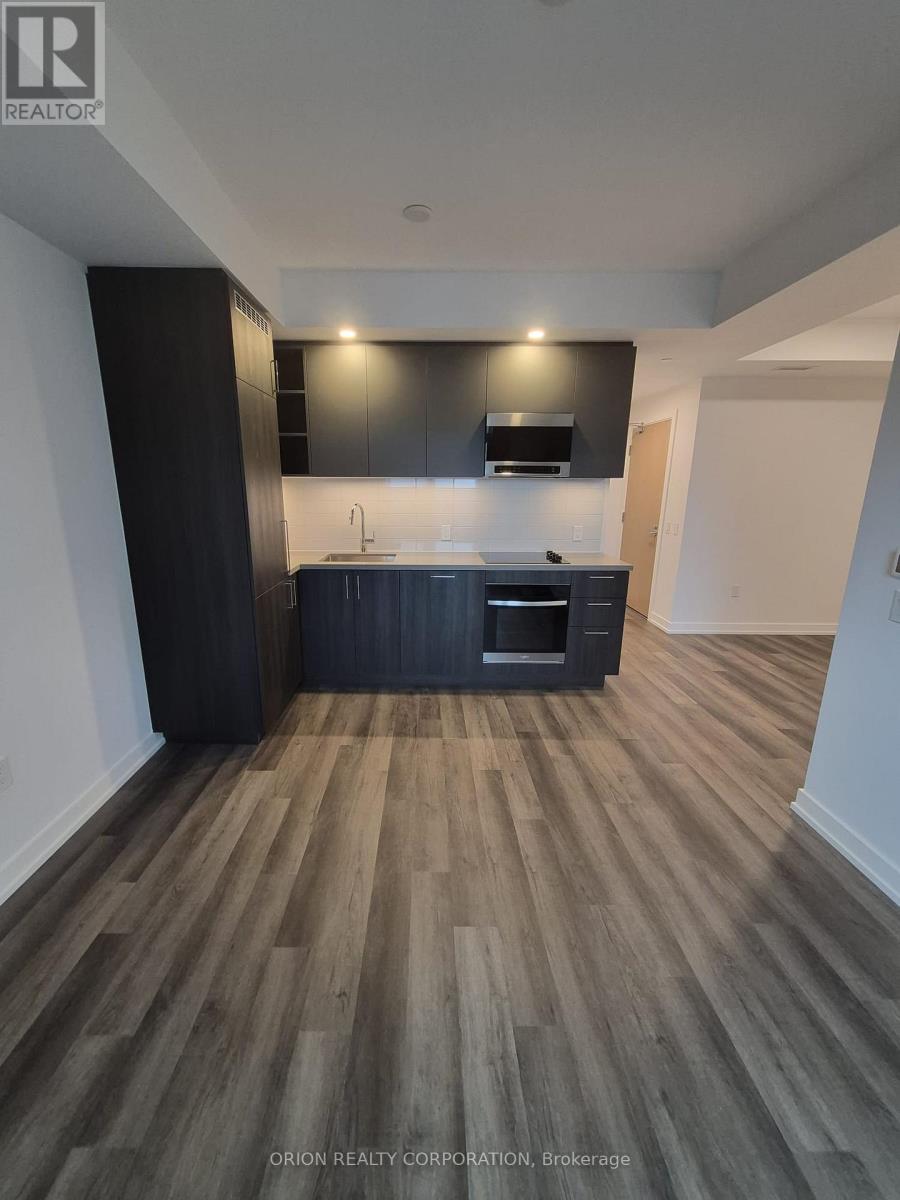
2312 - 5 Meadowdale Road
Vaughan, Ontario
Welcome to The Vincent! This brand-new 1-bedroom + den suite offers stylish, modern living in a thoughtfully designed 568 sq. ft. layout, complemented by a spacious 36 sq. ft. northt-facing balcony. Bright and inviting, the suite features contemporary finishes, an open concept design, and includes one parking space. Enjoy an unbeatable Vaughan location just steps from the Vaughan Metropolitan Centre Subway Station, offering direct access to downtown Toronto, with quick connections to Highway 7, Highway 400 and Highway 407.Minutes from York University, Vaughan Mills, IKEA, Cineplex, and an abundance of restaurants, cafés, shopping and everyday conveniences. Residents enjoy an impressive collection of resort-inspired amenities, including an outdoor pool, state-of-the-art fitness centre, yoga studio, golf simulator, co-working spaces, stylish party lounge, children's indoor and outdoor play areas, pet wash station, 24-hourconcierge and more. Move into a fresh, sophisticated space and experience contemporary living in one of Vaughan's most exciting new communities (id:67892)
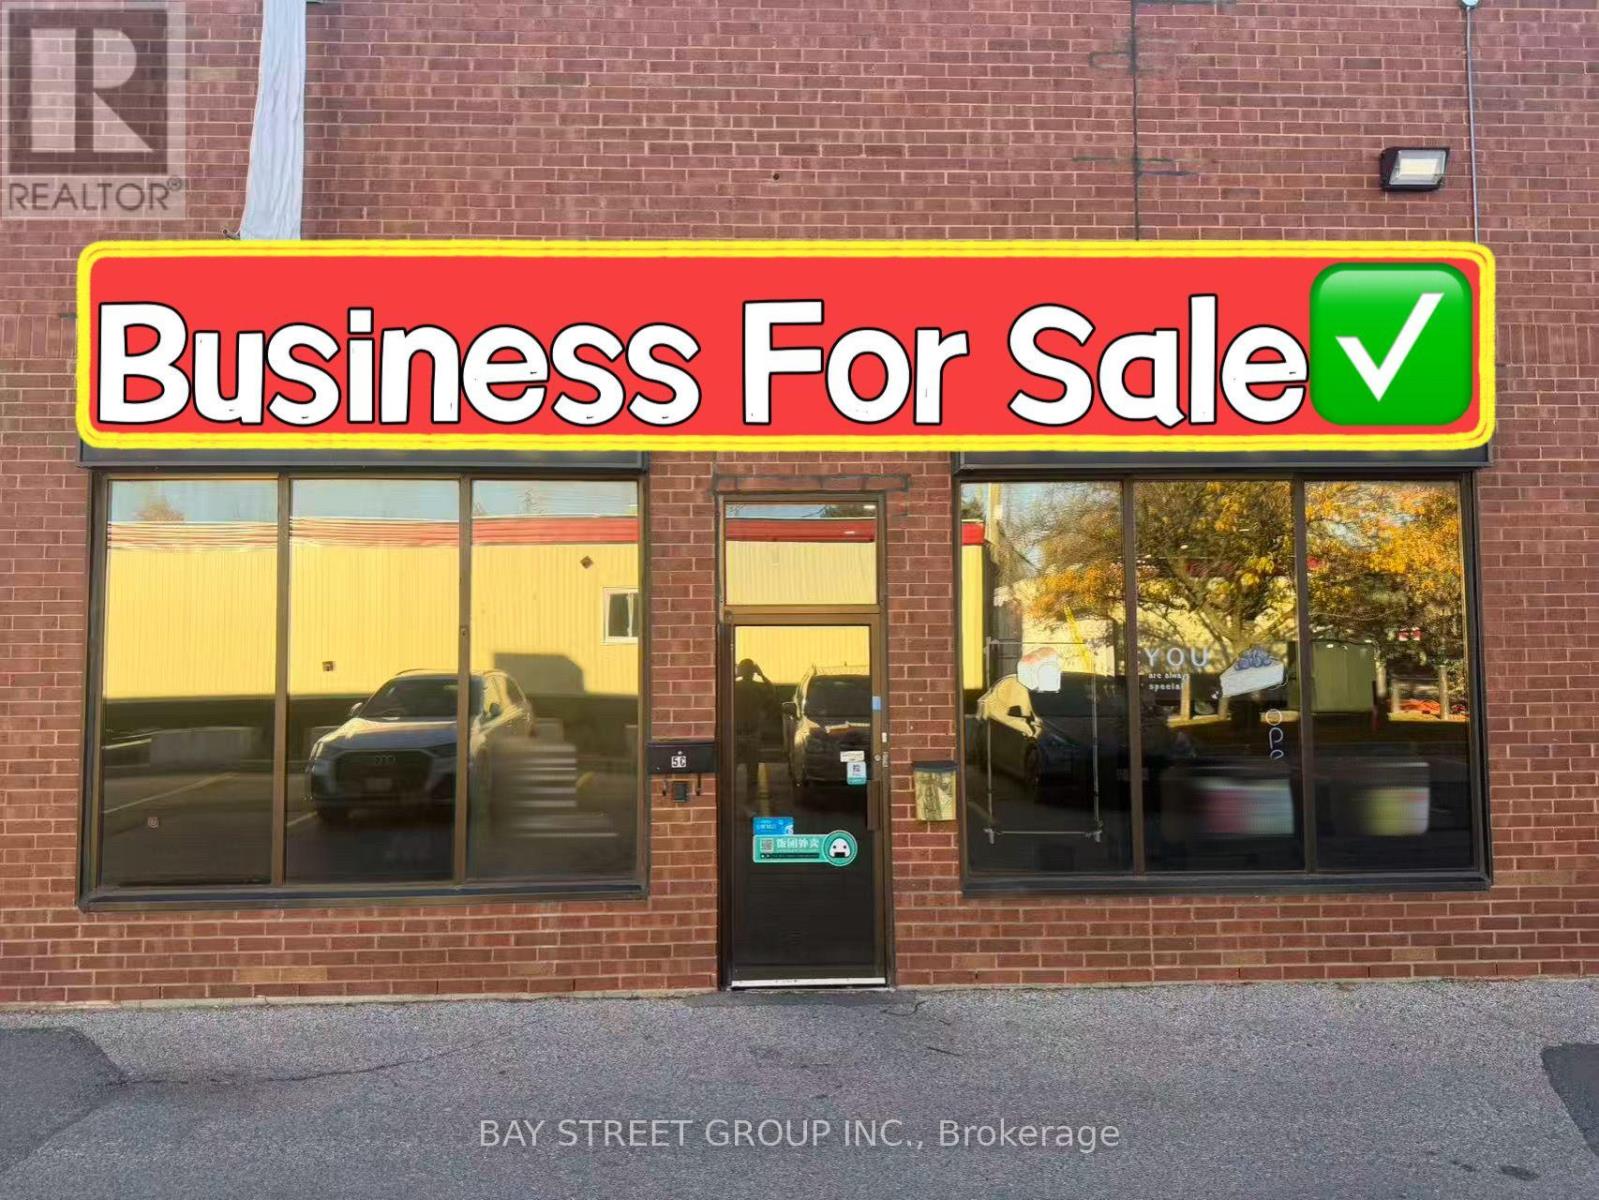
5c - 385 John Street
Markham, Ontario
Excellent opportunity to take over a fully equipped cake production and central kitchen facility near Bayview Ave. & John St. The unit features a front retail area and office space, with a dedicated production kitchen at the rear. Fully equipped with ovens, walk-in cooler and freezer, worktables, sinks, and more. Shared rear corridor with a truck-level garage door for convenient deliveries and loading. Situated in a very busy plaza next to the anchor tenant, Coffee Time, with ample plaza parking. Convenient access to Hwy 404, Leslie St., Bayview Ave., and surrounding amenities. Ideal for cake and dessert production, food processing, wholesale distribution, and retail operations. Low operating costs make this an excellent opportunity for entrepreneurs and established food businesses looking to establish a production facility. (id:67892)
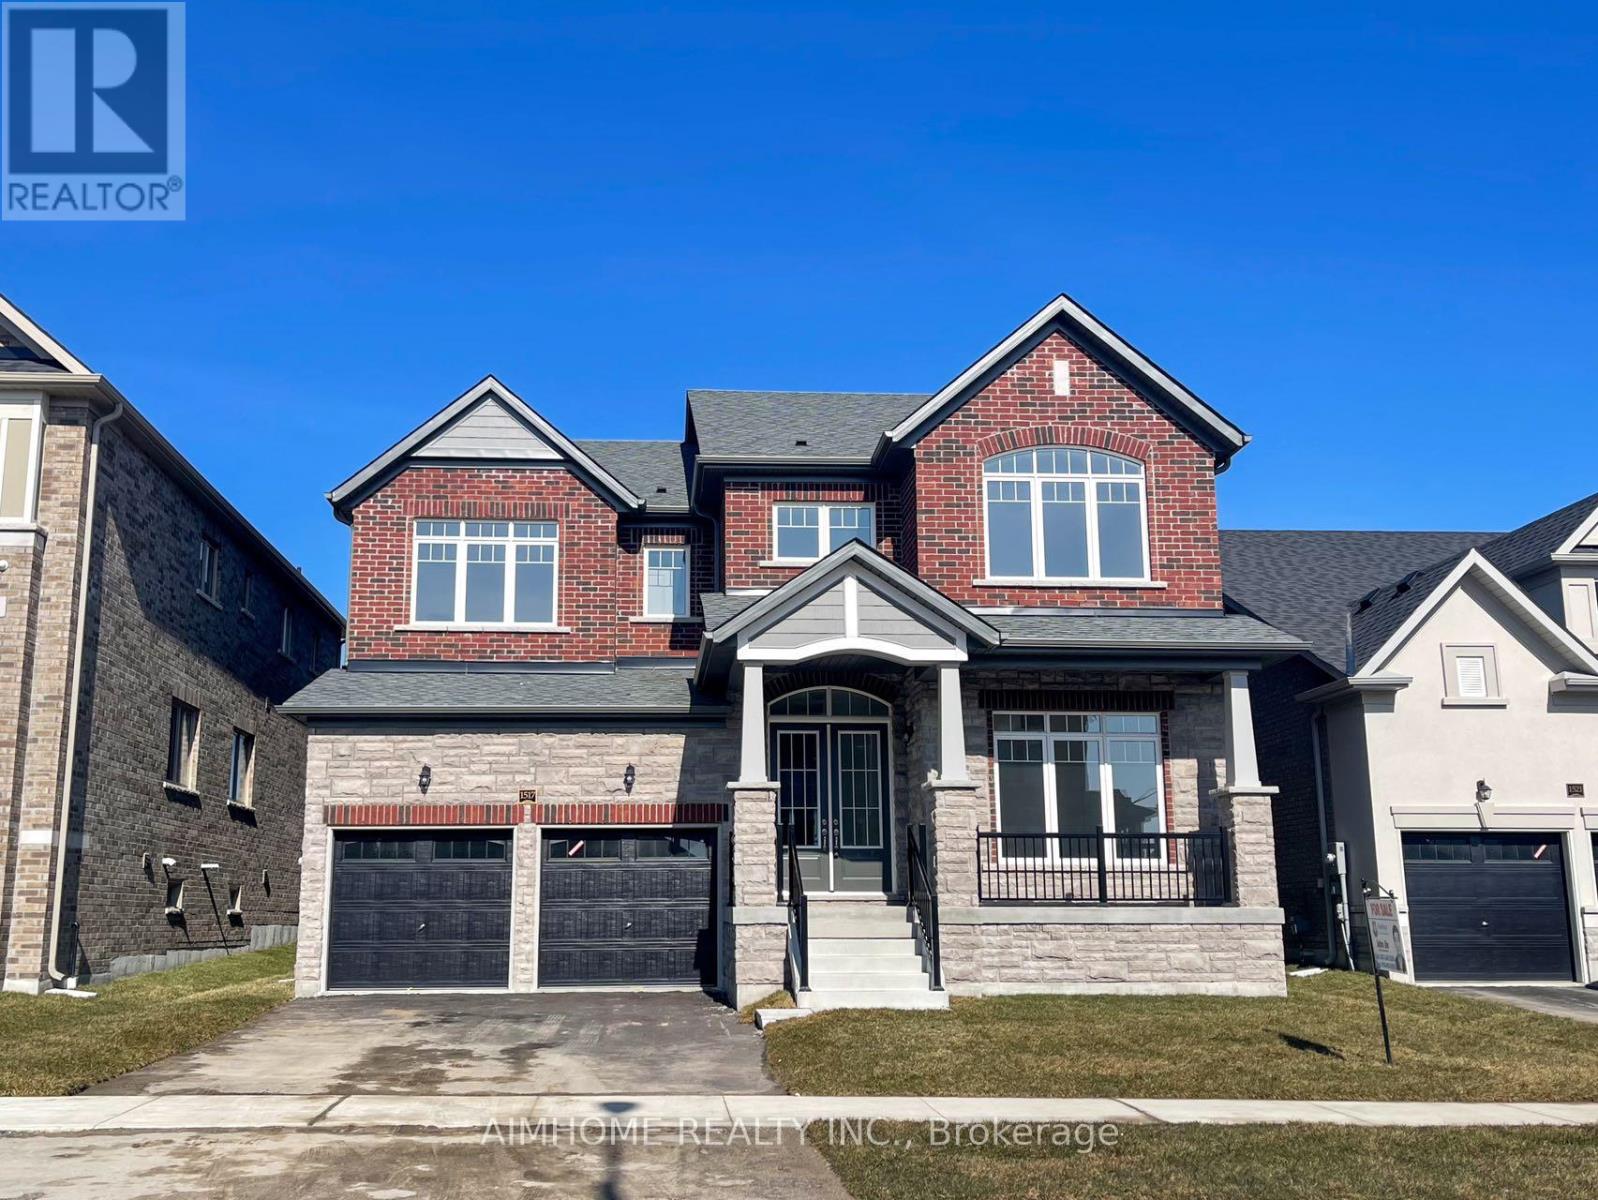
1517 Broderick Street
Innisfil, Ontario
Welcome To Your Dream Home! This 3,648 Sq.ft Stunning House Sits On A Premium Lot Boasting Numerous Upgrades, Enjoy The Upgraded Spaciousness With 10-Foot Ceilings On The Main And 9-Foot Ceilings On The 2nd Floor! Revel In The Luxury Of Upgraded Top-Quality Hardwood Flooring, Stairs, And Kitchen Cabinet Moulding, Centre Island, Countertops And Much More! Convenience Meets Elegance With 2nd Floor Laundry, While The Primary Bedroom Featuring His And Her W/I Closets. Fully Fenced, Close To Schools, Minutes To Future GO Station, Innisfil Beach And Hwy 400. Don't Miss This Great Opportunity! (id:67892)
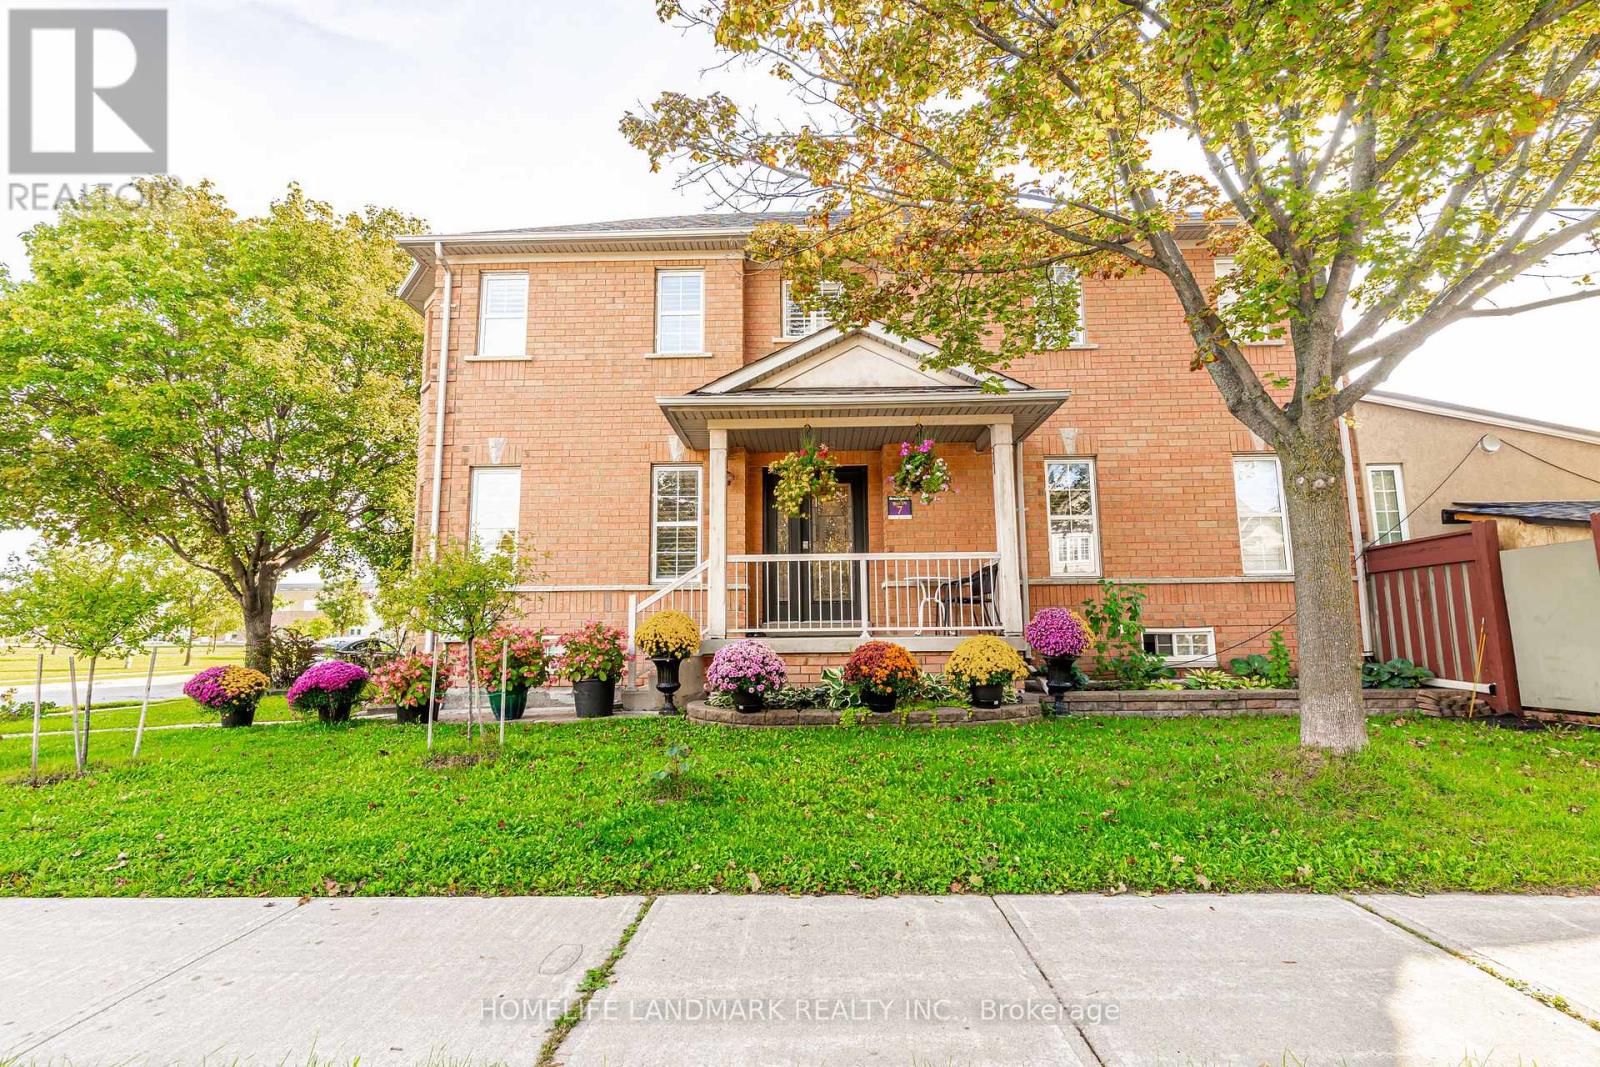
163 La Rocca Avenue
Vaughan, Ontario
** ATTENTION HOMEBUYERS AND INVESTORS** Search No More !! This Lovely Corner Lot Home Boast a 5 Bedrooms and 4 Washrooms, Upgraded Modern Kitchen With SS Built in Appliances. Large Lot Can Accommodate 5 Parking Spaces. Hardwood Floor, Pot Lights, Open Concept Finished Basement. Prime Location Close Proximity To Many Amenities, Walking Distance to Parks, Schools, Shops. Close To Wonderland, Vaughan Mills and Hwy 400. Don't Miss This Opportunity.... (id:67892)
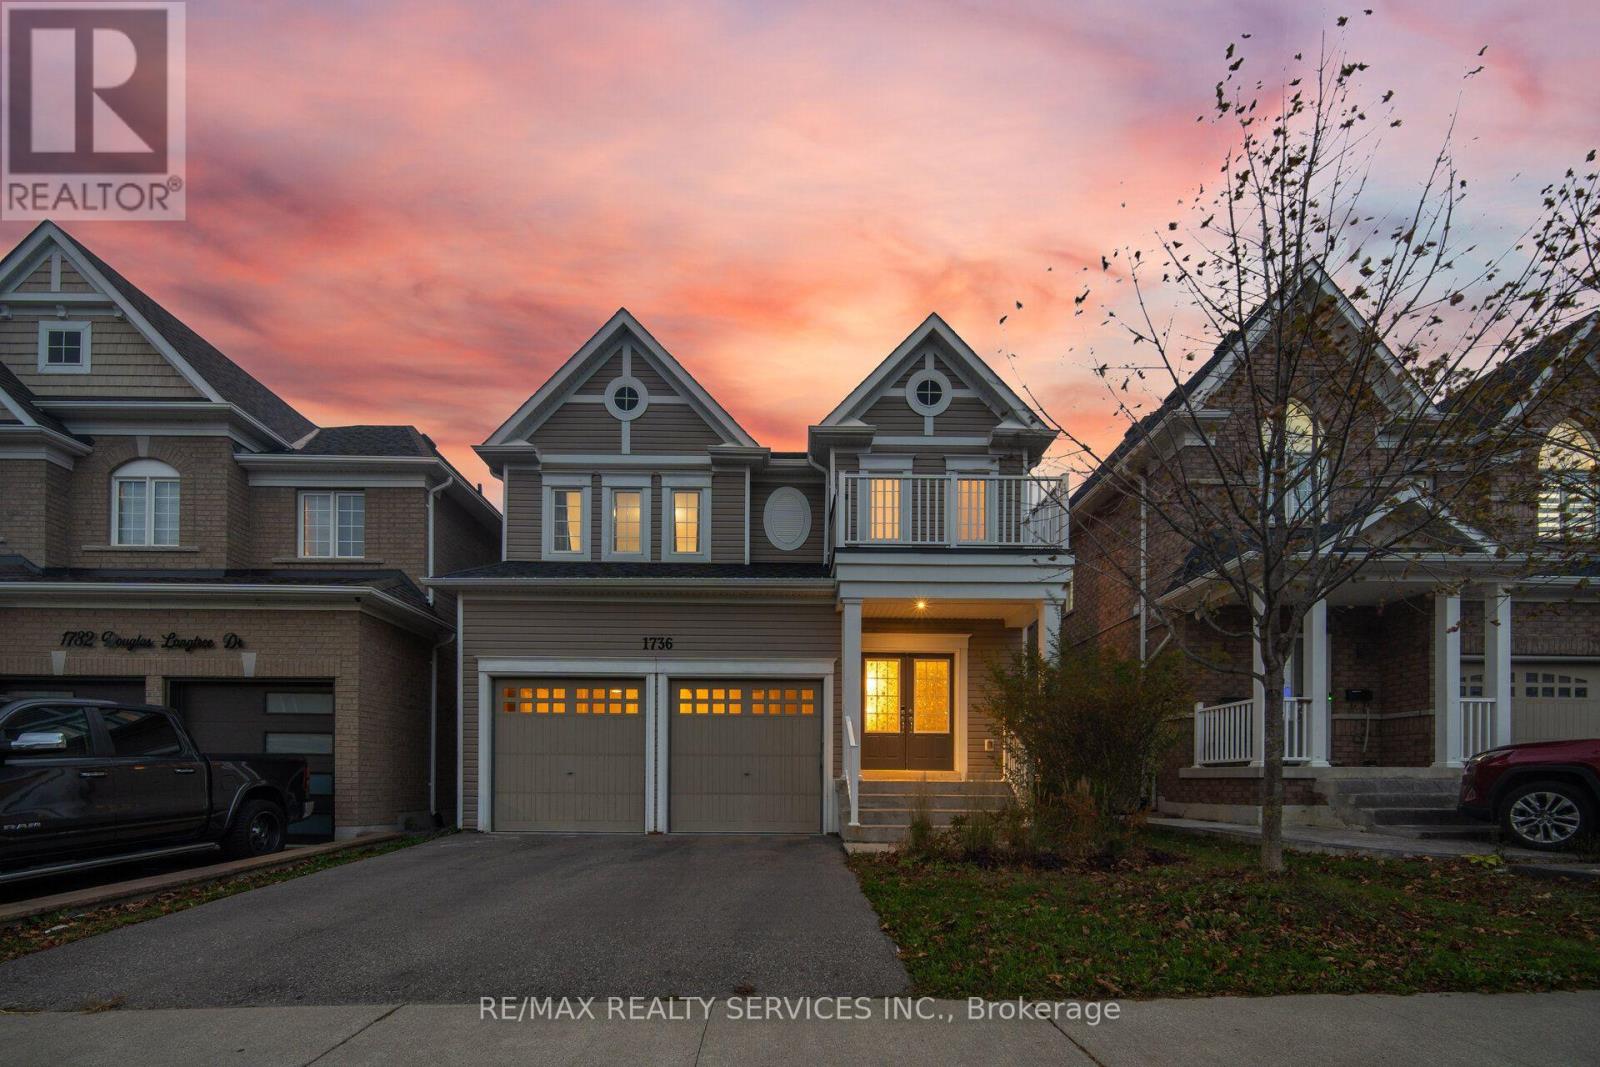
1736 Douglas Langtree Drive
Oshawa, Ontario
Welcome to this beautifully maintained detached home in Oshawa's sought-after Taunton community, offering an exceptional combination of space, comfort and functionality for today's growing families. From the moment you enter, you're greeted by an impressive foyer, an elegant curved staircase and rich hardwood flooring throughout the main living areas. The thoughtfully designed layout features separate formal living and dining rooms, perfect for entertaining, family celebrations and special occasions. At the heart of the home, the spacious eat-in kitchen offers abundant cabinetry, a centre island, stylish backsplash and stainless steel appliances, complemented by a bright breakfast area with a walkout to the backyard. The inviting family room features a cozy fireplace, creating the perfect setting to unwind or spend time together. Convenient main-floor laundry and direct access to the double-car garage add to the home's everyday practicality. The upper level offers four spacious bedrooms, including a beautiful primary suite complete with a walk-in closet and private ensuite. A second bedroom also enjoys its own ensuite, while an additional full bathroom provides added convenience for the rest of the family. The beautifully finished basement provides valuable additional living space, featuring a spacious recreation area, an additional bedroom, a bathroom and versatile space ideal for a home gym, entertainment area or home office. Step outside to enjoy the backyard, offering room for outdoor gatherings, relaxation and family activities. With its generous living spaces, functional layout and versatility across all three levels, this home delivers the perfect balance of everyday comfort and effortless entertaining. A wonderful place to call home, with plenty of room to grow and make lasting memories! (id:67892)
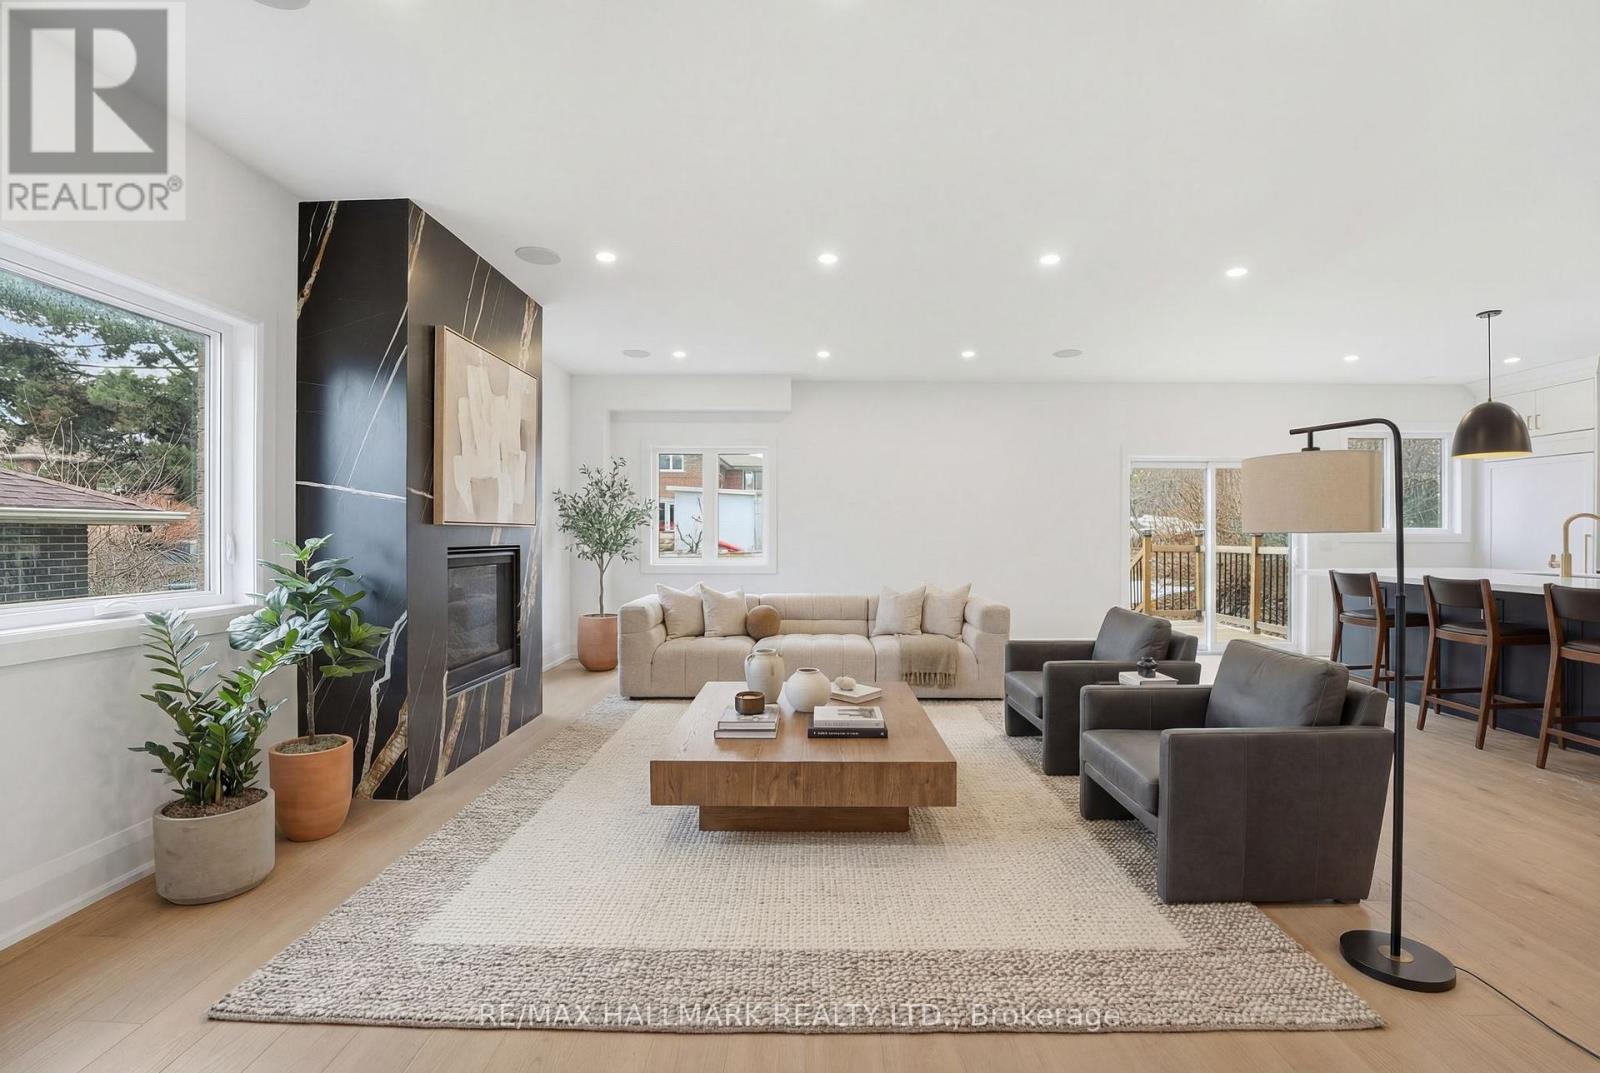
49 Greendowns Drive
Toronto, Ontario
Newly built 4+1 bedroom, 5-bathroom detached residence situated on a 45 ft x 112 ft premium lot in Scarborough Village, one of Scarborough's most desirable and established communities. This home is thoughtfully designed to deliver luxury family living, functional space, and income or multigenerational flexibility. The main level features 9-foot ceilings and an impressive double-height foyer, creating strong visual impact and excellent natural light. An open-concept layout connects the living, dining, and kitchen areas, ideal for both everyday living and entertaining. The living room is anchored by a modern gas fireplace feature wall that adds warmth and architectural interest. The gourmet kitchen is fully equipped with a built-in refrigerator, 36-inch gas range, walk-in pantry, custom coffee bar, and a large central island suitable for casual dining or hosting guests. The second floor offers four generously sized bedrooms and three full bathrooms, including a tranquil primary suite with a spa-inspired five-piece ensuite. A dedicated second-floor laundry room enhances daily convenience. The fully finished basement, accessed through a separate private entrance, includes a complete kitchen, bedroom, bathroom, and separate laundry facilities. This space is ideal for extended family living, in-law or nanny accommodation, or rental income. Additional features include a double-car garage with extra-height doors, an interlocking driveway with parking for up to four vehicles, and close proximity to schools, parks, public transit, and local amenities. A rare opportunity to own a modern, high-quality home with upscale finishes and flexible long-term use potential in Scarborough Village. (id:67892)
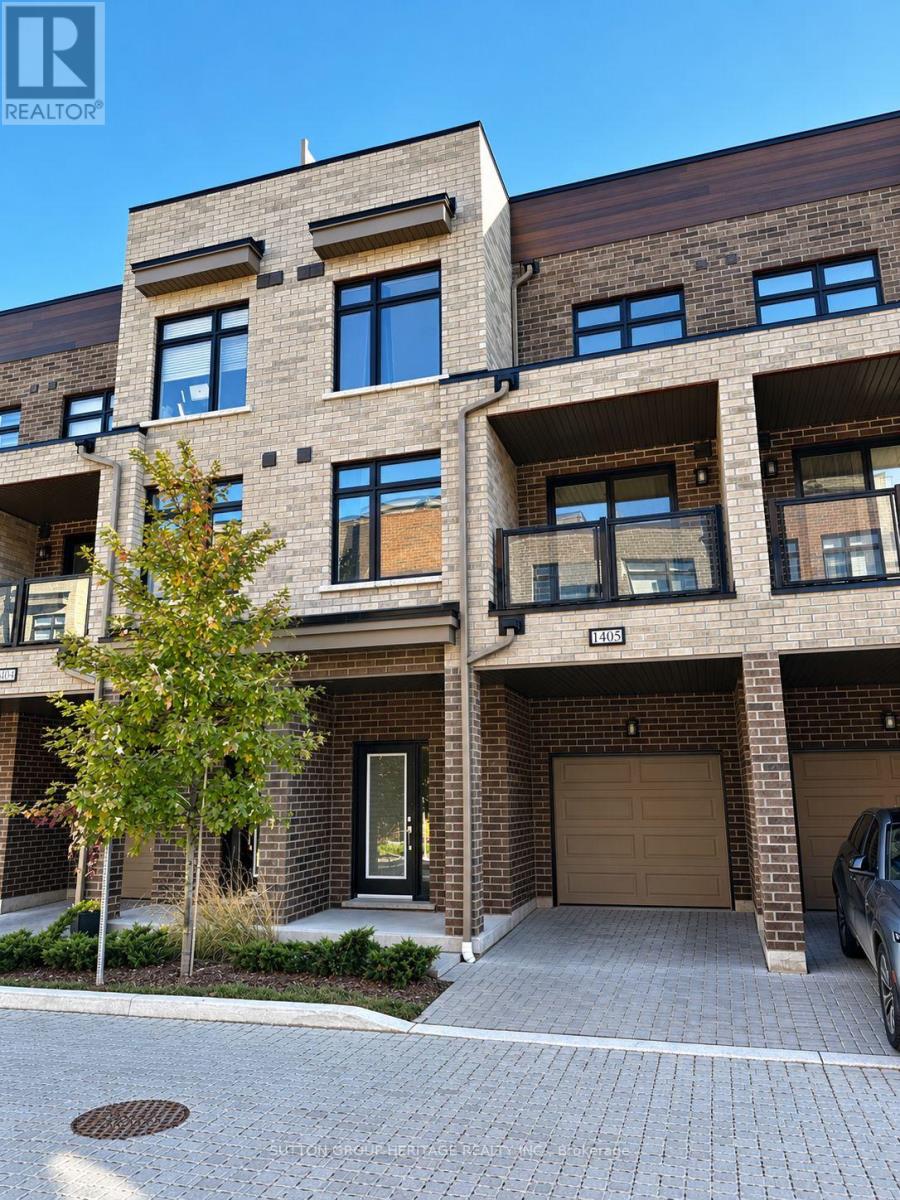
1405 - 1865 Pickering Parkway
Pickering, Ontario
Like New Three Bedroom Townhome For Lease. Luxury Vinyl Plank Flooring Throughout. Open Concept Main Floor With Stainless Steel Appliances, 2 Piece Bath, Walkout To Large Balcony. Den/Bedroom Conveniently Located On This Level. Third Floor Offers A Full 4 Piece Bathroom, Laundry, Two More Bedrooms Including The Primary Suite Boasting A Full 4 Piece Ensuite And Large Closet. Small Finished Space Could Be Used As A Reading Nook Or Storage Space. Attached Single Car Garage And Private Single Driveway. Close To All Amenities, Shopping, Restaurant, Banks, Library, Town Hall, Casino, 401, GO Train And Much More! * (id:67892)
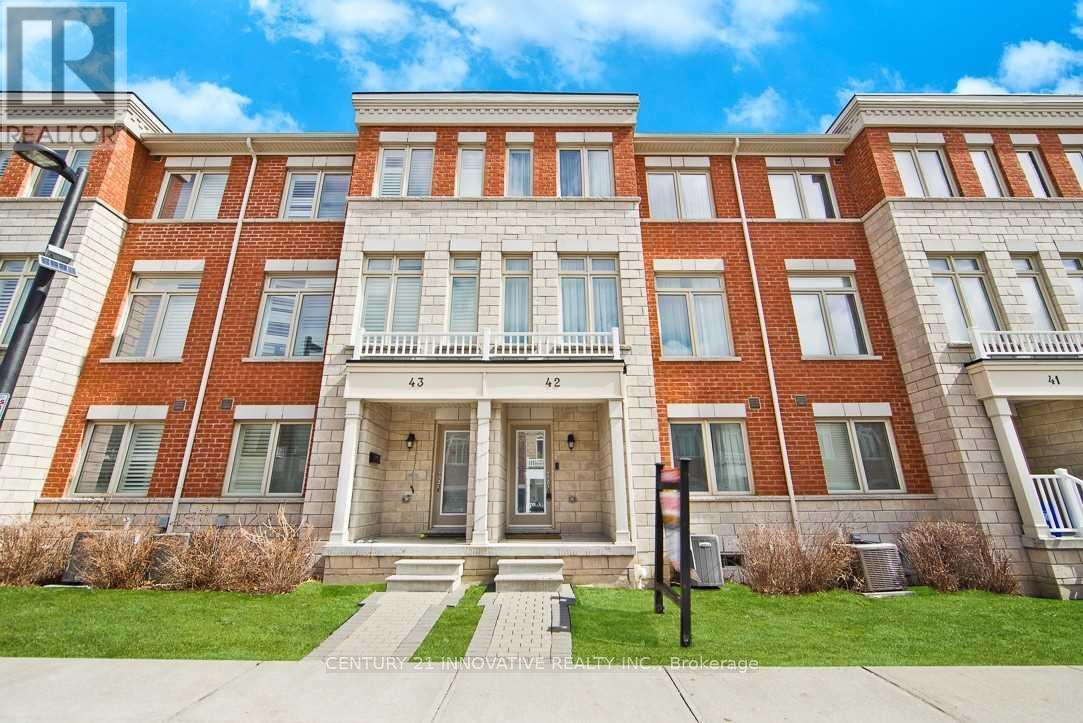
42 - 1299 Glenanna Road NW
Pickering, Ontario
Gorgeous Double Car Garage Townhouse With 4 Bedrooms. Hardwood floor top to bottom. Only 12 Years Old. Approx 2000Sq, Bright Functional Layout. Extra-Large Window Throughout. 9Ft Ceiling, Pot Lights On Main. Upgraded Kitchen With Granite Counter, Stainless Steel Appliances, Backsplash & Large Center Island. Direct Access To Garage. 2 Car Driveway. Close To Hwy 401, Go Transit, Public Transit, Mall. (id:67892)
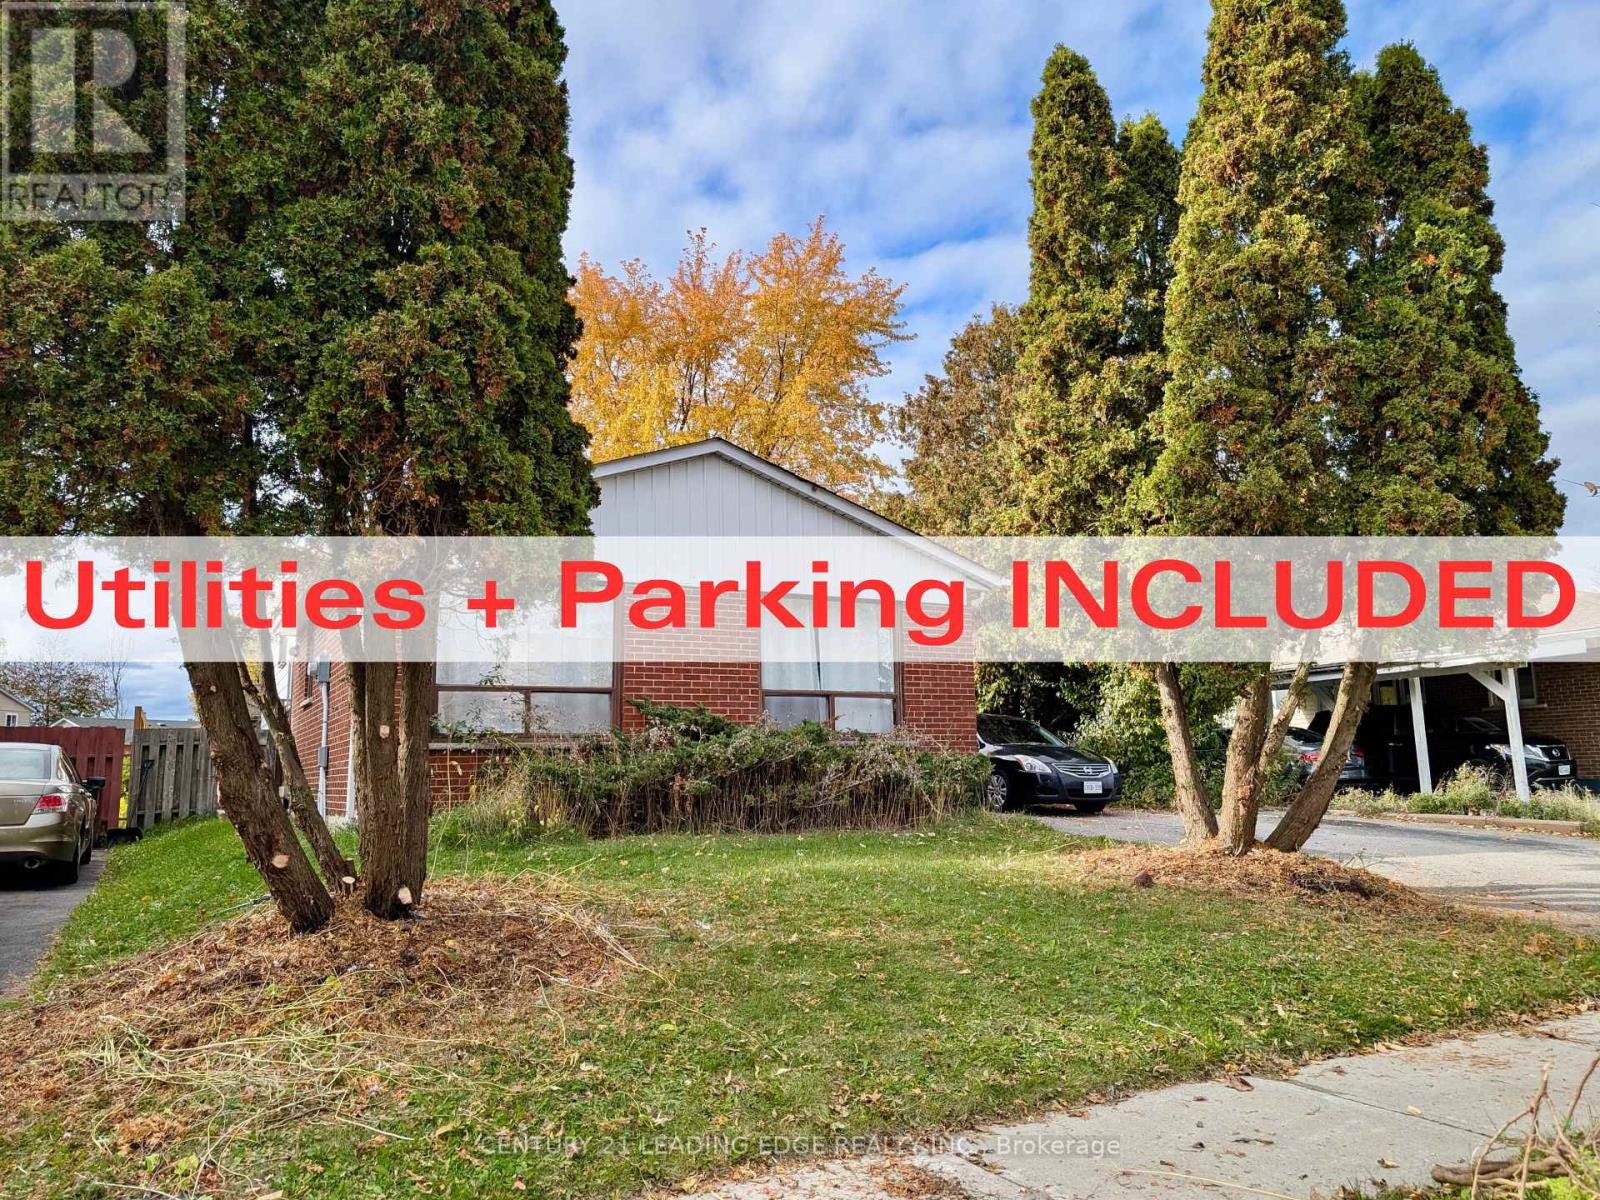
Lower - 48 Snowball Crescent
Toronto, Ontario
Bright, spacious, and well-maintained basement suite in a convenient Scarborough location! A newly installed door at the suite's entrance offers added layer of privacy. Utilities and parking are included (internet extra), along with exclusive use of a large crawl space for storage. Just minutes from Hwy 401, public transit, schools, parks, Malvern Town Centre, and everyday essentials. No pets and no smoking due to the upstairs tenant's health condition. (id:67892)
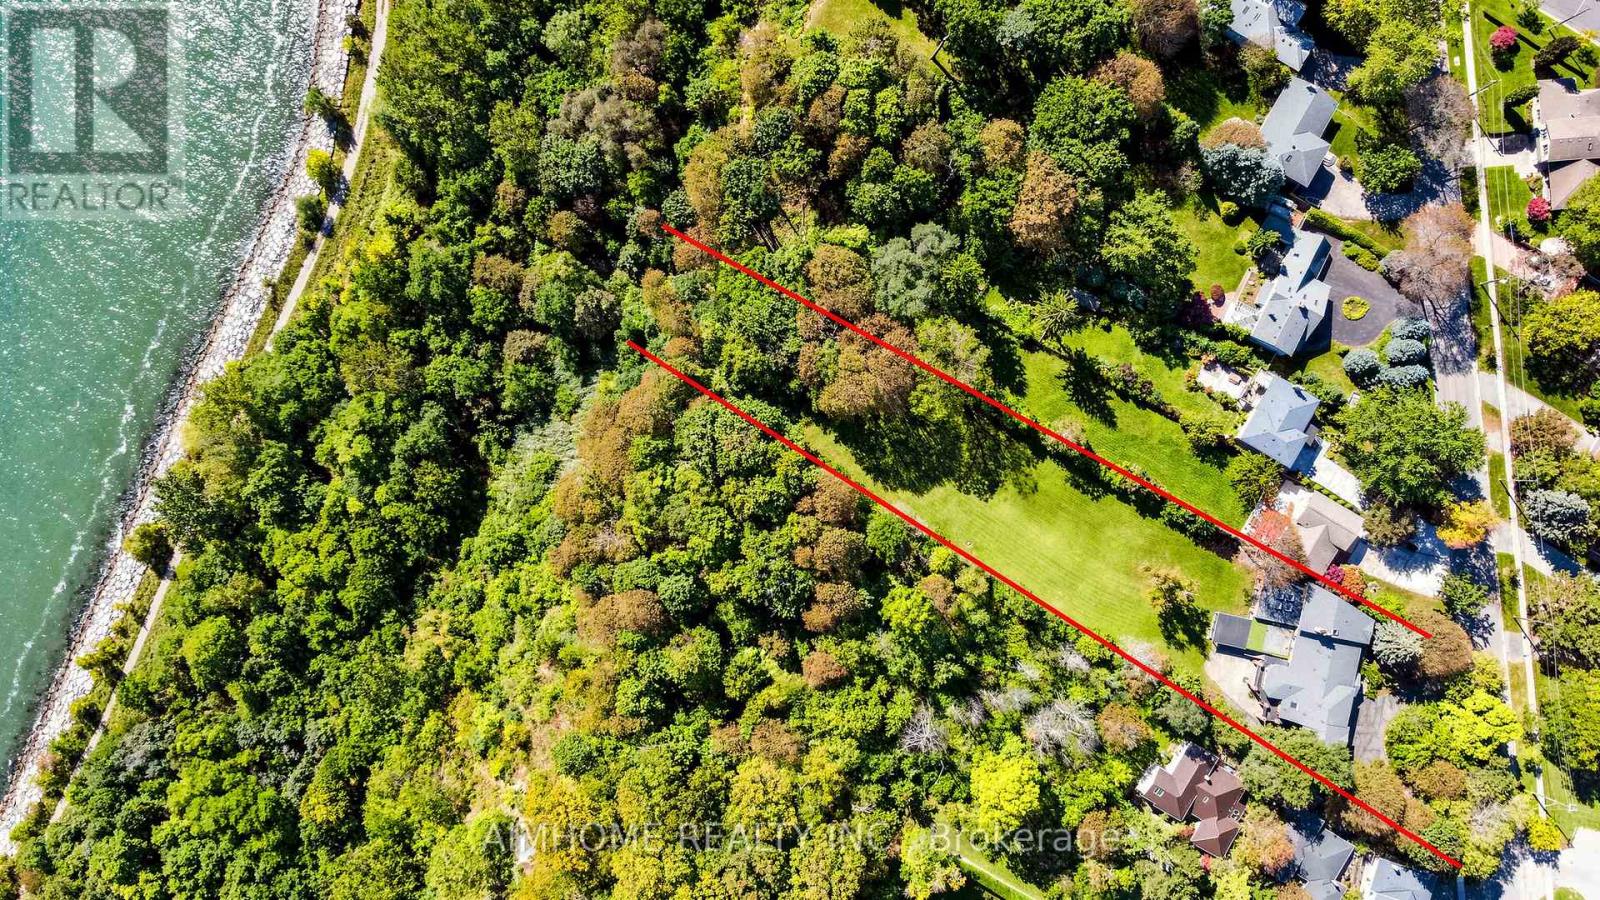
149 Sylvan Avenue
Toronto, Ontario
A once-in-a-lifetime opportunity to own the 1.48 acres of prime Lake Ontario waterfront! Welcome to 149 Sylvan Ave --- a rare 124 x 652 ft estate lot backing directly onto Lake Ontario, in one of Scarborough's most coveted waterfront enclaves. This property offers privacy, resort-like you simply cant't find anymore. With over $1 million in whole house interior upgrades including pool and equipments, this 5+1 bedroom, 5-bathroom residence is built for luxury living and unforgettable entertaining.The resort-style indoor pool is the heart of the home: oversized and heated, with a motorized safety cover, cleaning robot, underwater lighting, 4 skylights, and a private shower. Stay active in the gym, unwind in the home theatre, or host game nights in the games room.Inside, smooth ceilings with pot lights run throughout. The chef's kitchen features top-brand appliances and a built-in water purifier. Two skylights and two fireplaces add warmth and natural light. The primary suite is a private retreat with a sitting area and wet bar, while the dining room frames 180 degrees views of the garden and lake. Lower level office connects to a second wet bar for easy entertaining. A 3-car garage and two owned hot water tanks. The rain-escape deck in backyard with three-sided motorized screens lets you enjoy the outdoors in any weather - and don't be surprised if deers wander by to say hello. Waterfront estate of this scale rarely come to the market. Book your showing today! Click "Virtual Tour" for more photos! (id:67892)
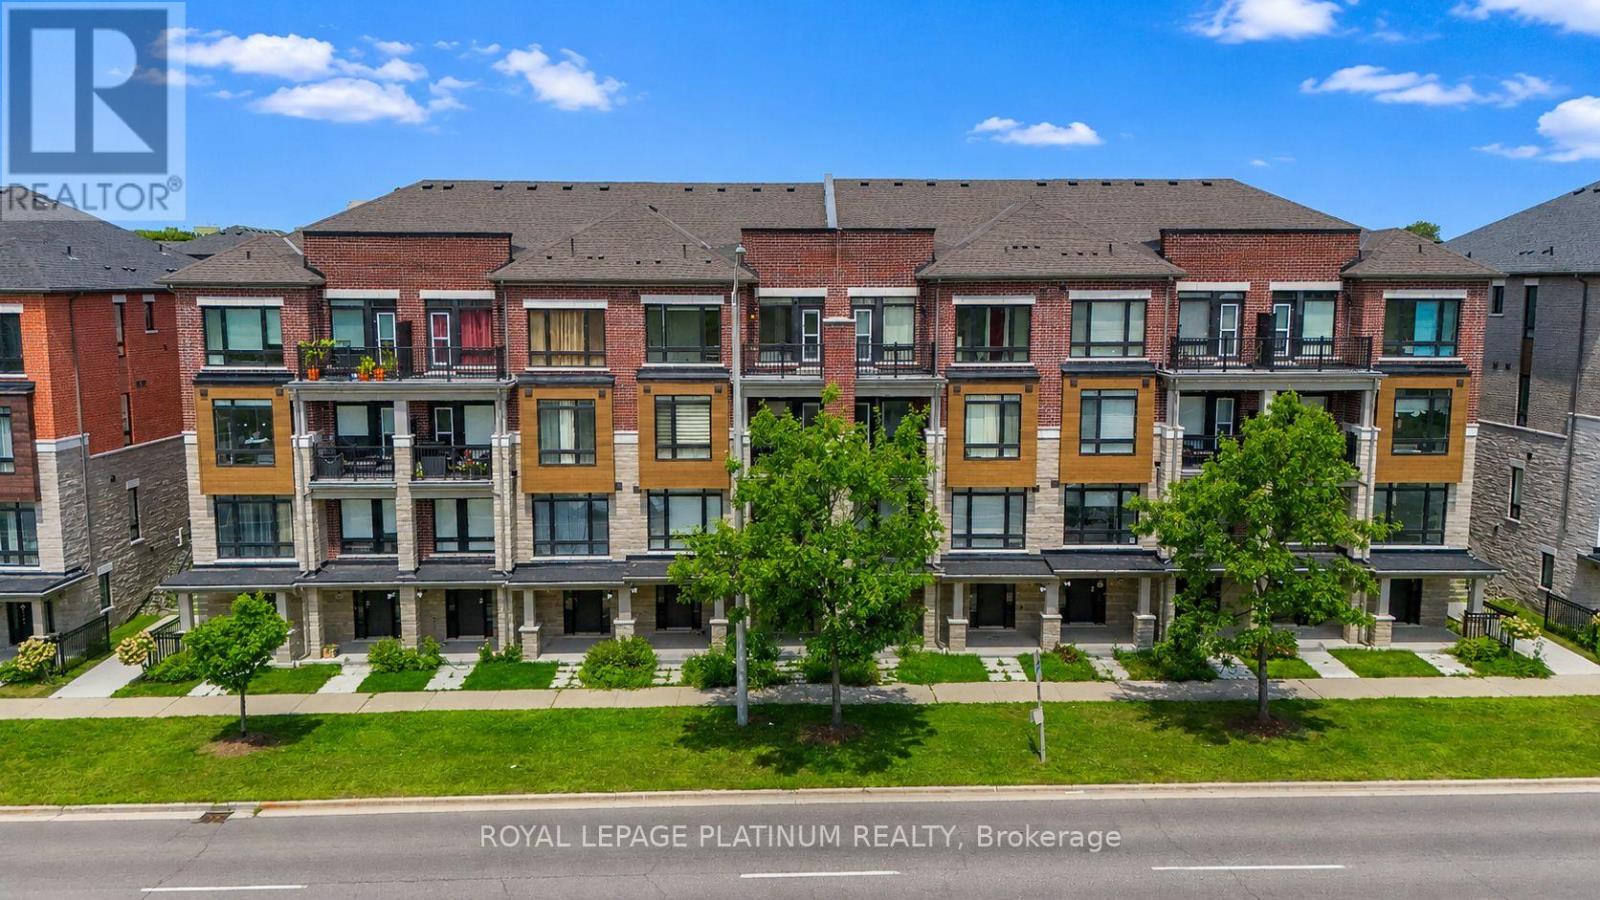
444 Salem Road S
Ajax, Ontario
Welcome Brand new 444 SALEM RD S! Be The This Brand New 3 Storey Townhouse In Desirable South Ajax. This Highly Functional & Open Concept Home Is Full of Natural Light & Features Almost 1540 Square Feet Of Living Space With 2 + DEN Bedrooms & 4 Bathrooms, 9 Foot Ceilings. Throughout, Light Oak Hardwood Flooring in Living/dining and Stairwell, Single Car Garage With Private Driveway & 2 Walk-Out Balconies, Perfect For Entertaining! The Kitchen Includes Quartz Counters, modern cabinets & Full Size Stainless Steel Appliances To Accommodate Any Size Of Family. Primary Bedroom Includes Walk-In Closet & 4 Piece Ensuite. Use The Ground Floor Room As A Bedroom Or Home Office/Study. Close To All Major Amenities Including: Paradise Beach/Waterfront, Ajax Go Station, 401/407, Lakeridge Hospital, Costco, Walmart, Durham Live, Schools, Restaurants & Much More. You Will Not Be Disappointed! (id:67892)
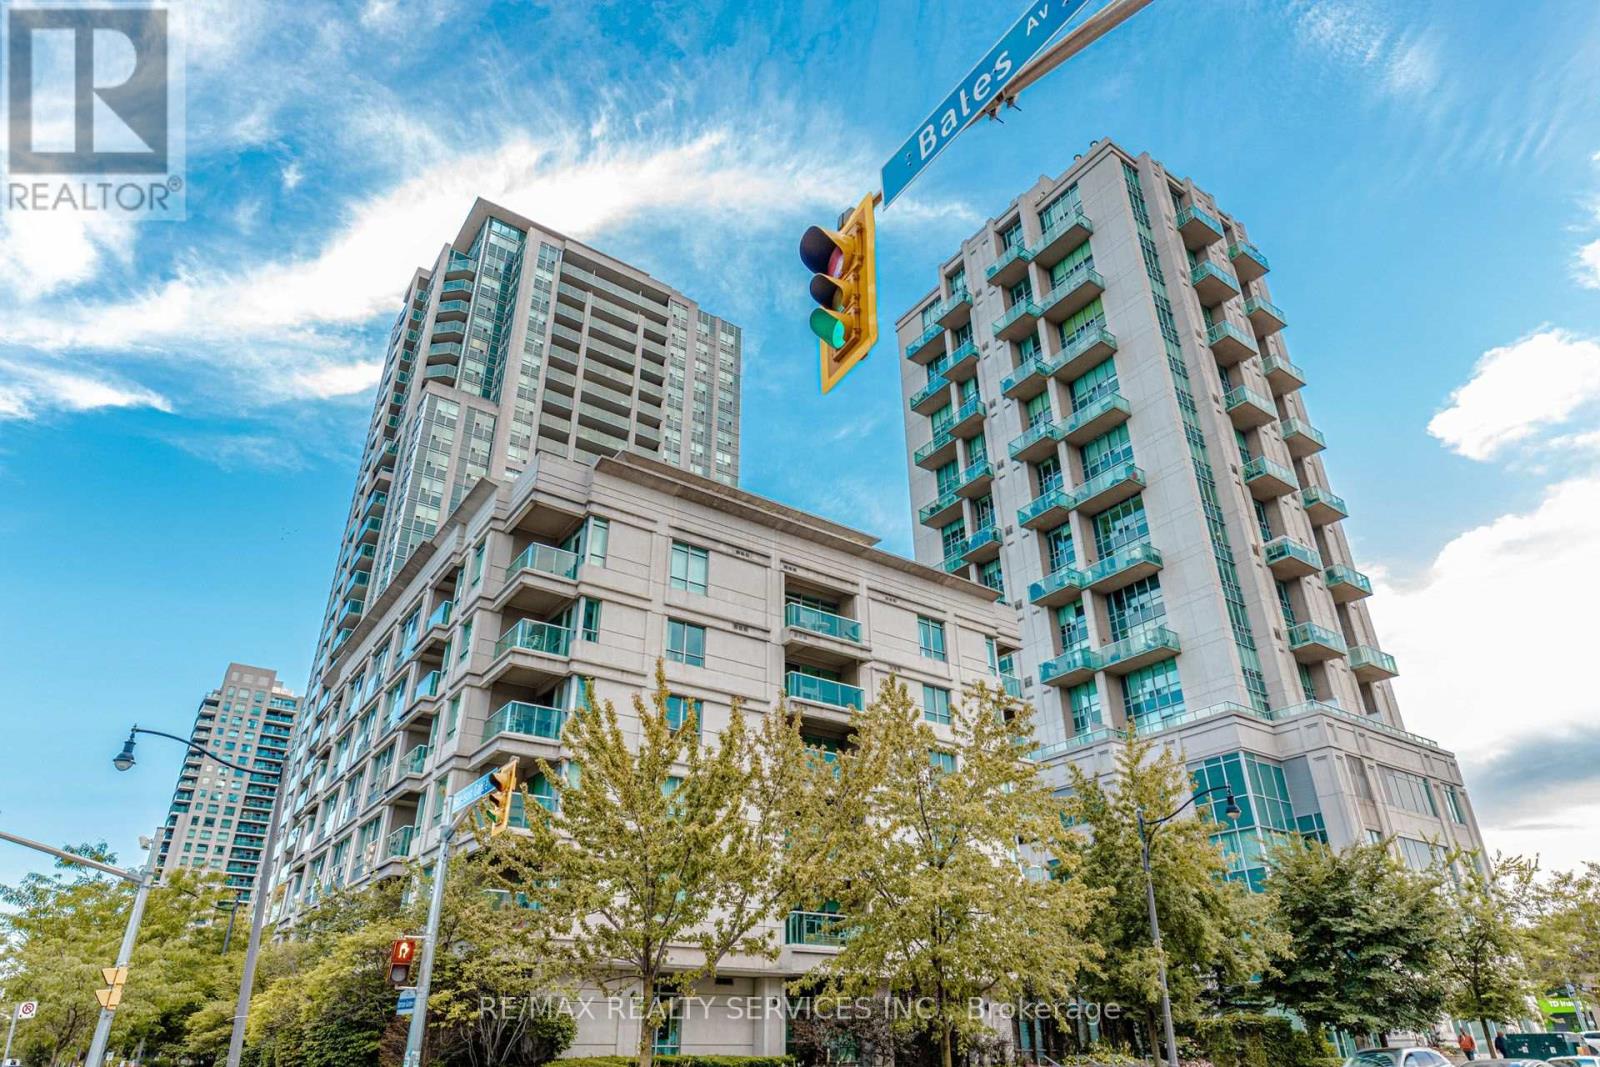
208 - 19 Avondale Avenue
Toronto, Ontario
Discover urban living at its finest in this move-in-ready bachelor suite at the sought-after Shane Baghai residence, ideally located in the heart of North York's vibrant Yonge & Sheppard neighbourhood. This bright and efficiently designed studio features a modern kitchen and an open-concept layout that maximizes space and functionality, making it an excellent opportunity for first-time buyers, professionals, or investors. Enjoy exceptional convenience with TTC subway access just steps away, including two subway lines nearby, and Highway 401 only minutes from your door. Surrounded by an abundance of amenities, you'll appreciate easy access to shopping centres, grocery stores, restaurants, cafés, entertainment, and everyday essentials along Yonge Street. Residents enjoy a range of desirable building amenities, including a fitness centre, concierge service, and games room. A large locker, offering valuable additional storage and convenience. Experience the best of connected city living with everything you need close at hand, from transit and dining to shopping and entertainment. Whether you're looking for a convenient urban home or an investment opportunity in a prime North York location, this studio is worth a closer look. A fantastic opportunity to own a suite in an established building at Yonge & Sheppard. Don't miss out! (id:67892)
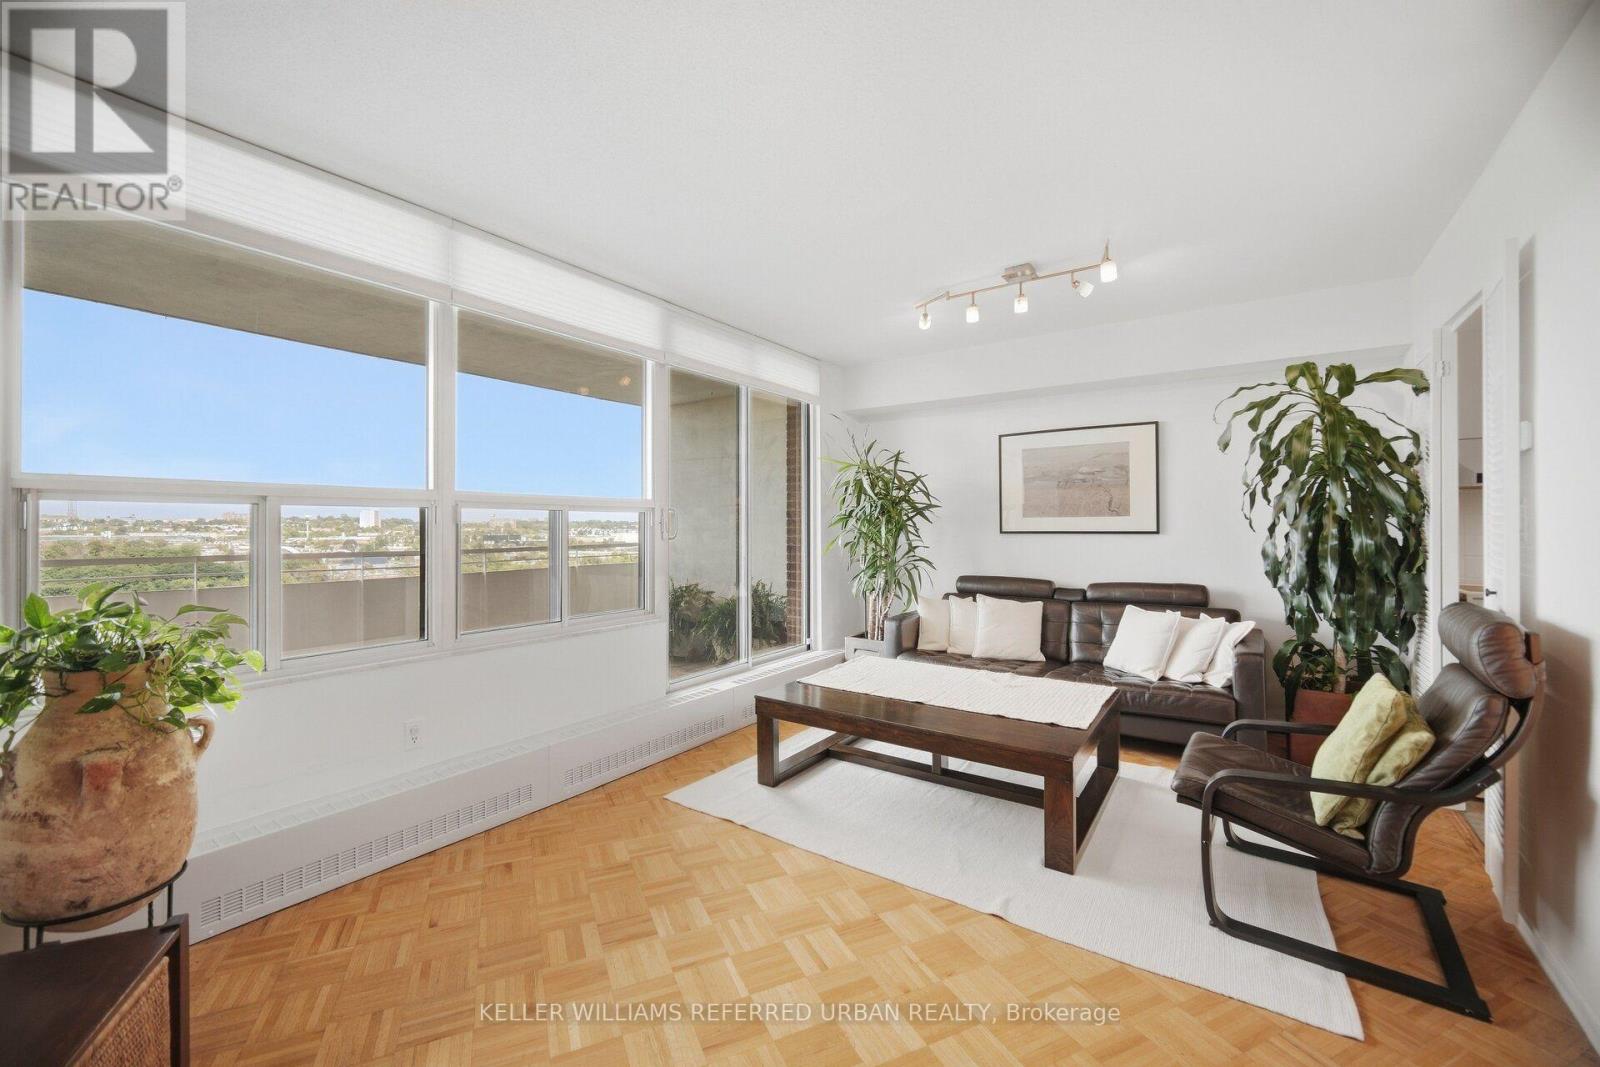
1416 - 60 Pavane Linkway Way
Toronto, Ontario
Welcome to Suite 1416 at 60 Pavane Linkway, where spacious condo living meets peaceful Don River views. This large 3-bedroom, 2-bathroom suite features a functional split-bedroom floor plan, with the main living and entertaining areas separated from the private bedroom wing for added privacy and everyday convenience. The well-maintained interior offers generous principal rooms and plenty of storage, giving you the space and flexibility to make it your own. Step outside to the large private patio and enjoy views of the Don River and surrounding greenery, an ideal spot for morning coffee, summer dinners, or simply relaxing outdoors. With hiking and biking trails, green space, and a dog park just outside your door, nature is part of the everyday lifestyle here. Schools, restaurants, Costco, Walmart, shopping, and other conveniences are also nearby, with easy access to transit and major roadways connecting you to the rest of the city. Maintenance Fees Include Cable and Fiber Optics, Wi-Fi Bell Internet 5G! (id:67892)