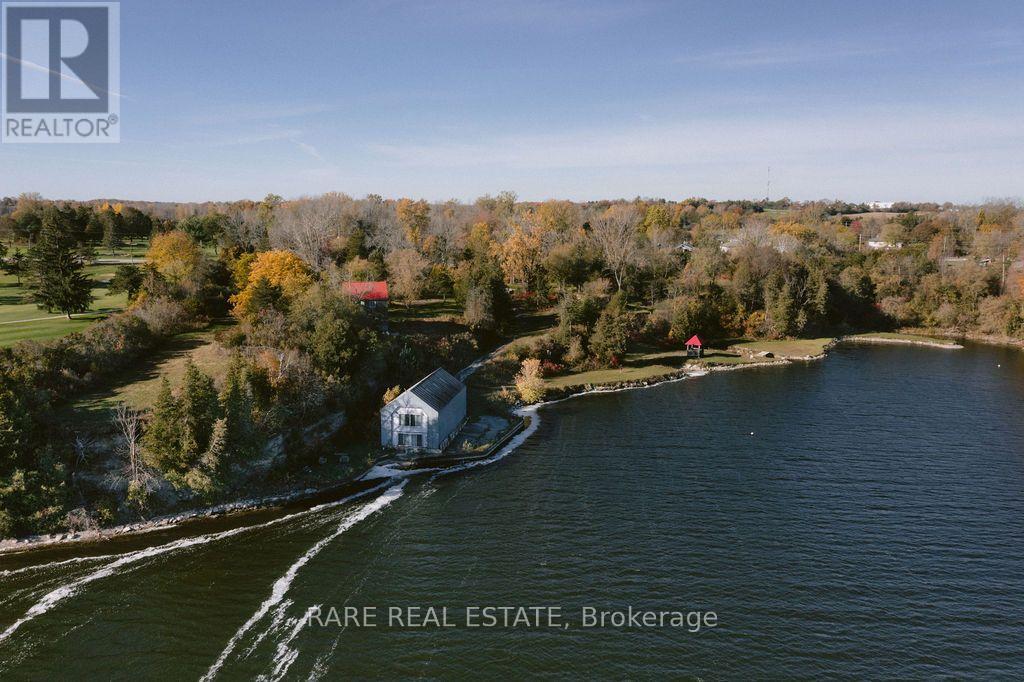
782 County Road 49
Prince Edward County, Ontario
An exceptional 4.7-acre waterfront property in Prince Edward County, privately situated along Hallowell Mills Cove, adjacent to Picton Golf & Country Club. The property offers elevated views across Picton Bay from its ridge, with direct access to the waterfront and a concrete seawall along the shoreline .One of the property's most distinctive features is a 35-foot waterfall cascading into the cove beside the original stone mill foundation dating back to 1782. A two-storey, 1,744 sq. ft. boathouse offers plumbing and hydro and sits adjacent to a water lot. A private winding driveway leads to the main residence, a former barn converted and rebuilt in 1998, retaining its original beams, barn board and architectural character. The home features an open-concept living, kitchen and dining area, wide-plank pine floors, and two sets of garden doors opening onto a large screened porch. Three bedrooms and two bathrooms are complemented by an expansive primary bedroom, a loft accessed by a spiral staircase, and a lower-level den or additional bedroom with patio access. Immense potential to expand upon the outdoor living. A separate log cabin, equipped with hydro & water provides additional flexibility for a studio, guest accommodations or creative workspace. With its substantial acreage, protected waterfront setting, historic features and proximity to Picton, Hallowell Mills Cove presents a rare opportunity for a private estate, family retreat or long-term investment in one of Prince Edward County's most desirable waterfront locations. ** This is a linked property.** (id:67892)
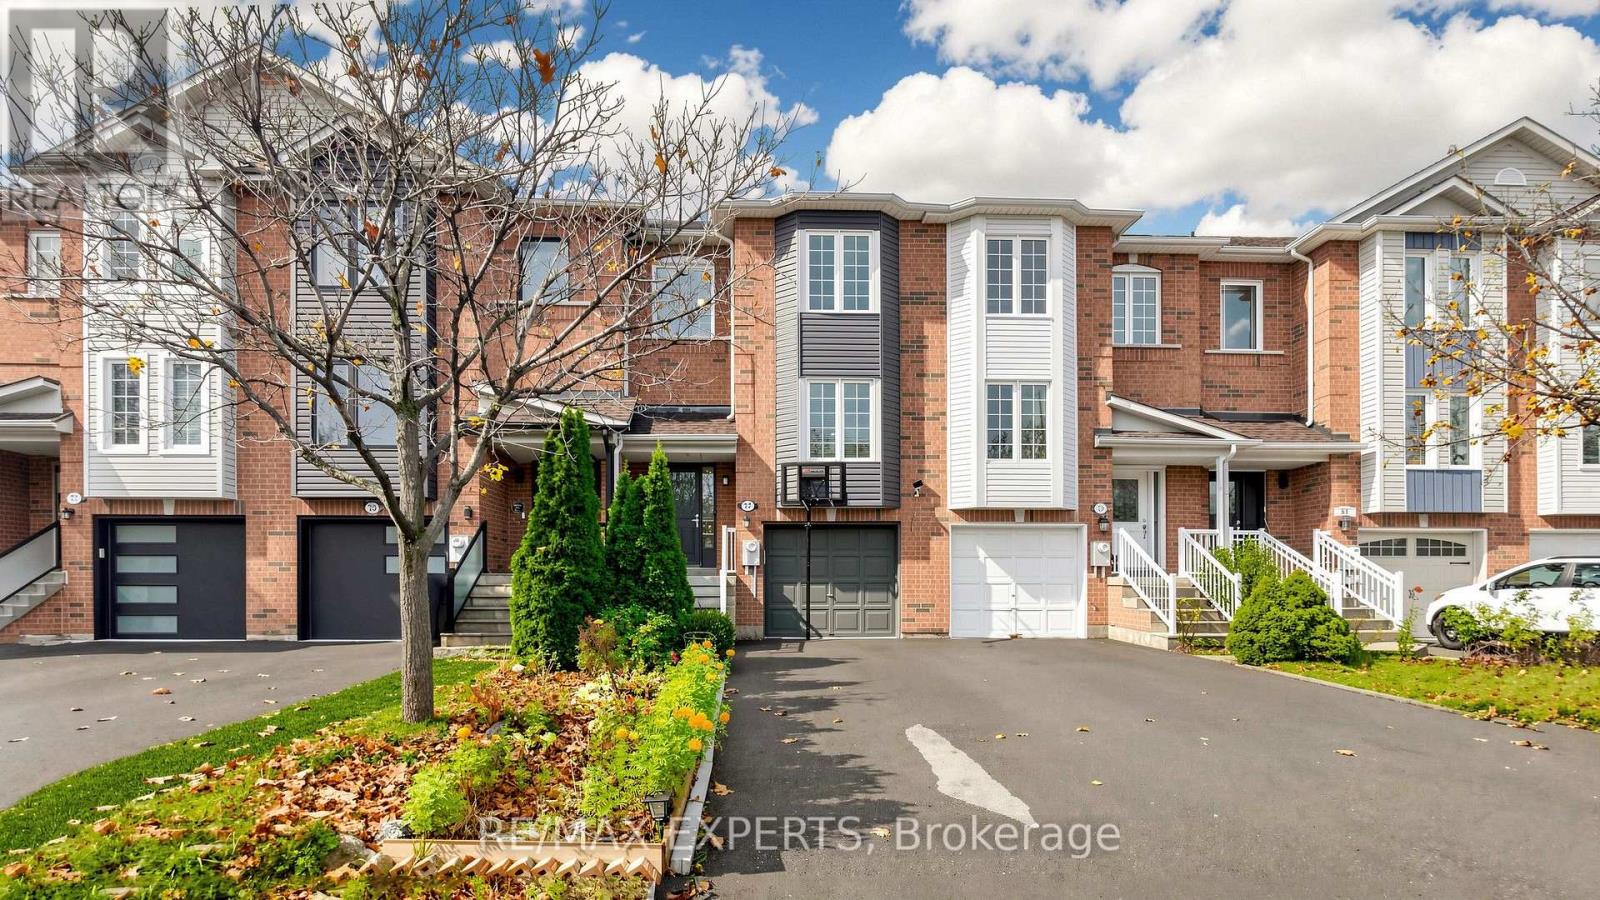
77 Ozner Court
Brampton, Ontario
Style, space and commuter convenience come together in this fully renovated 3-bedroom, 3.5-bathroom freehold townhome! Ideally located within walking distance of Mount Pleasant GO Station, parks and everyday essentials, this home offers comfortable living in Brampton's desirable Fletcher's Meadow community. The inviting open-concept main floor features a beautifully renovated kitchen with stainless steel appliances, pantry, breakfast bar and adjoining dining area-perfect for family meals and entertaining. Pot lights and stylish finishes add to the home's modern appeal. The finished walkout lower level extends your living space with a versatile family room or recreation area, complemented by a second kitchen and full 3-piece bathroom. Whether hosting guests, enjoying movie nights or creating a separate space to unwind, this level offers exceptional flexibility. Three parking spaces complete this move-in-ready home in a convenient, well-connected neighbourhood. A wonderful place to call home-book your private showing today! (id:67892)
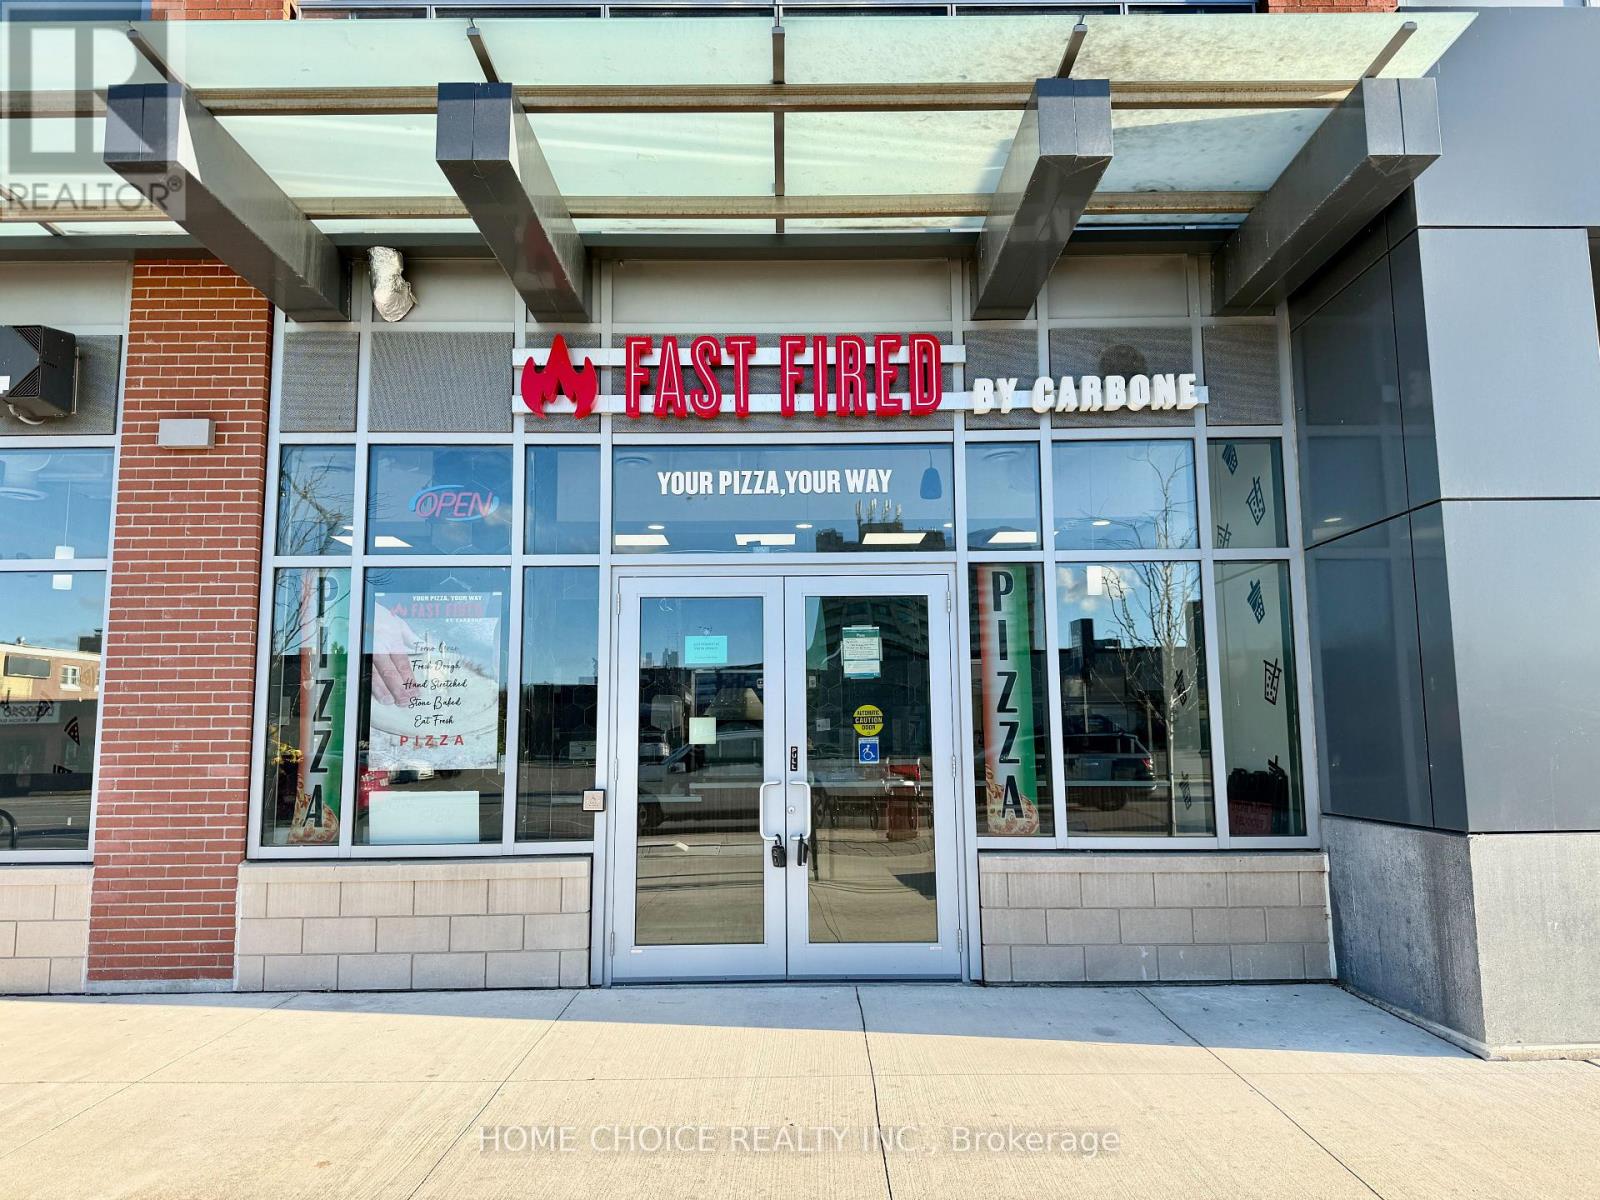
B - 205 Queen Street E
Brampton, Ontario
Prime Brampton restaurant space available for lease directly across from the hospital on busy Queen Street. This turnkey, 1,300+ sq ft location comes fully equipped with complete commercial infrastructure, allowing you to bypass costly build-out expenses and open quickly. Positioned in a high-density area backed by strong corporate, commercial, and residential traffic, it offers exceptional visibility and constant daily exposure. The layout includes indoor seating for 10 along with a summer patio for seasonal capacity, making it a seamless fit for any food concept-from casual dining and quick-service to a cafe, bistro, or international cuisine. Rent is $7,414/month with TMI and HST fully included. Secure a strong term of 3 years remaining with two additional 5-year options (3+5+5). All prospective uses are subject to landlord approval. (id:67892)
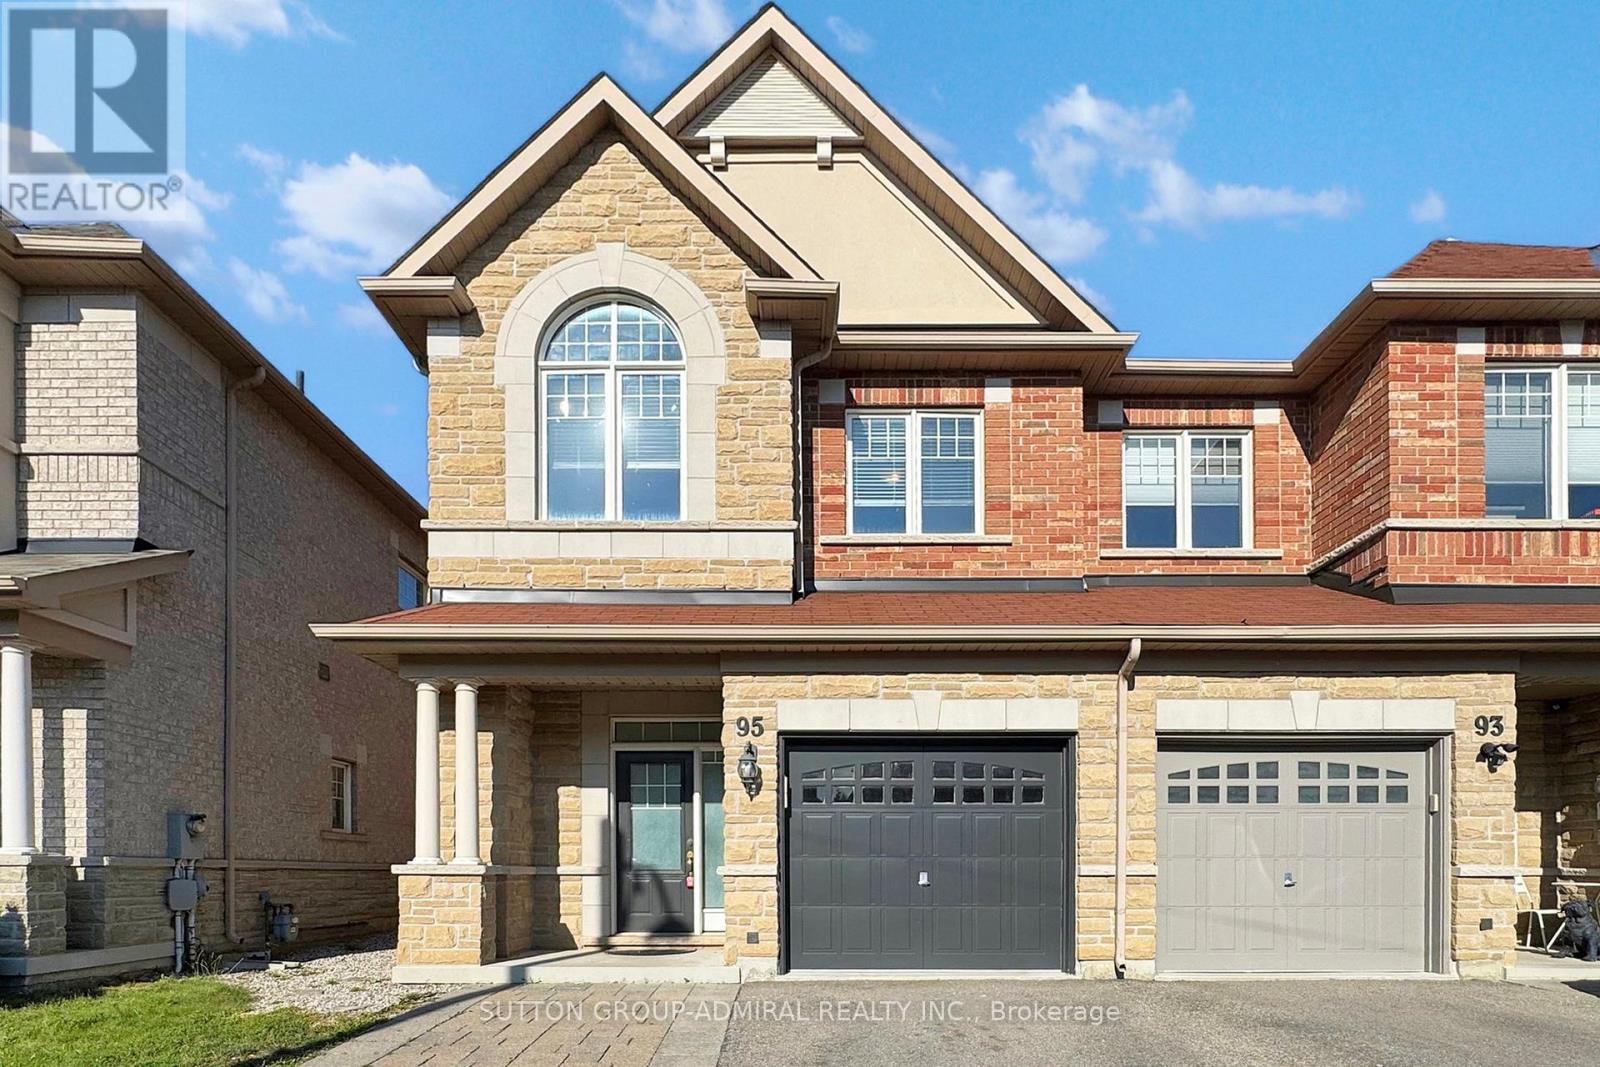
95 Southdown Avenue
Vaughan, Ontario
End Unit Freehold Executive Town-Home Built By Minto Boasts 9Ft Ceilings, Dark Hardwood On Main And Upper Hall, Dark Stained Oak Circular Staircase,Wrought Iron Pickets,Taller Uppers Kitchen Cabinets With Centre Island, Backsplash, Finished Basement With Rec Room/Family Room And Fireplace, Large Look Out Window In Basement, Magnificent Curb Appeal With An Extended Driveway, Interlocking In Yard, S/S Kenmore Appliances. Photos are from a previous listing and show the property furnished and staged at that time. The property is currently tenant-occupied with different furniture and décor. (id:67892)
144 Almore Avenue
Toronto, Ontario
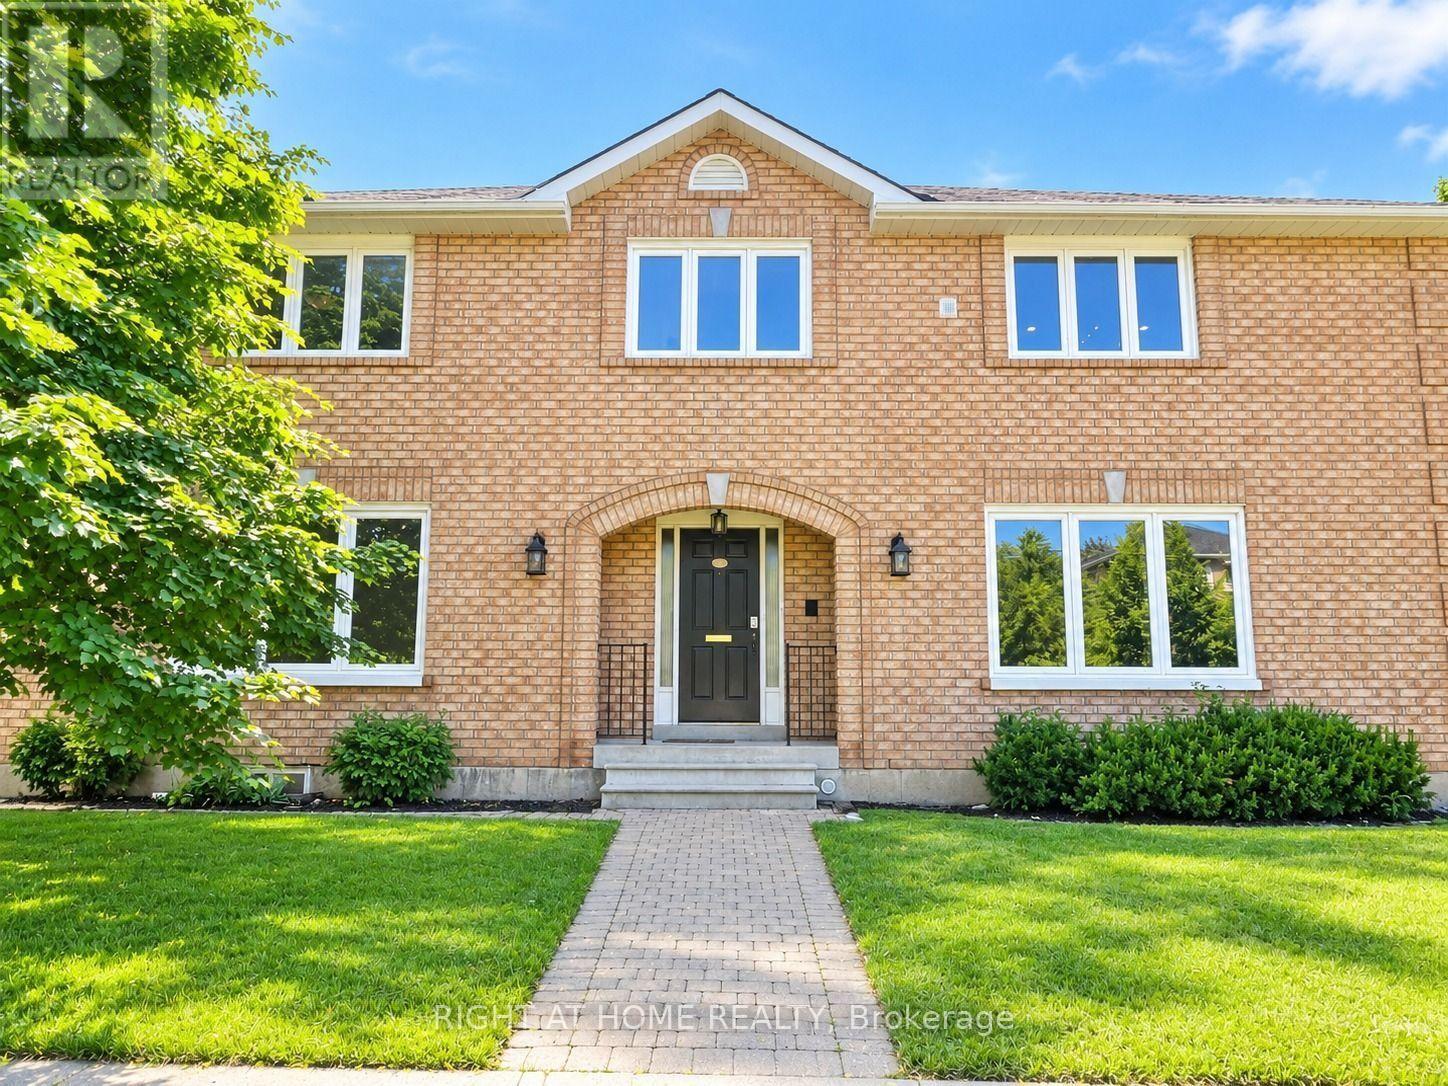
Discover the perfect blend of space, comfort, and convenience in this beautiful 5-bedroom, 3-washroom home located in the sought-after Clanton Park neighbourhood! Thoughtfully designed with spacious interiors, this home features a bright living room, a dedicated dining area, a separate breakfast space, and a welcoming entrance. The large kitchen offers plenty of room to prepare meals and enjoy quality family time. A private entrance and separate laundry add extra convenience and privacy. Step outside through the dining area's walkout to enjoy a private patio and fully fenced backyard, ideal for family gatherings, summer BBQs, or simply unwinding outdoors. Situated in a peaceful, family-oriented community, just minutes from major highways, parks, schools, public transit, shopping, and essential amenities. Don't miss the opportunity to enjoy spacious and convenient living in the heart of Clanton Park! (id:67892)
3206 - 15 Iceboat Terrace
Toronto, Ontario
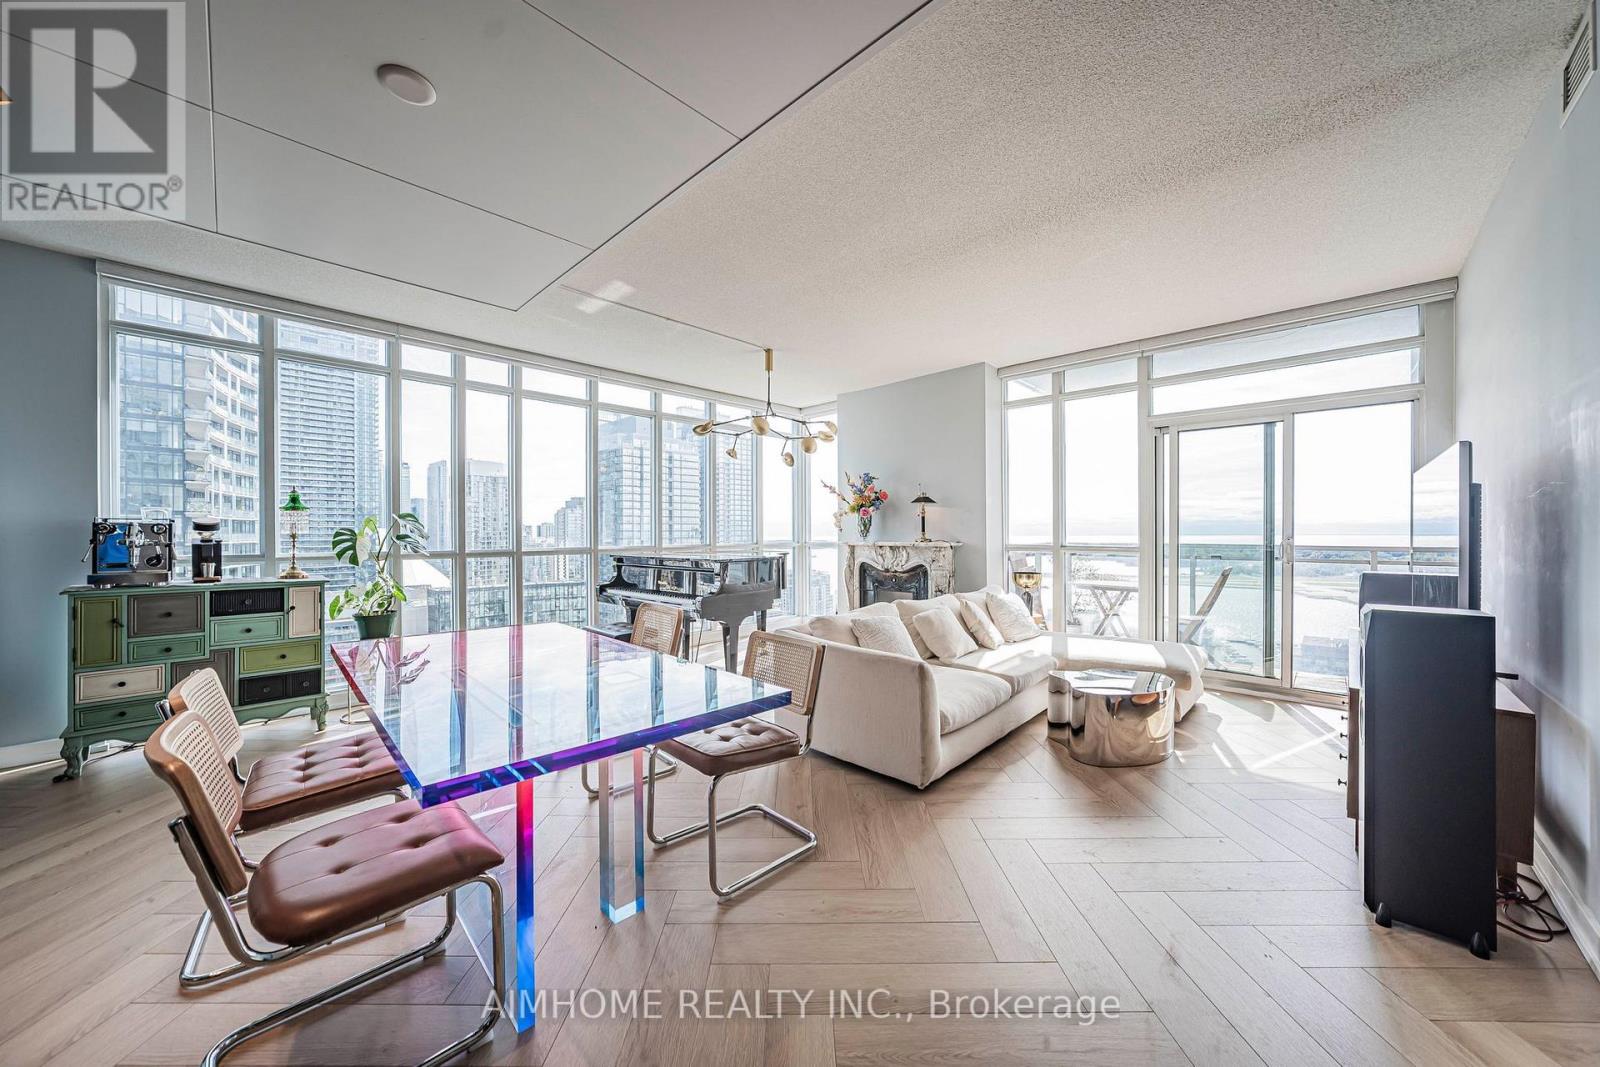
Luxury Downtown Toronto Corner Unit with Stunning Unobstructed Lake Ontario Views! This spacious approximately 1,300 sqft fully furnished corner suite features 3 bedrooms with King, Queen and Double beds, 2 bathrooms, stylish furnishings, high-end appliances, brand new laminate flooring, and newly installed shades (2024). All furniture and furnishings shown in the photos are included with the lease, making this home truly move-in ready. A German-made baby grand piano and genuine marble decorative fireplace add elegance and character to this exceptional home. Fireplace is non-functional and for decorative purposes only. Ideally located in the heart of Toronto's Entertainment District, just steps to restaurants, cafes, sports and entertainment venues, Chinatown, community centre, library, supermarkets, pharmacies and wine shops, with the lakeside just a 7-minute walk away. Includes 1 parking space and 1 locker. Enjoy premium building amenities including a four-season swimming pool, jacuzzi, gym, squash court, boardroom, lounge and theatre room. Just bring your luggage and start enjoying luxurious downtown living! EXTRAS: Flexible lease terms available. (id:67892)
158 Hunter Street E
Hamilton, Ontario
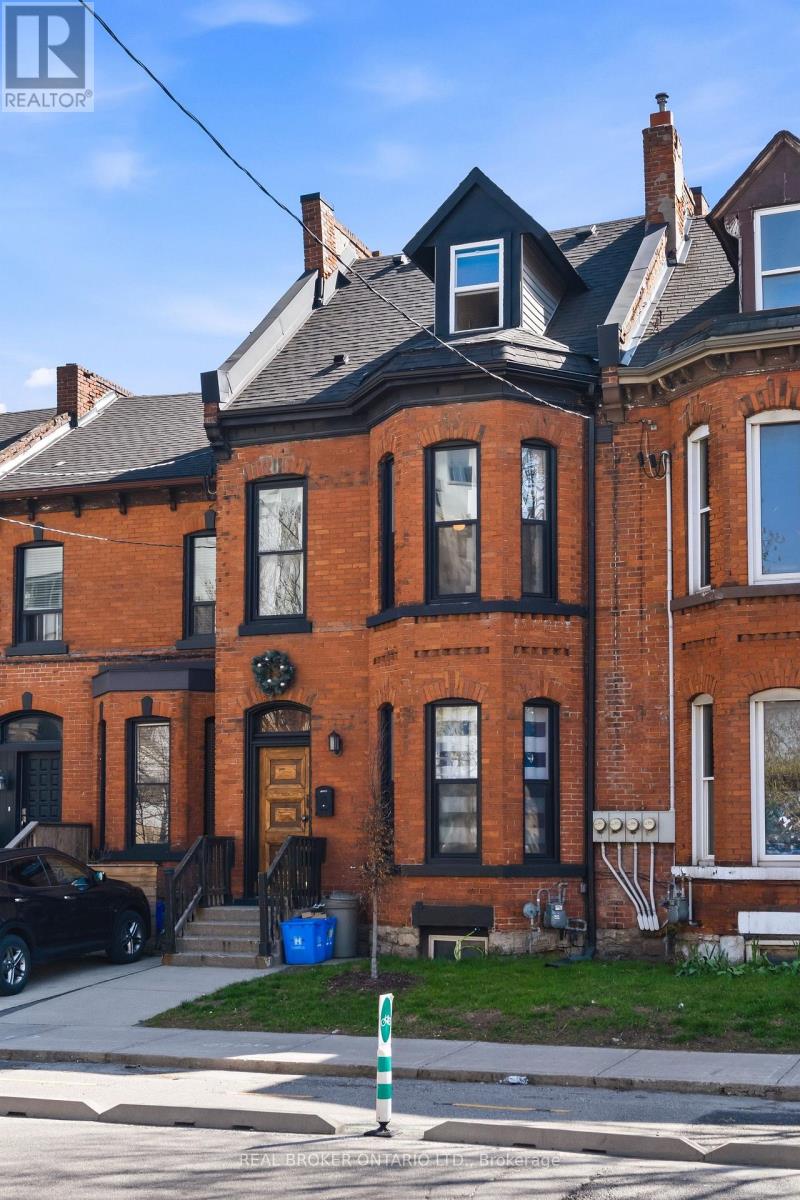
$90,840 GROSS ANNUAL RENT | $71,929 NET INCOME | 6.86% CAP RATE AT CURRENT LIST PRICE. A compelling opportunity for investors seeking strong cash flow without taking on a major renovation project. Configured & operated as four self-contained rental suites, the property has undergone extensive upgrades, including: new roof & eaves, furnace & A/C, sewer line to the City, updated copper water line, back water valve, 200-amp electrical service with separated panels, updated plumbing, windows, HVAC distribution, foundation restoration, exterior grading correction, and significant interior renovations. City inspected during permitted renovations to confirm compliance with fire/life-safety upgrades consistent with multi-residential standards, including hardwired smoke detectors and fire-rated insulation/drywall between suites. Approximately2,385 sq ft (MPAC), with in-suite laundry throughout, updated kitchens & bathrooms, and excellent tenant appeal. Located in Corktown steps from Hamilton GO Centre, St. Joseph's Healthcare, parks, the rail trail, Augusta Street restaurants, and downtown. Full income and expense breakdown available. (id:67892)
86 Checkerberry Crescent
Brampton, Ontario
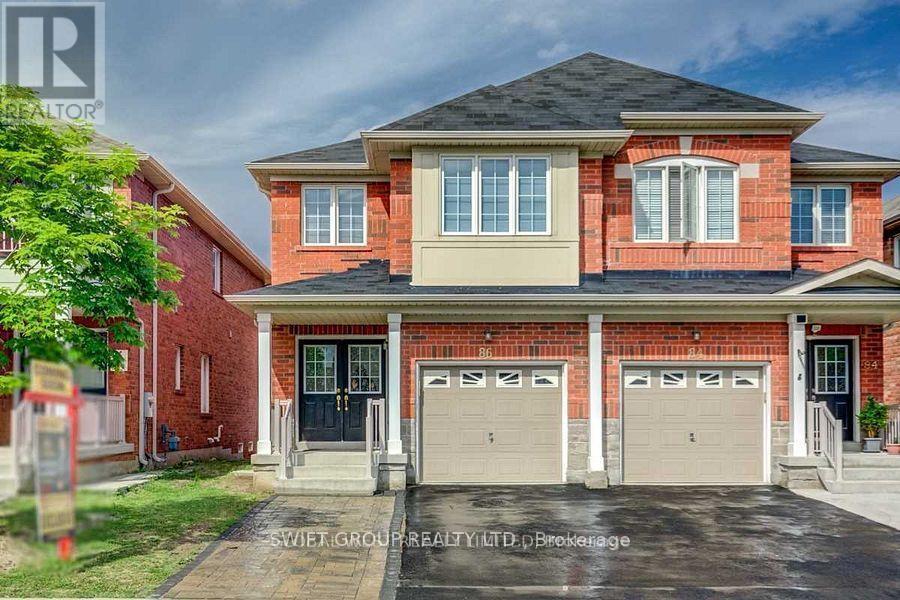
Great Opportunity To Own A Home In Most Desirable Area!!All Brick 3+2 Semi Detached House AtBest Location Close To Trinity Mall!!Finished Basement With Separate Entrance !!double doorEntrance,9 Ft Ceiling In Main Floor & 17 Ft In Living Area, Separate Family Room, Hardwood On Main Floor, Pot Lights, Up Graded Light Fixtures, Crystal Chandelier, Fully Up Graded Kitchen With Granite Counter Top, S/S Appl, Backsplash, All House Freshly Painted In Soft Tones, Extremely Clean And Tidy. Brampton Top Ranking School On Your Walking Distance, Close To Mosque, Gurdwara, Brampton Soccer Ground, Park And Public Transit. 2 Mints 410 Hwy. (id:67892)
124 - 8 Nahani Way
Mississauga, Ontario
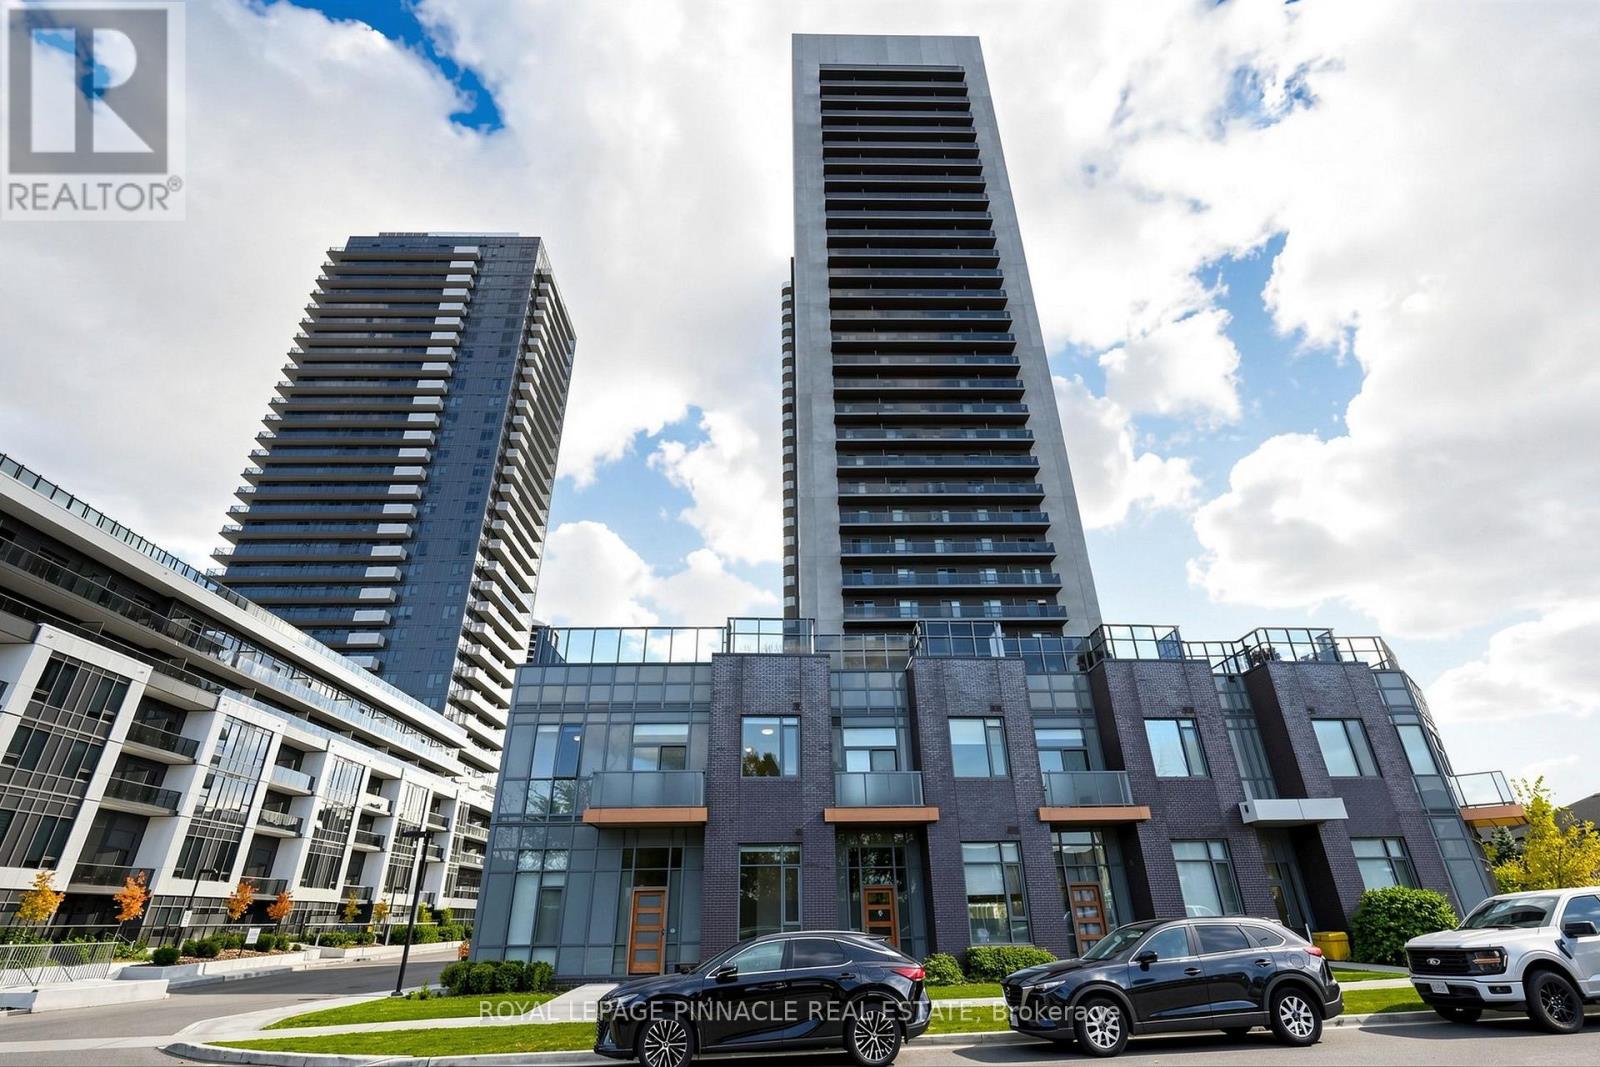
Experience elegant living in this stunning corner townhouse featuring soaring 14-ft ceilings on the main floor and 10-ft ceilings on the second level. Oversized windows fill the bright, open-concept living space with natural light. The main-floor primary bedroom offers convenient single-level living, complete with a private ensuite and sleek, step-free glass shower. A beautiful spiral staircase leads to the upper level, featuring three spacious bedrooms, two with private ensuites and access to a second balcony. A versatile den with direct access to an open-air terrace is ideal for a home office or relaxing retreat. Enjoy the added convenience of second-floor laundry, multiple outdoor spaces, and EV-ready parking with electrical connections in place for buyers wishing to install their own EV charger. A rare combination of impressive ceiling heights, elegant architectural details, generous living areas and exceptional functionality makes this townhouse a truly special place to call home. (id:67892)
9 Porter Drive
Orangeville, Ontario
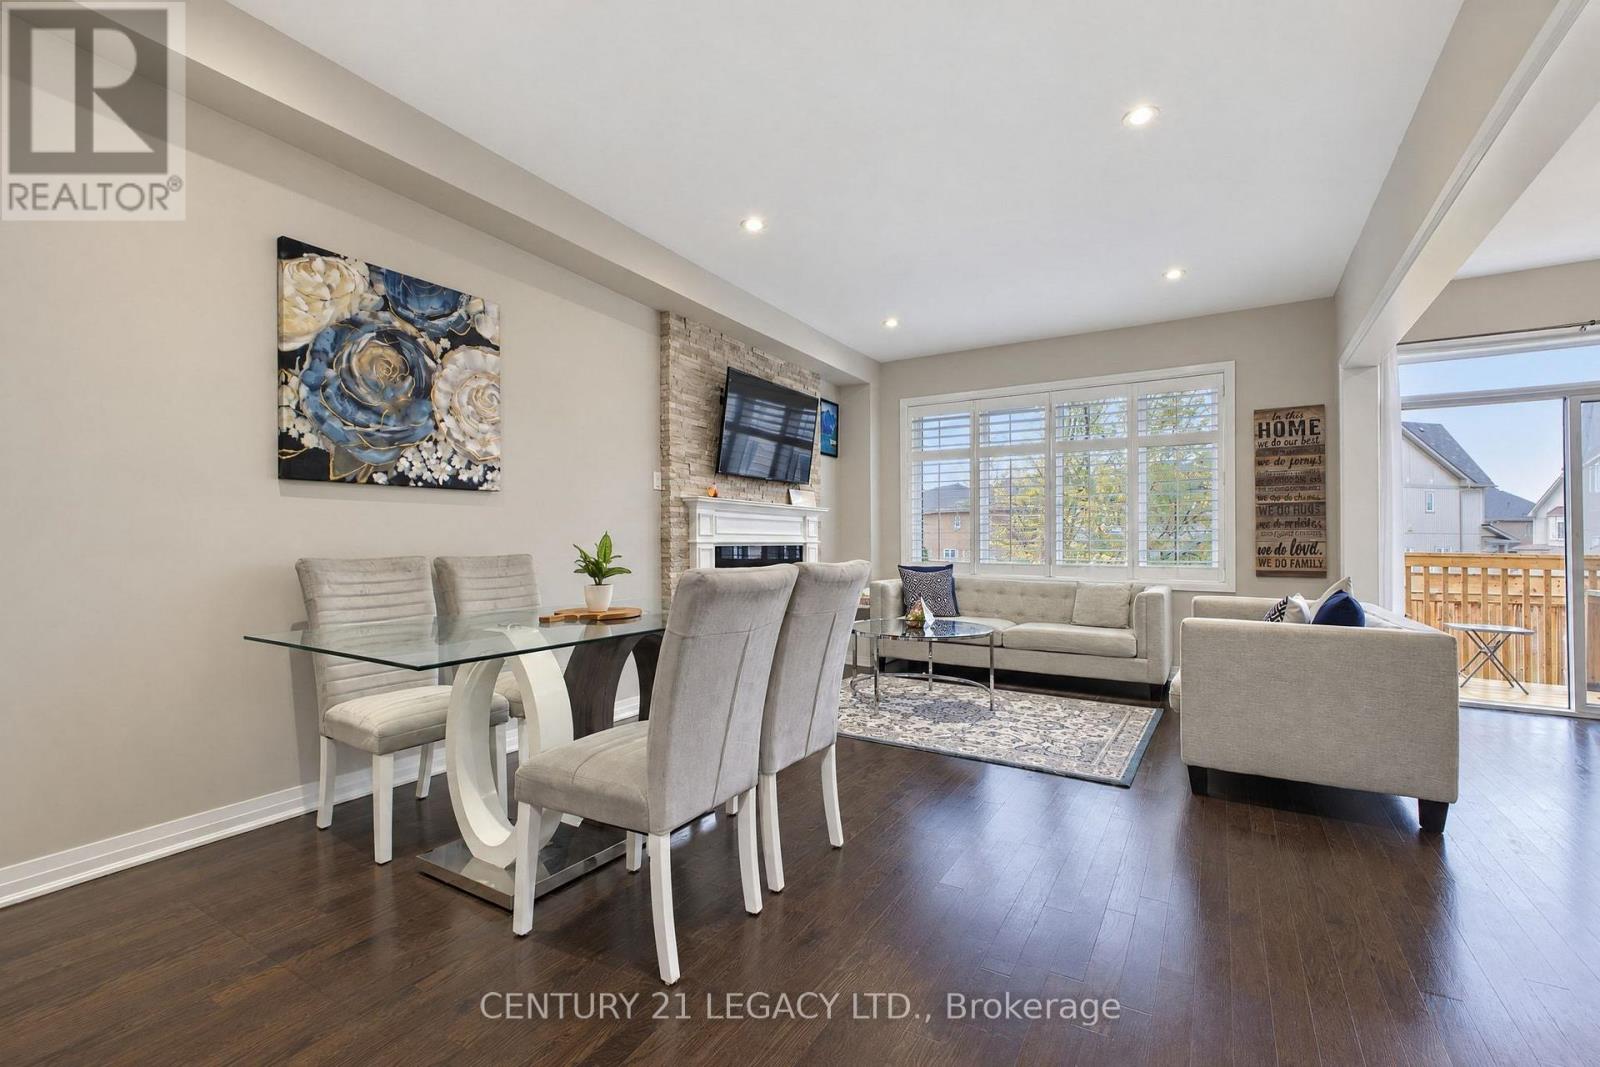
Located in a quiet, and a very family-friendly area of West Orangeville, this 2017-built detached home sits on a 56-foot front lot and offers a practical layout with room to grow. The main entrance is an upgraded front door with custom address lettering. The main level is open and bright, with 9-foot ceilings and hardwood flooring throughout. The living and dining area centres around an upgraded gas fireplace with an open concept kitchen. The kitchen includes granite countertops, upgraded white cabinetry, a custom island, stainless steel appliances, and a full backsplash. A walkout from the kitchen leads to the backyard, which has space for outdoor seating. Other main-floor details include California shutters, pot lights, upgraded light fixtures, direct garage access, and a laundry room on the same level. The second level consists of three decent sized bedrooms. The primary suite has a private ensuite with a custom glass shower and soaker tub. The shared bathroom features a double vanity for everyday use. A custom hardwood on the staircase comes with iron pickets through out. The basement is unfinished and includes a bathroom rough-in, along with the potential to add a side entrance for future use. The furnace and central air conditioning system and water softener and filtration system are owned. The location is convenient to parks, schools, shopping. Just 5 mins dr to Walmart, banks, Canadian tire, Home Depot and many more everyday amenities. (id:67892)
384 Ashbury Road
Oakville, Ontario
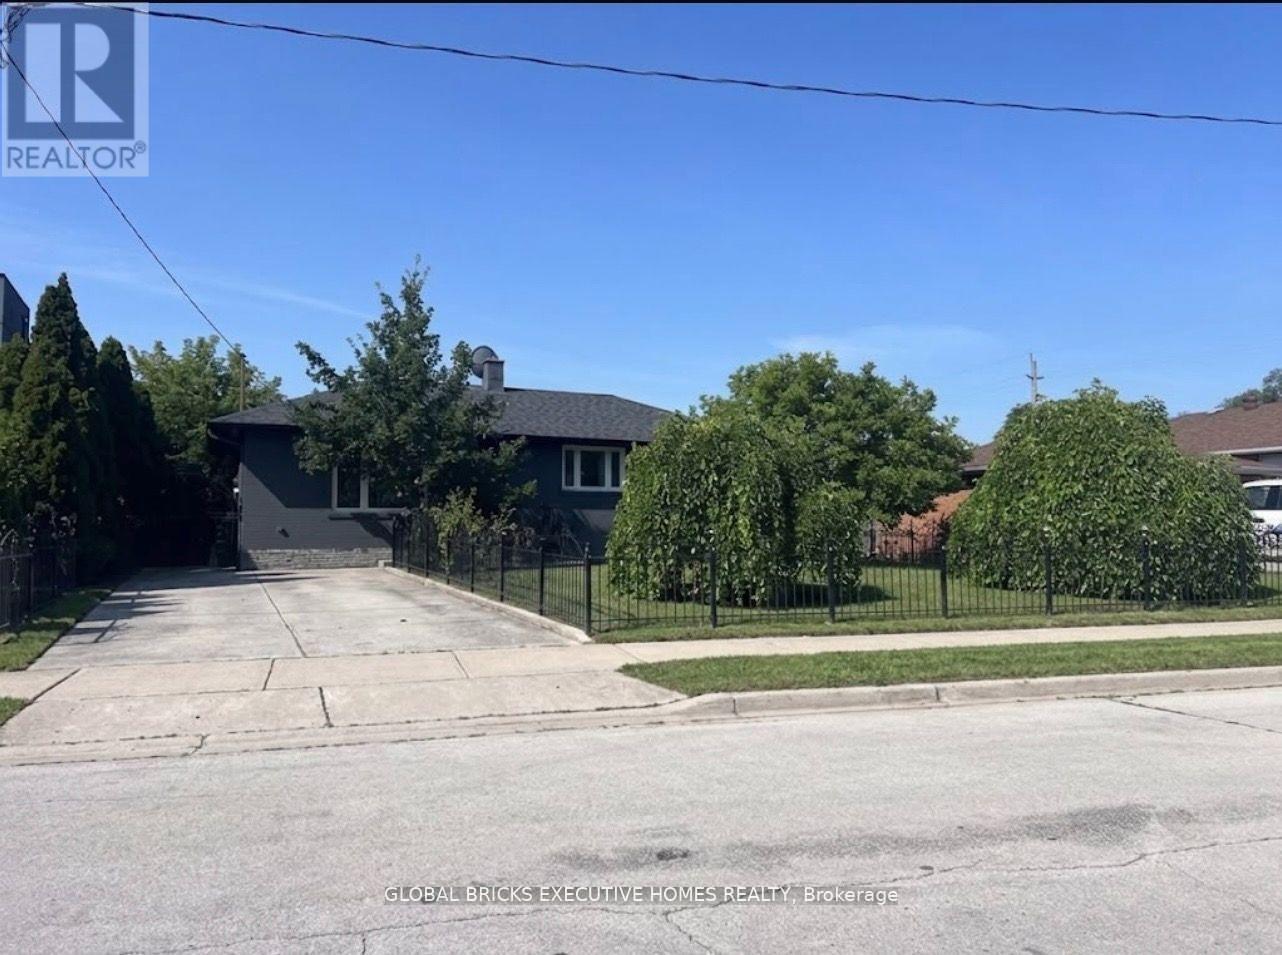
Priced to sell, Incredible Opportunity To Build A Luxury Detached Home In One Of Oakville's Most Desired And High-Demand Neighborhoods. Approved Drawings In Place For Contemporary 2-Story Residences Featuring 4+2 Bedrooms, 7 Washrooms, Spacious Family, Living, Dining, Kitchen, Laundry And Recreation Rooms. Total Floor Area Approx. 5,200 Sq.Ft. which includes 1,916 Sq.Ft. Finished Walkout Basement. Built-In Extended Garage With Backyard Access For Additional Parking, Plus A 6-Car Driveway. Currently Improved With A Bungalow. Prime Location With Easy Access To QEW, Close To Lake Ontario, Appleby College, Go Train, Go Bus, Banks, Grocery Stores And All Essential Amenities. A Rare Chance To Build In A Prestigious Oakville Community. (id:67892)
1318 - 20 Joe Shuster Way
Toronto, Ontario
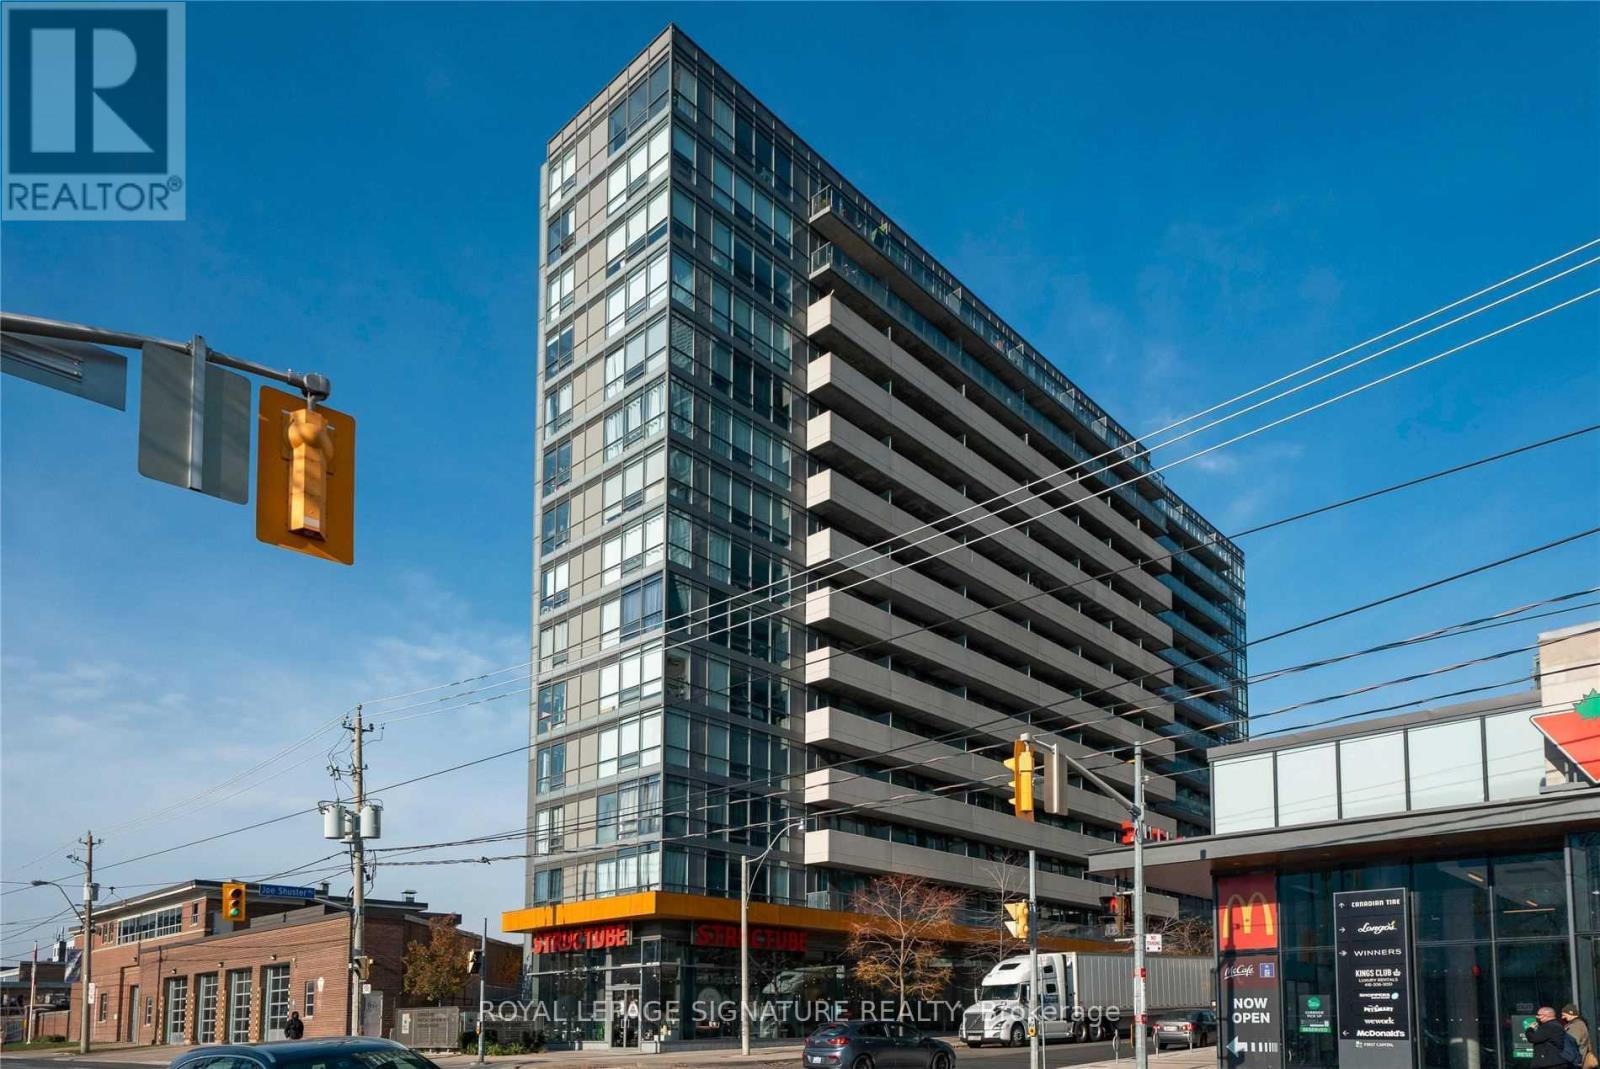
Fuzion Condos Lets You Indulge In All Of Toronto's Hottest Neighbourhoods. This Home Offers The Luxury Of Being Surrounded By Liberty Village, Exhibition Place, Trinity Bellwoods, Queen West, Little Tibet, And Roncesvalles. Dedicated King Streetcar Line Takes You To Financial Core Or Yonge University Line Within Minutes - Exhibition GO Just A Few Minutes' Walk. Local Major Grocers,Furniture, and Delectable Dining All At Doorsteps. Just Move In And Enjoy! (id:67892)