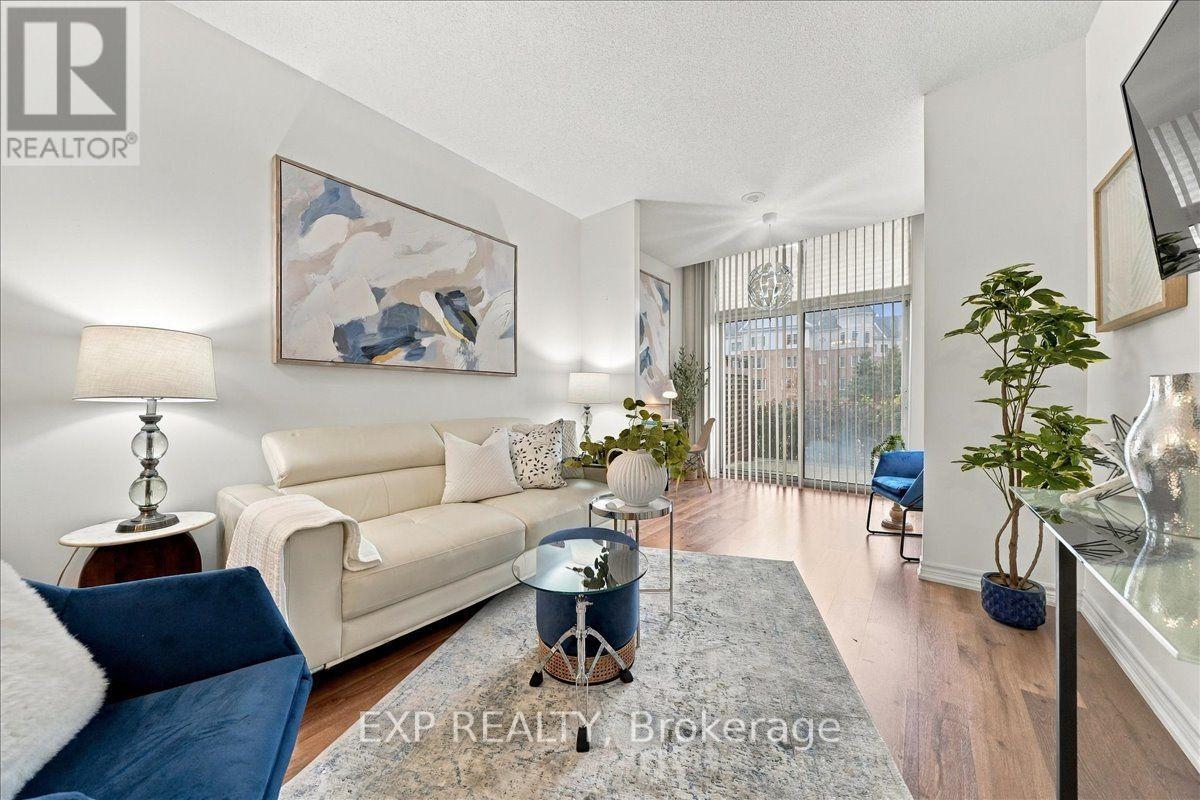
117 - 18 Harding Boulevard
Richmond Hill, Ontario
Not every condo has an immediate sense of ease - this one does. Suite 117 at The Richmonde offers a bright, open-concept layout with 9-foot ceilings, warm flooring, a spacious living and dining area, and an inviting walkout to a private terrace that extends your living space outdoors. What makes this suite especially versatile is the extra room it gives you to live your life: a defined nook by the terrace makes an ideal work-from-home setup, while a separate front flex space is currently used for guests with a pull-out bed. Whether you need a home office, a reading corner, occasional guest space, or simply more breathing room, the layout adapts. The kitchen opens naturally into the main space, making it easy to host or settle into a comfortable daily routine. The bedroom is generously sized and finished with a walk-in closet, while the suite also includes in-suite laundry and a clean, well-kept four-piece bath. Set in the heart of Richmond Hill, you're moments from Yonge Street, transit, shops, restaurants, and everyday essentials. A polished, practical home with room to breathe! (id:67892)
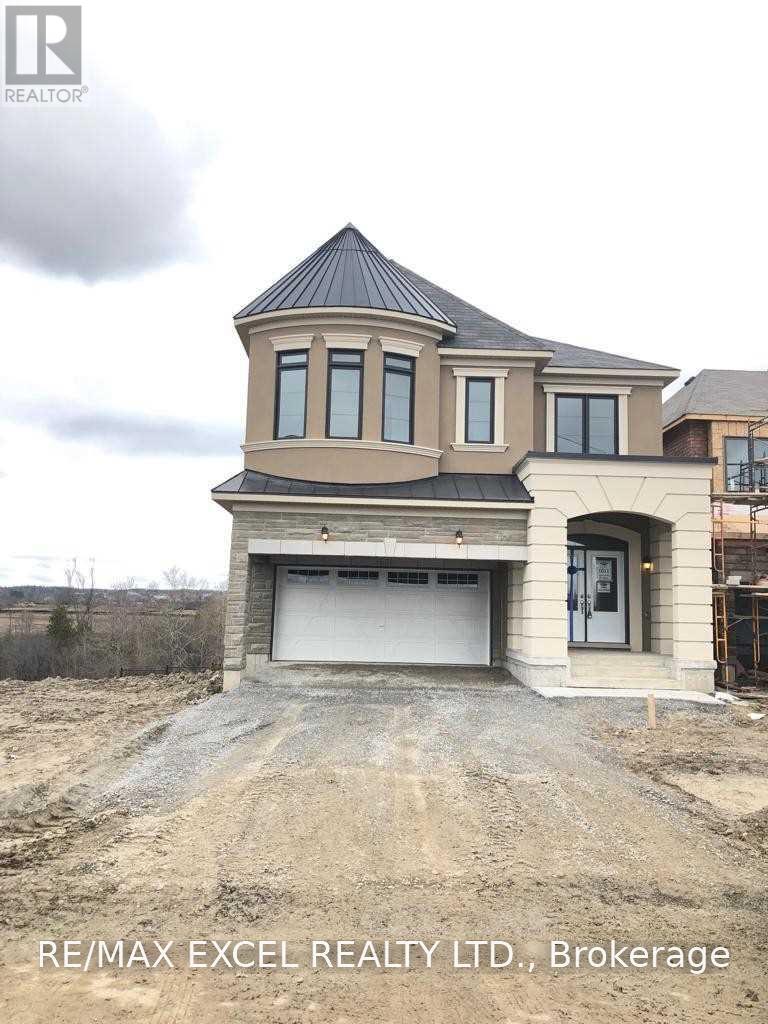
152 William F Bell Parkway
Richmond Hill, Ontario
Discover this exceptional 5-bedroom detached home in Richmond Hill's sought-after Richmond Green community. Set on a premium lot overlooking a beautiful greenbelt and conservation area, this home offers peaceful views and a bright, spacious, open-concept layout.Enjoy 9-foot ceilings on both the main and 2nd floors, upgraded hardwood flooring on the main floor, elegant porcelain tiles, and a gas fireplace. The upgraded kitchen features quartz countertops, under-cabinet valance lighting, and stunning greenbelt views. The primary bedroom boasts a tray ceiling and a double-sink ensuite, while the mudroom offers practical shelving for added storage.The walk-out basement includes a cold room and a rough-in for a 3-piece bathroom, offering excellent potential for future living space. Ideally located near Richmond Green Secondary School and the Richmond Green Sports Complex, with convenient access to Highway 404, parks, shopping, and everyday amenities. (id:67892)
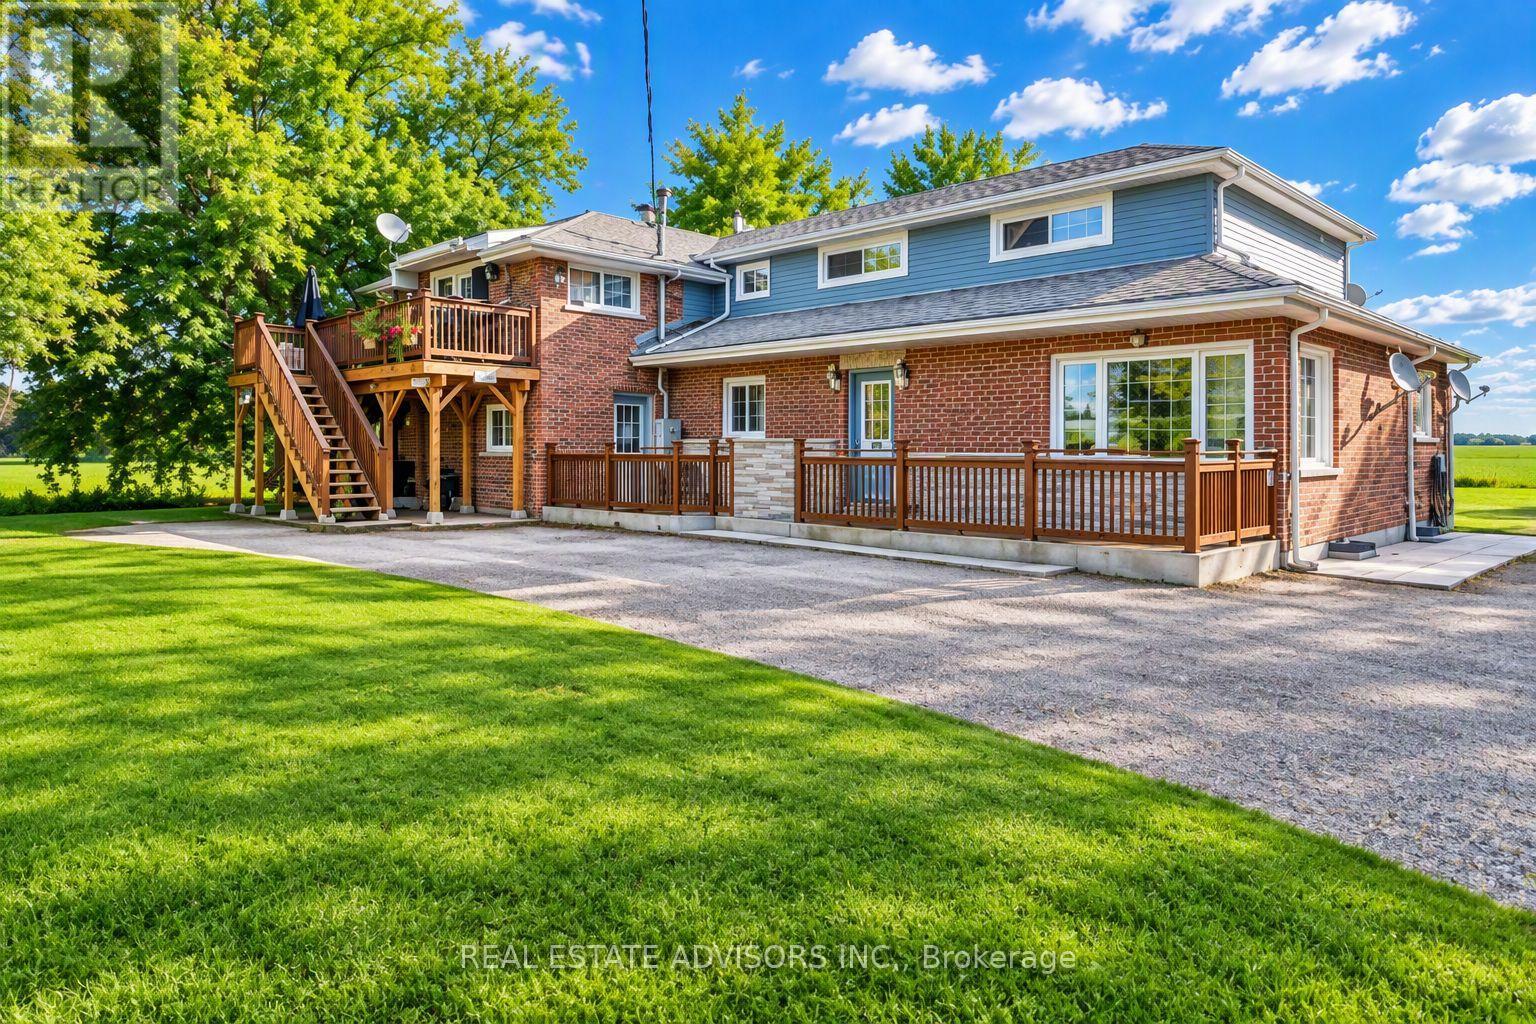
24845 Warden Avenue
Georgina, Ontario
Exceptional investment opportunity featuring a legal non-conforming 5-plex in a peaceful country setting just minutes from Keswick. Ideally located on a commuter corridor with quick access to major routes to Toronto, Highway 404, and only 10 minutes to the GO Park & Ride. The property comprises two 2-bedroom units, and three 1-bedroom units , all currently tenanted except one is vacant, providing immediate and stable rental income. Set on a picturesque lot backing onto open countryside with no immediate neighbours, this well-maintained building offers privacy, tranquility, and strong tenant appeal. Additional features include ample on-site parking, coin-operated laundry, and an unfinished basement providing valuable tenant storage space. An excellent opportunity for investors or downsizers seeking a live-in income property, with the potential to occupy a unit while benefiting from rental revenue from the remaining suites. Conveniently located close to town amenities, shopping, schools, and commuter routes. All existing tenants to be assumed by the Buyer. (id:67892)
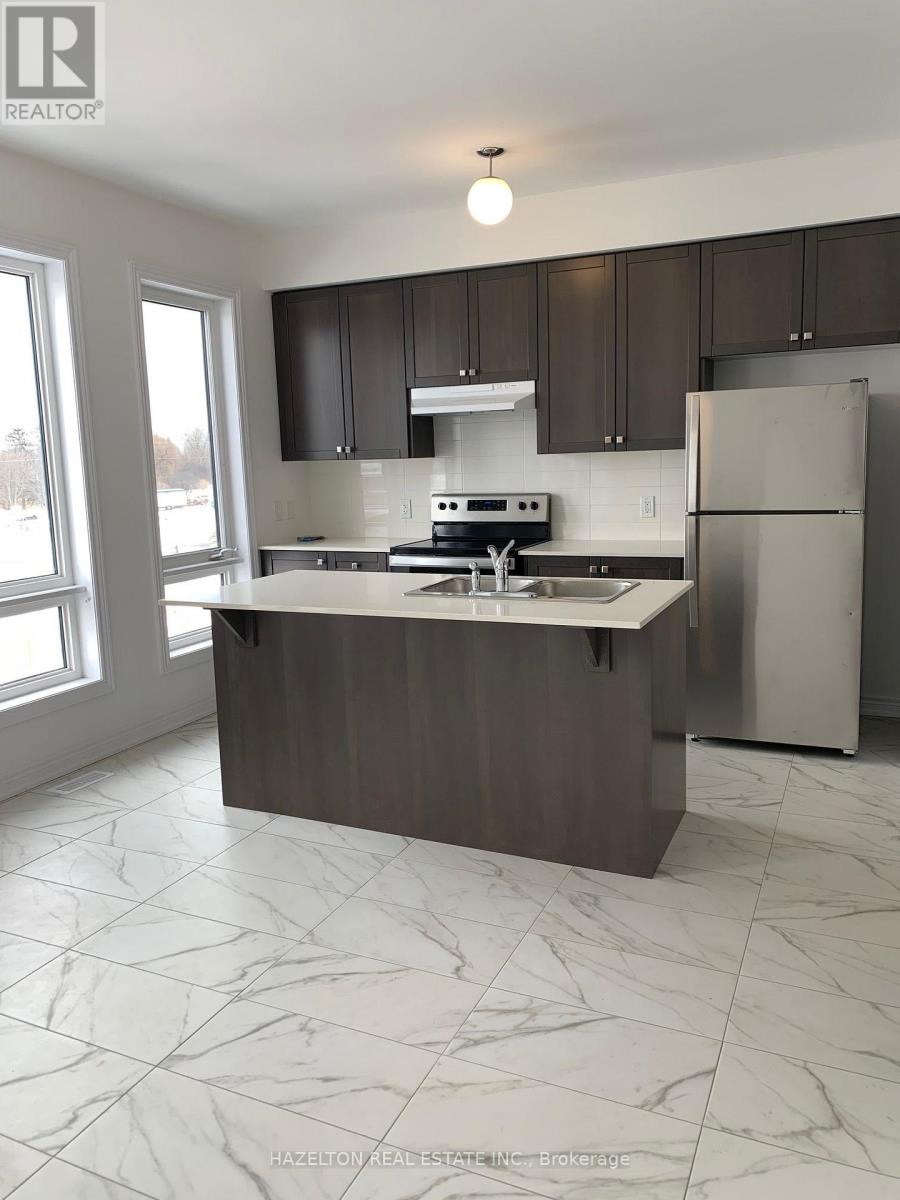
42 Dockside Way
Whitby, Ontario
Live By The Lake In The Wonderful Complex Of Whitby's Luxurious Waterside Villas! This Three Bedroom Double Car Garage Property Features An Open Concept Main Floor With Stunning HardwoodFloors! This Beautiful Townhouse Has Been Fully Upgraded Throughout And Includes A Sun FilledKitchen Boasts Granite Countertops And A Breakfast Bar. Master Bedroom Features 3Pc Ensuite WithFrameless Glass Shower! Walk-In Closets In Master. 9'Ceilings Throughout! (id:67892)
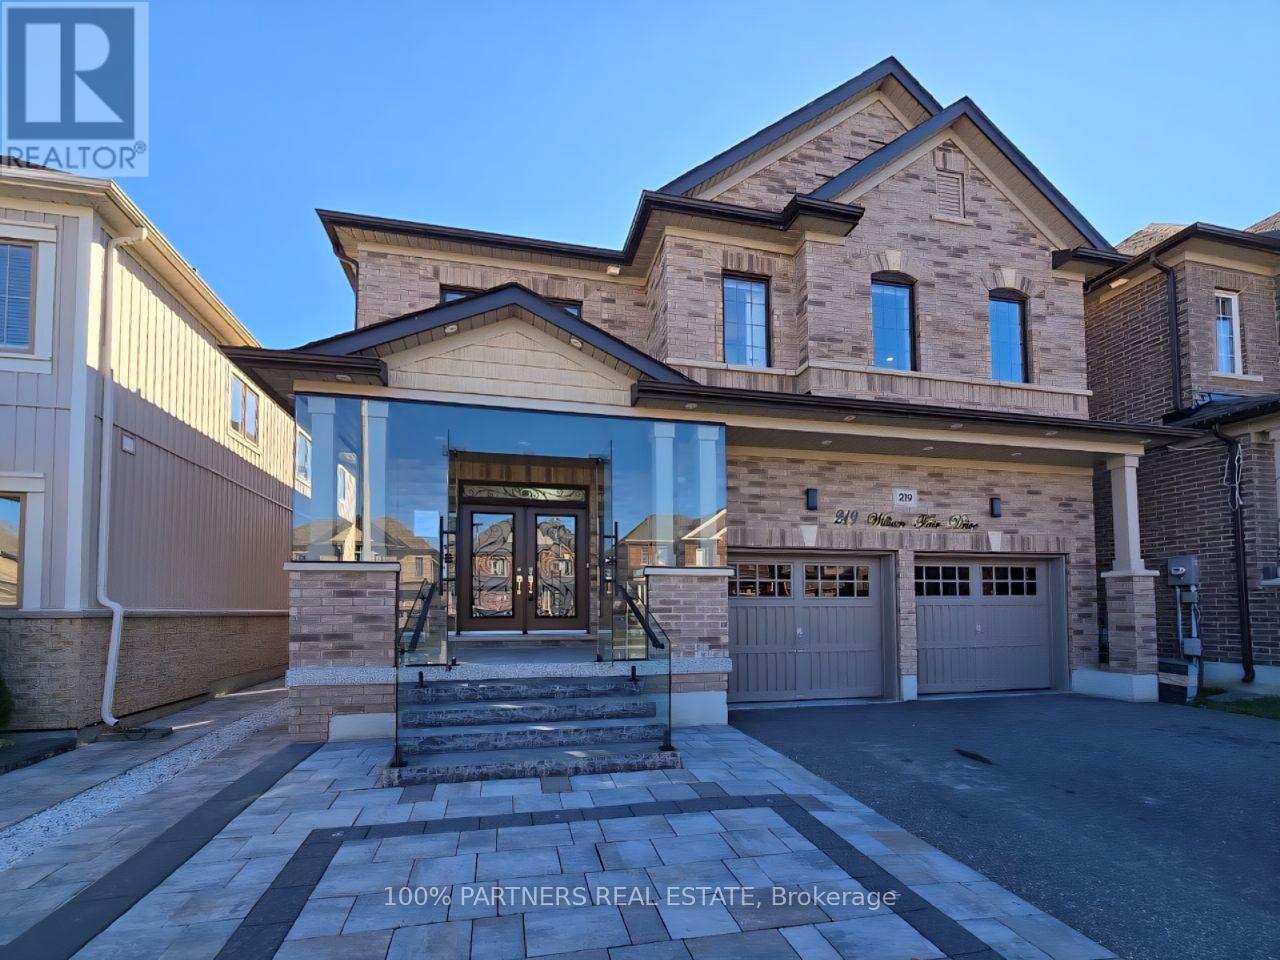
219 William Fair Drive
Clarington, Ontario
Welcome To 219 William Fair Drive! This Exceptional Detached Home In The Sought-After Bowmanville Community Is A True Gem, Offering A Modern Layout With A Cozy Living Room, A Bright Breakfast Area, A Convenient Powder Room, And A Beautiful Open-Concept Kitchen. Boasting Approximately 2,800 Square Feet Of Living Space, This Stunning Home Features 4 Spacious Bedrooms, 4 Bathrooms, And A Double-Car Garage. The Fully Finished Basement With A Separate Entrance Offers 2 Additional Bedrooms, A Full Bathroom, And A Rough-In For A Kitchen, Making It Ideal For Extended Family Or Potential Rental Income. Enjoy The Convenience Of Being Close To Top-Rated Schools, Shopping, Hospitals, Parks, Restaurants, And Highways. Additional Highlights Include Pot Lights Throughout, Elegant Glass Entry Doors, An Electric Vehicle Charging Plug In The Garage, And Epoxy Flooring In Both The Garage And Front Entrance. This Exceptional Property Offers The Perfect Blend Of Luxury, Space, Privacy, And Convenience-A Wonderful Place To Call Home! (id:67892)
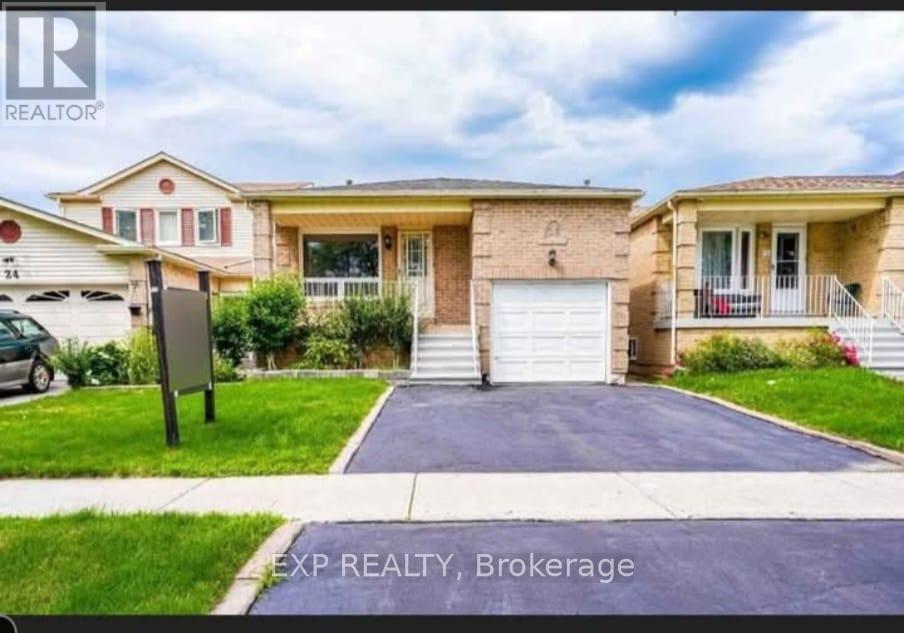
Main - 26 Greenleaf Terrace
Toronto, Ontario
Magnificent in Malvern! Welcome to this excellent backsplit house with 5 bedrooms and 2 bathrooms in an excellent community. Malvern is a vibrant, diverse residential neighbourhood located in the northeast corner of Scarborough, Toronto, Ontario. With good assigned public schools very close to this home, your kids can thrive in the neighbourhood. This home is located in park heaven, with 3 parks and 22 recreation facilities within a 20 minute walk from this address. Public transit is at this home's doorstep for easy travel around the city. The nearest rail transit stop is only 5.1 km away, and the nearest street transit stop is a 1 minute walk away. (id:67892)
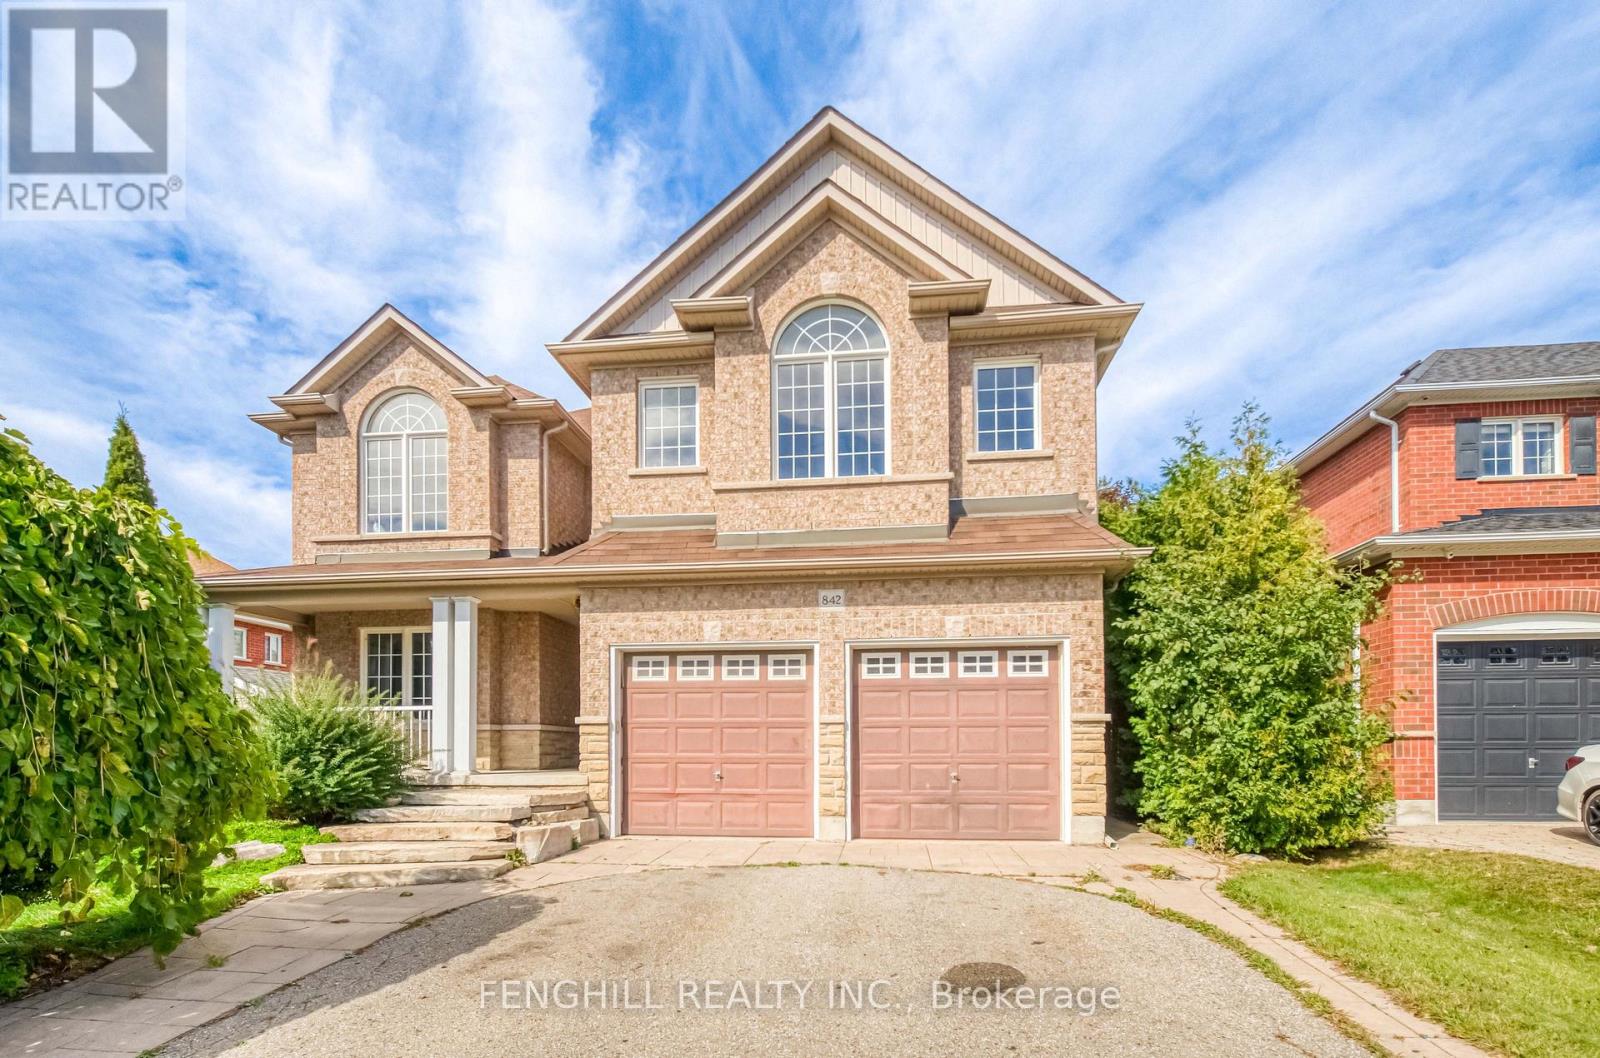
842 Greenleaf Circle
Oshawa, Ontario
welcome To This Beautifully Maintained Family Home In The Highly Sought-After Taunton Community Of North Oshawa. Thoughtfully Designed For Comfortable Family Living, This Home Offers A Bright And Functional Layout With Spacious Principal Rooms And Quality Finishes Throughout. The Main Floor Features A Welcoming Living And Dining Area, A Functional Kitchen, And A Dedicated Office, Providing The Perfect Space For Working From Home, Studying, Or A Quiet Family Workspace.Upstairs, You Will Find An Impressive Five Bedrooms And Three Bathrooms, Offering Exceptional Space And Privacy For A Growing Family. The Generously Sized Bedrooms Provide Plenty Of Flexibility For Children, Guests, Or Additional Home Office Space, While Three Bathrooms Add Convenience For Everyday Family Living.The Newly Renovated Basement Provides Valuable Additional Living Space, Perfect For A Recreation Room, Home Theatre, Gym, Playroom, Or Family Gathering Area. Finished With A Fresh And Modern Look, The Basement Is Ready To Enjoy And Offers Excellent Versatility For A Growing Family.Step Outside To Your Own Private Backyard Retreat Featuring A Spacious Deck And Swimming Pool, Perfect For Summer Relaxation, Family Fun, And Outdoor Entertaining. The Expansive Lot Offers Plenty Of Space For Children To Play, Gatherings With Family And Friends, Or Simply Enjoying The Outdoors.Conveniently Located Close To Schools, Parks, Shopping, Public Transit, And Other Essential Amenities, This Spacious Home Offers The Perfect Blend Of Comfort, Functionality, And Outdoor Living. A Rare Opportunity To Own A Five-Bedroom Home With Three Bathrooms, A Main-Floor Office, Newly Renovated Basement, Private Swimming Pool, Spacious Deck, And An Exceptional Oversized Lot In A Desirable North Oshawa Community. (id:67892)
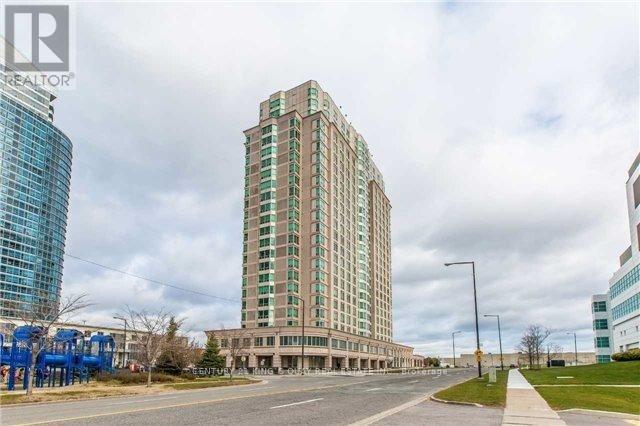
Ph305 - 1 Lee Centre Drive
Toronto, Ontario
Luxury Condo Complex right by the Scarborough Town Centre Mall, the Scarborough Civic Centre, Public Transit Stations, Highway 401 etc., Well-kept Apartment Approx 1100 sq ft, High-Floor Unobstructed South Exposure, Laminate/Hardwood flooring thruout, floor-to-ceiling windows, granite kitchen counter with backsplash, Den can be 3rd Bedroom, open concept practical layout. 24-hour concierge security, excellent condo facilities. 2-Car Tandem Parking & 1 Locker are included. (id:67892)
341 - 30 Dreamers Way
Toronto, Ontario
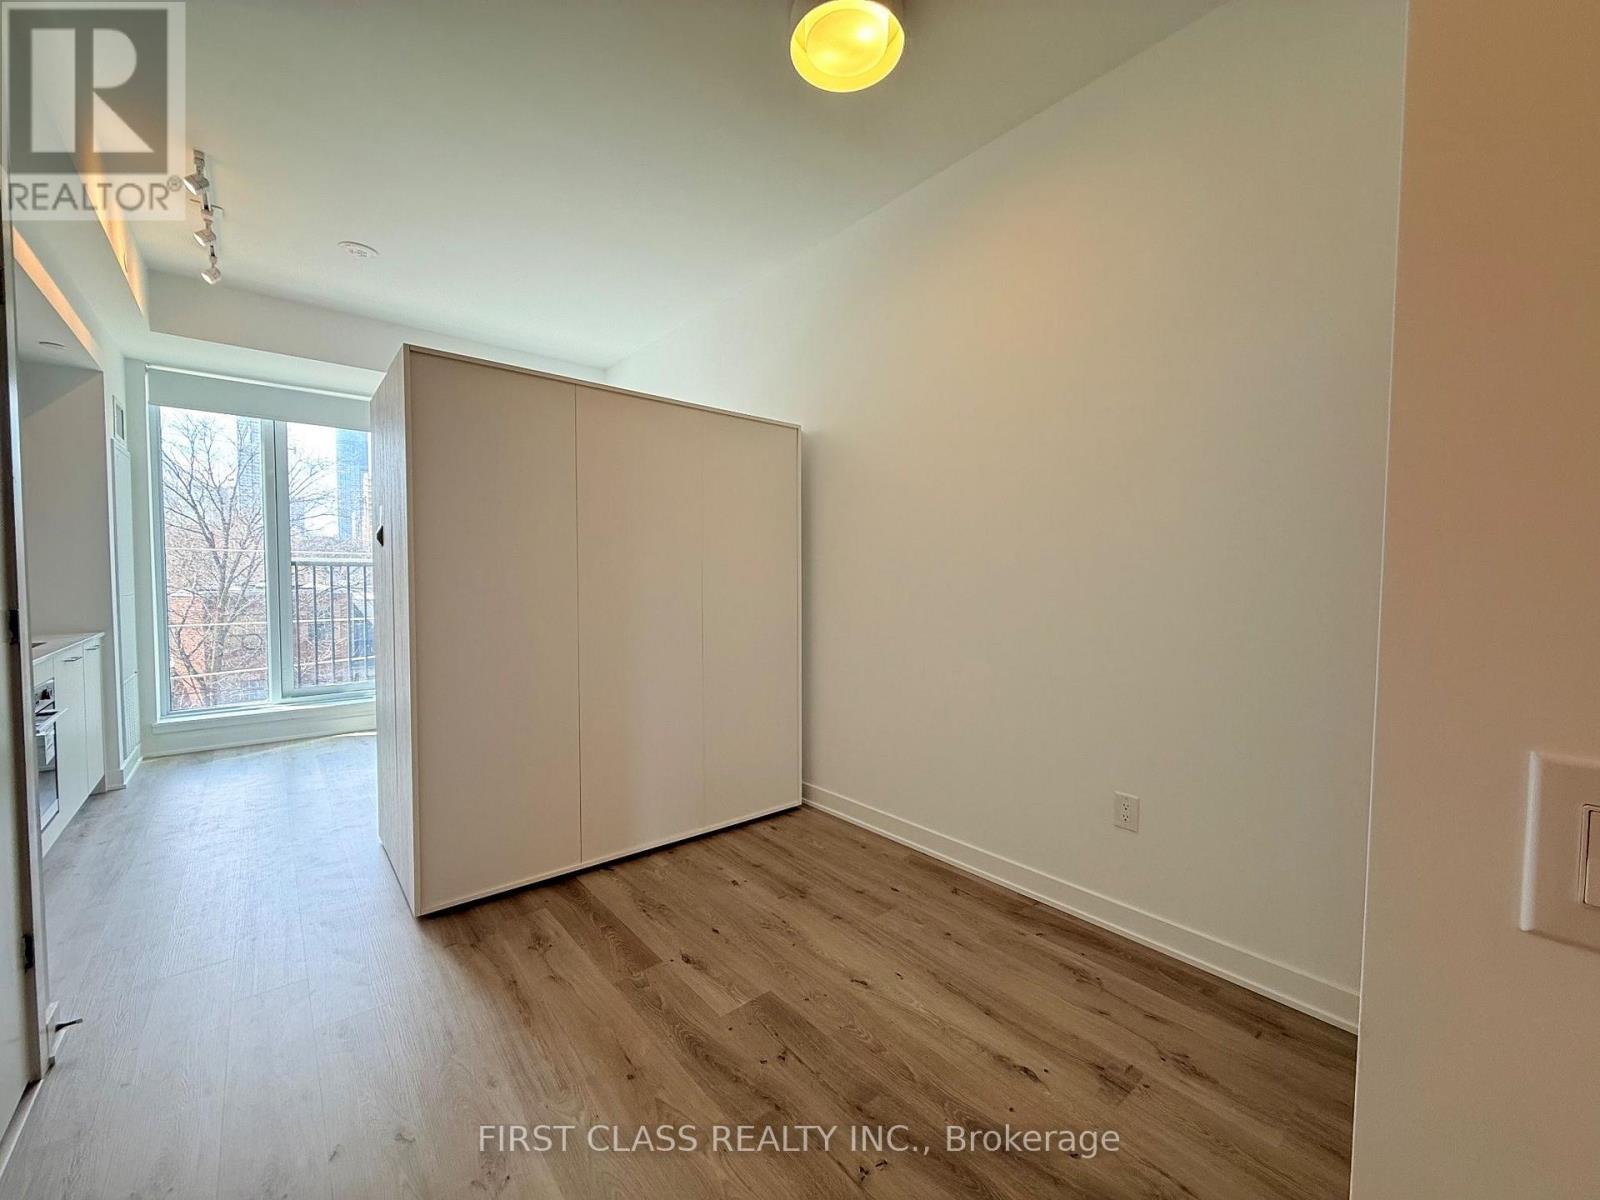
Welcome to Daniels on Parliament. This 378 sq ft bachelor-style suite offers a A Bright West Facing, Over Looks The City, Open Concept Layout, Designed With Contemporary Finishes. This Suite Features a Modern Kitchen with Sleek Cabinetry & Built-In Appliances, Open Living/Dining Area with Floor-to-Ceiling Window, Juliette Balcony & Ensuite Laundry. A Unique Split-Bath Layout with a Separate Shower Area. A Private Sleeping Nook, Built-In Expandable Ori Pocket Closet Dividing the Sleeping Area and Living Space. It Opens To Walk-In Closet, Built-In Shelving. Building Amenities Including Fully Equipped Fitness Centre, Lounge, Co-Working Space, Children's Play Area, Outdoor BBQ and 24-Hour Concierge. A True Sense of Community With State-of the Art Swimming Pool, Aquatic Centre, Regent Park Athletic Grounds, Library, Soccer Field and Race Track In the Neighbourhood. Easy Access To TTC/Public Transit, Shops, Restaurants And More. (id:67892)
206 - 400 Adelaide Street E
Toronto, Ontario
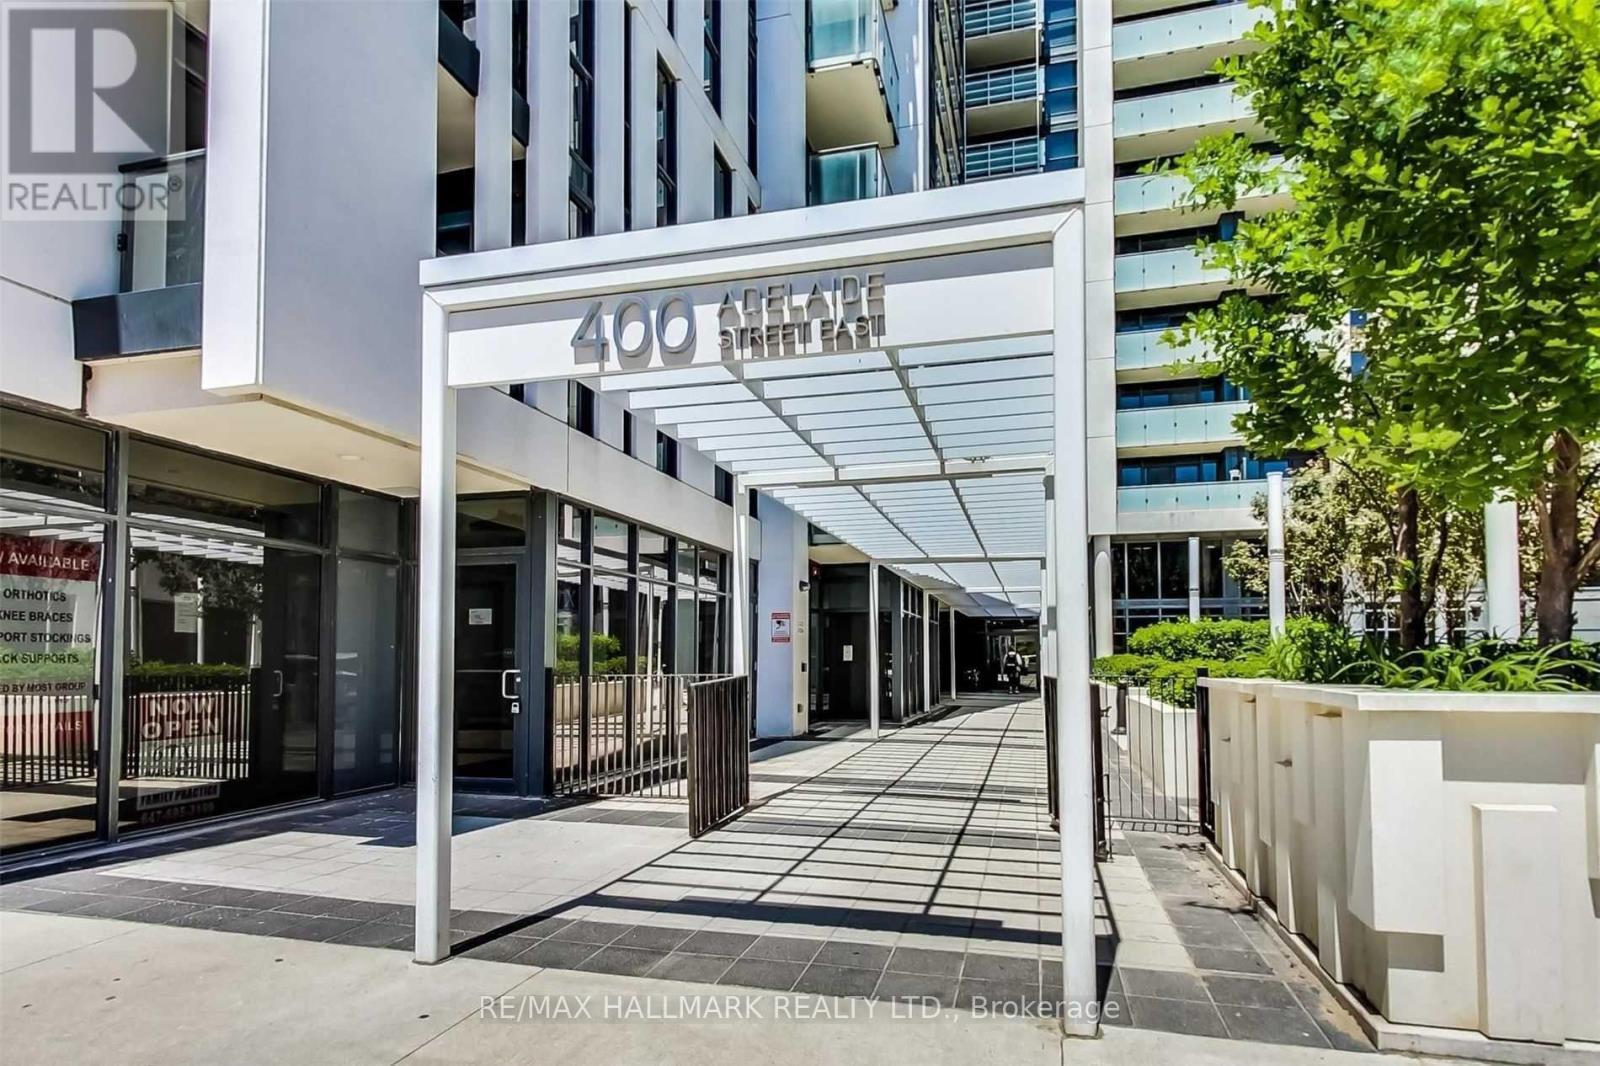
O'Adelaide #206 ~ downtown living with a luxury mix, where style meets sophistication and urban bliss. Come for a look, Stay for the Ivory. This coveted SW corner spans 983 sq ft of stylishly designed living space with front row access to the energy of downtown Toronto. Step inside and the city immediately feels a little more effortless. The culinary inspired kitchen is generous in both storage and prepping with full size stainless steel appliances ready for everything from morning coffee to dinner with friends. The open concept living and dining space invites you to settle in, entertain, unwind and enjoy the way living should feel. Step out to your west facing balcony and let the rooftop views take over with sunshine, open skies and that unmistakable downtown Toronto vibe making this the perfect spot to start the day or wind down at night. The split bedroom layout creates a private retreat at opposite ends of the space. Both bedrooms feature floor-to-ceiling windows, ample closet space and their own full 4PC spa-inspired bathrooms, giving everyone their own space to relax and recharge. Newly painted in Benjamin Moore Dove White accessorized with designer light fixtures. Let's talk about the location, walk to the Financial District, St. Lawrence Market, Grocery stores, St. James Park and King Subway Station are steps away. This is more than a contemporary condo, this is sunlight, skyline and city energy, all wrapped into one very special place to call home. Life's a little more extraordinary at The Ivory. (id:67892)
66 Laurentide Drive
Toronto, Ontario
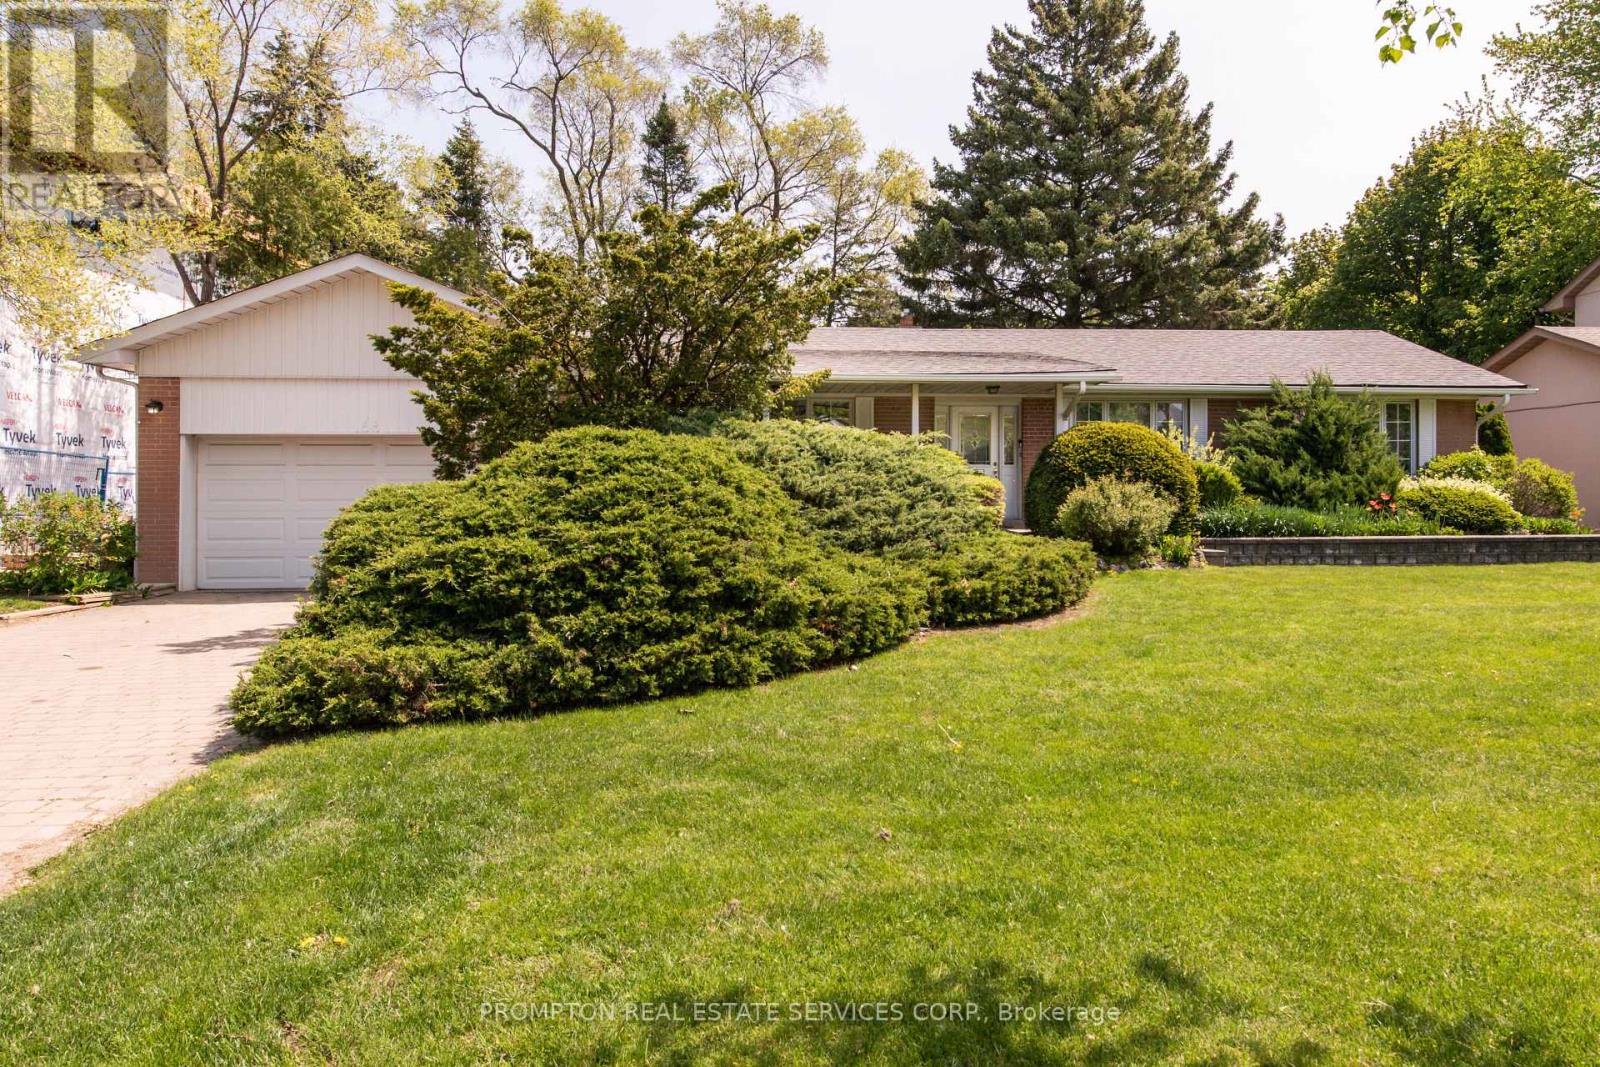
Enjoy living in Toronto's sought-after Parkwoods-Donalda neighbourhood. This inviting 3-bedroom, 3-washroom home features a swimming pool and double-car garage, offering comfort and convenience in an established residential setting. **Available furnished or unfurnished to suit the tenant's needs.** Ideally located near Donalda Club, Three Valleys Public School, parks and scenic walking trails, with convenient access to the DVP, Highway 401, shopping and dining. An excellent option for those relocating, renovating or seeking a comfortable home with flexible lease terms. Available for a minimum six-month term, with a one-year or longer lease preferred. (id:67892)
23 Banstock Drive
Toronto, Ontario
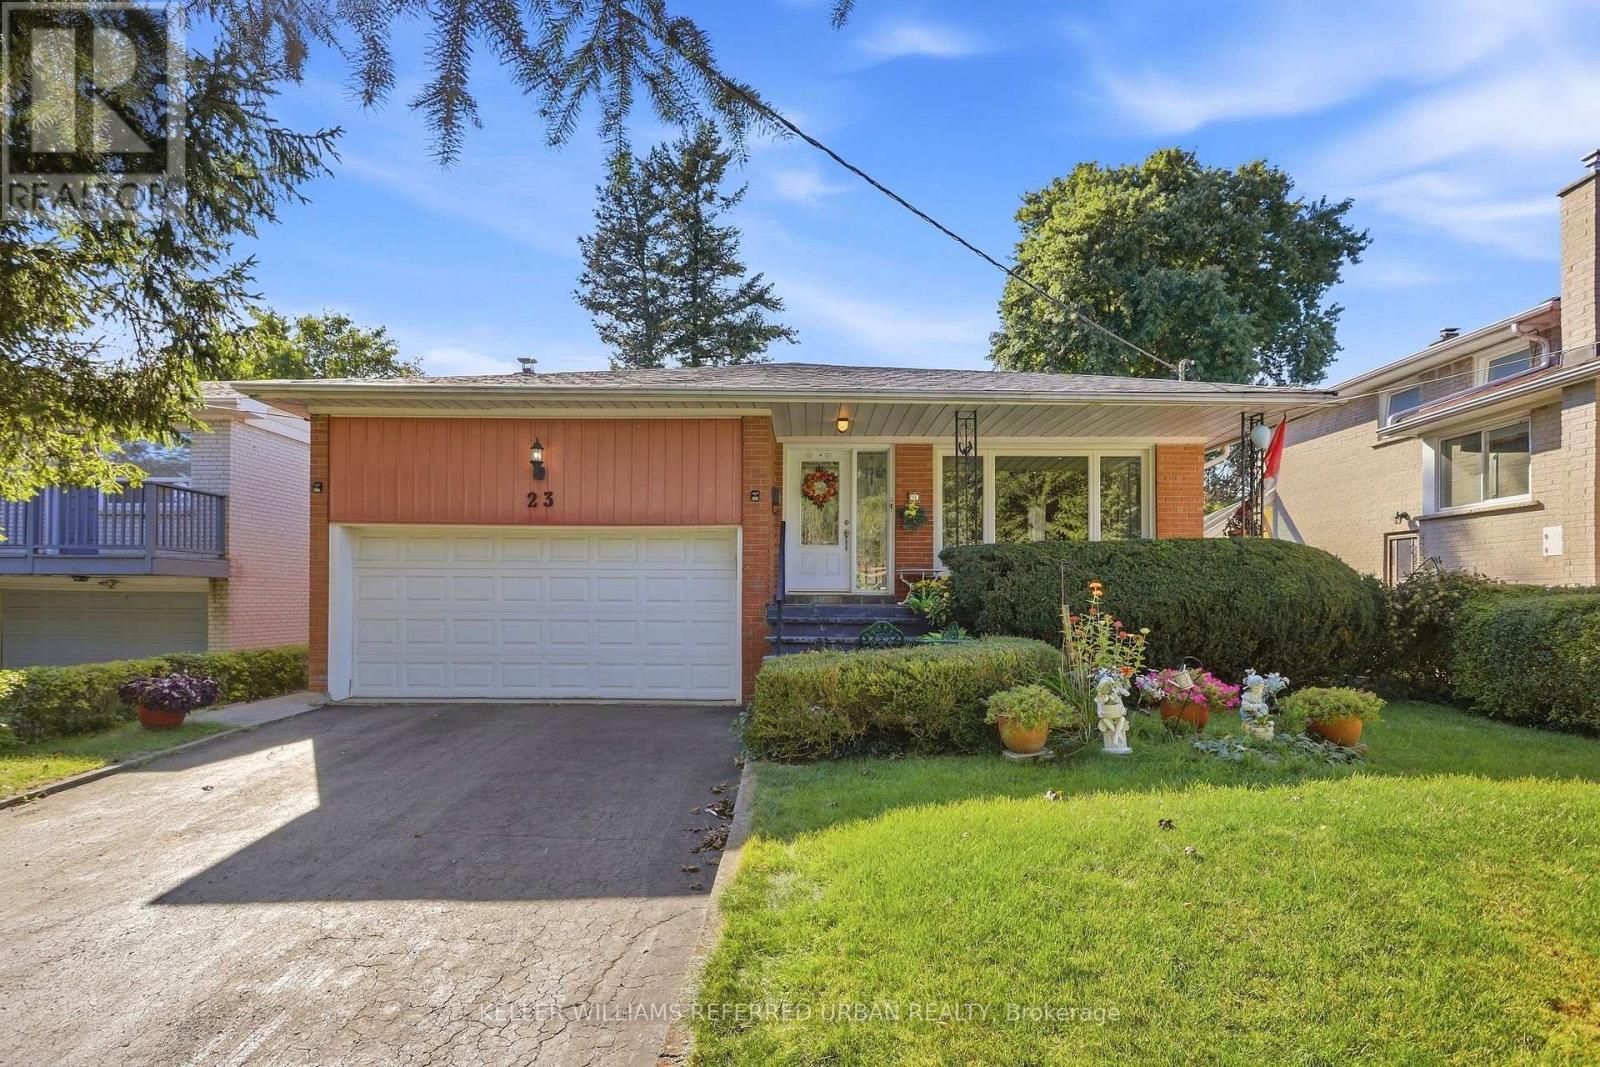
Super Solid and So Spacious 4 bedroom/3 bathroom family home in sought-after Bayview Woods, lovingly cared for and thoughtfully updated by the same family for over 50 years. Nicely set high on a quiet court with wide lots and beautiful homes, this spacious backsplit design offers an incredible amount of living space inside and out. First, take a moment and relax on the Front Porch....Gorgeous front and back gardens set the tone. Inside, rich solid oak floors, pot lights and newer windows through spacious rooms. The beautifully renovated family-size kitchen features granite counters, quality stainless steel appliances and an exceptionally thoughtful use of cabinetry, counter and storage space! Designed with both serious cooks and busy families in mind. Upstairs are three generous bedrooms and two full updated bathrooms. There is a 3pc ensuite and Walk In Closet in the Primary Bedroom! The lower level adds tremendous versatility with a 4th bedroom or home office, convenient side entrance and 2-piece bath that can easily be made a 3pc. The sprawling family room is the ultimate hang out with fireplace and walkout to the patio and private backyard. And there's more! The basement has long been enjoyed as hobby and games space, along with a large bright laundry room and excellent storage. A huge dry crawlspace keeps everything neatly tucked away. A large cantina for those who make wine or can tomatoes! The oversized double garage features a high ceiling with potential for additional loft storage. Perfectly positioned on a quiet section of Banstock Dr., where a small treed and grassy island keeps the street traffic safely away from the front of the home where the kids like to play - it's like being on a cul-de-sac! Walk to TTC. Close to excellent schools: Zion Heights, A.Y. Jackson, Lester B. Pearson French Immersion. Walk to Shopping, Banks and Many Beautiful Parks! 23 Banstock Drive is an exceptionally well-cared-for home designed for real family living! (id:67892)