235 Loch Erne Road
Mcdougall, Ontario
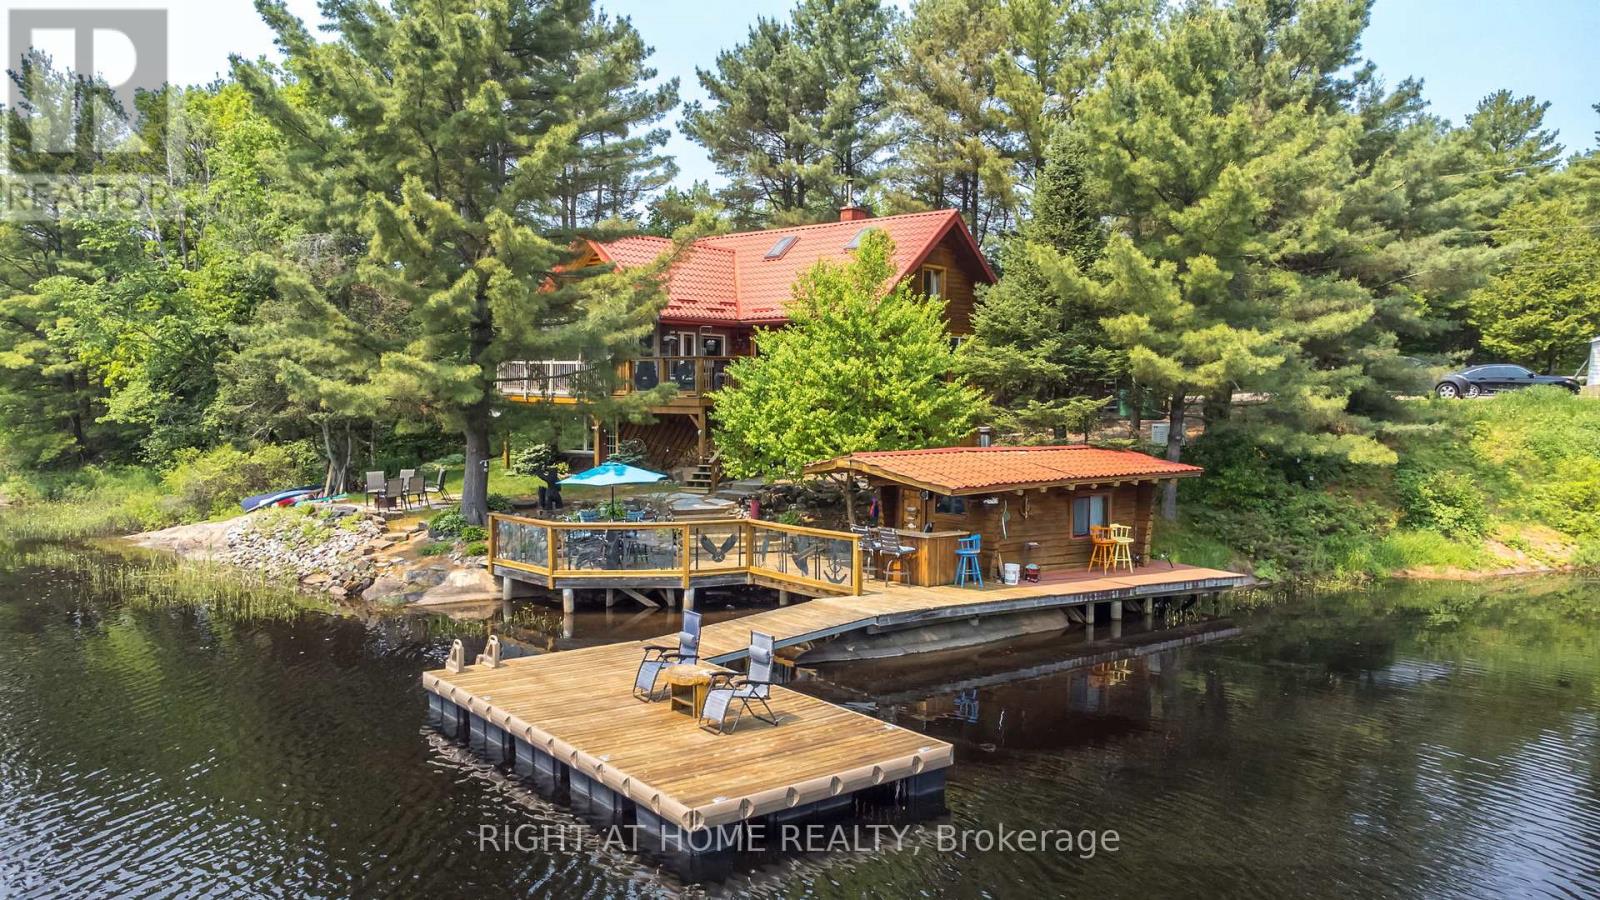
FOUR-SEASON!!! TURNKEY!!! RARE EASY-ACCESS WATERFRONT!!! Discover this Unique property with a private executive lakeside retreat on Vowel Lake, just 20 minutes from Parry Sound.Now is the time to Buy your Dream Home Surounded by the incredible nature.- This custom-built log home offers over 2,200 sq. ft. of finished living space, 188 ft. of smooth, easily accessible shoreline, and beautiful views across serene Crown Land.- Enjoy true year-round access on a municipally maintained and winter-plowed road, making the property easy to enjoy in every season.- The home is fully turnkey and move-in ready.Inside, the spacious great room features vaulted ceilings, wide-plank pine floors and a cozy double-sided fireplace. The main level includes a generous principal bedroom with 4-piece ensuite, a charming loft bedroom, and a bright four-season sunroom with panoramic lake views.The fully finished walkout lower level provides additional living space with a private suite, family room and den - ideal for family and guests.Outside, south- and west-facing multi-level decks create your own private waterfront resort, with spectacular sunset views. Enjoy the lakeside bunkie and sauna, landscaped grounds and plenty of parking for cars, boats, RVs and recreational toys.Additional features include a private well with water-treatment system, Generac automatic backup power, Starlink high-speed internet and smart Wi-Fi thermostats.Four-season comfort. Effortless waterfront access. Peace, privacy and everything ready to enjoy.Easily accessible from the GTA,this one-of-a-kind Northern log lake house on Vowel Lake is the ideal escape you've been dreaming of!Brokerage Remarks (id:67892)
9 Thompson Crescent
Erin, Ontario
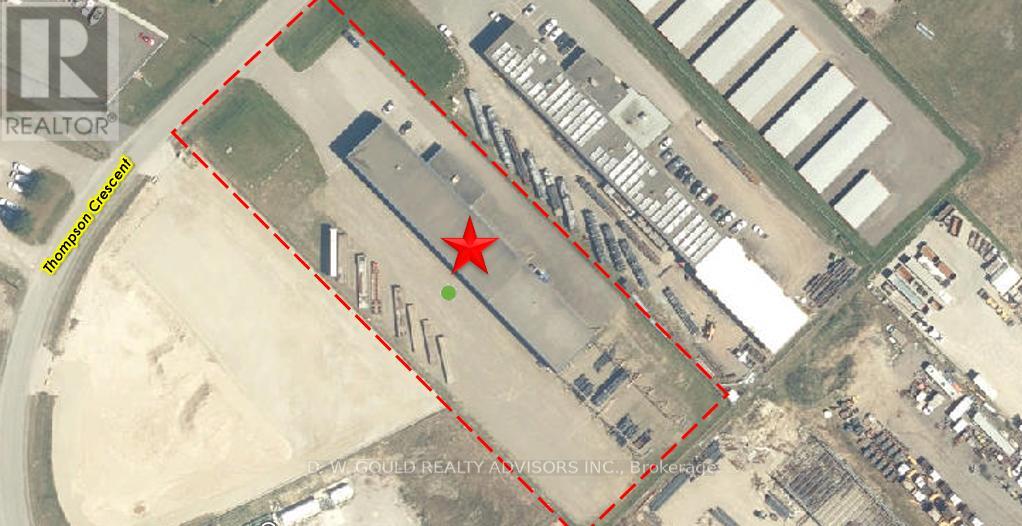
Rare opportunity to own a +/-17,621 sf immaculate turn-key steel fabrication building with 5 cranes (5 tons capacity each) situated on a +/-2.61 acre lot with generous storage yard area, and sprawling yard with capacity for up to 30 Trailer Parking Spaces. Exterior crane structures with outdoor crane runways servicing the yard area (121 ft). Located within Erin Industrial Park, the property is serviced by high-power electrical capacity (300 KVA, 288 Amps). General Industrial zoning permits a wide range of industrial and commercial uses, making the property well suited for manufacturing, fabrication, contractors, construction-related businesses, equipment operators, service trades, transportation users, and industrial occupiers seeking a cost-effective alternative to GTA industrial markets. Steel Fabrication equipment can be included. Strategically located with excellent access to Wellington County, Halton Region, Guelph, Orangeville, and surrounding markets, this is a rare opportunity to secure functional industrial space in a market with limited availability. Please Review Available Marketing Materials Before Booking A Showing. Please Do Not Walk The Property Without An Appointment (id:67892)
46 Maitland Street
Brantford, Ontario
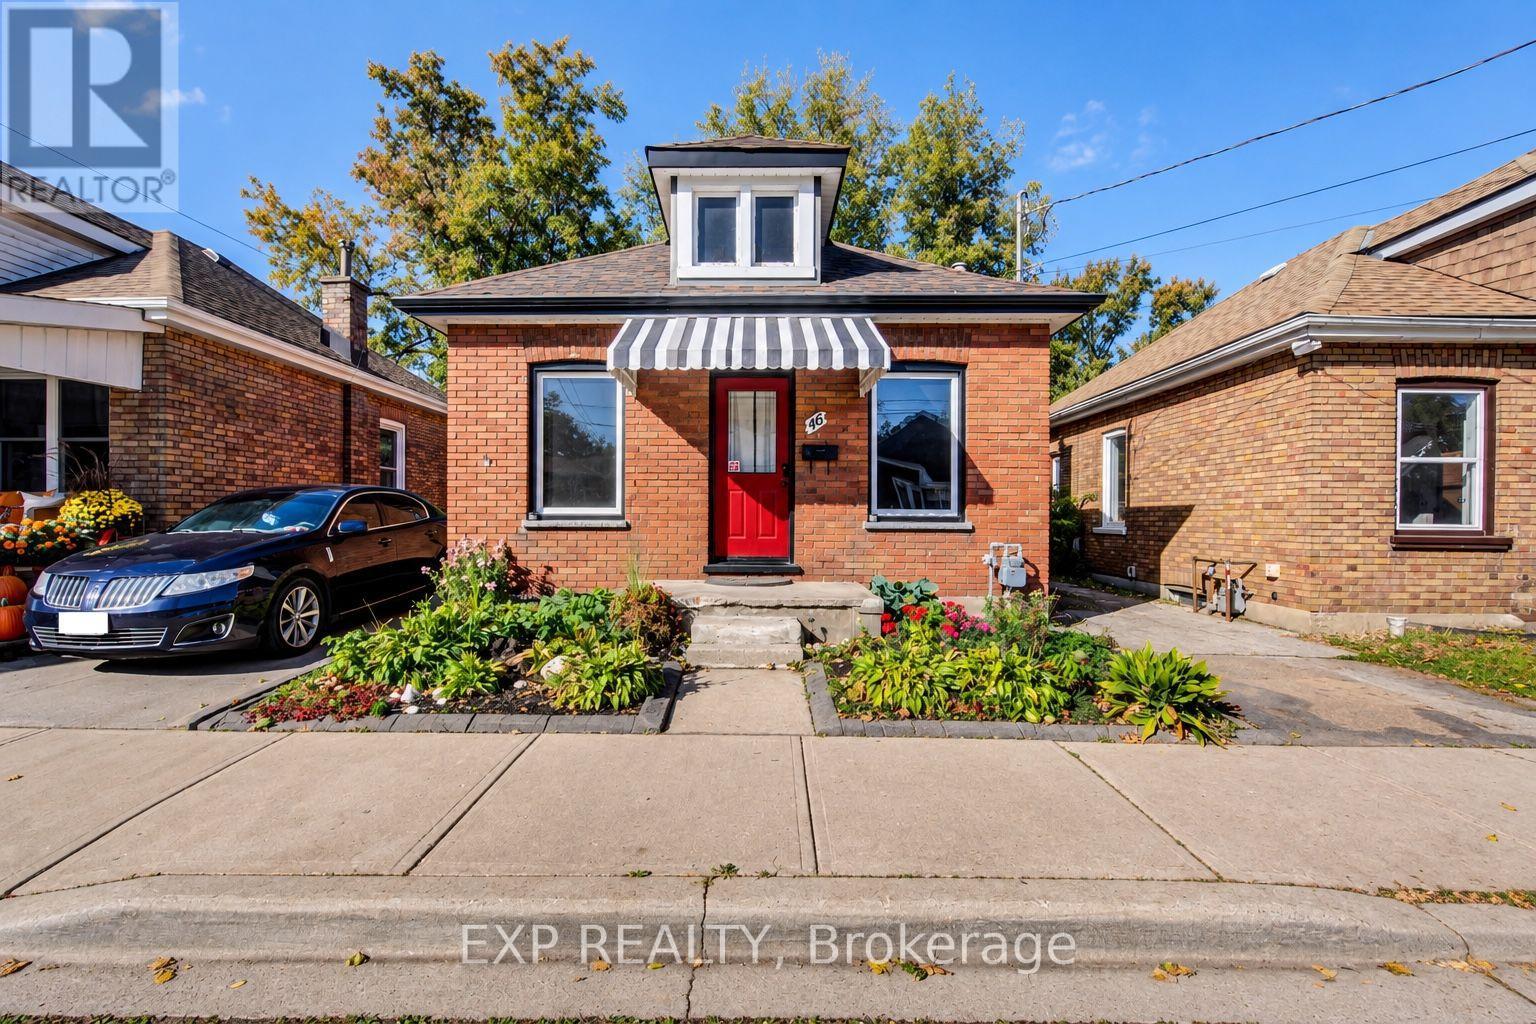
Welcome to 46 Maitland Street, a detached brick bungalow offering an affordable opportunity to own a freehold home in Brantford. Featuring 2 bedrooms and 1 bathroom, this property is ready for its next owner to make it their own. Whether you're envisioning a fresh new interior, creating a cozy first home, or adding value as an investment, there's plenty of opportunity to bring your own ideas to life. The rear yard offers even more potential for outdoor living, gardening, entertaining or simply creating a private space to enjoy. The partial unfinished basement provides laundry, storage and utility space. Vacant and available for immediate possession. Located close to local schools, parks, shopping and convenient commuter routes, this property represents an incredible opportunity for first-time buyers, investors or renovators looking for a detached home with potential. (id:67892)
9 Thompson Crescent
Erin, Ontario
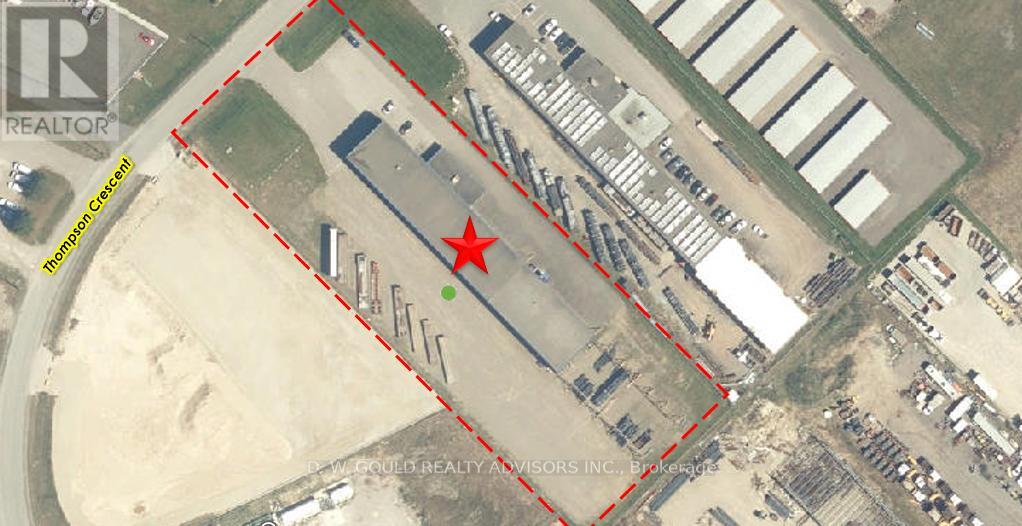
Rare lease opportunity featuring a +/-17,621 sf immaculate turn-key steel fabrication building with 5 cranes (5 tons capacity each) situated on a +/-2.61 acre lot with generous storage yard area, and sprawling yard with capacity for up to 30 Trailer Parking Spaces. Exterior crane structures with outdoor crane runways servicing the yard area (121 ft). Located within Erin Industrial Park, the property is serviced by high-power electrical capacity (300 KVA, 288 Amps). General Industrial zoning permits a wide range of industrial and commercial uses, making the property well suited for manufacturing, fabrication, contractors, construction-related businesses, equipment operators, service trades, transportation users, and industrial occupiers seeking a cost-effective alternative to GTA industrial markets. Steel Fabrication equipment can be included. Strategically located with excellent access to Wellington County, Halton Region, Guelph, Orangeville, and surrounding markets, this is a rare opportunity to secure functional industrial space in a market with limited availability. Extras: Please Review Available Marketing Materials Before Booking A Showing. Please Do Not Walk The Property Without An Appointment (id:67892)
513 - 2450 Bloor Street W
Toronto, Ontario
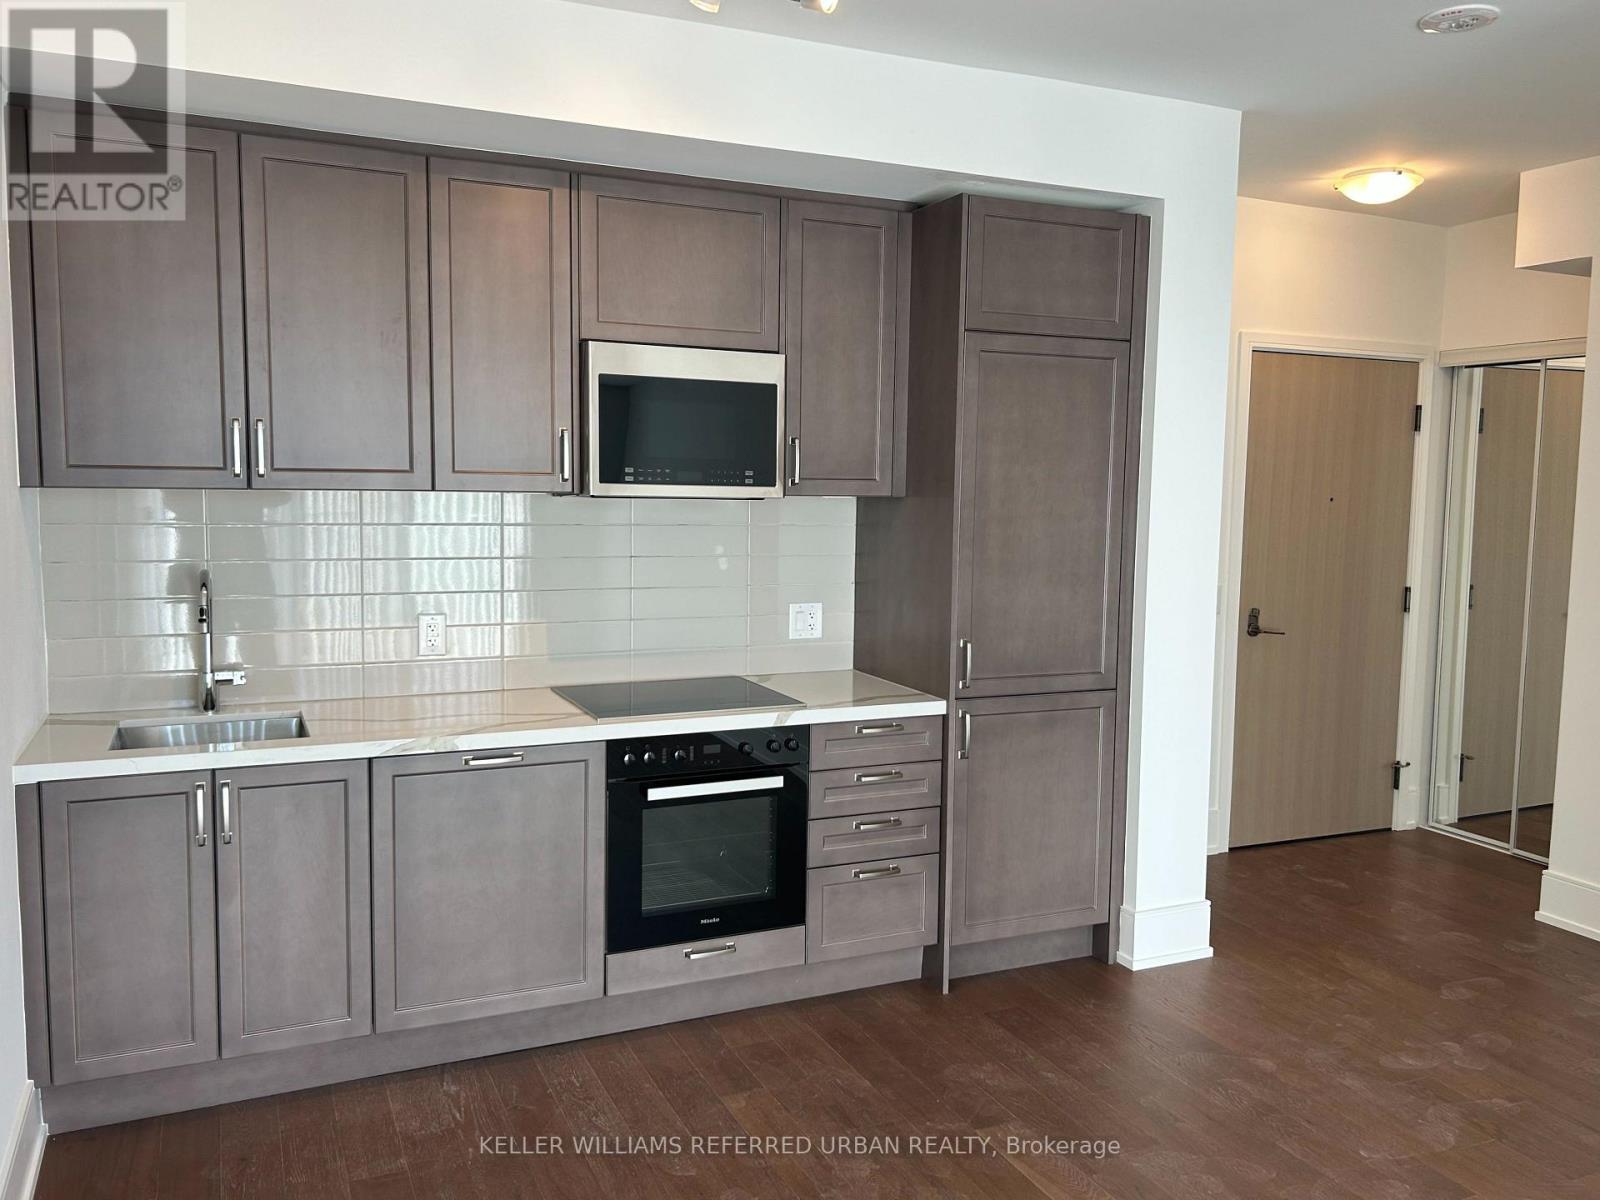
Welcome to this brand new, sunny and bright 2 bedroom, 2 bath, 731 sq.ft. suite in the Bijou on Bloor Building. Overlooking the vibrant Bloor West Village area, this south facing unit features a large balcony with an unobstructed, tree-top view, allowing lots of natural light to fill the indoor space. With a modern design, the split two bedroom layout features an open-concept living space, a primary bedroom with a walk-in closet and 3-piece ensuite bath, a second bedroom with a south-facing window and a semi-ensuite bath. The building boasts five-star resort amenities, including a breathtaking indoor pool, state-of-the-art fitness centre, a serene yoga studio, and a beautiful outdoor terrace area. Proximity to the Humber River Recreational Trail and King's Mill Park provide picturesque opportunities for biking and hiking. Located in the High Park-Swansea and South Kingsway neighbourhoods, steps from the TTC, Jane Subway Station, Bloor West Village shops and restaurants make this the perfect luxury lifestyle choice. (id:67892)
15 - 1107 Lorne Park Road
Mississauga, Ontario
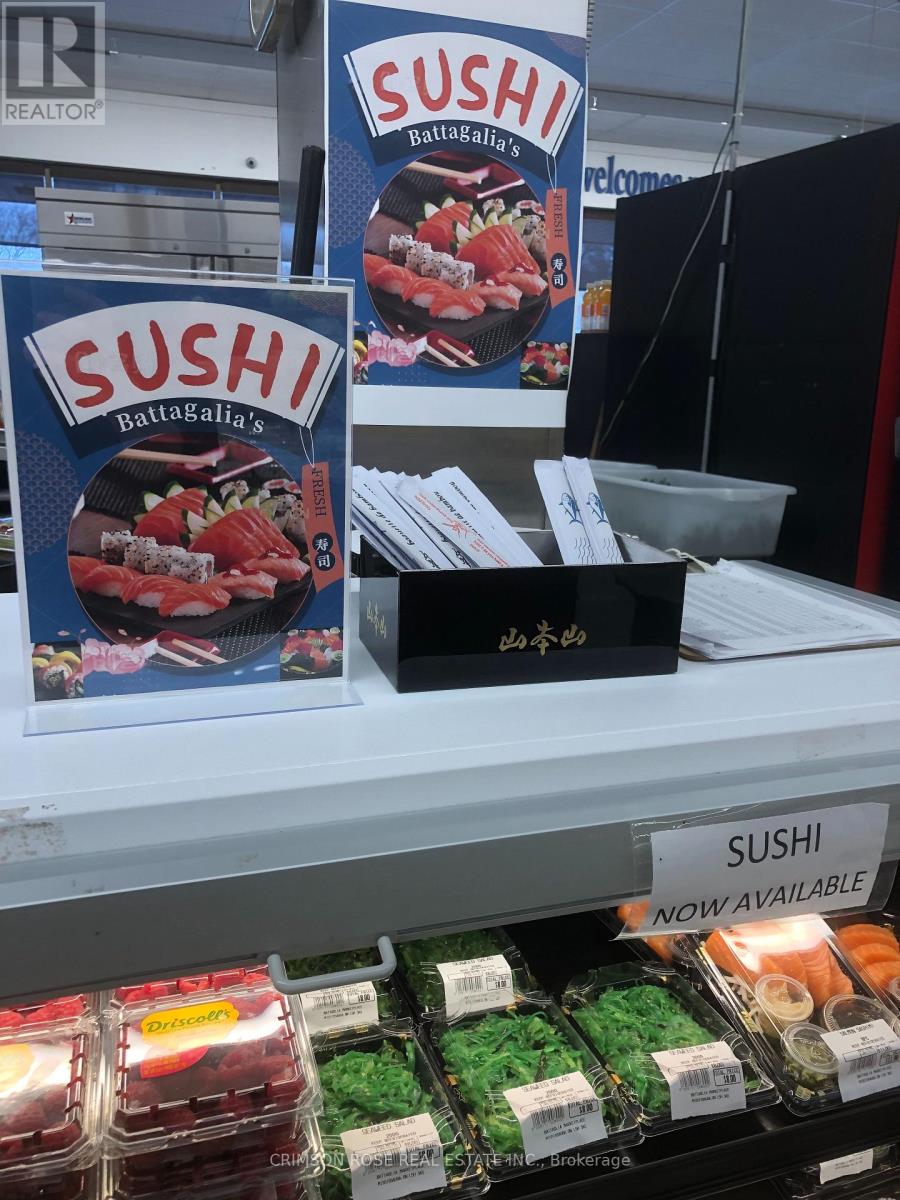
**TURNKEY SUSHI RESTAURANT IN PRIME LORNE PARK!** Well-established sushi restaurant located in a busy Mississauga plaza, surrounded by the prestigious and highly sought-after Lorne Park neighbourhood. LOW RENT, ample parking and a loyal base of repeat customers make this an attractive turnkey opportunity. Fully equipped Japanese-style kitchen with commercial ventilation system, offering dine-in, take-out, pick-up and delivery, including established delivery business to nearby grocery stores. LCBO application approved, providing potential to further expand the business. Currently operating with short hours, offering significant upside by extending operating hours and maximizing sales. Options to convert to other cuisine concepts, providing flexibility for an owner looking to introduce a new concept. Ideal for an owner-operator or family business. Turnkey, well-established and ready for its next owner - A MUST-SEE! (id:67892)
2803 - 448 Burnhamthorpe Road
Mississauga, Ontario
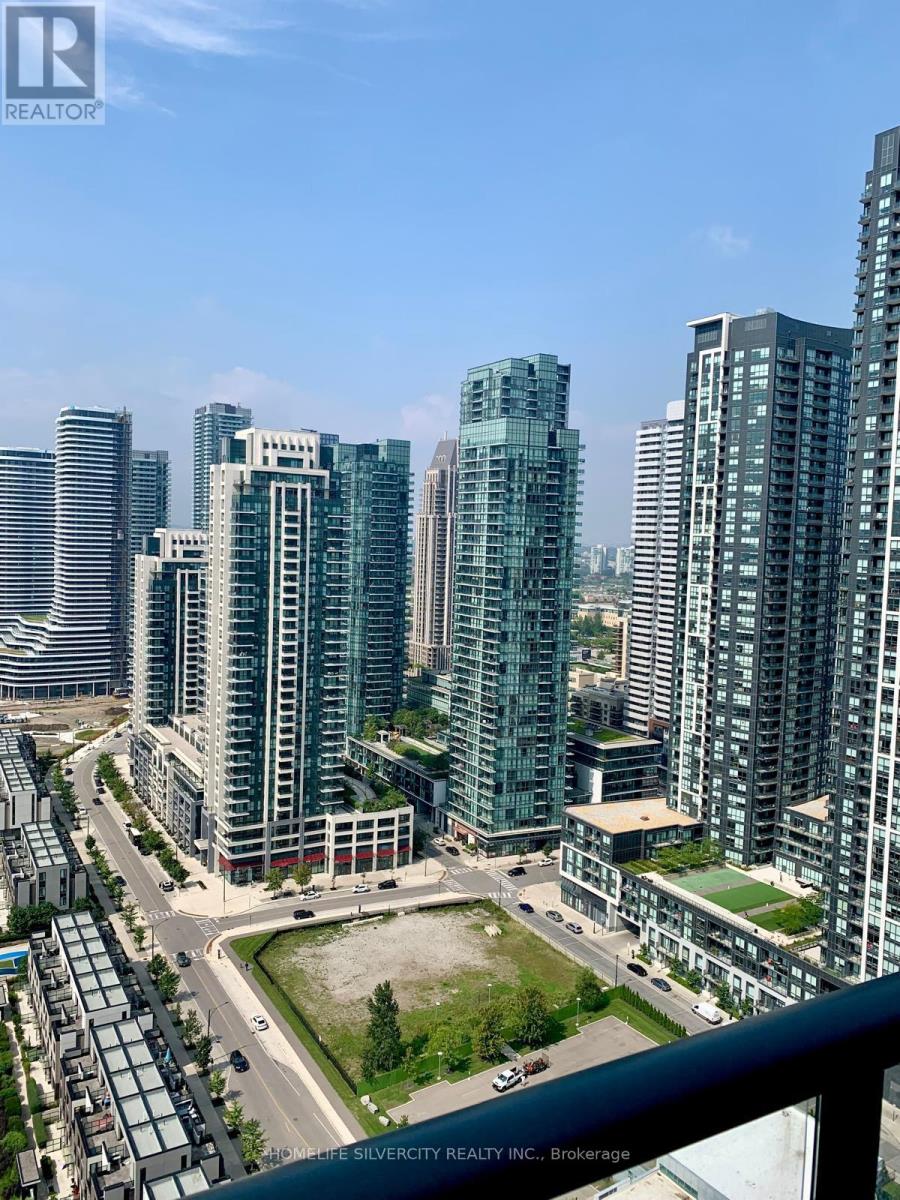
Be the first to live in this brand-new one-bedroom suite at M City 3, Mississauga's iconic new landmark and tallest tower.Designed for contemporary luxury and everyday functionality, the suite features a sleek quartz-appointed kitchen, floor-to-ceiling windows, and a spacious private balcony with stunning views.Residents enjoy resort-style amenities, including:Indoor saltwater pool State-of-the-art fitness centre Screening room Splash pad Roof top terrace with BBQ stations .Ideally located in the vibrant City Centre, just moments from Square One, public transit, restaurants,cultural attractions, and major highways, including Highway 403 and the QEW.High-speed internet. Professionally managed by Condo Property Management Inc. Total living space 573 sq ft (id:67892)
3 Bird Avenue
Brampton, Ontario
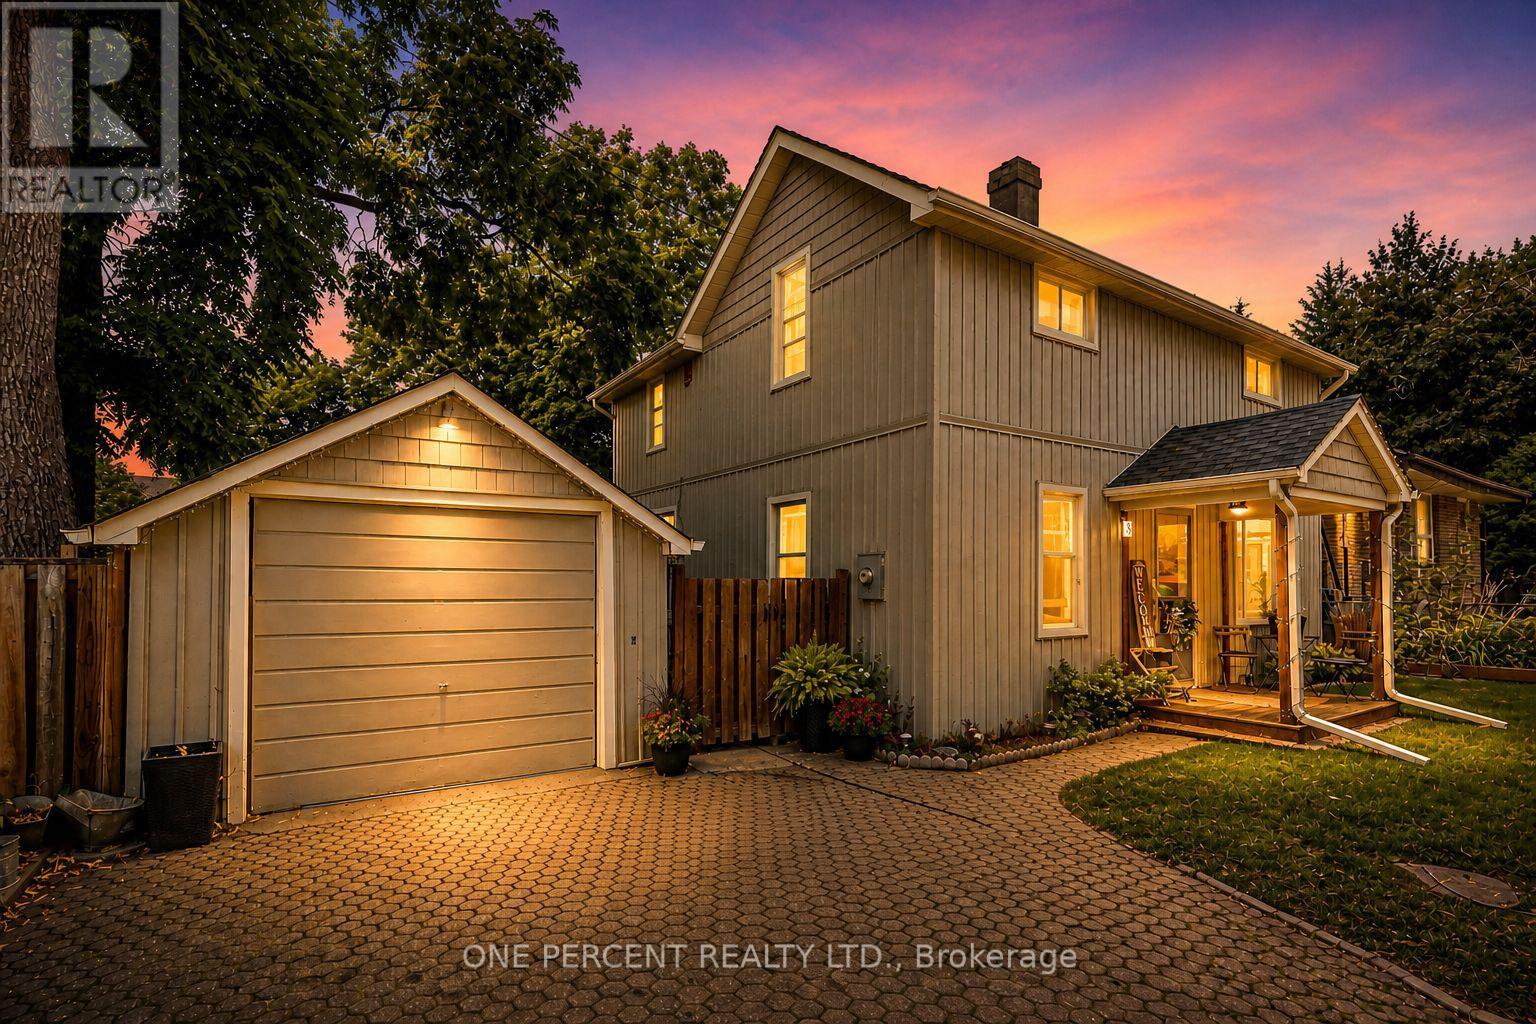
Welcome to 3 Bird Ave. A rare opportunity for families, first-time buyers, or investors seeking exceptional value in a central community. This updated and charming detached home is nestled on a quiet dead-end cul-de-sac in Brampton's most convenient and walkable location. The bright and move-in ready interior offers a blend of modern upgrades and classic character, featuring 3 spacious bedrooms, a welcoming family room, a large separate dining area, and a stylish kitchen with updated stainless-steel appliances. Enjoy your morning coffee on the covered back porch, overlooking a private and fenced yard. The detached garage provides additional storage, parking, or hobby space. With just minutes to Brampton GO Station, public transit, highways, schools, parks, City Hall and shopping, location truly sets this home apart. Don't miss your chance to make it yours! (id:67892)
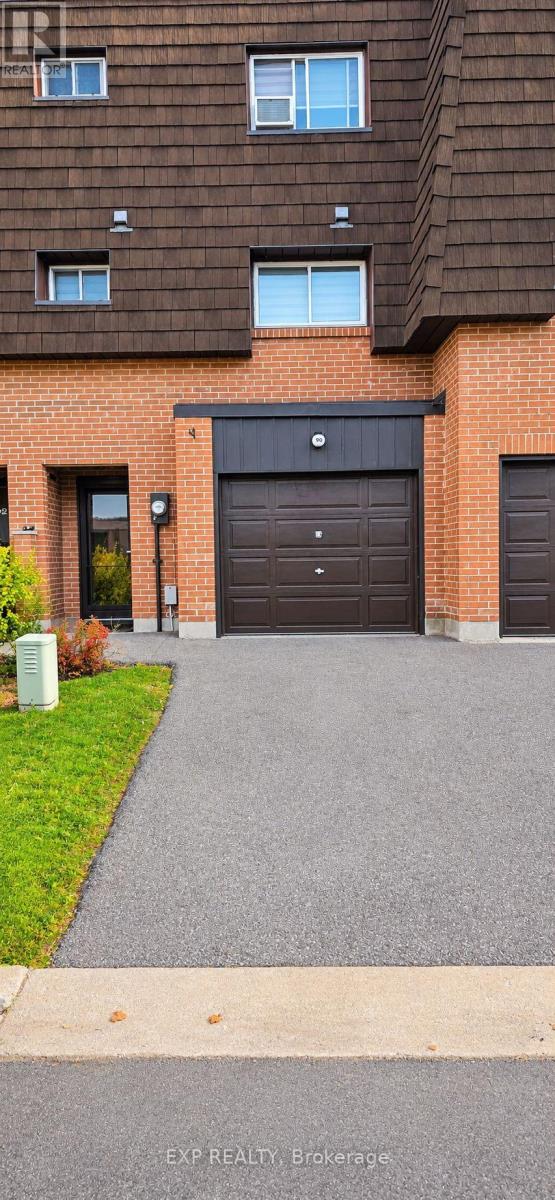
90 Darras Court
Brampton, Ontario
Welcome to this beautiful 3 + 1bedroom townhouse in Brampton's desirable Southgate community. Offering a spacious and a functional layout, this home provides comfortable living with room separating the living room from the family room. Backyard access to a park and walking trail sets the scene for this upgraded 3 bedroom condo townhouse in Brampton's desirable Southgate community. Enjoy green views, outdoor space to unwind and a playground nearby. Inside, the bright living room impresses with 12 ft ceilings and large windows, while separate living and family rooms offer space to gather or relax. Upgrades include updated doors, decorative feature walls, contemporary lighting and a striking staircase with dark treads and white risers. The kitchen features white cabinetry, gold tone hardware, stainless steel appliances, a tiled backsplash, breakfast bar and coordinating countertops. Zebra blinds add a polished finish. Three generously sized bedrooms provide flexibility for family, guests or a home office. Bathrooms feature stylish finishes, including a glass tub enclosure and marble look wall detailing. Carpet free flooring throughout offers a cohesive look and easy maintenance. The finished basement adds versatile space for recreation, entertainment, a playroom or working from home. Walk out to the backyard and enjoy direct access to the park and trail beyond. With 2 parking spaces and convenient access to highways, public transit, the GO Bus Station, Bramalea City Centre, schools, places of worship and everyday shopping, this home brings together thoughtful upgrades, flexible living space and a connected location. (id:67892)
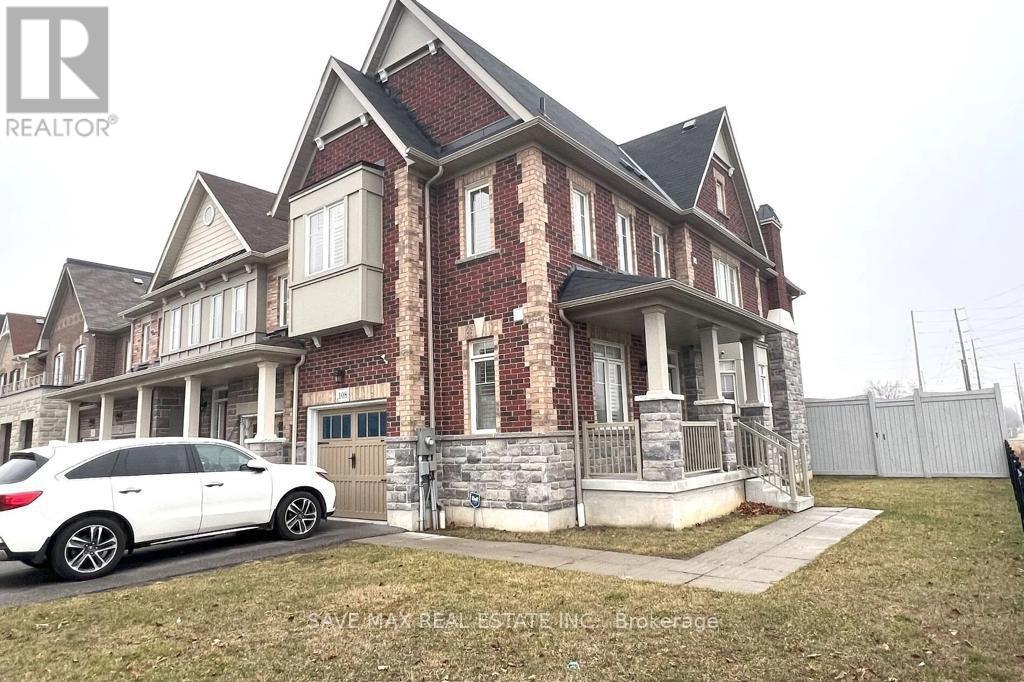
108 Cathedral Drive
Whitby, Ontario
Modern end unit 4 bedroom townhouse offering over 2,000 sq ft in the Rolling Acres community of Whitby! Conveniently located close to great schools, parks, shops, transit & more! Double door entry leads to inviting foyer with powder room. Open concept living space features beautiful hardwood flooring including staircase, pot lights & california shutters throughout. Kitchen boasts stainless steel appliances including gas stove, centre island with breakfast bar, granite countertops, backsplash, double sink & more. Walk-out to yard from breakfast area combined with kitchen. Spacious family room overlooks backyard. Upstairs promotes 4 generously sized bedrooms including the primary retreat with desirable 4pc ensuite & walk-in closet. All bedrooms equipped with california shutters. 2nd, 3rd & 4th bedroom all have double closets for your benefit. Upstairs laundry for added convenience. If you're looking in the Whitby area, you don't want to miss this gem! (id:67892)
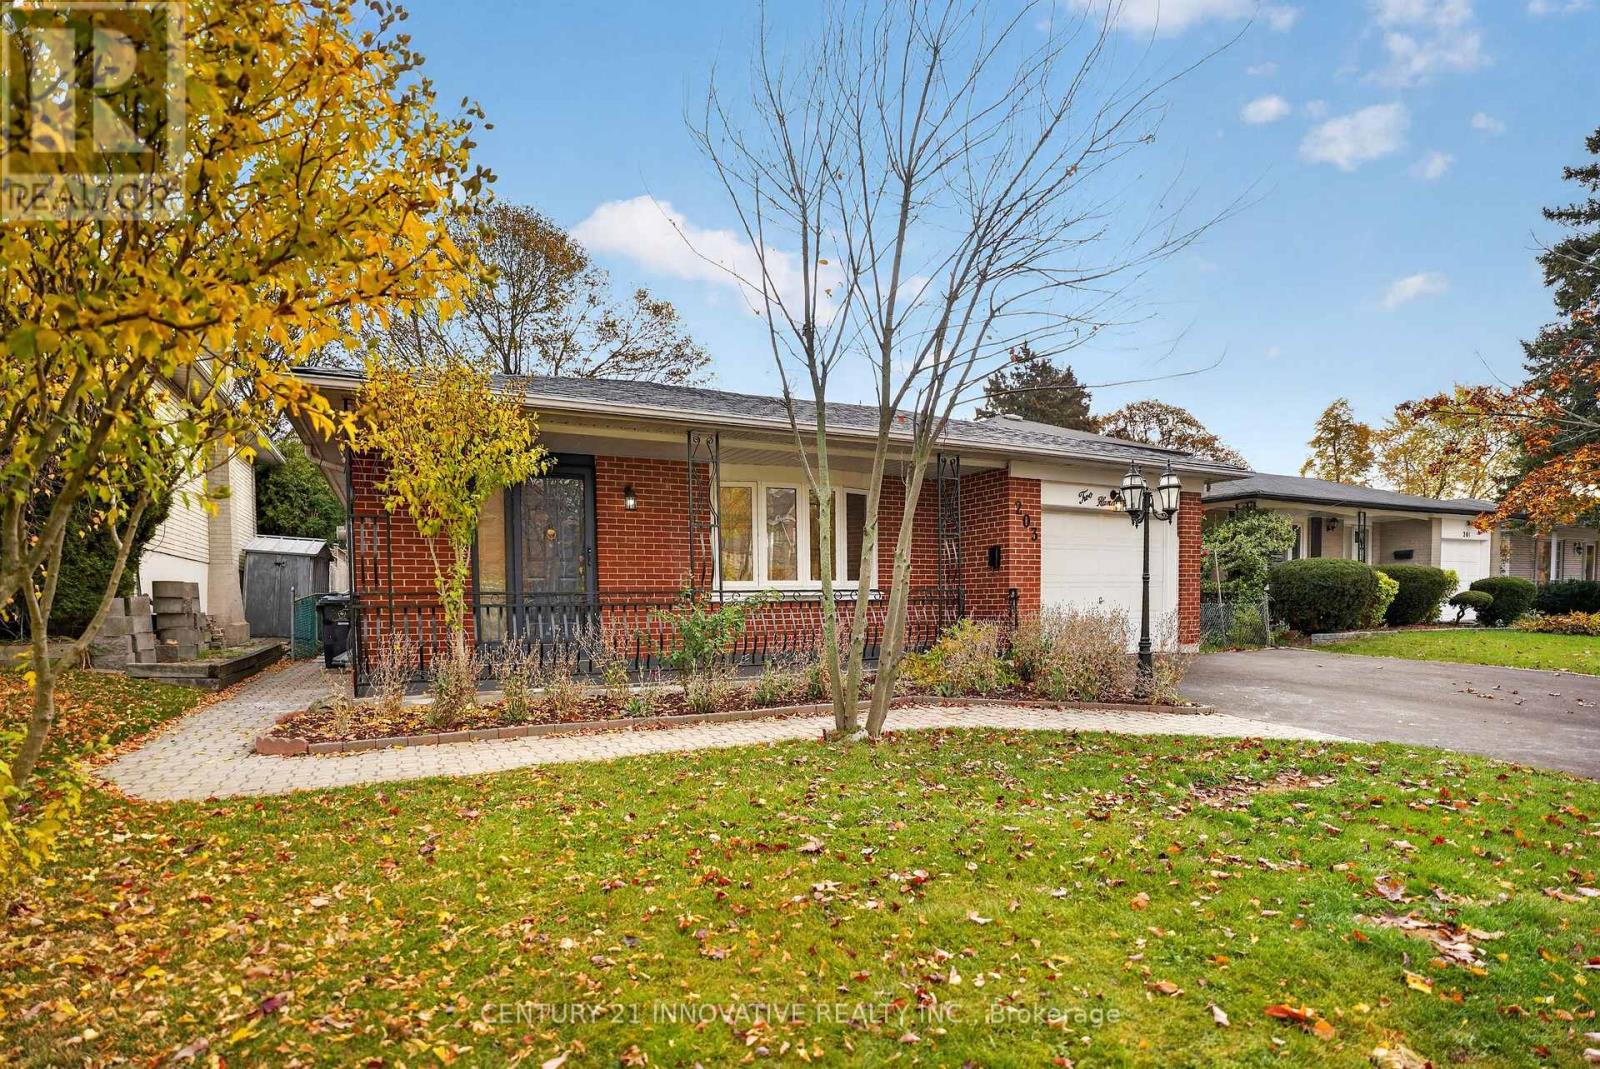
#bsmt - 203 Centennial Road
Toronto, Ontario
Welcome to this bright and spacious 3-bedroom, 2-full-bath home, Ideally situated in a quiet and desirable neighborhood.Enjoy the convenience of being just minutes from schools, parks, shopping, restaurants and public transportation. Enjoy 2-cartandem parking on the driveway.Tenant is responsible for 40% of all utilities (gas, hydro, and water) as well as lawn care andsnow removal. A wonderful opportunity to enjoy comfortable living in a sought-after neighborhood with convenient access toeveryday amenities! (id:67892)
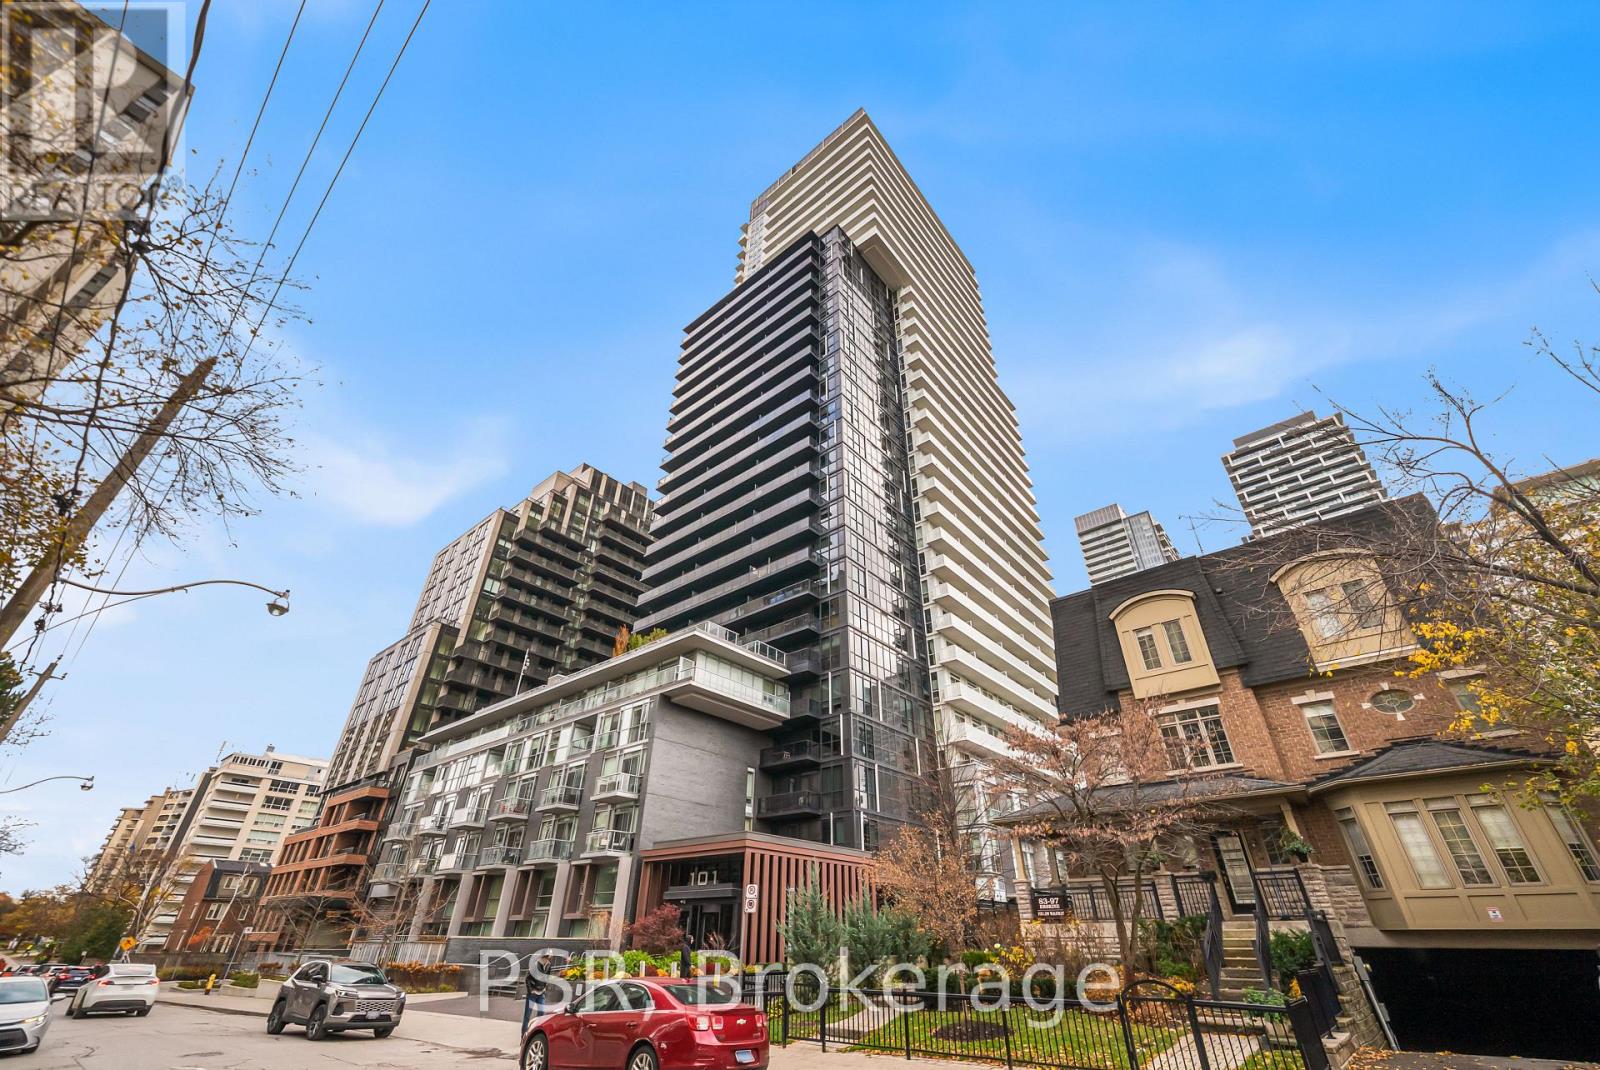
1607 - 101 Erskine Avenue S
Toronto, Ontario
Experience Refined Luxury Living At 101 Erskine, An Exceptional Residence By Tridel In The Heart Of Toronto's Vibrant Midtown. This Beautiful South East Corner Suite Offers 2 Bedrooms, 2 Bathrooms, And An Effortless Blend Of Contemporary Design, Natural Light, And Everyday Sophistication. Soaring 9-Foot Ceilings And Expansive Floor-To-Ceiling Windows Create An Airy, Open Atmosphere, While The Thoughtfully Designed Layout Seamlessly Connects The Living, Dining, And Kitchen Spaces. A Modern Kitchen With Sleek Finishes, Granite Countertops, And Stainless Steel Appliances Complements The Residence's Understated Elegance. Step Outside To Enjoy Sweeping South East City Views And The Luxury Of Two Private Balcony Walkouts From The Living Area And Primary Bedroom. The Sun-Filled Primary Suite Offers A Serene Retreat, Complete With A Beautifully Appointed Ensuite Framed By Windows On Two Sides. Included 1Parking Space And A 1 Locker, This Move-In-Ready Residence Offers Both Comfort And Convenience. Residents Enjoy An Impressive Collection Of Resort-Inspired Amenities, Including An Outdoor Pool, Lounge Area With Fireplace, Fitness Centre, Yoga Studio, Sauna, Elegant Entertaining Spaces, And 24-Hour Concierge. Perfectly Positioned Moments From Yonge & Eglinton, With Exceptional Dining, Boutique Shopping, Parks, And Transit At Your Doorstep, Suite 1607 Presents A Sophisticated Expression Of Midtown Living. (id:67892)