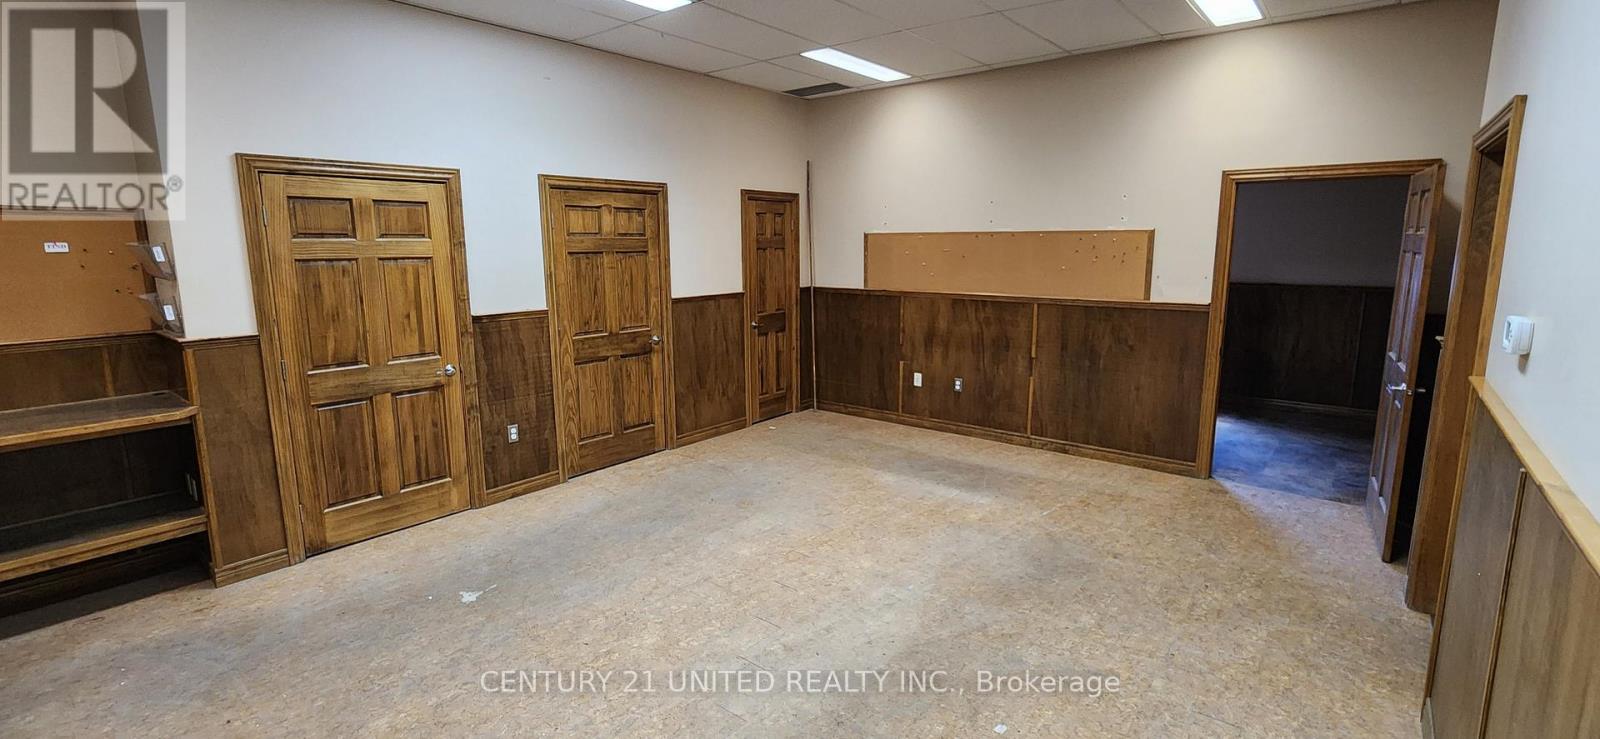
1 - 680 The Parkway
Peterborough, Ontario
Approximately 2,650 SF of ground floor Warehouse Space in excellent high profile corner location at the corner of The Parkway and The Kingsway Intersection. The M3.2 zoning permits many uses including Contractor's establishment, a Place of assembly, Self-Service Storage ,Studio Workshop, Wholesale Distribution, etc, etc,. On-site parking for 7- 8 vehicles, air conditioned, kitchenette with refrigerator. Additional rent estimated at $4.00/SF plus metered utilities and snow clearing. (id:47351)
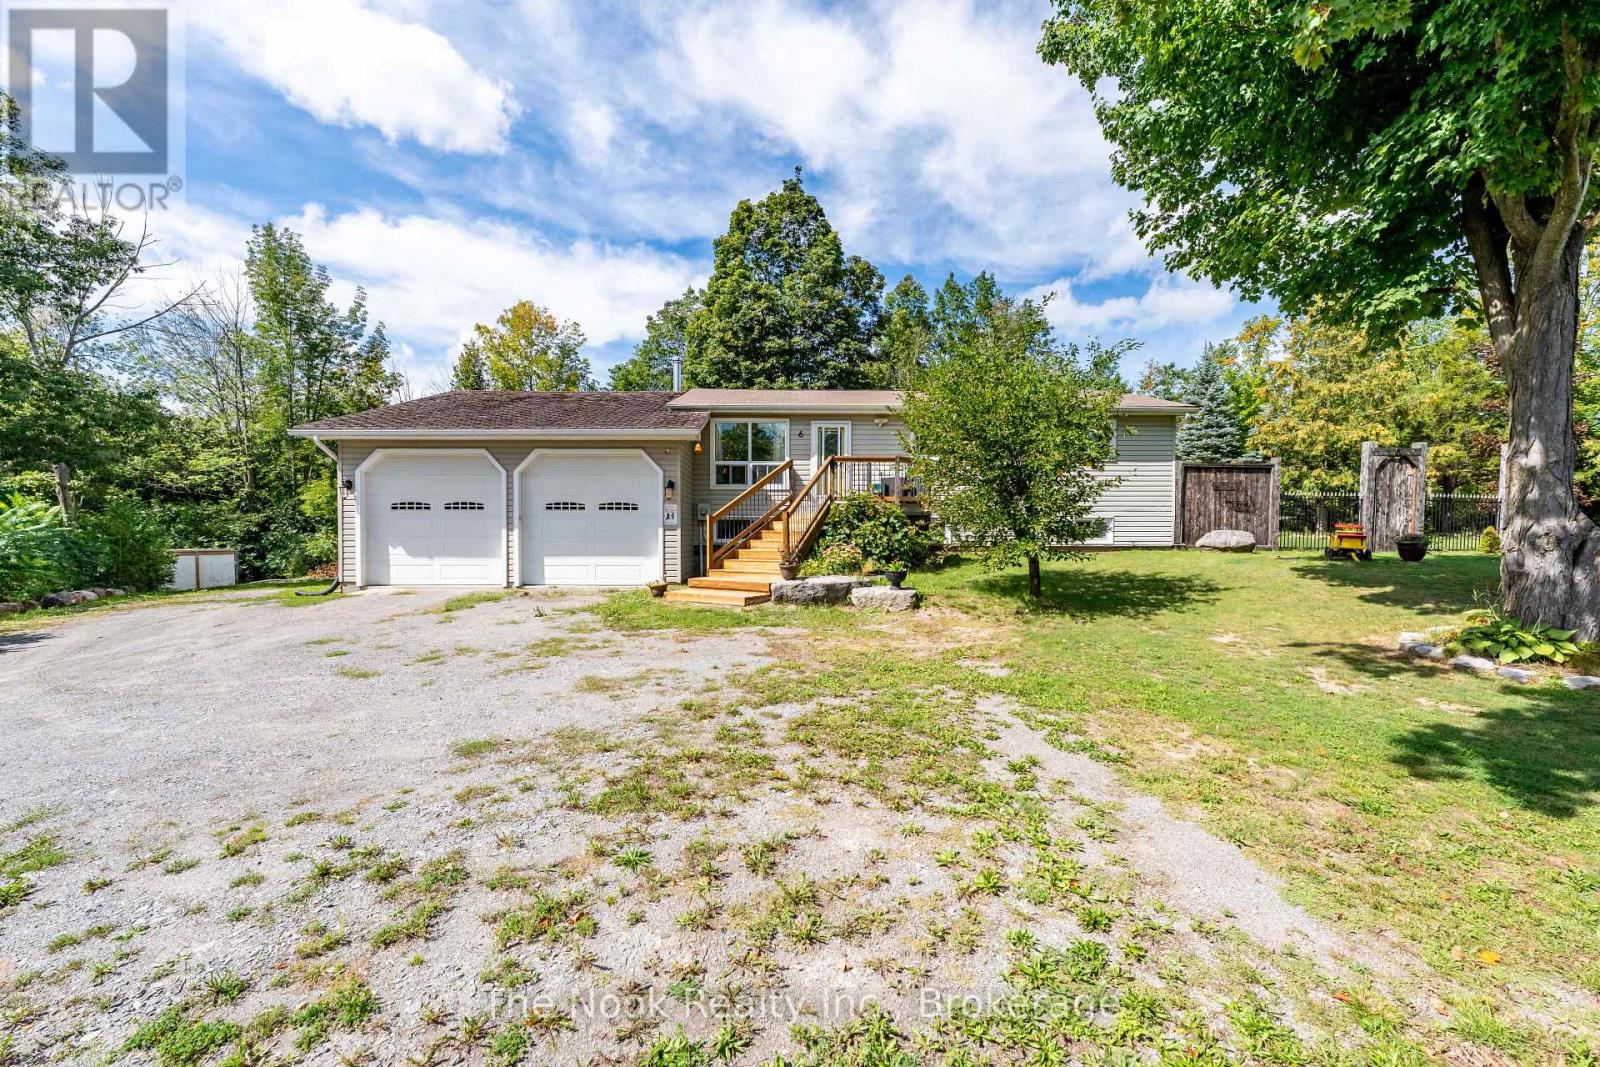
6 Cedar Terrace
Trent Lakes, Ontario
Tucked away on a private .79-acre lot surrounded by mature trees, this lovingly updated raised bungalow offers the perfect blend of peaceful country living and lakeside lifestyle. Located in the desirable waterfront community of "The Sugar Bush," deeded access to beautiful Pigeon Lake is just a short stroll away-perfect for enjoying the water without the waterfront price tag. Thoughtfully updated throughout, the home features a bright, open-concept main level with a spacious living and dining area and a beautifully renovated kitchen offering plenty of cabinetry. Step outside to the large deck overlooking the private, fully fenced backyard, where mature trees and a firepit create a wonderful setting for relaxing, entertaining, or simply enjoying the outdoors. Two generous bedrooms and a full bath complete the main level. The fully finished lower level features impressive 9-foot ceilings, a welcoming recreation room with a wood-burning fireplace, a third bedroom, and a spacious laundry/utility area, providing plenty of additional living space.The oversized double garage is a standout feature, offering soaring 14-foot ceilings and an engineered beam for a lift-ideal for the car enthusiast, hobbyist, or anyone looking for exceptional workshop and storage space. Located on a municipally maintained road, this property offers a rare combination of privacy, space, and access to the Kawarthas lifestyle. Spend summer days enjoying Pigeon Lake, evenings gathered around the fire, and quiet mornings surrounded by nature-all while remaining just minutes from Buckhorn, approximately 20 minutes from Peterborough, and within easy reach of the GTA.A beautifully cared-for home, a private treed setting, and the lake just a short walk away-this is Kawartha living at its best. (id:47351)
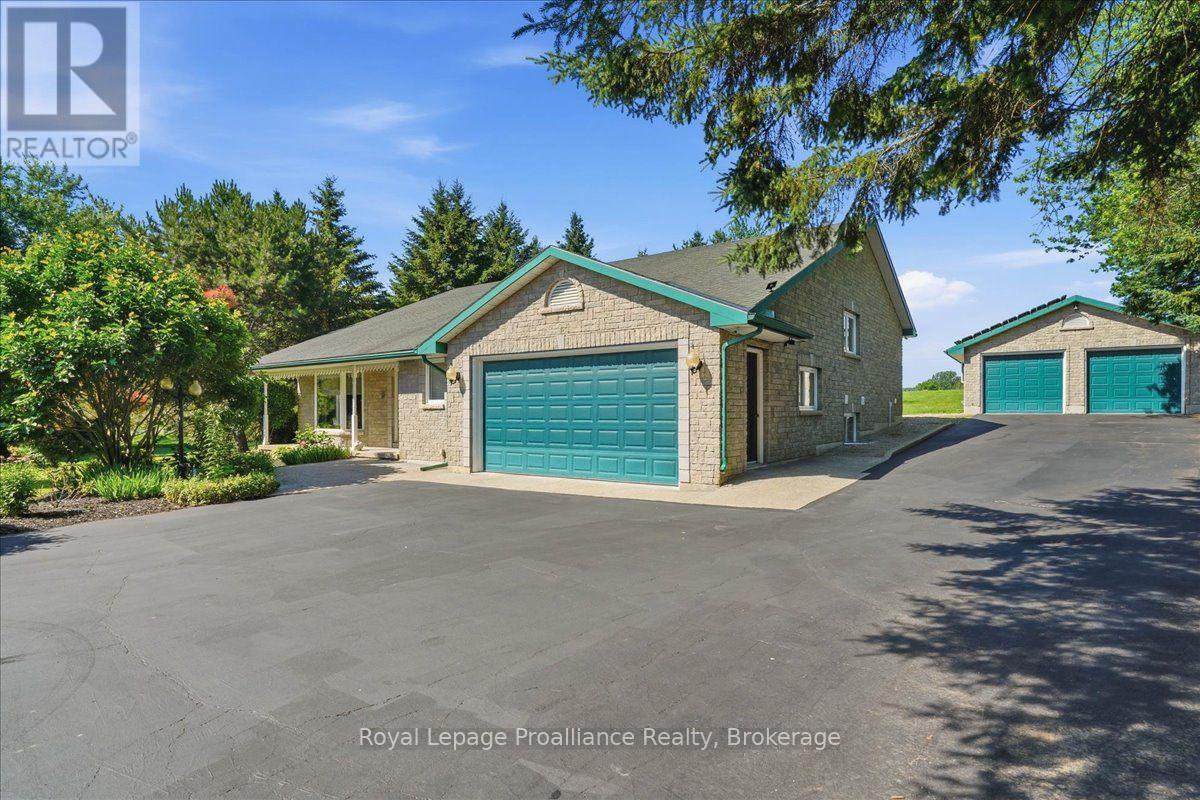
12 Experimental Farm Road
Quinte West, Ontario
Beautiful energy efficient home! This custom built, one-of-a-kind home has over 3000 sq ft of finished living space. Not only is this home a wonderful size, but is energy saving with Geothermal heating/cooling, fully updated sub panel with smart breakers and solar panels (detached garage) net metered and not under contract. This property has been meticulously maintained and cared for. First level has an open foyer, lovely living room and 2 pc bath. Convenience of main floor laundry and indoor access to the double car garage. Second level opens up to dining room, family room with vaulted ceilings and cozy propane fireplace. Bright spacious kitchen with eat in area and walk out to deck, perfect for entertaining or enjoying a quiet evening. Primary bedroom, walk in closet, ensuite bath and private walk out. Lower level offers an abundance of space with 3 bedrooms and 4pc bath. Large rec room currently being used as a gym. This multi purpose area can be an additional bedroom, hobby room and was a kitchen in the past. In law suite potential with separate entrance. Bonus 24 x 30 detached heated double car garage. Further updates include updated electrical panel, transfer switch, well pump, backup sump pump, hot water tank, home wired for generator, Geothermal circulating pump 2023. Conveniently located between Trenton and Brighton. Close to schools, shopping, CFB Trenton and the 401. This charming rural home is nestled on a generous lot with mature trees and privacy. This home has everything and more! (id:47351)

2226 Springwood Road
Peterborough, Ontario
Offering far more space than you might expect, 2226 Springwood Road is a versatile six-bedroom backsplit tucked into an established west-end Peterborough neighbourhood. With multiple finished levels, three bathrooms, and a layout that can work for a wide range of needs, this home is well suited to growing families, multi-generational households, investors, or anyone who values having extra space and flexibility. The main floor features a bright, functional kitchen that flows into the dining area and inviting living room, creating a comfortable space for everyday living and entertaining. Upstairs, you'll find three generously sized bedrooms and a full bathroom. The lower level offers a spacious family room, an additional bedroom, and another full bathroom, providing an ideal space for guests, teenagers, extended family, or a home office. Continue to the lowest level, where you'll find two additional bedrooms, a third bathroom, and ample storage space. With six bedrooms spread across multiple levels, the home provides plenty of flexibility to adapt to changing needs while also offering excellent potential for those considering an income-generating property. Outside, the spacious backyard provides plenty of room for children and pets to play, gardening, entertaining, or simply enjoying the outdoors. The location adds even more appeal, with Fleming College, schools, parks, walking trails, restaurants, shopping, public transit, and everyday amenities all nearby. Whether you're searching for a spacious family home, room for multiple generations, or an investment opportunity in a desirable west-end location, 2226 Springwood Road offers a unique combination of space, versatility, and potential. (id:47351)
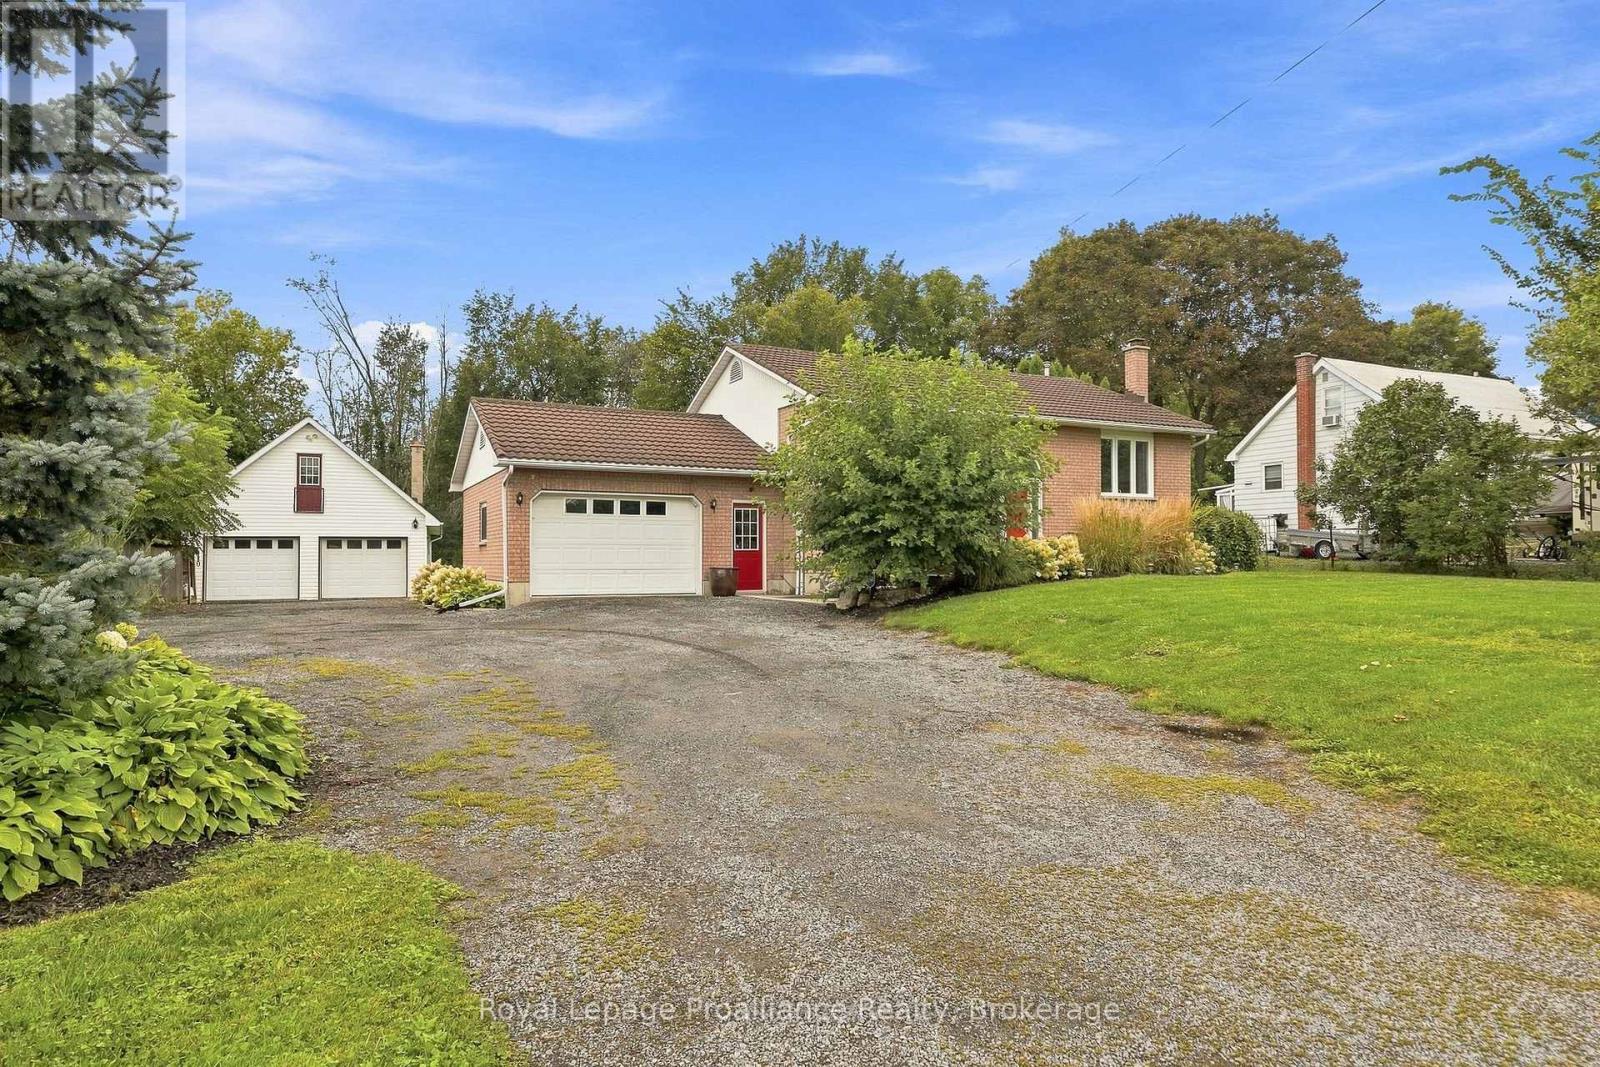
131 Ashley Street
Belleville, Ontario
This Foxboro Bungalow Is The Whole Package, And Then Some. 131 Ashley Street sits on a third of an acre with room to actually live in. 2 bedrooms plus a flexible bedroom space in the lower level, 2 full 4 piece bathrooms, over 2,100 square feet of finished space across both levels. The primary bedroom is on the main floor with a double closet, along with a second bedroom over looking the gardens, hardwood floors throughout. The kitchen opens onto the living room and has plenty of storage. A large pressure treated deck off the kitchen and dining room looks out over mature trees and multiple perennial garden beds, private but still bright, plenty of space to entertain or just watch the kids play. Downstairs is its own world, bright with good sized windows. New bathroom, new LVP flooring in the laundry room, new carpet in the rec room and the flexible bedroom space, fresh paint throughout, all done in 2026. It has its own walk-up entrance and garage access straight into the laundry room, real in-law suite potential if you need family close but separate. And then there's the garage situation. Attached garage fits 1.5 cars. A second, fully detached 23x34' garage workshop adds 780 square feet on the ground floor with a 382 square foot loft above it, heated with a propane furnace and a wood stove so it works year round, with 220V power for the heavier tools. Workshop, storage, home business, whatever you need the space for, it's there. There's also a small garden shed for the extras. Between both garages and the driveway, 16 parking spaces total. It's brick exterior with a tile roof built to outlast standard shingles. On a school bus route, close to Harmony Public School, about 10 minutes to Highway 401 and 15 minutes into downtown Belleville, so you get all the space without losing the convenience. You'll love this home. (id:47351)
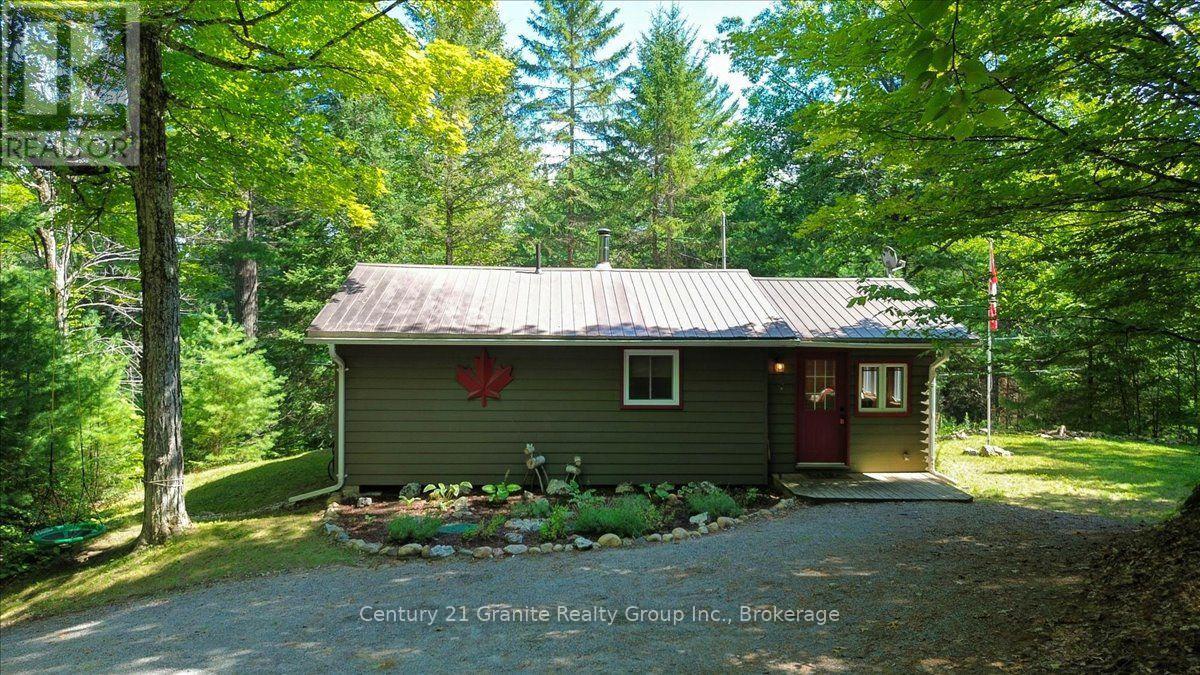
118 Bay Lake Road
Bancroft, Ontario
Affordable Three- season Cottage with a 12 ft access to Stimears Lake! Looking for a cozy getaway without the waterfront price tag? Welcome to 118 Bay Lake Rd! This charming three-season cottage is situated on a year-round paved municipal rd and includes a 12 foot easement access to beautiful Stimears Lake, located just across the road. The cottage offers a warm and inviting layout featuring two bedrooms, a 3-piece bathroom, a functional kitchen with dining area, a comfortable living/sitting room, and a bright sunroom perfect for relaxing with your morning coffee or unwinding after a day on the lake. Outside, you'll enjoy exceptional privacy, a firepit area for evenings under the stars, two storage buildings for all your cottage toys and tools, plus the convenience of a private well and septic system. Whether you're looking for a family retreat, a peaceful escape from the city, or an affordable way to enjoy cottage life, this property offers excellent value and endless opportunities to create lasting memories. (id:47351)

220 Strachan Street
Port Hope, Ontario
An immaculate all brick Bungaloft - 2 Storey family home, this is an ideal layout for accommodating all, expansive space and upgrades plentiful. Step inside the foyer and your eye is drawn to the fully open, two-storey living room with a fireplace and back yard views. Immediately upon entry you see the formal dining space, perfect for entertaining or an excellent home office/den combination. Beautiful kitchen with quartz countertops, high end appliances, a gas stove and built in oven, pantry storage, and a large island open to the living room. Main floor primary suite with full custom shower via ensuite, walk in closet and plenty of space for adequate furnishings. A mudroom, powder room, and access to the attached garage and laneway are a few of the conveniences of this well-appointed home. The upper level boasts a large open loft space with full bathroom and walkout to the terrace and patio, providing endless opportunity to enjoy the views. 3 additional bedrooms and full bathroom adjoining, ideal for children or guests. Bring your design dreams to life on the lower level should you choose to finish the additional square footage. Many upgrades and unique details, specific to this property, adequate outdoor space, a covered, inviting front porch, ample parking, and proximity to schools and parks. It's a wonderful community, diverse with many neighbours who take great pride in ownership, and it's within walking distance to Port Hope Golf Club, the historic downtown core and all the amenities of our beautiful town! A great location for those who want ease of access to the 401 and Via Rail Direct yet a place to raise your family in a private well-designed, and developed community! (id:47351)
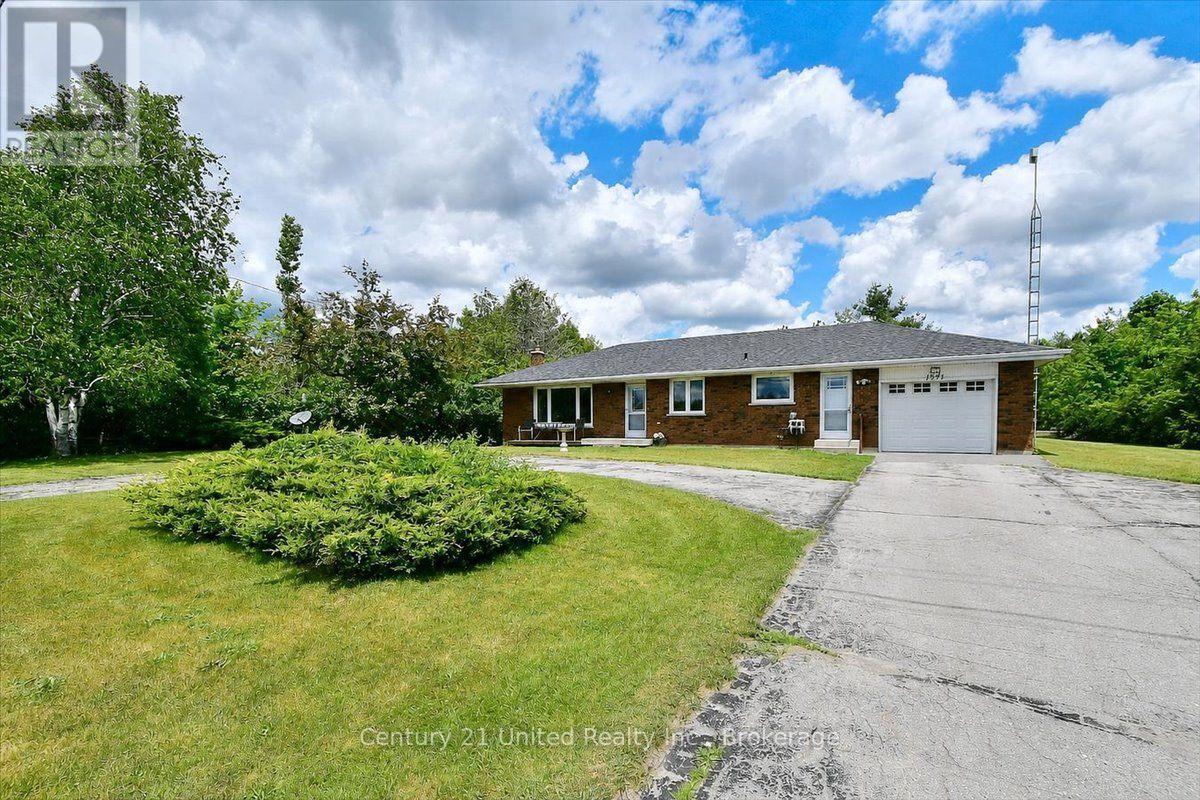
1541 County Road 4
Douro-Dummer, Ontario
Welcome to peaceful country living! This well-maintained 3-bedroom brick bungalow is situated on a half-acre lot, offering privacy and a beautiful natural setting as it backs onto a wooded area.The bright main level provides comfortable living, while the finished lower level features a cozy propane stove, a walk-out to the backyard, and plenty of additional living space for family gatherings, a recreation room, or a home office.Outside, you'll appreciate the attached garage, two storage sheds for all your tools and outdoor equipment, and a circular driveway that provides ample parking and easy access. The spacious yard offers room to relax, garden, or simply enjoy the sights and sounds of nature.If you've been searching for the tranquility of country living with the convenience of a functional family home, this charming bungalow is ready to welcome you. (id:47351)
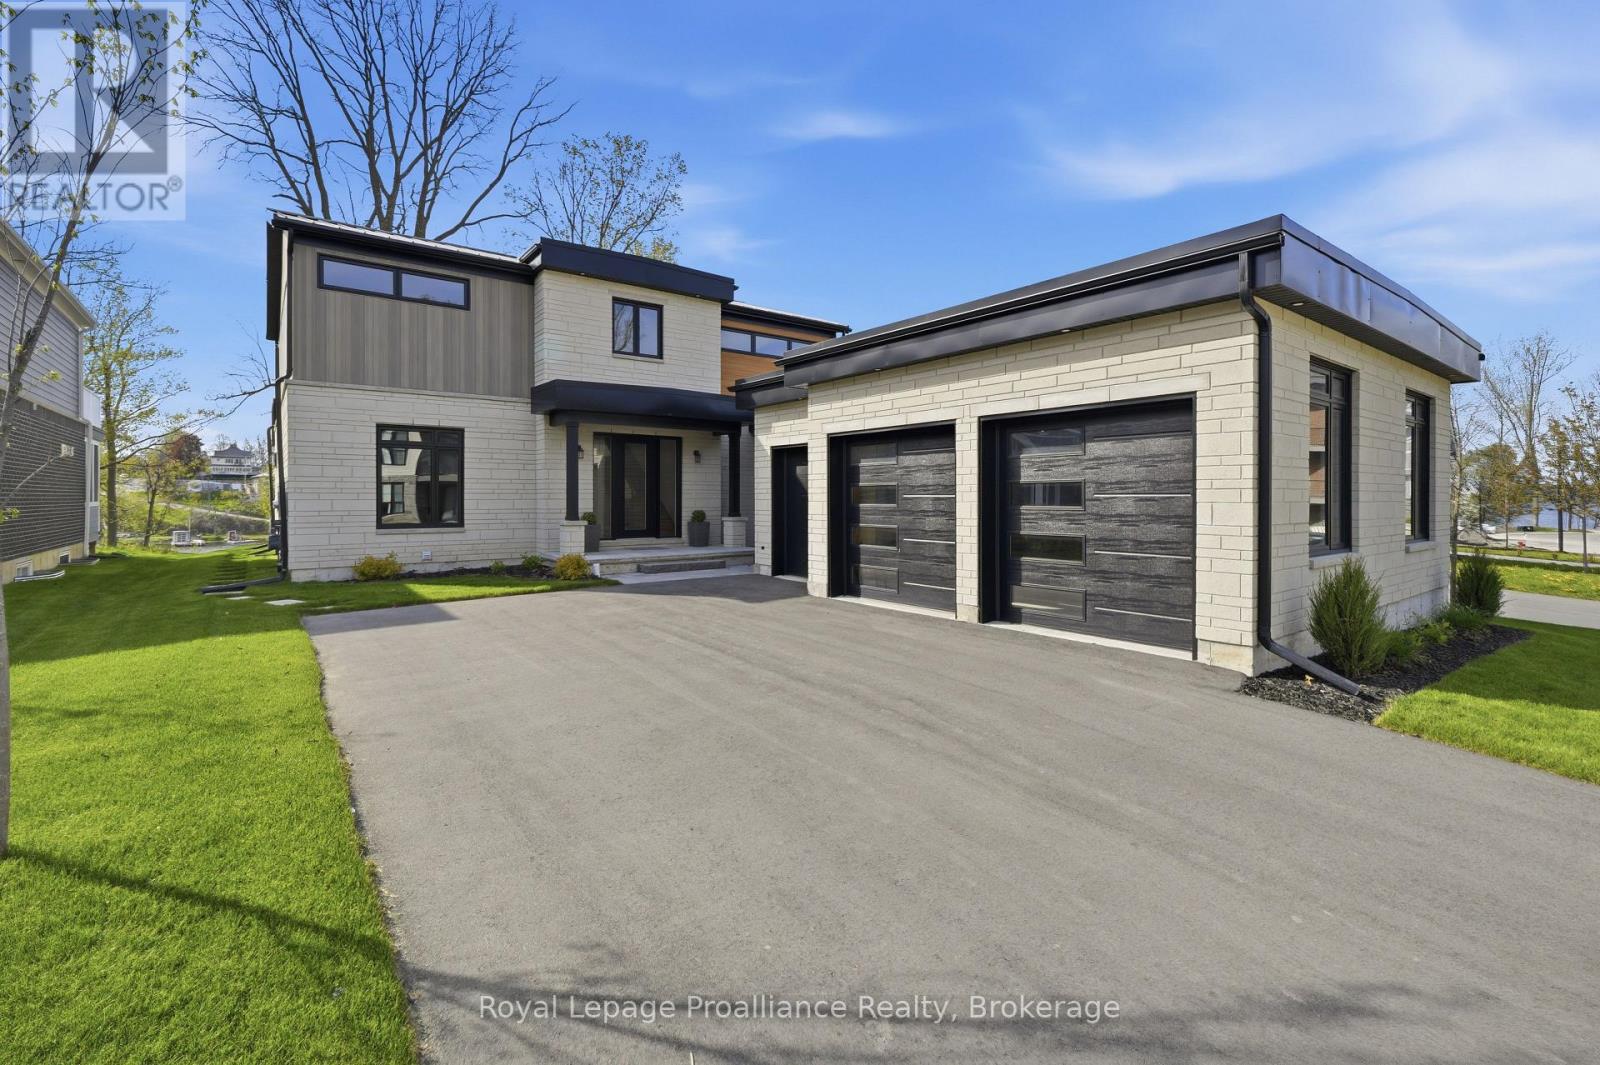
107 Villeneuve Drive
Prince Edward County, Ontario
Set within the exclusive community of Port Picton, this exceptional estate occupies a coveted position on the shores of Picton Bay. As one of only a handful of detached waterfront homes in Prince Edward County's most prestigious community, this 3,744 sq ft home has been meticulously customized far beyond builder specifications. Inside, rich Master Artisan hardwood flows throughout. The chef's kitchen is a culinary powerhouse featuring a fully integrated Wolf and Sub-Zero appliance suite. Custom millwork totals nearly double the builder allowance, offering seamless storage throughout. Every bathroom has been elevated to spa-calibre, and the primary suite is a private sanctuary featuring a dedicated dressing room, a private balcony, and a wellness-focused ensuite with in-floor heating, a floor-to-ceiling tiled shower, and a custom glass enclosure. The finished lower level adds a third luxury bathroom and flexible living space ideal for a media room, home gym, or wine cellar. The exterior blends upgraded Lexa Stone with sleek aluminum siding, crowned by a standing seam metal roof. The rear facade is a wall of glass with floor-to-ceiling windows framing sweeping bay views, while seamless glass railings keep sightlines unobstructed. Multi-level outdoor living includes upper and lower decks, a stone terrace with natural gas fire pit, and flagstone steps descending to a 10x24 ft private waterfront lookout. Smart infrastructure includes a 50-amp EV charging station, CAT6 wiring for seamless connectivity, and all-dimmer lighting to set the mood. Ownership pairs with membership to the Claramount Club with access to the heated indoor pool, fitness centre, tennis and pickleball courts. Dine at Delphine, enjoy a pint at The Foundry, or stroll the private 500-ft boardwalk into downtown Picton. Whether you are arriving home by boat or simply watching the yachts glide past your deck with a glass of the County's finest local wine, life here possesses an effortless, refined rhythm. (id:47351)
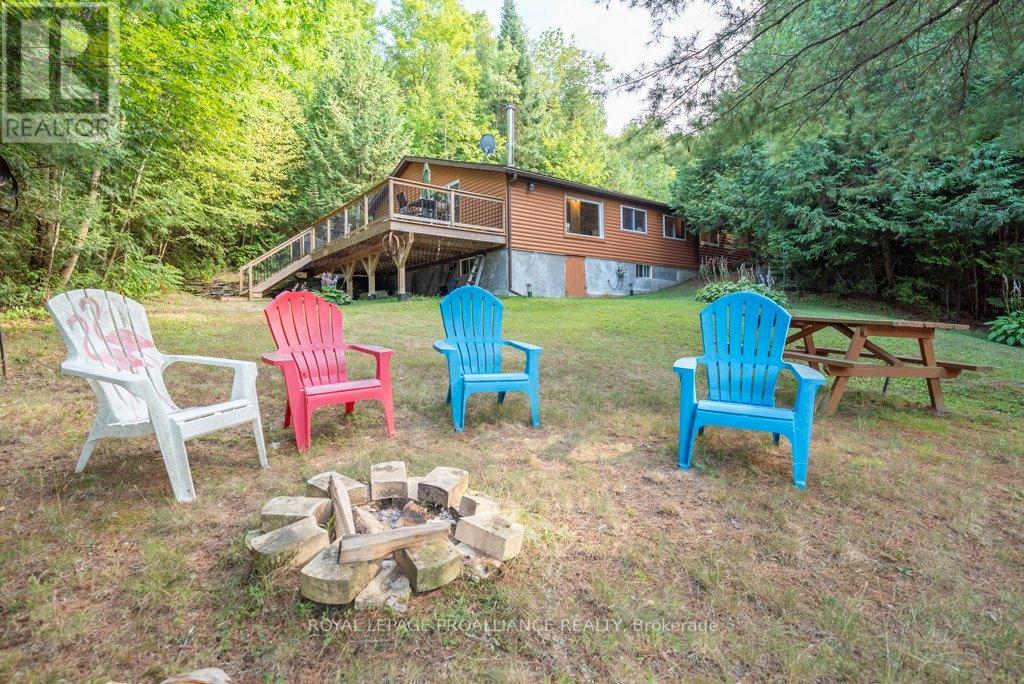
4325a Road 506
North Frontenac, Ontario
Discover your dream 4-season recreational property on the stunning shores of Little Mississagagon Lake, where nature's beauty meets modern comfort in this charming 1,763 square foot 4 season cottage. Key features: 1,763 sq ft cottage featuring 3 spacious bedrooms & 2 bathrooms. Offers fabulous open-concept living and dining areas perfect for entertaining. The outdoor living seamlessly leads to a generous 12x32 exterior deck with panoramic views of the lake and gardens. Waterfront access to the 206 ft of waterfront provides for perfect boating, fishing, and water sports right at your doorstep. Enjoy cozy evenings around the outdoor fire-pit under starry skies. A two-car (763 sq ft) garage provides ample space for all your toys and includes a games room for endless fun. The all-season comforts come with full crawlspace & storage, a heated waterline, electric baseboard heating, and a wood-stove, along with main floor laundry and all the comforts of home. Additional details emphasize the gentle slope to the waterfront, the screened gazebo and the level front lot for outdoor games or lounging. Embrace the tranquility of nature as you create your own cottage oasis where privacy meets adventure in every season. (id:47351)
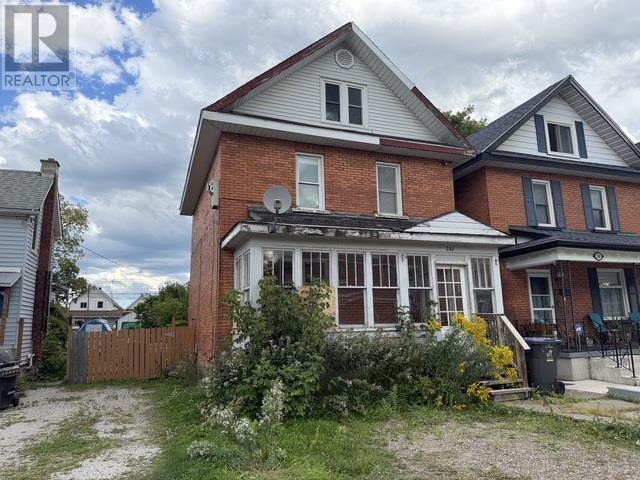
246 St James St
Sault Ste. Marie, Ontario
Attention investors: duplex opportunity at 246 St James St! This duplex features a 1-bedroom unit on the main floor and a 2-bedroom unit on the upper level, offering a versatile setup for investors or an owner occupant looking to build equity. The property requires some repairs and cosmetic updating, making it an excellent fit for a handy buyer or investor ready to add value. Gas forced-air heating and a spacious backyard add to the property's appeal, with the outdoor space well suited for the main-floor tenant or an owner-occupied unit. A solid opportunity to improve, reposition and make the most of an affordable duplex. Call today to book a private viewing! (id:47351)
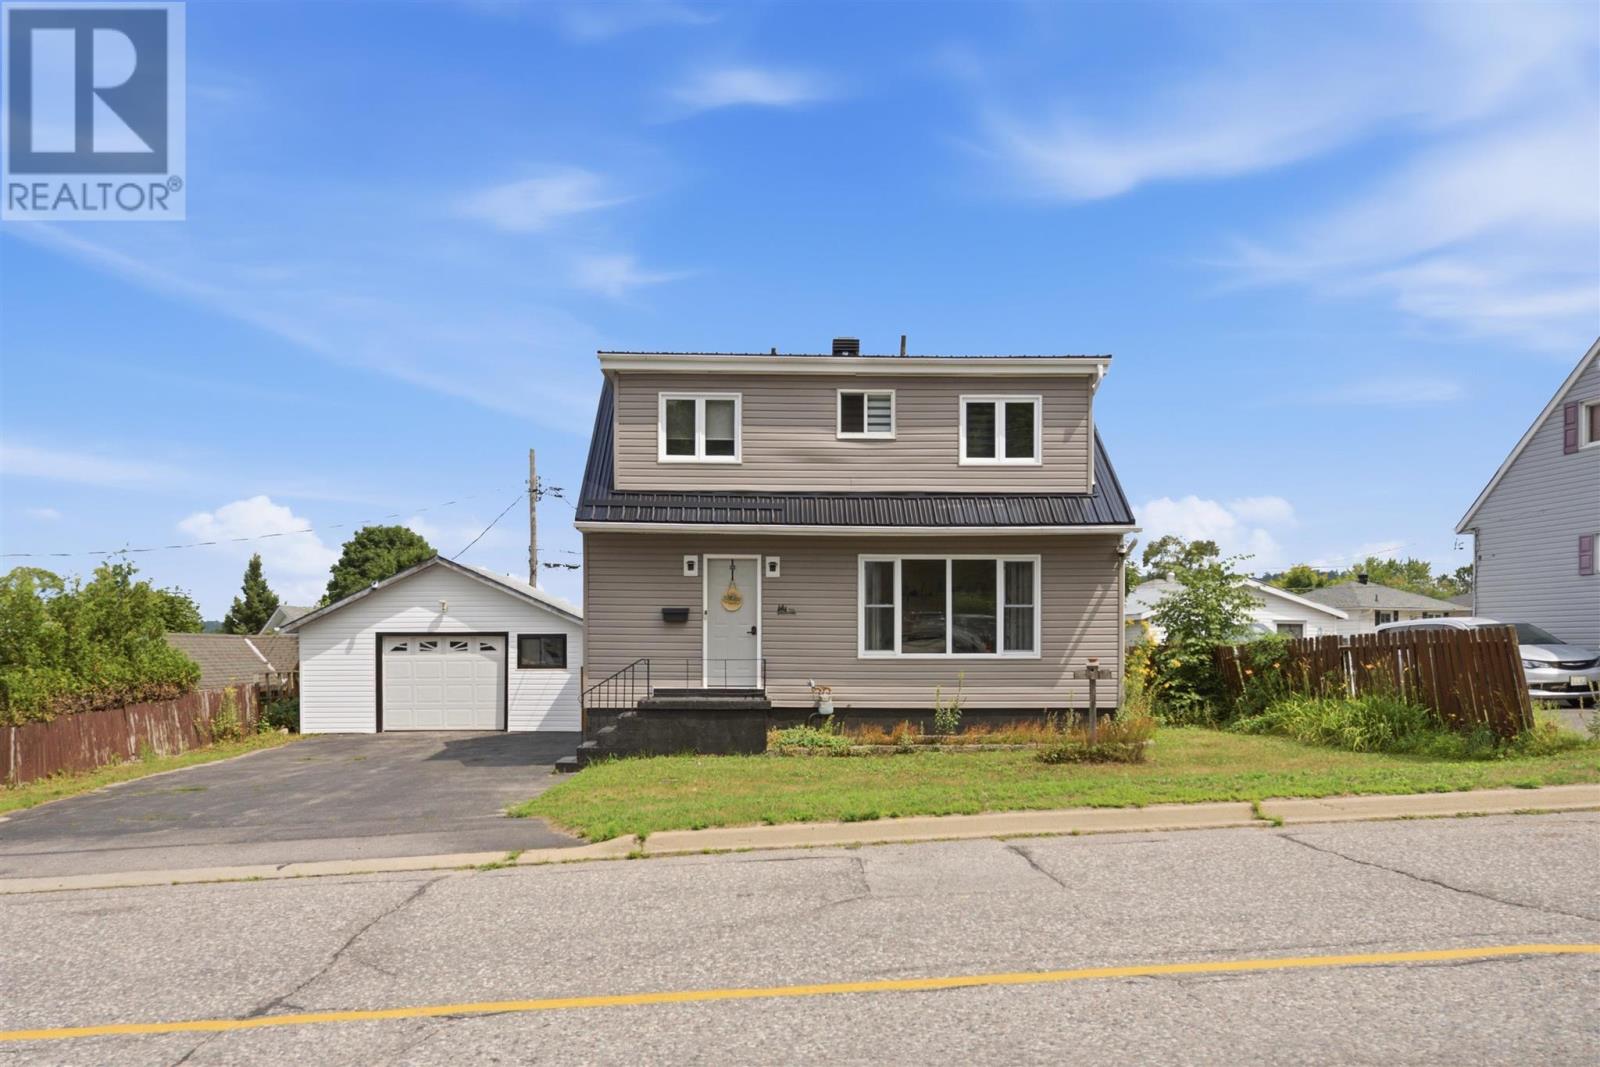
70 Spruce Ave
Elliot Lake, Ontario
Welcome to 70 Spruce Avenue! This charming detached one-and-a-half-storey home offers 3 bedrooms, 2.5 bathrooms, a detached garage, and a fully fenced yard. Several recent upgrades add to the appeal, including a new metal roof in 2025, new siding on the home (2025) and garage in 2026, new main-floor windows in 2025, and a new main-floor half bathroom completed in 2025. New flooring throughout in 2025. The functional layout provides plenty of space for everyday living, while the fenced yard is ideal for kids, pets, or simply enjoying your own outdoor space. Ideally located just a few minutes’ walk from Spruce Beach and within walking distance of downtown, this home offers a great combination of location, updates, and convenience. Book your showing today and come see everything 70 Spruce Avenue has to offer. (id:47351)