205 - 151 Avenue Road
Toronto, Ontario
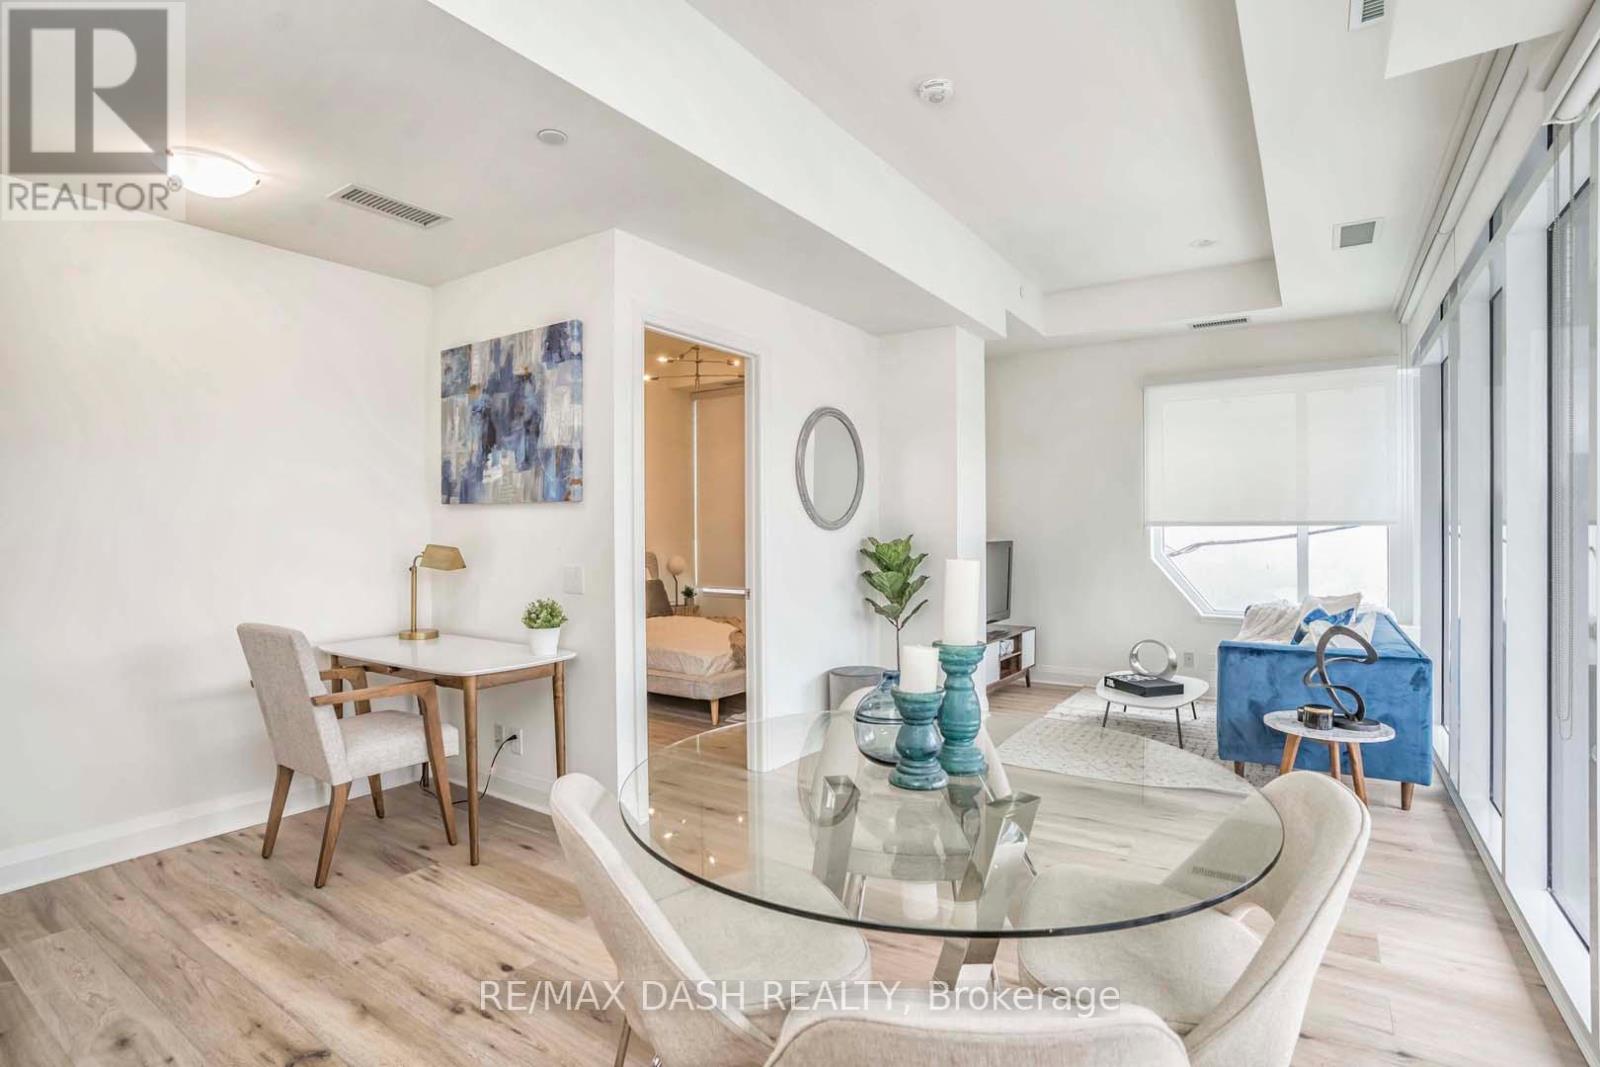
Luxurious Furnished 1 Bdr Plus Den, 1 Baths, Voted T.O. Top 3 Buildings Of 2020, Features Top Of The Line Finishes: 10' Ceilings, 7'' Oak Hardwood Floors Throughout, Bosch Integrated Appliances And Not To Be Overlooked The Gorgeous West Unobstructed Views From Every Room. Move In Ready. (id:47351)
705 - 8 Manor Road W
Toronto, Ontario
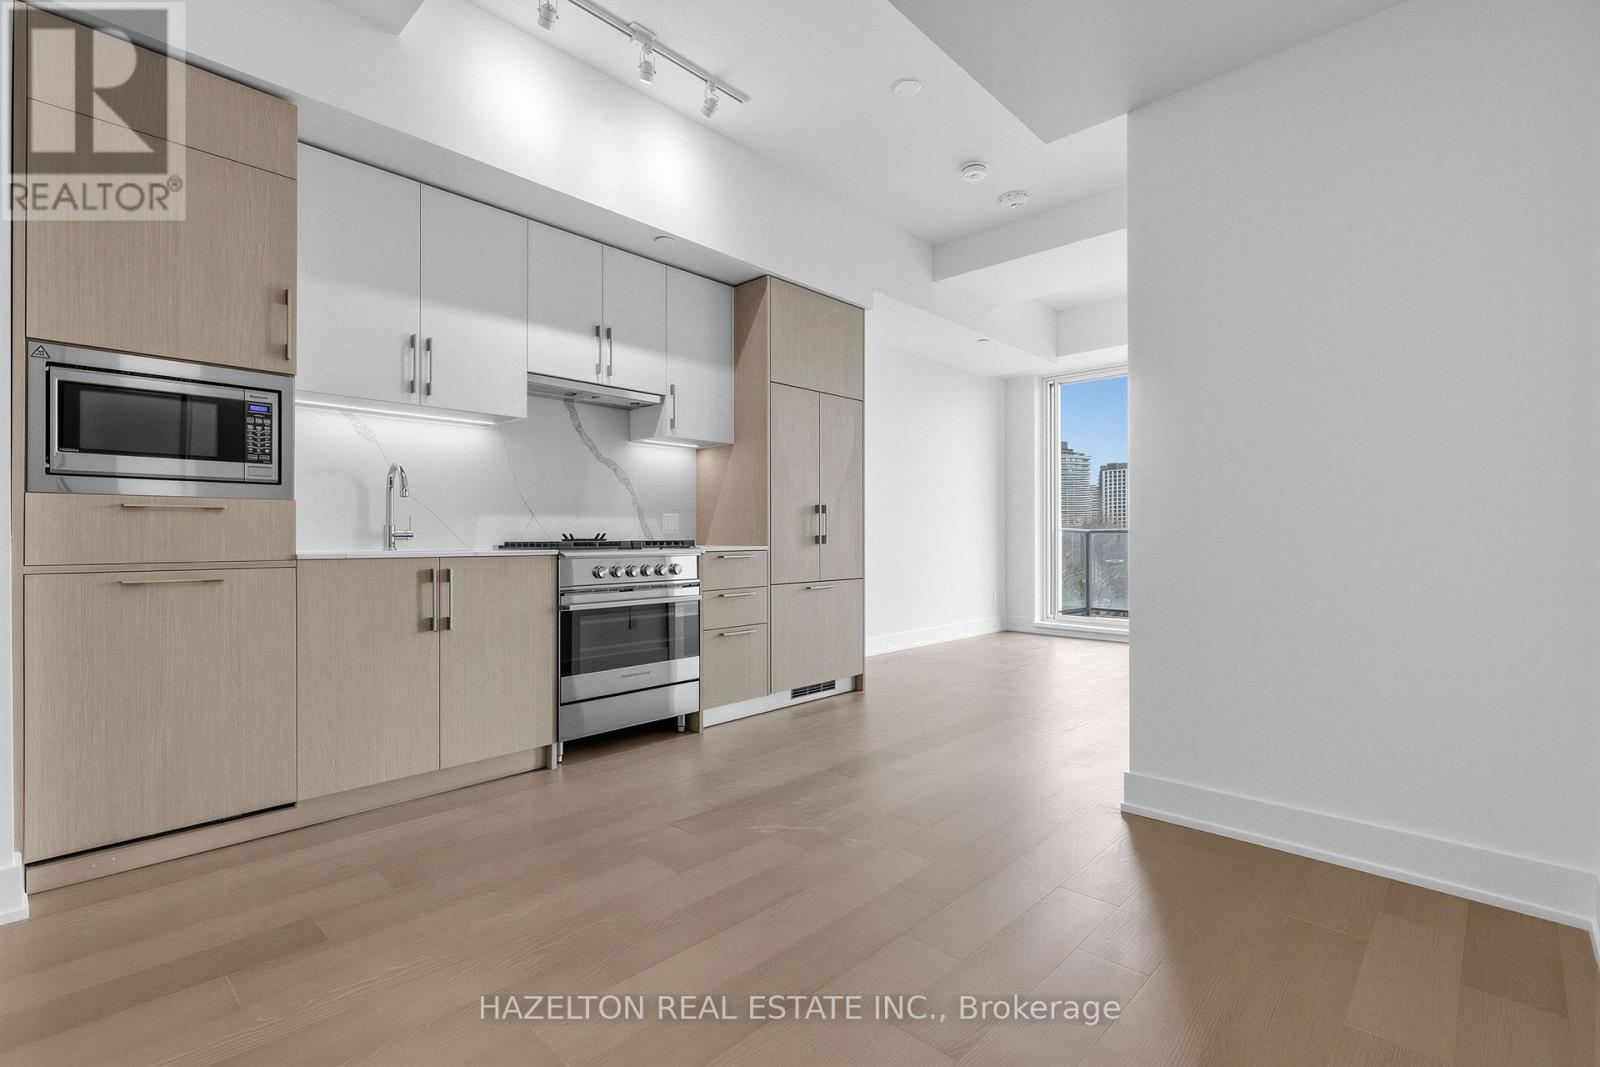
The Luxurious Davisville Units are available. Come and live in this exclusive new mid-rise boutiqueresidence in the heart of the highly sought after Yonge & Eglinton neighborhood. This brand new 2 bedroom + Den suite offers a spaciousopenconcept layout with elegant modern finishes, integrated appliances all while combining comfort and style in a vibrant urban setting. Enjoytop-tier building amenities, including a fully equipped gym, yoga studio, pet spa, business center, rooftop lounge, and an outdoor entertainingareaperfect for gatherings or quiet relaxation. Just steps from everything you need with trendy restaurants, grocery stores, boutique shops, andthesubway are all minutes away. Experience luxury living with unbeatable convenience. One Locker included for the first year. No Smoking. (id:47351)
6 - 25 Pebble Byway
Toronto, Ontario
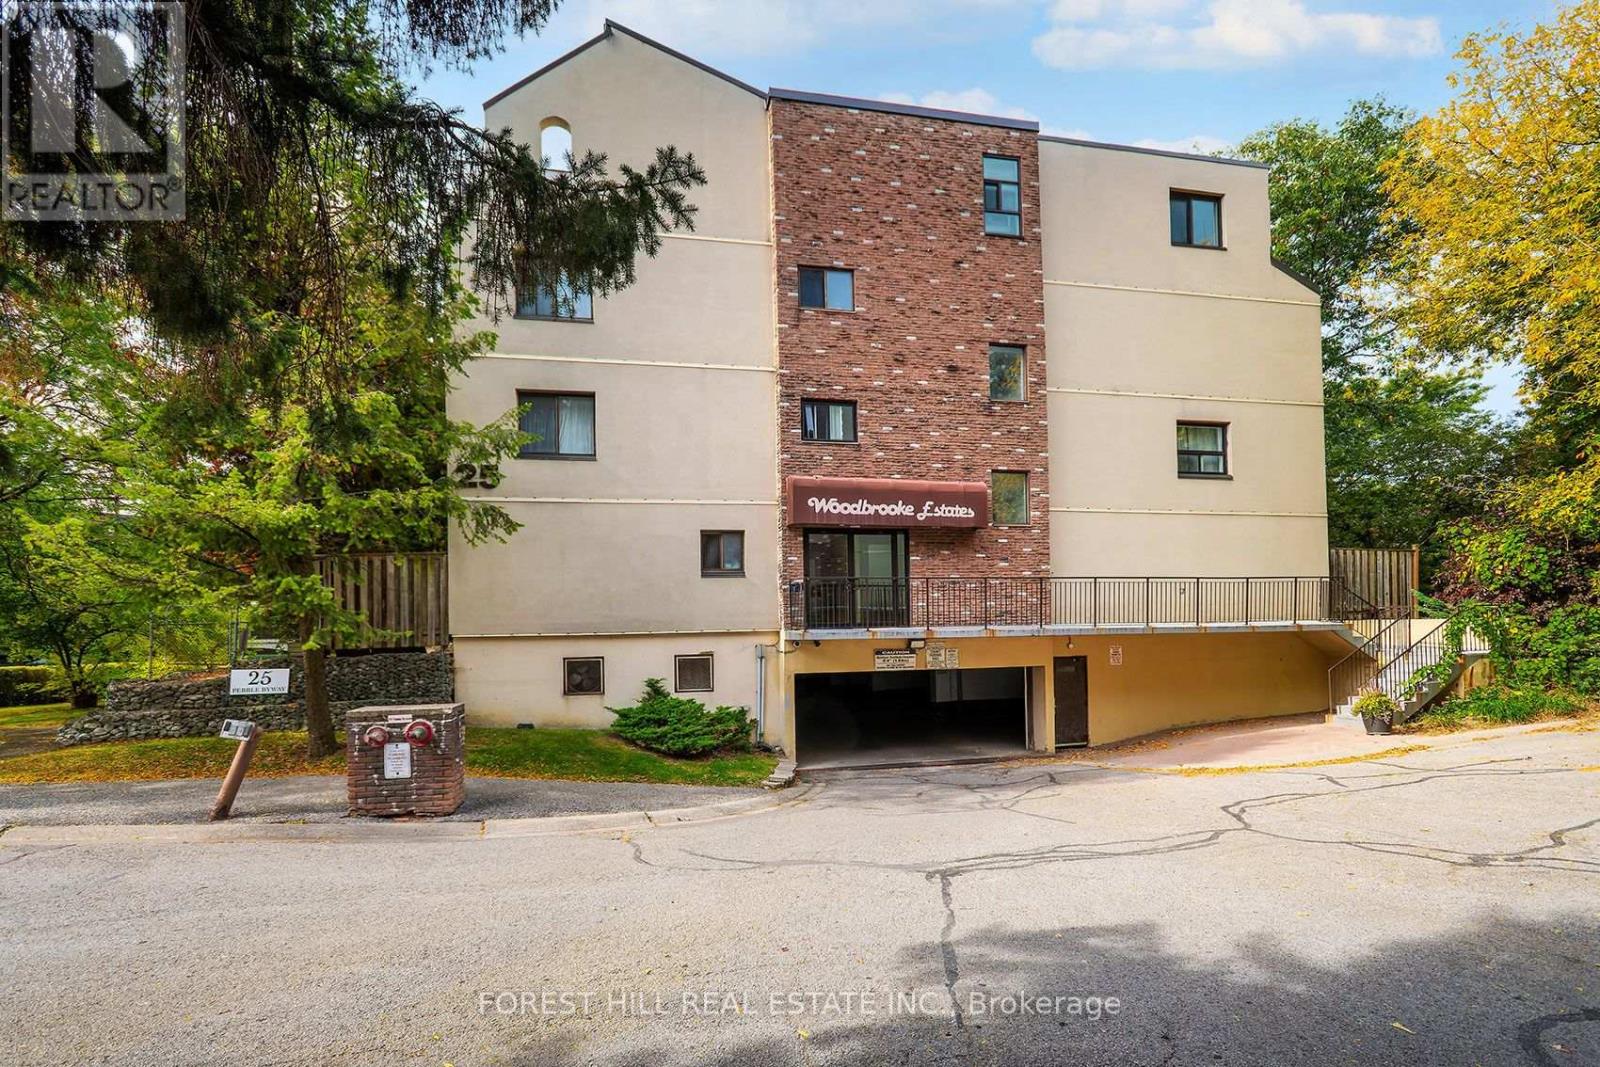
Move-in-ready, updated 2-story stacked townhouse in a highly sought after area! This 3-bedroom home offers a functional layout designed for comfortable modern living. Enjoy a large private terrace and balcony, perfect for relaxing or entertaining. Located near Seneca College, 404, 401. TTC, Fairview Mall, and T&T Supermarket. These are professional photos; the rooms are virtually enhanced with furniture. The two sofas in the living room are available to stay if the tenant wants. The primary bedroom features its own spacious private terrace, while the second and third bedrooms share a generous wall-to-wall terraced balcony, providing additional outdoor living space. The living room has a walkout to the Backyard patio. The home is located within a top ranked school district, including A.Y. Jackson Secondary School, Cliffwood Public School, and Highland Middle School. Commuting is effortless with TTC service at your doorstep and direct bus access to Don Mills Station. (id:47351)
1204 - 20 Forest Manor Road
Toronto, Ontario
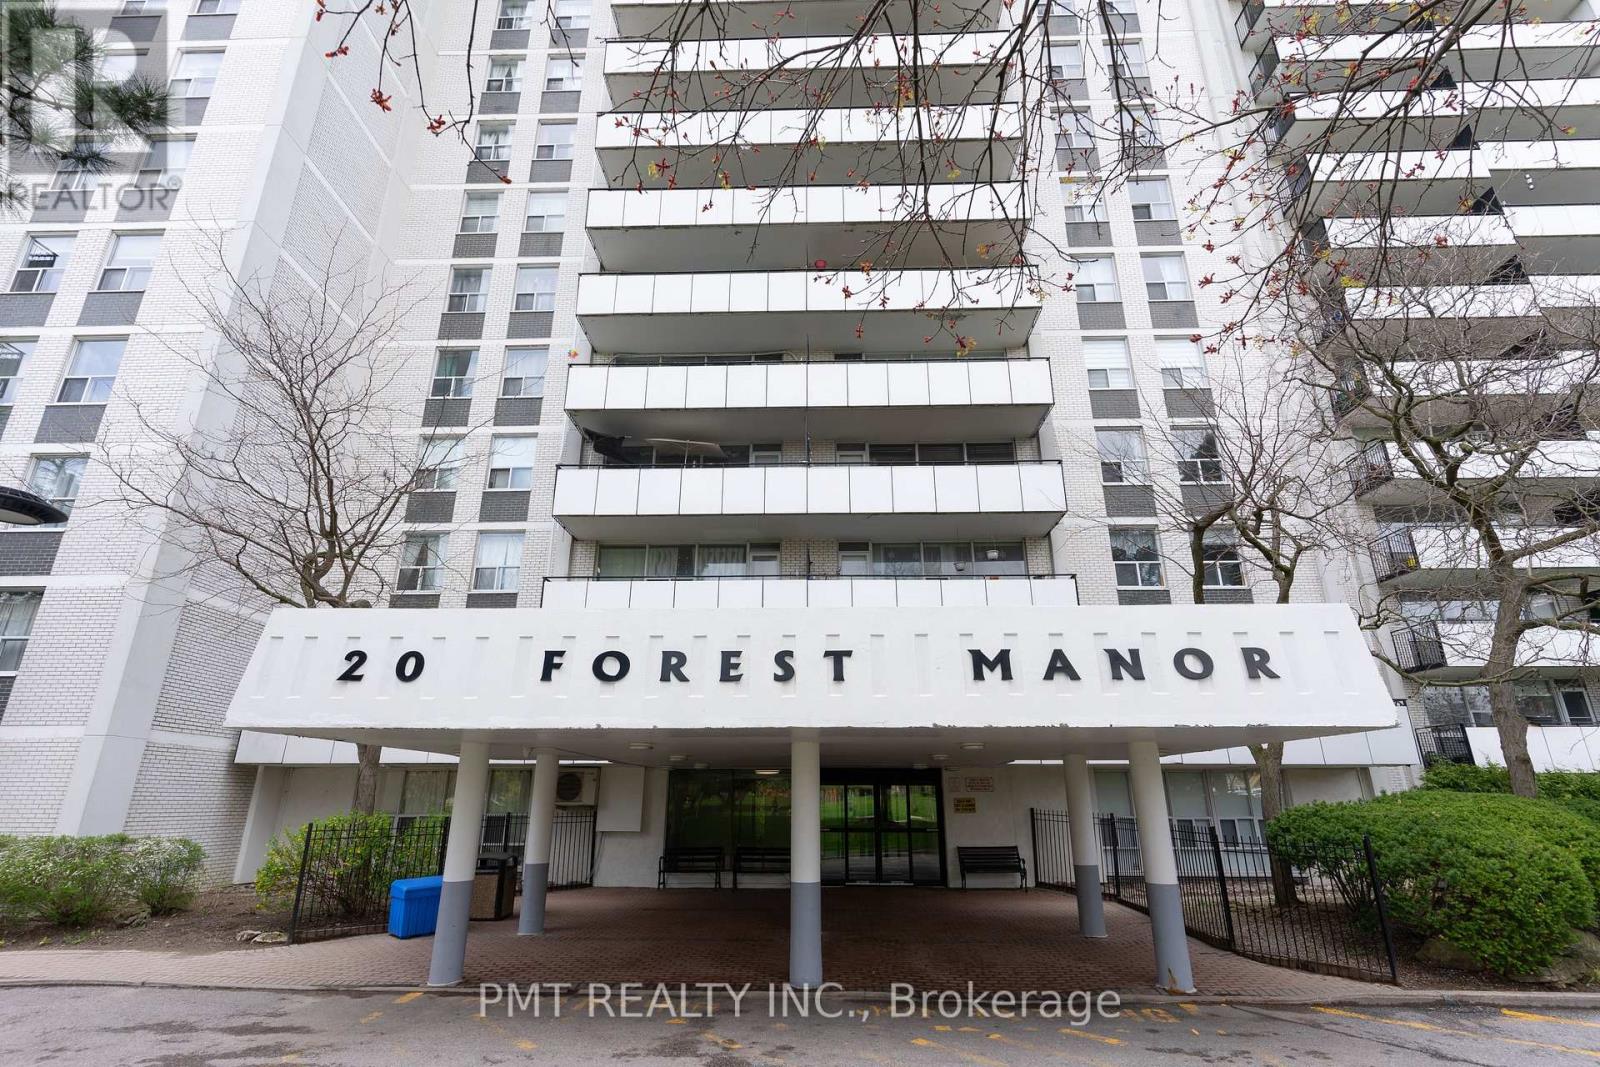
Welcome to 20 Forest Manor Road! Filled with natural light, this inviting 1-bedroom, 1-bathroom suite offers a spacious living area with a cozy nook ideal for working from home. The kitchen features warm wood countertops and plenty of storage. Enjoy the convenience of all utilities included, plus building amenities such as an outdoor pool, gym, sauna and tennis court. Just moments from Don Mills Station and Fairview Mall, this is a wonderful place to call home. (id:47351)
813 - 158 Front Street E
Toronto, Ontario
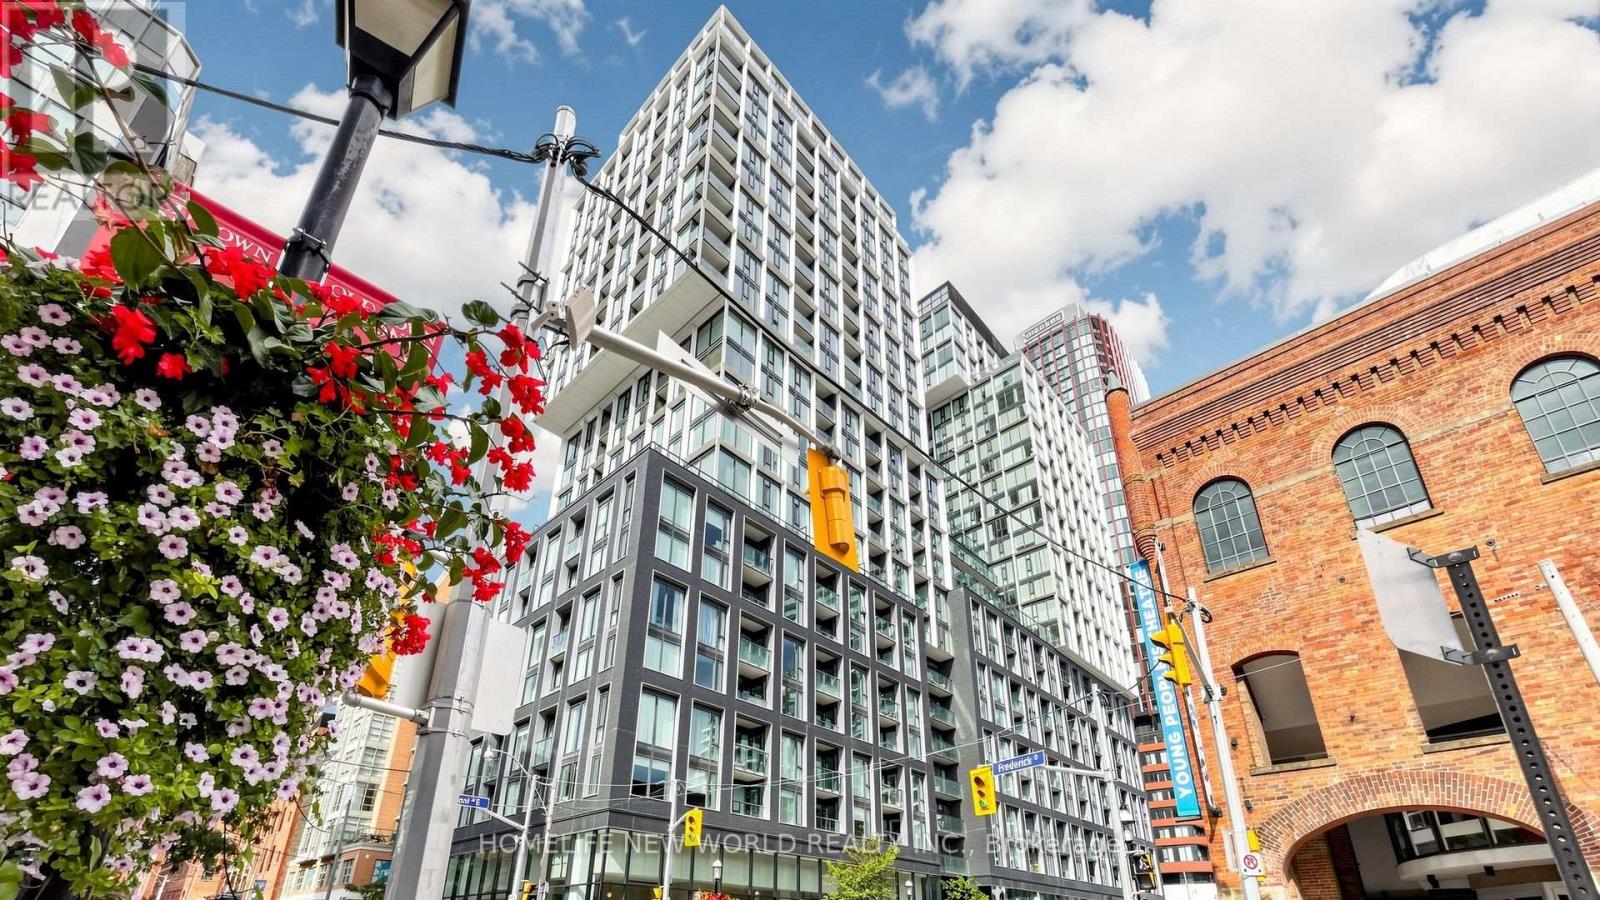
Luxury 2 Bedrooms & 1 Bathroom With 783 Sqft Living Space Right At "St. Lawrence Condominiums": Located In The Heart Of Downtown Toronto!!! Steps To St. Lawrence Market, Financial Core, Harbourfront, George Brown College, Ryerson University, Union Station, Parks, Shops, Restaurants, Highway, U Of T, Hospitals, And Much More!!! Top Level Finishes, Functional Layout, 9' Moulded Ceilings, Open Concept Kitchen Combined With Dining & Living Area And Walk-Out To Balcony!!! Amenities: 24 Hr Concierge, A Roof Top Pool & Sun Deck, Theatre, Billiards Lounge, Games Rooms, Yoga Studio, Party Room With Kitchen, Library, Guest Suites, Visitor Parking. Especially, *Building Is Pet Friendly And Features A Convenient Pet Spa/Wash At The Entrances**! A Must See! (id:47351)
1809 - 51 East Liberty Street
Toronto, Ontario
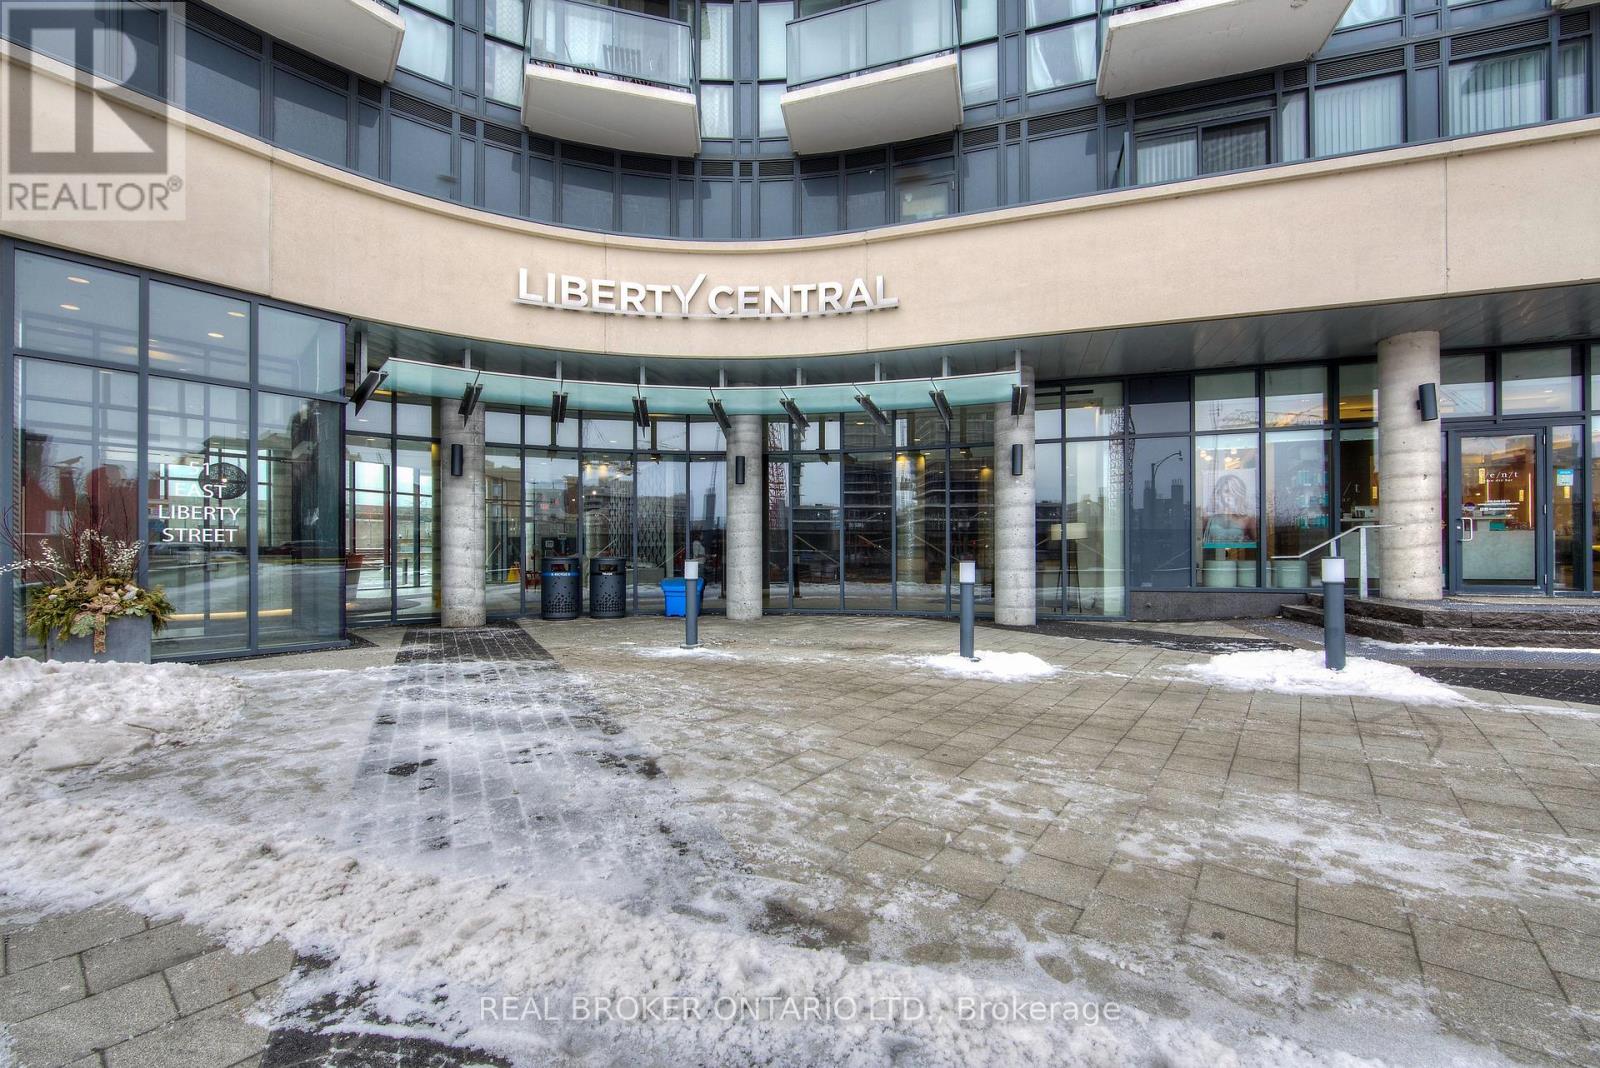
Discover your perfect urban retreat in this renovated 1-bedroom, 1-bathroom condo, where style, comfort and convenience come together. The open-concept layout features a bright eat-in kitchen and a generous bedroom with a walk-in closet, offering both space and functionality. Enjoy stunning unobstructed views from your private suite, with low maintenance fees that cover all utilities. One parking spot and one locker are included for added convenience and storage. Building amenities include an outdoor pool, tennis court, gym, hot tub, 24-hour concierge and guest suites. Ideally located steps from the TTC, parks, recreation centres and the future LRT, with quick access to the DVP, 401 and 404. A rare opportunity not to be missed! (id:47351)
1202 - 210 Simcoe Street
Toronto, Ontario
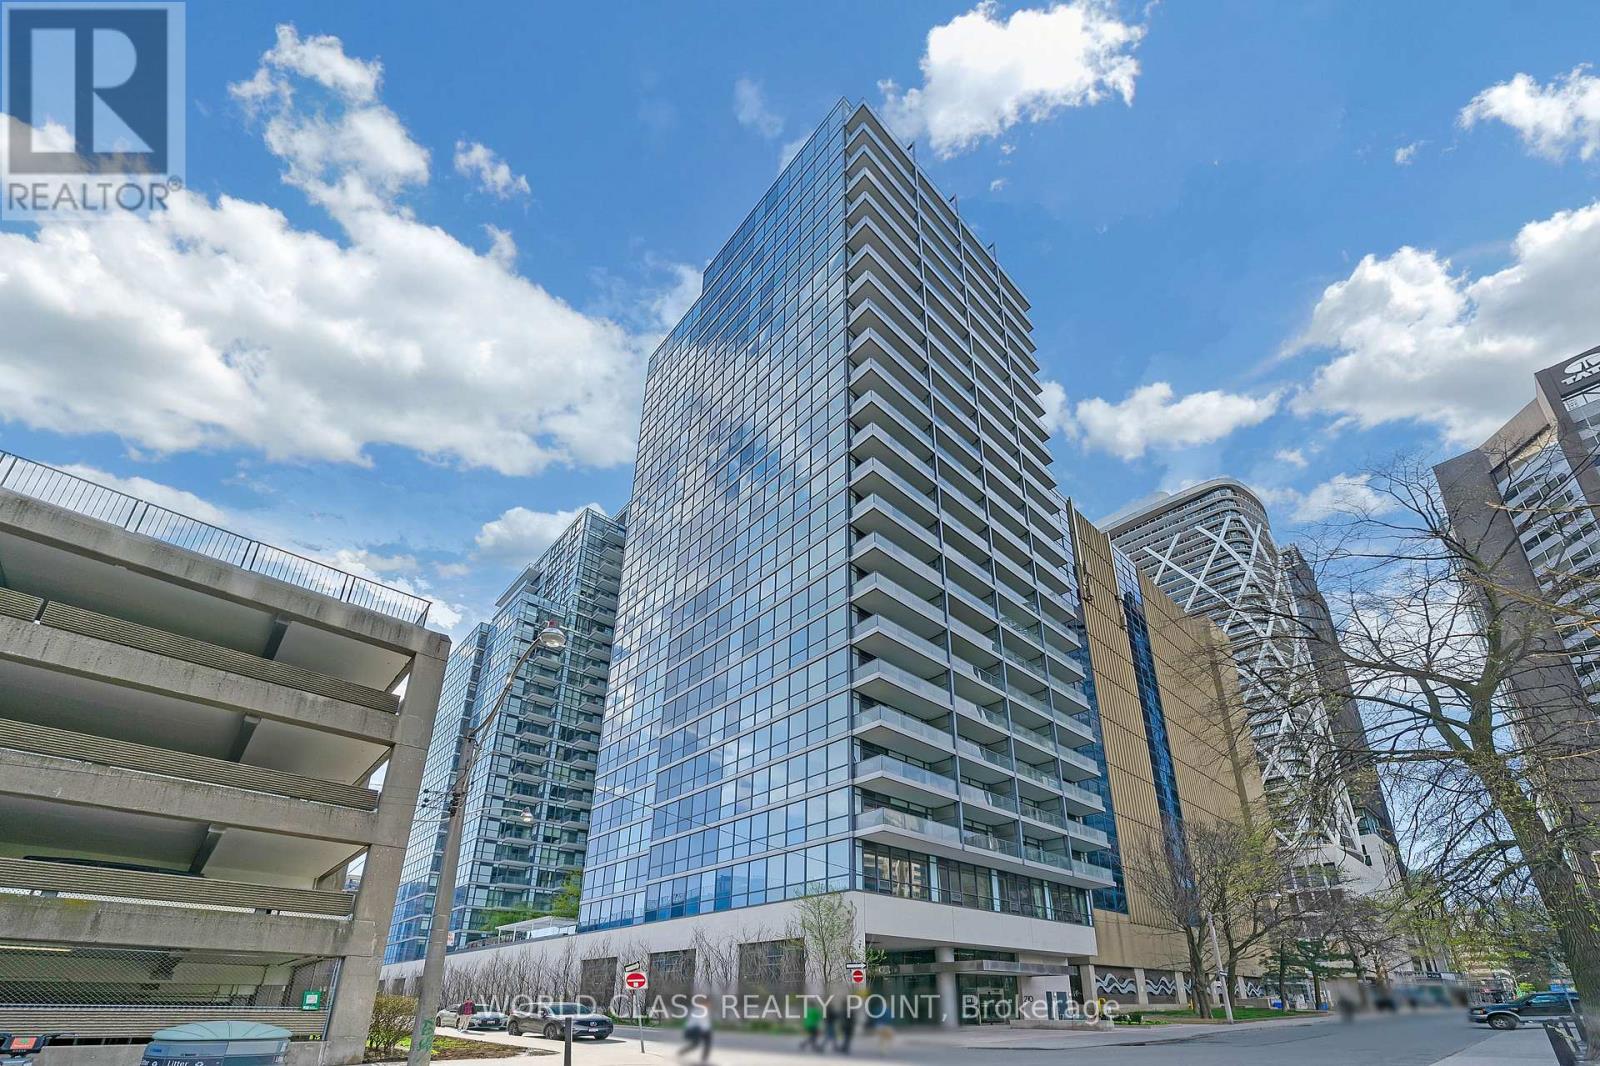
Gorgeous Luxury One Bed Suite With Balcony In Glass Tower Building At Most Demanding And Prime Location Of Downtown Toronto. Steps To Two Subways (St. Patrick & Osgood Stations), U Of T, 5 Major Hospitals, Financial Core, Museum, Theatre, Shopping & Amenities. Modern Design & Engineered Hardwood. Car Share Program For Resident Use. Glass Cooktop With Built-In Oven, Paneled Refrigerator And Built In Dishwasher, Stacked Front Load Washer/Dryer & Built-In Microwave With Hood Fan (id:47351)
902 - 400 Wellington Street W
Toronto, Ontario
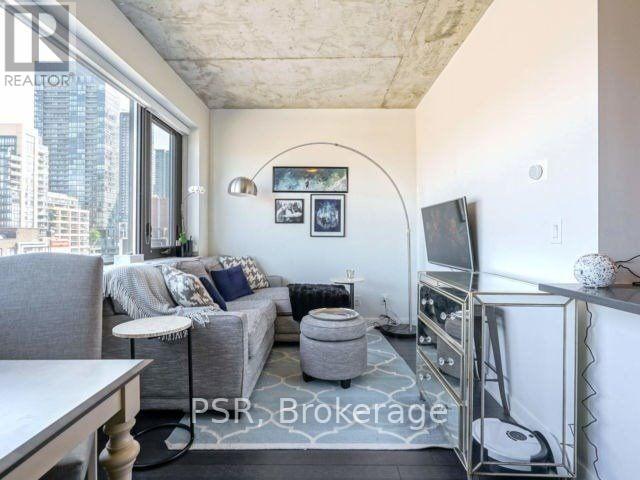
Location, Lifestyle & Convenience In The Heart Of King West! Welcome To 400 Wellington, A Boutique Condo Offering The Perfect Balance Of Vibrant Downtown Living And A Quiet Place To Call Home. This Spacious, Beautifully Maintained 1-Bedroom Suite Offers 617 Sq. Ft. Of Thoughtfully Designed Living Space, Featuring An Open-Concept Layout, Expansive Windows, Engineered Hardwood Flooring Throughout, Custom Blinds And Unobstructed Views. The Generously Sized Bedroom Features An Extra-Large Closet, While The Oversized Bathroom Offers Additional Storage. A Modern, Very Large Kitchen With High-End Appliances Makes Everyday Living And Entertaining Effortless. Step Outside And Discover The Best Of Downtown Toronto At Your Doorstep, Including The Newly Developed The Well, Just Across The Street, Offering An Incredible Collection Of Restaurants, Cafés, Shops And Everyday Conveniences. Enjoy Easy Access To King West's Renowned Dining And Nightlife, The Financial District, Waterfront, Parks And Transit. Located In A Well-Managed Building, This Move-In Ready Suite Also Includes The Added Convenience Of One Parking Space And One Locker. An Exceptional Opportunity To Enjoy The Energy Of The City Without Compromising On Comfort, Space Or Tranquility! (id:47351)
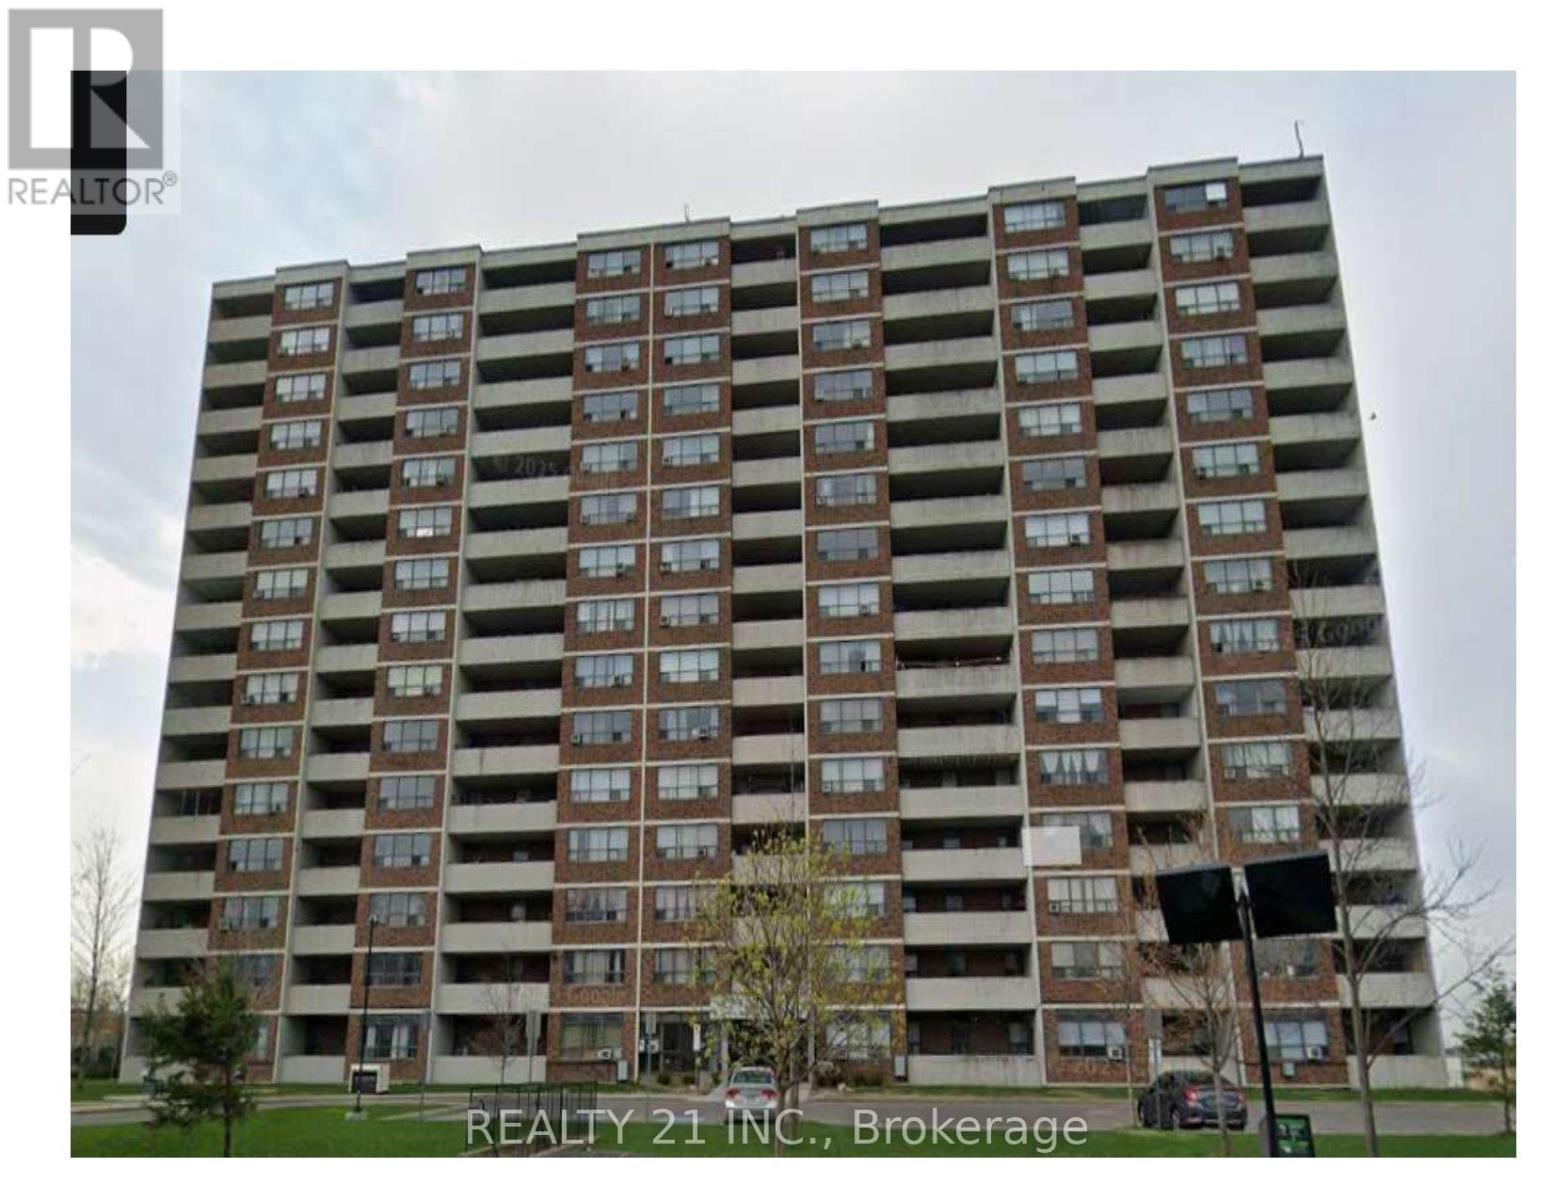
811 - 25 Sunrise Avenue N
Toronto, Ontario
This exceptionally spacious Bright and spacisous desirable end unit , 3 bedroom 2 bath condo in demand location clear south exposure Toronto Cn tower view, large kitchen with breakfast area =, large open 120 sp Ft balcony 1 parking , 1 locker, excellent location, steps to ttc, minutes to victoria park subway & dvp/Hwy.404, walk in distance to eglinton square mall, school, & new upcoming L.R.T on eglinton ave. Minutes to downtown Toronto, In the Centre of the City! (id:47351)
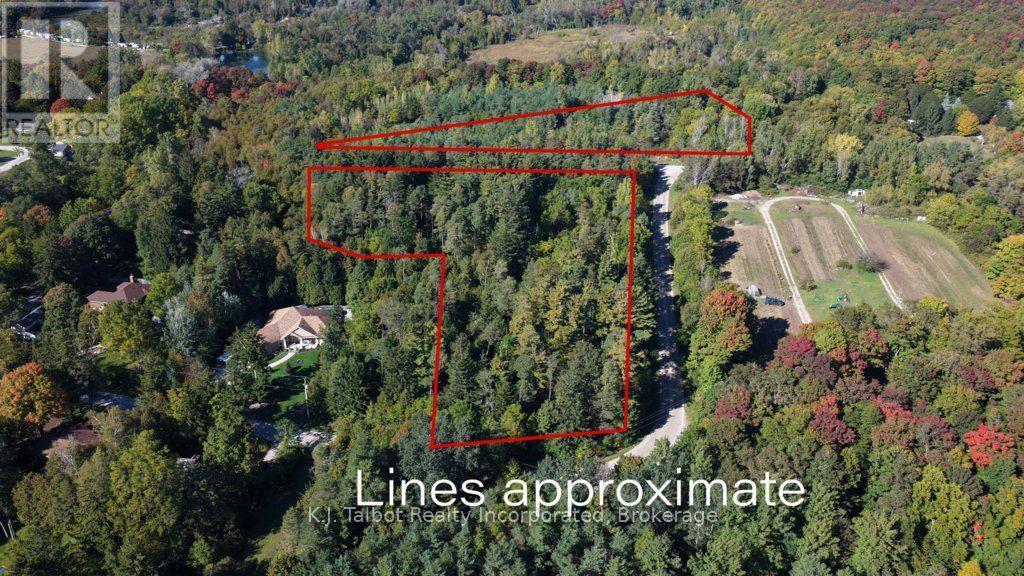
0 David Street
Bluewater, Ontario
If your serious and want to move forward quickly this approx 11 acre parcel is for you. This gorgeous treed area is a piece of heaven on earth with all the perks of being on the sought after UPPER EAST SIDE of the Village of Bayfield, home to North America's largest Croquet Club, yet offering the tranquility of county side privacy. There is an unregistered plan of subdivision - lots have been created, and survey's are available, all services are in place with the exception of Sanitary Sewers, which are now available upon request for allocation and disbursement from the Municipality. There is an engineering report available for the expansion of the sewer system. Natural gas has yet to be extended but is available to be added. This property is being offered as "A PARCEL OF 7 LOTS" and not as individual lots. However a higher density is allowed by the current change in the Official Plan. Legal Descriptions: (#1.) PT LOT 3 RANGE D BAYFIELD BEING PTS 4 & 5 22r3475 AND SUBJECT TO PIN - 414520197 ARN 402019001701410LOT SIZE - 185.50 FT FR X 264.57 DEPTH (CORNER LOT) - (#2.) PT LT 3 RANGE D BAYFIELD PT 3 - 22R3475 MUNICIPALITY OF BLUEWATERPIN - 14520196 ARN 402019001701420LOT SIZE 185.49 FT FR X 264.21 DEPTH - (#3) PT LT 3 RANGE D BAYFIELD BEING PT 2 - 22R3475 MUNICIPALITY OF BLUEWATER PIN -414520195 ARN 402019001701430185 FT FR X 264.64 DEPTH - (#4) PT LT 3 RANGE D BAYFIELD PT 1 - 22R3475 MUNICIPALITY OF BLUEWATERPIN 414520194 ARN 402019001701440LOT SIZE 185.49 FT FR X 265.49 DEPTH (CORNER LOT) - (#5) PT LT 2 RANGE D BEING PT 2 -22R3749BAYFIELD CONFIRMED BY 22BA2PIN 414520163 ARN 402023003102500LOT SIZE - 164 FT FR X 371 DEPTH - (#6) PT LT 2 RANGE D BEING PT 2 - 22R1255 EXCEPT PTS 2 & 3 22R3749 BAYFIELD, MUNICIPALITY OF BLUEWATER PIN 414520164 ARN 402023003102600LOT SIZE 167.35 FR X 328.10 DEPTH - (#7) LT 3 RANGE B STANLEY LT 2 RANGE C STANLEY, LT 3 RANGE C STANLEYPIN 41452OO18 ARN 402019001700600LOT SIZE - 949.98 FT FR X 948.68 X 309.10 X 300. (id:47351)
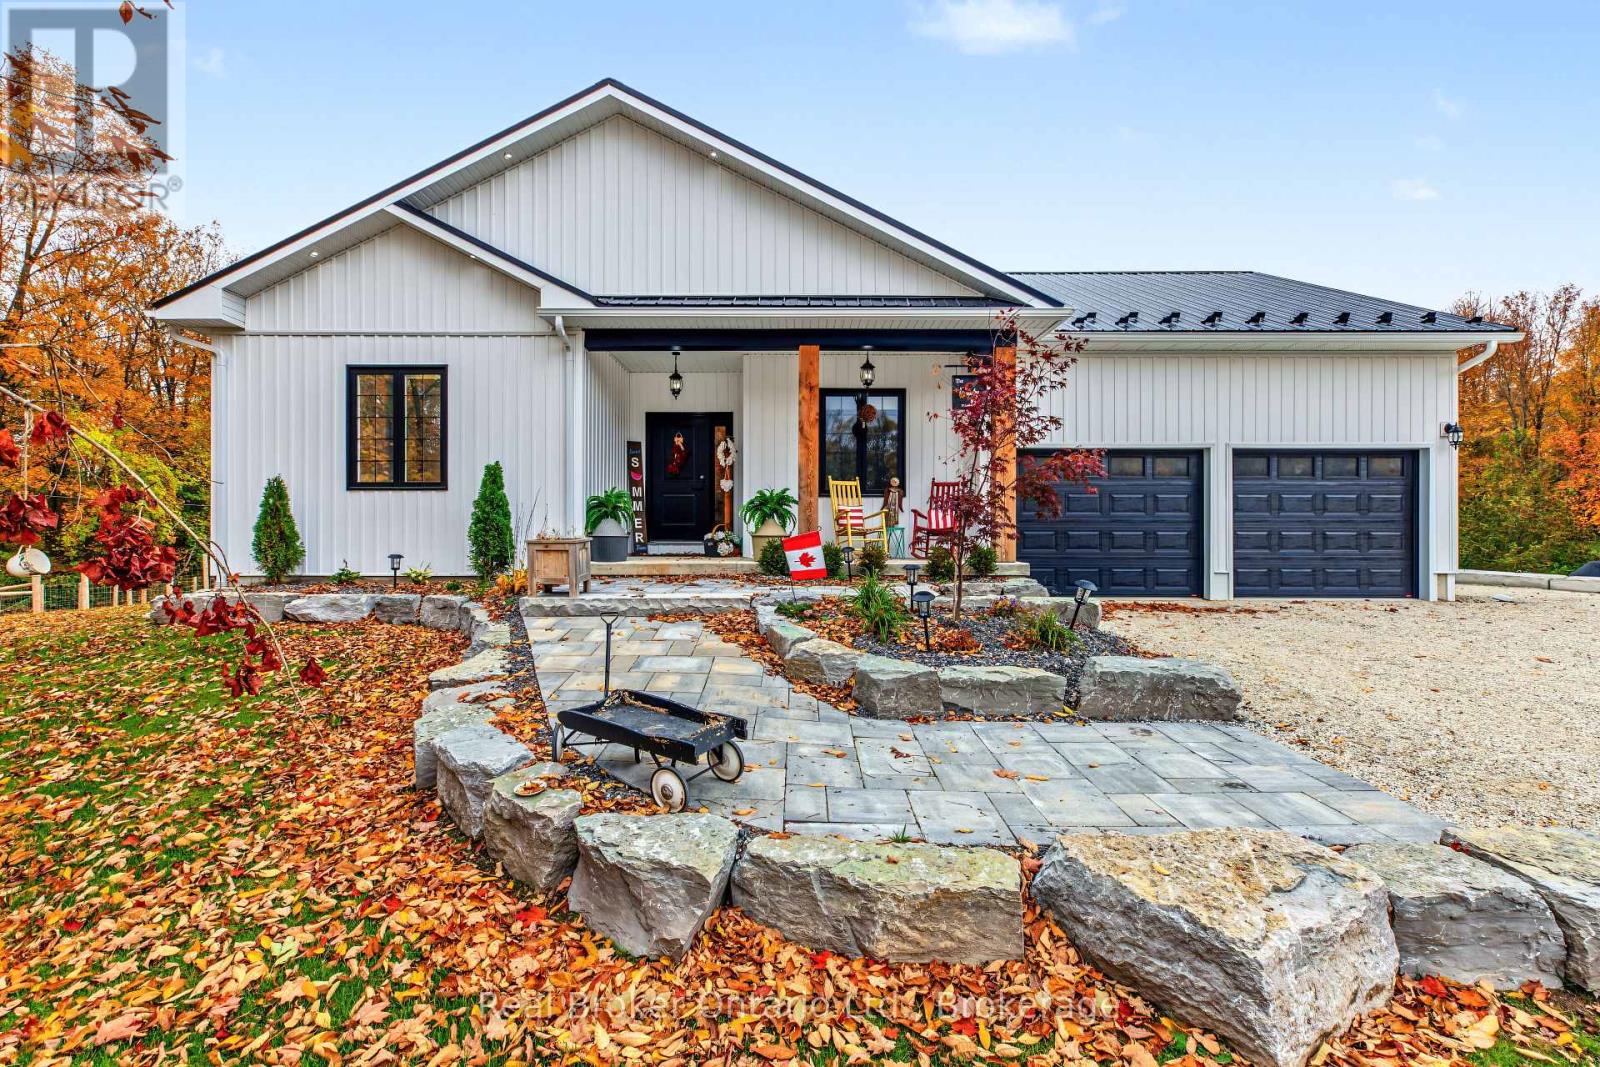
185 Raglan Street
Grey Highlands, Ontario
Tucked away at the end of a quiet cul-de-sac in the charming community of Eugenia, this beautifully crafted 2025-built bungalow offers the perfect blend of modern comfort, thoughtful design, and small-town living. Featuring 5 bedrooms and 3 bathrooms, this home offers plenty of space to grow, gather, and make lasting memories. Step inside to discover a bright, inviting living room with vaulted ceilings that create an airy, open feel. Custom cabinetry throughout the home adds both character and functionality, reflecting the attention to detail found in every corner. The fully finished basement extends the living space, offering endless possibilities for family movie nights, entertaining guests, or creating a space of your own. A generously sized storage room ensures there's a place for everything. Outside, the fully fenced backyard provides a private space for children, pets, and summer evenings spent outdoors, while a convenient storage shed keeps all your seasonal extras neatly tucked away. Beyond your doorstep, enjoy everything that makes Eugenia such a special place to call home. From the natural beauty of Eugenia Falls to days spent at Lake Eugenia and exploring the surrounding trails, outdoor adventure is never far away. New construction, a peaceful setting, and a lifestyle that embraces the best of Grey Highlands. Welcome home to Eugenia. (id:47351)
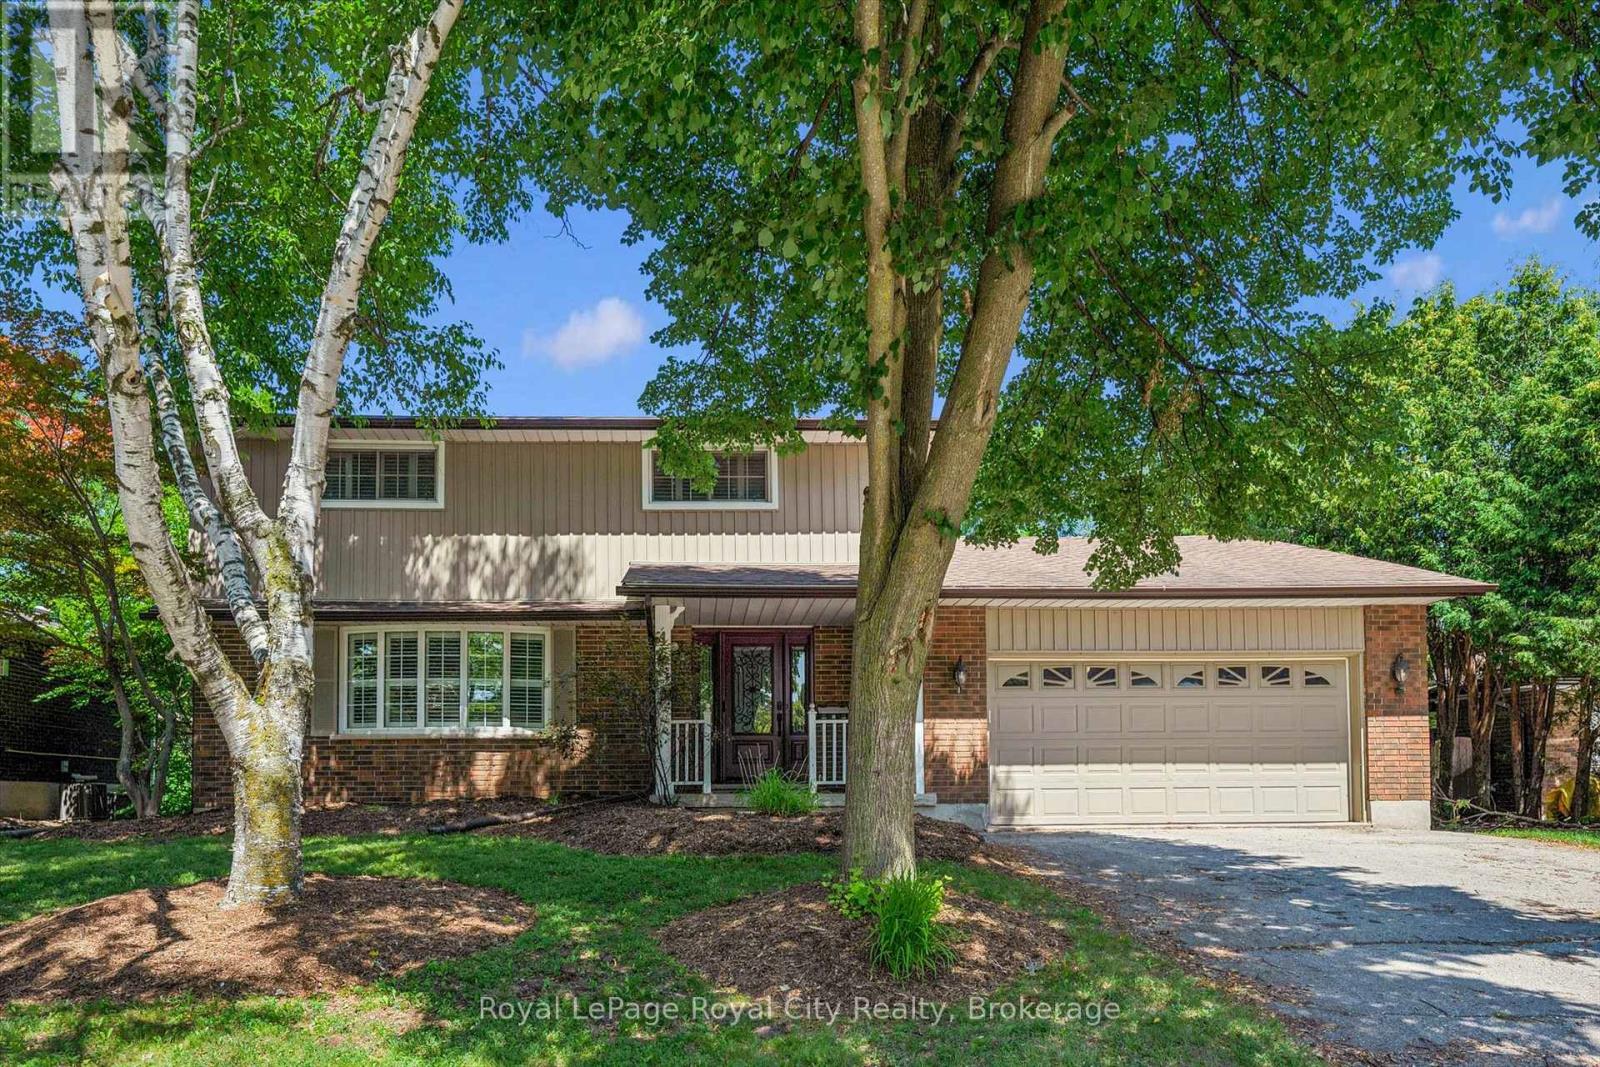
46 Rickson Avenue
Guelph, Ontario
Spacious family home in a, mature neighbourhood, conveniently located close to excellent schools, parks, trails and shopping. Offering four spacious bedrooms on the upper level, including a primary suite with hardwood flooring and a private 3-piece ensuite, this home has plenty of room for the growing family. The updated kitchen features granite countertops and flows into a bright, inviting family room complete with a cozy gas fireplace. A formal dining room with patio doors provides easy access to the backyard, perfect for entertaining. The finished basement offers additional living space with a recreation room, bar, and wood-burning fireplace, making it an ideal spot for family gatherings or relaxing evenings. Step outside to your own private backyard retreat, featuring an inground swimming pool, beautiful perennial gardens, and a fully fenced yard with plenty of space to enjoy the outdoors. Complete with a double-car garage, this well-maintained home offers a fantastic combination of space, comfort, and location in an established, family-friendly neighbourhood. (id:47351)
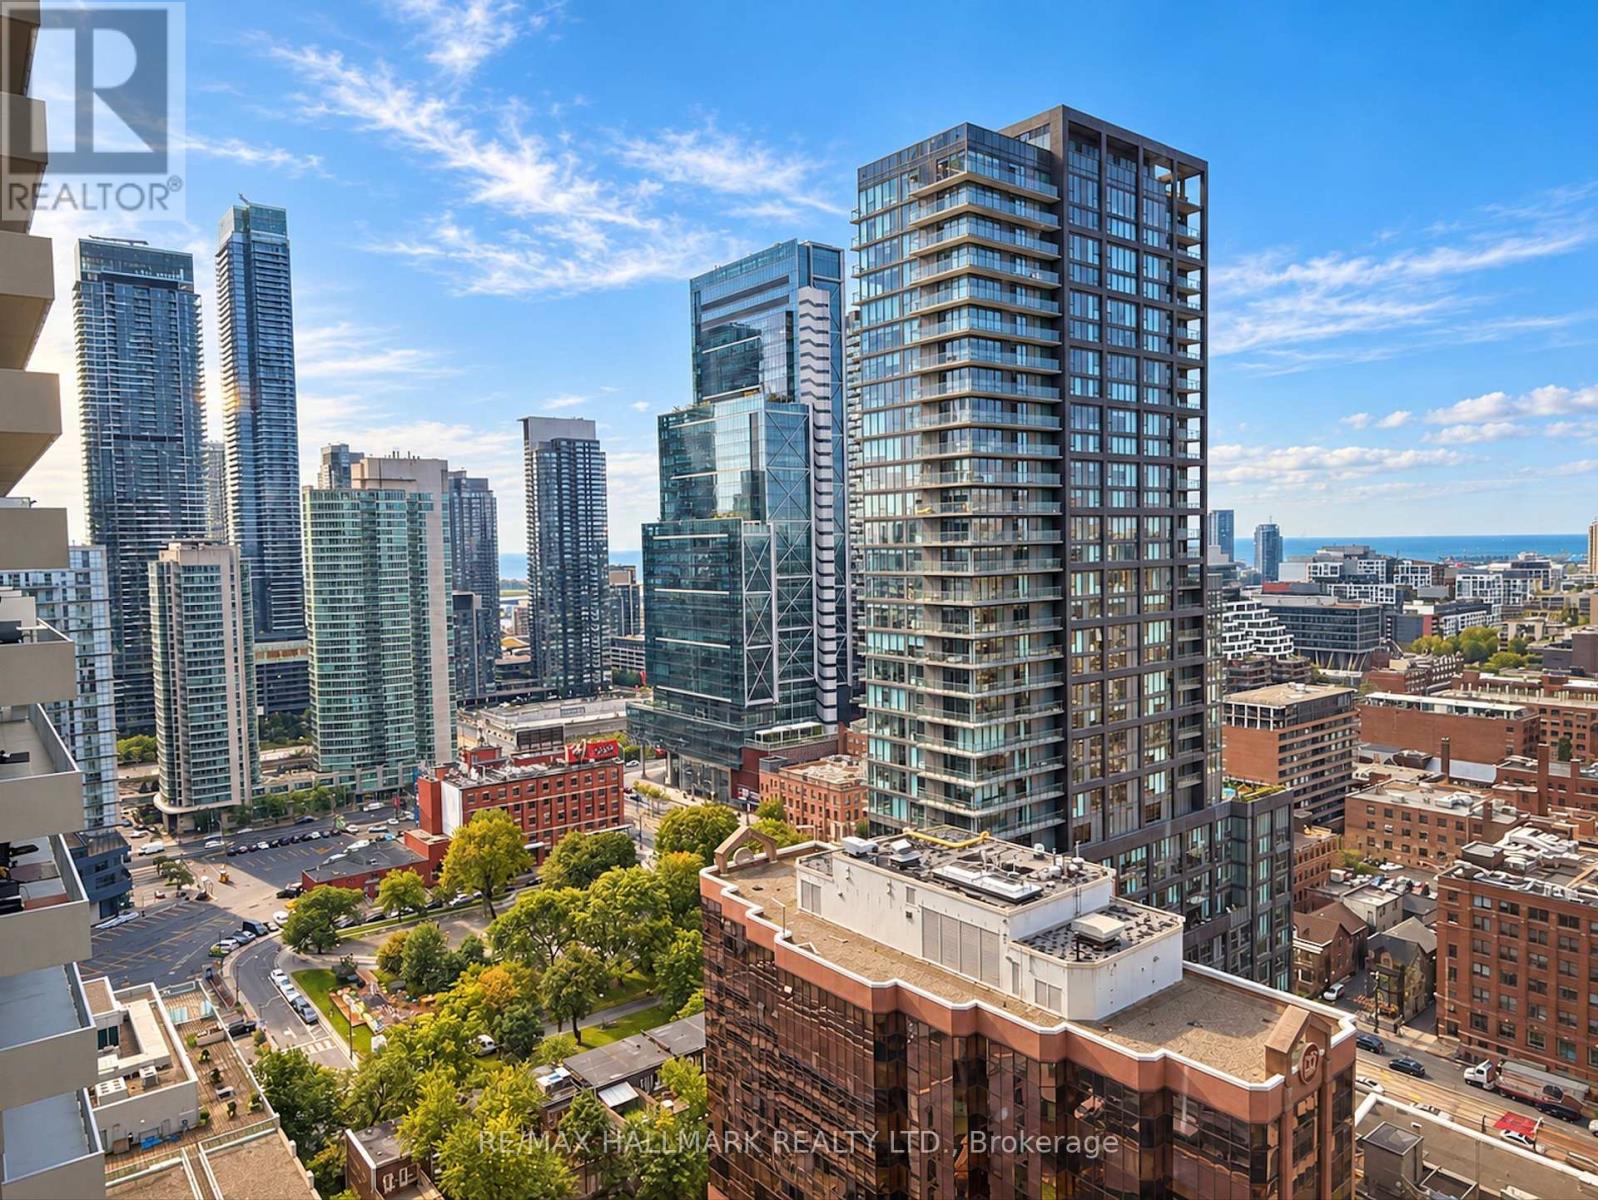
2616 - 400 King Street W
Toronto, Ontario
Brand-new studio at 400 King St W in the heart of King West! Bright South-facing suite with floor-to-ceiling windows, efficient layout, modern kitchen, laminate flooring, ensuite laundry, and contemporary finishes. lakeview Steps to TTC, Financial & Entertainment Districts, restaurants, cafés, shopping and nightlife. Perfect for professionals. (id:47351)
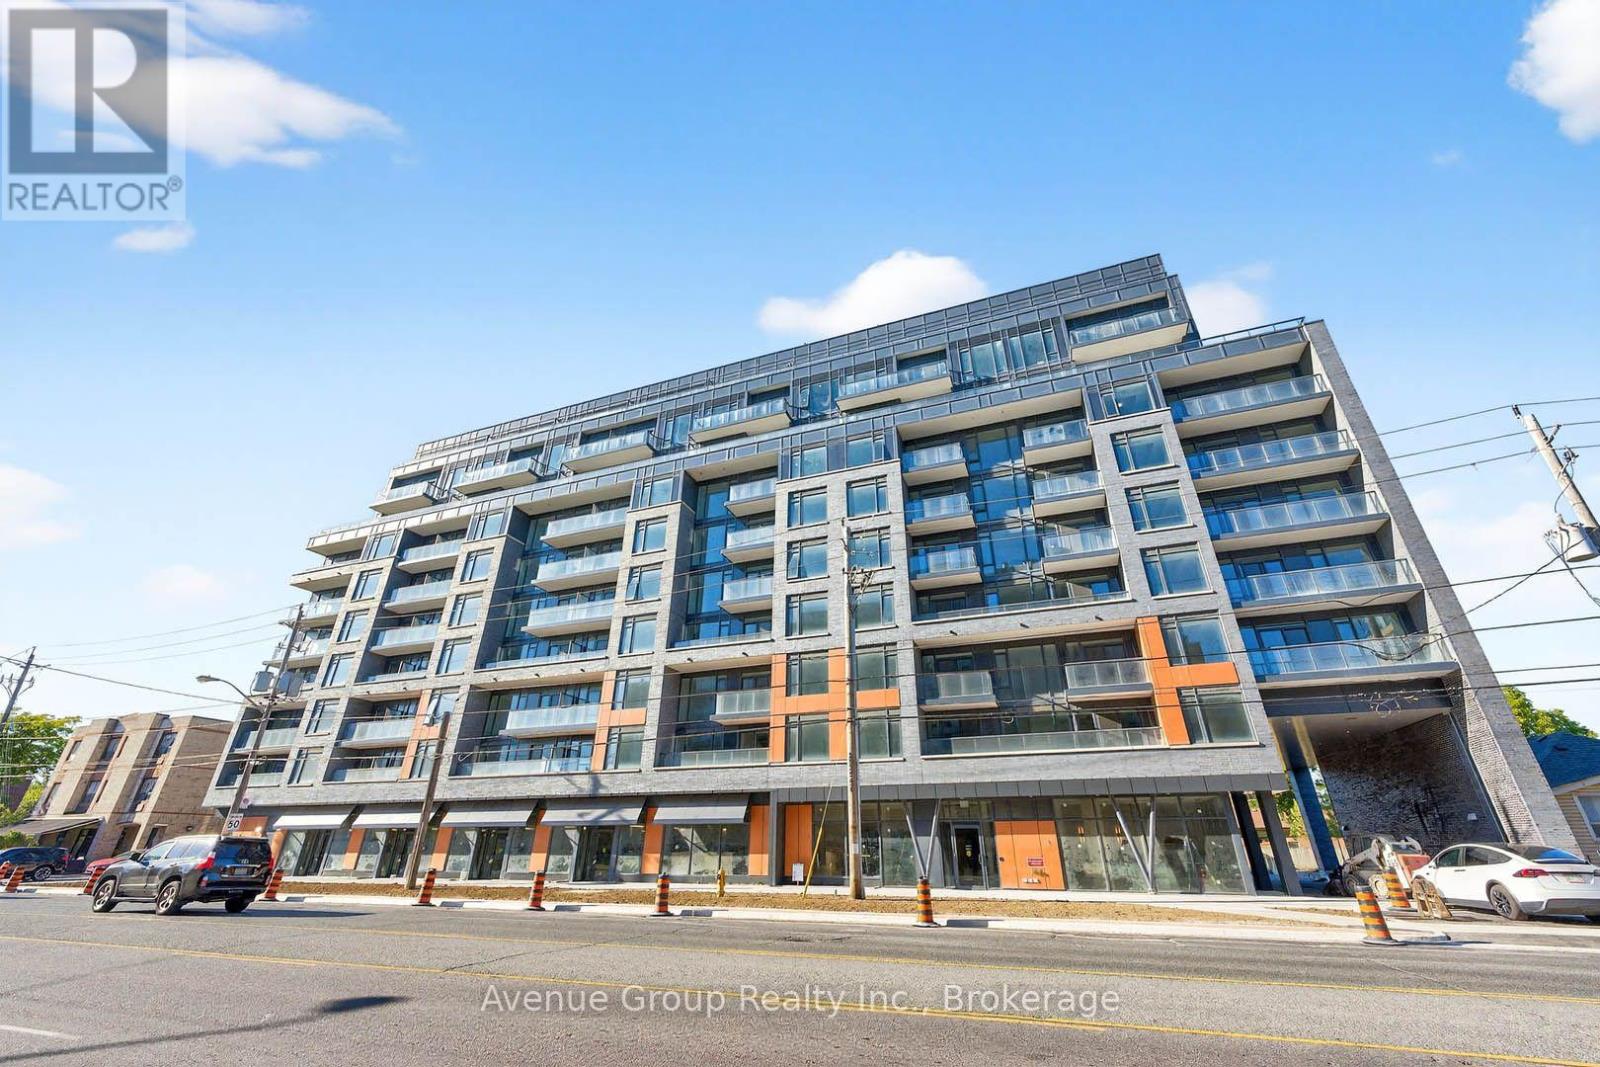
409 - 700 Sheppard Avenue W
Toronto, Ontario
Discover elevated living in this pristine, never-lived-in 2-bed, 2-bath suite at The Westmount Boutique Residences in Bathurst Manor. This 855 sqft, well-planned, open-concept layout offers excellent bedroom separation, two full bathrooms, and upgraded finishes throughout. Enjoy a huge private balcony overlooking a quiet neighbourhood setting. Steps to TTC, shops, parks & dining; short drive to Rosedale Golf Club, Bayview Village, Yorkdale, Sheppard West Subway & Hwy 401. A beautifully designed suite in a prime location - don't miss it! (id:47351)
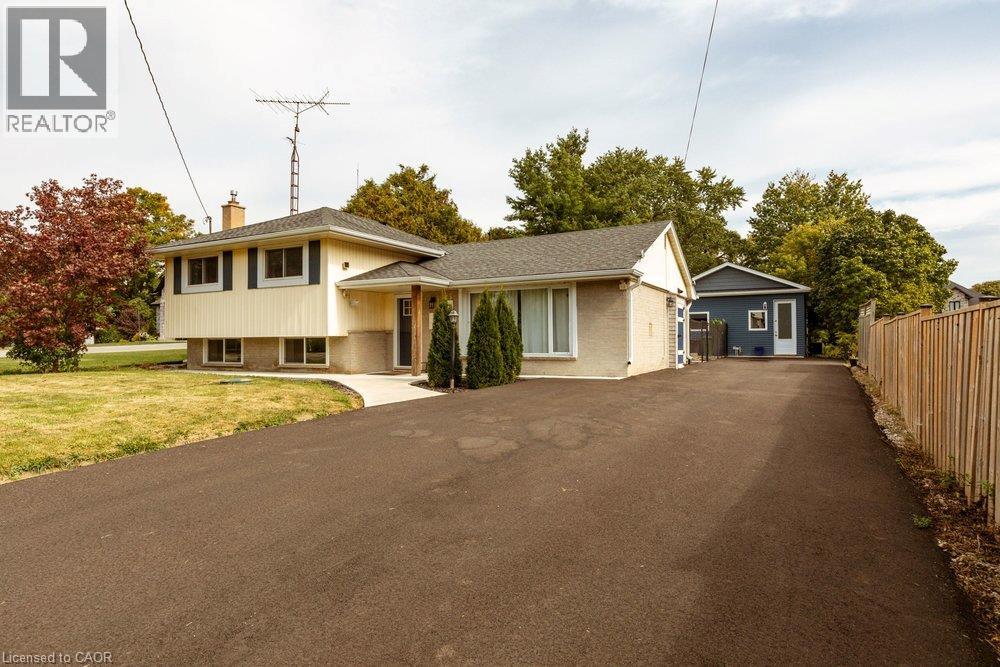
183 Sunnyridge Road
Hamilton, Ontario
Peace & Quiet at the edge of the Town of Ancaster and very close to all of your conveniences of Ancaster, great restaurants, cafes, coffee shops, boutique stores, shopping, groceries and so much more! Welcome to 183 Sunnyridge Road, 0.524 acres, this fabulous bright & open 3 bedroom 3 bathroom home is waiting for you, approximately 1159 square feet of above grade finished space, plus approximately 611 square feet of lower-level living area, separate living & dining areas, a beautiful bright kitchen, newer furnace & central air conditioner in 2025, parking for 6 cars, a new driveway in 2026, a fenced yard area perfect for the precious kids and cherished family pets. Also included is an approximately 800 square foot accessory building (2022), see supplements for accessory building room dimensions featuring a fabulous studio, 2 offices, and a full bathroom, a newer septic system in 2026. This space is perfect for the work from home family member, your own yoga retreat, home workout gym, ideal for the artist in you or the up coming talented musician in your family! (id:47351)
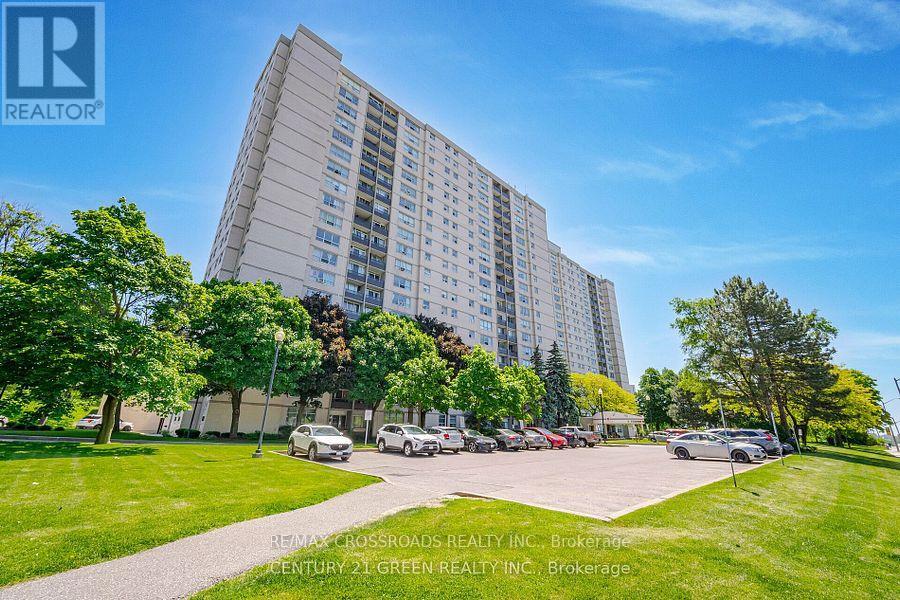
1109 - 5 Parkway Forest Drive
Toronto, Ontario
Welcome to this Well Maintained, Spacious and Sun-Filled unit at 5 Parkway Forest Drive, An Excellent Opportunity to Update or Renovate this 1,000sf plus Unit with 2 Large Bedroom + Sunroom to your Own Taste. Residents Enjoy Exclusive Amenities like Outdoor Pool, Dual Saunas, Tennis Court, and Playground. Situated in a Renovated Building with a Good Management Team that offers Peace of Mind and Convenience. Within a 10-minute walk to Forest Manor Public School, Shaughnessy Public School, plus other Catholic and High Schools. Located Just Minutes from Don Mills Station, Fairview Mall, Major Highways (401/404/DVP), TTC Express Routes, GO Station, and Much More... (id:47351)
349749 4th Concession B
Grey Highlands, Ontario
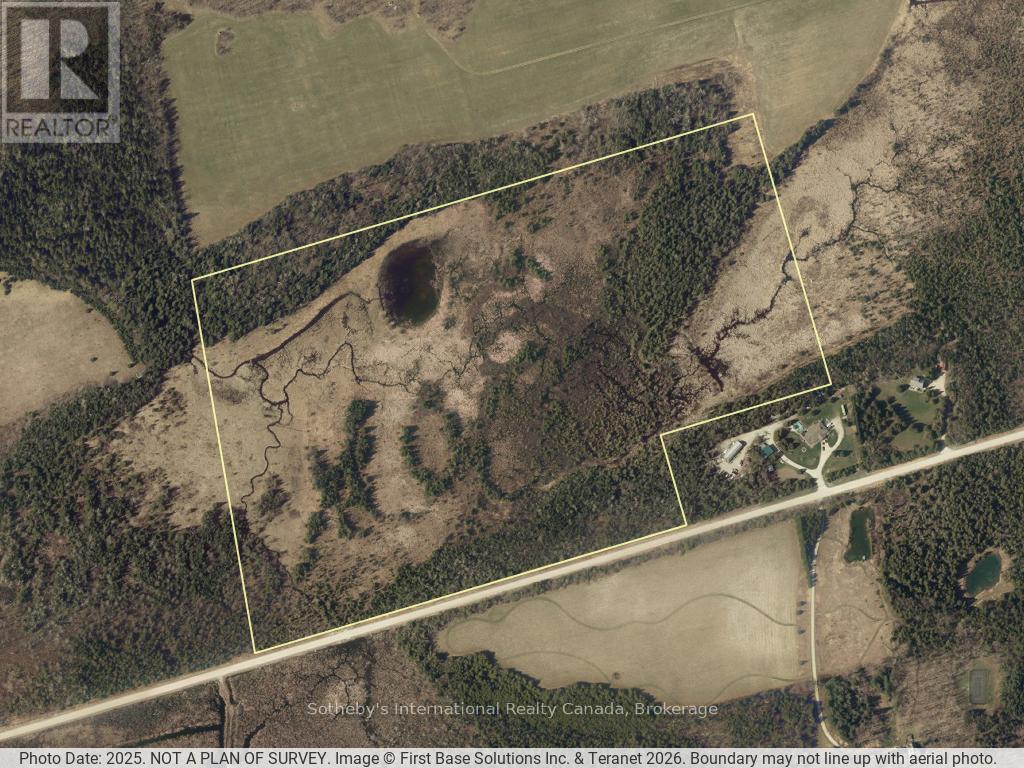
Vacant Land - 60 wooded/treed acres south of Singhampton. Ideal location to build a home/retreat with easy access to the city, Collingwood etc. Property under control of Grey Sauble Conservation Authority and Buyers are to carry out their own due diligence. (Please do not walk property without a showing being booked first) (id:47351)
468 Warner Bay Road
Northern Bruce Peninsula, Ontario
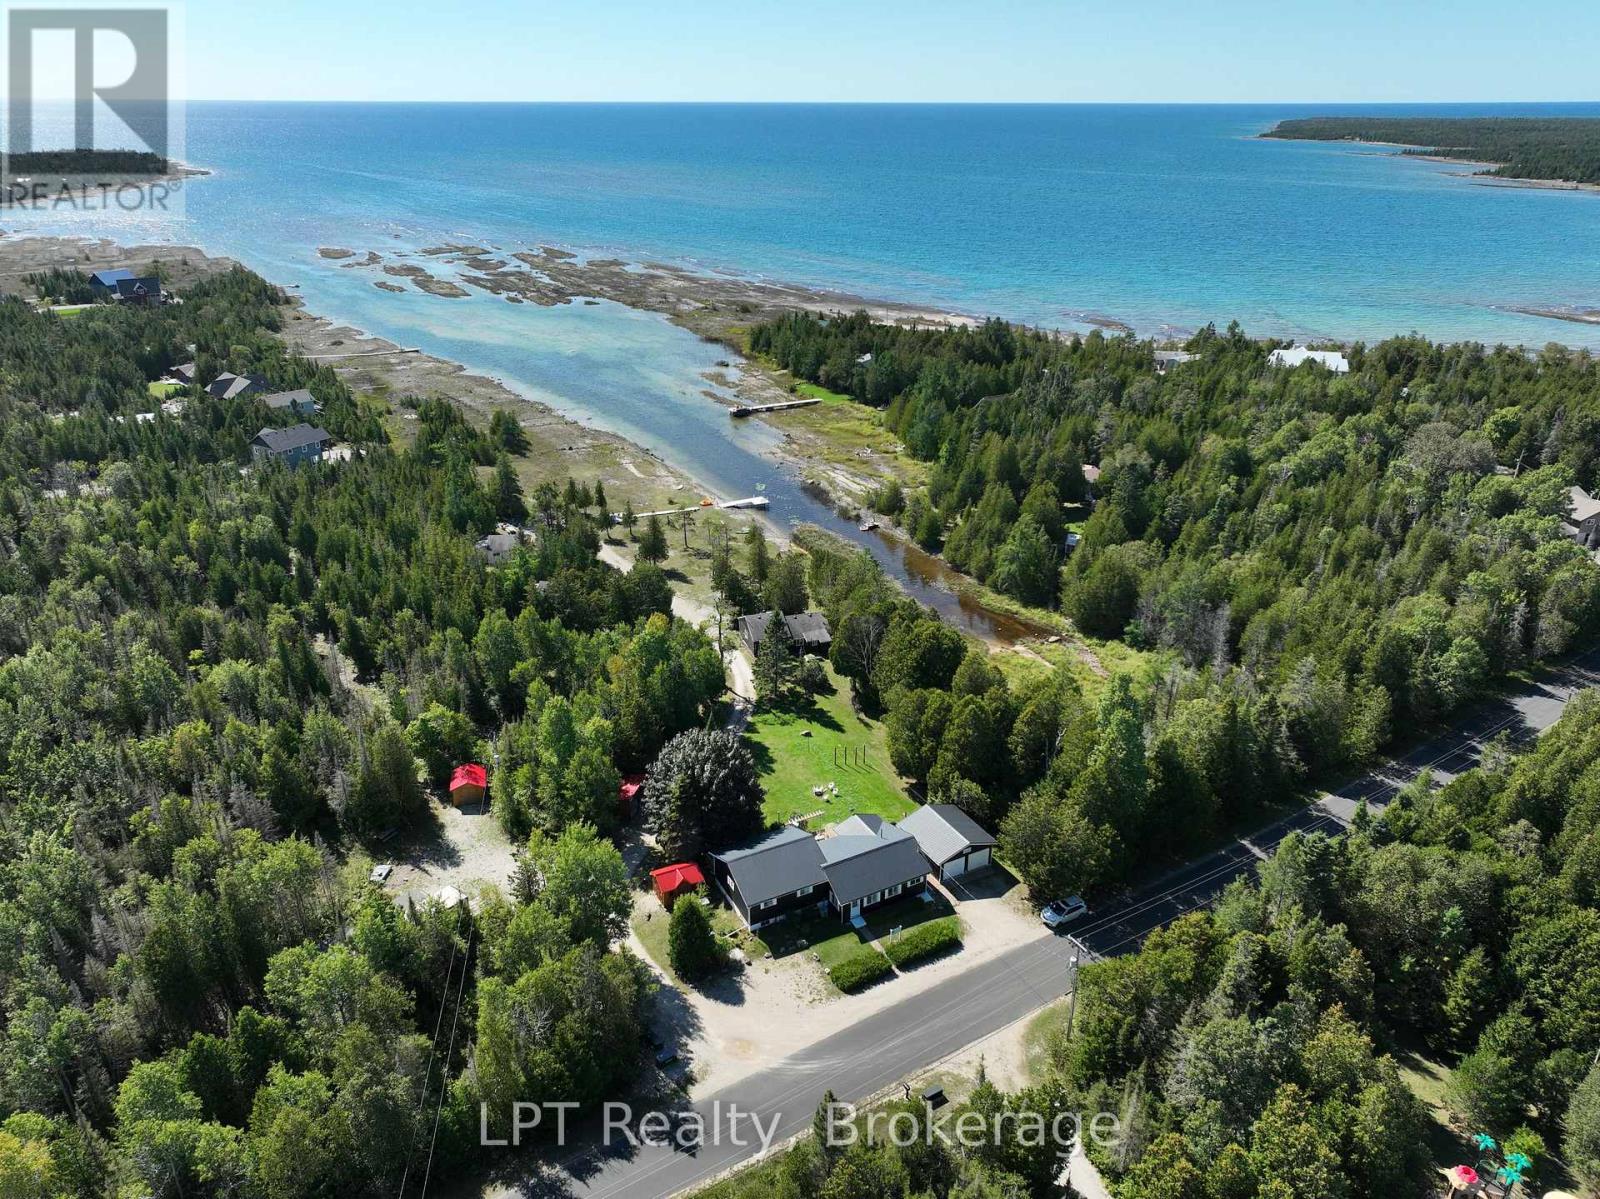
Your Tobermory Waterfront Retirement Dream Awaits! Imagine a lifestyle where every day revolves around the water. This exceptional Tobermory waterfront property offers pristine Lake Huron shoreline, five thoughtfully updated cottages, and a main house for comfortable year-round living. Perfect for those approaching semi-retirement or seeking a more relaxed pace of life, this unique property offers the best of both worlds. Enjoy the comfort of the main house throughout the winter, then embrace cottage living during the warmer months. Wake up to the sound of the waves, enjoy morning coffee overlooking the water, spend sun-filled afternoons swimming, boating, or simply relaxing along the shoreline, and end each day with breathtaking sunsets over Lake Huron. With five cottages, there is plenty of room to welcome family and friends, create a private multi-generational retreat, or enjoy your own peaceful summer escape. When you're not using the cottages yourself, the existing accommodations also offer potential for short-term rental income, providing an opportunity to offset ownership costs while enjoying this remarkable waterfront setting. Located in the iconic Tobermory area, surrounded by crystal-clear waters, breathtaking natural beauty, and endless recreational opportunities, this is more than a waterfront property. It's an opportunity to create a lifestyle centered around relaxation, freedom, and the simple pleasure of living by the water. Enjoy the comfort of home in the winter. Embrace cottage life in the summer. Make every season a reason to love where you live. (id:47351)
468 Warner Bay Road
Northern Bruce Peninsula, Ontario
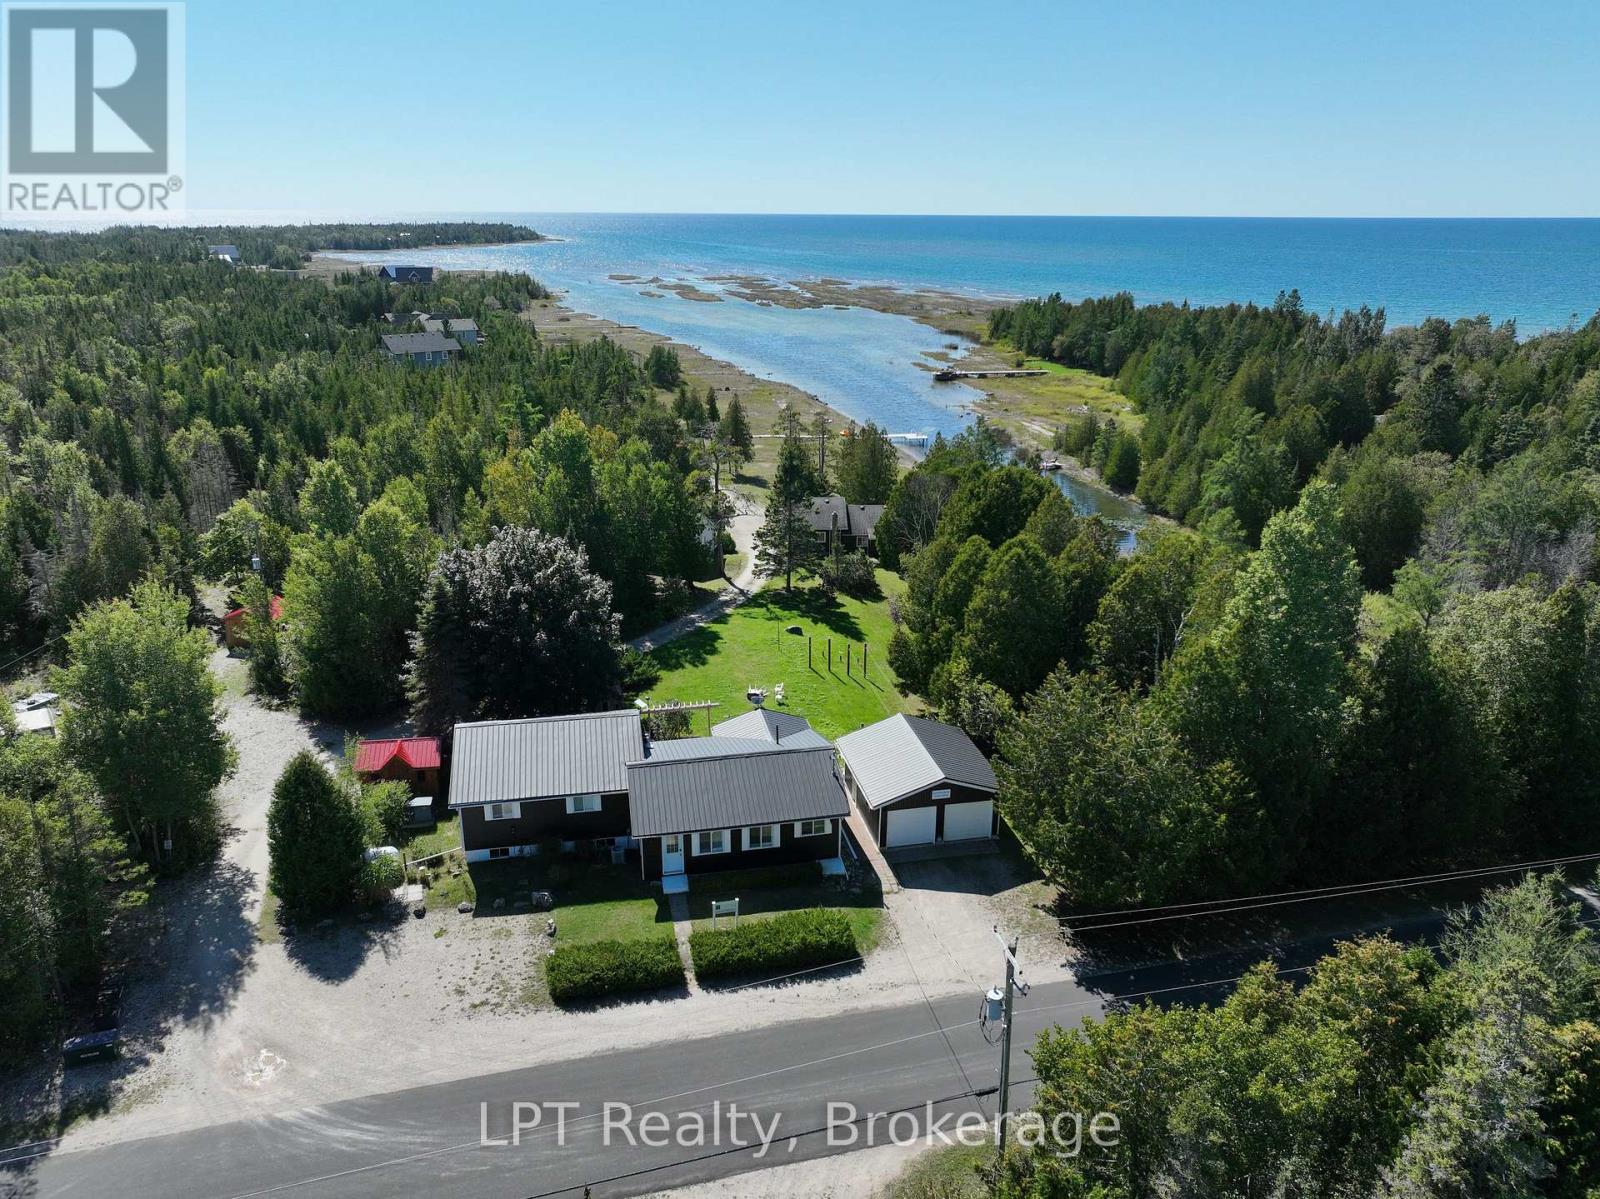
Your Tobermory Waterfront Retirement Dream Awaits! Imagine a lifestyle where every day revolves around the water. This exceptional Tobermory waterfront property offers pristine Lake Huron shoreline, five thoughtfully updated cottages, and a main house for comfortable year-round living. Perfect for those approaching semi-retirement or seeking a more relaxed pace of life, this unique property offers the best of both worlds. Enjoy the comfort of the main house throughout the winter, then embrace cottage living during the warmer months. Wake up to the sound of the waves, enjoy morning coffee overlooking the water, spend sun-filled afternoons swimming, boating, or simply relaxing along the shoreline, and end each day with breathtaking sunsets over Lake Huron. With five cottages, there is plenty of room to welcome family and friends, create a private multi-generational retreat, or enjoy your own peaceful summer escape. When you're not using the cottages yourself, the existing accommodations also offer potential for short-term rental income, providing an opportunity to offset ownership costs while enjoying this remarkable waterfront setting. Located in the iconic Tobermory area, surrounded by crystal-clear waters, breathtaking natural beauty, and endless recreational opportunities, this is more than a waterfront property. It's an opportunity to create a lifestyle centered around relaxation, freedom, and the simple pleasure of living by the water. Enjoy the comfort of home in the winter. Embrace cottage life in the summer. Make every season a reason to love where you live. (id:47351)
1480 Bishops Gate Unit# 207
Oakville, Ontario
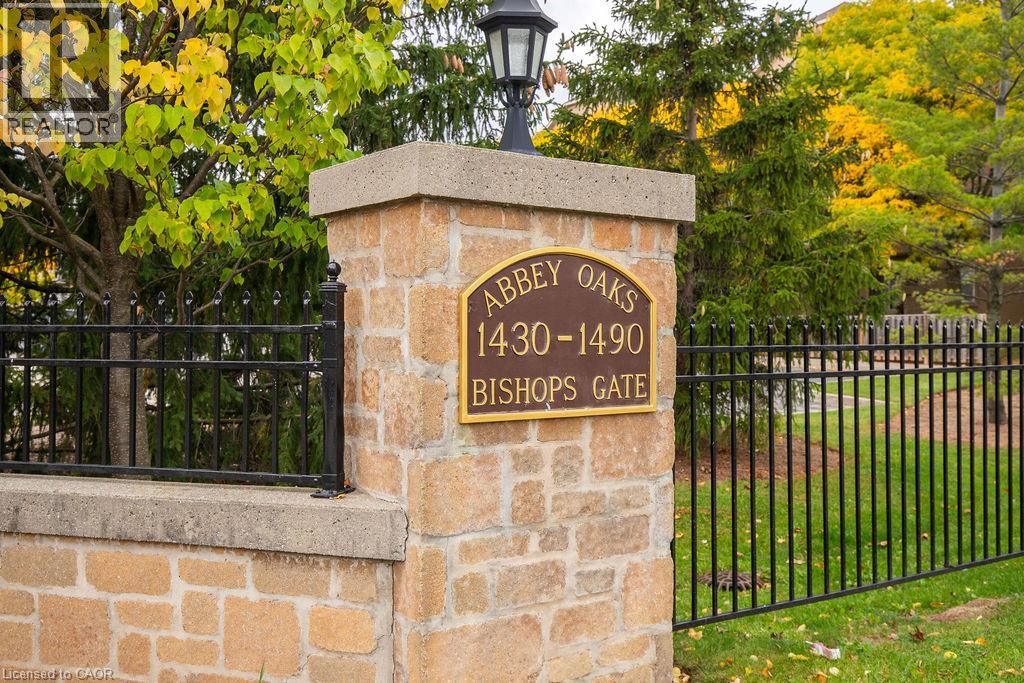
Looking for the perfect Glen Abbey lease? You just found it! Unit 207 in the highly desirable Abbey Oaks complex offers the ultimate mix of space, style, and convenience. This beautifully appointed 2 bedroom, 1 Bath unit with in suite laundry features fantastic open concept living. Whip up your favorite meals in the bright, spacious kitchen, then kick back in the adjoining living area with plenty of space to entertain. When you need some fresh air, your private balcony is ready and waiting, plus easy stair access for quick in-and-out living! Abbey Oaks is known for being a wonderfully managed community with beautifully updated common areas that will always impress your guests. Residents also get exclusive access to a standout Clubhouse complete with a fitness room, sauna and a party room for hosting friends. To top it all off, an underground parking spot means your car stays warm and dry all year long. Minutes to trails, shopping, restaurants, grocery and major commuter routes. Do not miss your chance to call this incredible Oakville space your new home! (id:47351)
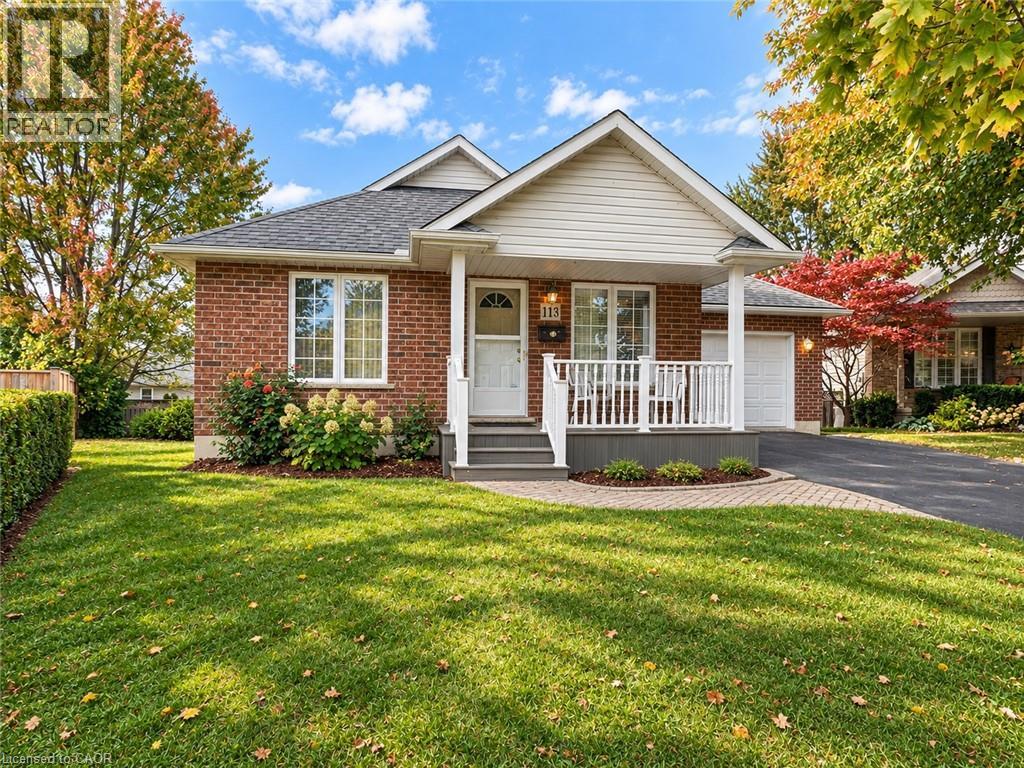
113 Briar Glen Court
Dunnville, Ontario
Enjoy comfortable, easy living in this attractive brick and vinyl bungalow, built by Silverthorne Homes in 2003 and ideally situated on a quiet court within easy walking distance of town amenities. Covered front porch featuring maintenance-free Trex decking and vinyl railings welcomes you to the home. The functional main-floor layout offers a bright living room, a kitchen with ample storage, and dining area overlooking the private rear yard, with sliding doors leading to the deck. The main floor primary bedroom, 3-piece bath with walk-in shower, and convenient laundry add to the home's appeal. A bonus den offers flexibility and could be converted to a second bedroom. The attached 1.5-car garage features inside entry to a mudroom with easy access to the laundry area. An unspoiled basement awaits your ideas, offering excellent potential to create additional living space to suit your needs. A wonderful opportunity to enjoy easy living in a peaceful setting, just a short walk from town! (id:47351)
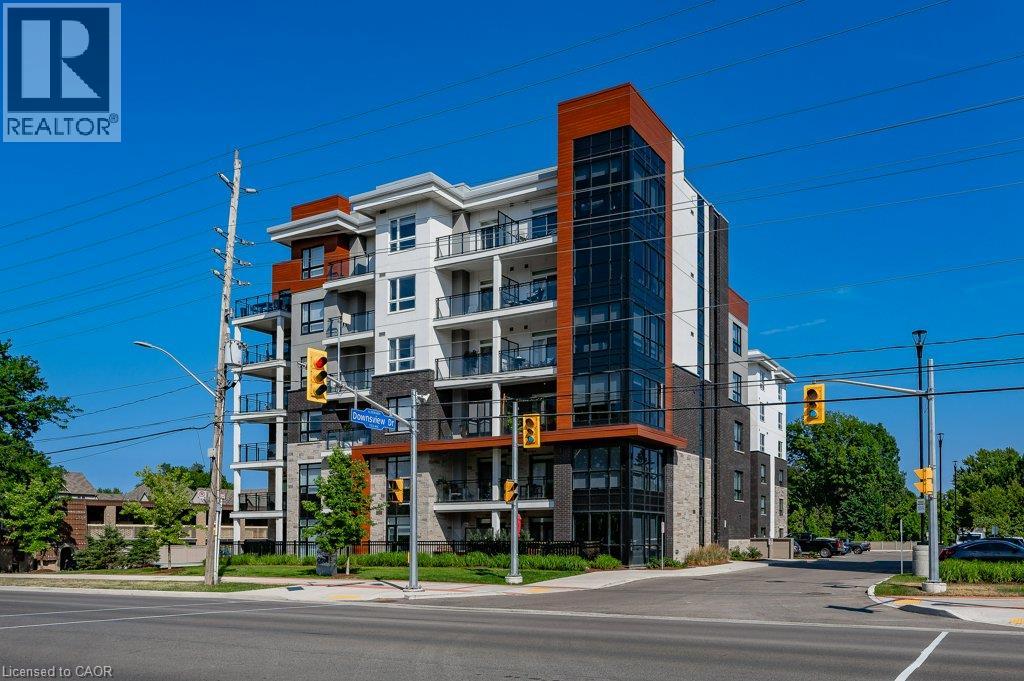
340 Plains Road E Unit# 106
Burlington, Ontario
Bright corner ground-floor unit! Spacious 2+1 Bed and 2 Bath unit. Carpet-free living, including driftwood feel style flooring. Open-concept kitchen/living area with quartz countertops, breakfast bar, and sliding door walk-out to patio. Primary bedroom with a big walk-in closet and ensuite with a double-sink vanity and an oversized glass-door shower. Large second bedroom appointed with south-west corner windows for lots of natural light. The den is great additional space and could be used as a dining room, convenient home office or even a spare bedroom. Insuite laundry. 2 underground parking spots (tandem) and a locker. Building amenities: fabulous rooftop lounge with BBQ & outdoor fireplace, ground-level patio/sitting area, workout + yoga room, party room, conference room, plenty of visitors' parking, and even electric car charging stations. Walk to shopping, amenities, public transit, library, schools, park, and close to GO Station, 403/QEW/407. No smoking or pets. Must provide references, credit check and job/income verification. (id:47351)
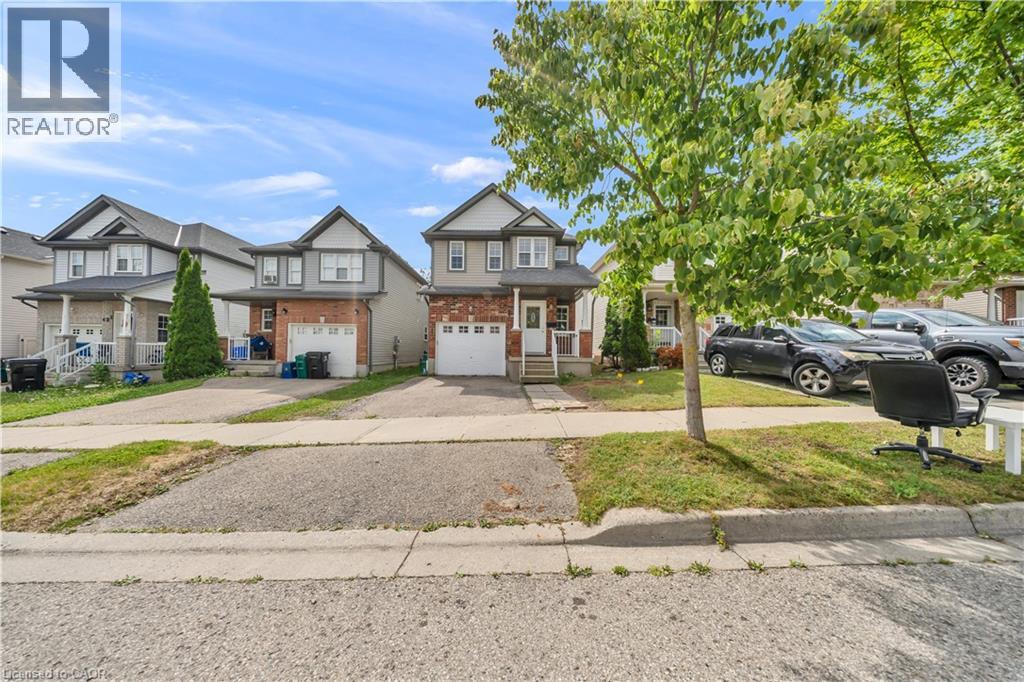
425 Speckled Alder Street
Waterloo, Ontario
Welcome to 425 Speckled Alder St, a stunning two-storey residence nestled in one of Waterloo's most desirable neighborhoods. Offering 1,742 sq ft of beautifully designed living space above grade, plus a fully finished 655 sq ft basement, for a total of 2,397 sq ft, this home is perfectly suited for growing families and those who love to entertain. Step inside to a bright and inviting open-concept main floor, anchored by a spacious living room featuring a cozy gas fireplace, the perfect setting for relaxing evenings or hosting guests. The convenience of main floor laundry adds to the home's thoughtful functionality. Freshly and recently painted throughout, this home is truly move-in ready, and a deck (2022) offers the ideal space for outdoor gatherings and summer evenings. Upstairs, you'll find four generously sized bedrooms, including an impressive master retreat with a private ensuite. The finished basement offers versatile space for entertaining or accommodating guests, complete with a stylish 4-piece bathroom. Location is everything, and this home delivers: enjoy the convenience of being within walking distance to Abraham Erb Public School, St. Nicholas Catholic Elementary School, and Laurel Heights Secondary School, a rare offering for families. Nearby, the Laurelwood Commons shopping plaza provides everyday essentials including Food Basics, Dollarama, Shoppers Drug Mart, and more, all just steps away. Transit is easily accessible with a nearby bus stop, and nature lovers will appreciate the scenic walking trails right at your doorstep. For added lifestyle appeal, this home is also close to the YMCA, Costco, the public library, and beautiful conservation areas, offering the perfect balance of comfort, convenience, and community. This exceptional property is ready to welcome its next chapter. Don't miss the opportunity to make 425 Speckled Alder St your forever home. (id:47351)
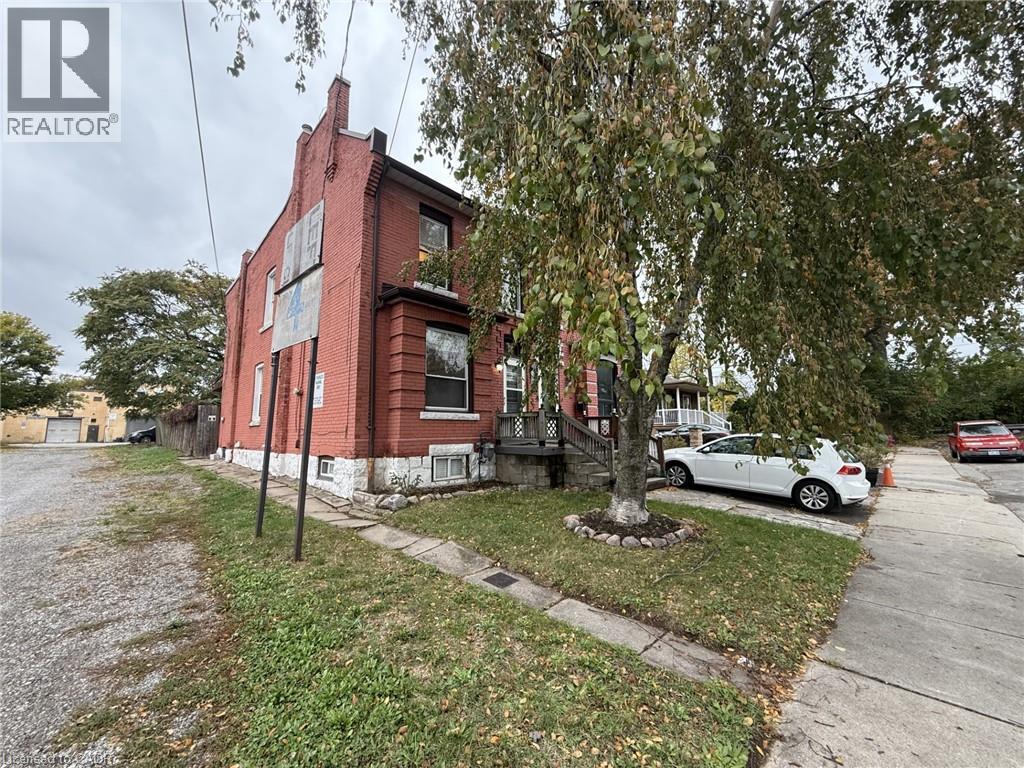
325 Catharine Street N
Hamilton, Ontario
Whole home for lease steps to James St North! Looking for an accessible location and a solid family home with three finish levels of living space? Recently renovated with updates to the kitchen and bathroom, this three bedroom home includes a finished basement, newer appliances, two car parking and a fully fenced yard. A great backdrop for anyone, this double brick home offers a statement brick wall, neutral paint, and bright windows. The kitchen is massive and includes an entire separate bank of cabinetry for prep, space, and access to the backyard with covered porch! Utilities in addition to monthly rent. Landlord covers property taxes and water heater. Walk to the bayfront, fantastic restaurants, and local favourite Bonanza bakery! (id:47351)