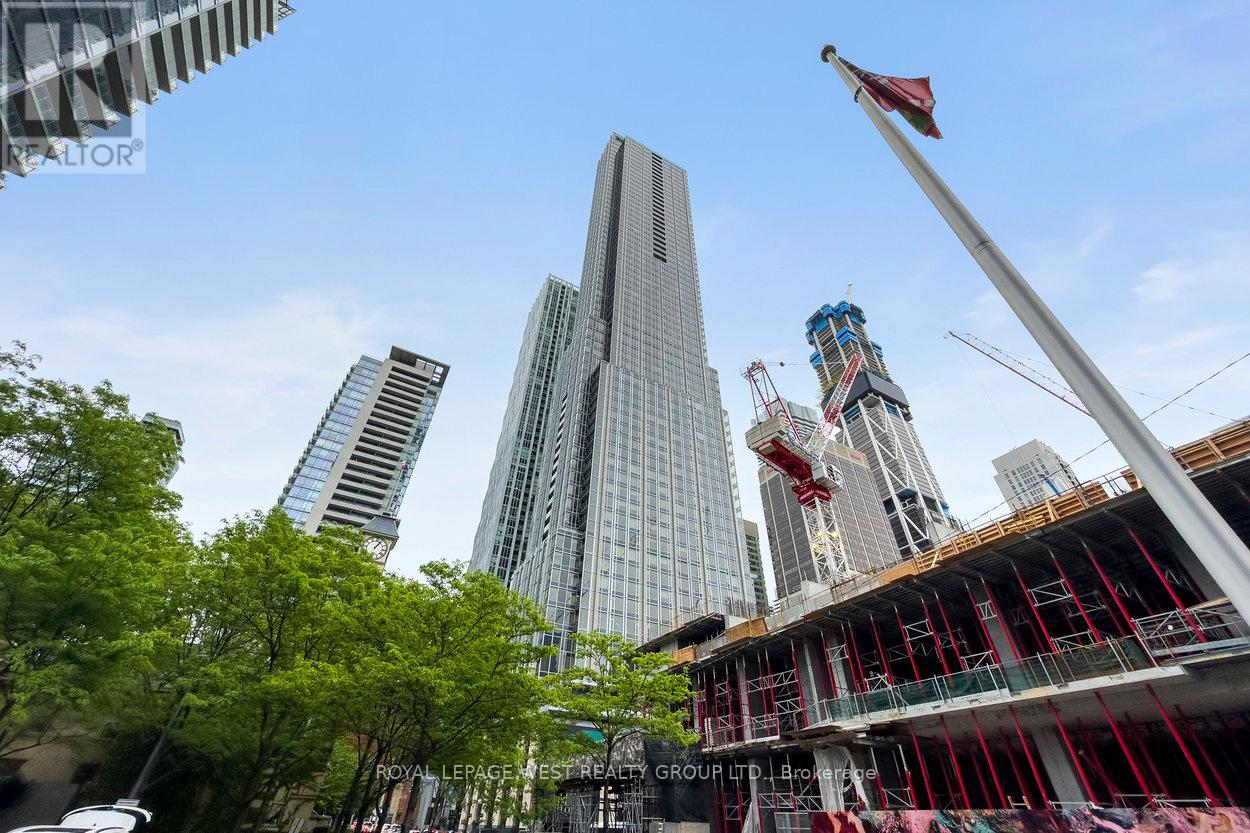
1310 - 11 Yorkville Avenue
Toronto, Ontario
Enjoy a refined lifestyle in one of Toronto's most coveted addresses - 11 Yorkville. This unit offers 3 spacious bedrooms with a den and two bathrooms. With 1,056 sq. ft. of spacious living, comfort and functionality come standard. Modern gourmet kitchen featuring integrated Miele appliances, a sleek wine fridge, and large centre island. This newly built condo features high end finishes and next level amenities. Amenities include: an indoor lap pool and spa, a fully equipped fitness centre so spacious you'll never need another gym membership, a serene yoga studio, party room, media lounge, and a outdoor terrace. (id:47351)
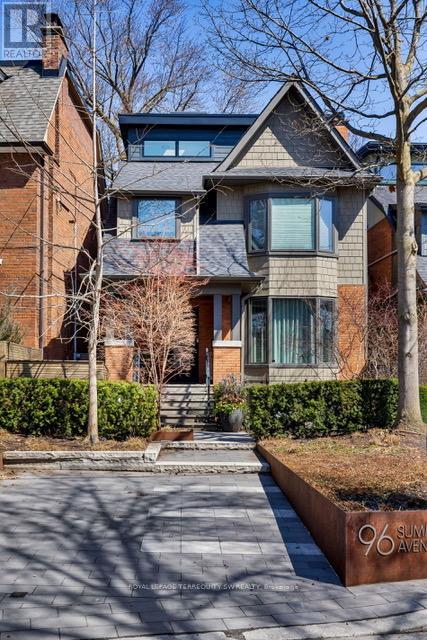
96 Summerhill Avenue
Toronto, Ontario
An exceptionally refined, fully renovated five-bedroom residence tucked into one of Summerhill's most peaceful enclaves. Perfectly positioned just steps from the subway, David Balfour Ravine, Yonge & St. Clair, and some of the city's most sought-after schools and private athletic clubs. Stroll to Rosedale's boutiques and Toronto's flagship LCBO, or wander wooded trails leading to the Brickworks Farmers' Market. Every inch of this home reflects thoughtful design and uncompromising quality. Five bedrooms plus a flexible additional space, paired with five beautifully finished baths. Premium windows and doors throughout, custom modern window treatments, and extensive integrated storage one very level. The chef's kitchen is both striking and functional, featuring Sub-Zero and Wolf appliances and generous workspace ideal for entertaining. The lower level is bright and welcoming, finished to main-floor standards with heated floors, a cozy recreation room wrapped in designer wool carpeting, a dedicated home gym, and a beautifully appointed laundry room with built-in cabinetry. A functional mudroom with separate entrance adds everyday ease. The third floor offers a private retreat with a built-in home office or 5th bedroom with walkout to a patio and green roof-an ideal space to work, relax, or recharge. A truly turn-key home where location, craftsmanship, and livability come together seamlessly. (id:47351)
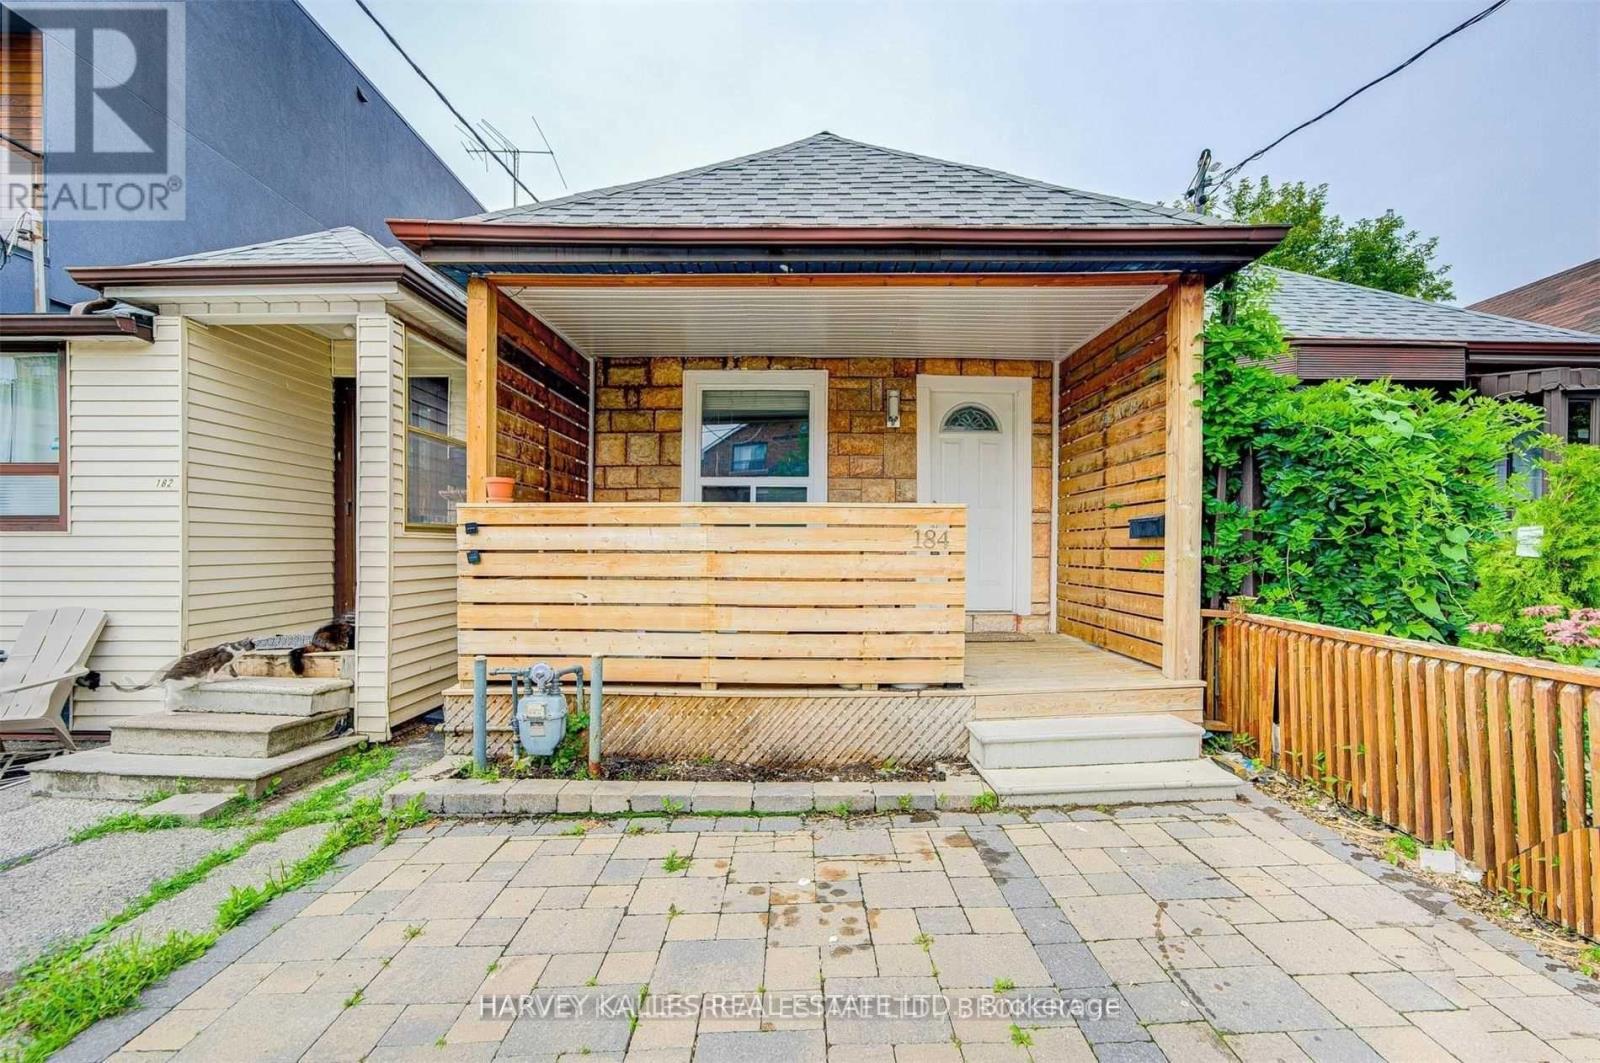
Lower - 184 Cedric Avenue
Toronto, Ontario
Just Renovated & Freshly Painted. Be The First To Move In To This Brand New Unit! Really Nice 1 Bedroom, Beauty White Kitchen, Dining And Living Space. Separate Bedroom, Private Washroom w/Bathtub & New Vanity. Shows Like A Model. Utilities Are Split With Upstairs Tenant. Friendly Landlord, Professionally Cleaned. Won't Last Long (id:47351)
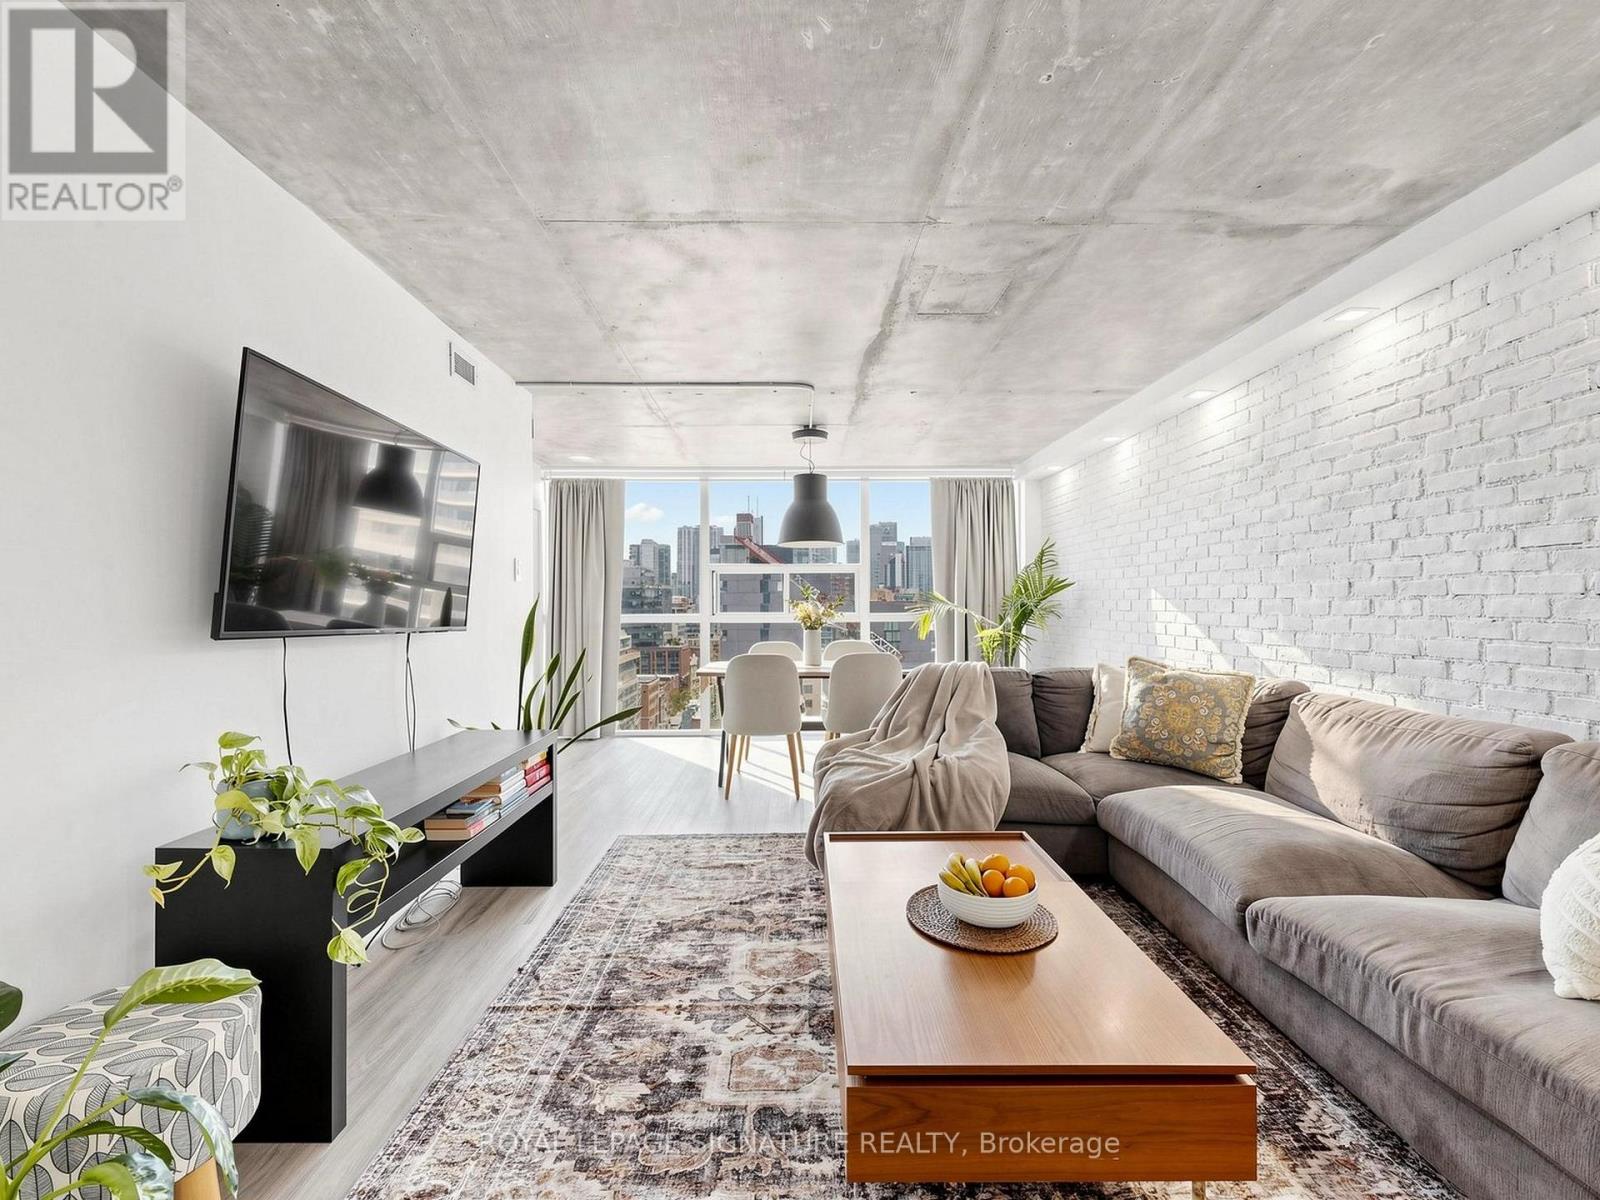
1603 - 705 King Street W
Toronto, Ontario
Welcome to this beautifully renovated one-bedroom suite in the heart of King West, where thoughtful design meets exceptional functionality. Every inch of this stunning home has been meticulously upgraded with high-end custom built-ins, creating stylish storage solutions and maximizing every square foot for effortless everyday living. The bright, open-concept layout offers a spacious and highly livable floor plan, seamlessly blending modern finishes with sophisticated design. The custom millwork adds both character and practicality, while the contemporary kitchen and inviting living space provide the perfect setting for relaxing or entertaining. Located in one of Toronto's most sought-after neighbourhoods, you'll enjoy world-class restaurants, cafés, boutiques, parks, transit, and nightlife just steps from your door. Whether you're a first-time buyer, urban professional, or investor, this turnkey residence delivers the perfect balance of luxury, functionality, and an unbeatable King West lifestyle. (id:47351)
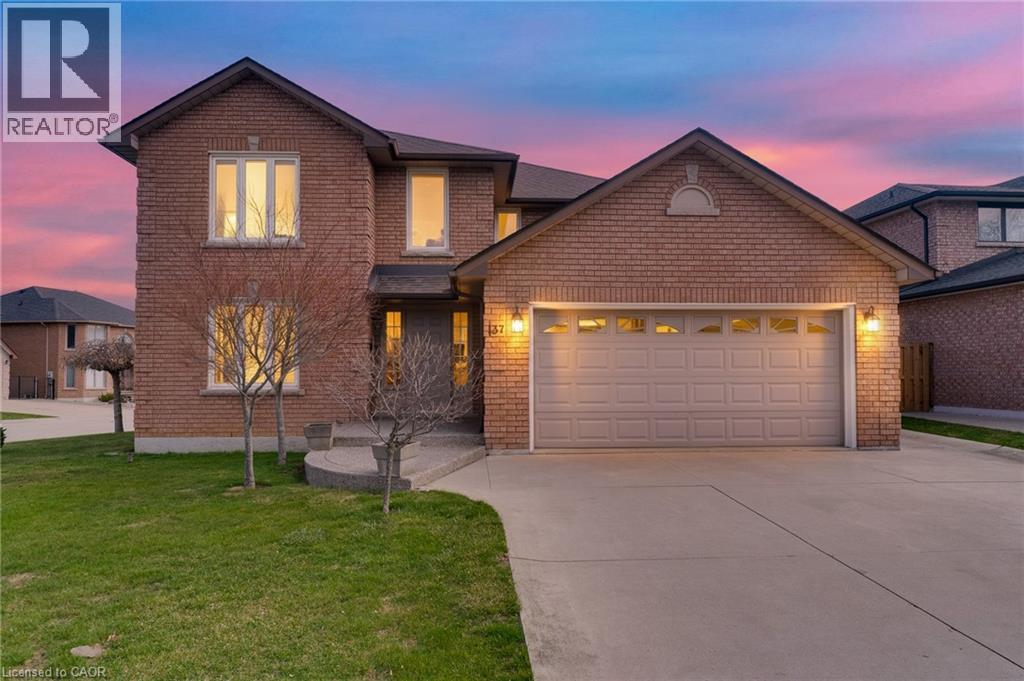
137 National Drive
Hamilton, Ontario
Timeless and distinguised in a highly sought-after East Hamilton neighbourhood! This meticulously maintained 4-bedroom 2.5-bathroom corner residence with 2600 square feet of living space is being offered for the first time. Nestled within an enclave of executive detached homes, this one-owner property showcases classic charm, rich wood accents, and a warm, inviting atmosphere - ideal for family living. Designed for both formal entertaining and everyday comfort, the main level offers a bright living and dining room, a spacious eat-in kitchen, and an inviting family room with a brick-surround fireplace. A convenient main-floor laundry/mudroom and 2-piece powder room add to the home's functionality. A striking curved staircase makes a grant first impression, leading to the upper level where hardwood flooring continues throughout four spacious bedrooms. The primary suite features a walk-in closet and private ensuite, while the additional bedrooms share a well-appointed main bathroom. The lower level provides endless possibilities for customization along with ample storage space. Enjoy exceptional curb appeal with inside access to a convenient attached double car garage. Ideally located just minutes from Eastgate square, Queenston/Centennial amenities, St. Joseph's Hospital, and offering quick access to the Red Hill Parkway and QEW. A rare opportunity to own a cherished home in a prime location-perfect for growing families seeking space, comfort and convenience. (id:47351)
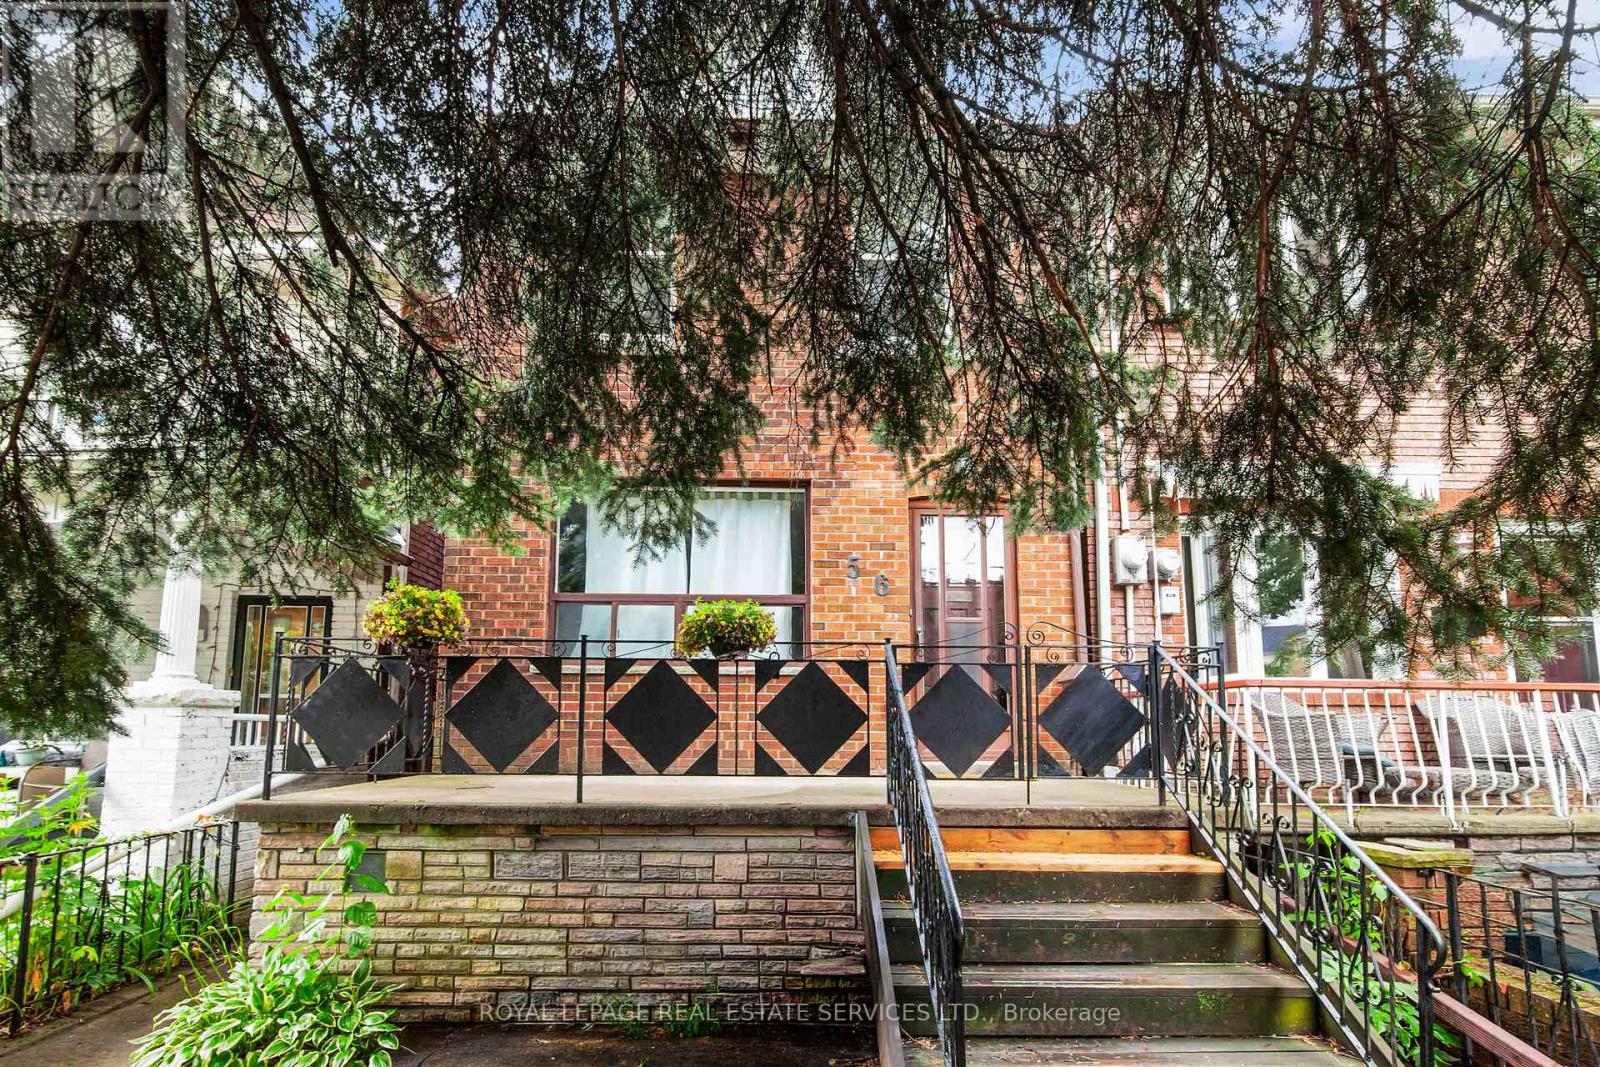
56 Arlington Avenue
Toronto, Ontario
Nestled on a quiet, tree-lined street in one of Toronto's most desirable west-end neighbourhoods. Detached Two-Story With 3 bedrooms, bright principal rooms and a family-friendly layout, this is a wonderful place to call home. The main floor features new laminate flooring throughout, open-concept living and dining room centred around a wood-burning fireplace, and a functional eat-in kitchen with ample cabinetry and a walkout to the large rear deck overlooking the private backyard. Upstairs, you'll find hardwood flooring throughout, three well-proportioned bedrooms and a full 4-piece bathroom. The finished basement provides valuable additional living space, ideal as a family room, playroom, home office or gym, and includes a second 4-piece bathroom, laundry area and excellent storage. Step outside to enjoy the rear deck and mature backyard with gardens, creating a peaceful outdoor space for entertaining, gardening or family gatherings. Laneway access leads to the detached garage, offering one parking space, plus an additional half-bay inside the garage that's perfect for bicycles, sports equipment, seasonal storage or a workshop. Located in the heart of the sought-after Wychwood neighbourhood. Just steps to St. Clair Avenue West, you'll enjoy an excellent selection of cafes, restaurants, bakeries, boutiques and everyday conveniences. Nearby parks, Wychwood Barns, the popular Saturday Farmers' Market and the West Toronto Railpath provide plenty of opportunities to enjoy the outdoors, while excellent schools and convenient TTC access make everyday living easy. (id:47351)
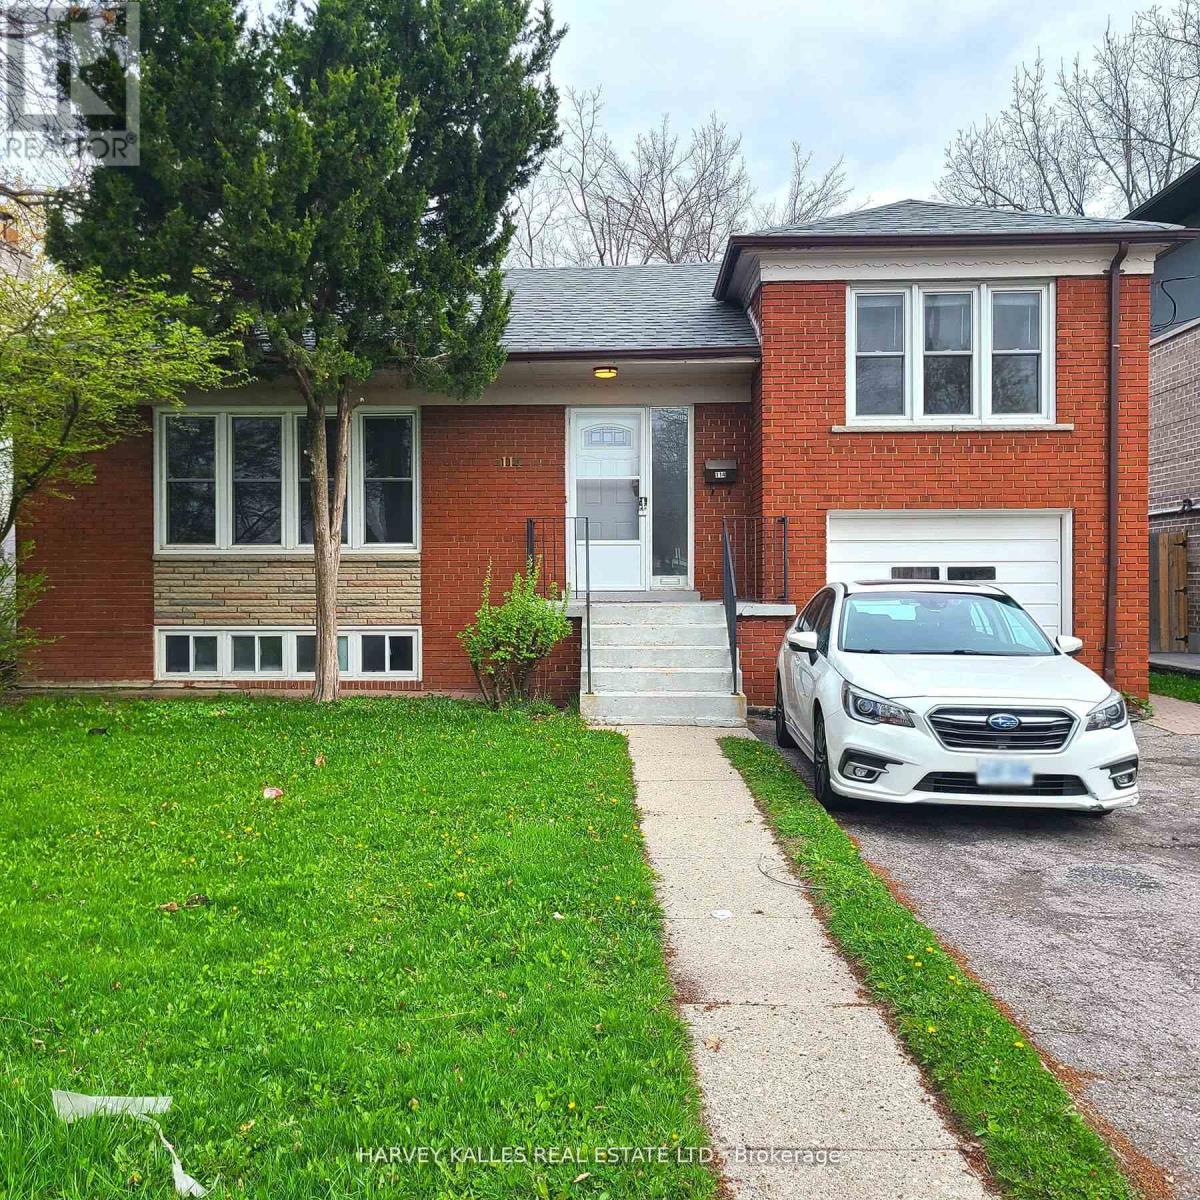
Lower - 114 Empress Avenue
Toronto, Ontario
This spacious and bright 2-bedroom, 1-bathroom basement apartment offers a functional layout with a large, modern eat-in kitchen featuring stainless steel appliances, including a refrigerator, stove with hood fan, oversized sink, stylish backsplash, and ample cabinetry for storage. The unit also includes a separate living room, a well-appointed 4-piece bathroom, and the convenience of an in-suite washer and dryer. One parking space is available on the east side of the driveway for an additional $100/month. Ideally located within the highly sought-after school catchment for Earl Haig Secondary School, McKee Public School, and Bayview Middle School. Enjoy exceptional convenience with just a five-minute walk to the subway and Yonge Street, offering an abundance of restaurants, cafés, shopping, grocery stores, and other everyday amenities. A fantastic opportunity to live in one of North York's most desirable neighbourhoods with easy access to transit, parks, schools, and all urban conveniences. Photos are from the previous listing. (id:47351)
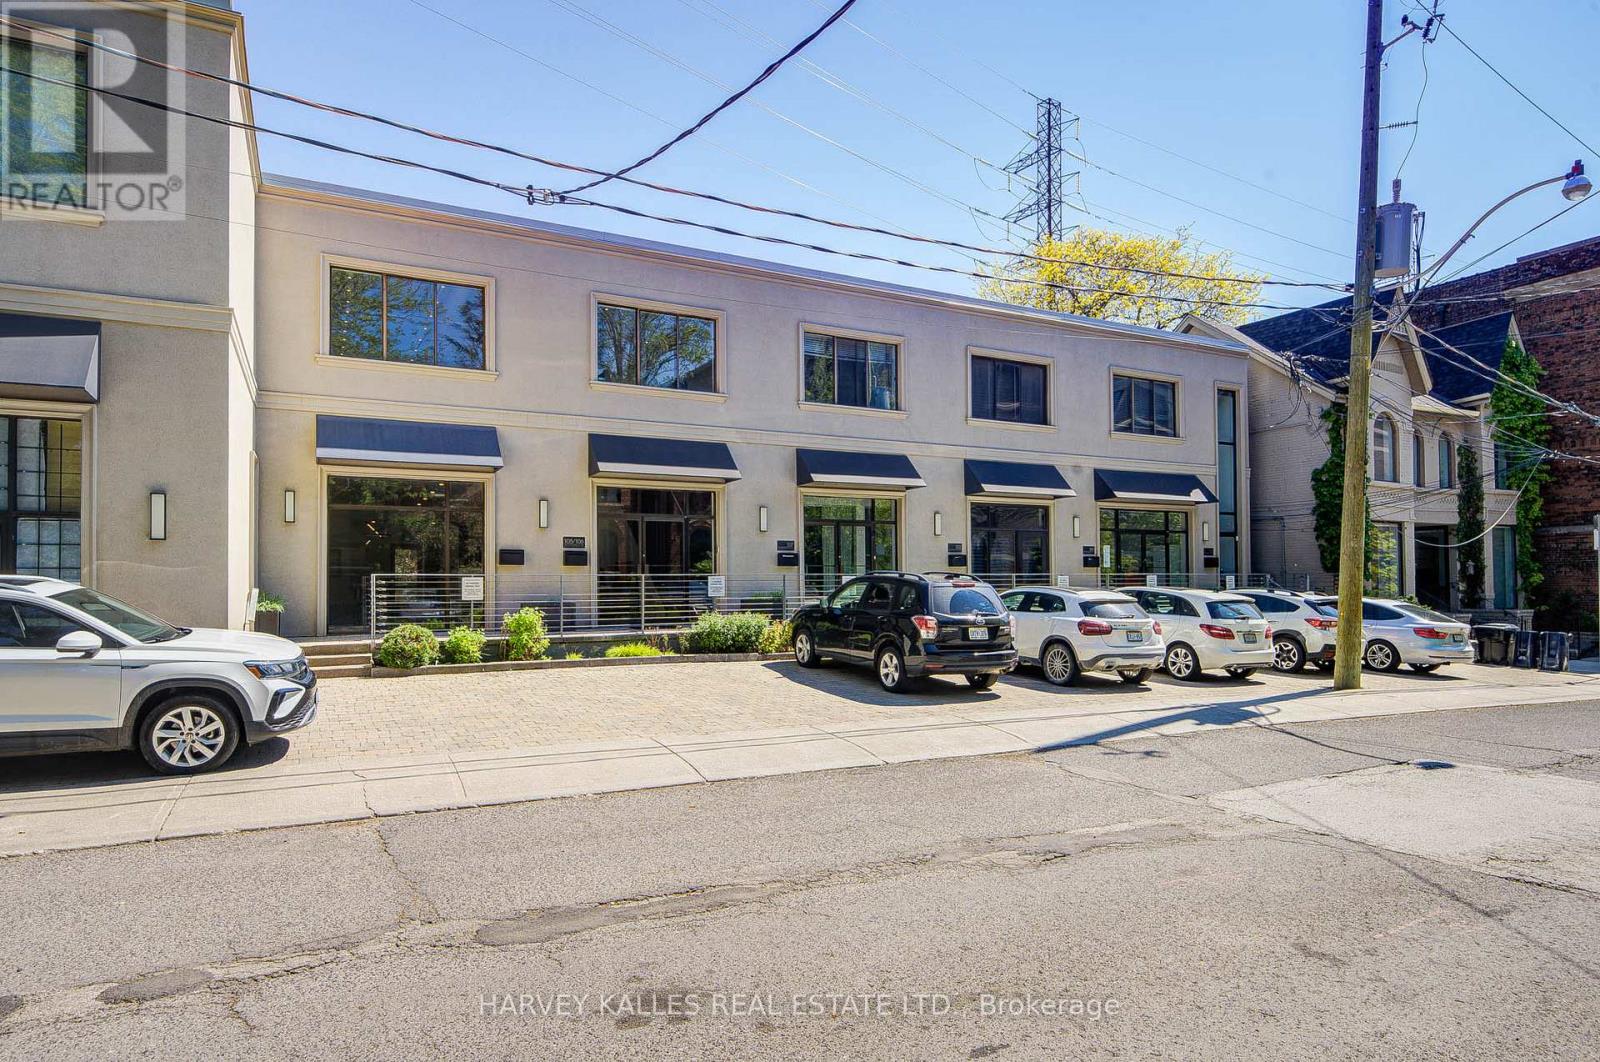
109 - 275 Macpherson Avenue
Toronto, Ontario
Rare opportunity to own affordable office space in an exceptional Midtown location. Situated on the ground floor of the prestigious boutique Macpherson Design Centre, just west of Avenue Road in the affluent Republic of Rathnelly neighbourhood, this sophisticated commercial space is within walking distance to Designers Walk, Yorkville, and the Mink Mile. Designed for a professional practice or creative business, the space features a rare large south-facing private outdoor garden/yard complete with storage shed - an extraordinary feature seldom found in office properties. Beautifully renovated with over $100,000 in upgrades, the unit offers clear-span space with no columns, soaring 10-foot ceilings, Two storey w/built-in kitchen, internal security cameras, central speaker system, and prewired networking throughout. Beautifully appointed with a kitchenette and private washroom, this turnkey space is ready for immediate occupancy. Front-door parking is available by City permit (fee applicable), with Green "P" parking conveniently located next door and transit just steps away. An outstanding opportunity for business owners looking to own instead of lease, while enhancing both their long-term investment value and professional presence. Vendor will consider a VTB, Vendor take back mortgage. (id:47351)
91 Water Acc Zone L
Carling, Ontario
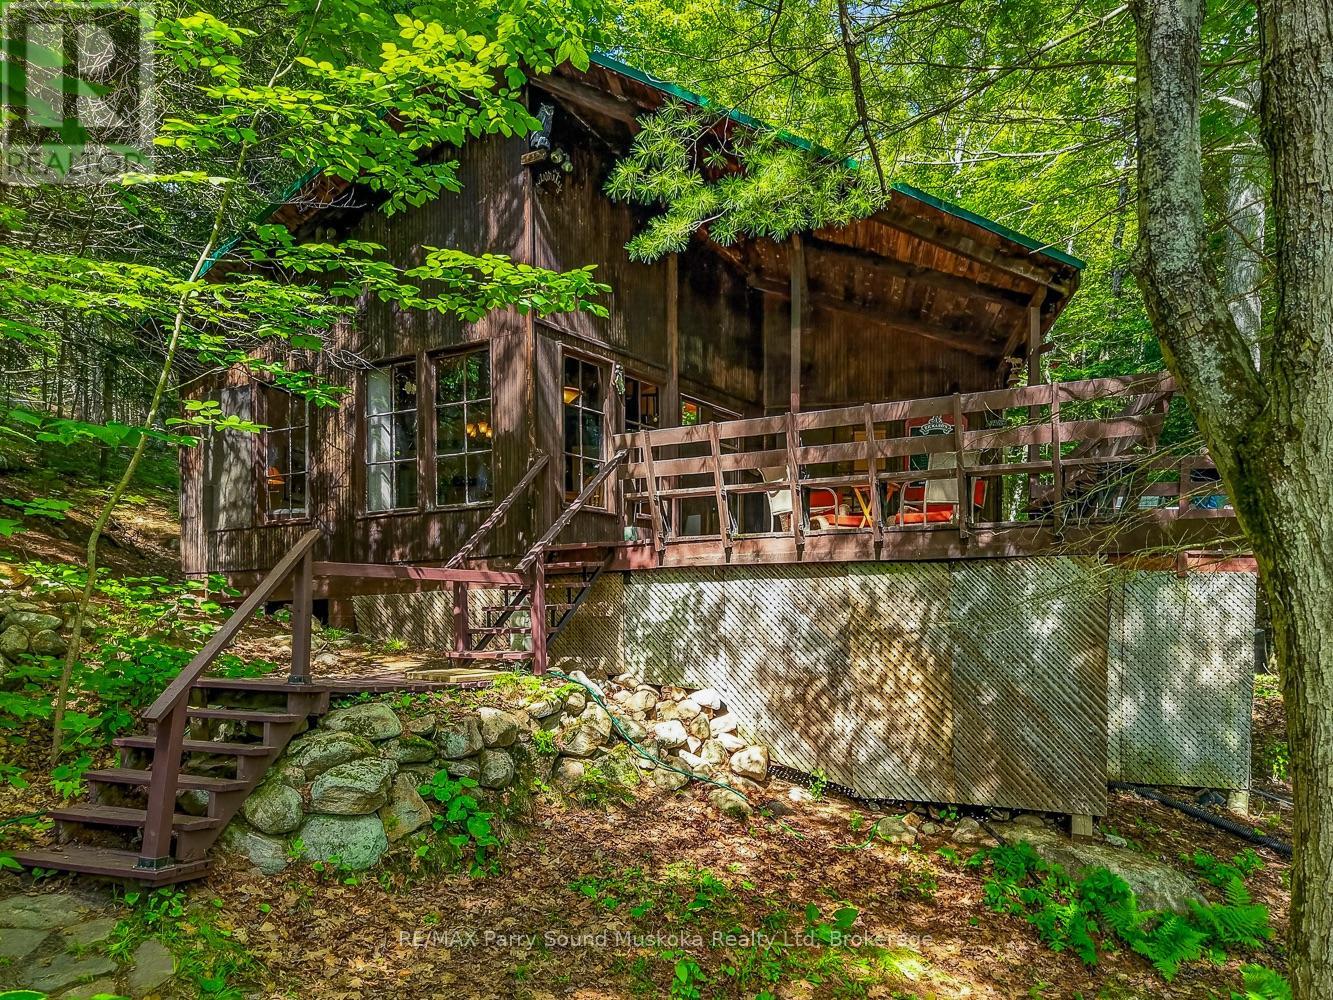
Discover the timeless charm of an original Georgian Bay cottage, perfectly tucked away in the sheltered channel of Collins Bay in Deep Bay. Accessible only by boat, this peaceful waterfront retreat offers direct access to the spectacular waters of Georgian Bay, where endless boating, fishing, kayaking, swimming, and island exploration await.Surrounded by mature trees for exceptional privacy, the property directly adjoins Crown land on one side, providing no immediate neighbour and countless opportunities to explore the natural beauty right from your doorstep. This is the classic Georgian Bay cottage experience that families have cherished for generations.Inside, the cottage features a bright, open-concept design with soaring ceilings that create a spacious and inviting atmosphere. A loft provides additional sleeping or living space, while the cottage offers 2+1 bedrooms, a full four-piece bathroom, and comfortable accommodations for family and guests. Step outside to the spacious deck, the perfect place to enjoy your morning coffee, relax with a good book, or unwind after a day on the water while taking in the peaceful surroundings.Whether you're searching for your first cottage, a family getaway, or an affordable opportunity to own on one of Ontario's most sought-after waterfront destinations, this property offers exceptional value. Enjoy the beauty, recreation, and lifestyle of world-famous Georgian Bay-without the premium price tag. NOTE: it is believed that the original septic system is past its prime and a new owner would be wise to have it replaced. It is still functioning, but is believed to be at the end of its life. BONUS! Upgraded power, including new power line, service stack, meter base, and a 200 amp capable circuit breaker board, water is supplied from the lake with a full submersible pump. (id:47351)

Lc108 - 60 Berwick Avenue
Toronto, Ontario
The Berwick Condos. Larger Caged Locker on P3 Available for Purchase. Must be a Condo Owner at 60 Berwick. (id:47351)

P3-20 - 60 Berwick Avenue
Toronto, Ontario
Client Remarks Parking Spot Available at the Berwick Condos. Purchaser must be Owner of a Condo Unit. (id:47351)
1887 Ellis Road
Severn, Ontario
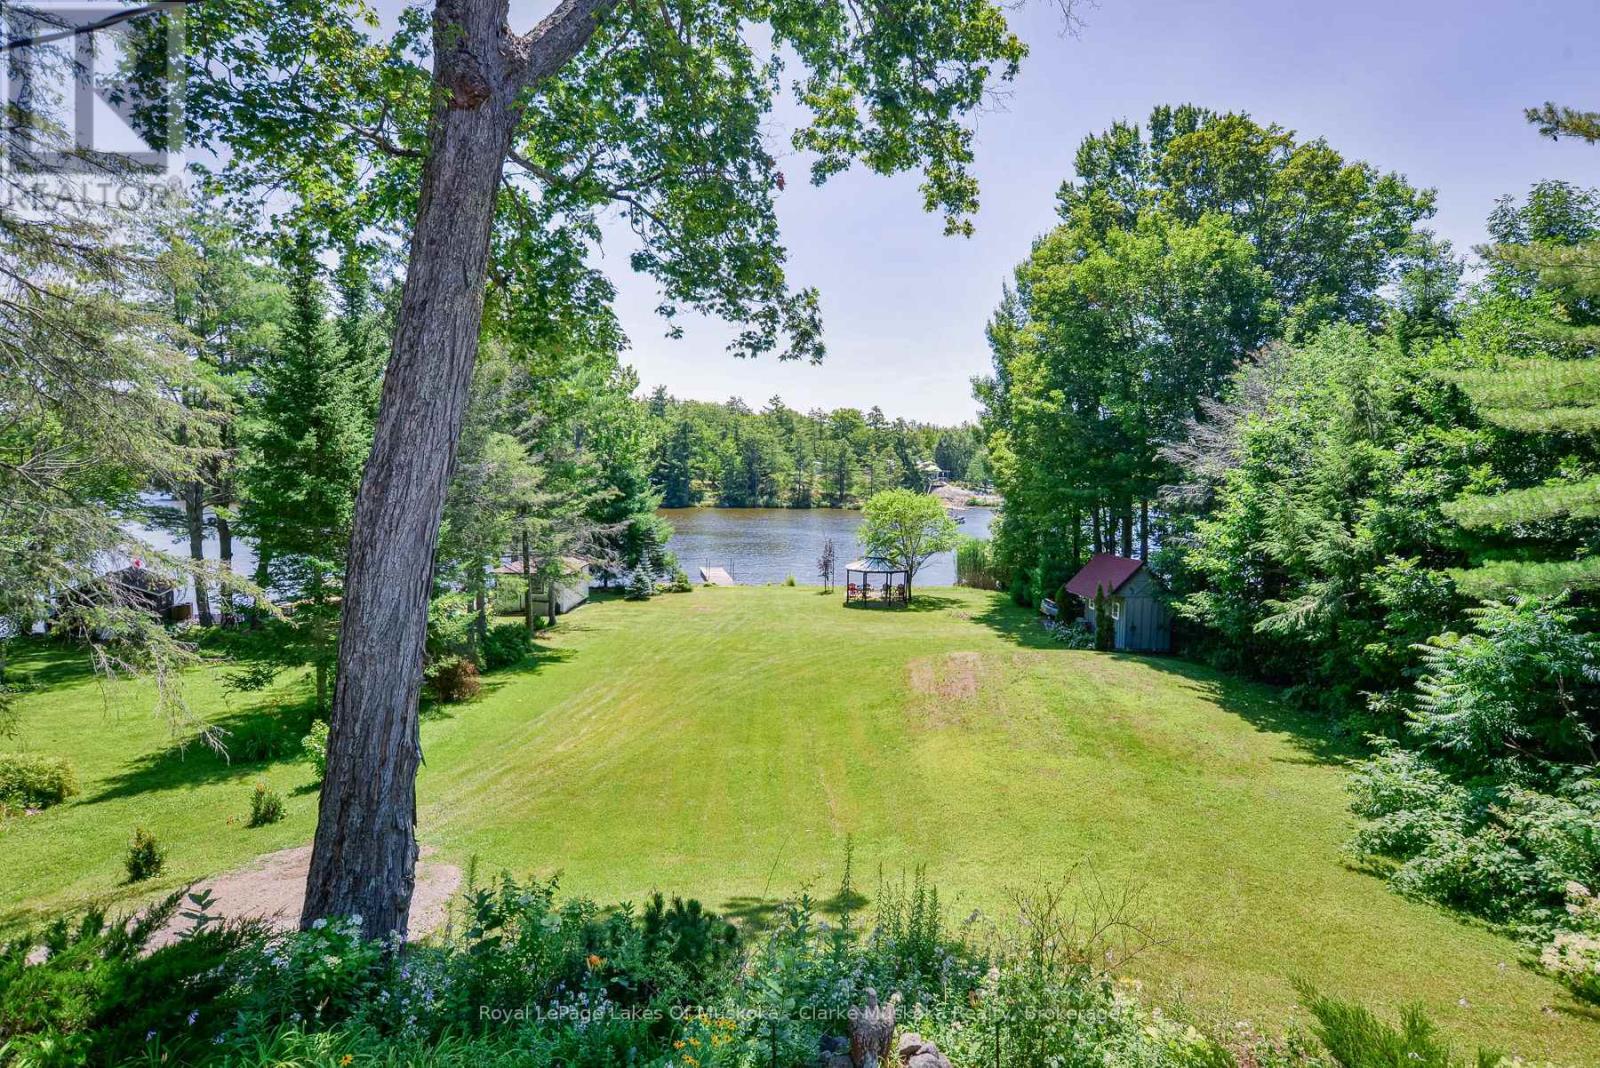
Welcome to your year-round waterfront retreat on beautiful MacLean Lake, offering direct access to Gloucester Pool & the Trent Severn Waterway. Set on a picturesque 0.73-acre lot w/ 91ft of Southern exposure waterfront, this versatile property is ideal as a family home, cottage getaway, or multi-generational retreat with endless possibilities. The main level features an open-concept kitchen, living & dining area designed for gathering with family & friends, complete w/ a walkout to a spacious deck overlooking the property & lake. Three comfortable bedrooms & a 3pc bath complete the main floor. The fully finished lower level offers incredible flexibility w/ its own entrance, making it an ideal in-law suite or rental. This space features an open-concept kitchen, living & dining area, 2 bedrooms, a 3pc bath, laundry rm, cozy wood burning stove, & walkout to a large covered patio w/ peaceful waterfront views. Outside, the impressive amenities continue w/ an oversized 2 car detached shop complete w/ a 7,000lb vehicle lift, a charming Panabode bunkie for overflow guests, an outhouse, & 4 additional storage sheds providing room for all your tools, toys, & equipment. Enjoy effortless waterfront living w/ a private dock, beautiful lake views, & a small boat ramp perfect for launching your Sea-Doos or other small watercraft. Additional features include updated windows & patio doors (2019), a durable metal roof on the main home, shingle roofs on the outbuildings (2019), propane furnace (2019), A/C (2019), central vac, UV water system, drilled well, generator (2019), & more. Conveniently located on a year-round municipally maintained rd w/ garbage/recycling collection, this property combines the tranquility of cottage living w/ the convenience of year-round services. Located just 1.5 hours from the GTA and 15 mins from the 400 Hwy. (id:47351)
153 First Avenue W
North Bay, Ontario
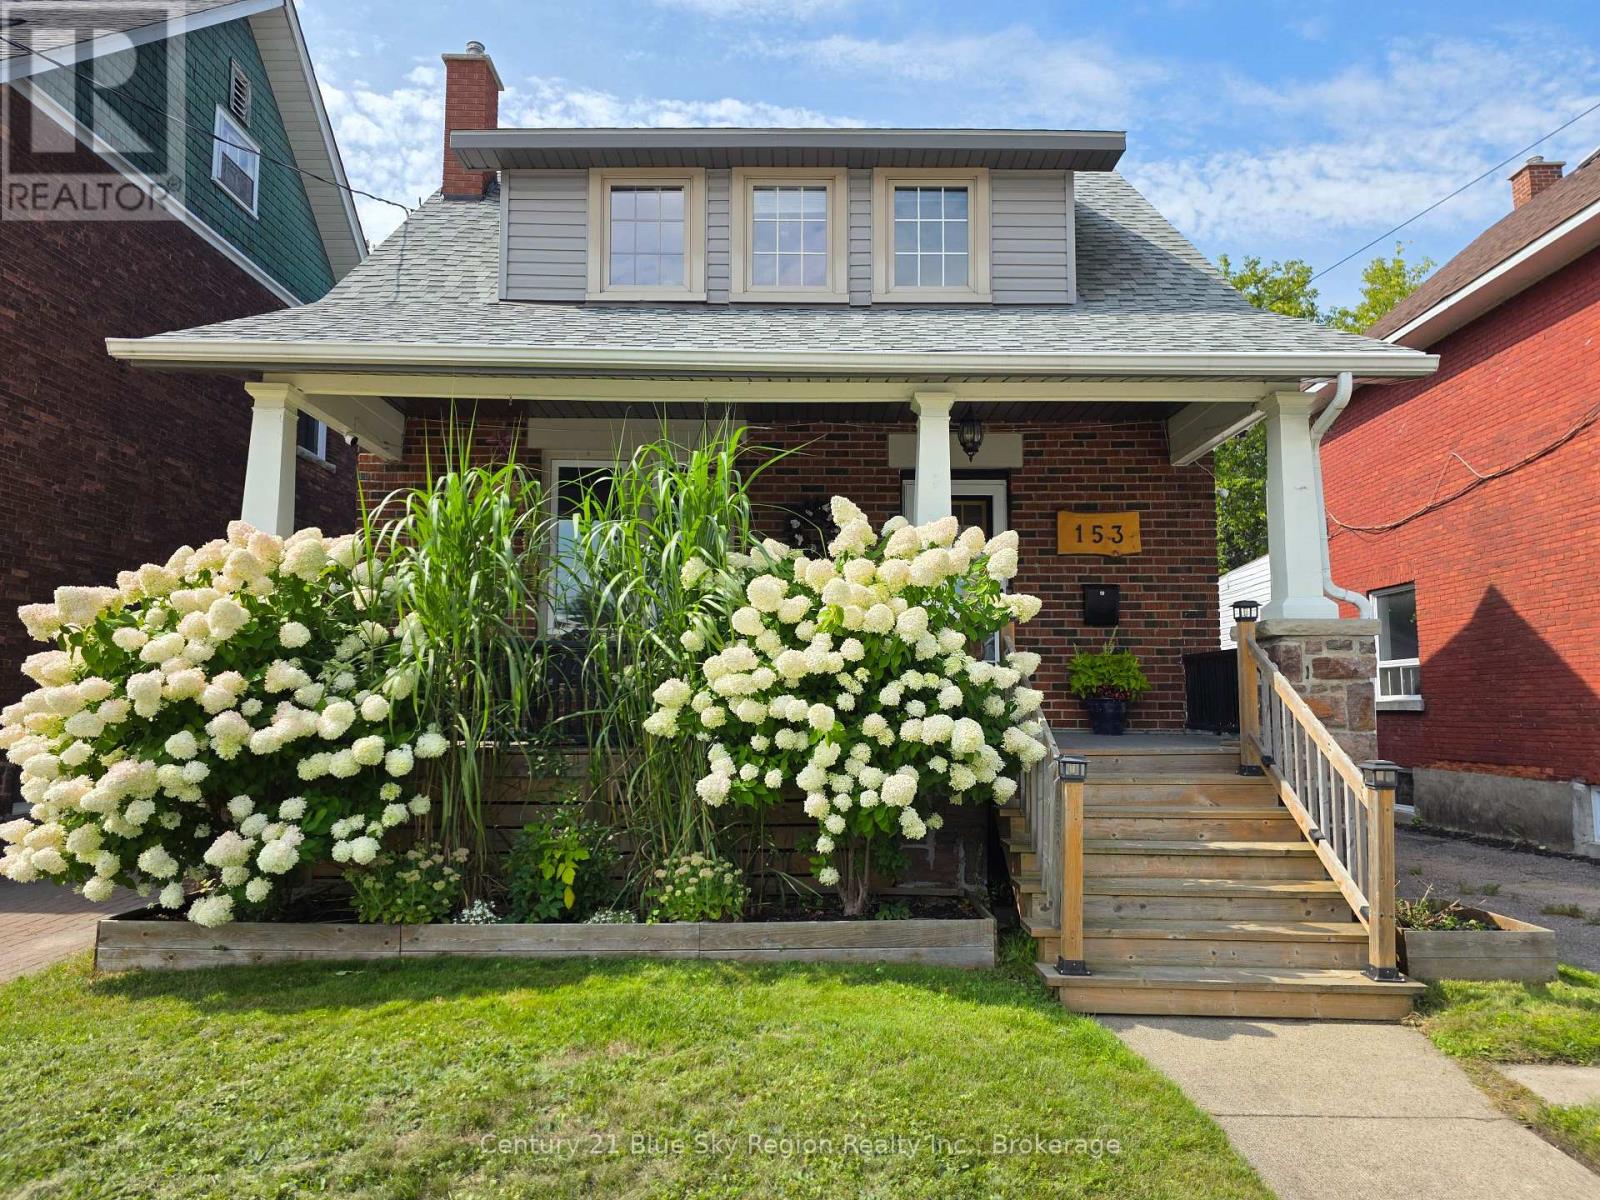
Great curb appeal and a classic covered front porch welcome you to this charming 1923 home. Lovingly maintained over the years, this 2-storey home is in a great location close to downtown and the waterfront. It offers 3 bedrooms, 2 bathrooms, and a basement with walkout access.The main floor has a comfortable layout with a bright kitchen that opens into the dining room. Patio doors lead out to the deck and fenced backyard, making it easy to enjoy the warmer months. The living room has a gas fireplace that adds a cozy touch, and hardwood flooring runs through the main living areas and all three bedrooms. A convenient 2-piece bathroom is also located on the main floor.Upstairs are three bedrooms, including a good-sized primary bedroom with a large closet complete with built-in organizers, along with a full 4-piece bathroom. The basement is used for utility, storage, and laundry, with walkout access to the backyard.The covered front porch, fenced backyard, deck, and detached single-car garage give you plenty of useful outdoor space without a lot of upkeep. Located close to downtown and the waterfront, this is a solid home with plenty of the character you would expect from a classic North Bay house. (id:47351)
5 Lucy Crescent
Leamington, Ontario
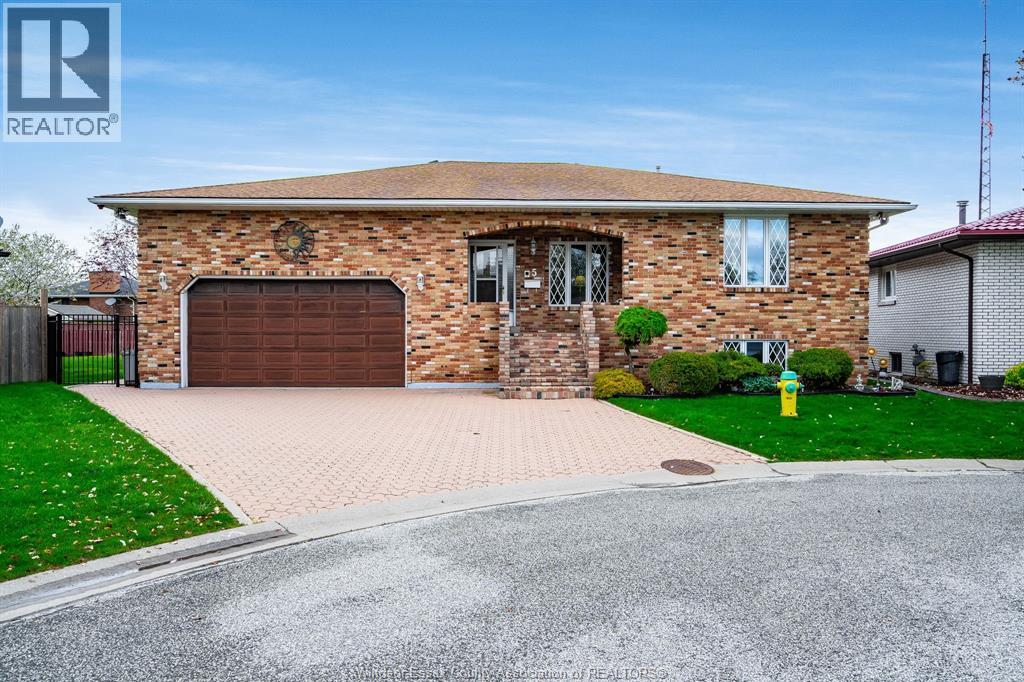
Welcome to 5 Lucy Cres, Leamington! Well-maintained 3+1 bed, 3 full bath home in a desirable neighbourhood. Featuring beautiful original oak wood finishes throughout, this spacious layout offers bright living areas, a functional design, and a finished lower level with additional kitchen, living room, and outdoor access. Pride of ownership is evident. Close to schools, parks, and amenities. A solid, move-in ready home with great potential! Contact listing agent to book your private tour of this cute home. (id:47351)
13 Eagle Street
Leamington, Ontario
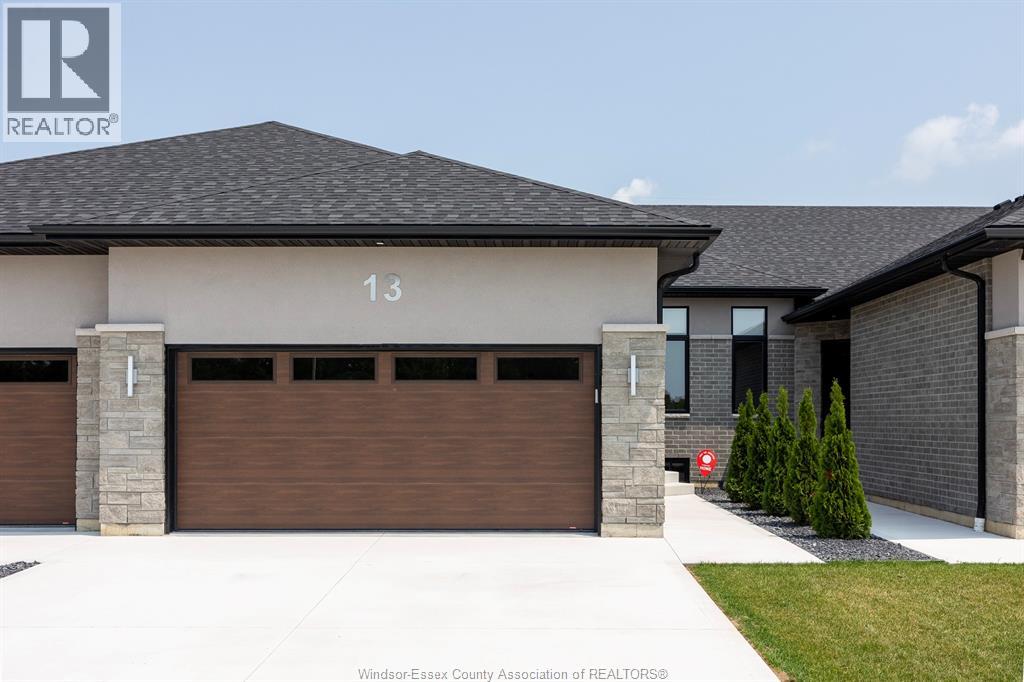
NEW MILLENNIUM HOMES PRESENTS THIS FULLY FINISHED LUXURY TOWNHOME LOCATED IN LEAMINGTON'S NEWEST SUBDIVISION, BEVEL LINE VILLAGE. This home features a primary bedroom with an ensuite, including a large tiled shower and walk-in closet, a second bedroom, and a bathroom. Gourmet kitchen with quartz countertops and quartz backsplash. Large family room with main floor laundry, vaulted ceilings, and more. Finished lower level includes a living area, full bathroom, and two large bedrooms. All appliances and window coverings are included with the sale. Exterior includes a double car garage, concrete paved drive, fully landscaped and sodded front, rear covered deck, and a fully sodded fenced-in yard. Minutes away from Point Pelee National Park, Erie Shores Golf, Country Club, and Leamington Marina. (id:47351)
71 Redwood
Kingsville, Ontario
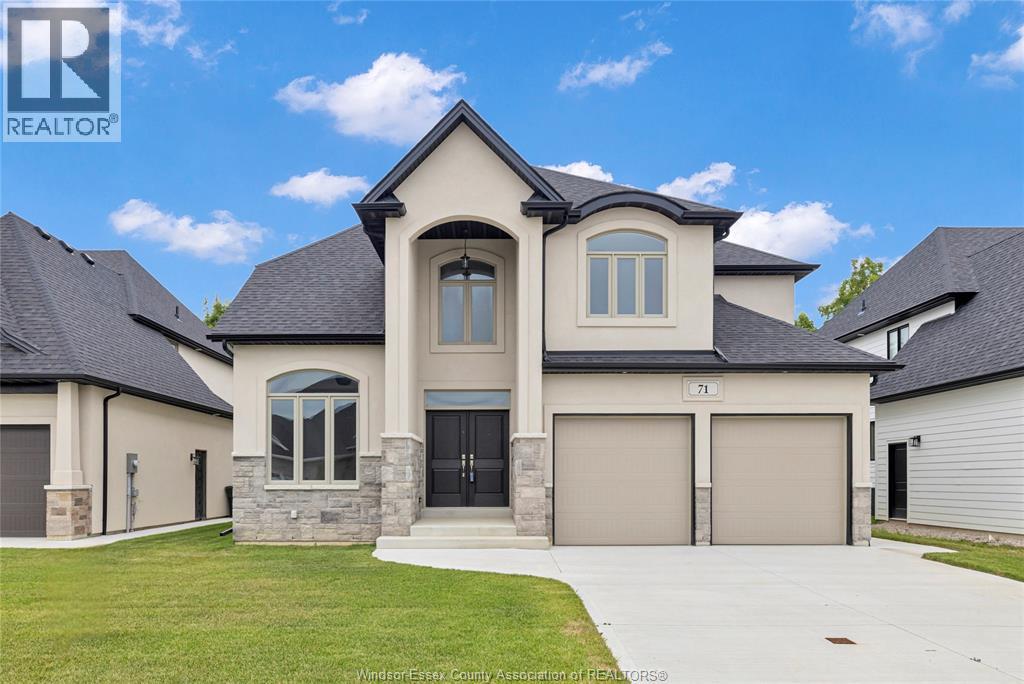
WHY HAVE THE HASSLE OF BUILDING WHEN YOU CAN MOVE RIGHT INTO THIS NEVER LIVED IN, BEAUTIFUL LAKELAND BUILT TWO STOREY HOME IN WOODRIDGE ESTATES LOCATED IN QUIET COTTAM NEIGHBOURHOOD. BUILT IN 2022, THIS CUSTOM BUILT HOME FEATURES 4 BEDROOMS, INCLUDING MASTER SUITE WITH LARGE WALK-IN CLOSET AND LUXURIOUS 5-PIECE ENSUITE, 3 BATHS, CHEFS KITCHEN WITH QUARTZ COUNTERS SURE TO PLEASE WITH ITS NEUTRAL TONES THRU-OUT. COVERED BACK PORCH WITH CEMENT, DOUBLE CEMENTED DRIVEWAY WITH DOUBLE GARAGE AND READY TO MOVE IN!!! (id:47351)
3901 County 45 Road
North Glengarry, Ontario
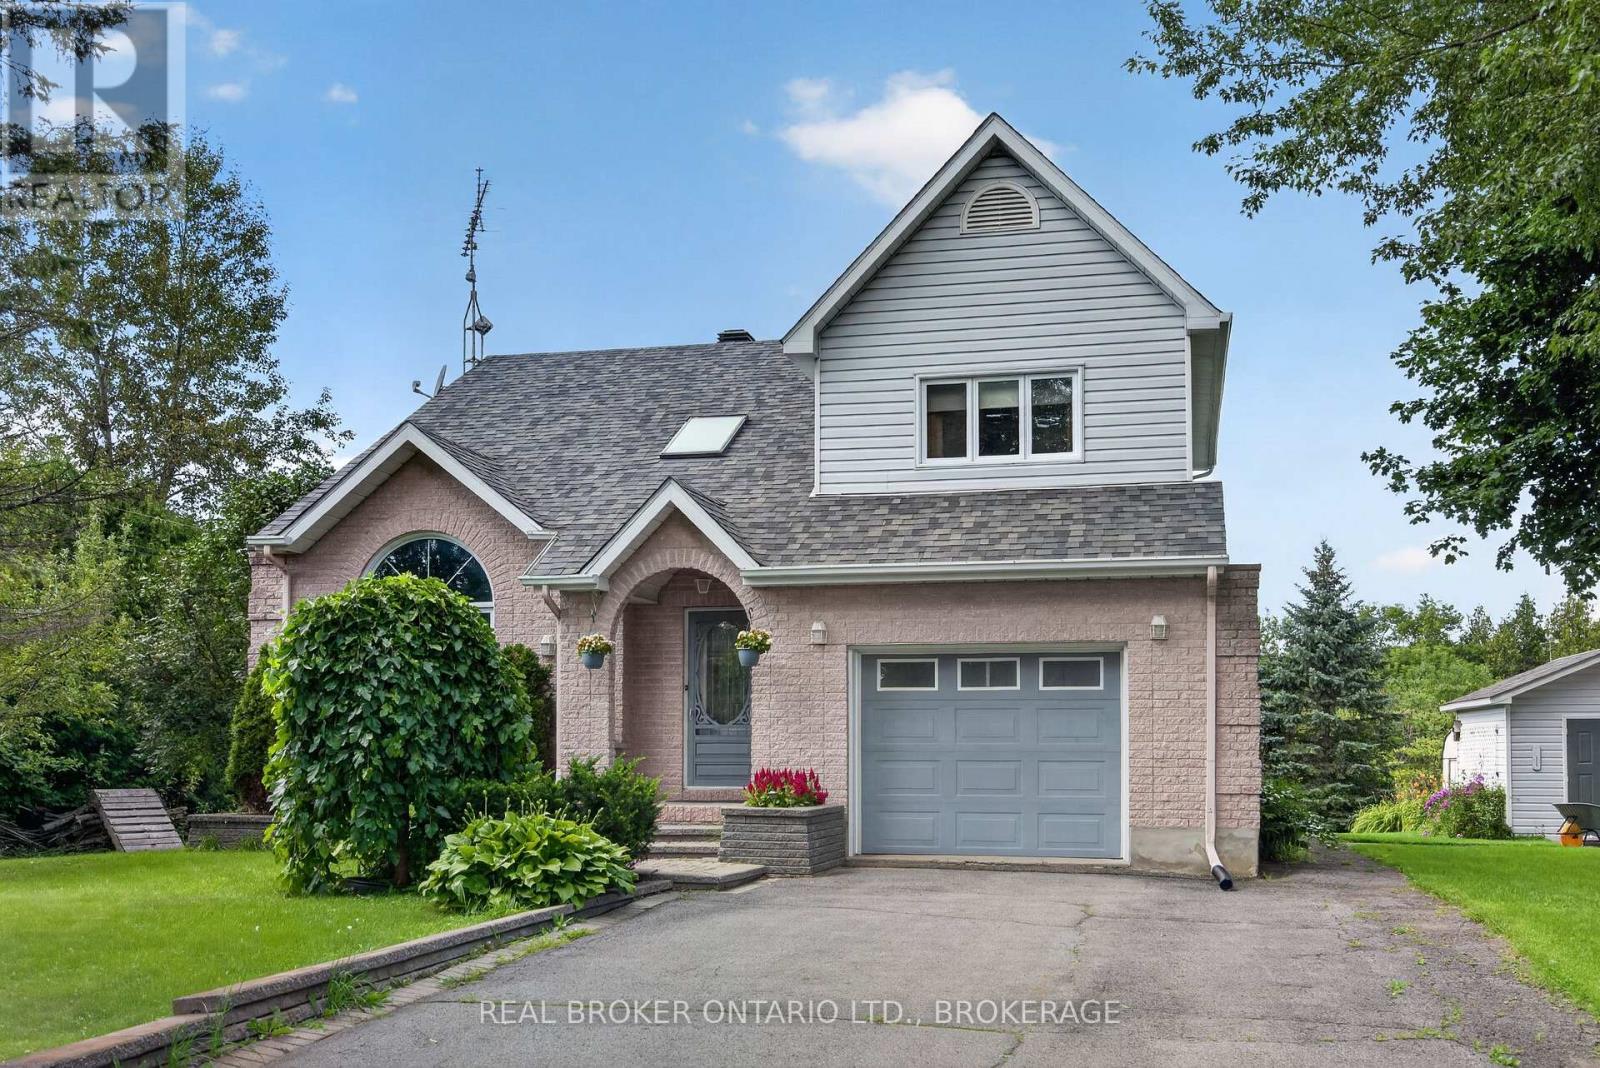
Welcome to 3901 County Road 45, where peaceful country living meets the convenience of being just minutes from Alexandria. Set on a spacious, beautifully landscaped lot, this inviting home offers a wonderful sense of privacy, with no neighbouring homes currently visible on either side or behind. Inside, newly refinished hardwood floors flow through the bright living spaces. The welcoming living room features a soaring vaulted ceiling and an impressive arched window that fills the room with natural light. The kitchen offers abundant cabinetry, new countertops and a large center island with seating perfect for everyday meals and entertaining. Major mechanical updates include a high efficiency propane furnace & heat pump (2023). The home includes three comfortable bedrooms, two bathrooms and convenient main-floor laundry. One bathroom features a timeless freestanding tub and generous built-in storage. Step outside to the screened-in porch, an ideal place to enjoy morning coffee, summer meals or a quiet evening. The expansive backyard features mature trees, several fruit tress, colourful gardens and plenty of room to relax, entertain or gather around the fire. An attached garage and additional detached outbuilding provide valuable parking, storage and workspace. Enjoy the space and peaceful surroundings of country living while remaining close to Alexandria's shops, restaurants and everyday amenities. (id:47351)
604 Hart Street
Timmins, Ontario
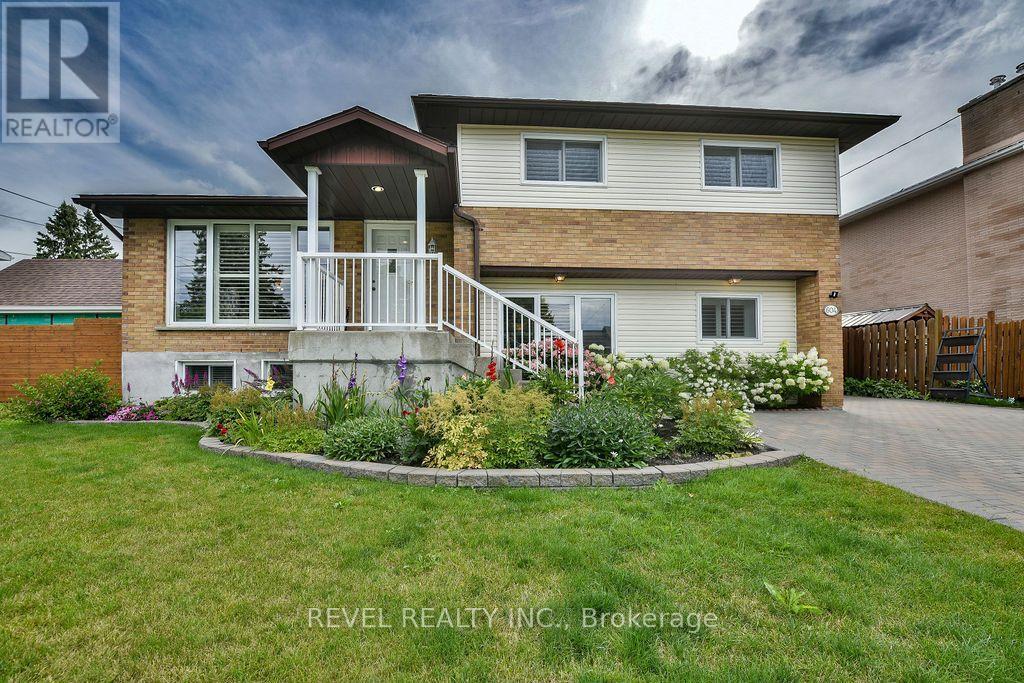
Immaculate and impeccably maintained 3-level side split offering over 1,700 sq. ft. of beautifully finished living space, featuring 3+1 bedrooms and 2 bathrooms. The spacious foyer and large entrance welcomes you into a thoughtfully designed home showcasing an abundance of hardwood, California shutters and ceramic tile throughout. The ground level features a generous living room, laundry, 3-piece bathroom and convenient access to the upper levels. The main floor boasts a comfortable family room, well appointed kitchen with included appliances, and formal dining room, while the second level offers 3 bedrooms and a 4-piece bathroom. The basement provides a 4th bedroom, recreation room, bonus room ideal for an office or storage, and a cold cellar. Step outside to an absolute backyard oasis featuring a heated inground pool, expansive composite decking, beautiful landscaping, sunroom, fully fenced yard, 2 sheds and so much more - an incredible outdoor retreat perfect for entertaining and enjoying summer days. (id:47351)
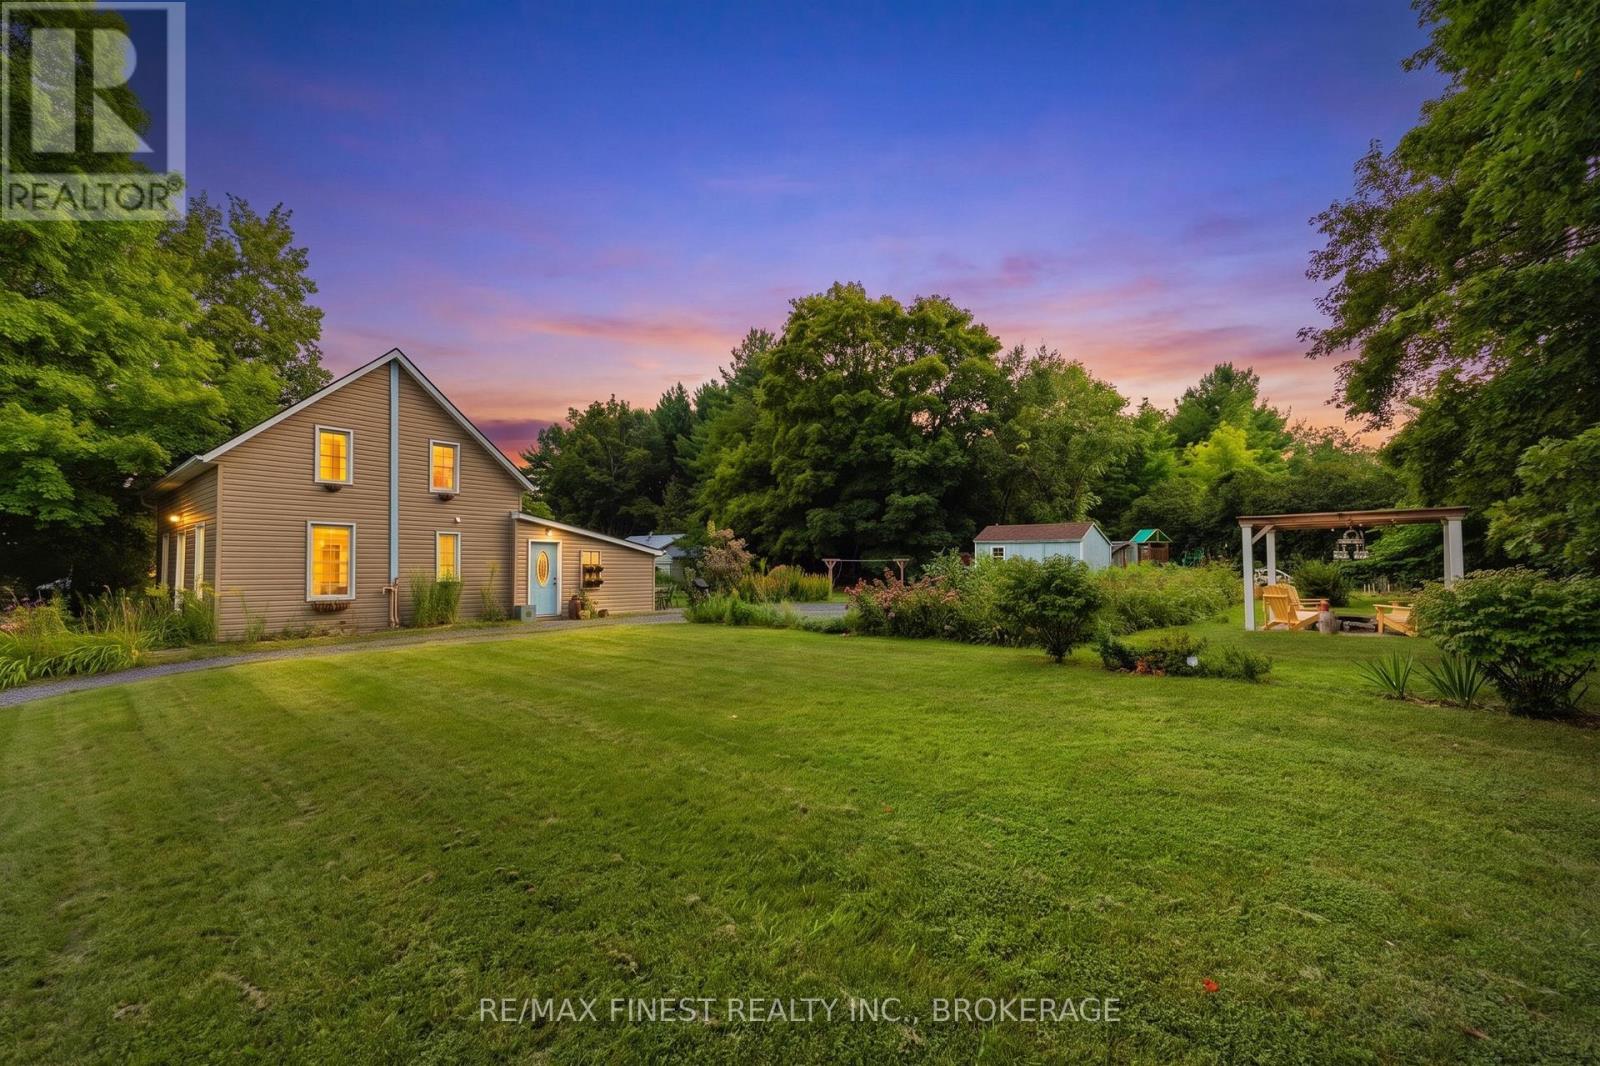
3286 County Road 6
Stone Mills, Ontario
Welcome to 3286 County Rd 6 in the charming community of Yarker! This inviting country property offers the perfect opportunity to enjoy a quieter rural lifestyle while remaining within easy reach of Kingston and surrounding communities. Whether you're a first-time buyer looking to make an excellent start in the market or simply searching for a peaceful place to call home, this property offers plenty of potential. This home provides a peaceful setting with plenty of room to enjoy the outdoors. Enjoy the best of country living with scenic surroundings, a welcoming community, and room to make the space your own. An excellent opportunity for those looking to get into the market and build a future in a beautiful rural setting. Don't miss your chance to make 3286 County Rd 6 home! (id:47351)
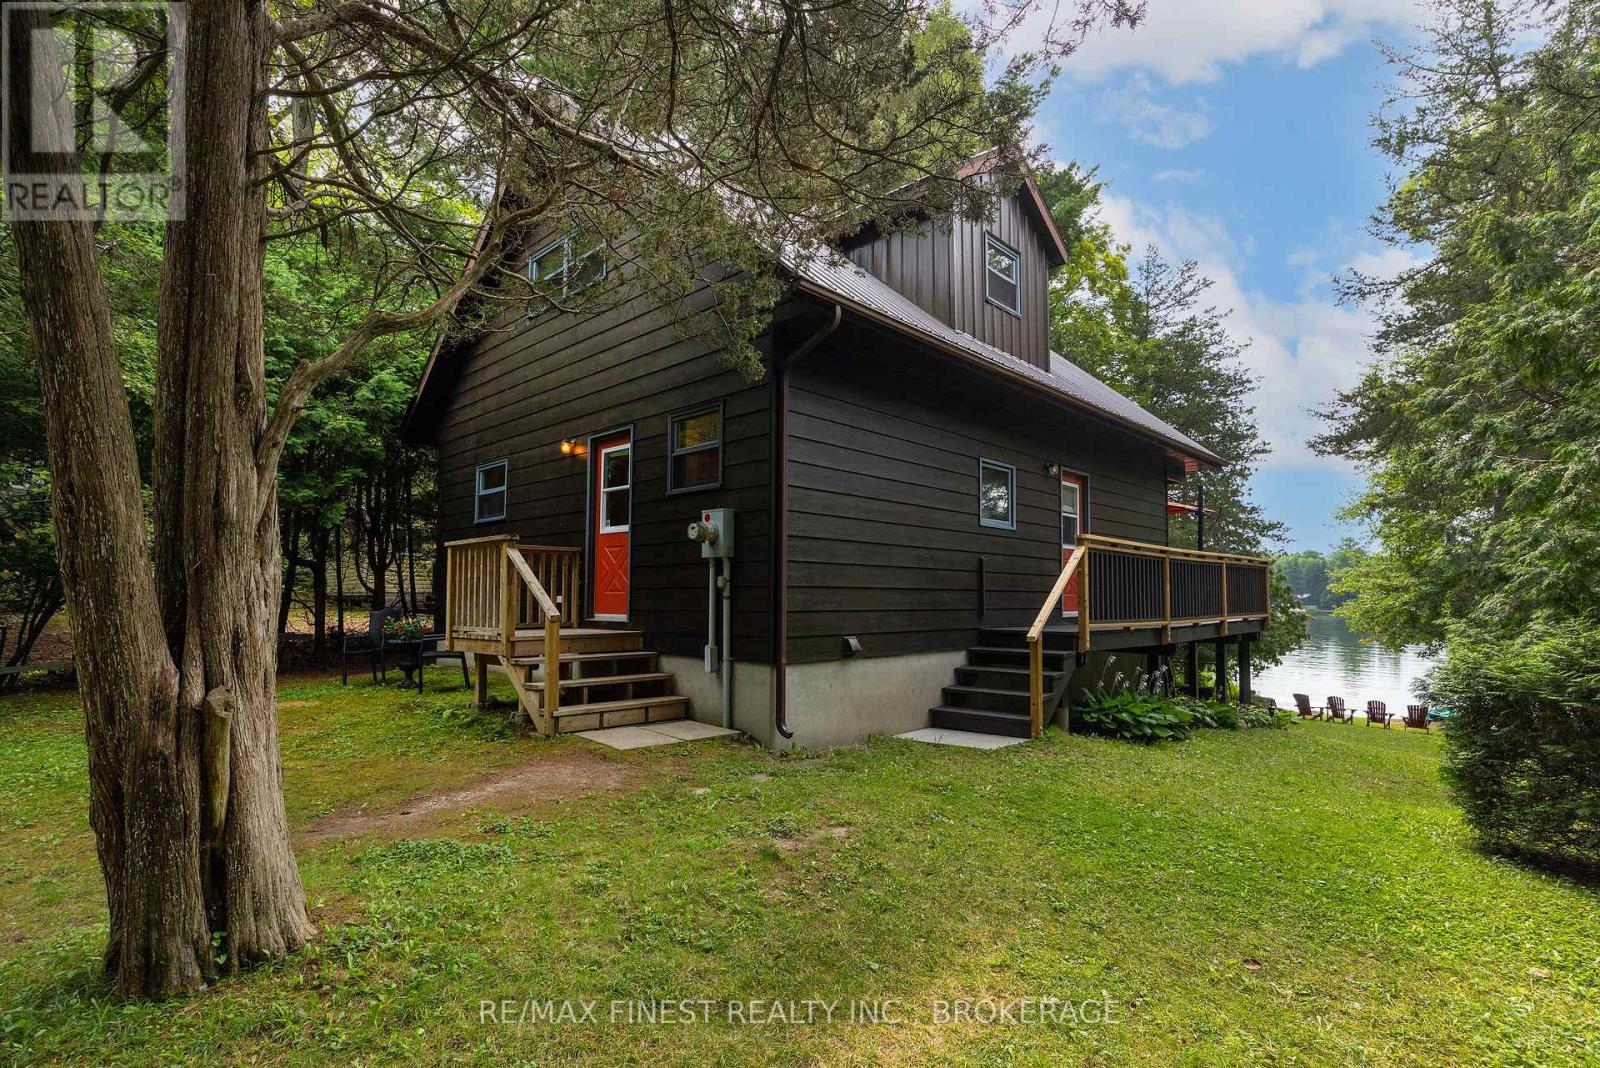
106 Yardarm Lane
Leeds And The Thousand Islands, Ontario
Charleston Lake is widely regarded as one of the most sought-after lakes in Leeds and Grenville, offering boating, fishing, swimming, and outdoor living through every season. This 2.5-acre property sits in a quiet bay, sheltered from through-traffic, with an excellent dock ready for your boat and water toys. The 1.5 story home with walk out basement is south-facing, with a gradually sloping lot from house to shoreline; none of the steep descents common on many lakes, making it comfortable and accessible for all ages. Inside, the main floor offers an open-concept kitchen and living room that capture the south-facing lake views through the trees, along with a bedroom and 3-piece bath. Upstairs, two additional bedrooms and a 4-piece bath, including a private deck off the primary bedroom. The walk-out basement, currently a workshop and utility space, offers real potential for future development. The home is equipped for year-round comfort with a heat pump (2024) for efficient heating and cooling, a metal roof (2014), and a GenerLink switch (2023) for easy generator hookup when needed. Water comes from an excellent drilled well (approx. 180'), supported by a water softener (2023), with a concrete septic tank servicing the system. A 12' x 14' shed adds extra storage, and 60 feet of docking gives you ample space for watercraft and swimming including a walk out sandy entry for the little ones. A well-maintained wrap-around deck off the main level provides additional space to take in the setting. Across Yardarm Lane, the property extends further, offering space for future outbuildings or a garage. Access is straightforward: municipally maintained roads lead to a well-kept private road. You're minutes from Lansdowne & The Outlet boat launch, about 20 min. to Gananoque, and 40 min. to Kingston. Whether you're looking for a seasonal escape or a full-time home that keeps you close to work and schools while living lake life, 106 Yardarm Lane is worth a look. (id:47351)
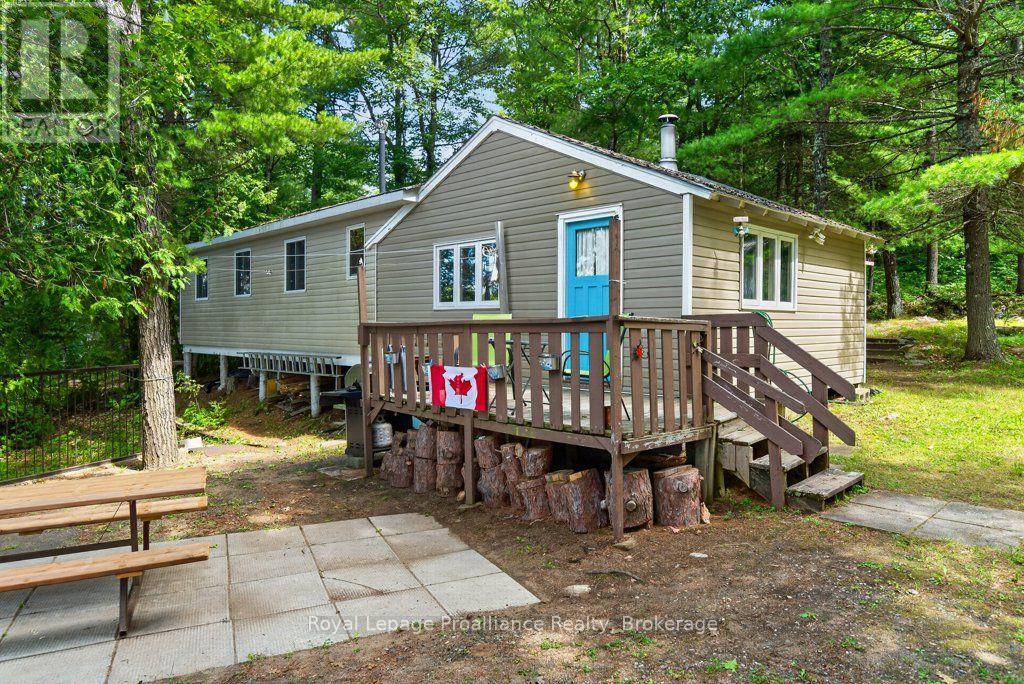
1138 Helen Lane
North Frontenac, Ontario
Awaken your dream of cottage life at this inspiring recreational retreat on the south side of beautiful Big Gull Lake, where 146 feet of pristine waterfront and iconic Canadian Shield rock outcroppings frame your dockside experience. With 6 bedrooms, 1 x 2 pce bathroom with composting toilet & outhouse/ privy and 968 square feet of living space, this cottage is designed to bring family and friends together, featuring a large living room and kitchen that invite long meals, laughter, and late-night storytelling. The level, expansive lot offers endless possibilities for outdoor sports and gatherings around the firepit, while the large patio overlooking the lake provides the perfect backdrop for sunrise coffees and star-filled nights. Deep water off the docks, excellent fishing, swimming, and boating, plus a nearby public boat launch, make every day an adventure on the water. With ample parking and an open canvas to create your own vision within the structure with most systems in place, enabling potential winterization offers you opportunity to design your own personal oasis. This Big Gull Lake getaway is your chance to create lasting memories and the cottage lifestyle you've always imagined. Located in Coxvale ON with easy access from Ardoch Road. (id:47351)

19 - 160 Densmore Road W
Cobourg, Ontario
Welcome to this beautifully appointed end-unit townhome offering the perfect blend of style, space, and convenience. This bright and modern 3-bedroom, 3-bathroom end-unit home features an open-concept layout filled with natural light thanks to the abundance of windows only an end unit can provide. As the only model with a bonus side yard, it offers additional outdoor space and the flexibility to create a coveted third parking spot, subject to any required approvals. The spacious kitchen and living area flow seamlessly to a large walkout balcony, creating the perfect space for morning coffee, summer barbecues, or entertaining family and friends. Upstairs, you'll find three generously sized bedrooms, including a spacious primary suite with a 4-piece ensuite, walk-in closet, and the added convenience of upper-level laundry. The walkout lower level provides excellent storage space with convenient access to the driveway, while inside entry from the garage adds everyday practicality. Perfectly located with a high school directly across the street, and just minutes from Highway 401, shopping, restaurants, and everyday amenities, this home is ideal for families, commuters, and first-time buyers. Built in 2024, this home also offers the added peace of mind of the remaining Tarion New Home Warranty, providing valuable protection for years to come. Move-in ready and thoughtfully designed, this modern end-unit townhome is a fantastic opportunity to own a stylish home in a highly desirable location. (id:47351)
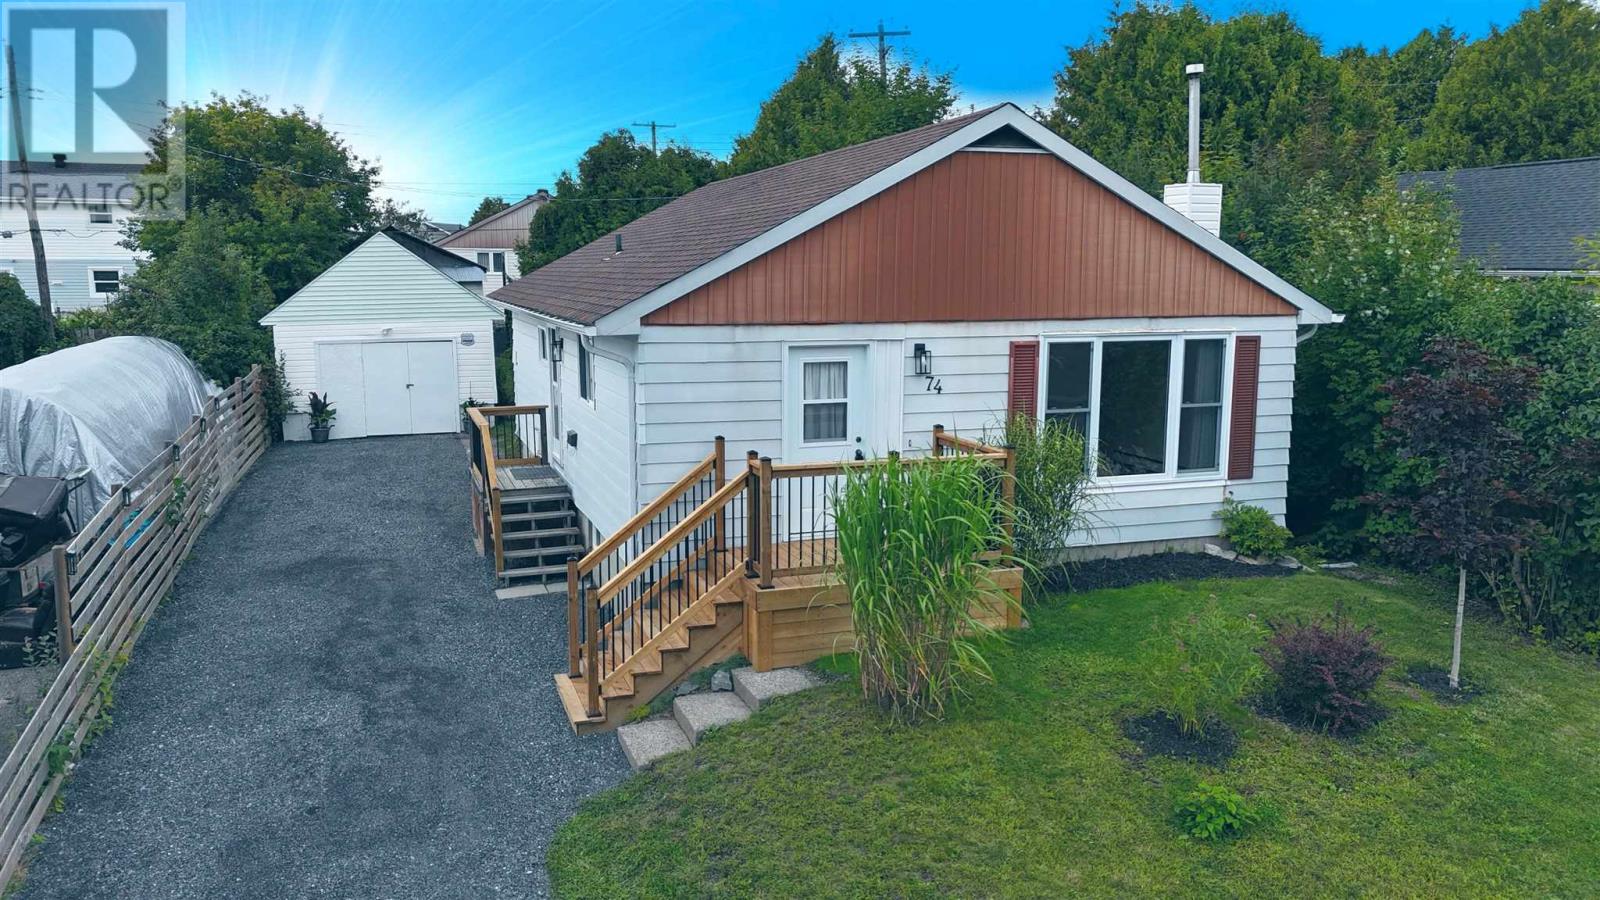
74 Roman Ave
Elliot Lake, Ontario
Beautifully maintained and thoughtfully updated, this charming detached bungalow offers timeless character with a refined sense of comfort. A spacious entrance welcomes you into a warm and inviting interior, where the updated kitchen showcases beautiful hardwood flooring and the living room and three bedrooms feature original hardwood floors that add enduring character and elegance. Two bedrooms offer convenient walkouts to the private back deck, seamlessly extending the living space outdoors. The beautifully refreshed bathroom features a new tub insert and window, adding a crisp, modern touch. The lower level is designed for both entertaining and everyday enjoyment, featuring a generous recreation room with gas fireplace, updated 2-piece bathroom, large workshop, and dedicated laundry area. Outside, the property is complemented by a detached garage/shed, offering valuable additional storage. Notable improvements include a new gas boiler in 2020, new gravel driveway, and new front steps and deck. Meticulously cared for throughout, this inviting home blends classic charm, comfortable living, and quality updates in a truly move-in-ready package! (id:47351)
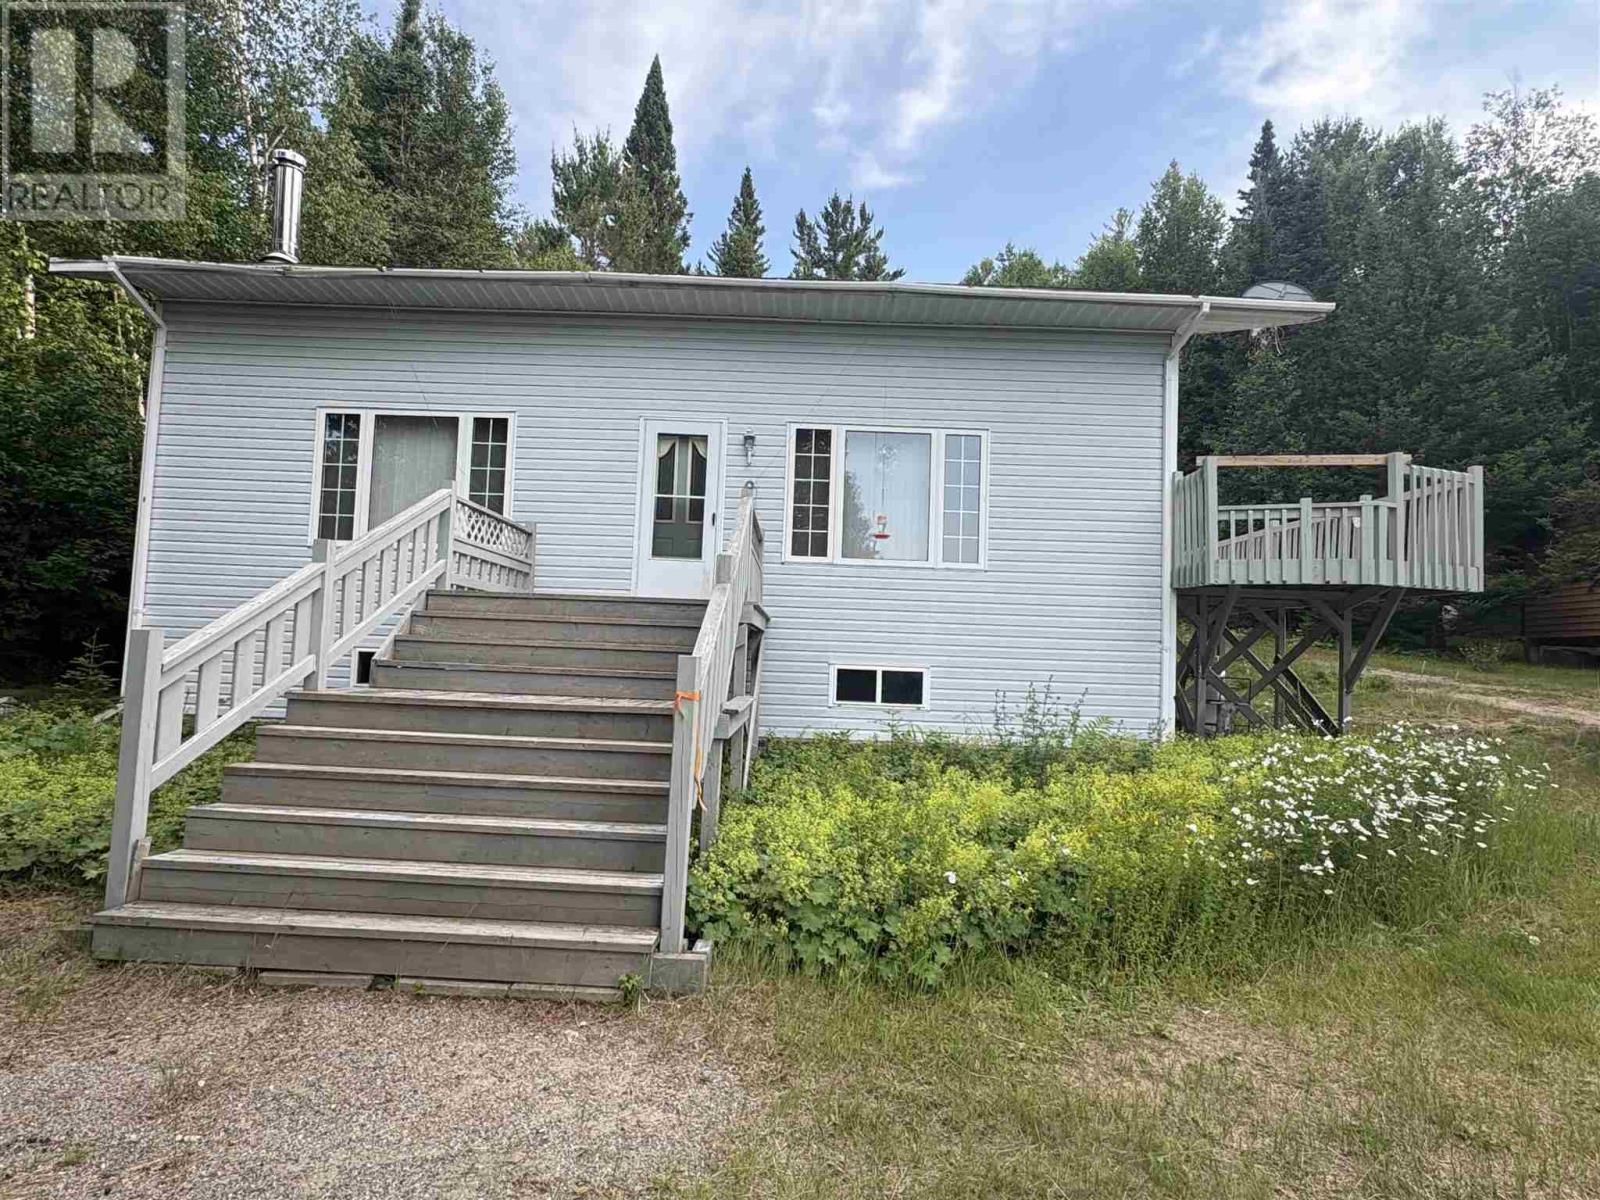
Pcl M1073-6 Sec Summer Resort Lt 6 Pl M1073, Kindogan Lake
Chapleau, Ontario
Welcome to your perfect northern retreat! This 3-bedroom, 1-bath cottage offers stunning views of Kindogan Lake, a large deck, and an open-concept living space ideal for gatherings. Enjoy direct access to ATV and snowmobile trails, fishing, hunting, and more. Features include a sauna, 3-season drive-in access, and winter snowmobile access. Located just south of Chapleau off Hwy 129, this is your gateway to year-round adventure and relaxation. (id:47351)