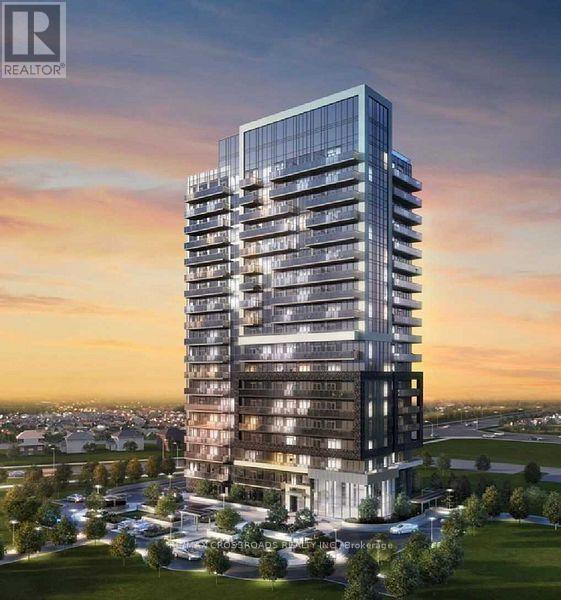
1608 - 75 Oneida Crescent
Richmond Hill, Ontario
Sought after prime location in Richmond Hill. Sun-filled 2+1 corner unit at high level with views and wrapped around balcony. 9' ceiling and lots of windows. Demanding split bedrooms layout and 2 baths yet a den with window ideal for home office. Open concept kitchen features center island, quartz countertops, stainless steel appliances package. 1 parking and 1 locker come with this beautiful suite. Top notch amenities in the building offer 24 hours concierge and security system, fully equipped gym, meeting/party room, rooftop deck, guest suites, sauna, hot tub, pet spa....ample visitor parkings. Yet walking distance to Richmond Hill Centre Transit Terminal w/ GO, VIVA, YRT.....shopping, entertainments, eateries, bankings, groceries... Experience and enjoy the location has to offer, luxury and convenience ...where you call " HOME"..... (id:67892)
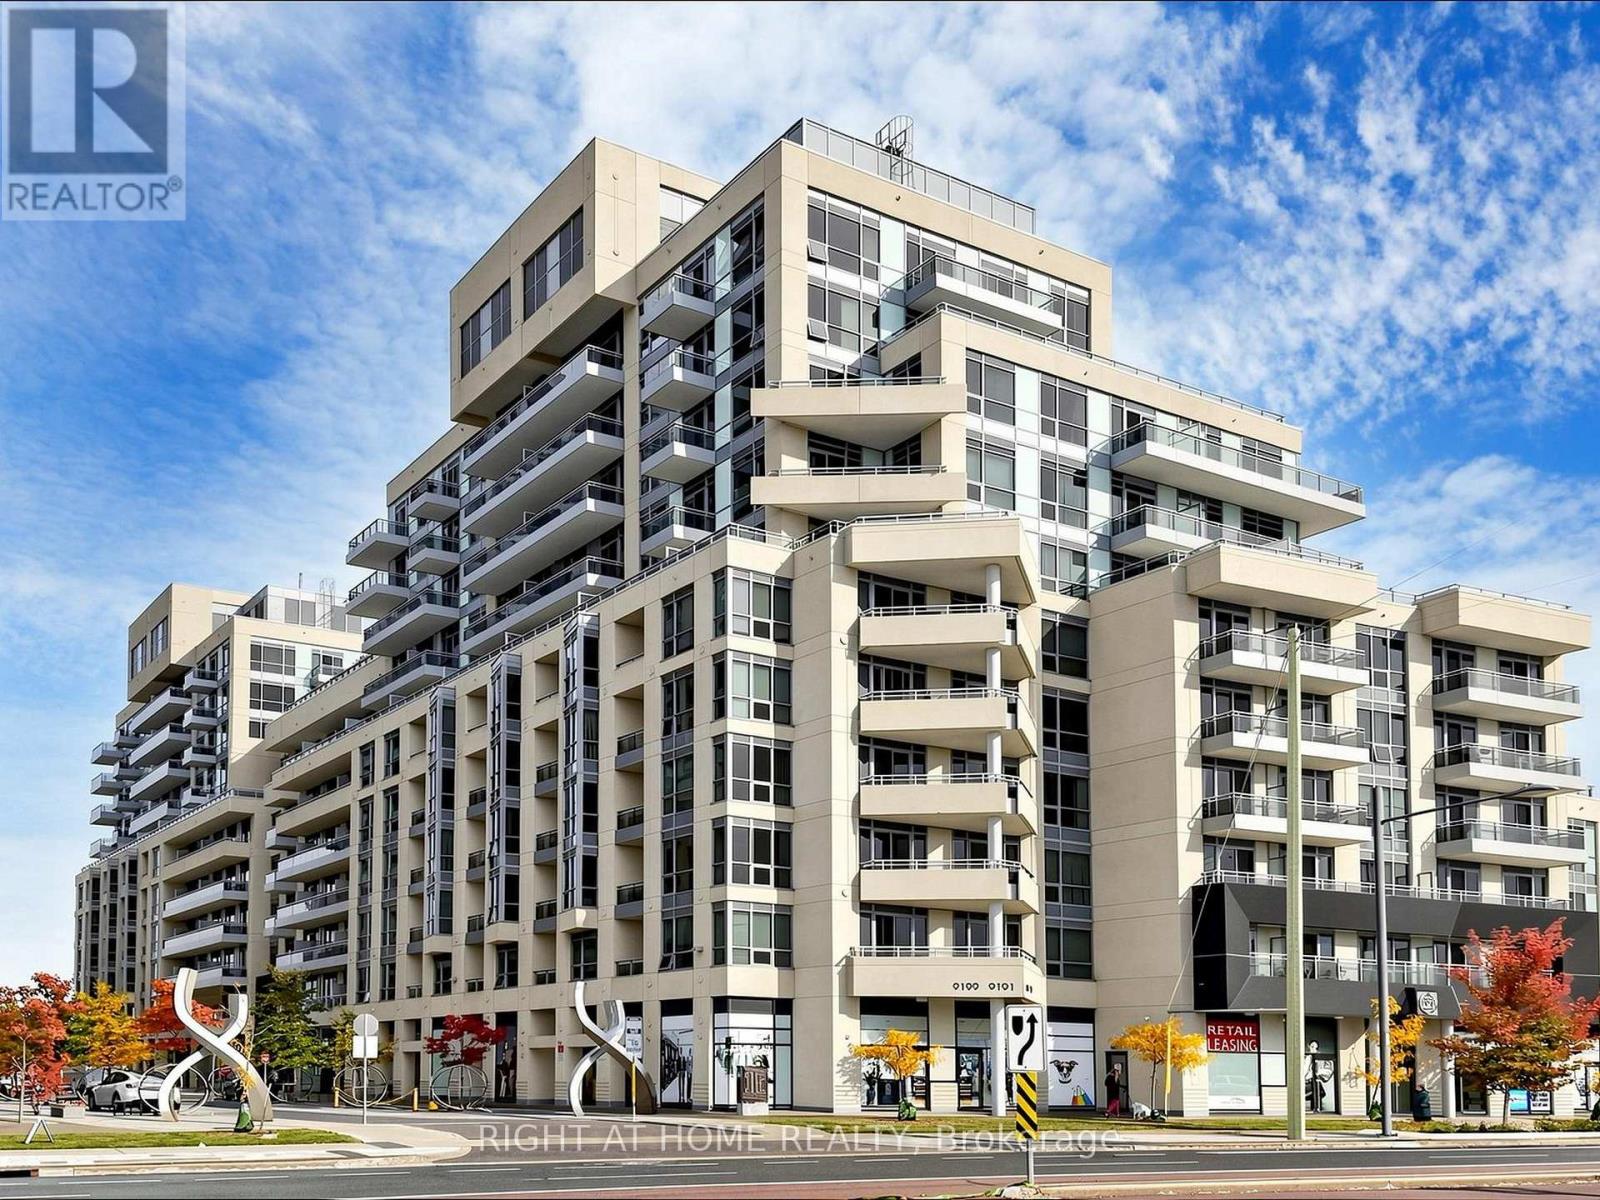
609 - 9191 Yonge Street
Richmond Hill, Ontario
Welcome to Beverly Hills Resort Residences! This bright and spacious 2-bedroom, 2-bathroom suite features 9-ft smooth ceilings, pot lights in the living room, and numerous upgrades throughout. The renovated kitchen with a large island, showcases sleek high-gloss cabinetry, modern finishes, and newer stainless steel appliances. The open-concept living and dining area offers a comfortable space for everyday living and entertaining, with a walkout to a private balcony. The spacious primary bedroom accommodates a king-size bed and features two custom-built closets. A generously sized laundry room features custom cabinetry, ample shelving, and additional storage for shoes and coats. Enjoy an impressive selection of resort-style amenities, including indoor and outdoor swimming pools, a fitness centre, yoga studio, hot tub, sauna, terrace with BBQ area, 24-hour concierge, party room, and guest suites. Ideally located steps from Hillcrest Mall, shopping, restaurants, public transit, schools, and everyday amenities, with convenient access to major highways. A beautifully upgraded suite offering a functional layout, modern finishes, and comfortable condo living in a sought-after location. (id:67892)
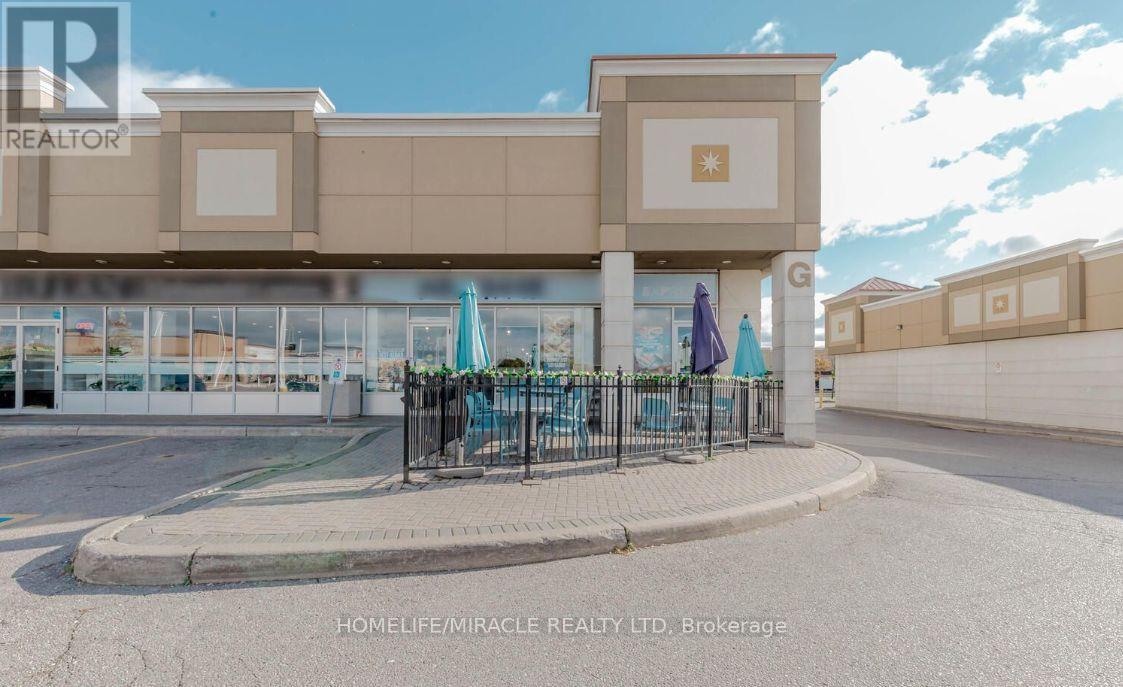
6 - 3255 Rutherford Road
Vaughan, Ontario
MR. GREEK Business in Vaughan, ON is For Sale. Located at busy intersection of Rutherford Road & HWY 400, in a well-established area surrounded by residential neighbourhoods, schools, shopping, offices, and major amenities. Providing excellent visibility and accessibility. The business has been operating since April 2025 and offers strong sales with potential for further growth. Monthly Sales: Approx. $100,000-$110,000, Rent: $9,993.20/month including TMI & HST, Lease Term: Until 2031 + Option to renew, Utilities: Approx. $2,000/month, Royalty: 7%. (id:67892)
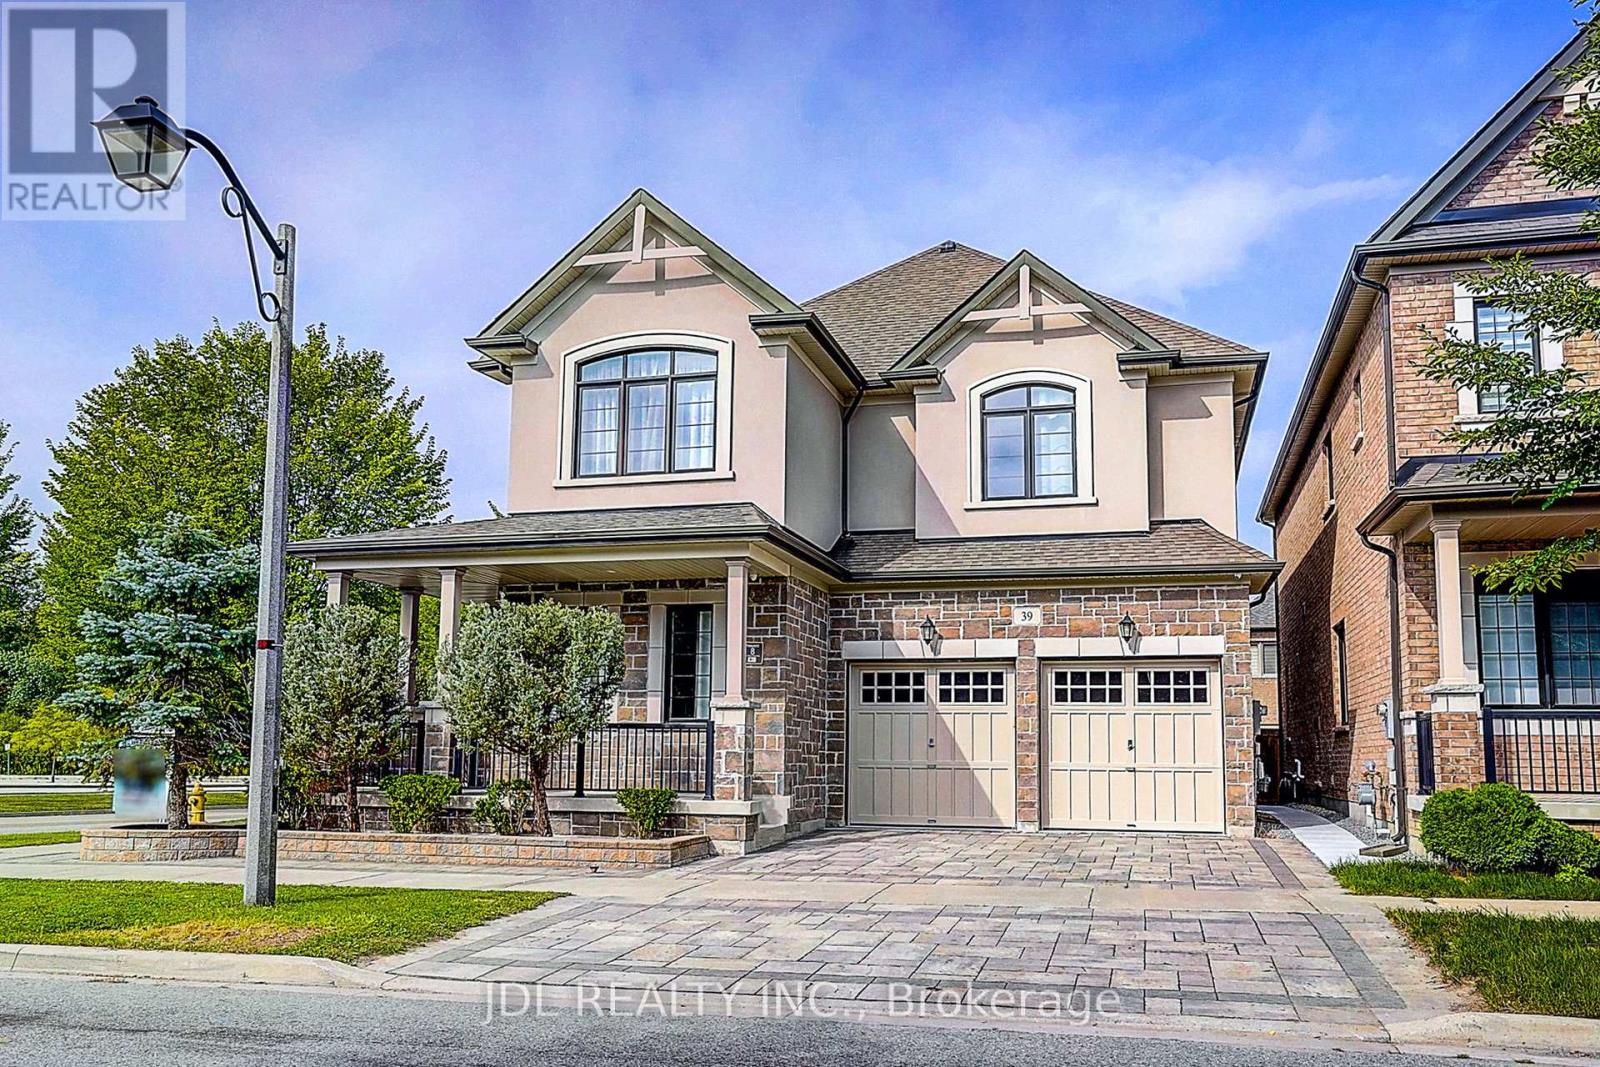
39 Jeffrey Nihda Crescent
Markham, Ontario
Welcome To This Exceptional Treasure Hill Builder Model Corner Home In The Prestigious Greensborough Community, Showcasing Flagship-Quality Finishes, Extensive Upgrades & Meticulous Craftsmanship Throughout. A Grand Double-Door Entry Opens To An Impressive Interior Featuring Rare 10' Ceilings On The Main Floor & 9' Ceilings On The Second Floor, Upgraded Millwork, Extra-Wide Baseboards, Crown Moulding, High-End Lighting Fixtures & Custom Curtains. The Bright, Open-Concept Main Floor Features A Private Office And Gourmet Kitchen With Premium Granite Countertops, Quality Appliances & Induction Cooktop, Flowing Seamlessly Into Elegant Living Spaces Filled With Natural Light. Upstairs Offers 4 Generously Sized Bedrooms, Each With Dedicated Ensuite Access, Plus A Convenient Second-Floor Laundry Room. The Luxurious Primary Suite Features A Spa-Inspired Ensuite With Heated Jet Tub. Additional Highlights Include A Gas Fireplace, Automatic Garage Door Opener With Electronic Keypad Entry, And Beautiful Interlocking In Both Front & Back Yards. The Unfinished Basement Provides Excellent Potential For Future Customization. Ideally Located In A Highly Sought-After Top-Ranked Dual School District, Within Walking Distance To Pierre Elliott Trudeau High School & Castlemore Public School. A Rare Opportunity To Own A Former Builder Model Home Combining Luxury, Space, Quality & An Exceptional Family-Friendly Location! (id:67892)
Rear - 15 Gayla Street
Vaughan, Ontario
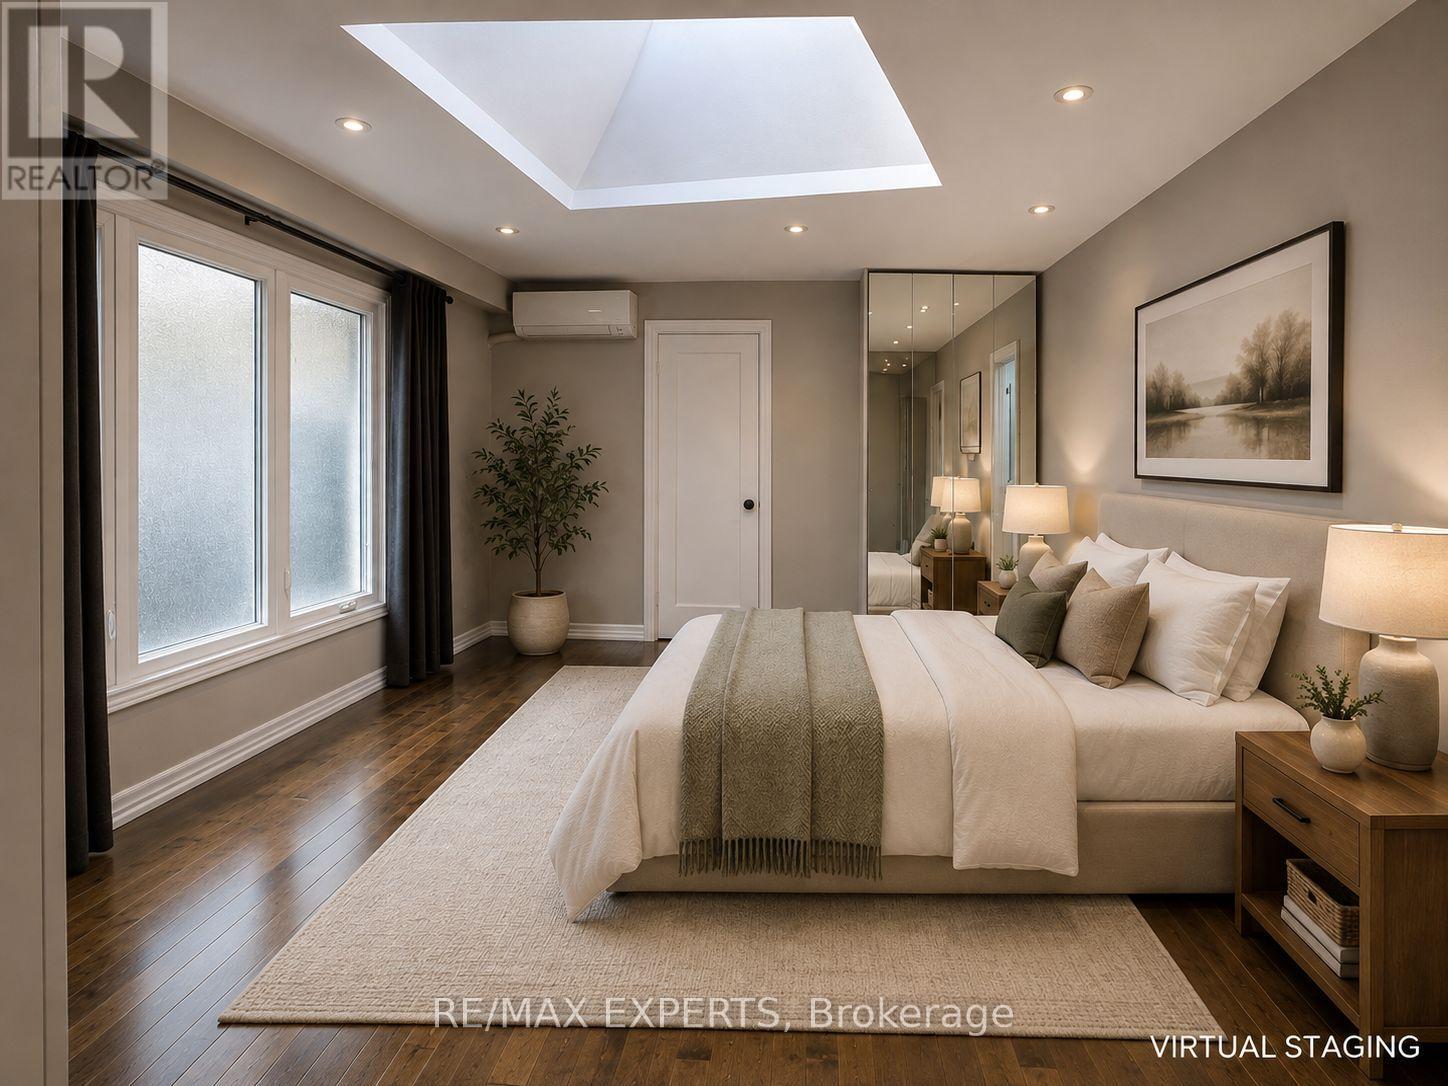
Clean, spacious, and sun-filled 2-bedroom, 1-bath bungalow-style suite offering approximately 1,100 sq. ft. of comfortable living space. Located in the rear portion of a back-attached bungalow with its own private entrance and no basement, this home is ideal for AAA+ tenants seeking a quiet, long-term rental. Enjoy a functional layout featuring two generously sized bedrooms with skylights, large windows, and plenty of natural light throughout. Recent upgrades include hardwood flooring, a beautifully renovated bathroom with custom built-in storage, quartz countertops, stylish tilework, a glass shower, and a European-style washer. The modern kitchen is thoughtfully designed with quartz countertops and backsplash, a dishwasher, 30" full electric range, over-the-range microwave, and a refrigerator connected to a water line for filtered drinking water and ice. The spacious, sun-drenched living room walks out to an expansive patio and oversized backyard, providing plenty of outdoor space to relax or entertain. Tenants are responsible for mowing the lawn (lawn mower provided). Backyard shed is shared, and snow removal responsibilities will be discussed. Looking for clean, respectful, and responsible long-term tenants (family, couple, or individual) with strong credit and stable income. Electricity is separately metered, and tenants pay based on actual usage. (id:67892)
Main Floor - 81 United Square
Toronto, Ontario
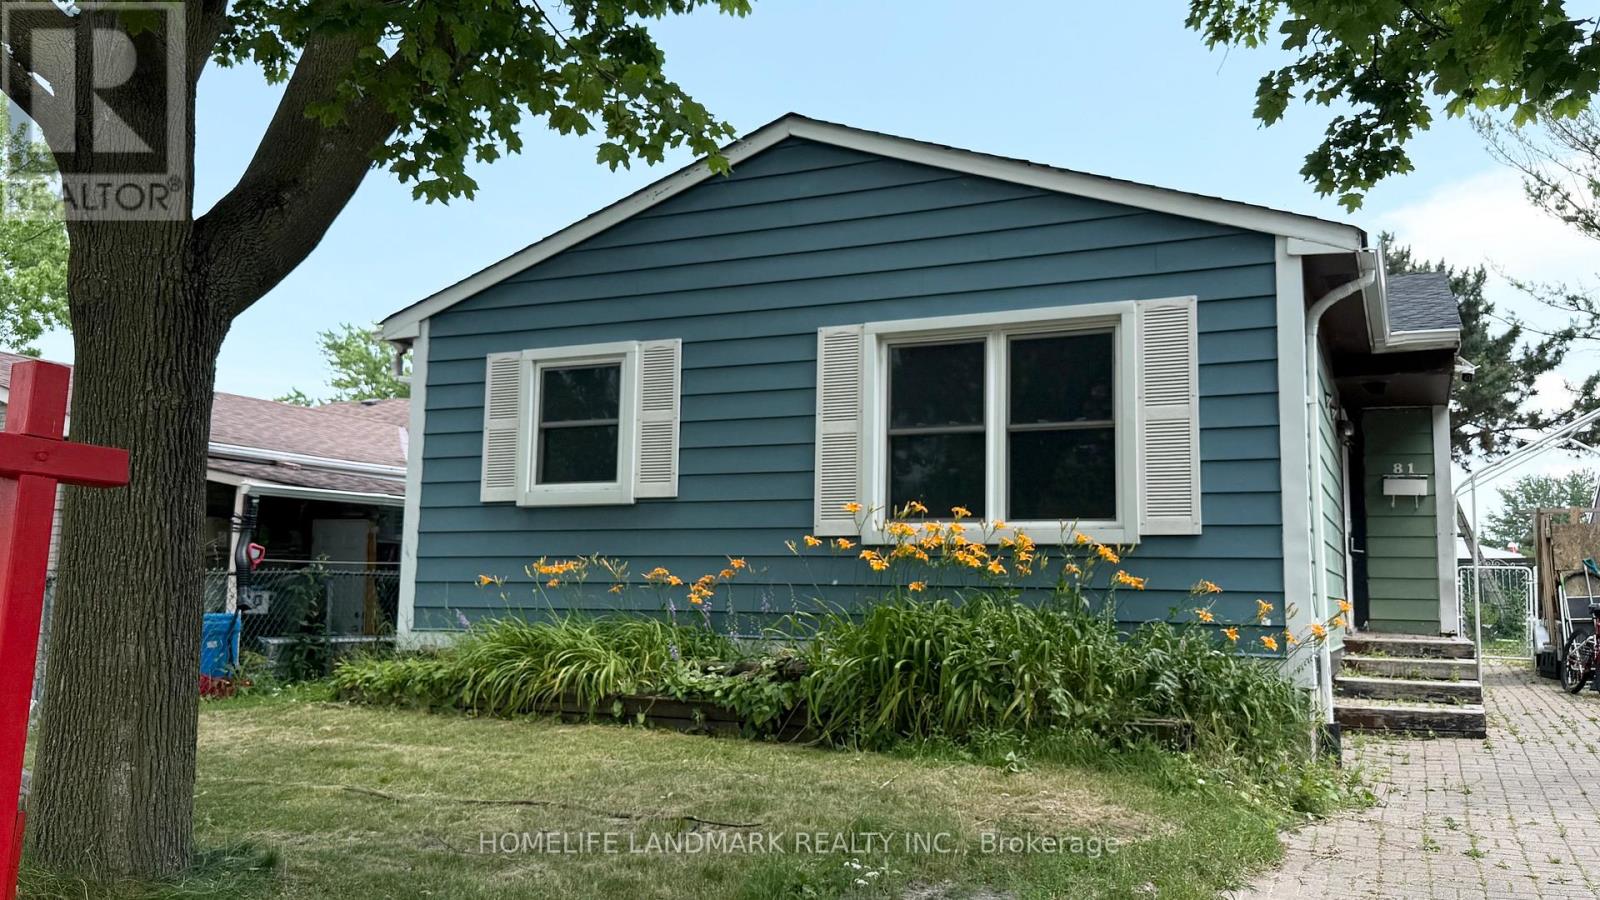
Charming Bungalow Main Floor for Lease Bright, Cozy & Full Furnished, Move-In Ready! Welcome to This Bungalow Main Floor, Offering a Warm and Inviting Space with a Bright, Functional Layout Perfect for Comfortable Living! Features You'll Love: Open-concept Living & Dining Room with Large Windows that Flood the Space with Natural Light. Sun-filled Kitchen with Stainless Steel Appliances, Backsplash, and Double Sink Perfect for Home Chefs. 3 Bedrooms Ideal for Families, Professionals, or Students. 4-Piece Bathroom. Washer and Dryer Set for Main Floor Only. Large Backyard for Outdoor Relaxation and Entertaining. Unbeatable Location! Nestled in a highly sought-after neighborhood just minutes to Walmart, Cineplex, Home Depot, Staples, shops & restaurants. Steps to Schools, Parks, and Green Spaces Right Around the Corner. Quick Access to Hwy 401 Commuters Rejoice! Close to University of Toronto Scarborough Campus. Tenants are Responsible for 65% of Utilities. Unfurnished Option Available. Students & Newcomers Welcome! This Cozy House Offers the Perfect Blend of Affordability, Convenience, and Charm Ready for You to Move in and Make it Home. (id:67892)
2115 - 83 Borough Drive
Toronto, Ontario
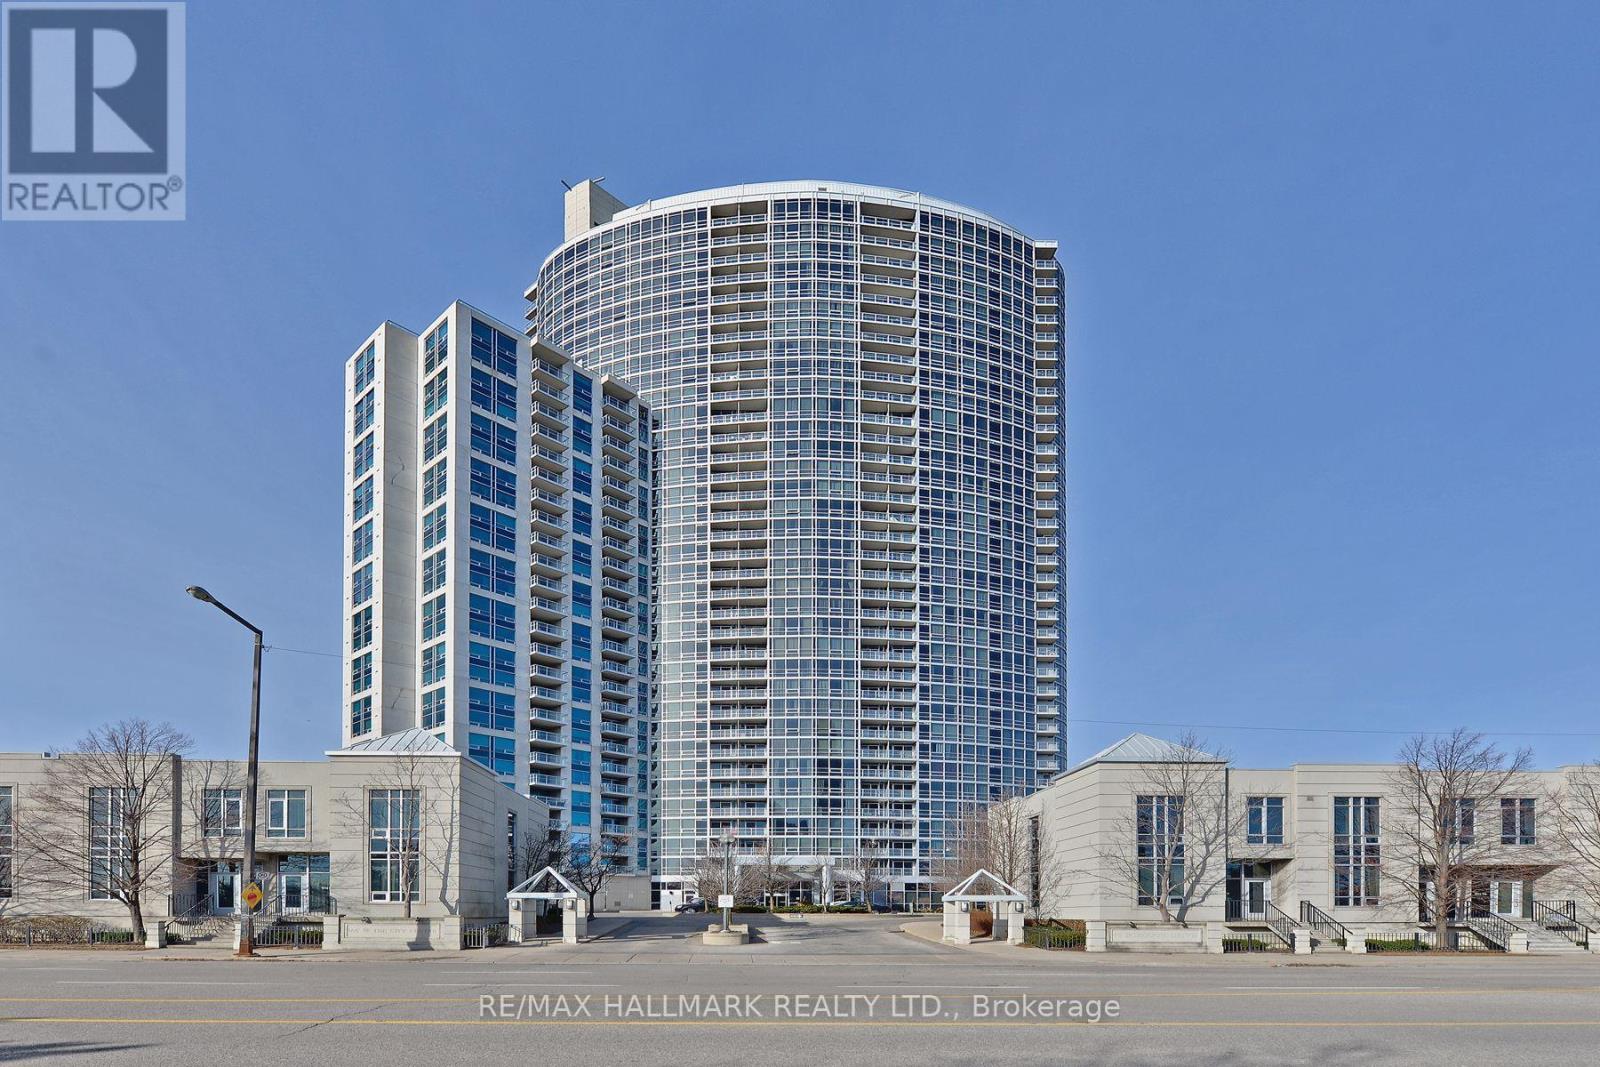
Unobstructed south-west views and natural light all day set this 2 bedroom plus den suite at Tridel's 360 at City Centre apart. The functional layout offers a generous living area with laminate flooring throughout, while the oversized den works as a dining area, a home office with room for two desks, or a guest sleeping space. The eat-in kitchen features granite countertops and a walkout to the balcony, perfect for morning coffee with a view. The large primary bedroom has floor to ceiling windows, comfortably fits a king bed, and includes a walk-in closet and a 4 piece ensuite. The second bedroom is also bright and well sized, a great fit for a child or a dedicated workspace. One parking spot is included. Building amenities include 24 hour concierge, an indoor pool, a gym, a party room and visitor parking. The location makes commuting and everyday errands easy, with Scarborough Town Centre a short walk away for shopping, dining and the Cineplex, TTC and GO buses at your door, and Highway 401 just minutes away. The Scarborough Civic Centre, Toronto Public Library branch and YMCA are all close, along with the big-box stores at Kennedy Commons. An ideal home for a young professional family looking for space, light and convenience in the heart of Scarborough. Available November 1, 2026. (id:67892)
Basement - 42 Par Avenue
Toronto, Ontario
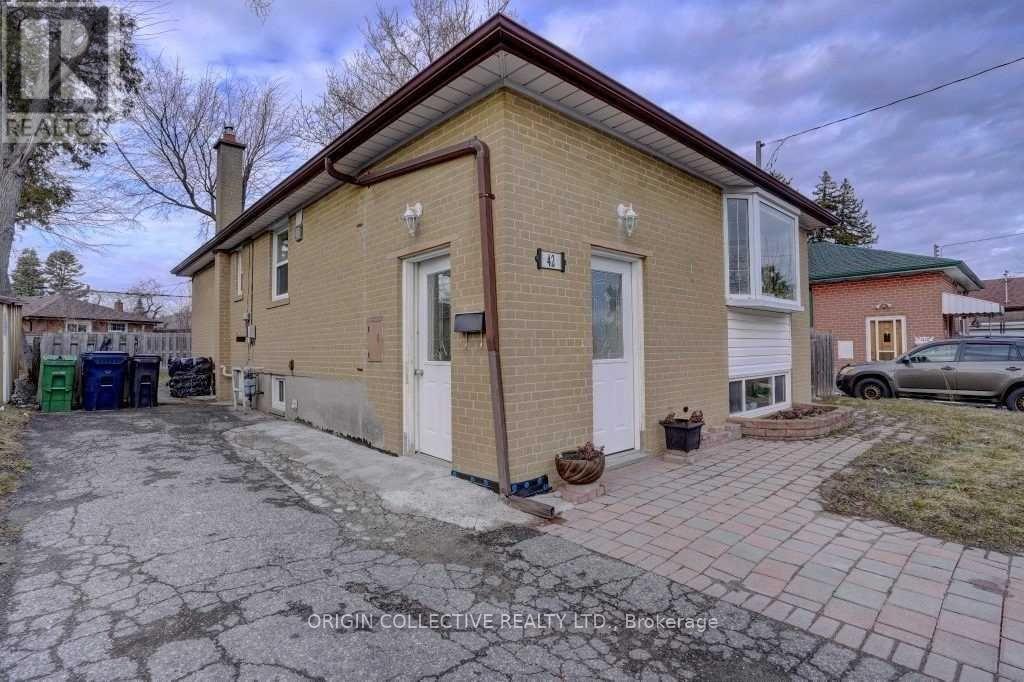
Spacious and Bright Three Bedroom Basement Apartment in Central ScarboroughWelcome to this clean, spacious, and functional three bedroom basement apartment located in the highly desirable Woburn neighbourhood of Scarborough at 42 Par Avenue. Featuring a private separate side entrance, a full functional kitchen equipped with a fridge and stove, a three piece bathroom, shared laundry access, driveway parking, central heating, and air conditioning, this unit offers exceptional privacy, comfort, and convenience. Situated on a quiet, family friendly street, you are just minutes from public transit, Scarborough Golf Club Road, Highway 401, Centennial College, University of Toronto Scarborough Campus, top rated local schools, parks, shopping, and places of worship. AAA tenants are preferred, and application requirements include an employment letter with recent pay stubs, a full credit report with score from Equifax or TransUnion, photo identification, a completed rental application, and a deposit covering the first and last month rent, with no indoor smoking.permitted. (id:67892)
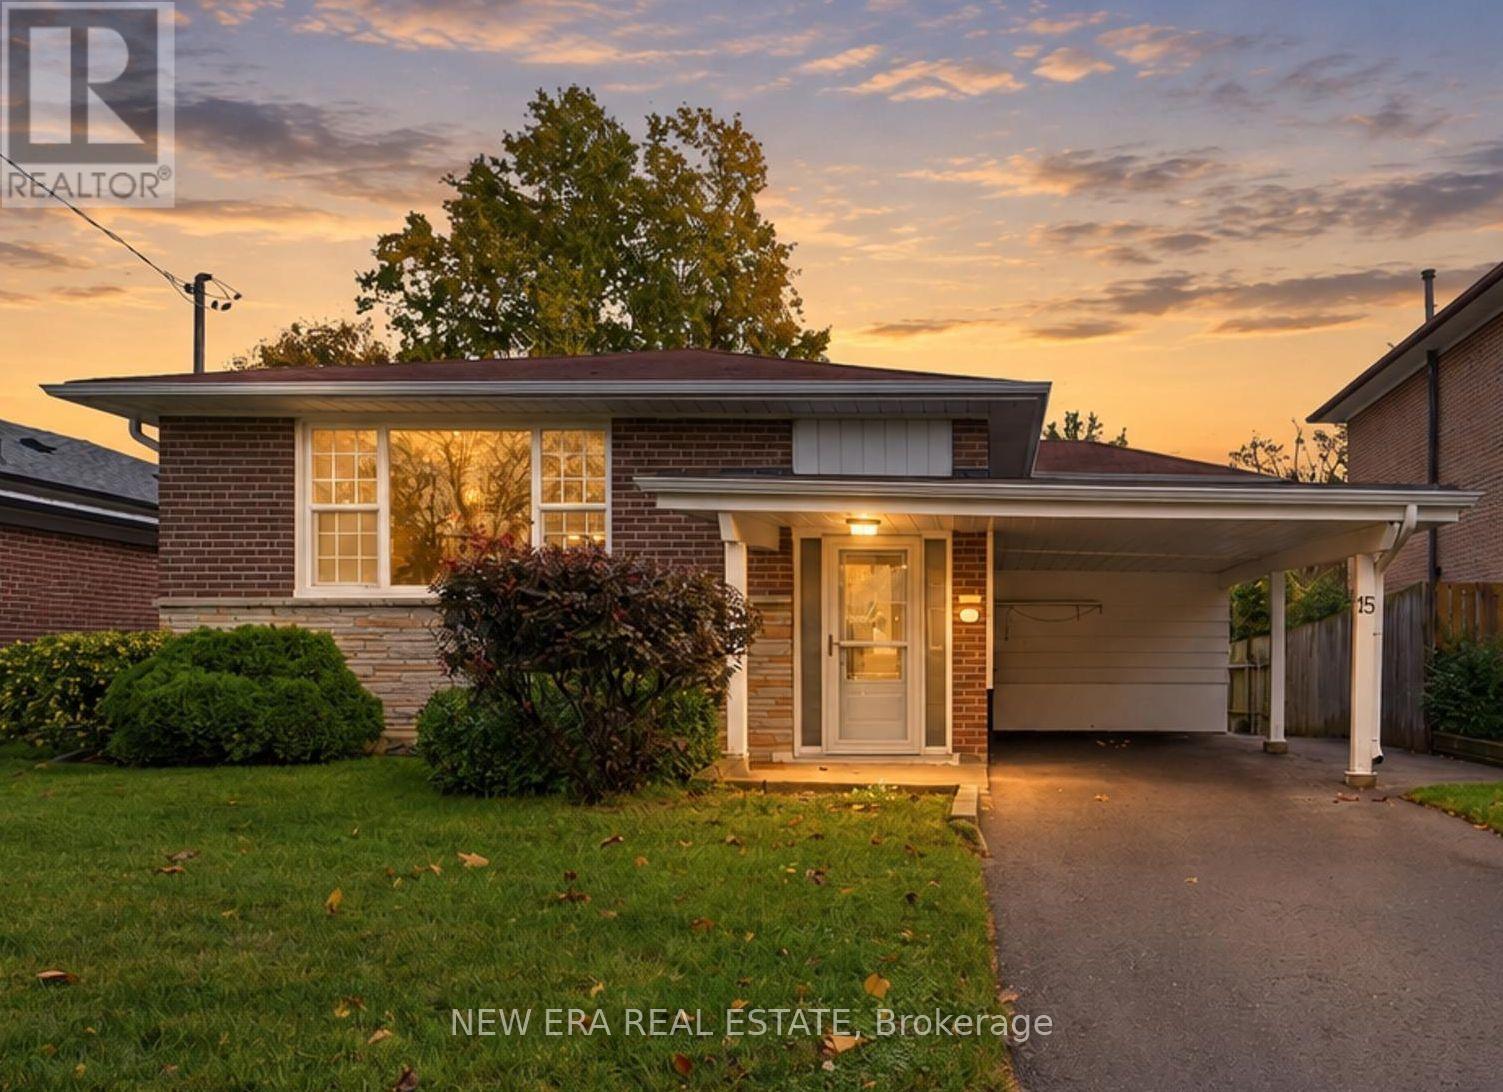
15 Marlena Drive
Toronto, Ontario
Spacious detached home offering over 2,400 sq. ft. of living space in a sought-after neighbourhood. Ideal for a large, multifamily, or multigenerational household, this well-maintained property features three bedrooms on the upper level and three additional bedrooms downstairs. The lower level includes a second kitchen, a full bathroom, new carpeting, shared laundry, and a flexible bonus room that could serve as a fourth lower-level bedroom, home office, or workshop. There is also space to add another bathroom, if desired. Upstairs, the bright and spacious kitchen offers abundant cabinetry, a pantry, and generous countertop space - perfect for home cooks, entertaining, or busy family life. Numerous windows fill the home with natural light, while the original hardwood floors remain in excellent condition. Ample closets, rooms, and storage areas provide plenty of space throughout. Recent improvements include a new furnace and central air conditioning, as well as newer windows and roof. Outside, enjoy a fully fenced backyard and the peace of a dead-end street with no through traffic. Conveniently located near public transit, shopping, dining, schools, parks, and recreation. The home is vacant and available for immediate occupancy. Some rooms have been virtually staged using AI to illustrate their potential. Upload the listing photos to your preferred design app and experiment with your own style to imagine how this wonderful home could look as your own. (id:67892)
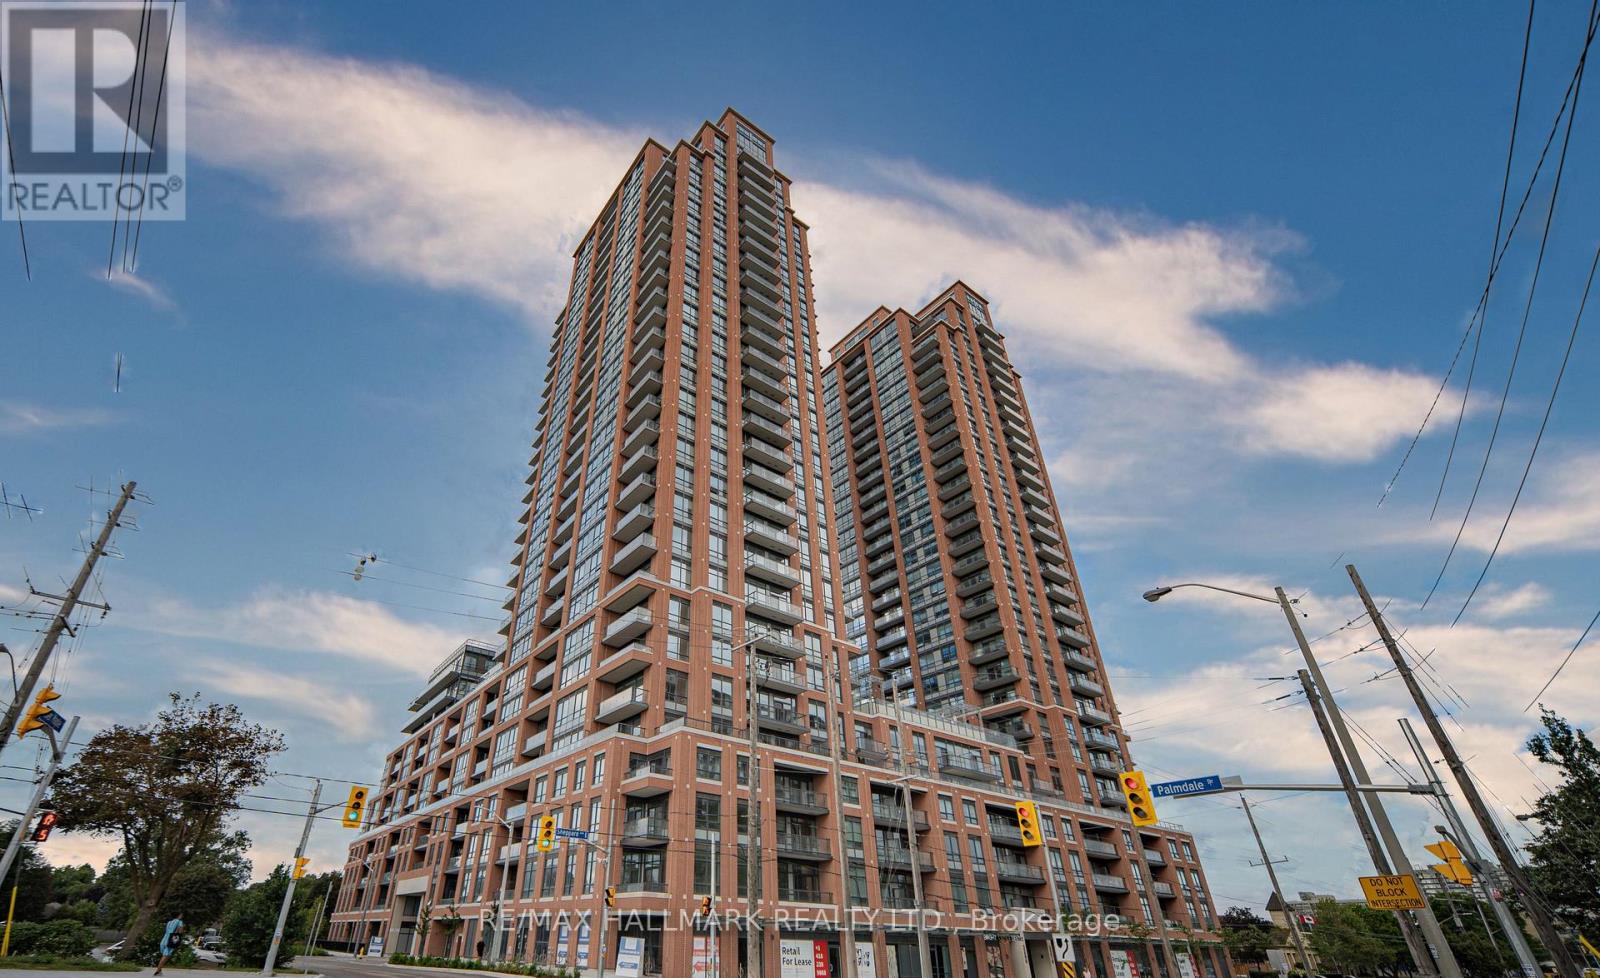
2203 - 3260 Sheppard Avenue E
Toronto, Ontario
LUXURY, COMFORT & CONVENIENCE IN ONE EXCEPTIONAL ADDRESS! Welcome to Suite 2203 at PinnacleToronto East, a beautifully appointed 1+1 bedroom condo ideally located near Sheppard & Warden. Situated on the 22nd floor, this bright, open-concept suite features 9-ft ceilings, expansive windows, clear north-facing views, a modern kitchen with quartz countertops and stainless steel appliances, and a versatile den ideal for a home office. Includes 1 parking space and 1 locker. Enjoy outstanding amenities, including 24-hour concierge, outdoor pool, fitness centre, yoga studio, rooftop terrace with BBQs, and more. Steps to TTC, shopping, restaurants, and parks, with easy access to Highways 401, 404 & 407. An exceptional opportunity to enjoy stylish, connected urban living!FIRST TIME HOME BUYERS WELCOME. (id:67892)
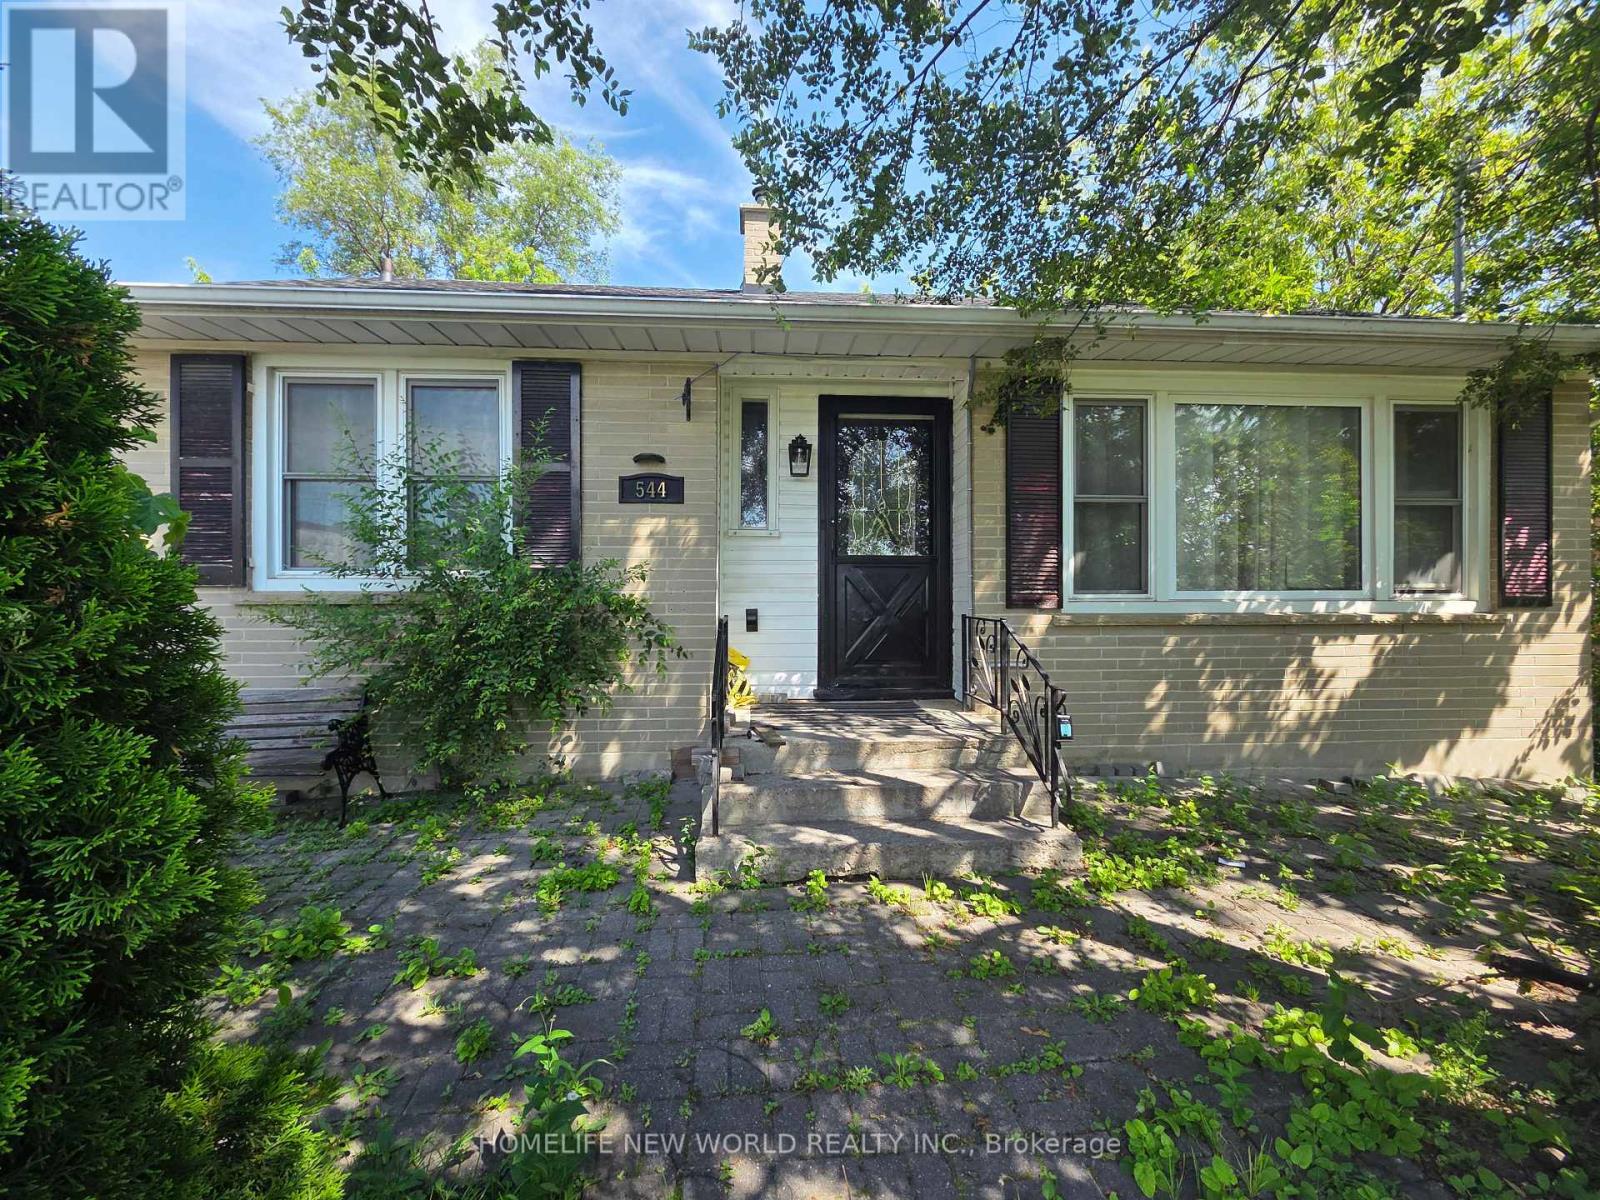
544 Mary Street E
Whitby, Ontario
Lease a charming 2+1 Bedroom Detached Living in the heart of Downtown Whitby. Basement Separate Entrance, 2 Washrooms Spacious Lot. Recently painted and new flooring. Walk out to backyard. Quiet Comfortable family living in Whitby. (id:67892)
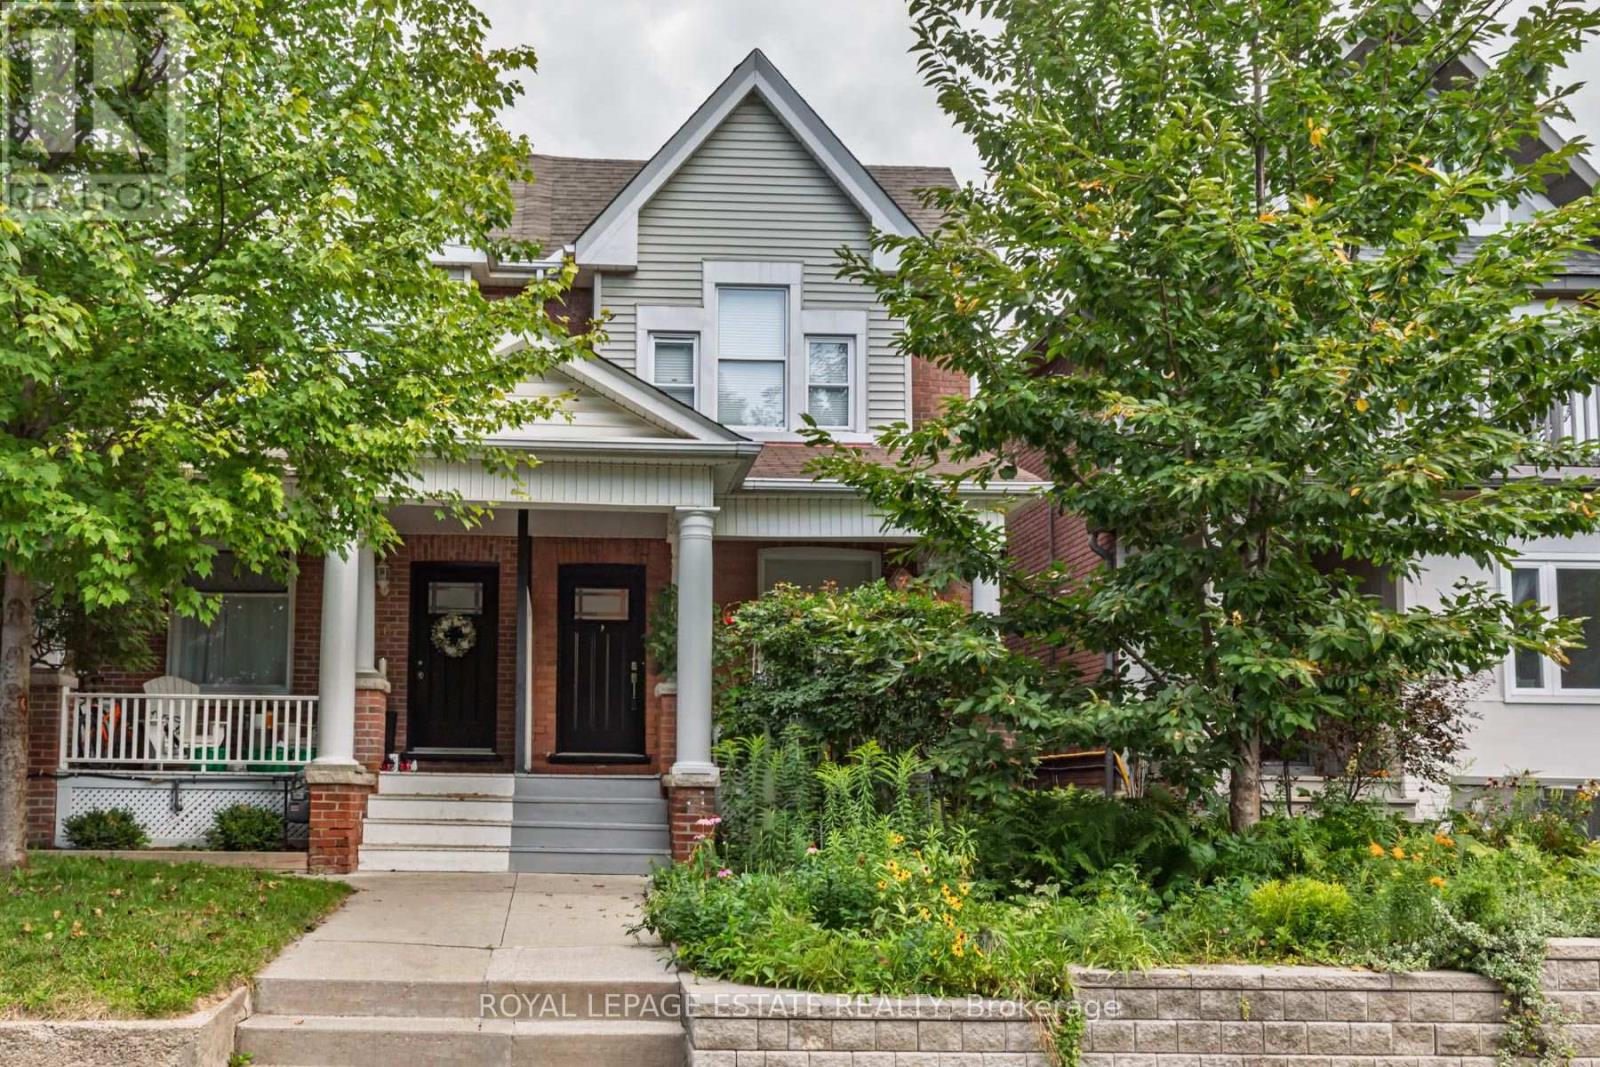
48 Bloomfield Avenue
Toronto, Ontario
Cozy Fall property in the Heart of the East End! If you know, you know about this vibrant, family-friendly pocket where community spirit meets urban convenience. Steps from legendary local hotspots like Left Field Brewery, Maha's Restaurant, Pilot Coffee Roasters, and the incredible amenities at Greenwood Park (covered rink, pool, and weekly Farmers' Market!), this home offers an unmatched lifestyle.Professionally renovated and impressively wide, this 3-bedroom semi-detached beauty features a sun-drenched, open-concept main floor complete with rich hardwood flooring and a rare, ultra-convenient ground-floor powder room. The chef-inspired kitchen seamlessly flows out to your private backyard oasis-boasting a premium, durable Ipe wood deck, custom patio, and a cozy gas firepit designed for effortless outdoor entertaining.Need extra space? The fully finished basement serves as the perfect guest retreat or nanny suite, offering a spacious spare bedroom and a pristine full bathroom. With 3 modern baths in total and turnkey finishes throughout, this exceptional property is completely ready for the next family to move in, unpack, and enjoy. Don't miss your chance to plant roots in one of the city's most coveted neighbourhoods! (id:67892)
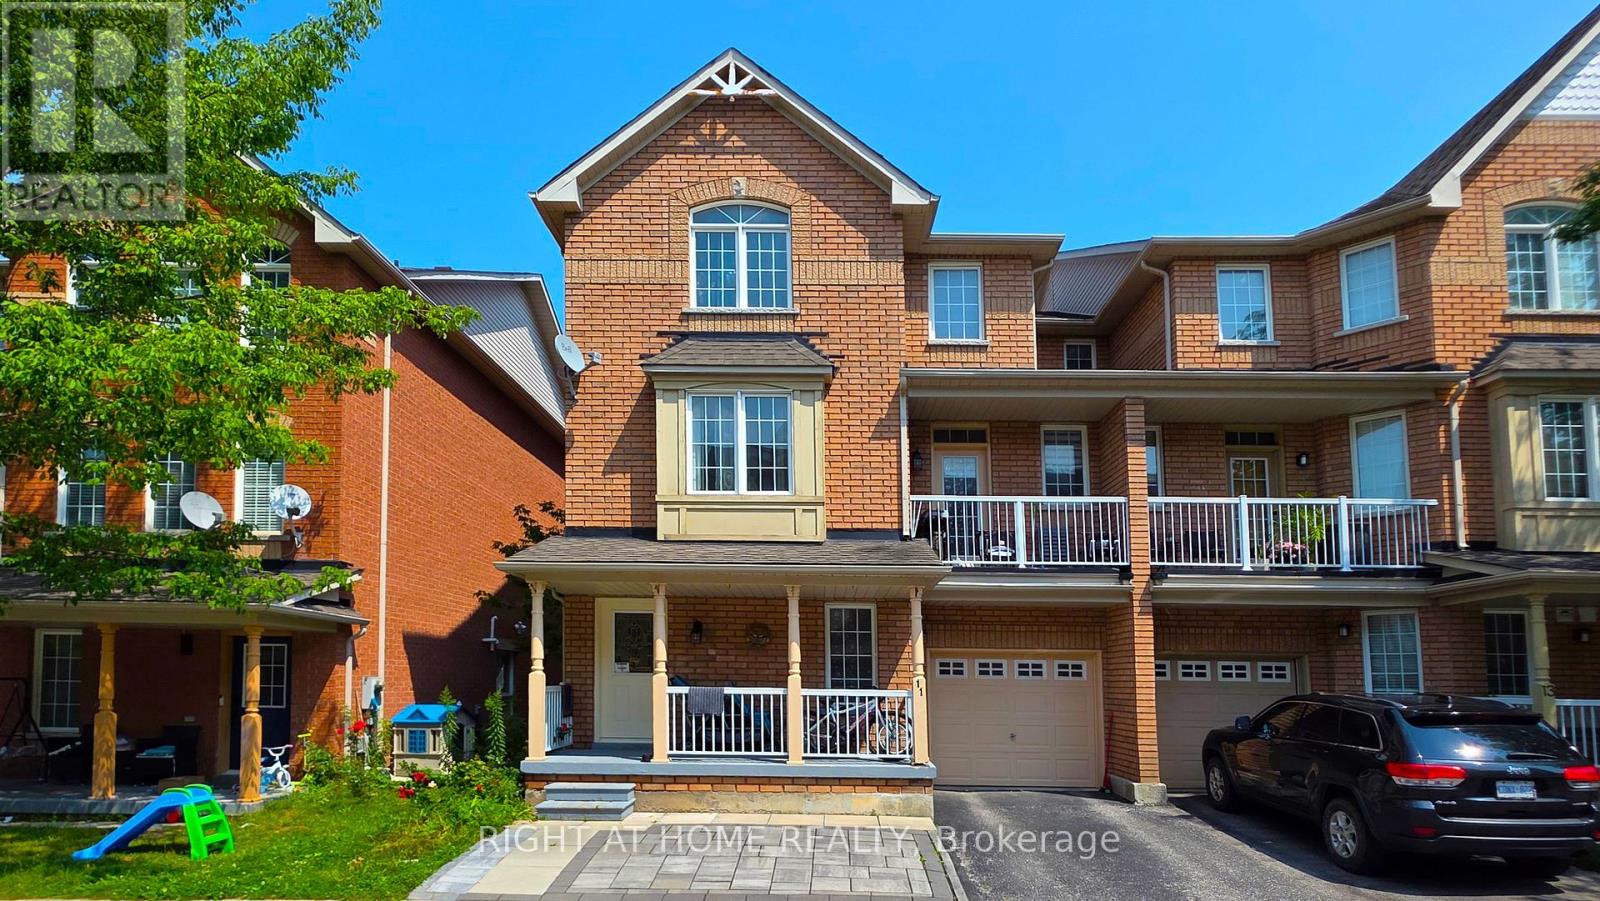
11 Pottle Lane
Ajax, Ontario
Low-Maintenance Corner Townhome in an Excellent Neighbourhood with a High-Rating Elementary School! Enjoy the extra privacy and feel of a semi, without the higher maintenance. This bright and recently upgraded home features 9-foot ceilings, an open-concept layout, an upgraded kitchen, plenty of storage, and a walk-out balcony perfect for BBQs. An excellent choice for first-time buyers, downsizers, or investors, with a low maintenance fee and convenient access to the GO Station, transit, hospital, shopping, Highways 401 & 412, Waterfront Trail, parks, and the casino. Open to offers. (id:67892)
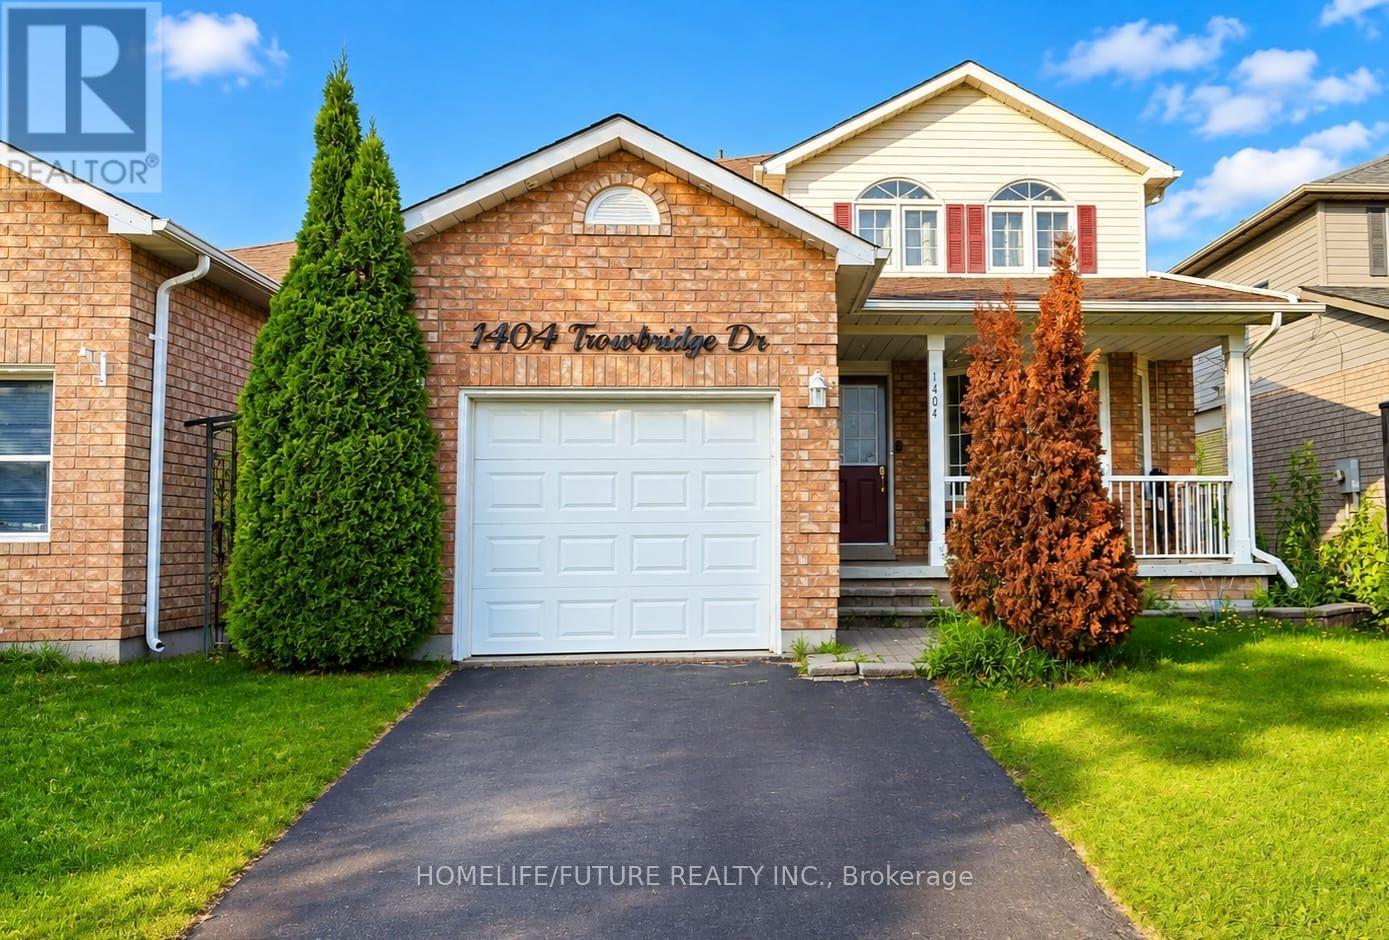
1404 Trowbridge Drive
Oshawa, Ontario
Welcome To This Beautifully Maintained 3+1 Bedroom Home, Perfectly Situated On A Premium Lot Backing Onto Tranquil Green Space. Thoughtfully Upgraded With Stylish Pot Lights Throughout The Interior And Exterior, This Home Also Features A Professionally Finished Basement, Providing Additional Living Space For Family And Entertaining.The Main Level Offers An Ideal Layout With A Formal Living Room, Elegant Dining Room, And A Warm, Inviting Family Room Highlighted By A Cozy Fireplace.The Spacious Eat-In Kitchen Is Designed To Impress, Featuring Crisp White Cabinetry, Stainless Steel Appliances, Quartz Countertops, A Designer Backsplash, And A Walkout Through A Garden Door To The Patio-Creating The Perfect Setting For Seamless Indoor-Outdoor Living And Entertaining.Upstairs, The Spacious Primary Suite Includes A Walk-In Closet And A Private 4-Piece Ensuite. Two Additional Generously Sized Bedrooms Offer Ample Closet Space And Abundant Natural Light, Making Them Perfect For Family Members, Guests, Or A Home Office. (id:67892)
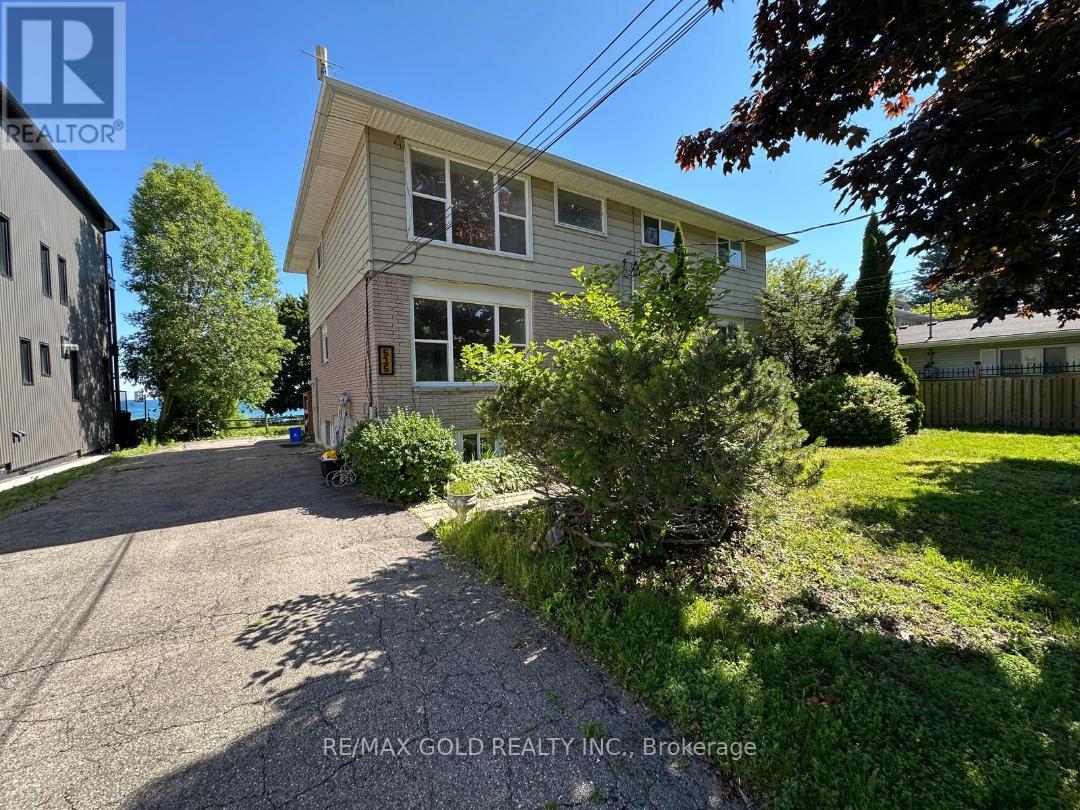
Unit # 1,2 And 3 - 515 Stone Street
Oshawa, Ontario
Total 3 units for rent in This Triplex. 3 Bedrooms with Living Room and Dining Rooms@ 2nd floor - 2nd unit and at 3rd floor the Same Layout 3rd unit , Each Floor ( unit ) is for lease, Each unit has his Own water tank ,Separate utilities and Separate Entrances and Fire exits .Walk to schools, Rec Centre and Lake Ontario's Walking Trail, Tenant to pay utilities; credit bureau, application and proof of income required, Main floor 2 bedroom Plus Living room / dining room - Rent $1800, #### 2nd Floor 3B/R plus living and Dinning room plus washroom rent $2300 AND 3rd Floor 3B/R plus living and Dinning room plus washroom rent $2400 (id:67892)
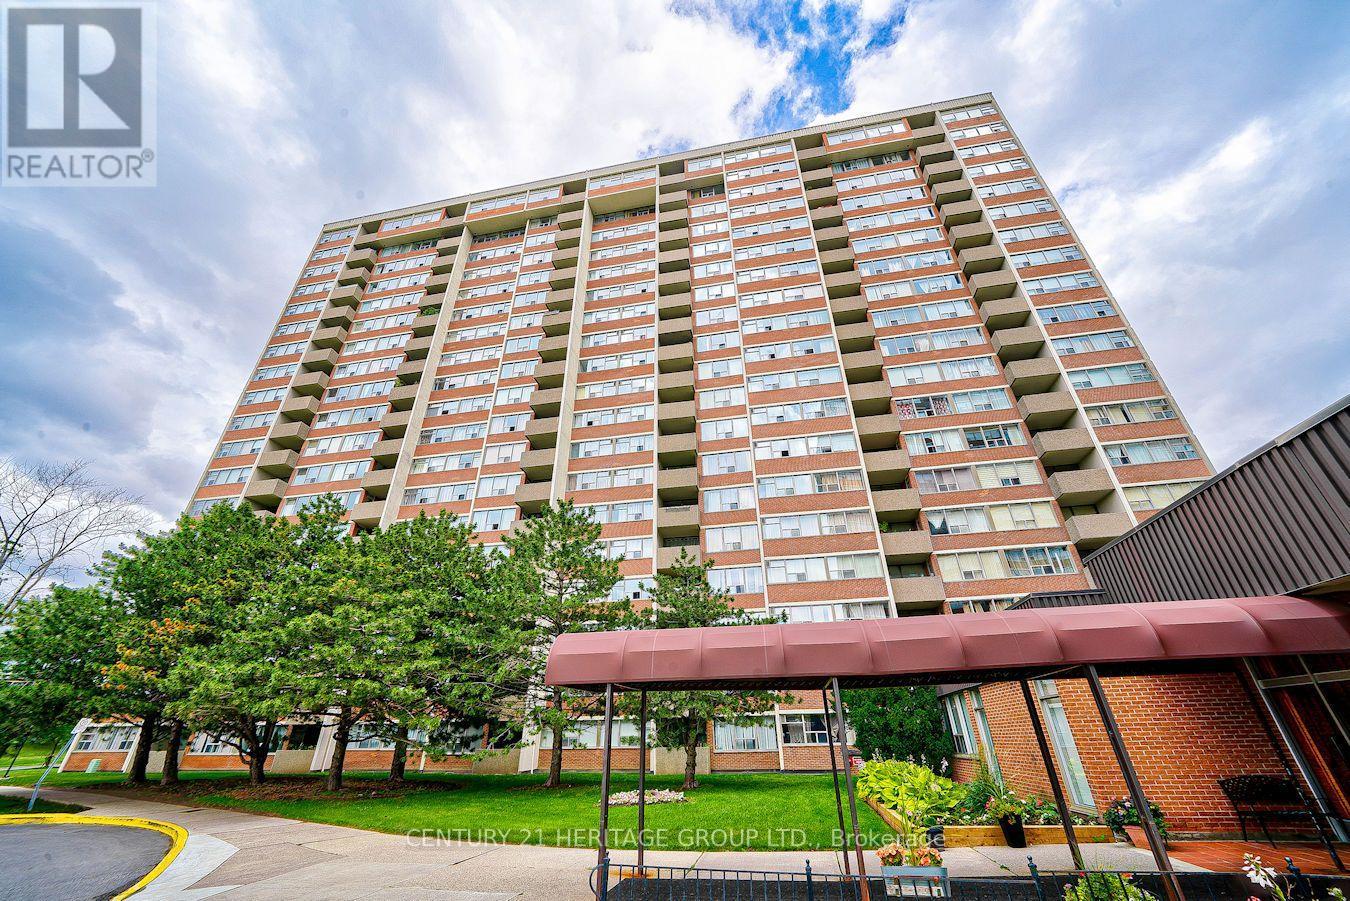
606 - 45 Silver Spring Boulevard
Toronto, Ontario
Spacious and bright 2-bedroom condo (approximately 950 sq. ft.) with beautiful west-facing sunset views, a private balcony, and ensuite laundry. One underground parking space included. Rent includes utilities except hydro. Enjoy excellent building amenities, including an indoor swimming pool, seasonal outdoor pool, sauna, and fitness room. Conveniently located near public transit, shopping, restaurants, and schools. Available November 1. $2,400/month. (id:67892)
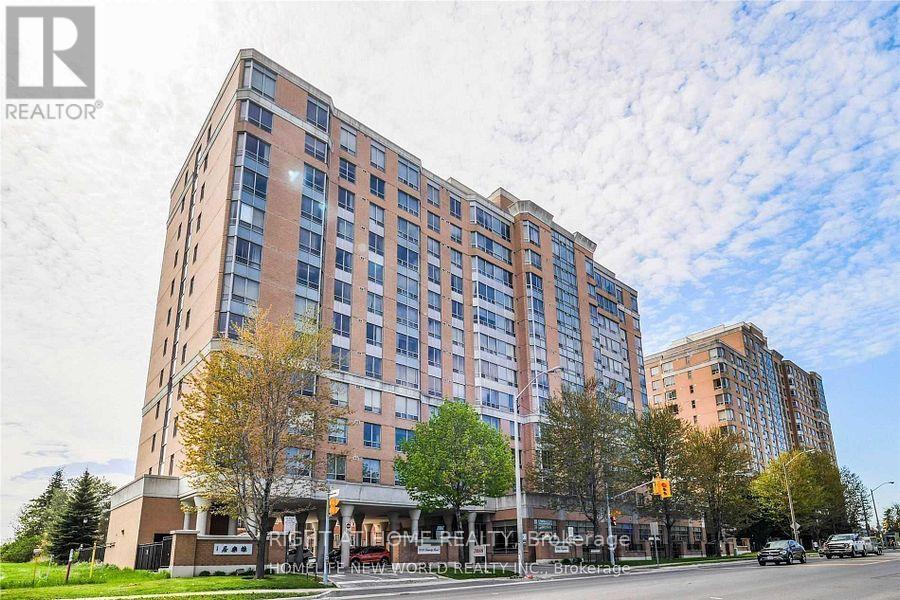
#611 - 3088 Kennedy Road
Toronto, Ontario
Welcome to Tridel Built Villa Elegance Tailored for Senior+Family Members. Rarely Offered For Senior To Retain a Real Esate Asset & Leave a Legacy for Family. **With Deed- NOT A Life Lease Condo** Split 2 Bedrooms. Thoughful Accessibility Features Including Shower Grab Bar, Toilet Safety Rail & Emergency Call Button. 24 Hours Emergency Response Service, Wellness & Receration Program. Library, Weekly Grocery Transportation, Monthly Blood Pressure Monitoring, Meals On Wheels, Medical Reminder. Many Activities Programs by Yee Hong. Wireless Emergency Call Button In the Unit. TTC at Door. Close to 24 Hours Asian Supermarket, Walking Distance to Restaurant & L'Amoreaux Community Centre. (id:67892)
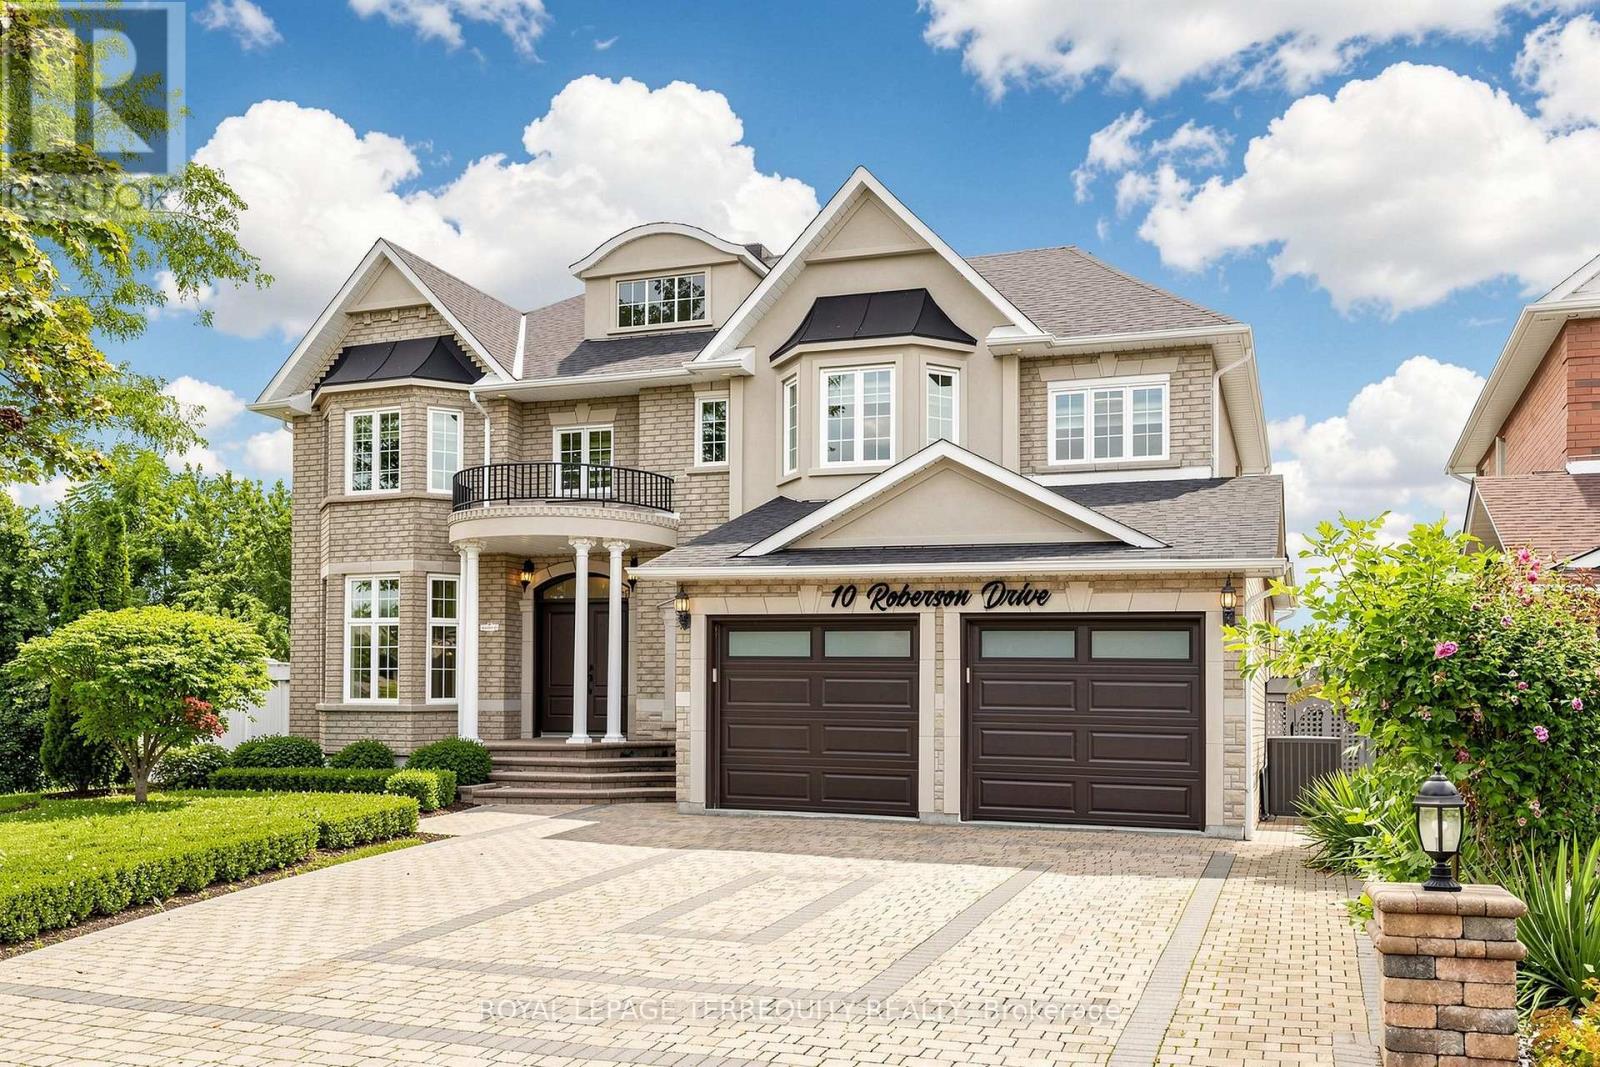
10 Roberson Drive
Ajax, Ontario
Welcome to this exceptional, approximately 4,100 sq. ft. executive residence in prestigious Ajax Central West, backing directly onto Riverside Golf Course with unobstructed views. Extensively renovated in May 2026 with roughly $210,000 invested, this home combines luxury, privacy, and resort-style living. The main floor features 9' ceilings, hardwood and premium porcelain flooring, designer lighting, custom window coverings, upgraded closets, formal living and dining rooms, a private office, and a family room. The designer kitchen showcases white cabinetry, quartz countertops and backsplash, gold accents, an oversized island, JennAir appliances, a 6-burner Wolf gas range, and a 48" refrigerator. The adjoining breakfast area overlooks the pool and golf course, opening to a large entertainment deck. Upstairs, the primary retreat offers a private lounge, walk-in closets, and a spa-inspired ensuite with heated floors and a Jacuzzi tub. Three additional spacious bedrooms each feature their own ensuite bathroom, alongside a second-floor laundry room. The lower level includes above-grade windows, new flooring, recreation/games areas, extra living space, and a 3-piece bath. A separate in-law suite offers its own kitchen with new appliances, bathroom, and private laundry. Upgrades include renovated bathrooms, fresh basement flooring, modern interior doors, hardware, lighting, brand new appliances, and new garage doors/openers. Two architectural TV feature walls with concealed ambient lighting represent $30,000 in custom work, paired with 75" and 85" Samsung The Frame Pro TVs. Enjoy a private backyard oasis with a 16' x 32' freshwater heated pool, oversized deck, and direct golf-course views. Located a one-minute walk to Eagle Ridge Public School, with quick access to Hwy 401/407, parks, transit, shopping, and dining. (id:67892)
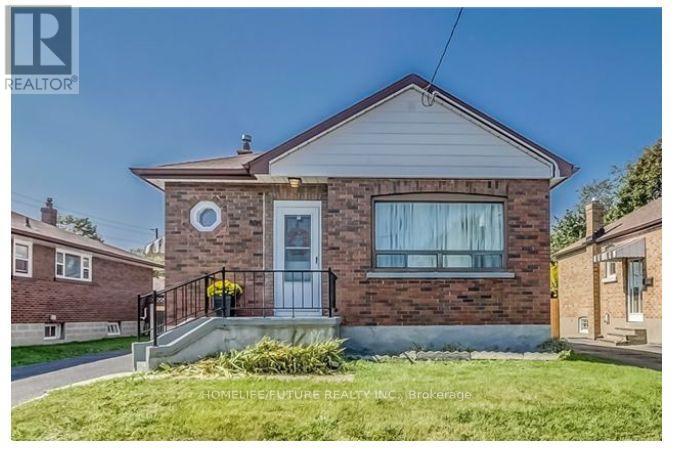
334 Wilson Road S
Oshawa, Ontario
An Amazing Rental Opportunity In The Heart Of Durham! This Spacious 3+2 Bedroom Home Features A Finished Basement With A Separate Entrance, A Bright Open-Concept Main Floor, And A Modern Kitchen Perfect For Cooking And Entertaining. Enjoy A Beautifully Maintained Backyard, Offering The Ideal Space To Relax Or Host Family And Friends. Conveniently Located In The Heart Of Oshawa, You're Just Minutes From Oshawa GO Station, Highway 401, Costco, Shopping, Schools, Parks, And Everyday Amenities. Experience The Perfect Blend Of Comfort, Space, And Convenience In A Home You'll Love To Call Your Own. (id:67892)
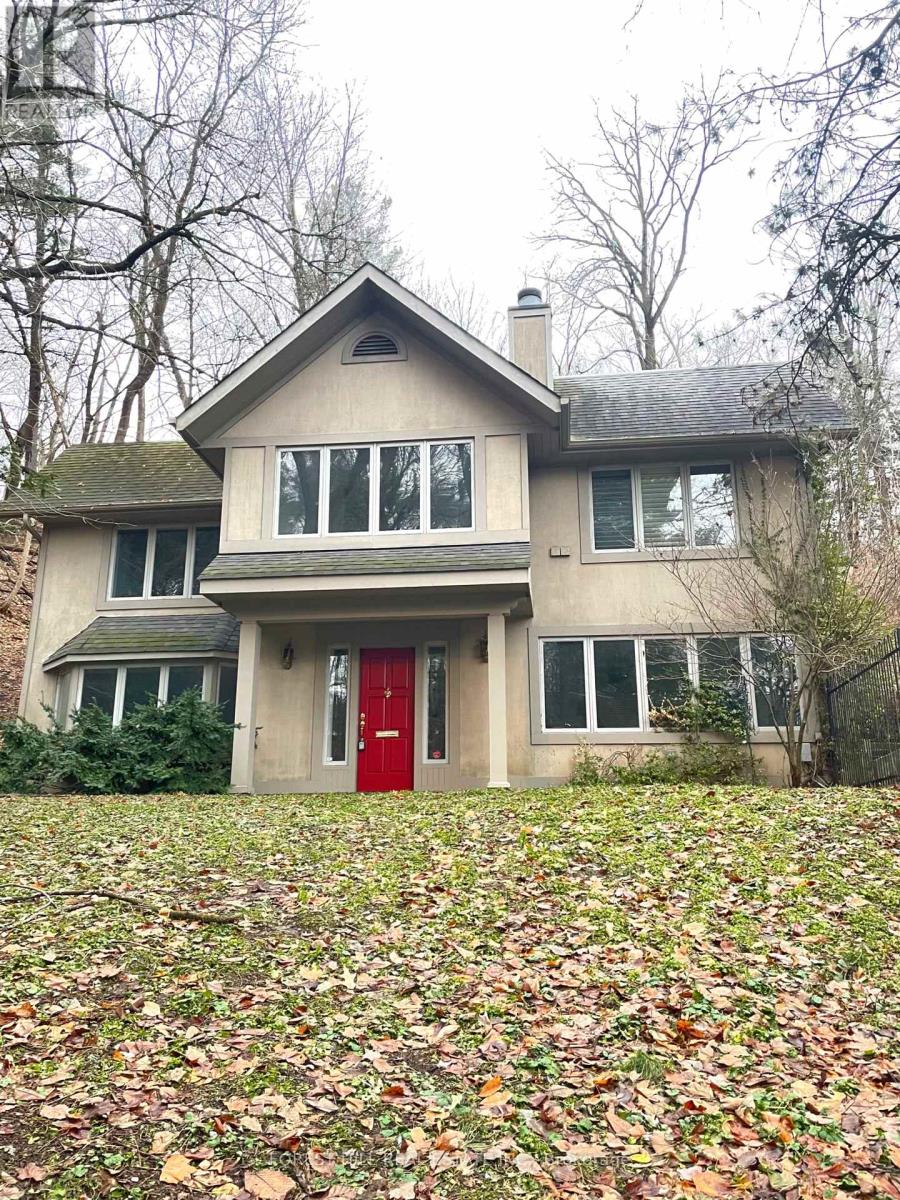
4 Donino Avenue
Toronto, Ontario
Nestled at the quiet end of a tucked-away street in sought-after Hoggs Hollow, this charming home offers exceptional privacy, with no neighbours directly to the right or behind and lush, wooded surroundings. Waterproofing improvements and quality appliances add practical appeal. Enjoy access to well-regarded schools and a welcoming community known for its annual neighbourhood events. A short walk to York Mills Station, with excellent restaurants, gyms, parks and recreational activities close by-a peaceful retreat with everyday conveniences within easy reach. (id:67892)
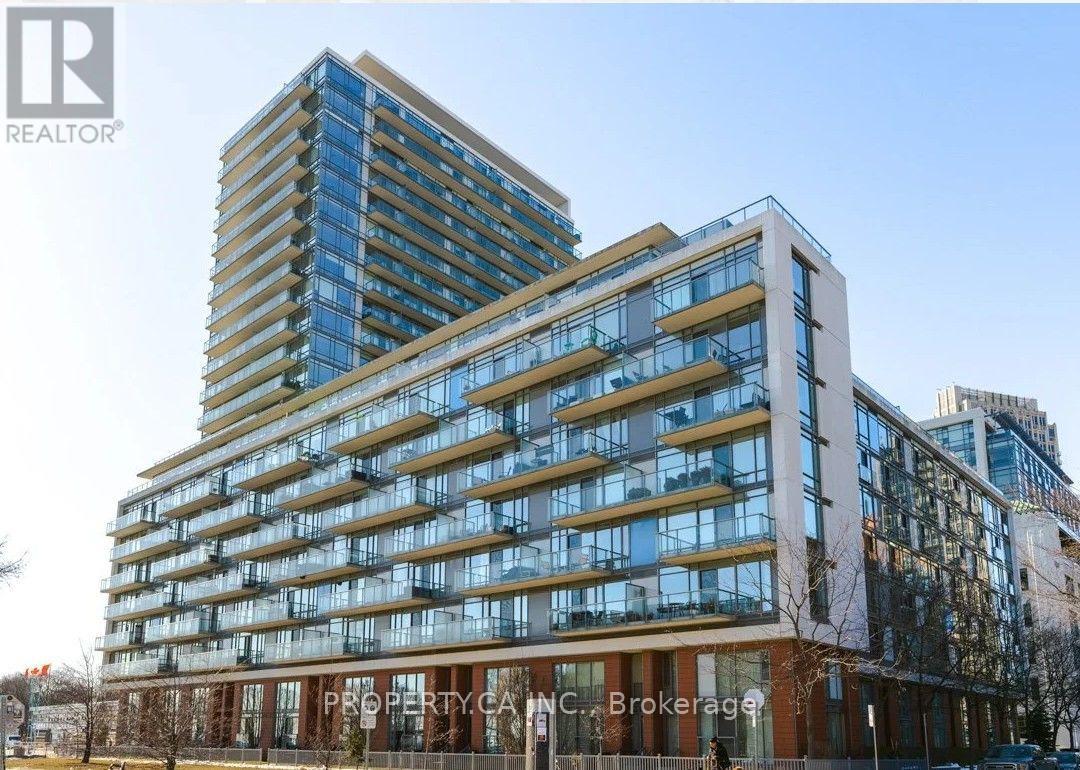
902 - 90 Stadium Road
Toronto, Ontario
Love waterfront living? Welcome to 90 Stadium Road, where lake views, natural light and an incredible outdoor space come together! This spacious 2-bedroom suite features a smart split-bedroom layout and a rare, full-length south/west-facing balcony with stunning views of Lake Ontario and Coronation Park. With walkouts from every room and a gas hookup for BBQs, it's the perfect spot to relax and enjoy the sunsets. Located in a non-smoking condominium building. Steps to TTC, waterfront trails, Loblaws, cafés and restaurants, with easy access to the Financial District, Hospital Row and Toronto Islands. Includes parking, an oversized locker and two bike racks. Enjoy resort-style amenities including a fitness centre, sauna, party room and 24-hour concierge. Your waterfront lifestyle awaits! (id:67892)
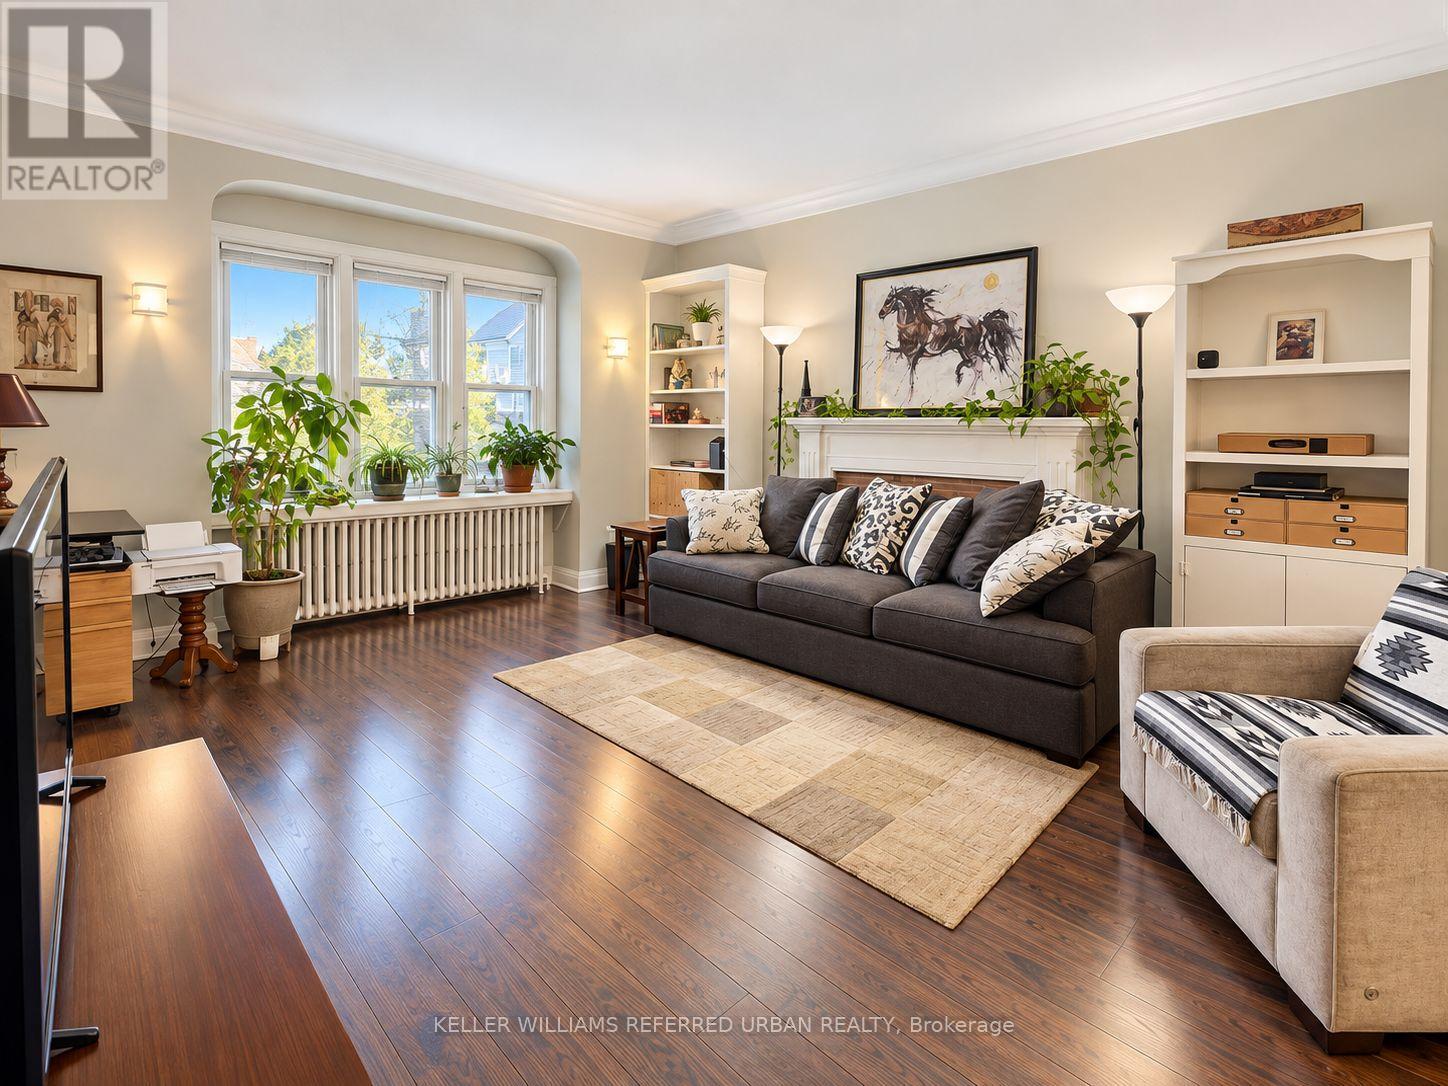
Upper - 1227 Avenue Road
Toronto, Ontario
Rare, spacious, and beautifully updated 2-bedroom plus den upper unit in the highly sought-after Lawrence Park neighbourhood. The versatile den is ideal for a home office or cozy reading nook. Featuring generously sized rooms, engineered hardwood flooring throughout, and a private balcony. Ideally located near renowned schools within the Allenby, Glenview, and Lawrence Park South school districts, with convenient access to TTC, parks, trendy shops, restaurants, and everyday amenities. Heat, water, parking, snow removal are included in the lease. (id:67892)
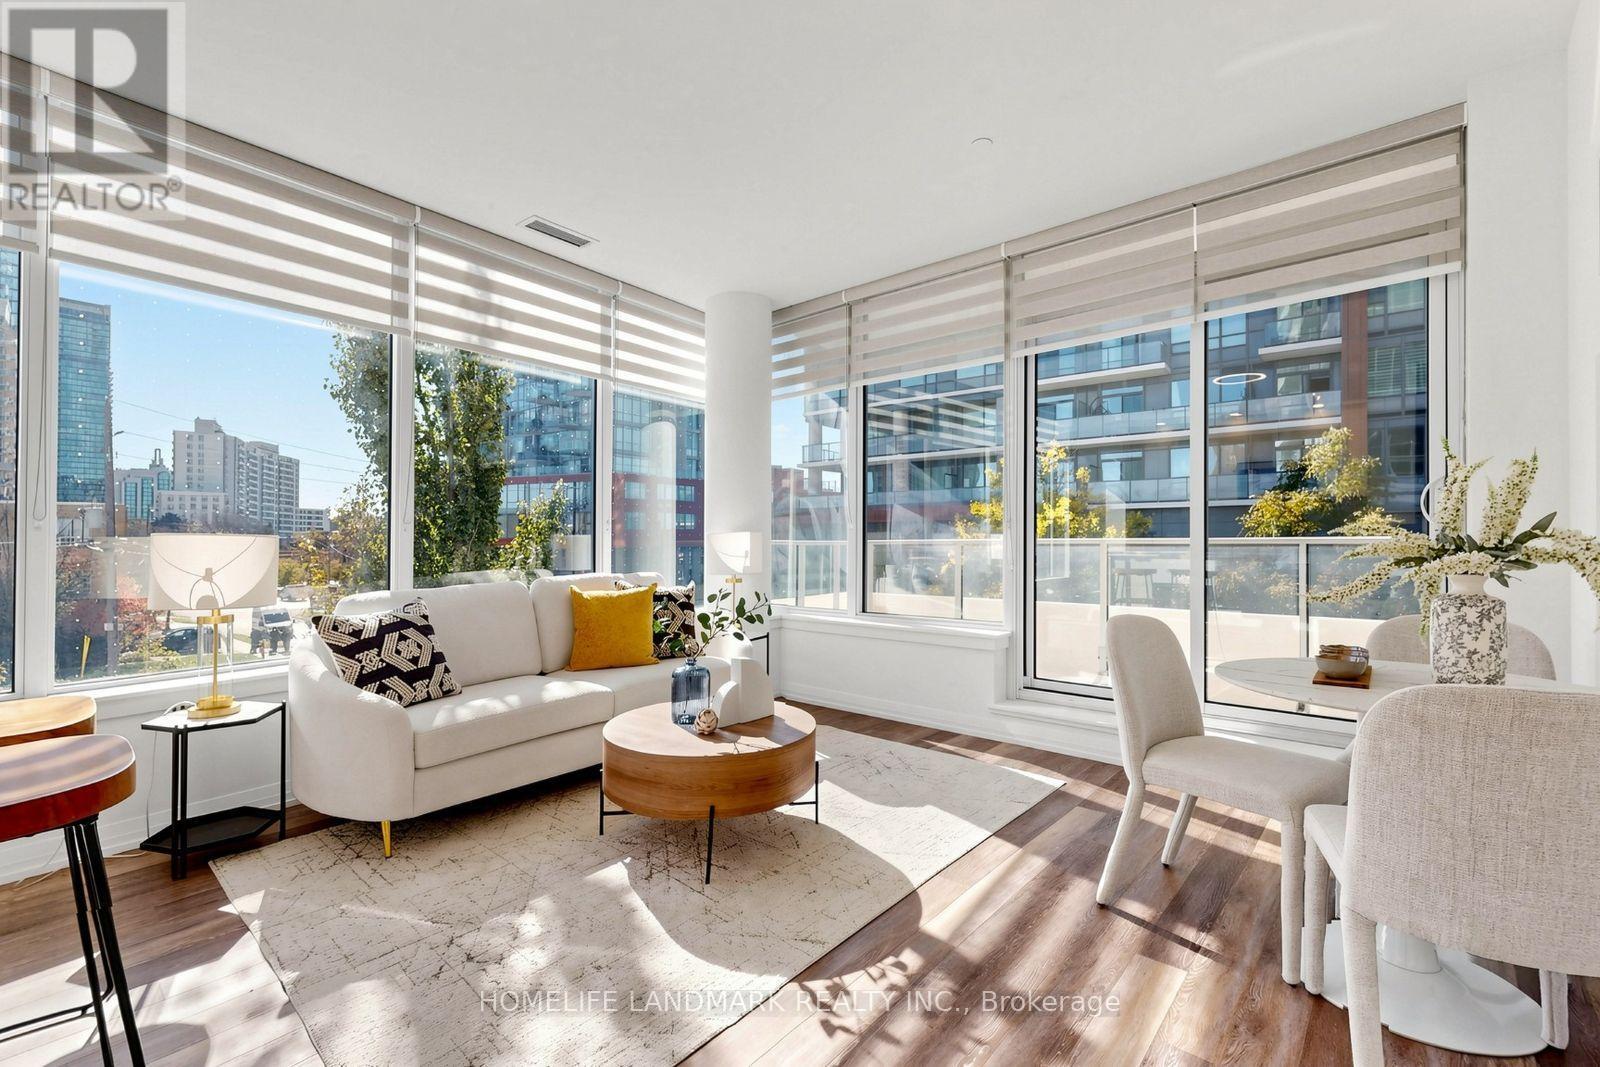
207 - 75 Canterbury Place
Toronto, Ontario
RARELY OFFERED! The LARGEST 2+1 layout in the building - a spacious 1000 sqft CORNER suite at The Diamond Condos on Yonge, built by award-winning Diamante. This 2-Bedroom + TRUE Den suite offers 999 sqft of interior space plus a 111 sqft balcony, 9-ft ceilings, and south- and west-facing windows that fill the home with abundant natural light and beautiful private garden views. Enjoy upgraded modern finishes and an open-concept gourmet kitchen with granite countertops, matching full-height backsplash, high-end integrated stainless steel appliances and a movable island. The versatile den features a door and window, ideal as a third bedroom or home office. Two separate thermostats provide independent temperature control for different zones, ensuring personalized and energy-efficient comfort throughout the unit. Includes 1 parking space; high-speed internet included in maintenance fees. Exceptional amenities include 24-hour concierge, gym, yoga studio, men's and women's saunas, theatre, library, party room, guest suites and a serene private garden with BBQ facilities. Ample free underground visitor parking. Unbeatable location steps to Yonge Street, North York Centre, subway stations, top-rated schools, parks, restaurants, shopping and the newly opened Ontario's largest T&T Supermarket. Easy access to Hwy 401 and major GTA routes. Move-in ready for immediate possession. Don't miss this rare opportunity to enjoy generous space, privacy and convenience in the heart of North York. (id:67892)
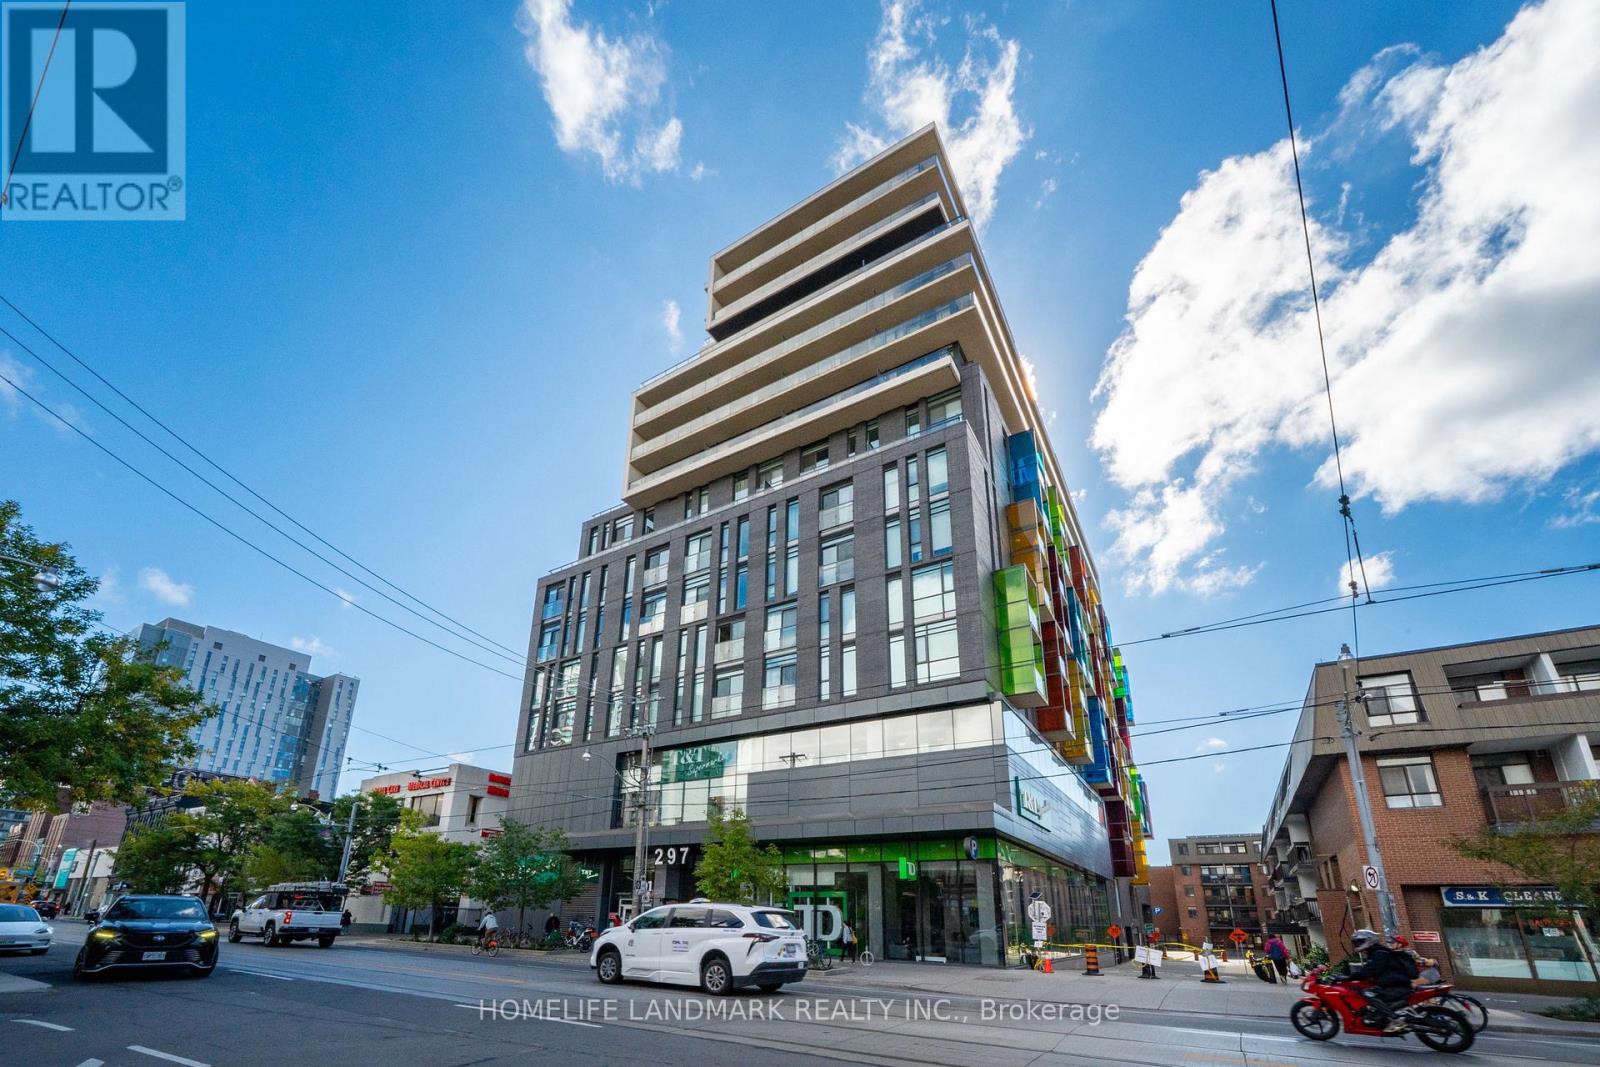
705 - 297 College Street
Toronto, Ontario
Welcome to The College, a boutique condominium by Tribute Communities, ideally situated in the heart of Toronto's vibrant Kensington Market. This spacious one-bedroom residence offers a thoughtfully designed open-concept layout featuring 10-foot ceilings, laminate flooring, built-in appliances, and floor-to-ceiling windows that fill the suite with abundant natural light. The generous private balcony provides a peaceful outdoor retreat with a beautiful view overlooking the University of Toronto - St. George Campus. Residents enjoy an impressive selection of amenities, including 24-hour concierge and security, a fully equipped fitness centre, rooftop terrace with BBQs, theatre room, billiards room, party room, and guest suites. With T&T Supermarket conveniently connected to the building, everyday shopping and essentials are just steps from your door. Perfectly positioned for convenience and lifestyle, the residence is within easy reach of the University of Toronto, OCAD University, Central Technical School, Chinatown, Little Italy, hospitals, parks, and Queen's Park subway station. Experience contemporary downtown living in one of Toronto's most vibrant and connected neighbourhoods. A fantastic opportunity for first-time buyers, professionals, students, or investors looking for a well-located residence in the heart of the city. (id:67892)