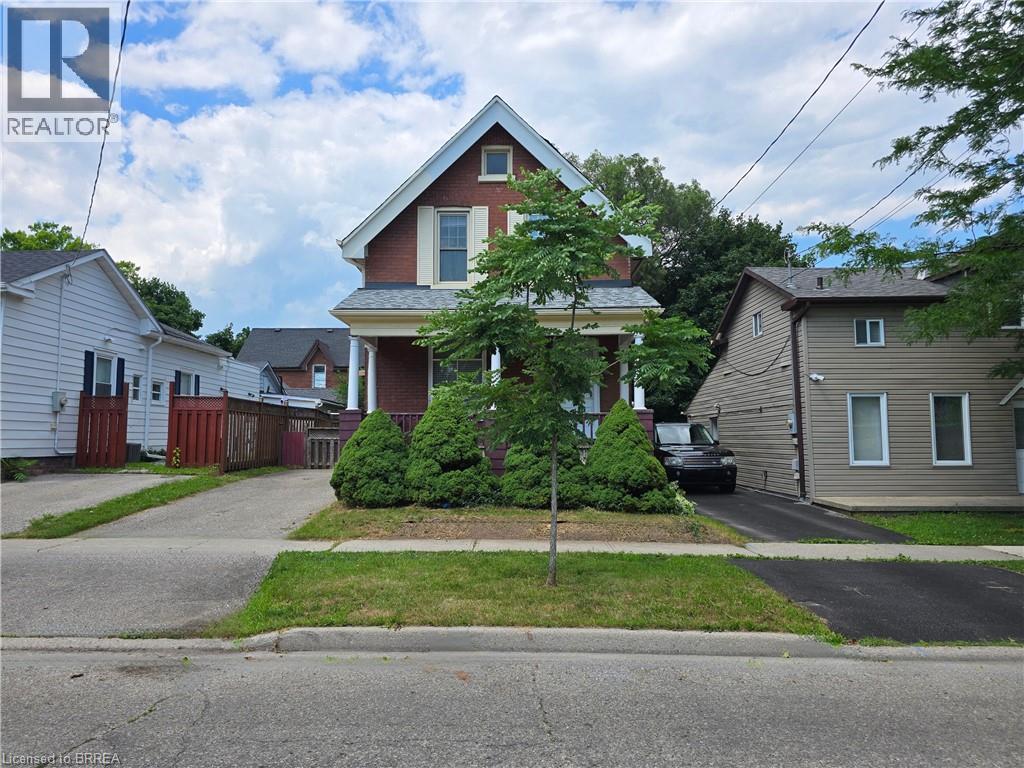
196 Wellington Street
Brantford, Ontario
FOR RENT: Welcome to 196 Wellington Street in central Brantford. A classic, all-brick, 2-storey home offering incredible versatility at an accessible price point. Currently vacant and ready for immediate possession, this property presents a wide-open canvas. Enjoy its functional layout, or update and renovate it to perfectly match your personal taste and lifestyle. The sunlit upper-level features 3 comfortable bedrooms and a 3-piece bath. Every room is flooded with natural light thanks to tall windows. Best of all, it is entirely carpet-free across the bedrooms, bath, landing, and hallway. The bright main level offers a 3 pc. bath, more large windows letting in loads of sunlight, and no carpet, except for the staircase to the upper level. There is a dual laundry setup, providing ultimate convenience with two pairs of laundry machines: one set on the main floor and another on the lower level (4 washing/drying appliances total). The practical mudroom, located off the kitchen, serves as a covered side entrance and a great drop-zone for coats, shoes, cleaning supplies, and recycling. There is convenient parking for 2 vehicles on the driveway. Consider also how the main floor layout is entirely customizable to your living situation: use the massive dining room for grand family meals, and keep the front room as a traditional, cozy living room or home office. ALTERNATIVELY, combine your living and dining spaces into the large dining room, freeing up the front living room to be used as an extra main-floor bedroom. See how 196 Wellington Street can work for you! Bring us your offer today! Some pictures have been virtually staged. (id:47351)
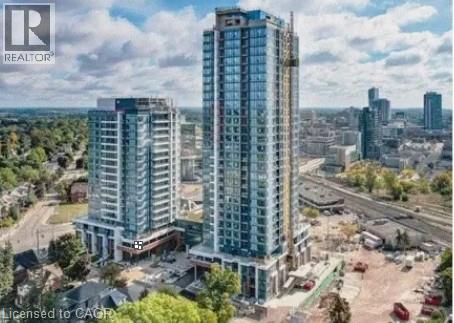
15 Wellington Street S Unit# 705b
Kitchener, Ontario
This beautiful 1 bedroom 1 bath condo on the 7th floor at Station Park. This development has everything you are looking for. It's perfectly situated in the heart of KW’s innovation district. Its minutes to the region's transit hub, Beautiful modern interior finishes, and the incredible amenities. Dog washing station, private hydro pool, premier lounge area with bar, pool table and foosball, two-lane bowling alley, fitness facility, including a yoga/pilates studio & Peloton studio with lounge, landscape outdoor terrace with cabana seating and BBQ. Rent includes high speed internet and gas. NOTE: Some images were taken from the original building renderings and our past lease listing. Parking can be leased at an additional cost. (id:47351)
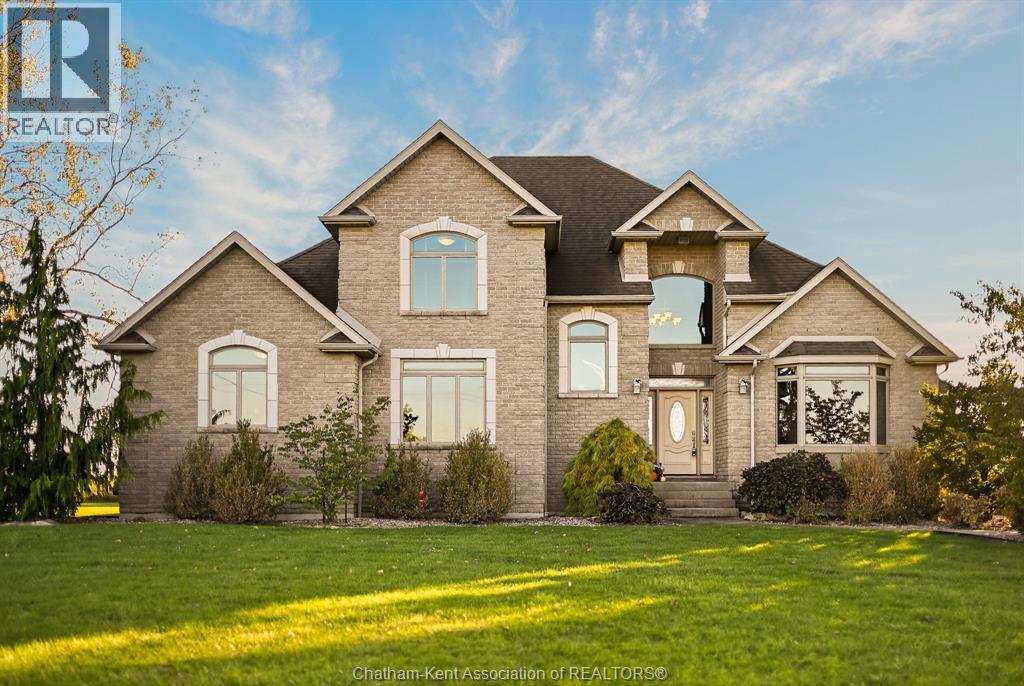
20402 Communication Road
Blenheim, Ontario
Experience an extraordinary blend of luxury, craftsmanship, and country elegance at 20402 Communication Road, just outside Blenheim. Situated on an impressive 53.6 acres, this custom-built, full-brick two-storey estate offers refined living, exceptional entertaining spaces, and outstanding agricultural potential. Constructed with Insulated Concrete Forms (ICF), this remarkable residence was designed with durability, energy efficiency, sound reduction, and year-round comfort in mind. Featuring 5 spacious bedrooms and 3.5 bathrooms, the thoughtfully designed interior showcases an inviting open-concept layout, a beautifully appointed kitchen with quartz countertops, a warm gas fireplace, and three-zone temperature control. The main floor offers the convenience of a luxurious primary suite with ensuite, additional bedroom, dedicated office, and mudroom/laundry area. Upstairs, generously sized bedrooms feature walk-in closets and a shared Jack-and-Jill bathroom. The fully finished lower level is an entertainer's dream, complete with a private movie theatre, expansive games room, fitness area, and additional storage. Outside, a triple attached garage with updated doors complements the impressive 40' x 80' detached shop with concrete flooring and electrical service. An exterior-access bathroom offers added convenience and future pool potential, as well as an established hot tub electrical hook up. Surrounded by picturesque countryside, the property features approximately 51 workable acres, offering exceptional opportunities for farming, investment, or simply enjoying the privacy of a sprawling rural estate. A rare offering where sophisticated living meets the freedom of country acreage. Luxury, lifestyle, and opportunity await! (id:47351)
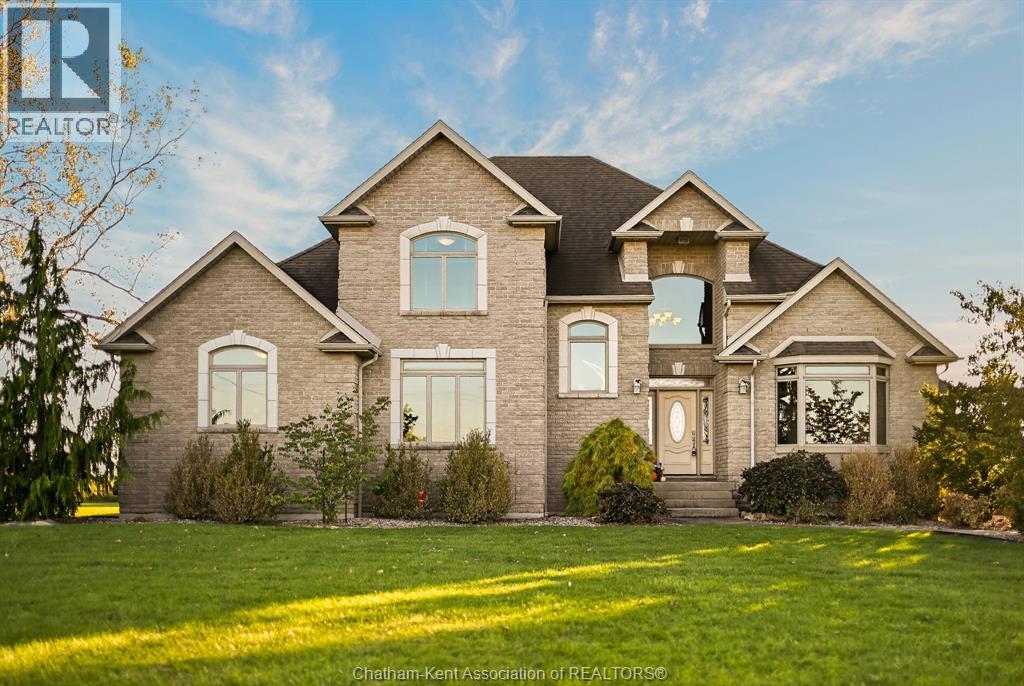
20402 Communication Road
Blenheim, Ontario
Experience an extraordinary blend of luxury, craftsmanship, and country elegance at 20402 Communication Road, just outside Blenheim. Situated on an impressive 53.6 acres, this custom-built, full-brick two-storey estate offers refined living, exceptional entertaining spaces, and outstanding agricultural potential. Constructed with Insulated Concrete Forms (ICF), this remarkable residence was designed with durability, energy efficiency, sound reduction, and year-round comfort in mind. Featuring 5 spacious bedrooms and 3.5 bathrooms, the thoughtfully designed interior showcases an inviting open-concept layout, a beautifully appointed kitchen with quartz countertops, a warm gas fireplace, and three-zone temperature control. The main floor offers the convenience of a luxurious primary suite with ensuite, additional bedroom, dedicated office, and mudroom/laundry area. Upstairs, generously sized bedrooms feature walk-in closets and a shared Jack-and-Jill bathroom. The fully finished lower level is an entertainer's dream, complete with a private movie theatre, expansive games room, fitness area, and additional storage. Outside, a triple attached garage with updated doors complements the impressive 40' x 80' detached shop with concrete flooring and electrical service. An exterior-access bathroom offers added convenience and future pool potential, as well as an established hot tub electrical hook up. Surrounded by picturesque countryside, the property features approximately 51 workable acres, offering exceptional opportunities for farming, investment, or simply enjoying the privacy of a sprawling rural estate. A rare offering where sophisticated living meets the freedom of country acreage. Luxury, lifestyle, and opportunity await! (id:47351)
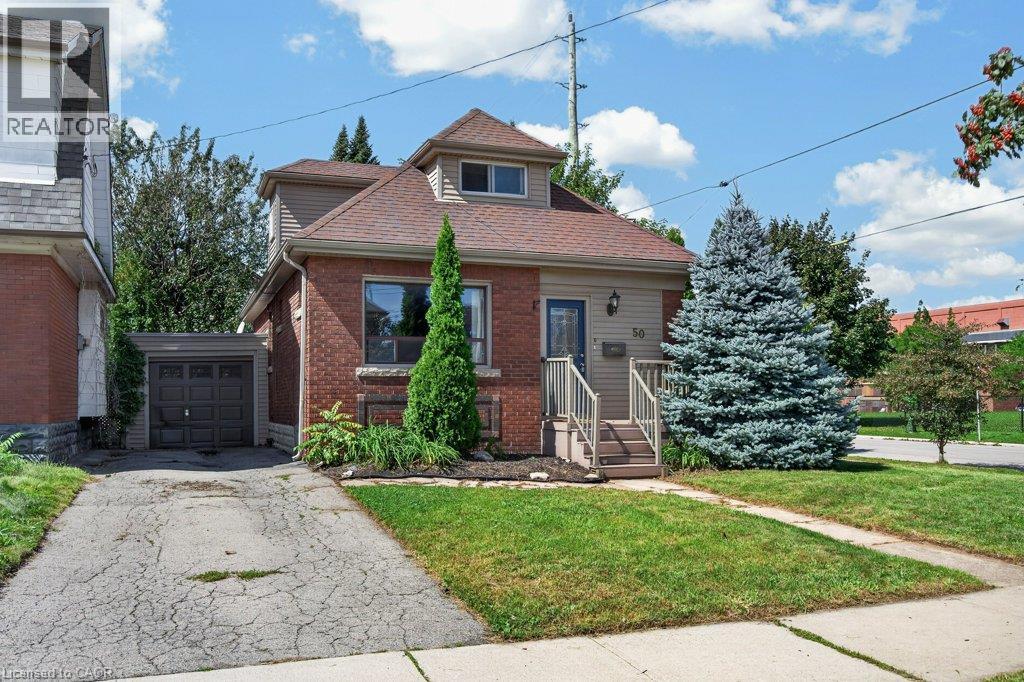
50 Wexford Avenue S
Hamilton, Ontario
Amazing opportunity to rent a whole house, including garage in a premier school district in sought after Delta. Looking for long-term tenants, this family home is well done with stone counters, a bath and a half and a fully finished basement. You can’t beat the school district or walk ability of this picture as neighbourhood. Bonus amenities include exclusive use of the attached garage, a massive, fenced backyard, and four total bedrooms across the three levels. Tenants to pay utilities and rental water heater, documents and rental application required. Available immediately. (id:47351)
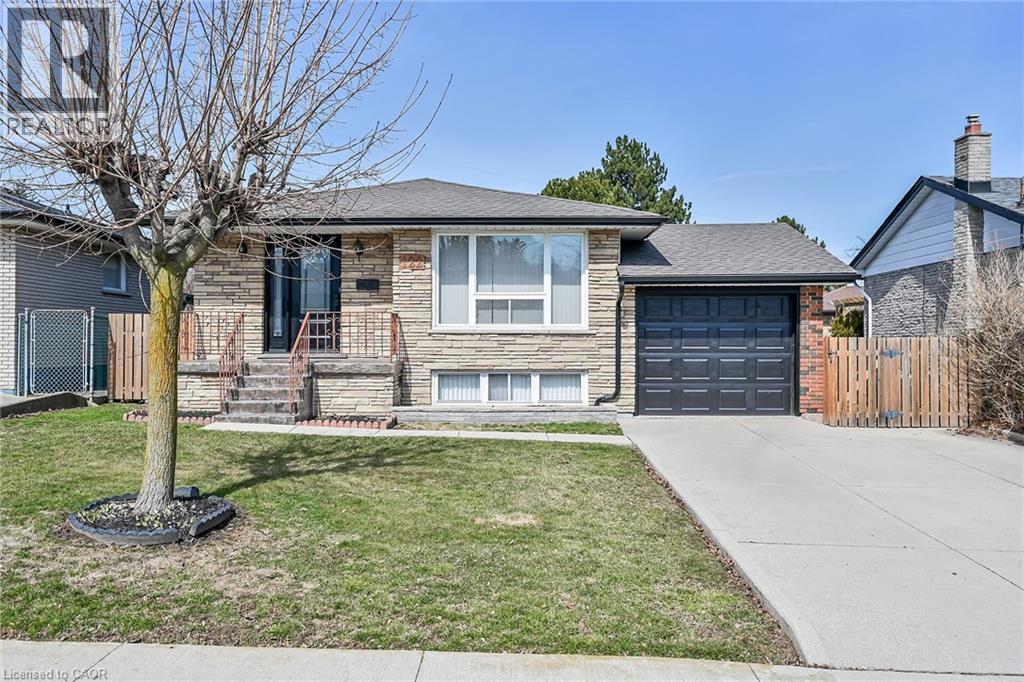
122 Glen Forest Drive
Hamilton, Ontario
Welcome to 122 Glen Forest Drive: The Perfect Sweet Spot Bungalow Nestled in Hamilton’s popular Red Hill neighborhood, this 3-bedroom bungalow offers the ultimate balance: a quiet retreat that’s still minutes away from the city's main arteries. It’s the kind of home where you can enjoy your morning coffee in peace and be on the highway toward Toronto or Niagara in under two minutes. This isn't just a house; it’s a versatile layout designed for both comfort and potential. Classic Bungalow Living: Featuring 3 bright bedrooms on the main floor and original hardwood flooring, it’s perfect for those seeking carpet-free, single-level living. A fully finished basement with a separate side entrance. Whether you need a massive rec room, a home office, or are looking into in-law suite potential, this setup is a huge asset. You can stop worrying about the big-ticket maintenance items. The roof (sheathing and shingles), eavestroughs, and downspouts were all updated in 2024. Situated on a generous 50 x 100 ft lot, providing a private backyard perfect for summer BBQs (complete with a natural gas hookup). (id:47351)
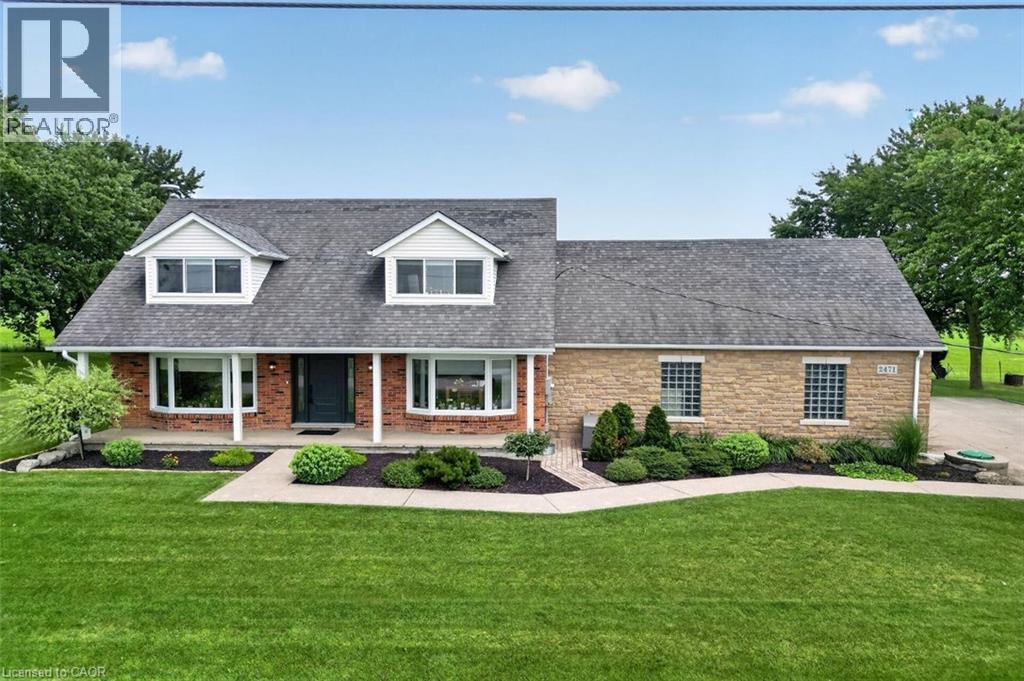
2471-2467 Port Davidson Road
Smithville, Ontario
YOUR PRIVATE BACKYARD VACATION BEGINS HERE … Escape the ordinary and discover the perfect blend of privacy, comfort and outdoor living on this beautifully maintained 1.07-acre country property at 2471 Port Davidson Rd in Smithville, just minutes to town & all amenities. Set on an impressive 310'x150' lot w/NO REAR NEIGHBOURS, this inviting 2,700+ SF home is where summer memories are made - from afternoons spent around the stunning 17' x 38' INGROUND POOL to evenings gathered under the pergolas, relaxing by the portable chimney woodburning fireplace at the poolside, or entertaining on the 3-tier deck. Inside, 5 bedRms & 2 beautifully updated baths provide warm, functional living space for family and friends, while the cozy gas fireplace creates the perfect place to unwind after a day outdoors. Attached 2-car garage adds everyday convenience while the XL CONCRETE DRIVEWAY can accommodate parking for 15+ cars, leaving room for vehicles, boats & trailers! Two versatile 40’x100’, 3-storey barns (2467 Port Davidson Rd) provide exceptional space for hobbies, storage, workshops or recreational equipment - ideal for those who crave room to create without the demands of a working farm. Thoughtfully cared for over the years, this property showcases EXTENSIVE UPDATES, including appliances, Napoleon furnace & heat pump, renos to bsmt/upper bathRm/bedRm above garage, front entry & patio doors, fireplace insert, eavestroughs w/leaf guard, interlock stone & concrete around the pool & garage, pool pump house, fencing & more. SPECTACULAR 2026 POOL RENOVATION features a raised pool deck & pergola, new liner, aluminum coping & concrete surround. A newer well filtration system, Generac transfer switch w/outlet & COUNTLESS additional improvements add even more peace of mind. If you've been dreaming of a property where every season brings something to enjoy and every day feels like a retreat, this exceptional property is ready for you. CLICK ON MULTIMEDIA for drone photos, tour & more. (id:47351)
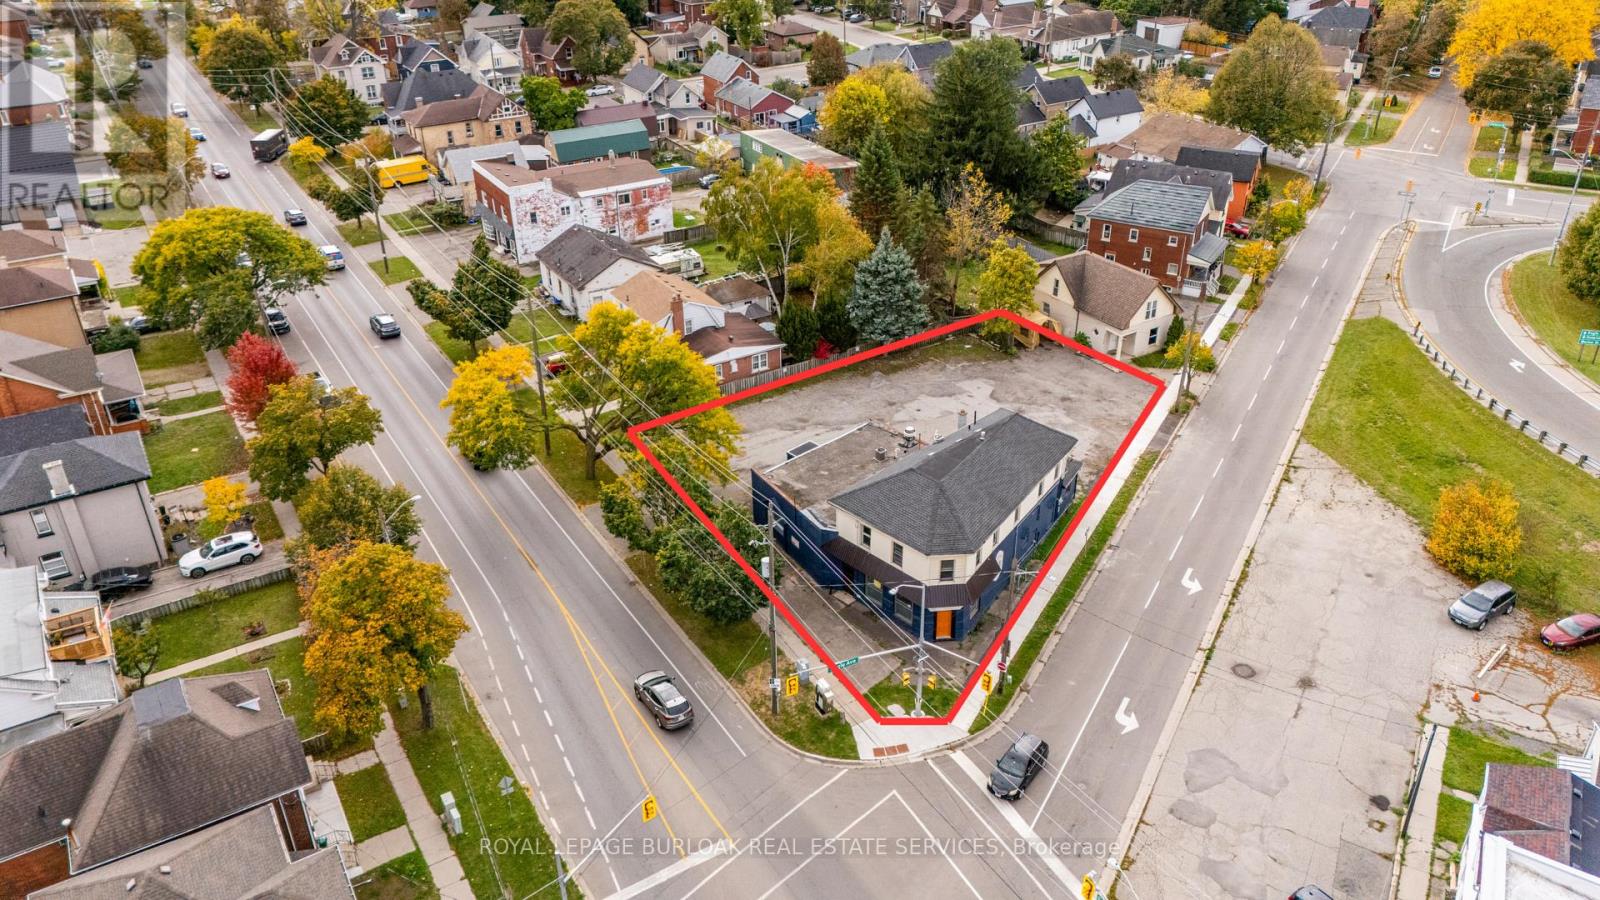
75-79 Erie Avenue
Brantford, Ontario
75-79 Erie Avenue presents a mixed-use infill redevelopment opportunity close to Downtown Brantford. The proposed development includes 23 residential units and one ground-floor commercial unit, with on-site parking and plans for three additional on-street spaces, subject to municipal approval. The project has been de-risked through completion of the zoning amendment process, with development remaining subject to Site Plan Approval, clearance of applicable holding provisions and other required approvals. Conveniently located near public transit, shopping and post-secondary institutions, the property offers developers and investors an opportunity to advance a mixed-use project within an established urban neighbourhood. (id:47351)
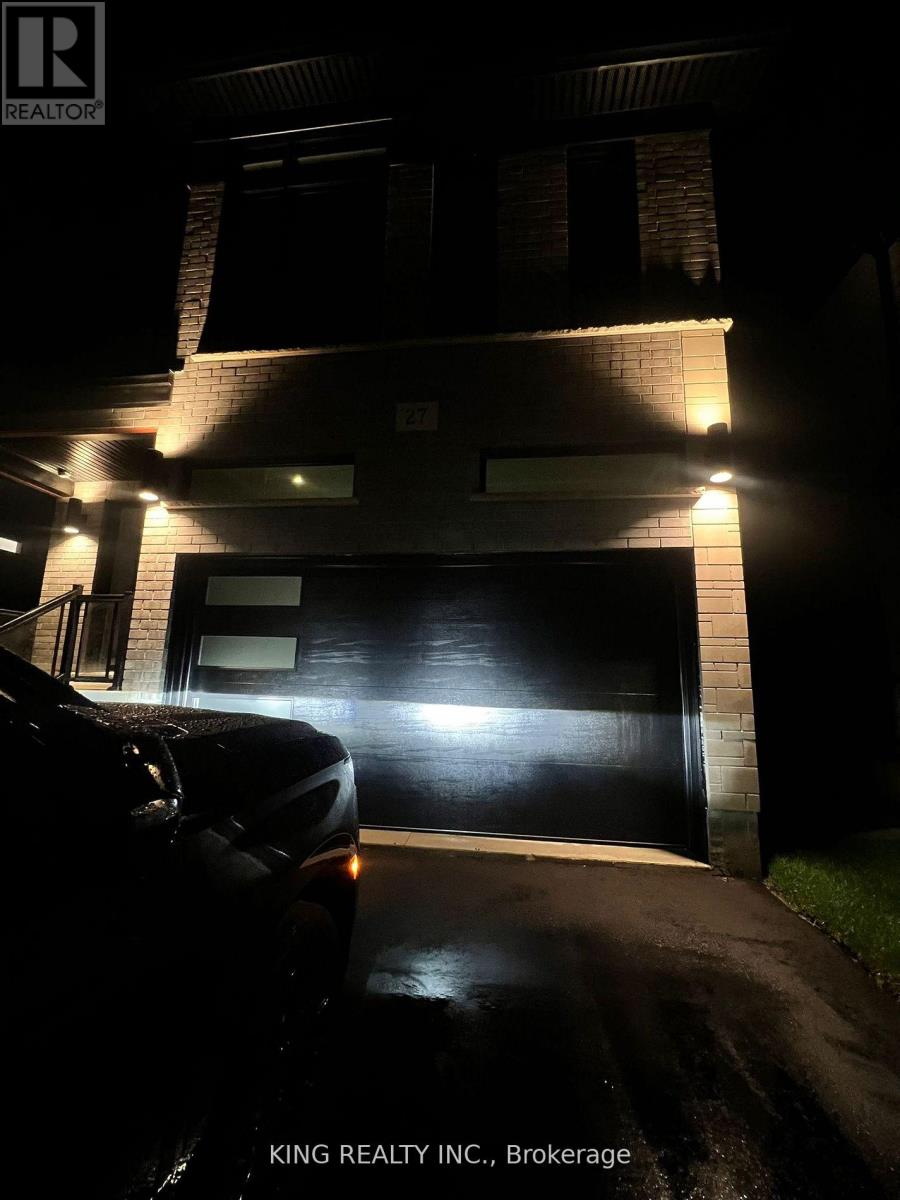
27 Carina Street
Kitchener, Ontario
Welcome to this beautiful 4-bedroom townhouse Home Nestled In The Desirable Area Of Kitchener , Waterloo. The kitchen boasts modern full-sized appliances, ample cabinetry and a convenient breakfast bar. The home offers numerous upgrades throughout and is move-in ready with nothing to do but enjoy. Enjoy the convenience of an main floor laundry room. (id:47351)
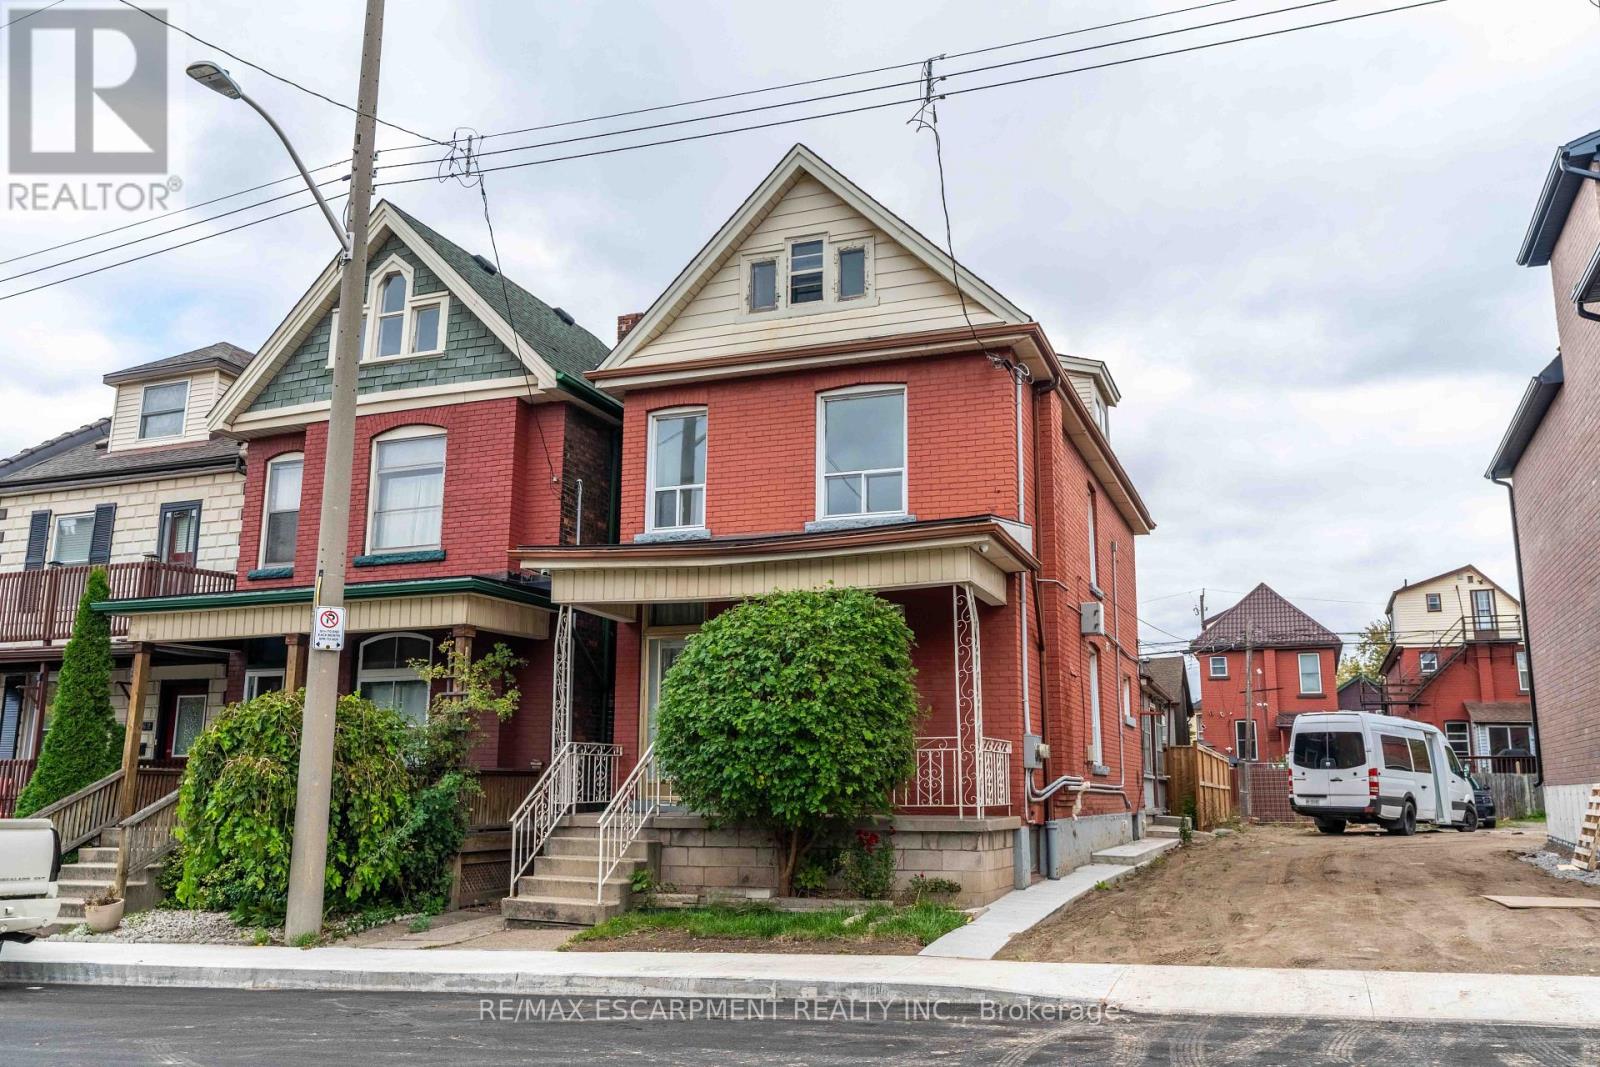
58 St. Matthews Avenue
Hamilton, Ontario
Opportunity knocks at 58 St. Matthews! This 4 bedroom, 3 bathroom home with a bonus third-storey loft offers great potential for an in-law suite or multi-generational living. With separate entrances, the layout gives you options to create the setup that works for you, whether that's bringing the family under one roof, finding space for a work-from-home setup, or planning for flexible long-term use. The third-storey loft adds even more room to spread out, ideal for a home office, studio, or private retreat. Located minutes from Hamilton General Hospital, it's a smart fit for healthcare professionals and anyone who values a short commute. You'll also be right in the path of growing Barton Village, with its expanding mix of shops, restaurants, and community energy. (id:47351)
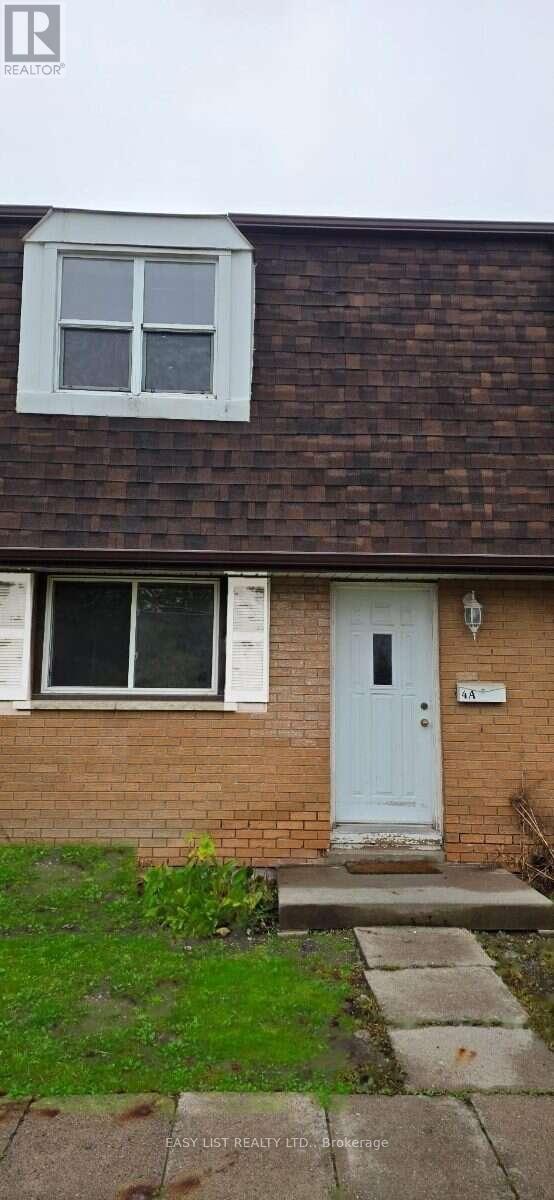
4a Gilbert Street
Belleville, Ontario
Visit the REALTOR website for further information about this Listing. Beautiful newly renovated townhouse. This beautiful, newly renovated townhouse has been renovated from top to bottom, including a beautiful updated kitchen, new bathroom, new flooring and new trim. Centrally located, close to all amenities, this townhouse features 3 bright bedrooms (with ample closet space) and 1 bathroom on the upper floor. Spacious eat-in kitchen and living room on main floor. Living Room has a walk-out to the backyard and deck. Basement contains the laundry and rec rooms. Cat and dog friendly. (id:47351)
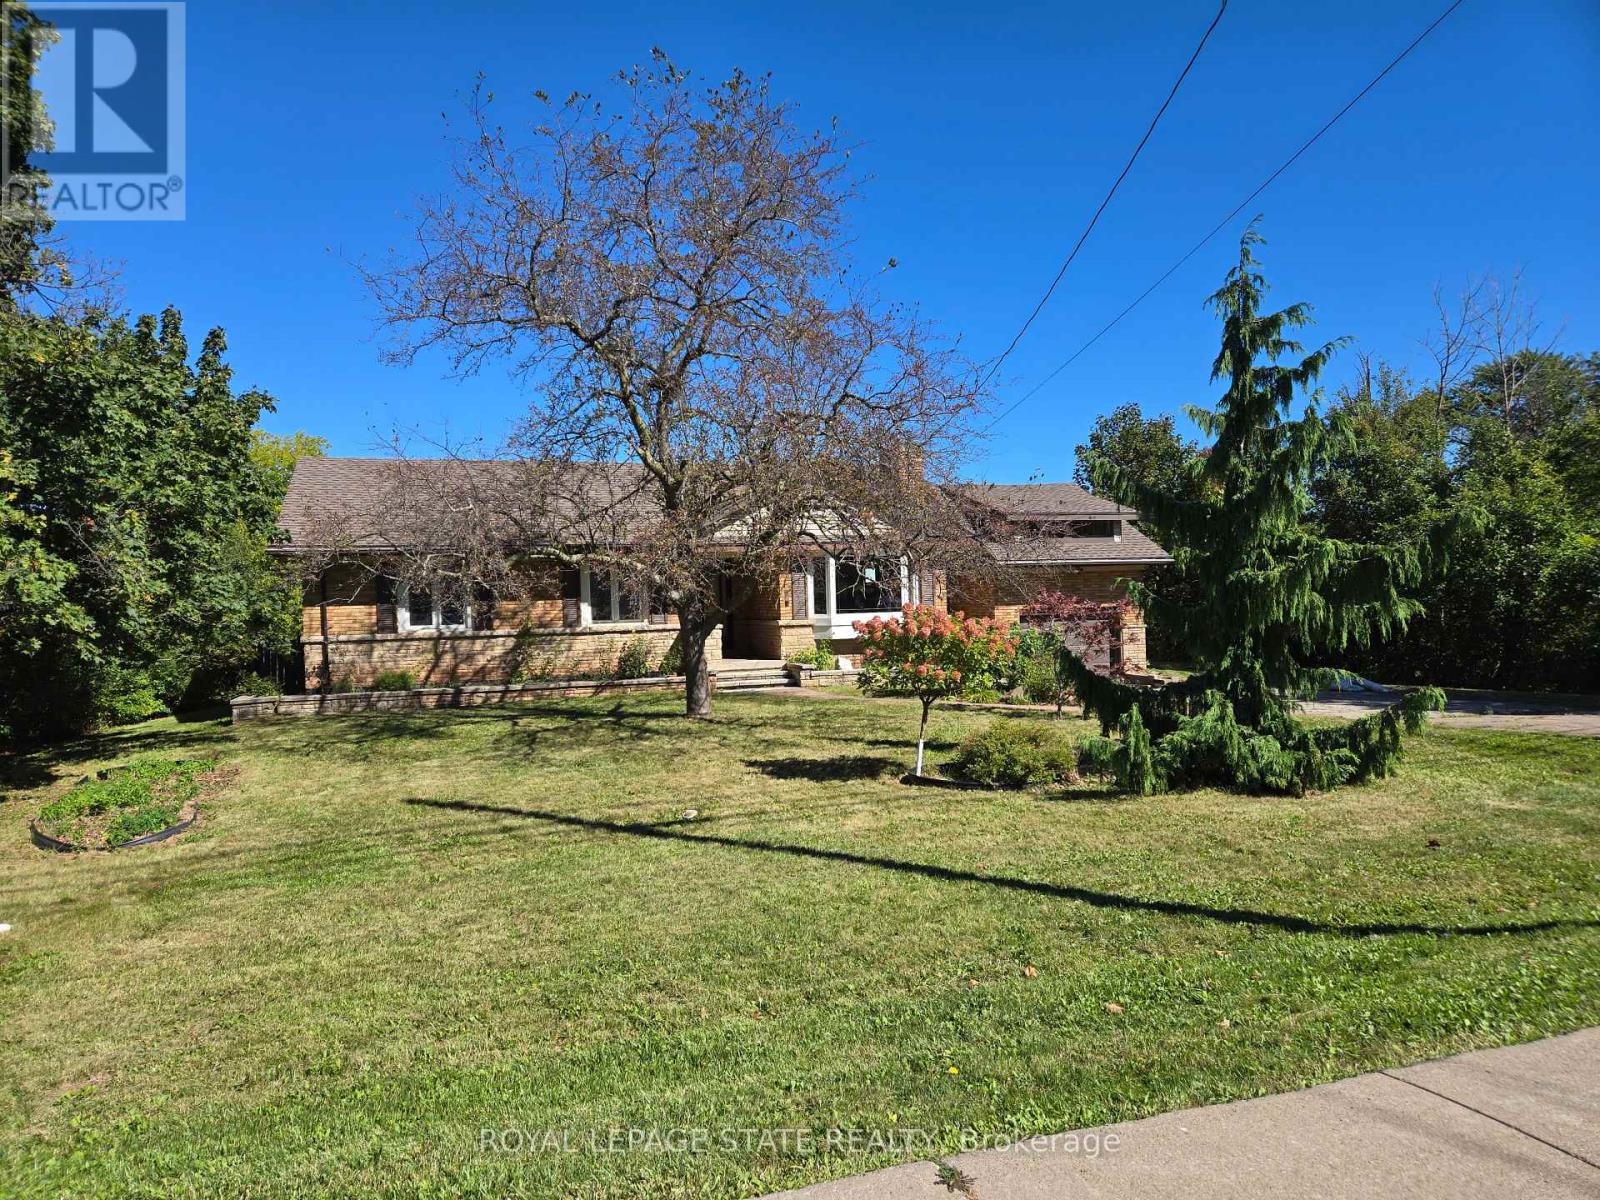
538 Main Street W
Grimsby, Ontario
Property sold "As Is, Where Is" Basis. Seller makes no representations and/or warranties. (id:47351)
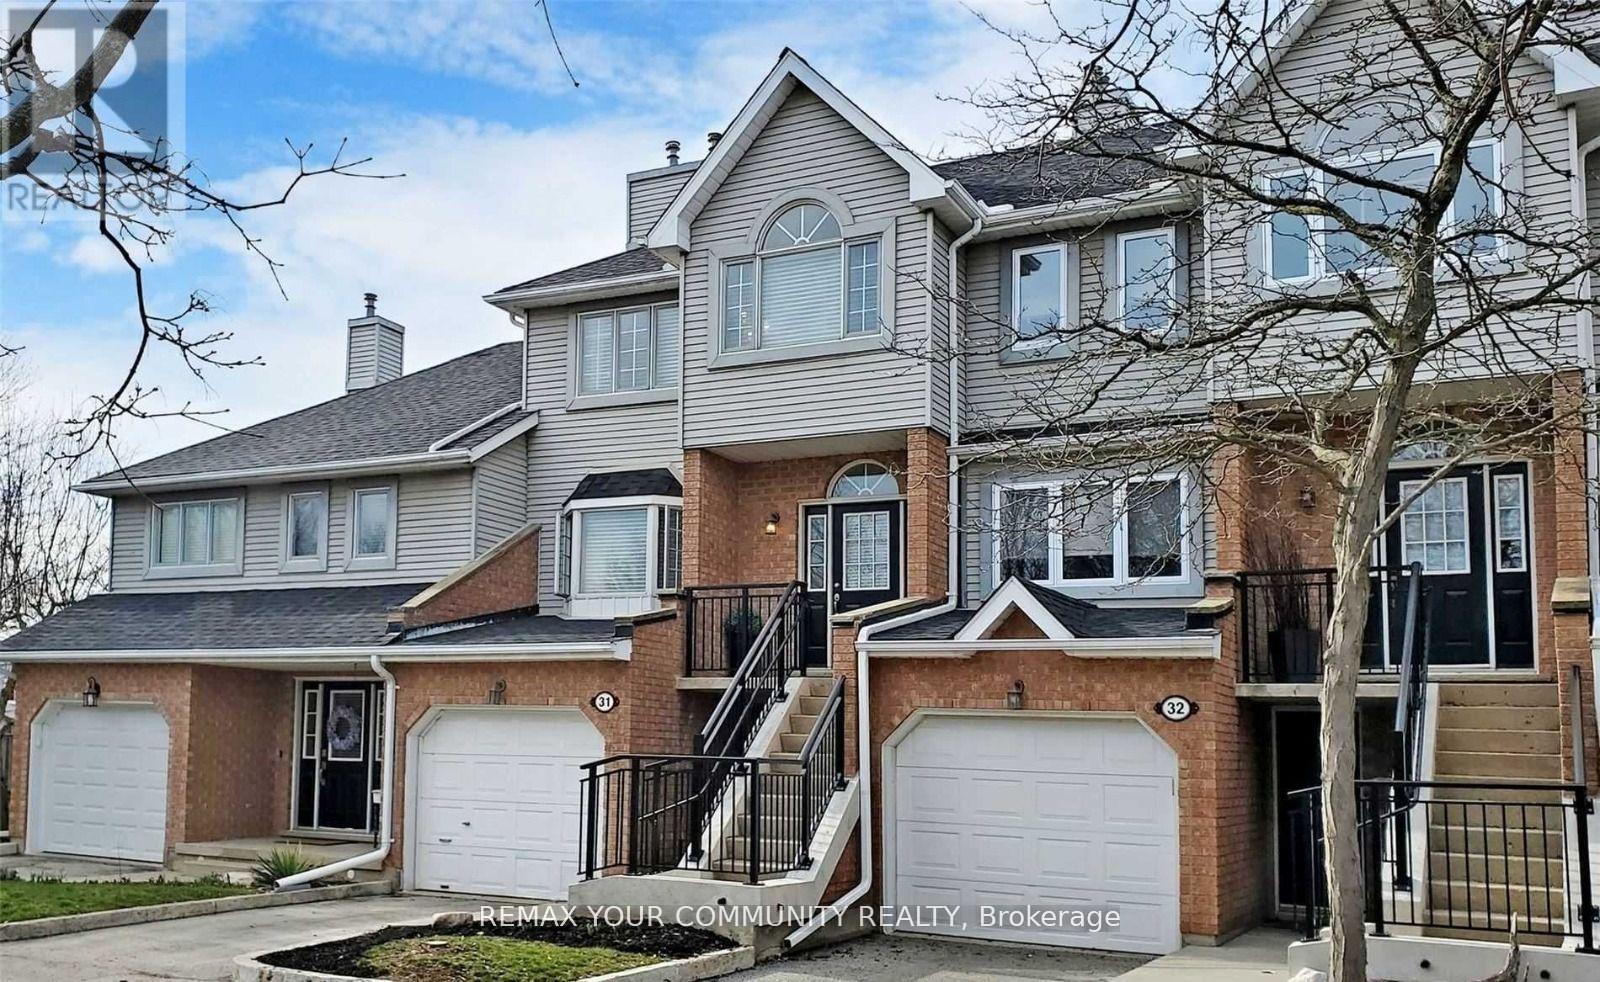
31 - 310 Christopher Drive
Cambridge, Ontario
Located in a quiet, family-friendly East Galt community, this three-storey townhouse featuresover 1,800 square feet of beautifully updated living space. Hardwood floors run throughout,leading from a sunken living room with a fireplace to a dining area with a butler's pantry. Therenovated kitchen includes modern cabinetry, stainless steel appliances, and a glass solariumover looking mature pine trees, with direct access to an upper balcony.The upper floor hosts three spacious bedrooms, dedicated laundry, and two full, updatedbaths-including a primary 4-piece ensuite. A bright, fully above-grade lower level provides aseparate entrance, washroom, garage access, and a second walkout balcony. Complete withwashrooms on all levels, newer windows, a recent roof, and visitor parking, this home offersexceptional space and privacy. (id:47351)
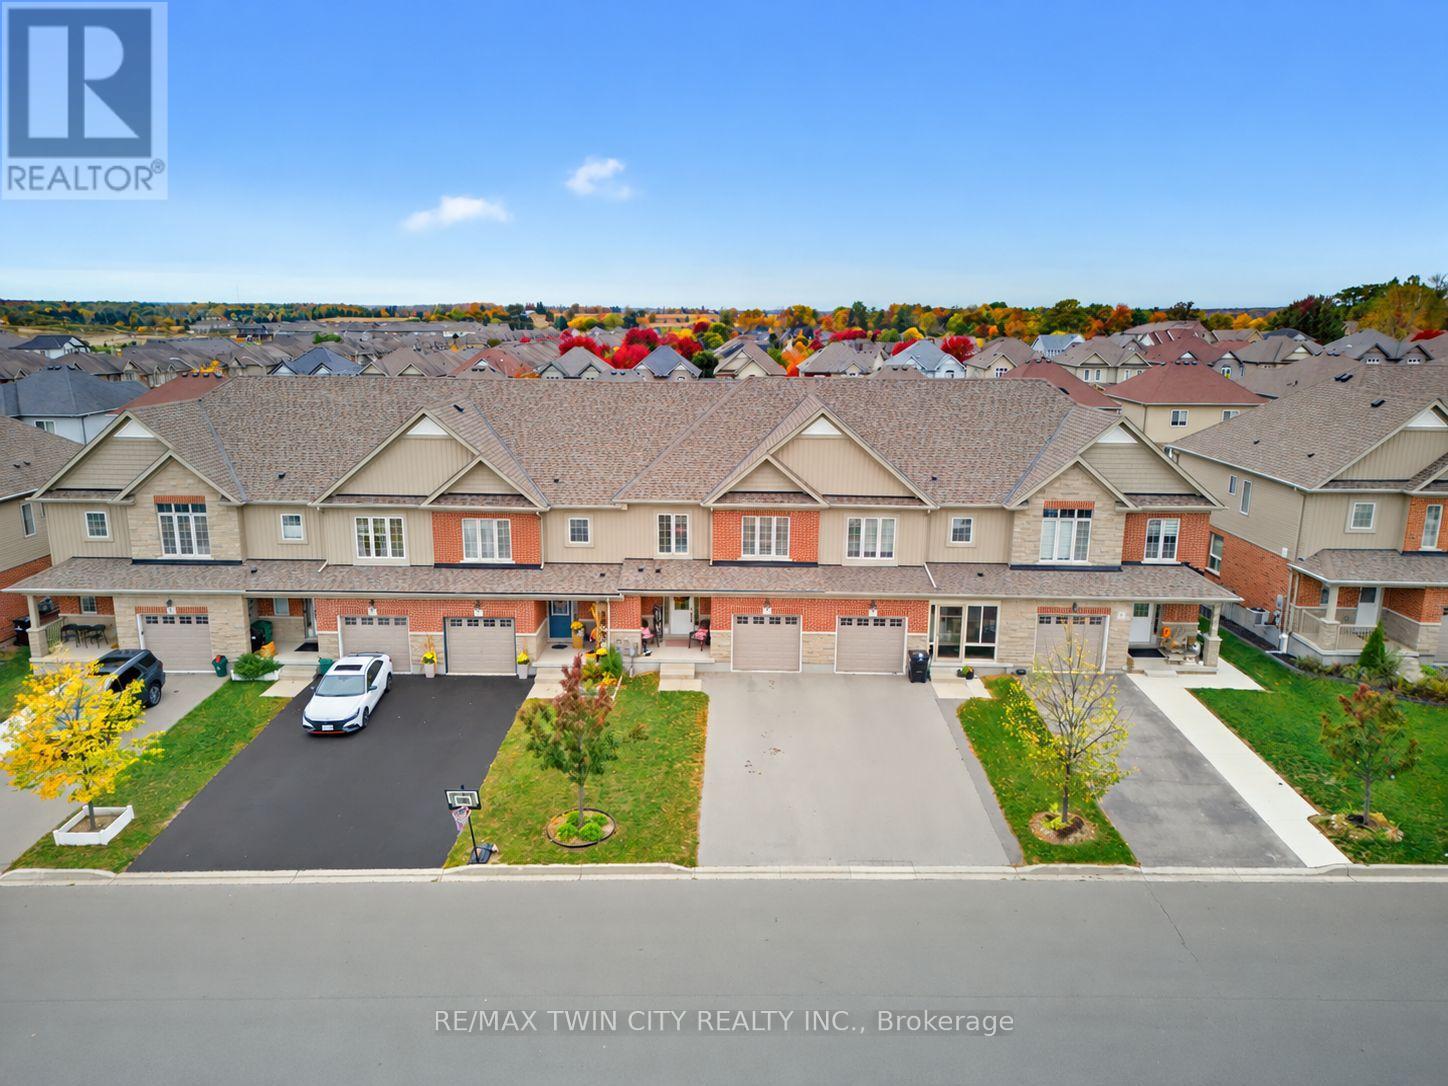
34 Freer Drive
North Dumfries, Ontario
Freehold has never been more attainable! Welcome to 34 Freer Drive in Ayr, where you'll find the space you need at a price that truly makes sense. Stepping through the front door, you'll be greeted by a generous foyer that sets the tone for the rest of the home. The heart of the home is your kitchen, complete with granite counters and a large island with breakfast bar, ideal for morning coffee or gathering with friends. It overlooks the living and dining areas, where recessed lighting, hardwood floors, and a large window create a bright, welcoming space. Sliding doors lead out to the newer deck, ready for summer barbecues and relaxing evenings in the backyard. Rounding out the main floor are a powder room, a convenient laundry room, and the attached single garage, complete with man-door access to your backyard and a central-vac rough-in! You'll be impressed by the utility and layout of the second floor. The sprawling primary bedroom is a true retreat, featuring a large walk-in closet and a generous ensuite bathroom with step-in shower. The two additional bedrooms are larger than you'd expect and share the 4-piece main bath with tub. Downstairs, the unfinished basement is ready for whatever you need: plenty of extra storage, or the perfect opportunity to create a finished space of your own, with the added bonus of a bathroom rough-in already in place! This side of Freer Drive offers LARGER driveways and the bonus of NO sidewalk to shovel! Close to Cedar Creek Public School, Appleyard Park, Skén:nen Park, Hilltop Drive Playground, and so much more, you'll quickly see why this neighbourhood is in such demand with families and individuals alike! Book your private viewing today! (id:47351)
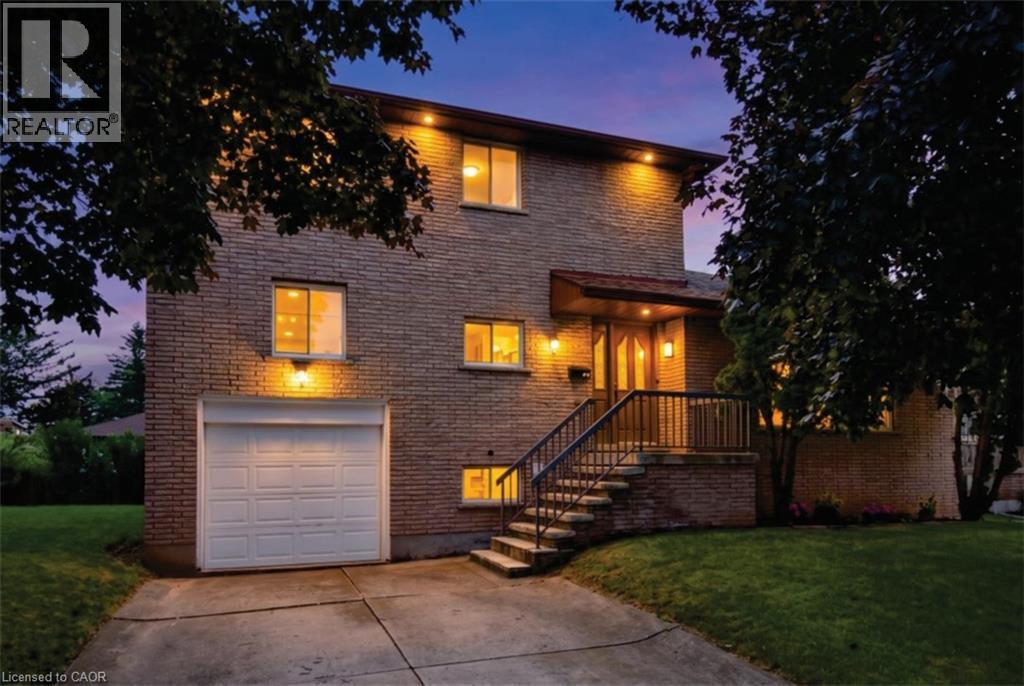
345 Berkindale Drive
Hamilton, Ontario
Beautifully updated where it matters most, with room to make it your own. Welcome to 345 Berkindale Drive, located in one of Stoney Creek's established family-friendly neighbourhoods. The main level has been extensively renovated, featuring new premium low maintenance flooring, modern new staircase and railings, a beautifully redesigned kitchen with quartz countertops, new cabinetry, stainless steel appliances, and updated lighting. A versatile main-floor rear room perfect for an office, den, bedroom or games room with direct access to the rear deck offers the perfect space to work from home or create a cozy family retreat. Upstairs, you'll find two spacious bedrooms, with the potential to easily convert to a three-bedroom design if desired. The upper bathroom has been refreshed with a new vanity and toilet, while offering an opportunity to customize the remaining finishes. The basement features a large recreation area and bathroom, providing an excellent blank canvas for future renovation and added living space. Ideally located close to schools, parks, shopping, restaurants, transit, and with quick access to the QEW, Red Hill Valley Parkway, and the Lincoln M. Alexander Parkway, this is a fantastic opportunity to own a move-in-ready home with outstanding future potential in the heart of Stoney Creek. (id:47351)
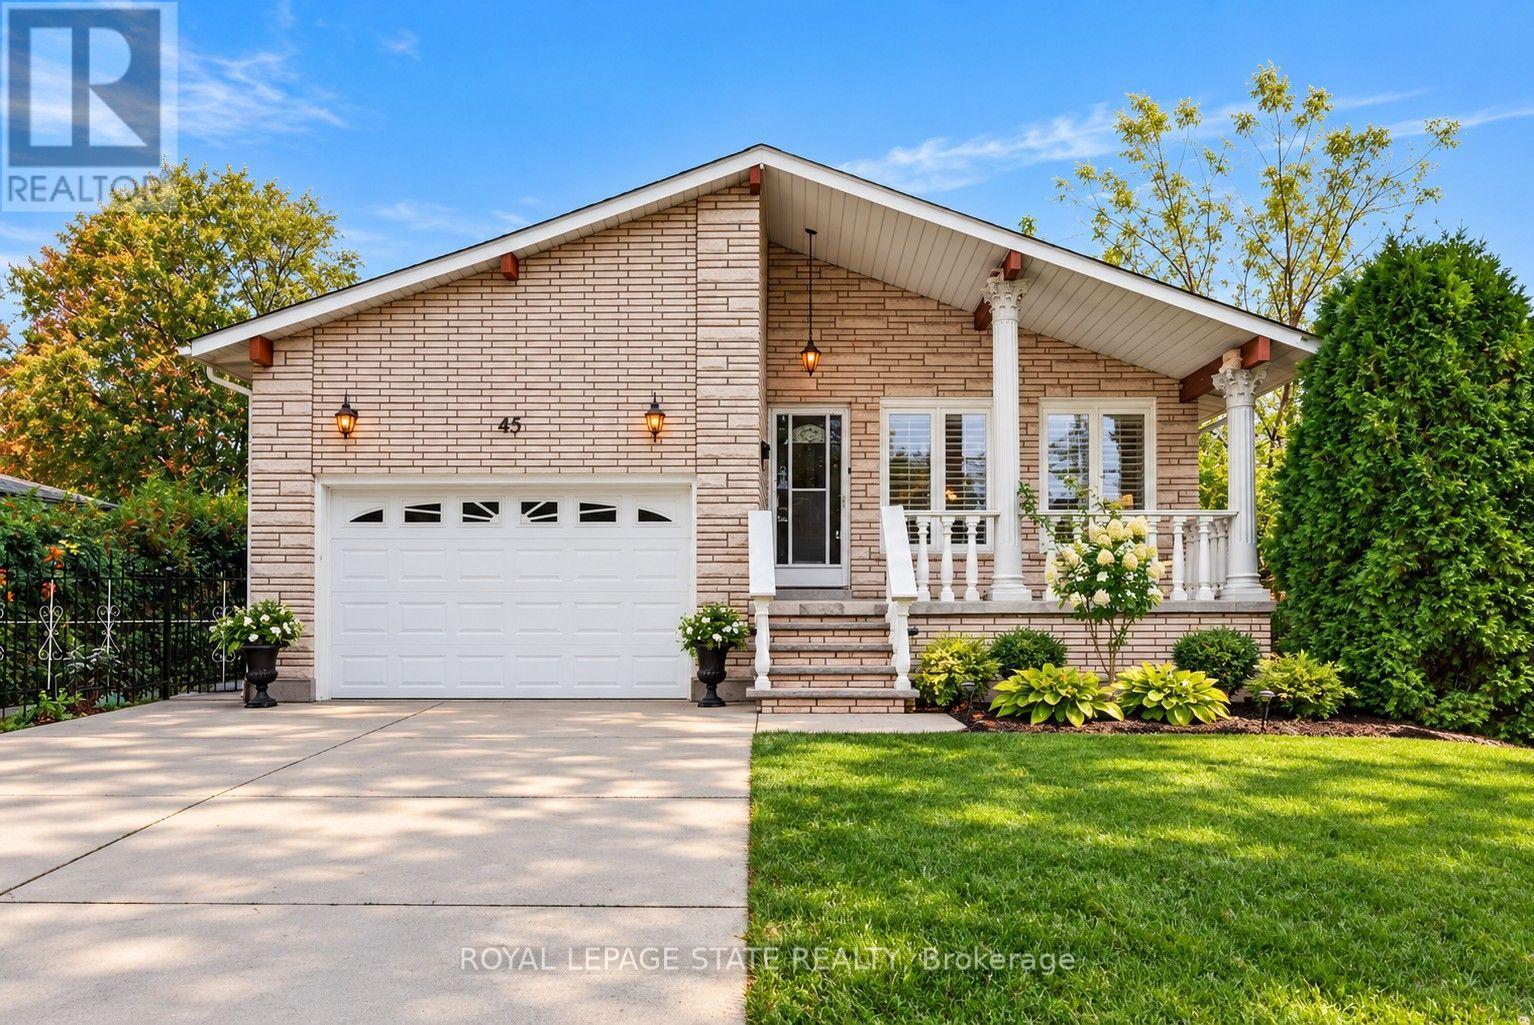
45 Worsley Road
Hamilton, Ontario
Welcome to 45 Worsley Rd, a spacious raised bungalow nestled in an established Stoney Creek neighbourhood, where generous living space, a large backyard and endless possibilities come together! Featuring over 1,500sqft on the main level, this home is brimming with potential and ready for its next chapter. The main floor features a functional layout with inviting living and dining areas, a spacious eat-in kitchen adjacent to family room, and plenty of natural light throughout. The finished lower level adds incredible versatility, complete with a generous recreation room, second kitchen, fireplace and convenient walk-up access to the outdoors, creating exciting possibilities for an in-law suite, multi-generational living or additional space for extended family. Step outside to discover a large backyard with plenty of room for entertaining, gardening, family gatherings or creating your very own outdoor retreat. Ample driveway parking and attached garage add everyday convenience. While the home retains much of its original charm and finishes, it presents a wonderful opportunity to update, personalize and transform the space to reflect your own style and vision. Situated in a mature, family-friendly neighbourhood close to parks, schools, shopping, restaurants and everyday amenities, with convenient access to major commuter routes. (id:47351)
24 Riverside Drive
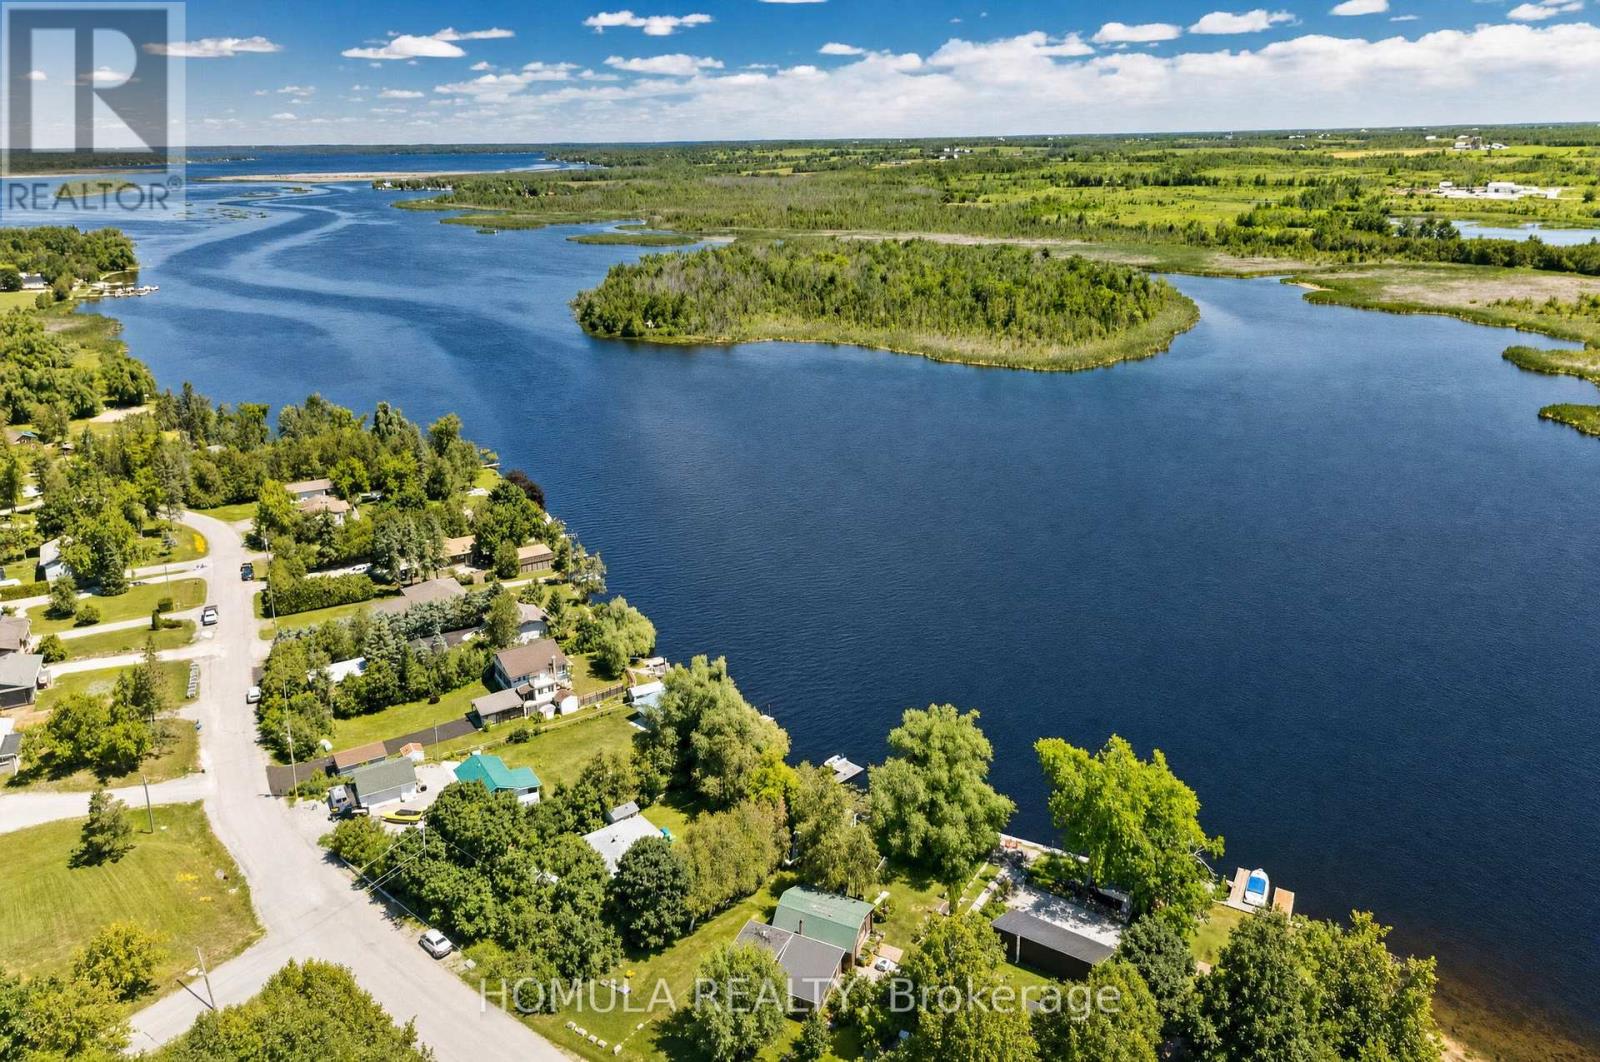
Kawartha Lakes, Ontario
Welcome to Year-Round Waterfront Living & Tranquility! Fully Renovated (2022) All-Season Waterfront Bungalow On The Trent Waterway System (Sturgeon Lake) . Recently Added Features: Septic System, Well , Water Treatment System, Freestanding Sauna, Insulation and Stucco All Around, Electrical Panel, Roof, Kitchen W/B/I Appliances, All Windows and Doors, Bathroom W/Glass Shower, Winterized Sunroom W/Sliding Doors, Laminate Throughout, Pot Lights Galore, and Much More! 5 Min Drive To Downtown Lindsay And Shopping. 5 Min Walk To Victoria Rail Trail, Used Year-Round For Hiking, Horseback Riding, Cycling, Snowshoeing, Cross-Country Skiing, Snowmobiling And ATV. Ride Your ATV From Your Cottage To The Trail Or Enjoy Great Fishing Directly From Your Recently Updated Dock! All Trees Inside Lot Line. 5' Depth At The End Of The Dock That is Perfect For Your Boat and Fishing. Don't Miss! (id:47351)
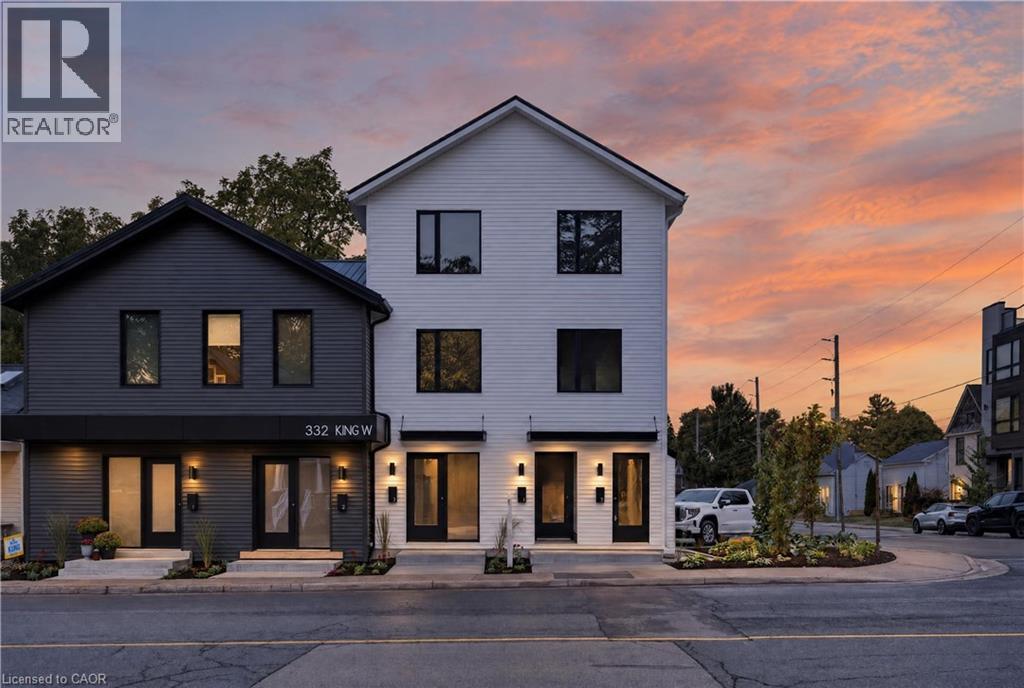
332 King Street W Unit# 3
Dundas, Ontario
Be the first to live in this brand new 3 bedroom, 2 bathroom ground-floor suite in Old Dundas, one of Hamilton's most desirable communities. Offering 965 square feet of thoughtfully designed living space with its own private, separate entrance, this never-occupied suite is finished to a luxury standard throughout, including luxury vinyl flooring, quartz countertops, and stainless steel appliances. The bright open-concept layout makes efficient use of every square foot, with three bedrooms offering flexibility for a home office or guests. Two full bathrooms and in-suite laundry make everyday living easy, and the convenience of ground-floor living comes with one parking spot included. Nestled at the base of the Niagara Escarpment, you are steps from trails and waterfalls and minutes to downtown Dundas shops, cafés, and restaurants, the Driving Park, McMaster University, and Highway 403 access. Available immediately. AAA+ applicants only. Please submit a completed rental application, references, photo ID, Equifax credit report, employment letter, and two most recent pay stubs. Tenant responsible for hydro, water, insurance, internet, and cable TV. Unit is still under construction. Call LA to arrange viewing. (id:47351)
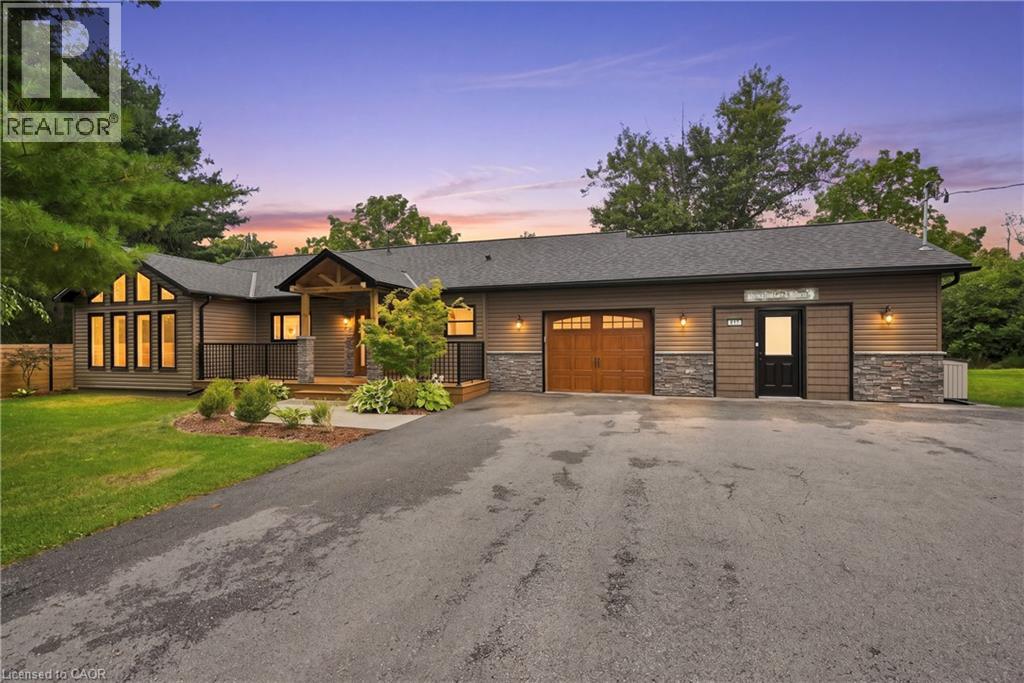
617 Chapin Parkway
Fort Erie, Ontario
Welcome to 617 Chapin Parkway, where space, privacy and extensive upgrades come together on an impressive 1.25-acre property with 321 feet of frontage. This completely renovated 2-bedroom, 2-bathroom bungalow offers comfortable one-level living with a renovated kitchen featuring granite counters, a welcoming living area with natural gas fireplace and wood-look porcelain tile throughout the main living space. A separate approx. 345 sq. ft. office provides an ideal work-from-home setup, while the attached garage is heated, insulated and drywalled. Outside, enjoy a large rear deck, 12' x 14' gazebo with hot tub, expansive concrete patio with natural gas outdoor fireplace, 12' x 20' barn-style shed, fully fenced yard and plenty of parking. The improvements go well beyond cosmetics, including updated windows, roof, siding, furnace, central air, 200-amp electrical service, Generac natural gas backup generator and a completely replaced septic system. The well water system includes an iron filter, water softener and hydrogen peroxide treatment system. Located just south of Nigh Road, minutes from Ridgeway, Crystal Beach, golf, shopping, restaurants and Lake Erie. A unique property offering acreage, privacy, exceptional outdoor living and the peace of mind that comes with a home where the work has already been done. (id:47351)
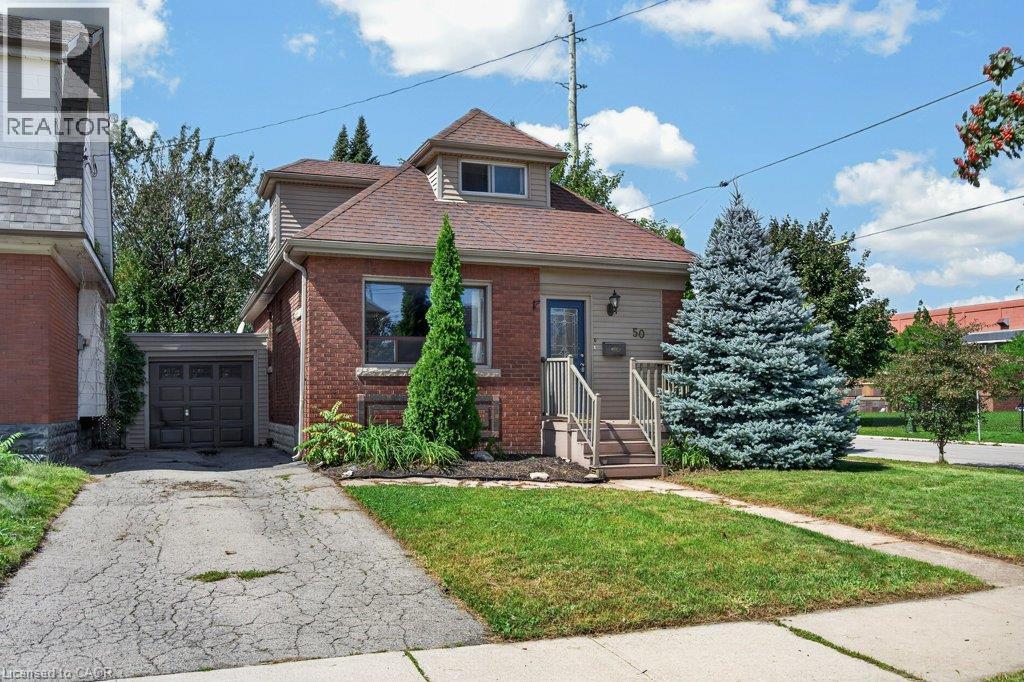
50 Wexford Avenue S
Hamilton, Ontario
Bells and whistles await at this 1930s built one and a half storey brick home in Hamilton‘s family focussed Delta neighbourhood. If you need a home with ample parking, a secure garage, a fully fenced yard, and are looking to do little to no work this is the one! With three completed floors of living space there is room to spread out in this incredibly unique floor plan. Enter the home on a composite deck into a proper foyer with front hall closet, conveniently located off of the main living area. Finished in hardwood flooring and complemented with lead glass in pristine condition, the main living space features a large picture window with an east facing view of the street. Open to the oversized kitchen, the flow of this home lends itself to busy daily life. The kitchen itself is a chef’s dream with stone counters, stainless appliances, a separate servery and tons of room to design your custom island! The second half of the main level features a recently renovated four piece bath, a separate dining space, and a main floor bedroom complete with picturesque window seating and a closet! Located at the back door with access to the basement, this floor plan lends itself well to multifamily living, the basement is ready to be used to the fullest! Upstairs, you will find more generous bedrooms than most 1.5 storey homes offer, and the primary suite located along the front of the house features a full walk-in closet! Best of all, this home has a powder room on the upstairs floor, adding another level of convenience! The fully finished basement features a generous family room finished in neutral carpet, bright laundry space, huge storage closets, and an additional basement bedroom! Located in the AM Cunningham school cachement you won’t be disappointed with your new social sphere. Want to take advantage of the LRT? There will be a stop less than two minutes walk away. Make a smart choice with this solid, well kept home! (id:47351)
111 - 7549a Kalar Road
Niagara Falls, Ontario
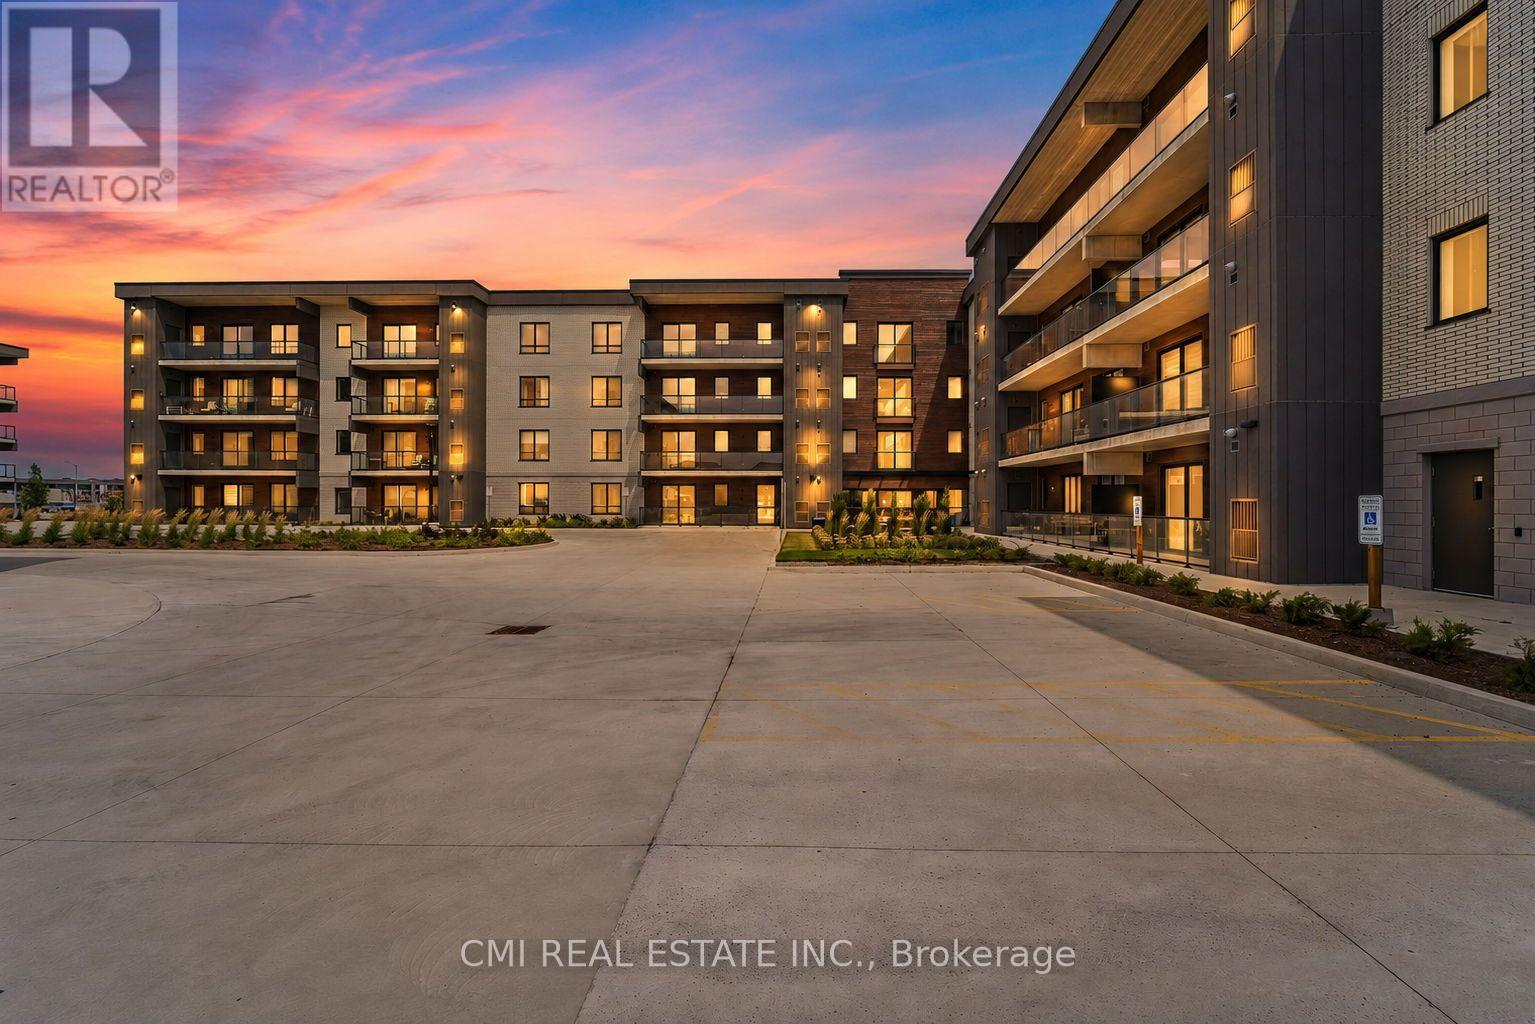
Welcome to the luxurious Marbella Condominium, where modern design meets exceptional convenience in the heart of Niagara's vibrant region. This stunning one-bedroom condo offers the perfect blend of contemporary living, comfort, and accessibility, surrounded by natural beauty, world-class entertainment, and an array of amenities. Ideally located, Marbella provides easy access to Niagara Falls, Niagara-on-the-Lake, the U.S. border, and Buffalo Niagara International Airport. Explore award-winning wineries, hike the breathtaking Niagara Escarpment, enjoy scenic waterways, or tee off at renowned golf courses. An impressive selection of restaurants, shops, parks, and entertainment venues is also just minutes away. Residents enjoy exclusive access to a state-of-the-art fitness and stretching room, along with a beautifully landscaped outdoor terrace featuring a BBQ station and comfortable seating areas. A cozy lounge area with a gas fireplace provides the perfect setting for relaxing or entertaining. Private underground parking and ample visitor parking add further convenience. The beautifully maintained surroundings complement the elegance and modern appeal of this exceptional residence. Whether you're looking for an active lifestyle, a peaceful retreat, or the perfect home in the Greater Niagara Region, Marbella offers an outstanding opportunity to experience it all. Don't miss your chance to make this beautiful condo your new home! (id:47351)
712 - 2511 Lakeshore Road W
Oakville, Ontario
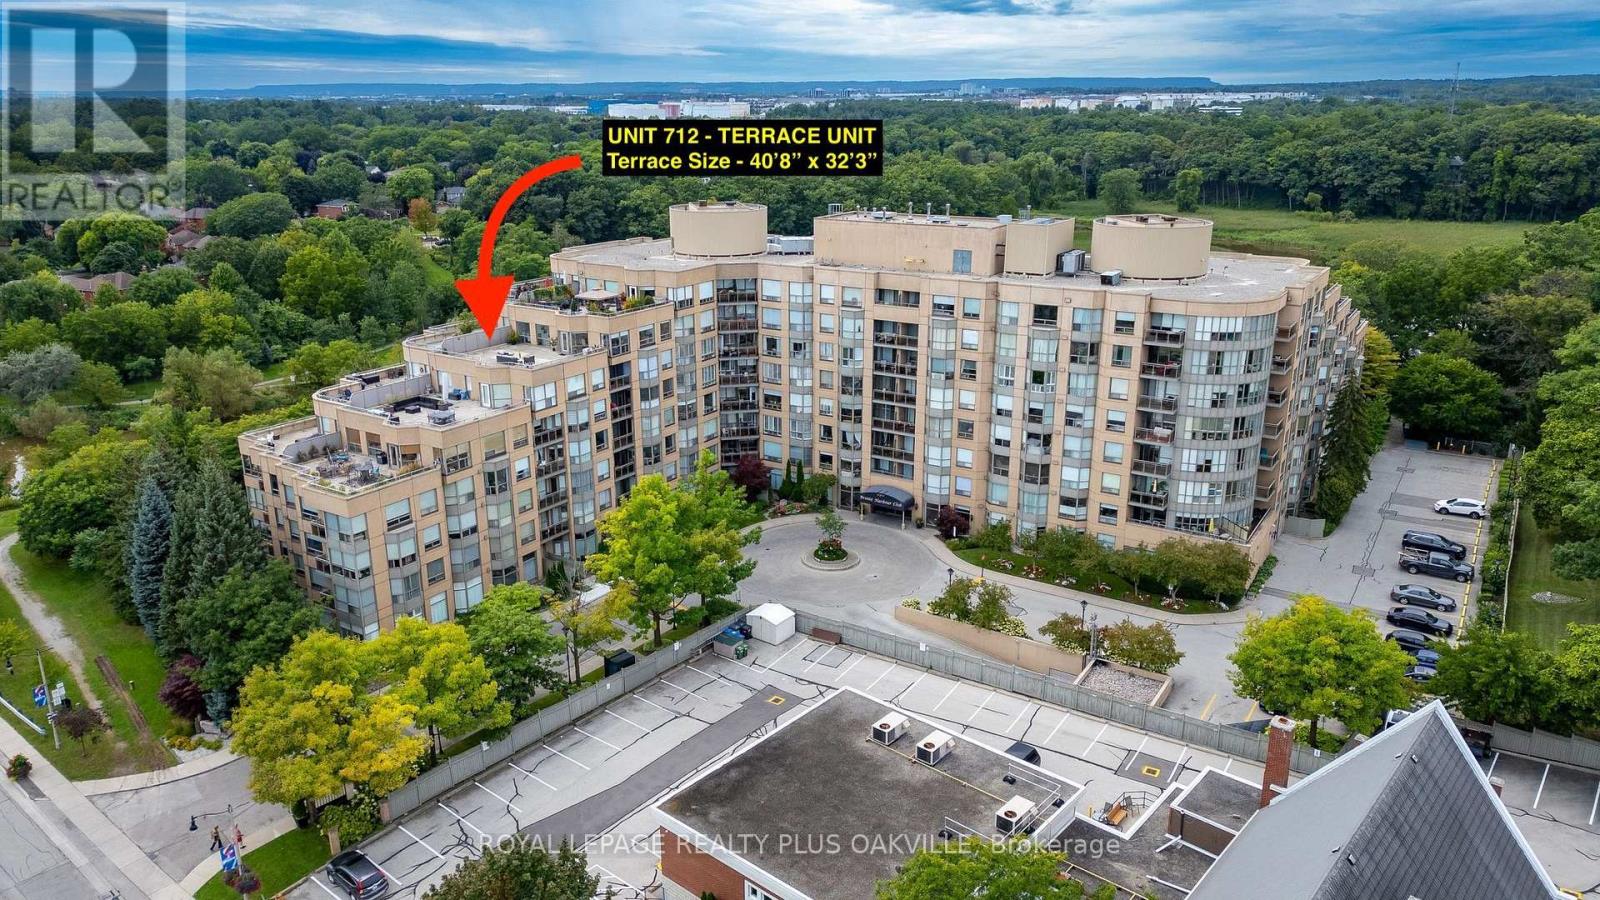
Spectacular, Premier, South-Facing, rarely offered Terrace unit in Bronte Harbour Club is truly in a league of it's own! Private Terrace (40'8" x 32'3' - one of larger model terraces) showcasing panoramic views of Bronte Marina and the Lake is sure to impress! - perfect for privacy, relaxing and entertaining. Are you intrigued by condo living, but don't want to give up outdoor space? The over-sized terrace provides expansive space for relaxing and entertaining! 1435 sq ft of finished living space, makes this one of the largest models in the building. Turn-key and move-in ready; thoughtful, elegant renovations and updates showcase it's spacious design. Showcasing 9 ft ceilings, a welcoming spacious foyer, large living and dining room with large floor to ceiling windows spanning 2 walls, it's an area flooded with natural light with stunning terrace & Bronte village, lake and marina views. The eat-in, updated kitchen showcases white cabinetry and terrace views. There are 2 bedrooms, a primary with 5 piece ensuite bathroom, double closets and a 2nd bedroom also with terrace views, and 4 piece main bathroom. Brand new light neutral flooring and fully painted throughout. Convenient walk-in laundry & storage room, plus additional storage closet complete the space. 2 Owned Parking (Tandem P1 - #5 & #46) and 1 Owned Locker (P1 - 188). Truly, an unmatched opportunity! Welcome to your new carefree condo lifestyle - elevated condo living that must truly be seen! (id:47351)
1401 - 4 Lisa Street
Brampton, Ontario
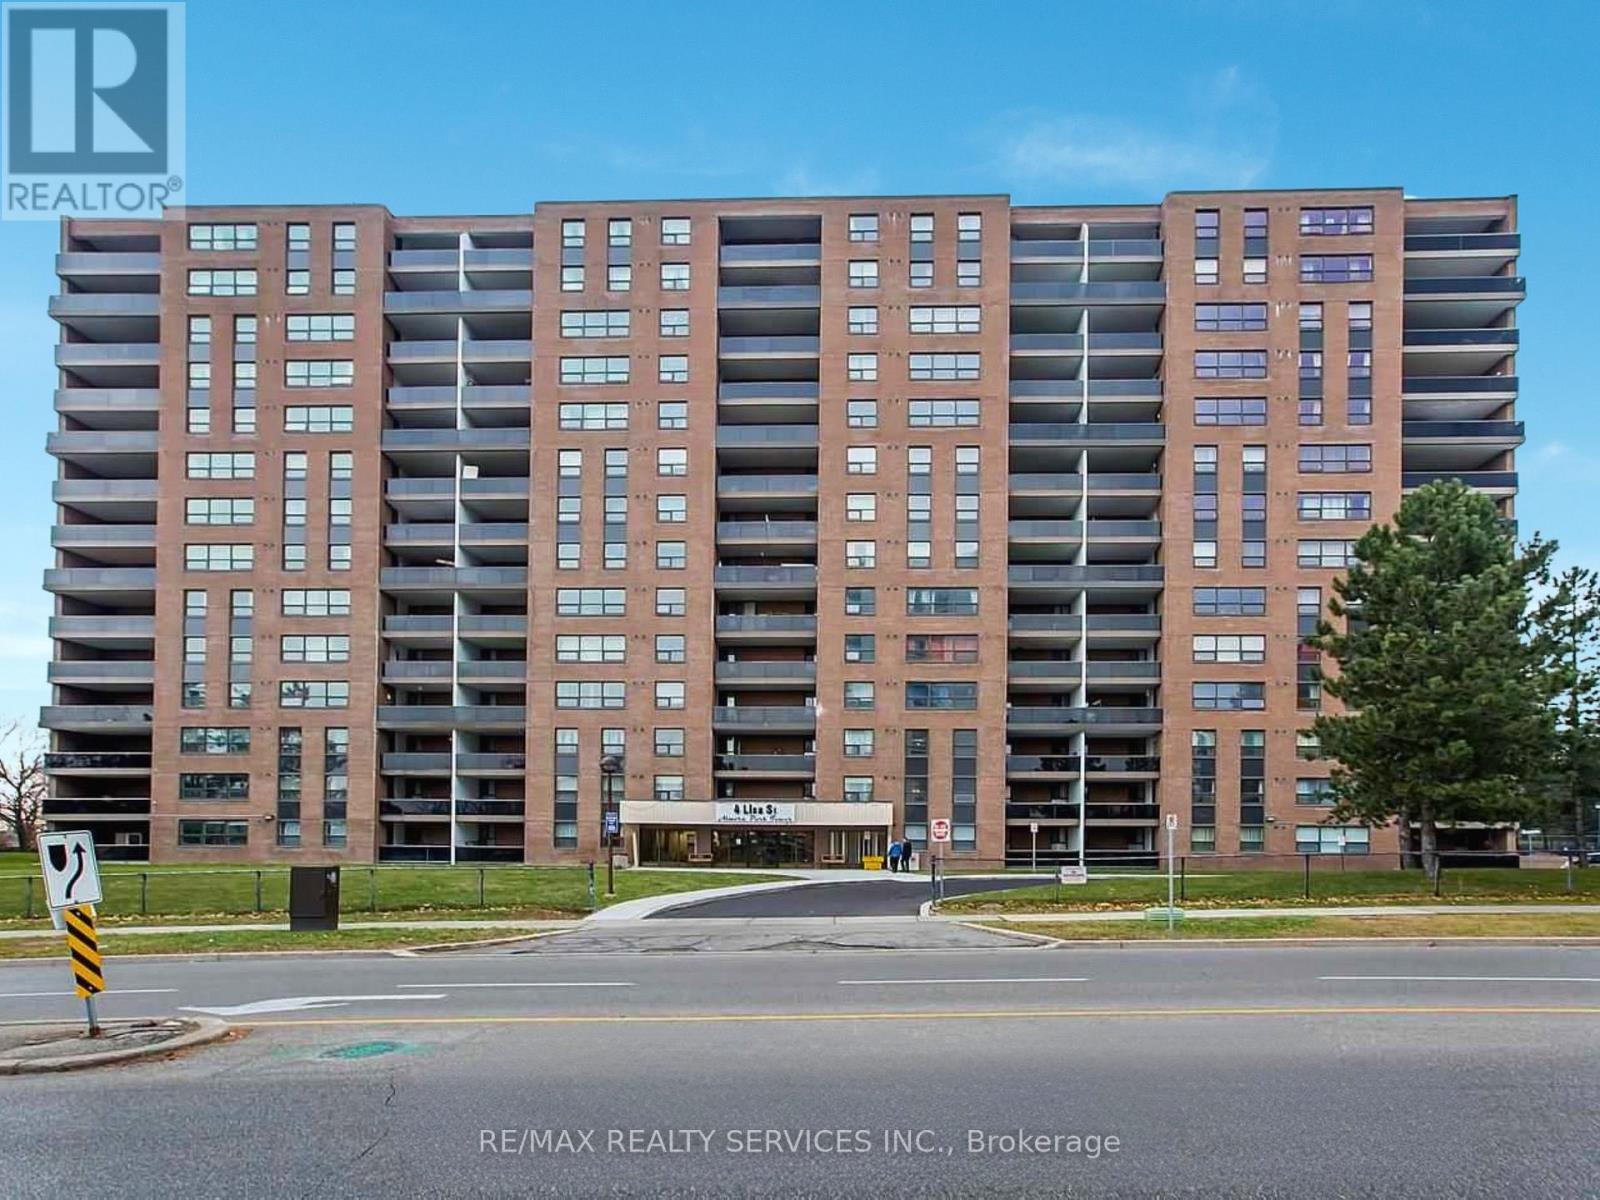
Spacious and well-maintained 3-bedroom condo unit featuring a large primary bedroom with private ensuite. Enjoy a large balcony views, perfect for relaxing or entertaining. Building amenities include an outdoor pool, Gym, tennis court, sauna, party room. Conveniently located minutes from Bramalea City Centre, schools, parks, transit, and major highways. A great opportunity to Live in a Family-friendly community. (id:47351)
1501 - 208 Enfield Place
Mississauga, Ontario
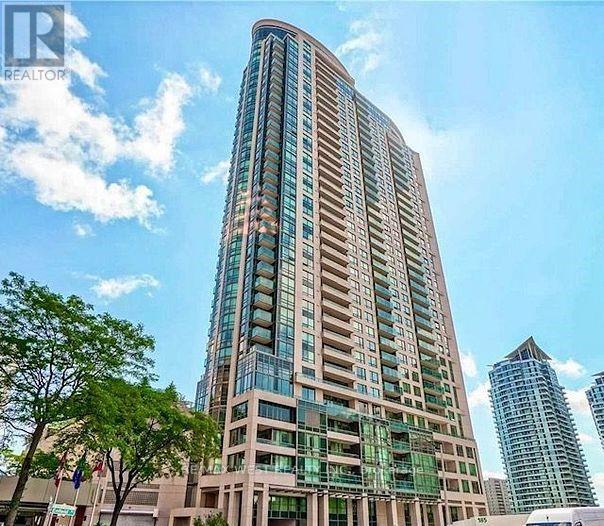
Welcome to 208 Enfield Place Unit 1501. Bright & Spacious 1-Bedroom Condo for Lease. Located in the heart of Mississauga's vibrant downtown core, this beautiful and spacious 1-bedroom, 1 bathroom unit is available for immediate possession. Featuring floor-to-ceiling windows that flood the space with natural light and a large private balcony. Close to the University of Toronto Mississauga and Sheridan College campuses, making it ideal for professionals and small families. Ample amenities, including a party room, a fully equipped gym, an outdoor terrace, a billiards rooms, a swimming pool and ample visitor parking. This prime location is just steps away from Square One Shopping Centre, the Living Arts Centre, popular restaurants, schools and the new LRT. Commuting is effortless with the GO station just 3-5 minutes away and easy access to major highways, including the 407, 403 and 410. (id:47351)