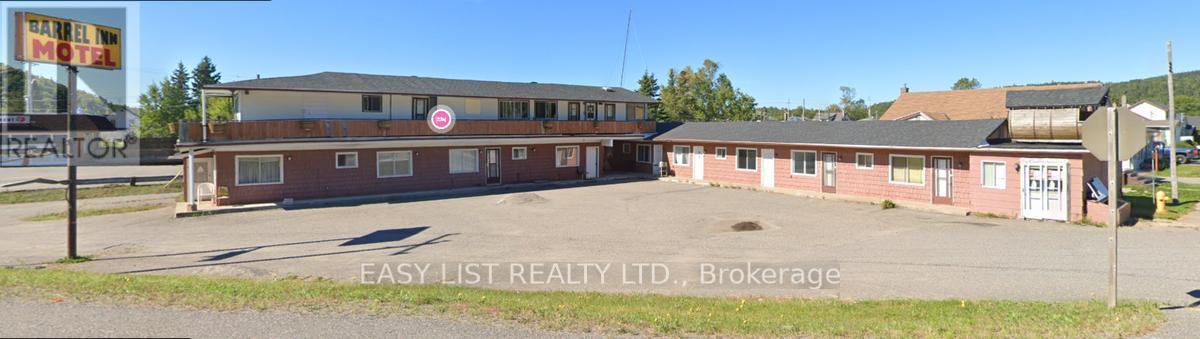
106 Quebec Street
Schreiber, Ontario
Visit the REALTOR website for further information about this listing. Investment Opportunity/Handy Man Fixer upper / Rehab Project - Schreiber, Ontario Prime location right along Highway 17 in the heart of Schreiber! This property features 12 units: One side-6 units, One side- 6 units, offering both 1 & 2 bedroom layouts. Building is in need of repairs, presenting a solid opportunity for investors with vision. There are currently 3 active work orders on the property involving ESA, The Township of Schreiber, and the Ministry of Health. With excellent highway exposure and income potential, this property is ideal for those willing to take on a project and bring it back to life. (id:67892)
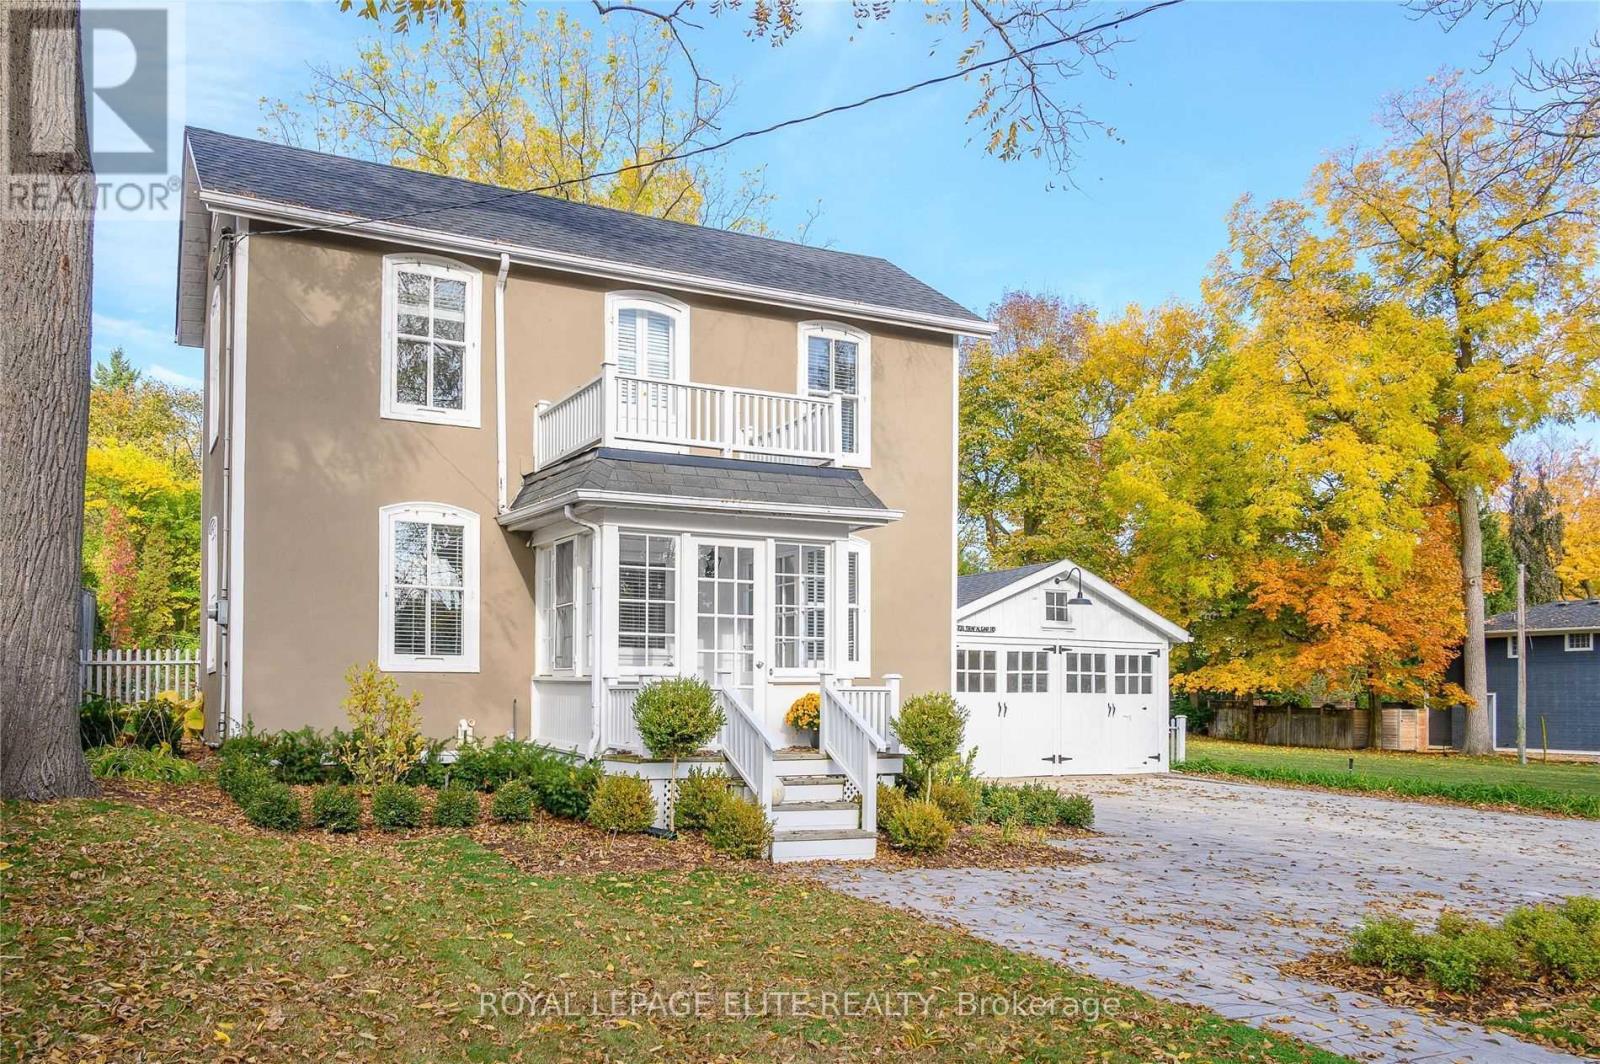
331 Trafalgar Road
Oakville, Ontario
Welcome To This Beautiful Heritage Home In Prestigious South East Oakville, Set On An Exceptional 64' x 170' Lot Surrounded By Mature Trees and Perennial Gardens. Full Of Character And Charm, This Lovely Property Offers A Rare Opportunity To Enjoy A Generous Lot In One Of Oakville's Most Sought - After, Family - Friendly Neighbourhoods. Step Outside To A Spacious Deck Overlooking The Beautifully Established Gardens -Perfect For Relaxing, Entertaining Or Enjoying The Privacy Of The Expansive Backyard, Ideally Located Within Walking Distance To Parks And Just Minutes From The Lake, Shopping, Dining, Schools and Everyday Amenities. Commuters Will Appreciate Convenient Access To The GO Train and Major Routes. A Truly Special Property Combining Heritage Charm, An Incredible Lot and Exceptional South East Oakville Location. (id:67892)
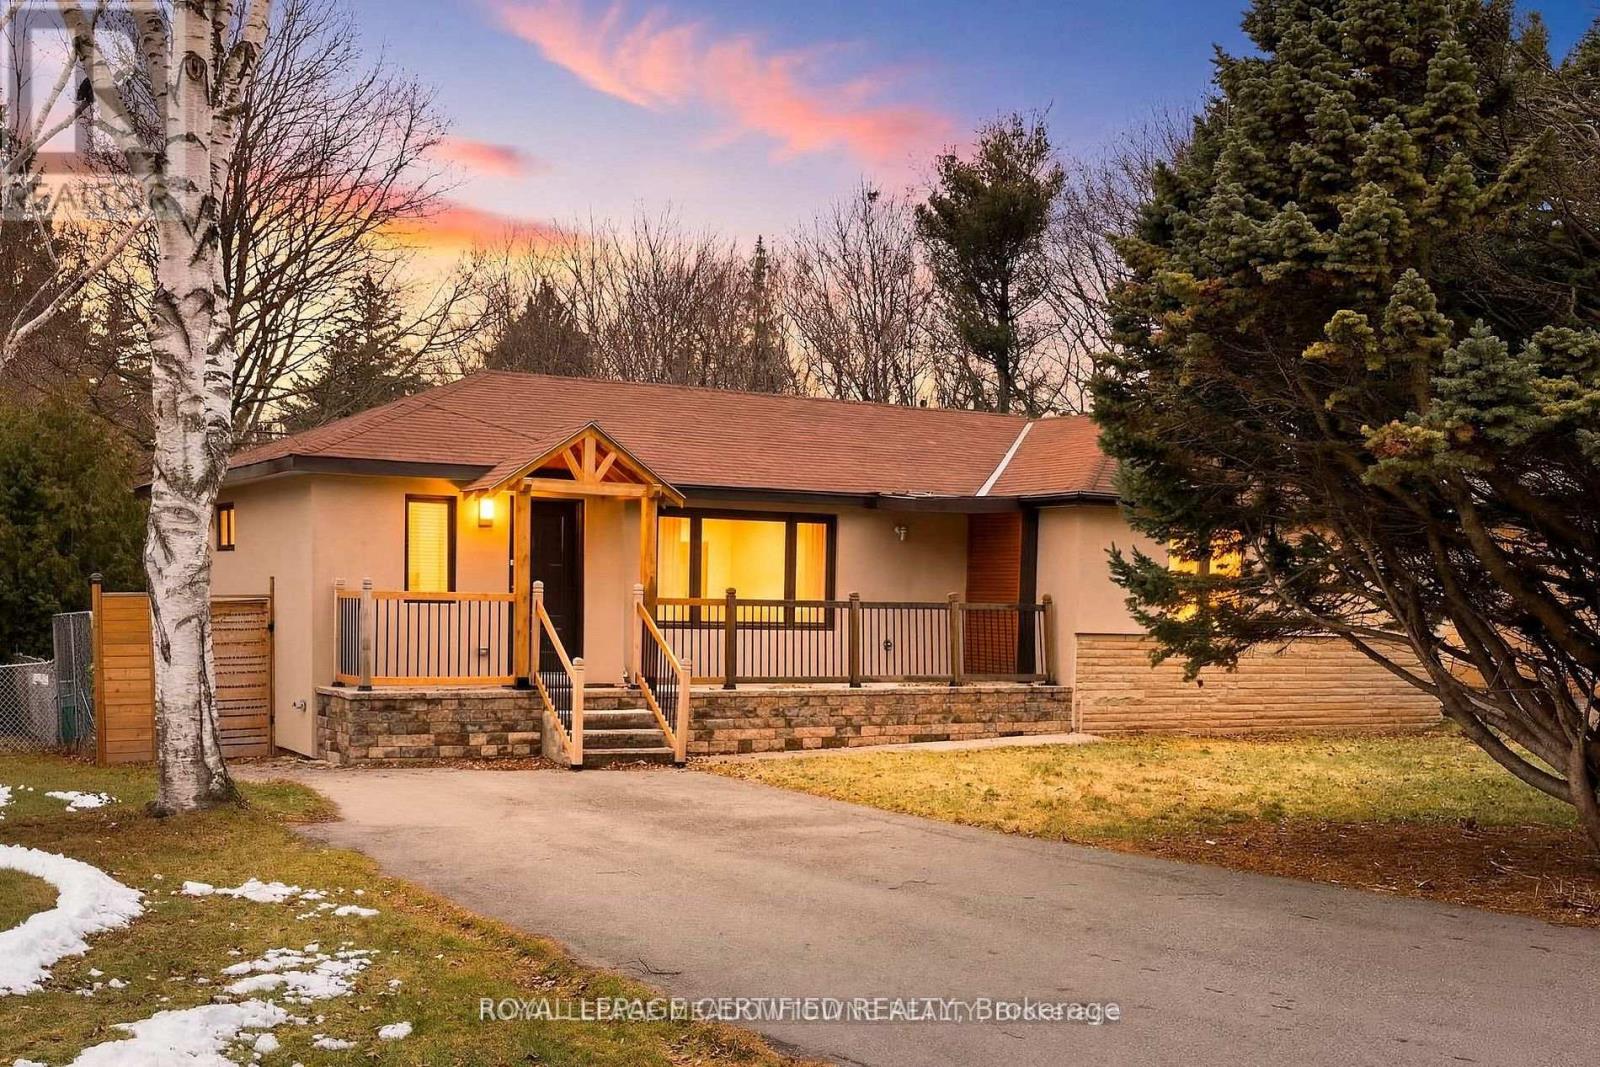
208 Glen Oak Drive
Oakville, Ontario
***FOR LEASE*** Nestled in the prestigious community of South Oakville, this beautifully renovated bungalow offers the perfect blend of modern elegance and every day comfort. A welcoming private foyer leads unto the bright, open-concept living space, featuring a custom-designed kitchen and complete with quartz countertops, a stylish backsplash, large center island and brand-new high-end stainless steel appliances. The kitchen flows seamlessly into the sun-filled living and dinning area, enhanced by over-sized windows and pot lights that create a warm and inviting atmosphere. The spacious primary suite features a walk-in closet and private ensuite bathroom, while two additional bedrooms and a beautifully updated full bathroom complete the main level. The filly finished basement expands the living space with a generous recreation room featuring a wet bar, pot lights, large windows, and a cozy second fireplace. A fourth bedroom, a three-piece bathroom, and a finished laundry room provide added flexibility for guests, extended family, or a home office. Step outside to enjoy the private backyard retreat, complete with a large patio and gazebo, surrounded by mature trees and backing onto a tranquil wooded ravine for added privacy. OFFERED FULLY FURNISHED, the turnkey home is ready for you to move in and enjoy! (id:67892)
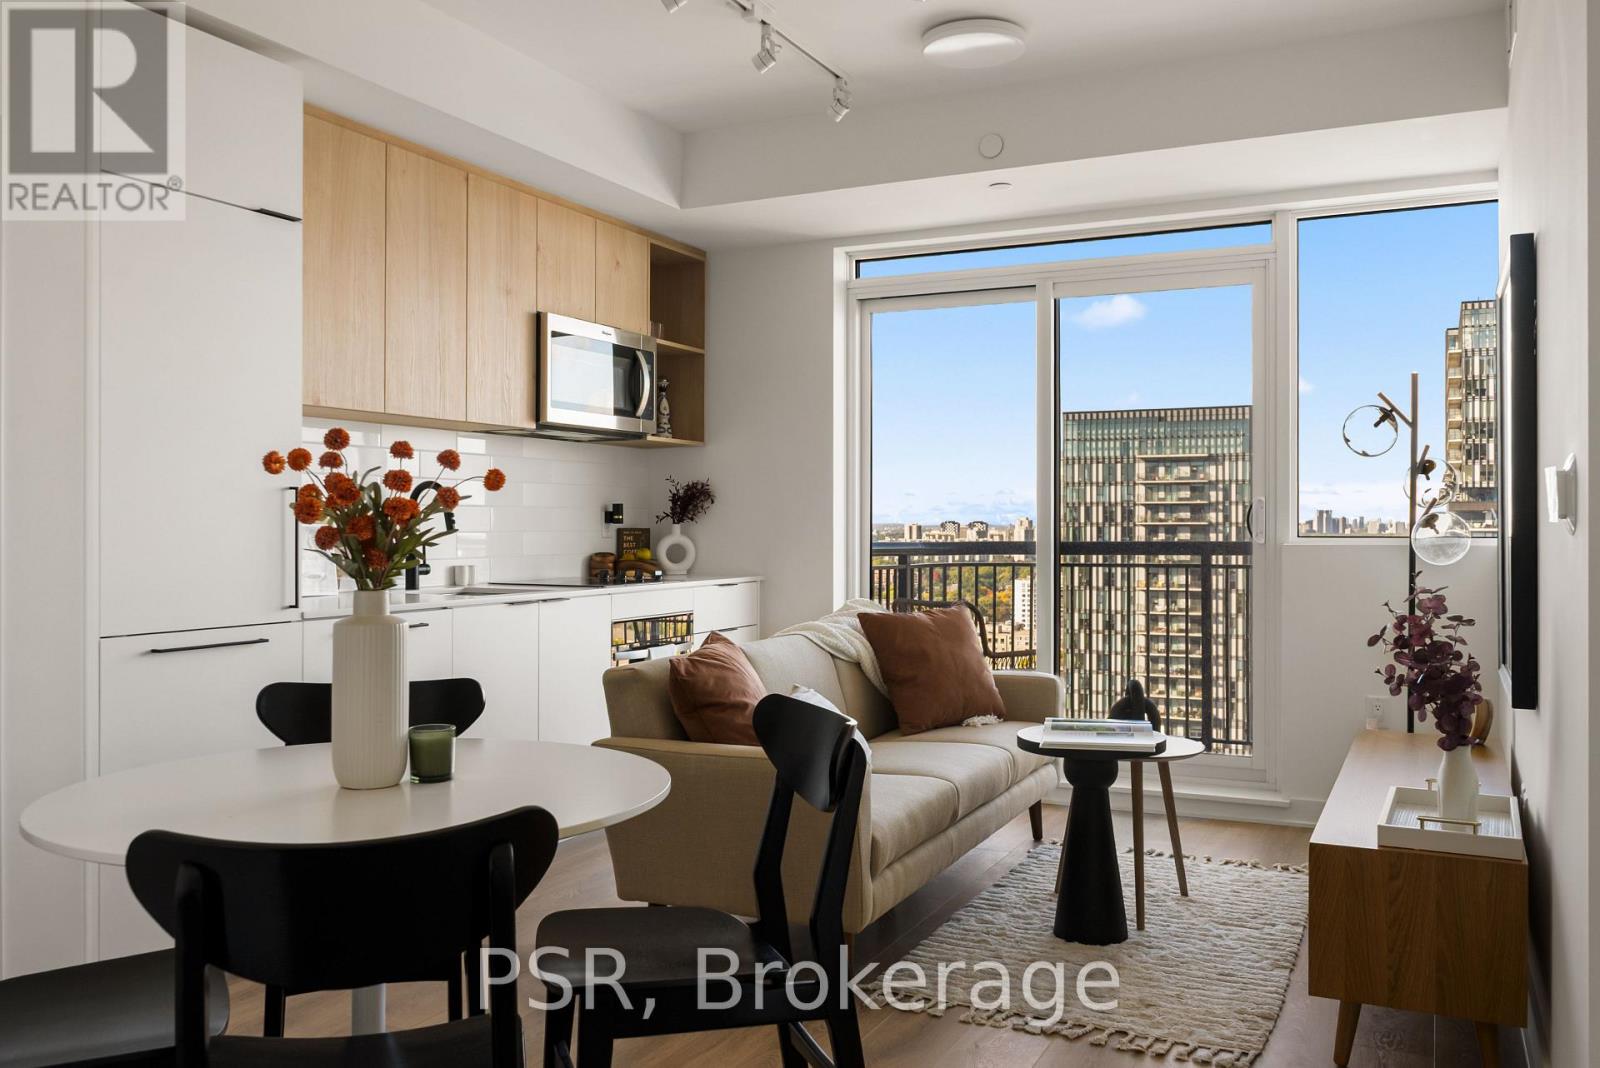
2011 - 1185 Dupont Street
Toronto, Ontario
Welcome to Galleria III- The Flatiron Building, a brand-new, beautifully designed 1-bedroom +den, 1-bathroom residence offering 544 sq. ft. of thoughtfully designed interior living space, complemented by an 43 sq. ft. private balcony. This stylish suite seamlessly blends contemporary elegance with everyday functionality, featuring floor-to-ceiling windows, wide-plank laminate flooring, and a sleek modern kitchen with integrated, panelled appliances. Residents enjoy access to approximately 21,000 sq. ft. of exceptional amenities across dedicated wellness and social spaces. Enjoy a state-of-the-art fitness centre, yoga and spin studios, a tranquil meditation room, and a spa circuit designed for relaxation and rejuvenation. Social amenities include an outdoor swimming pool, a beautifully appointed social lounge, a private dining room with chef's kitchen, and an expansive outdoor terrace with cabanas-offering the perfect setting to unwind, entertain, and connect. Situated at Dupont and Dufferin within the vibrant Galleria on the Park master-planned community, this striking flatiron-inspired residence places you at the centre of an exciting new urban neighbourhood. Enjoy convenient access to TTC transit, everyday essentials, and an evolving collection of shops, restaurants, and cafés, alongside the planned expansion of Wallace Emerson Park to nearly eight acres and future community amenities. (id:67892)
Ph05 - 250 Webb Drive
Mississauga, Ontario
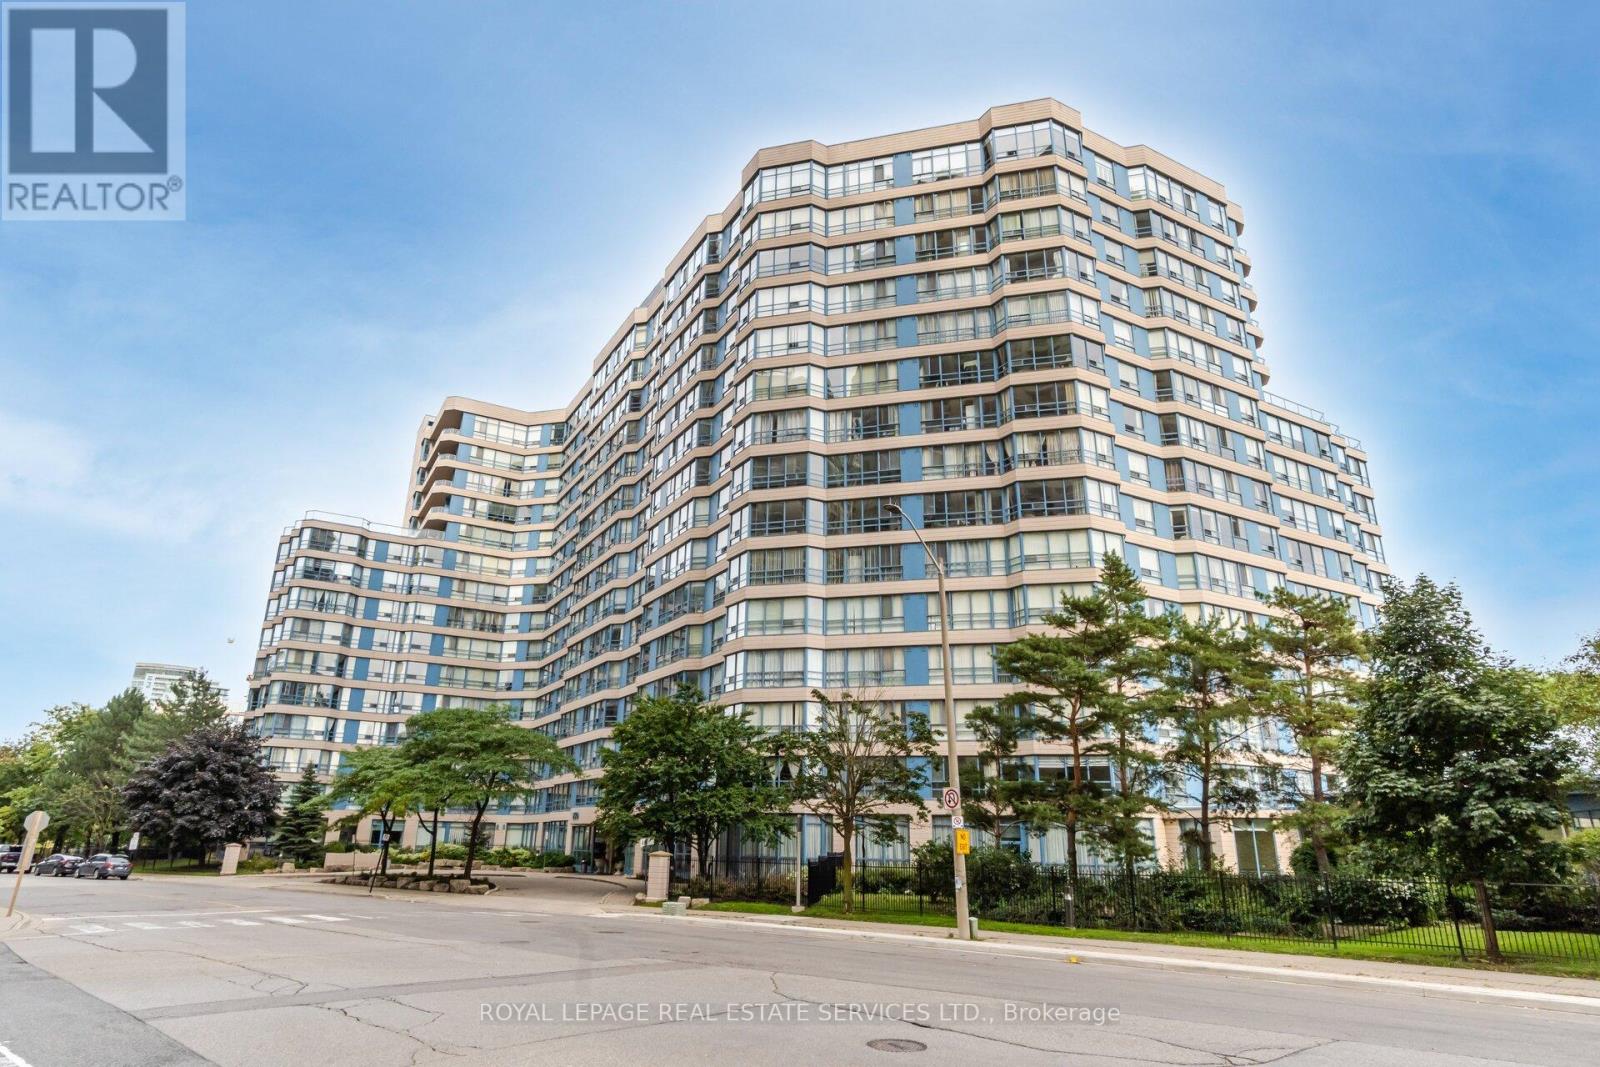
A rare, top-floor luxury offering in the heart of downtown Mississauga. This exceptionally spacious2-bedroom, 2-bathroom residence boasts soaring 10-foot ceilings and oversized windows that flood the home with natural light. The massive primary suite is a true retreat, featuring a custom walk-in closet and a sun-drenched sitting room perfect for a home office or relaxation lounge. Complete with two premium underground parking spaces and a locker, this home offers unparalleled convenience. Residents enjoy elite, resort-style amenities, including an indoor pool, squash court, tennis court, gym, sauna, billiards room, party room, and 24-hour security. Located just minutes from Cooksville Go Station, Square One, Celebration Square, transit, park and major highways. this penthouse perfectly combines grand scale, thoughtful upgrades, and an elite urban lifestyle. (id:67892)
2402 - 1185 Dupont Street
Toronto, Ontario
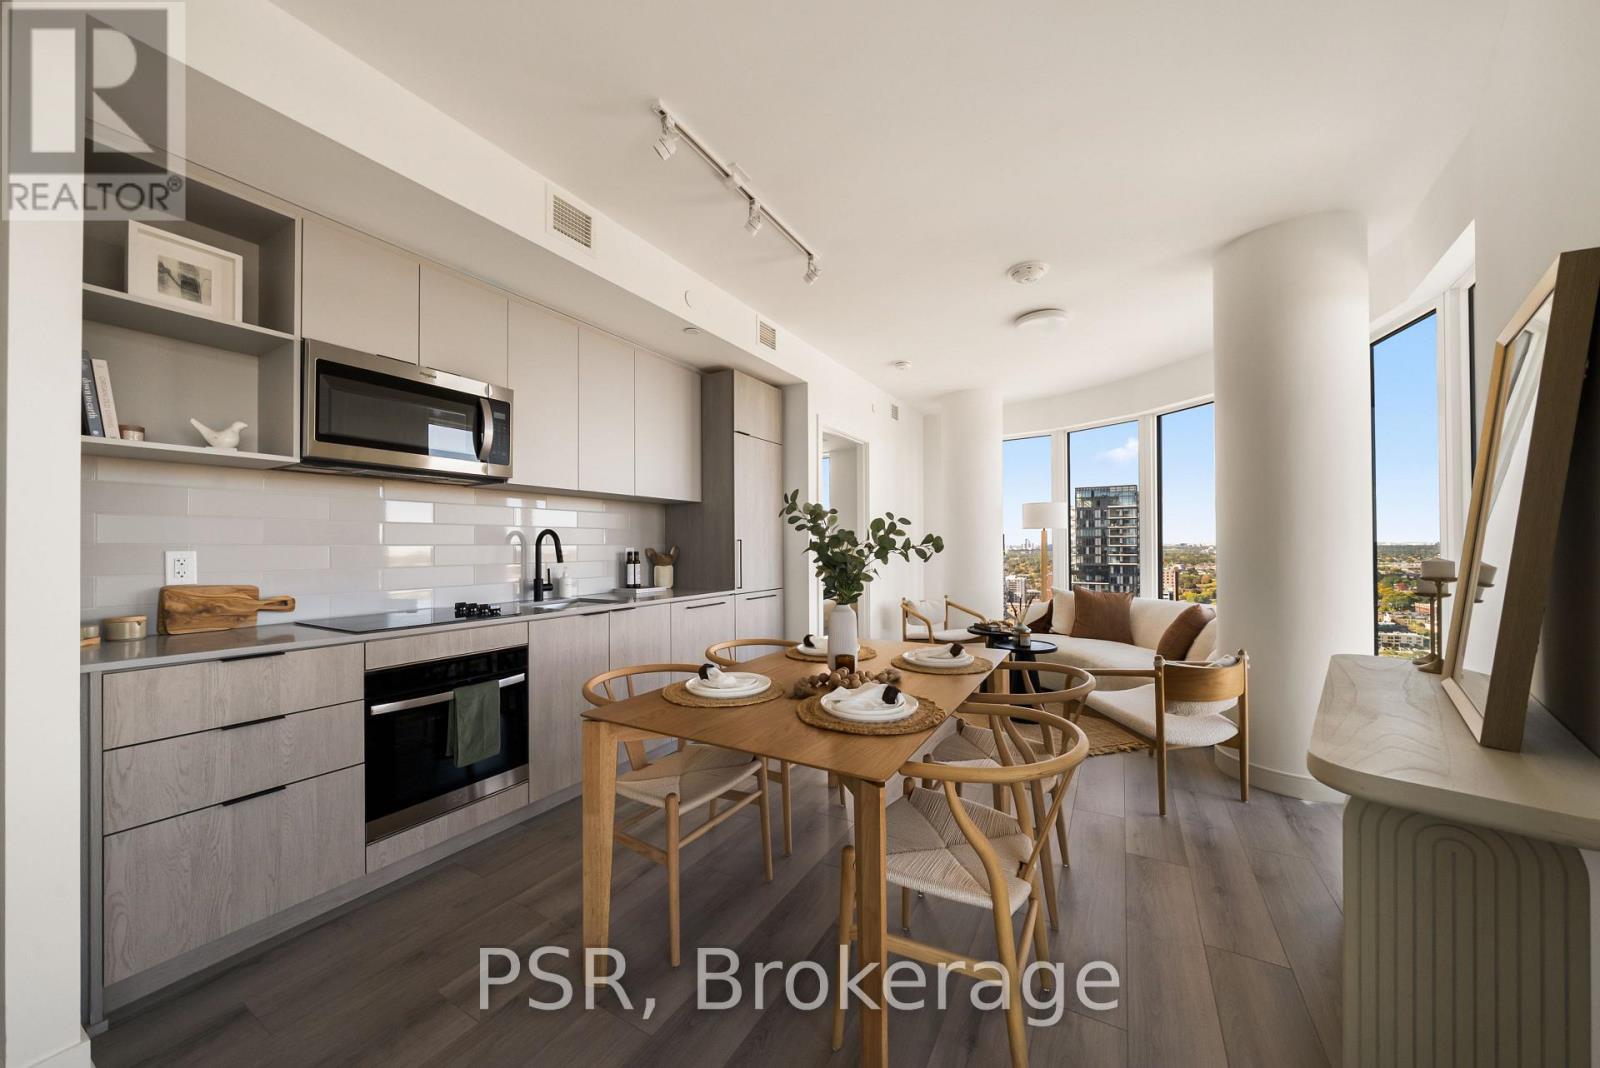
Welcome to this brand-new, beautifully designed 2-bedroom, 2-bathroom residence, offering 786 sq. ft. of thoughtfully designed interior living space plus a spacious 85 sq. ft. balcony with breathtaking southwest views overlooking the lake and Toronto skyline. This stylish home seamlessly blends functionality with elevated modern design, featuring floor-to-ceiling windows, wide-plank laminate flooring throughout, and a sleek contemporary kitchen equipped with integrated, panelled appliances. Residents enjoy access to over 22,000 sq. ft. of world-class amenities, including a rooftop pool, 24-hour concierge, state-of-the-art fitness centre, kids' playroom, co-working lounge, theatre room, BBQ stations, fire pits, and much more. Ideally situated within a vibrant, one-of-a-kind master-planned community, the residence is surrounded by over 300,000 sq. ft. of brand-new retail and commercial space, an upcoming 8-acre park, and a 90,000+ sq. ft. community centre currently under construction. With multiple TTC stops nearby, convenient access to grocery stores, and the lively restaurants and bars along Geary Avenue, you'll also be just moments from Bloor Street, The Junction, The Annex, and Ossington. A sophisticated new home in an exciting, rapidly evolving neighbourhood-perfect for those seeking modern design, exceptional amenities, and unbeatable city convenience. (id:67892)
1207 - 1185 Dupont Street
Toronto, Ontario
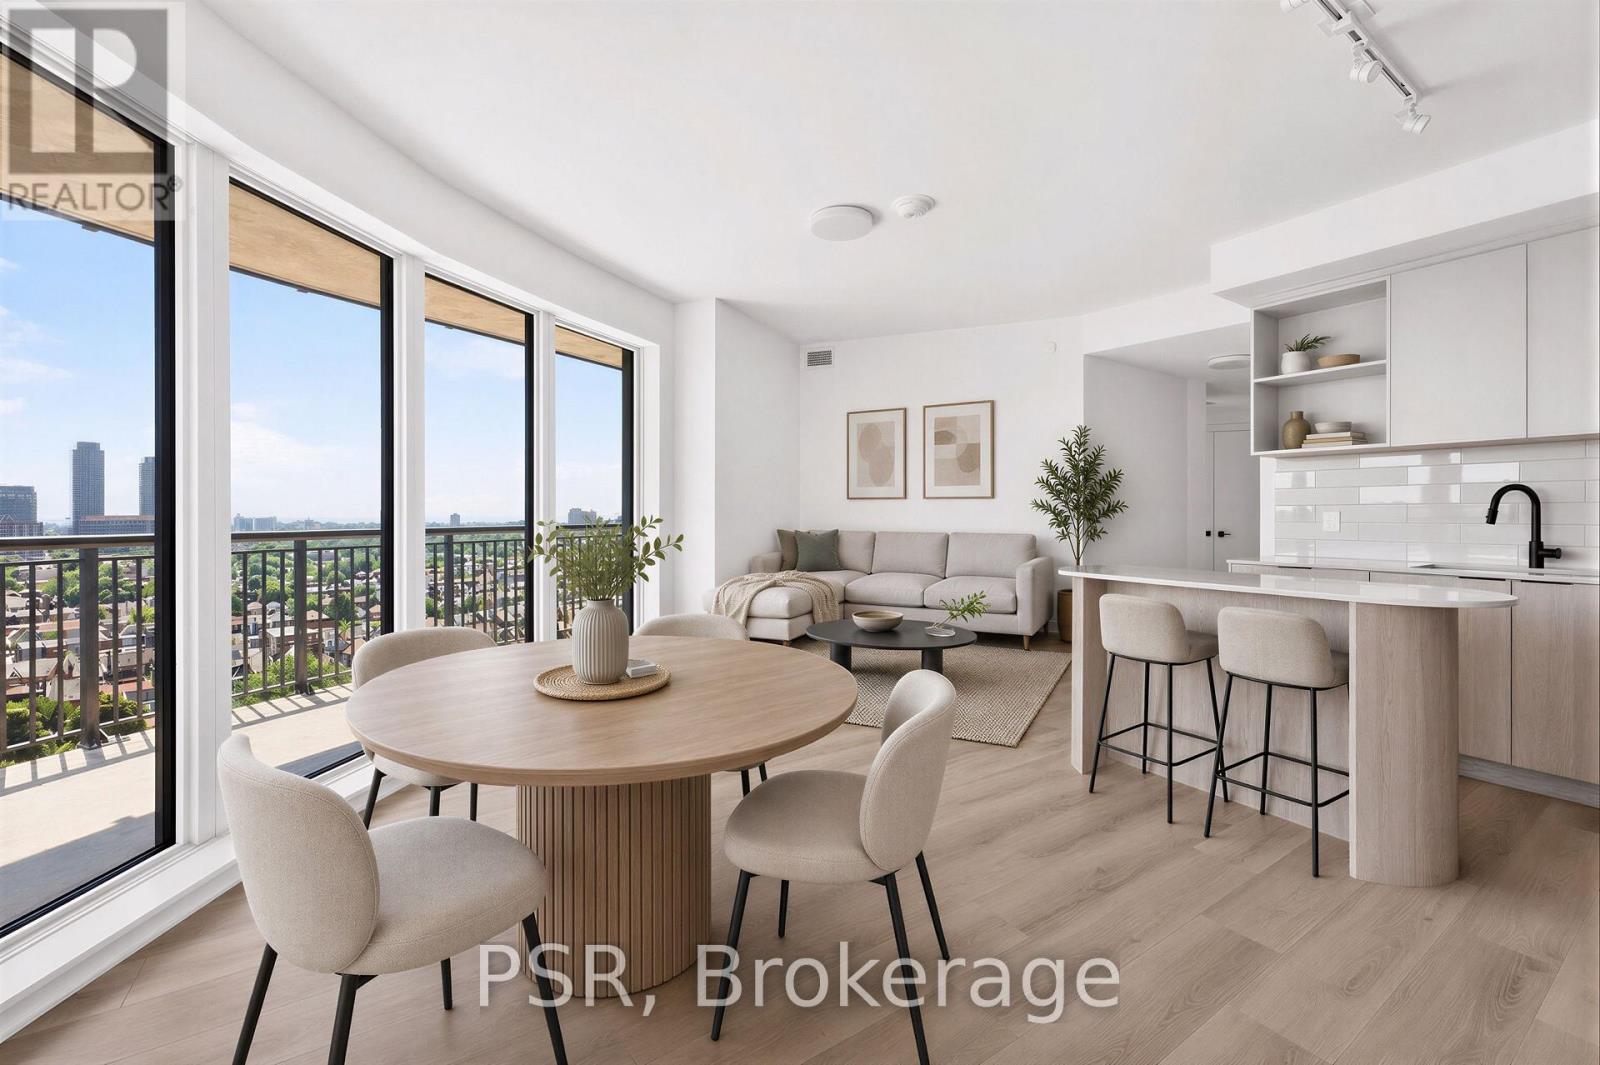
Welcome to Galleria III - The Flatiron Building, a brand-new, beautifully designed 3-bedroom, 2-bathroom residence offering 994 sq. ft. of thoughtfully designed interior living space, complemented by an 360 sq. ft. private balcony showcasing breathtaking East views of the lake and Toronto skyline. This stylish suite seamlessly blends contemporary elegance with everyday functionality, featuring floor-to-ceiling windows, wide-plank laminate flooring, and a sleek modern kitchen with integrated, panelled appliances. Residents enjoy access to approximately21,000 sq. ft. of exceptional amenities across dedicated wellness and social spaces. Enjoy a state-of-the-art fitness centre, yoga and spin studios, a tranquil meditation room, and a spa circuit designed for relaxation and rejuvenation. Social amenities include an outdoor swimming pool, a beautifully appointed social lounge, a private dining room with chef's kitchen, and an expansive outdoor terrace with cabanas-offering the perfect setting to unwind, entertain, and connect. Situated at Dupont and Dufferin within the vibrant Galleria on the Park master-planned community, this striking flatiron-inspired residence places you at the centre of an exciting new urban neighbourhood. Enjoy convenient access to TTC transit, everyday essentials, and an evolving collection of shops, restaurants, and cafés, alongside the planned expansion of Wallace Emerson Park to nearly eight acres and future community amenities. (id:67892)
Main - 178 High Park Avenue
Toronto, Ontario
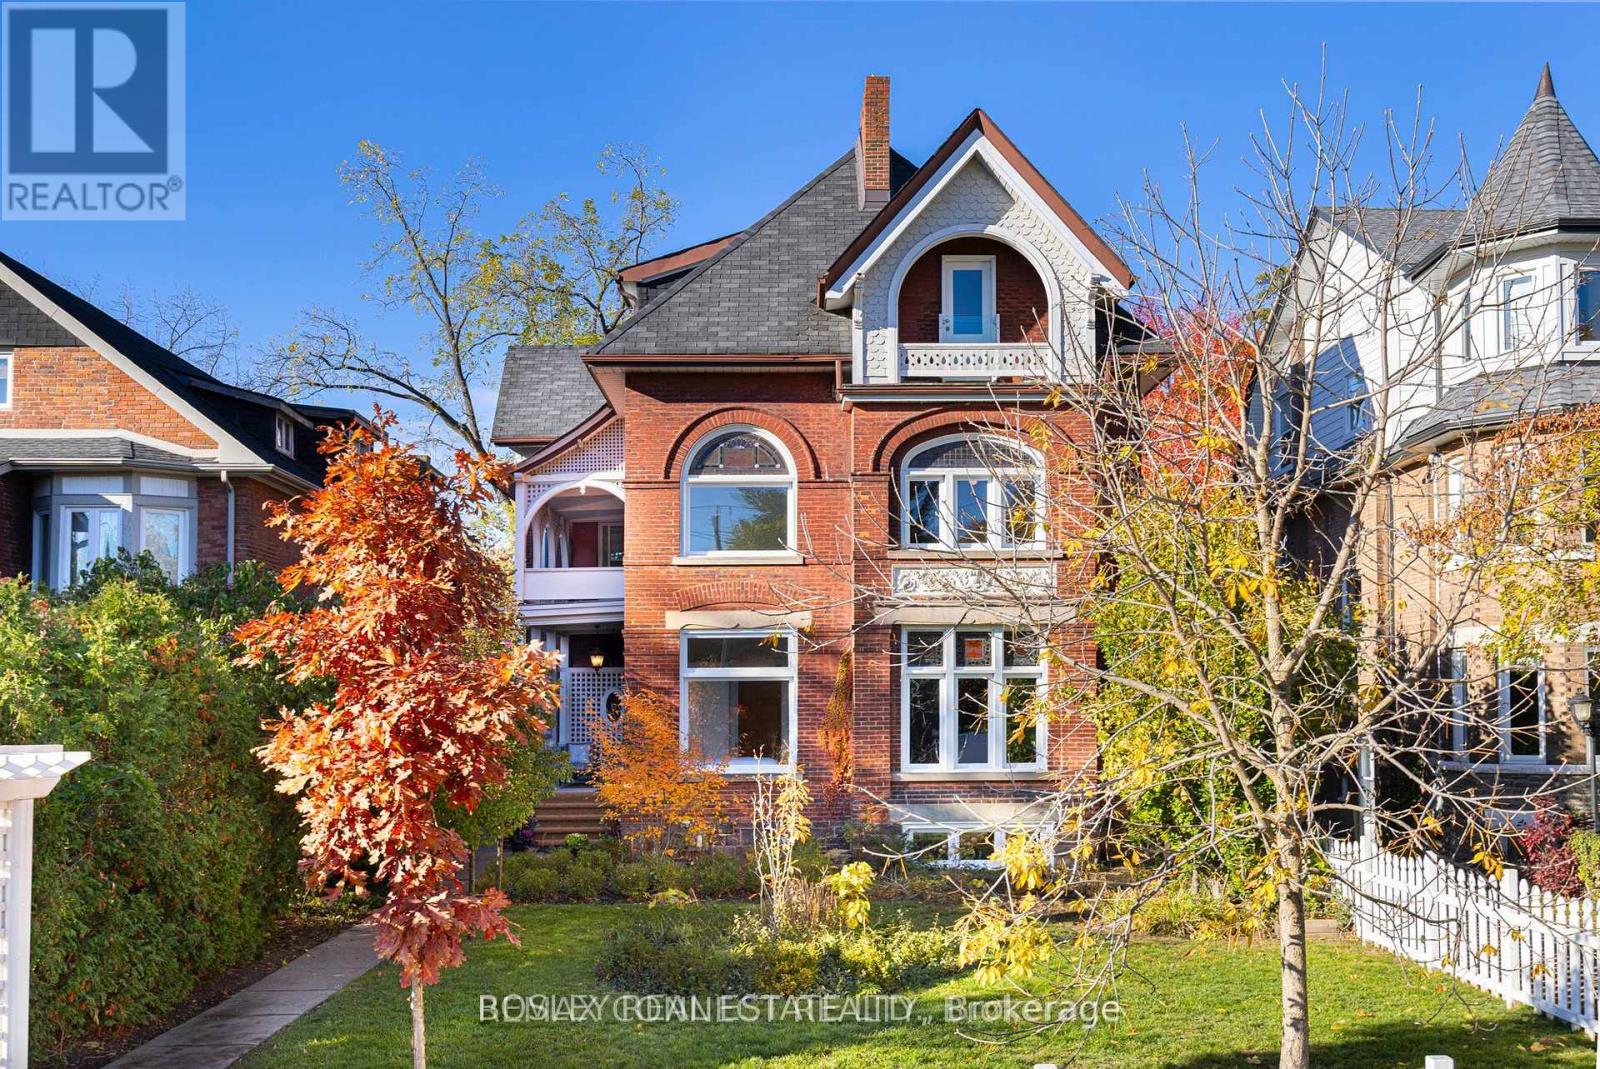
A Rare Victorian Gem, Beautifully Fully Furnished And All Inclusive For Effortless Living. Step Into The Timeless Elegance Of This Enchanting Main-Floor Suite In An 1800s Victorian Mansion At 178 High Park Ave. Offering 3+1 Bedrooms, A 4-Piece Bathroom, And Approximately 1,600 Sq. Ft. Of Thoughtfully Designed Space, This Exceptional Residence Blends Historic Grandeur With The Comforts Of Modern Living. Herringbone Hardwood Floors, Soaring Ceilings, Ornate Crown Mouldings, And Parisian-Inspired Wall Panelling Create An Atmosphere Reminiscent Of A Charming European Residence. The Designer Kitchen Pairs Rich Wood Cabinetry With Exquisite Quartzite Countertops And High-End Appliances, Bringing Warmth And Understated Luxury To Everyday Living. All-Inclusive And Tastefully Furnished, Simply Arrive, Settle In, And Feel At Home From Day One. Versatile Bedrooms Provide Space To Unwind, Entertain, Or Work From Home, While The Sprawling Front And Back Gardens Offer A Tranquil Escape From The City. A Detached Garage Adds A Level Of Convenience Rarely Found In The City. Just Moments From High Park's Leafy Trails, Charming Cafes, And The Vibrant Shops Of Bloor West Village, This Is More Than A Place To Live - It's A Chance To Experience The Romance Of A Bygone Era With Every Modern Comfort Thoughtfully Taken Care Of. (id:67892)
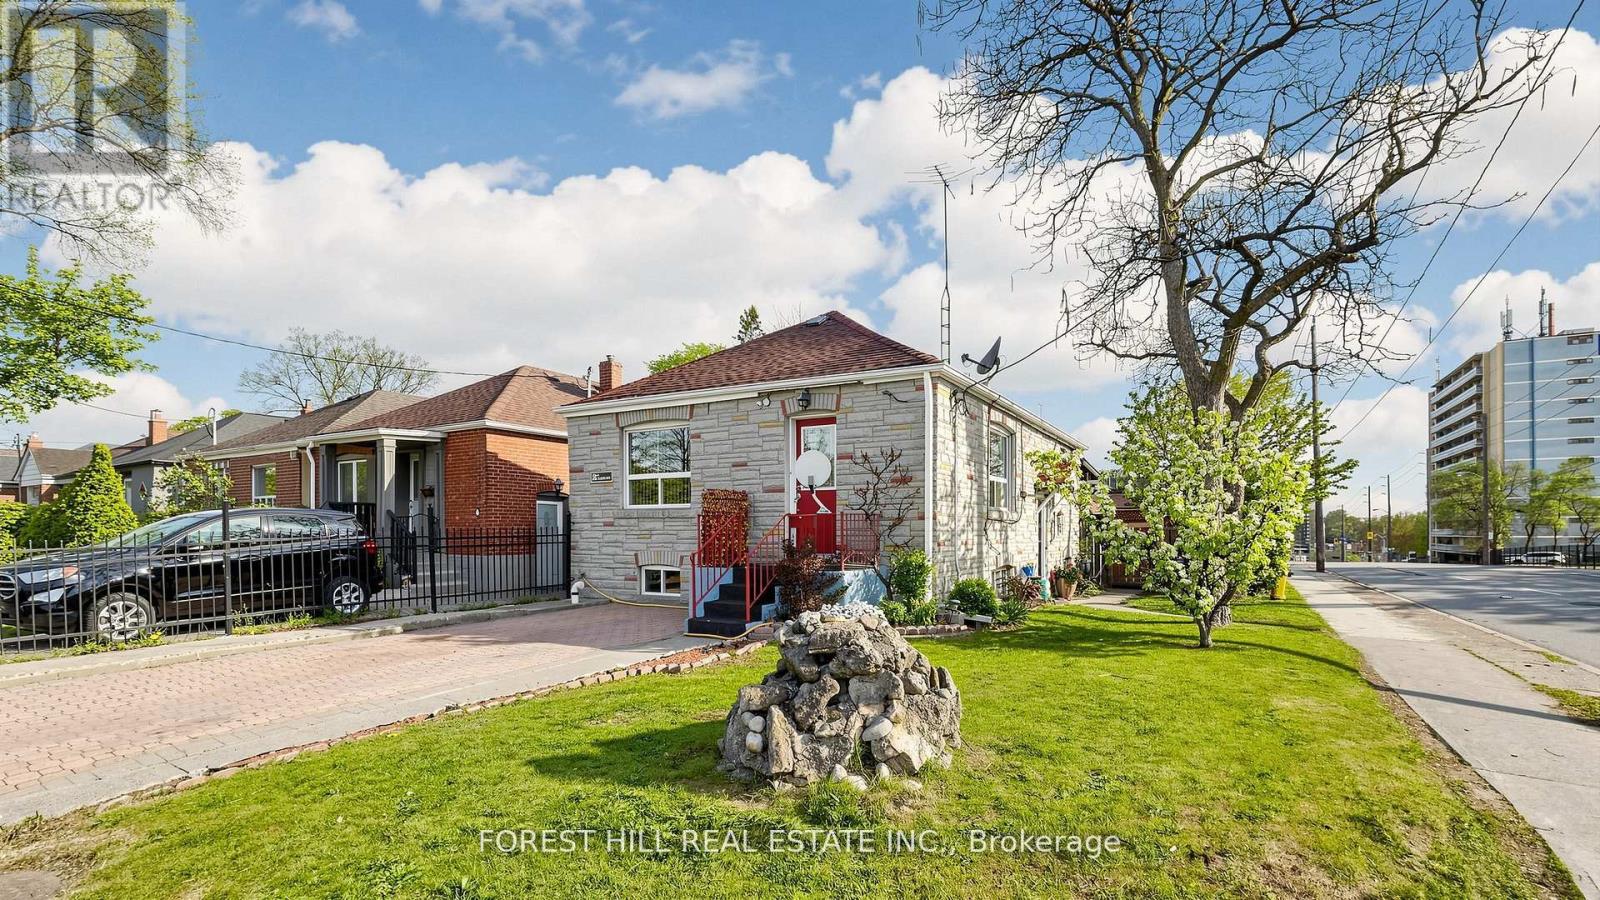
2 Ellins Avenue
Toronto, Ontario
Opportunity knocks at 2 Ellins Ave! This solid 2+3 bedroom detached bungalow presents an excellent opportunity for investors, end-users and multi-generational families seeking flexibility, income potential and future upside. The functional layout features 2 bedrooms on the main level and 3 additional bedrooms in the finished lower level. A separate rear entrance from the kitchen provides direct access to a covered deck & a spacious backyard perfectly suited for outdoor enjoyment. The home offers 2 separate entrances, 2 kitchens and a 4-piece bathroom on both the main and lower levels. A rare parking configuration includes a large detached garage with private driveway access from Jane Street, plus a second driveway directly off Ellins Ave. with an active City of Toronto Front-Yard Parking Permit at $374.18/year. A recent updated survey is available, highlighting the property's strong potential for a conversion to a 4-plex, together with the possibility of a garden suite, subject to applicable municipal approvals. Located close to Bloor West Village, The Junction, Stock Yards Village, TTC, Jane Station, schools, parks, golf, shopping and restaurants. (id:67892)
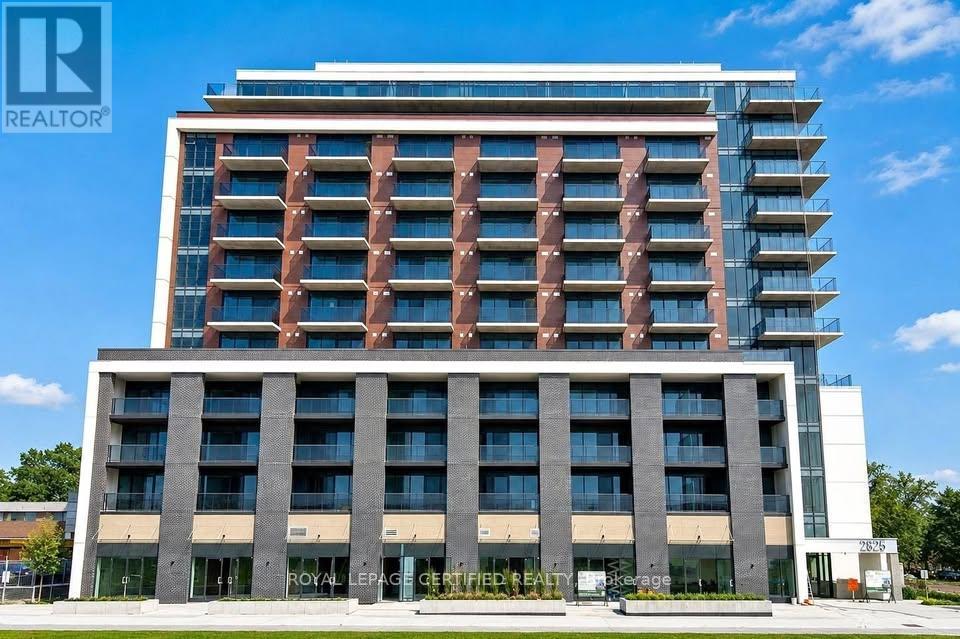
818 - 2825 Jane Street
Toronto, Ontario
Brand New, Never Lived-In 1+1 Bedroom Unit with Parking & Locker. Bright and Spacious with a Functional Open-Concept Layout, 9-Ft Ceilings & Floor-to-Ceiling Windows. Modern Kitchen with Functional Open-Concept Layout, 9-Ft Ceilings & Floor-to-Ceiling Windows. Modern Kitchen with Location with Easy Access to TTC, Park, Plaza & Everyday Amenities. Residents enjoy premium building amenities including 24-hour concierge, a fully equipped fitness centre, party/meeting room, rooftop terrace with BBQ area, kids' play area, and an off-leash dog park. Unbeatable location: steps to Jane St transit (35 Jane, 108 Driftwood, 99 Arrow Road bus routes), minutes to York gate Mall (No Frills, banks, pharmacy, dining), Firgrove Park, Derry downs Park, and sprawling Downsview Park. Quick access to Hwy 400 and 401 makes commuting anywhere in the GTA a breeze. High Walk & Transit Score - most daily errands are steps away. A perfect home for a working professionals seeking modern, low-maintenance living with easy highway and transit access. Don't miss this one - book your showing today! (id:67892)
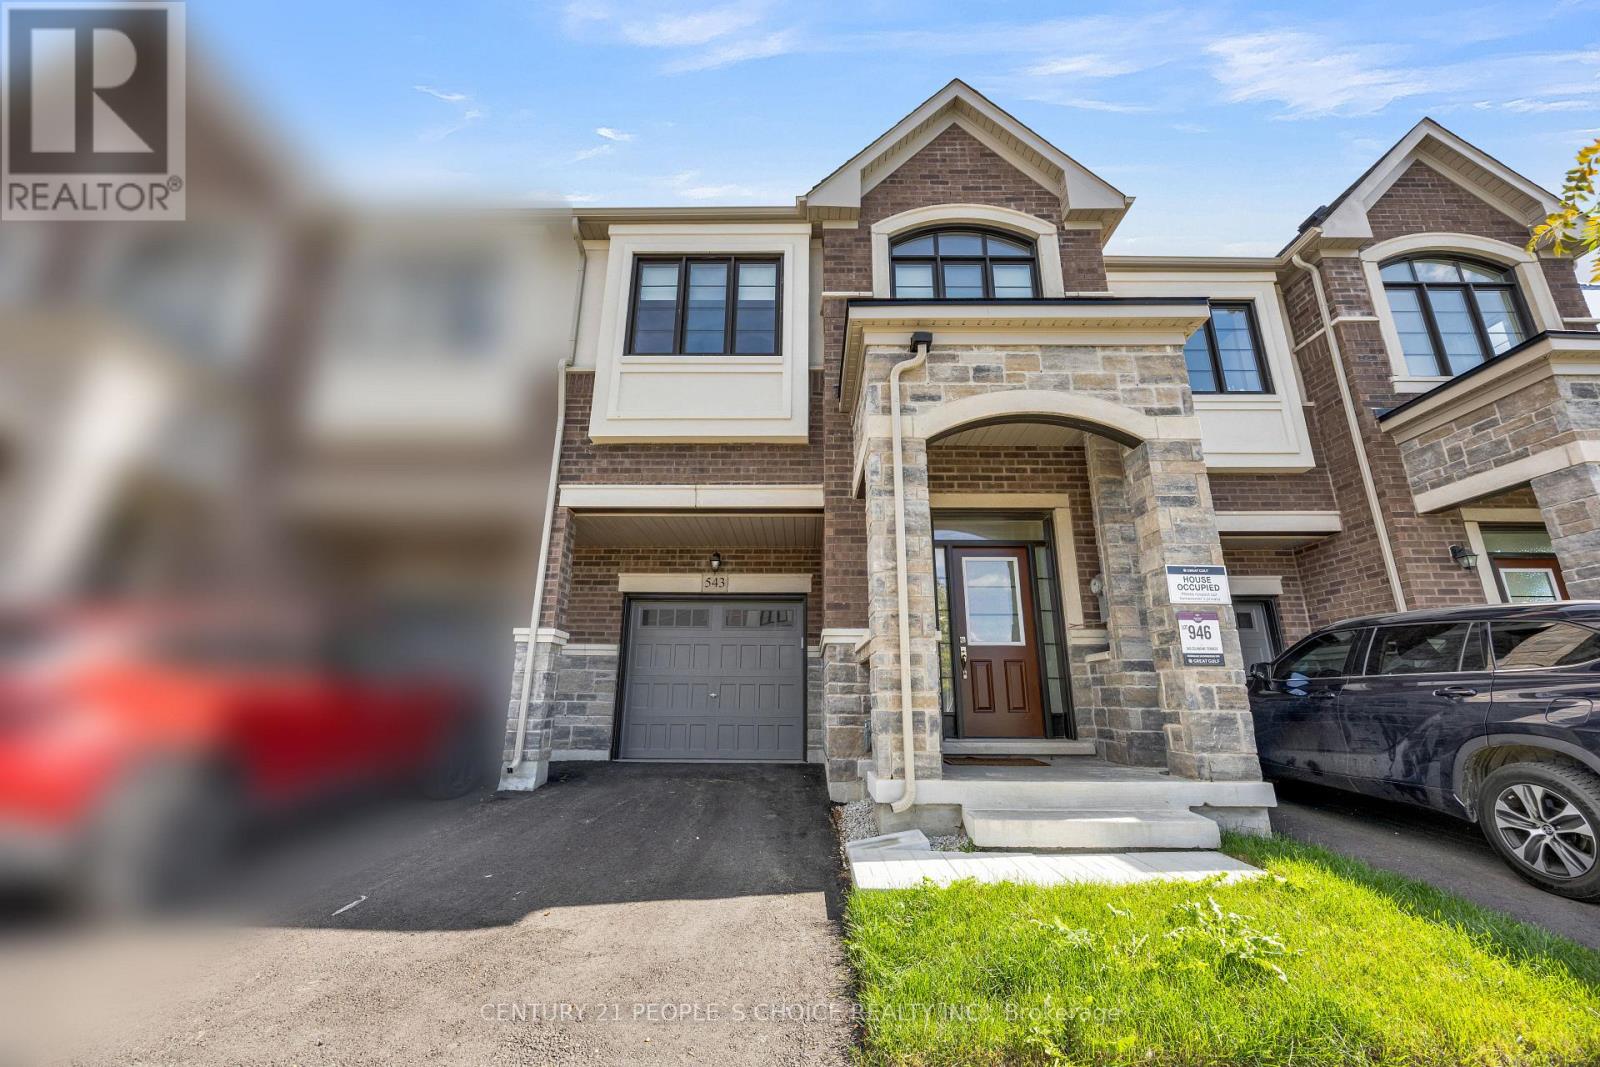
543 Celandine Terrace
Milton, Ontario
Welcome to Gorgeous, Immaculate & # 543 Celandine Dr Total More than 2450 SQ. F. Built Finished area ++Almost Like a Brand-New, 1 year old 2025 built, Modern Townhouse featuring a Thoughtfully Designed Layout with quality finishes Throughout. The property offers Bright and Spacious living Area, feels like a Detached House, No House at the back , contemporary fixtures, 9 Ft Ceiling +an open-concept main floor ideal for both Everyday living and Entertaining++ along with 4 Decent Spacious Bedrooms &, 5 pc on suit bath with primary Bedroom, 3 full Bathroom on the Second Floor++ Oak Stairs with Iron Pickets, Hard wood floor on the main floor & second floor ++Decent size Nice Windows with lots of natural light++ Convenient Laundry Upstairs+++ walkout finished Basement By the Builder++Totally, Separate Entrance thru the garage, goes from the side providing direct access to the backyard and offering, future customization for potential income generated & for additional extra living for own a recreation area or for Home office ++The walkout Design also allows for Abundant Natural Light thru wide windows and enhanced functionality. Overall, this 1-year-old newly constructed Townhouse combines Modern contemporary Design++ practical living space, and the added versatility of a walkout Finished basement, could be a potential Separate Entrance thru Garage making it an attractive option for Homeowners and Investors alike. Thanks for the showings!! (id:67892)
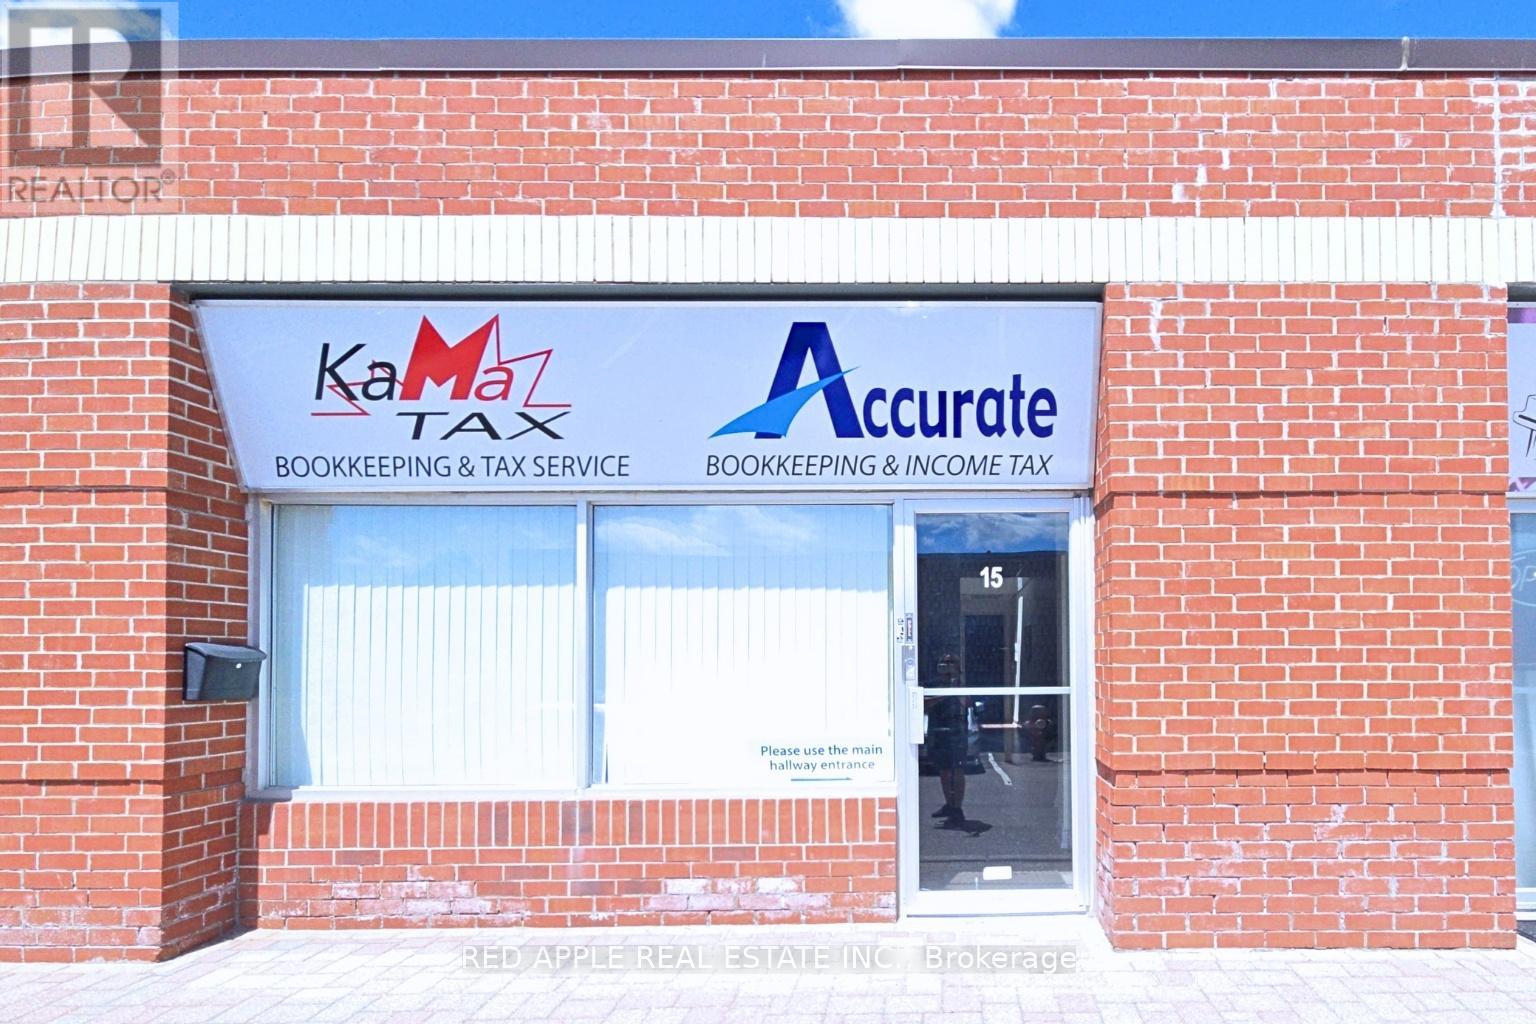
15 - 3045 Southcreek Road
Mississauga, Ontario
Exceptional opportunity to lease 1400 sq ft of versatile office space in a highly desirable East Mississauga business location. This bright, professionally finished unit offers afunctional layout featuring four private offices, a welcoming reception area, two washrooms, one kitchenette and a storage space that can be customized to suit your business needs. Dual entrances provide added convenience, with one entrance from within the complex and another offering direct exterior access for clients and staff. Ideally situated with quick connections to Toronto, Mississauga, Pearson International Airport and surrounding business hubs, this move-in-ready space is perfect for professional offices, consulting firms, insurance, accounting, legal services, and more. (id:67892)
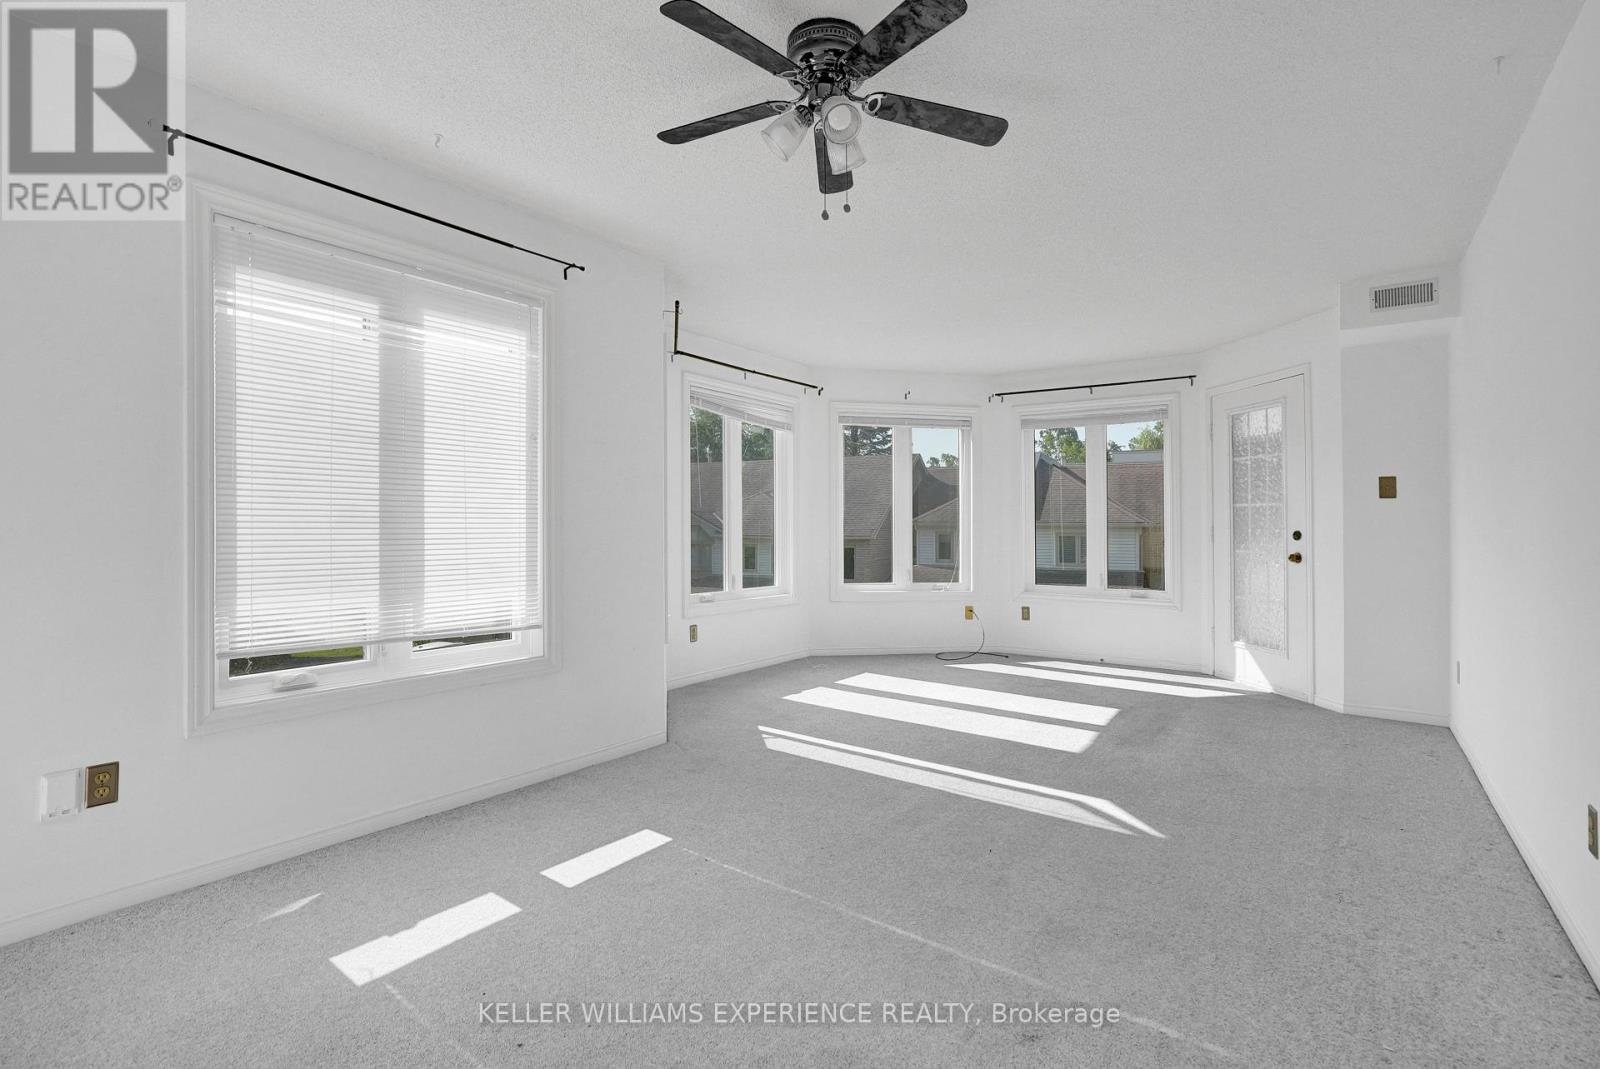
204 - 492 Laclie Street
Orillia, Ontario
Just minutes away you'll find the sparkling waterfront at Couchiching Beach Park, scenic walking and cycling trails, marinas, and golf at the nearby Couchiching Golf & Country Club-ideal for enjoying Orillia's four-season outdoor lifestyle. Unbeatable convenience to everyday amenities, recreation, and lifestyle destinations. A perfect opportunity for first-time buyers, downsizers, or investors looking for a well-located and low-maintenance home. Families will appreciate the abundance of nearby schools, parks, and community services, with easy access to public transit and quick connections to Highways 11 and 12 for commuters. Shopping and daily essentials are close at hand with grocery stores, pharmacies, and major retail just a short drive away, while Orillia Soldiers' Memorial Hospital is conveniently nearby. (id:67892)
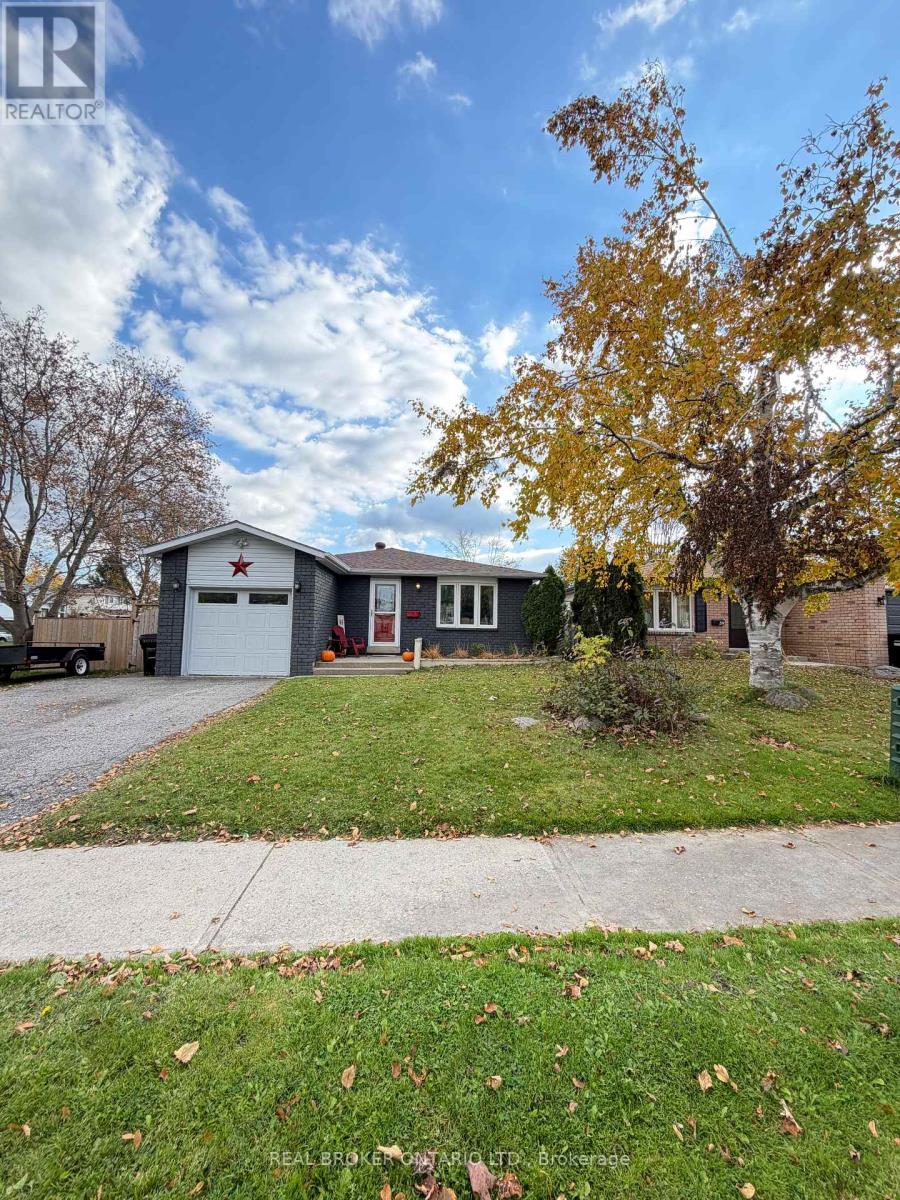
37 Hickling Trail
Barrie, Ontario
Ideal East end location! This ranch bungalow has been tastefully updated throughout (see extensive list in attachments) and is turn key ready for your family with inground pool and/or as an investment property with separate basement entrance with 2nd kitchen. With newer laminate throughout the main floor, cozy fireplace, and inside garage entrance the main living space is bright, functional and open. The kitchen has been updated with stone countertops, stainless steel appliances, lots of added cabinetry, pot lights and subway backsplash. A convenient sliding door takes you to the side deck which leads to the fully fenced yard, shed, seating area and pool oasis. Back inside an updated 5-piece bathroom has dual sink, deep soaker tub and stone countertops in it's semi-ensuite. The primary bedroom is large and spacious with plenty of closet space and laminate flooring facing the pool, plus 2 additional bedrooms. Downstairs a separate apartment with 2 more bedrooms, huge living/dining/kitchen space with butcher block counters and a fireplace accent wall. A 3-piece bathroom and laundry completes the space. Steps from RVH, Georgian College, a multitude of schools, shopping, Rec Centre and an easy jump on the 400 Hwy, this home is perfect for you! (id:67892)
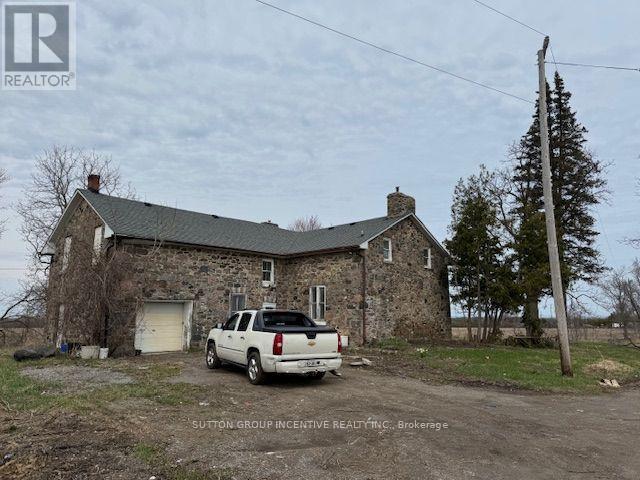
26427 48 Highway
Georgina, Ontario
3 Bedroom, 1.5 Bathroom house. 2-Storey, Large Kitchen, Dining and Living Room. 4 Appliances. Main Floor Laundry. Unfinished Concrete Basement. Under 10 Minutes to Hwy 404 and Woodbine. 40-minute commute to 404 and Steeles. Single Car garage + Outside Parking for 2 cars. Located on active working farm. Farm land and buildings are NOT included. Rent $2900 + Utilities. (id:67892)
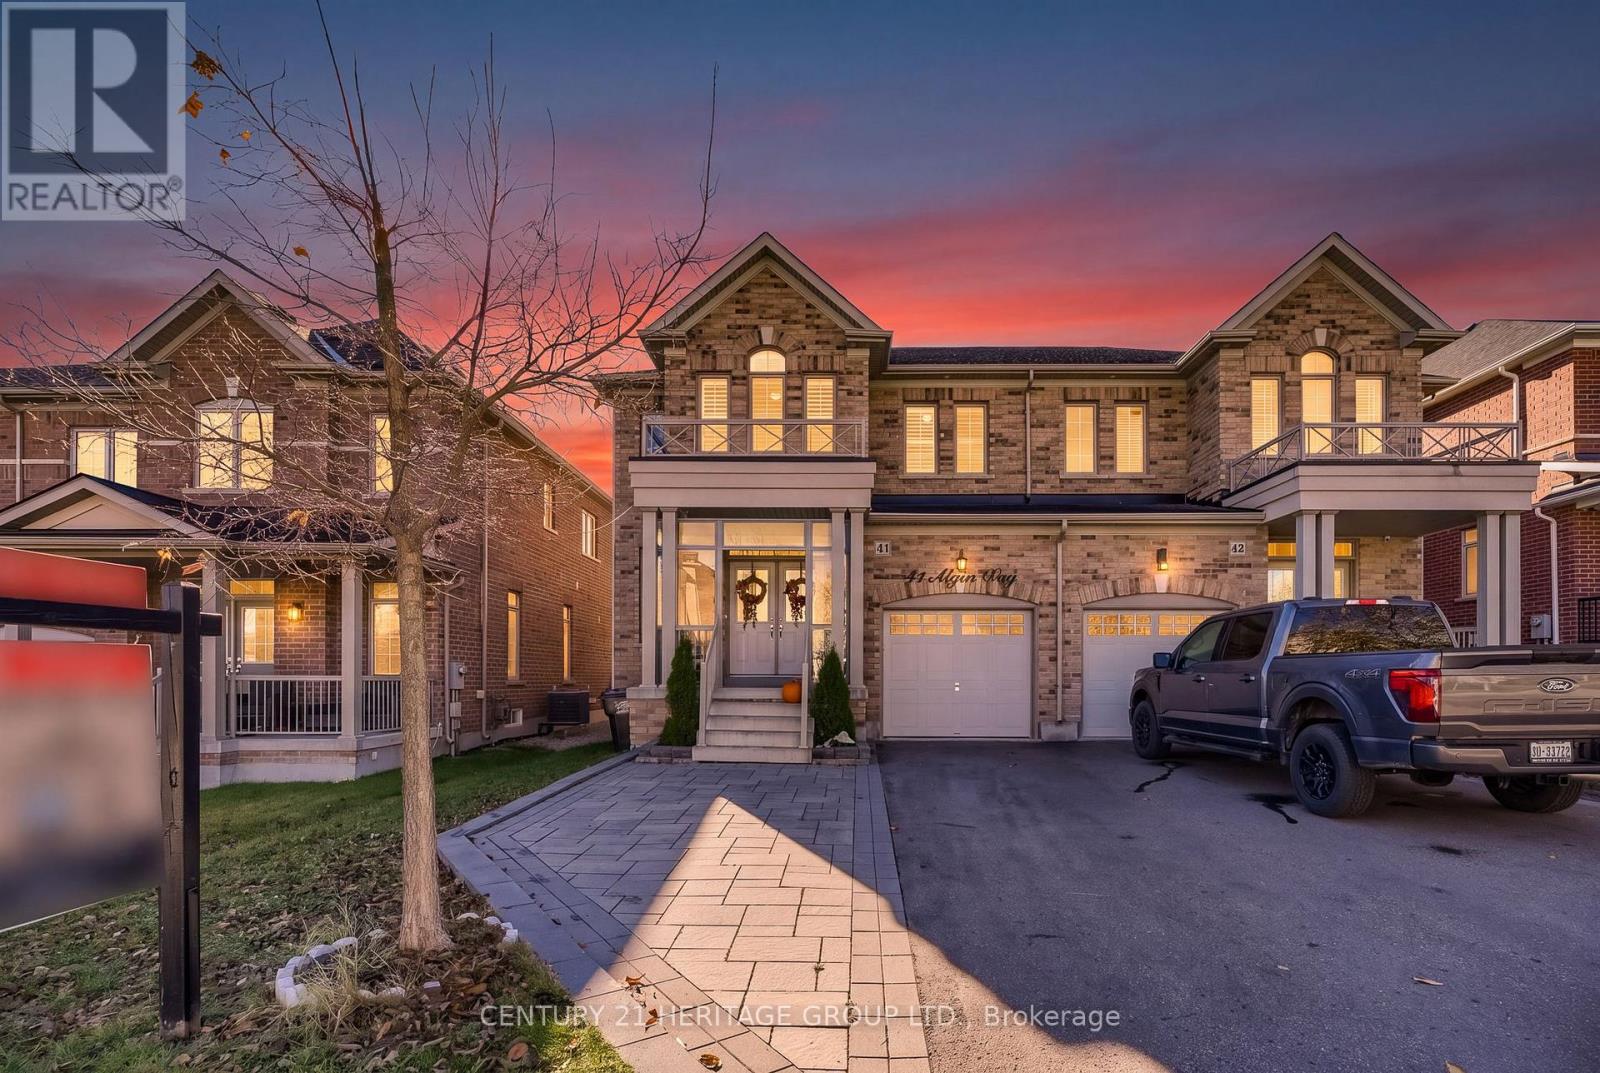
41 Algeo Way
Bradford West Gwillimbury, Ontario
Exceptional space and a standout layout in one of Bradford's most desirable family-friendly neighbourhoods Green Valley Estates! This beautifully appointed three-bedroom, three-and-a-half-bathroom semi offers just under 2,000 sq. ft. with generous principal rooms and three full bathrooms on the second floor. A sunken foyer with a large double closet creates a welcoming entrance. Hardwood flooring on the main level, smooth ceilings, California shutters and a solid oak staircase complement the bright interior. A separate dining room provides a dedicated space for entertaining, while the spacious family room features a striking curved bay window that fills the room with natural light. The eat-in kitchen offers stainless steel appliances, a tiled backsplash and breakfast bar, with an adjoining breakfast area opening onto the backyard deck - ideal for summer dining and relaxed evenings outdoors. Retreat to the spacious primary suite, complete with a large walk-in closet and a five-piece ensuite featuring a double vanity. The second bedroom enjoys its own three-piece ensuite with a glass-door shower. A bright third bedroom features a cathedral ceiling and walk-in closet, while an additional four-piece bathroom completes the upper level. Oversized lookout windows bring natural light into the basement, where a cold room provides additional storage. Thoughtful conveniences include a smart thermostat, central vacuum, central air conditioning, interior garage access and a garage door opener with remote. Interlocking enhances the exterior, and the extended driveway has no sidewalk crossing it. Close to schools, parks, golf, shopping and BWG Transit, this home offers the space, comfort and location to enjoy family life in Bradford. (id:67892)
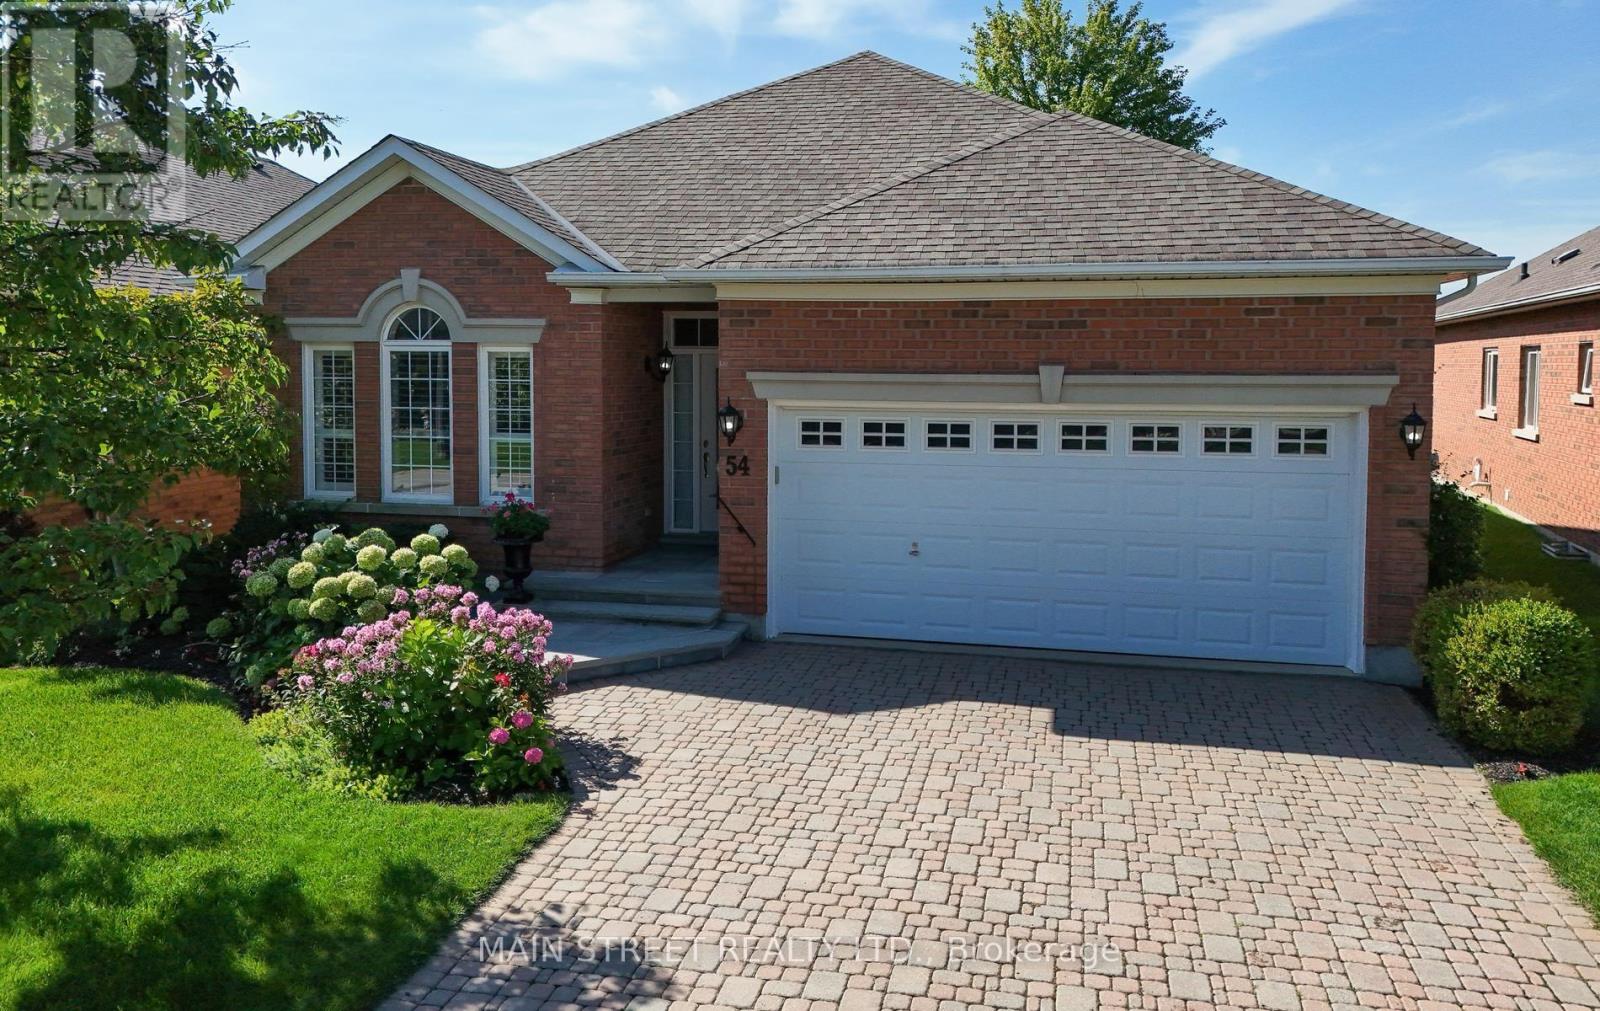
54 Couples Gallery
Whitchurch-Stouffville, Ontario
Welcome to this exceptional lifestyle living in the sought after Ballantrae Community! This beautiful bungalow offers a wonderful combination of elegant living, spectacular golf course and pond views facing south as well as an outstading open concept floor plan! This popular "Innisbrook" model has a spacious great room which is the heart of the home featuring soaring high ceilings, walkout to a private patio surrounded in gardens and breathtaking views of the fairway and pond! The large kitchen has been thoughtfully updated with quartz counters and appliances. California shutters throughout add timeless style and sophistication!! The generous primary suite enjoys peaceful views and features 2 walk-in closets and a luxurious 5 peice ensuite! The second bedroom has 3 arched windows overlooking the front of the house and stunning gardens! The large den has double french doors and can be used as a third bedroom or office or separate family room! This home also has an abundance of closet space with 2 front hall closets and a kitchen pantry/coffee bar! Maintenance fees include cable and internet, snow removal, Lawn maintenance, sprinkler system, and a recreation centre with a pool, sauna, gym, fitness, party room and so much more! In addition, this home has had many upgrades including, Roof 2017, New Stone Entryway 2026, Furnace 2024, Air conditioner 2023, Quartz counters 2021, Fridge, Stove and microwave 2023 (id:67892)
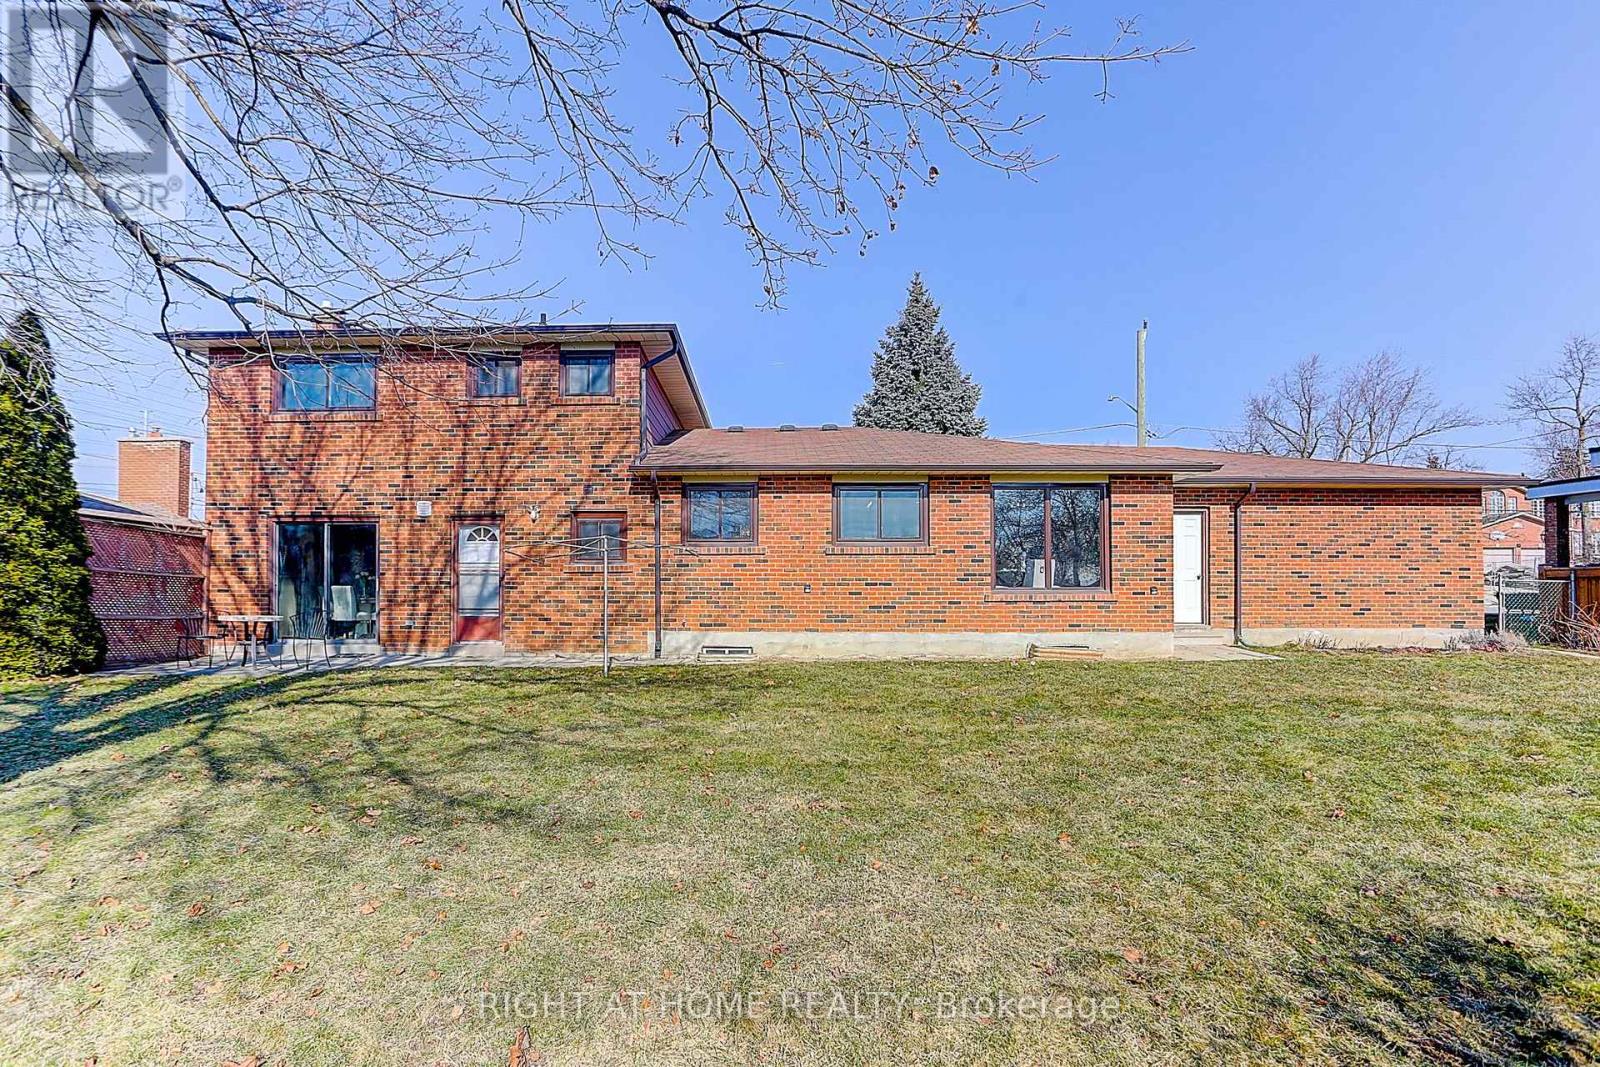
Ground Unit - 87 Stockdale Crescent
Richmond Hill, Ontario
Modern Charm Meets Turn-Key Living in This Newly Updated 2-Bedroom Bungalow style! Welcome home to effortless single-level living! This beautifully renovated 2-bedroom bungalow combines classic architectural character with crisp, contemporary finishes throughout. Step inside to an open-concept living and dining area flooded with natural light, featuring brand-new flooring, recessed lighting, and a fresh, neutral color palette that makes the space feel airy and inviting. a modern vanity, and upgraded fixtures. Conveniently located near Hillcrest Mall and Alexander Mackenzie High School, known for its International Baccalaureate (IB) program, this property is centrally positioned in the heart of Richmond Hill. Tenant pay one -Third of utility. Laundry room is shared (id:67892)
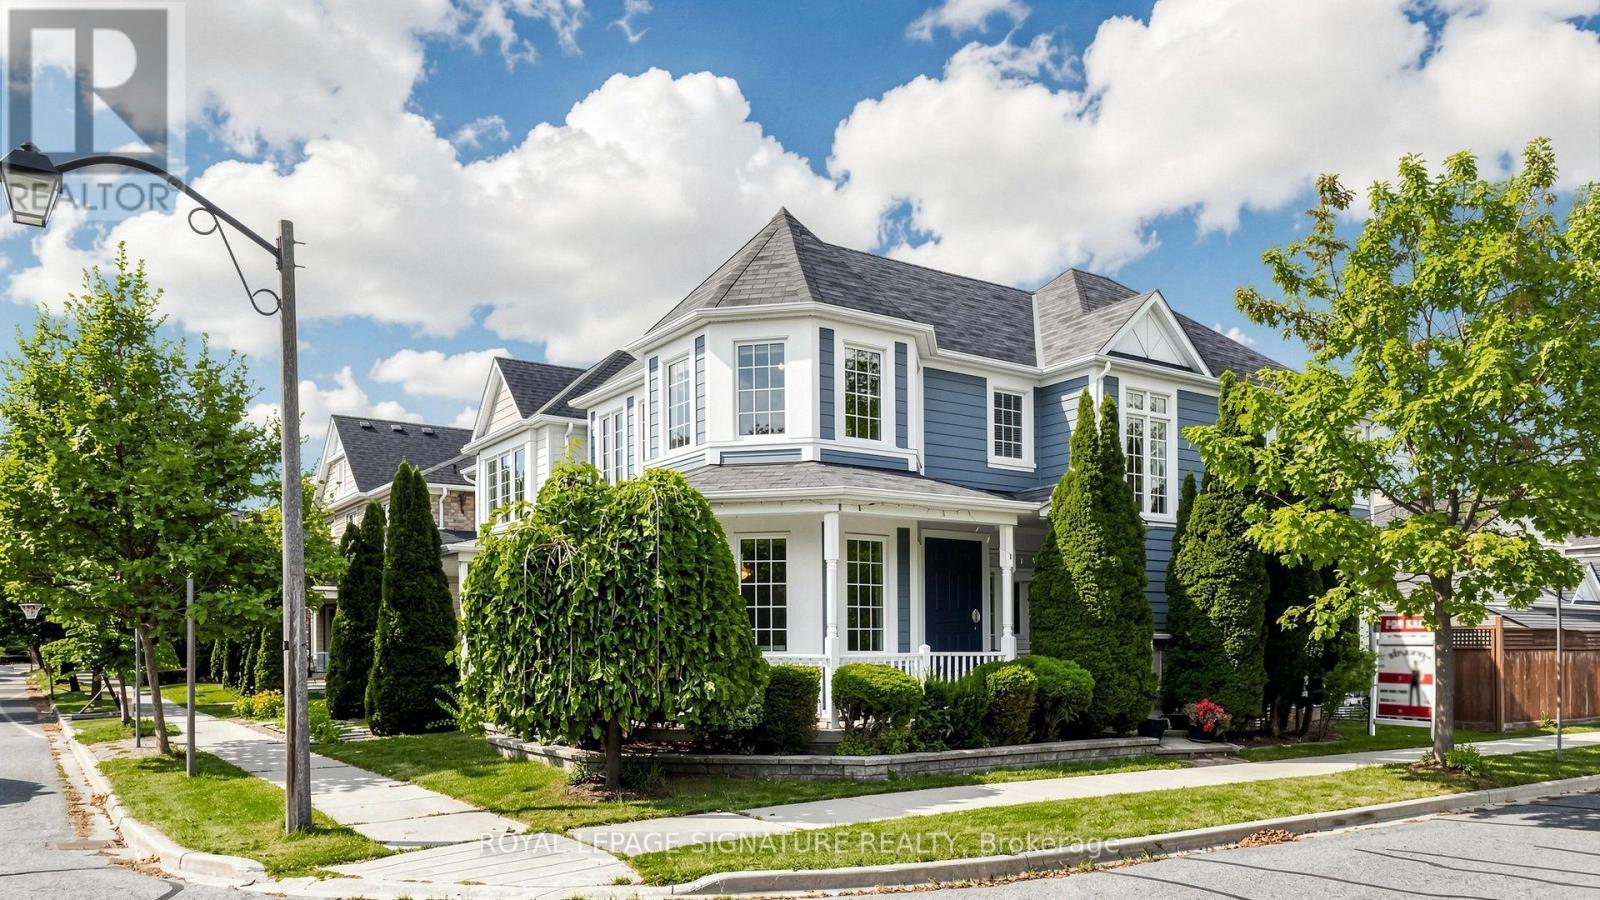
1 Capogna Street
Markham, Ontario
Gorgeous Detached Home with 2-Car Garage On A Premium Corner Lot In Sought-After Cornell Markham! Proudly Owned And Lovingly Maintained By The Original Owners, Featuring 4+2 Bedroom, 4 Baths, A Functional Layout With Lots of Windows For Natural Light, Plenty Of Space For A Growing Or Multi-Generational Family. Thousands $$$ Spent on Upgrades: Newer Vinyl Flooring ('25) Throughout The Main Floor And Basement, Upgraded Newer Stainless Steel Appliances, Refaced Kitchen Cabinets With Upgraded Hardware ('26), Finished Basement ('24) Provides Excellent Additional Living Space With A Kitchenette, 3-Piece Bathroom, And Two Bedrooms-Ideal For Extended Family, In-Laws or Guests. The Main Floor Features A Spacious Family Room With A Cozy Fireplace, Along With Separate Living And Dining Areas Filled With Natural Light From Numerous Windows. The Kitchen Offers A Breakfast Area, Granite Countertops, Double Sink, And Newer Stainless Steel Appliances. Located Close To Markham Stouffville Hospital, Cornell Community Centre, Library, Schools, Parks, Cornell Bus Terminal, GO Transit, Hwy 7, Hwy 407, Markville Mall, And A Wide Selection Of Shopping, Dining, And Everyday Amenities. A Fantastic Opportunity To Own A Well-Maintained Corner Lot Home In One Of Markham's Most Desirable Communities! (id:67892)
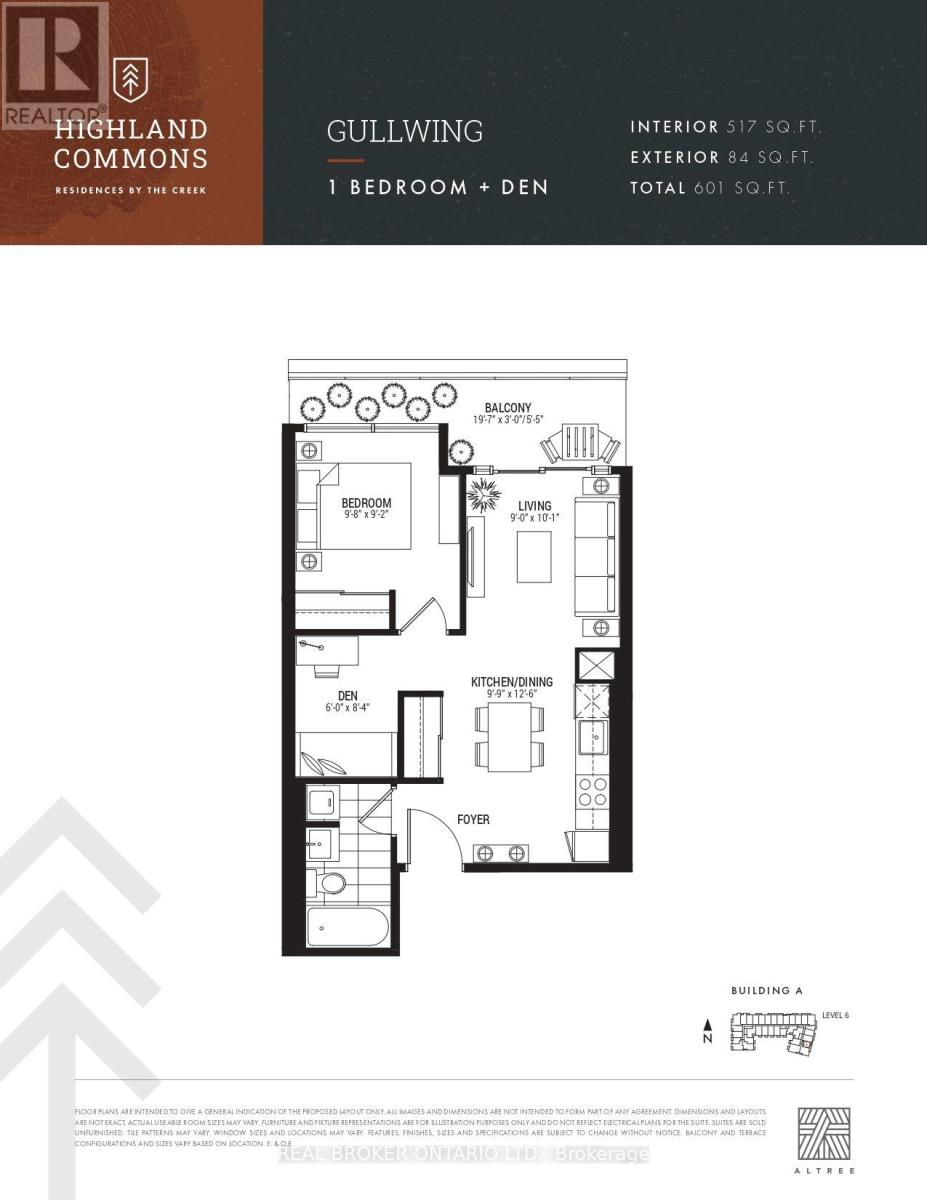
623 - 1635 Military Trail
Toronto, Ontario
Discover modern, functional living at Highland Commons Residences by the Creek! This smart 1 bedroom plus den floor plan boasts 517 sq ft of stylish interior space complemented by an impressive 84 sq ft outdoor balcony. A formal entry foyer leads into a light-filled open plan, anchored by a sleek linear kitchen and defined dining area. The main living space opens directly out onto an expansive 19 foot wide balcony, ideal for morning coffee or evening relaxation. Tucked away for privacy, the multi-purpose den serves as a dedicated remote workspace or cozy lounge area, while the quiet primary bedroom features generous proportions and convenient proximity to the main 4-piece bath. Building highlights include a fully equipped gym, sparkling outdoor swimming pool, chic party room, co-working space, and an outdoor barbecue terrace. Situated right alongside the tranquil ravine trails of Highland Creek, this location keeps you moments from the University of Toronto Scarborough campus, Centennial College, the world-class Toronto Pan Am Sports Centre, Scarborough Health Network, Highway 401, and local transit hubs. (id:67892)
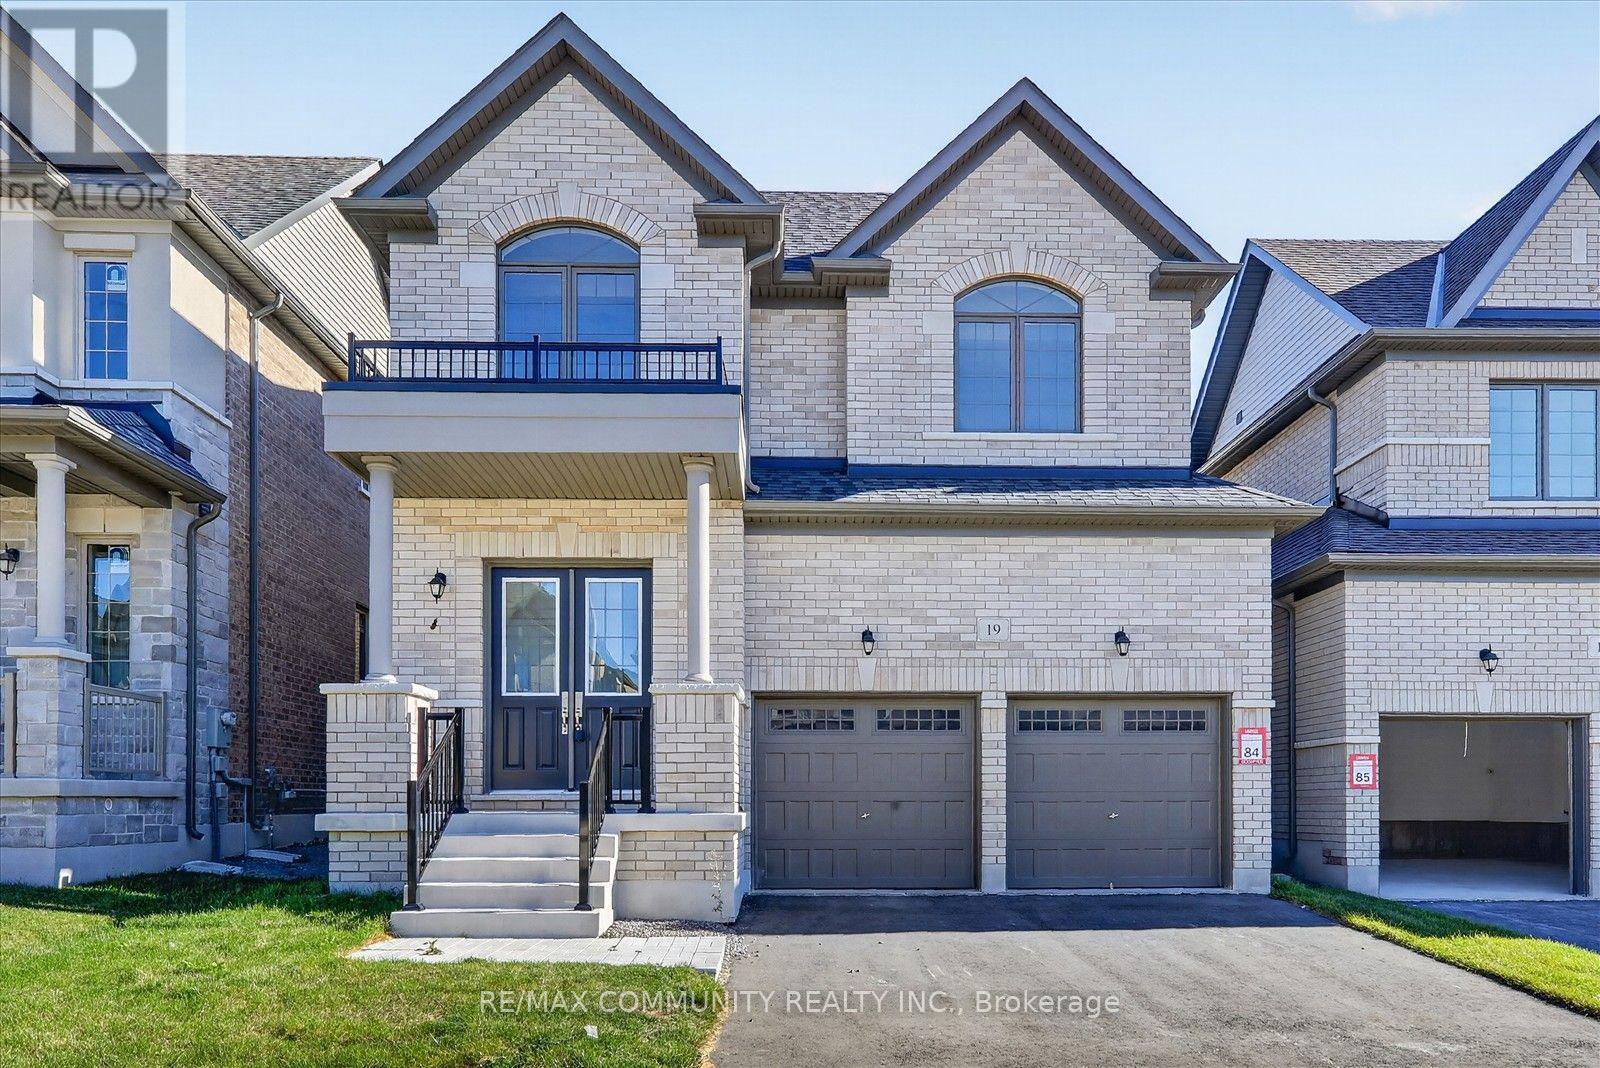
19 Rogerson Street
Clarington, Ontario
A bright Detached house with 4 bedrooms & 3 Full and 1 Half washroom offer spacious and comfort. Large family room , living/ dining area and kitchen with breakfast area. gas fireplace, Easy access through garage to Mudroom. The upper floor provide luxurious primary bedroom with walk-in closet and standing shower, Large Window. Second bedroom with Ensuite. Spacious double garage Double door Entry, Hardwood flooring on main floor, Located just 5 min from HWY 401, close to school, parks, community center, and Newcastle's downtown. (id:67892)
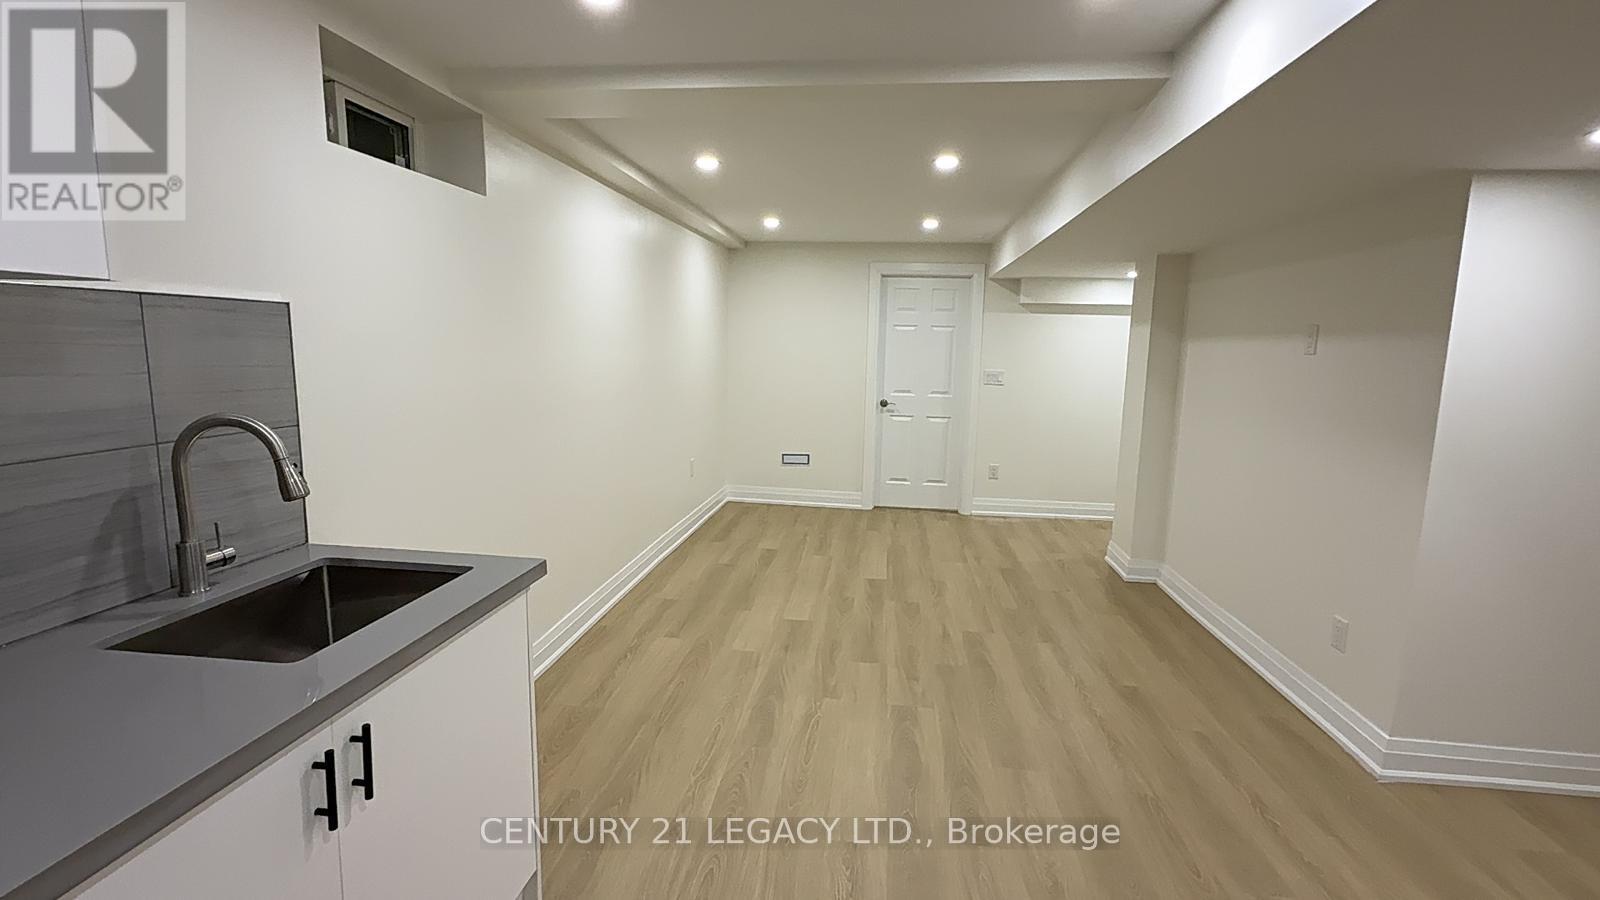
Lower - 935 Catskill Drive
Oshawa, Ontario
Step into a fresh new space to call home! This newly finished, never-lived-in legal basement suite at 935 Catskill Drive offers modern comfort and everyday convenience in a desirable North Oshawa neighbourhood.ffering 2 bedrooms and 1 bathroom, this bright and inviting suite combines modern finishes with a functional open-concept layout, creating a comfortable setting for everyday living and entertaining. A private separate entrance provides added independence, while ensuite laundry and storage space make daily routines easier. One dedicated parking space is included. Set in an established neighbourhood close to schools, parks, shopping and public transit, with convenient access to the highway and GO station. Enjoy the appeal of a fresh, move-in-ready home in a well-connected location. Available immediately-book your showing today! (id:67892)
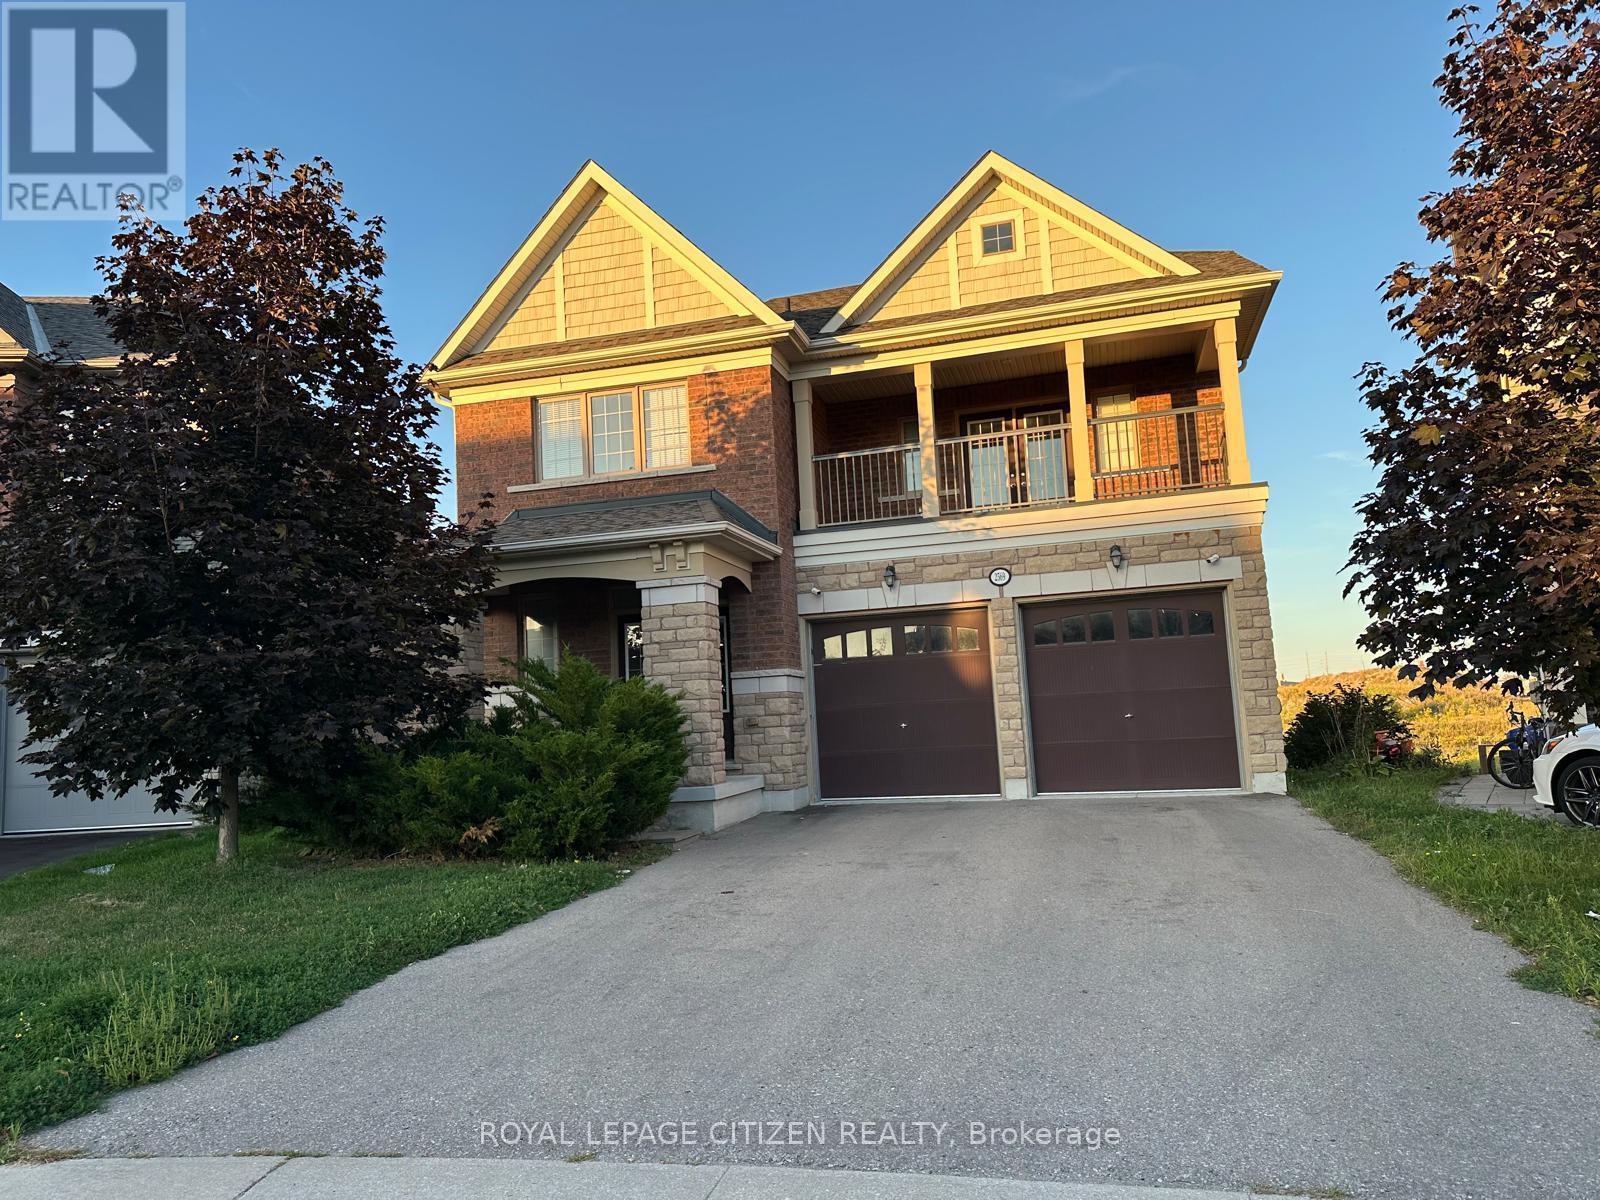
2569 Snow Knight Drive
Oshawa, Ontario
Detached 4 bedroom, 4 washroom home in Windfields community. Primary bedroom w/ 5-pc ensuites & walk-in closet. 3 additional bedrooms, 2 full washrooms & balconies on 2nd level. Open concept kitchen & living room on main floor. Close to top rated schools, Ontario Tech University, Durham College, Costco, LCBO, restaurants & grocery stores. Easy access to Hwys 407 & 401. Utilities extra. (id:67892)
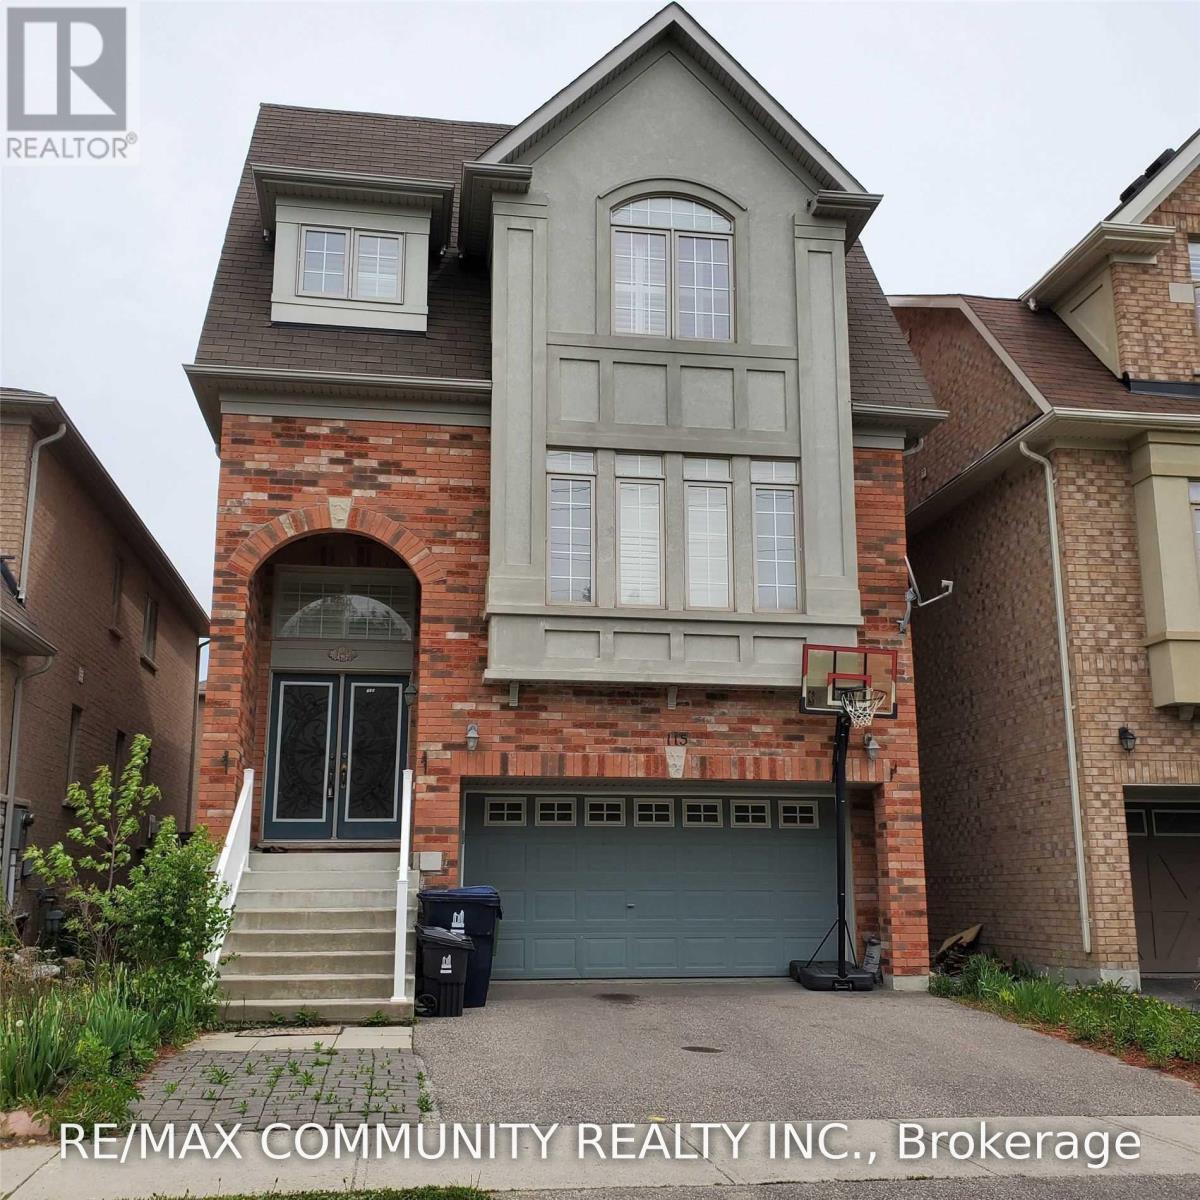
Back - 115 Oasis Boulevard
Toronto, Ontario
Welcome to 115 Oasis Blvd., Scarborough! This spacious ground-floor apartment is ideal for asingle professional, a couple, or students seeking a comfortable home in a convenient andfamily-friendly neighbourhood.Enjoy easy access to elementary schools, TTC public transit,Highway 401, Highway 407, shopping centres, places of worship, doctors' offices, and many othereveryday amenities.Located in a welcoming, family-oriented community, this apartment offers a convenient lifestylewith everything you need close by. (id:67892)