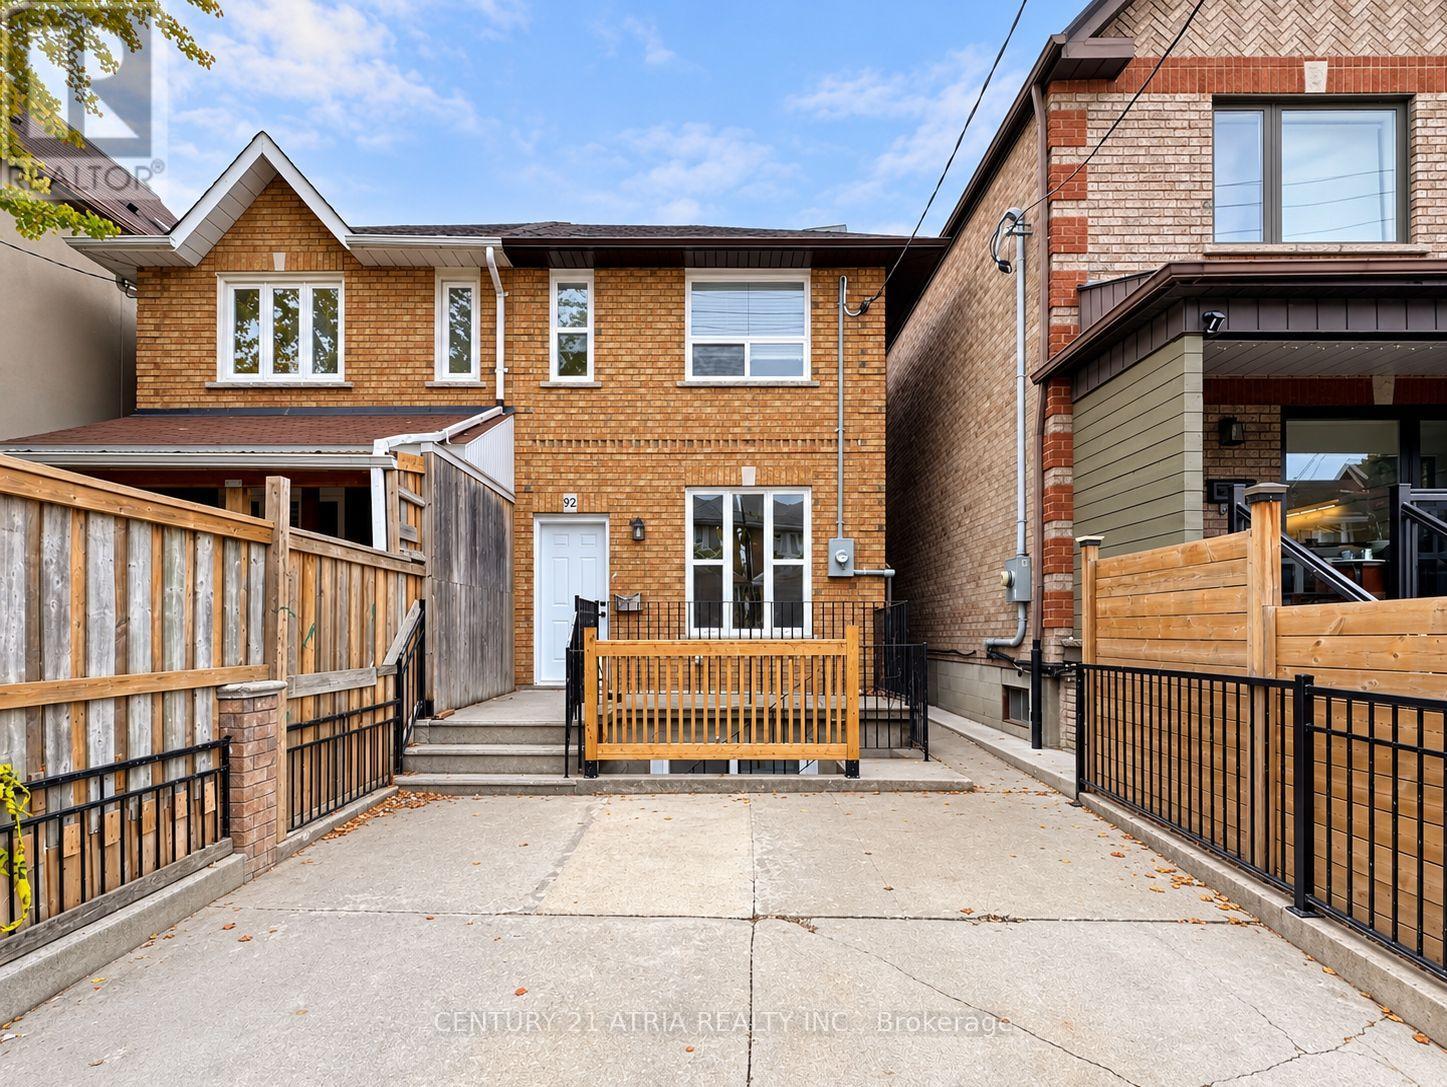
Upper - 92 Lappin Avenue
Toronto, Ontario
Welcome to this beautifully renovated upper-level suite, nestled on a quiet residential street in the heart of Wallace Emerson! Featuring modern finishes throughout, this bright and spacious unit offers 2 bedrooms plus a generously sized versatile space that can easily function as a 3rd bedroom, home office, or additional living area. Enjoy a newly updated interior complete with a modern kitchen, brand-new appliances, and a functional layout designed for comfortable everyday living. The upper-level setting provides added privacy, while large windows welcomeplenty of natural light. Ideally situated in one of Toronto's most vibrant and convenient neighbourhoods, just minutes from Wallace Emerson Park, public transit, subway stations, grocery stores, shops, and everyday essentials. Explore the popular cafes, restaurants,breweries, and local boutiques along Geary Avenue and Bloordale, all within easy reach. Afantastic opportunity to enjoy modern living in a well-connected neighbourhood! Driveway parking available at an additional cost, subject to availability. (id:67892)
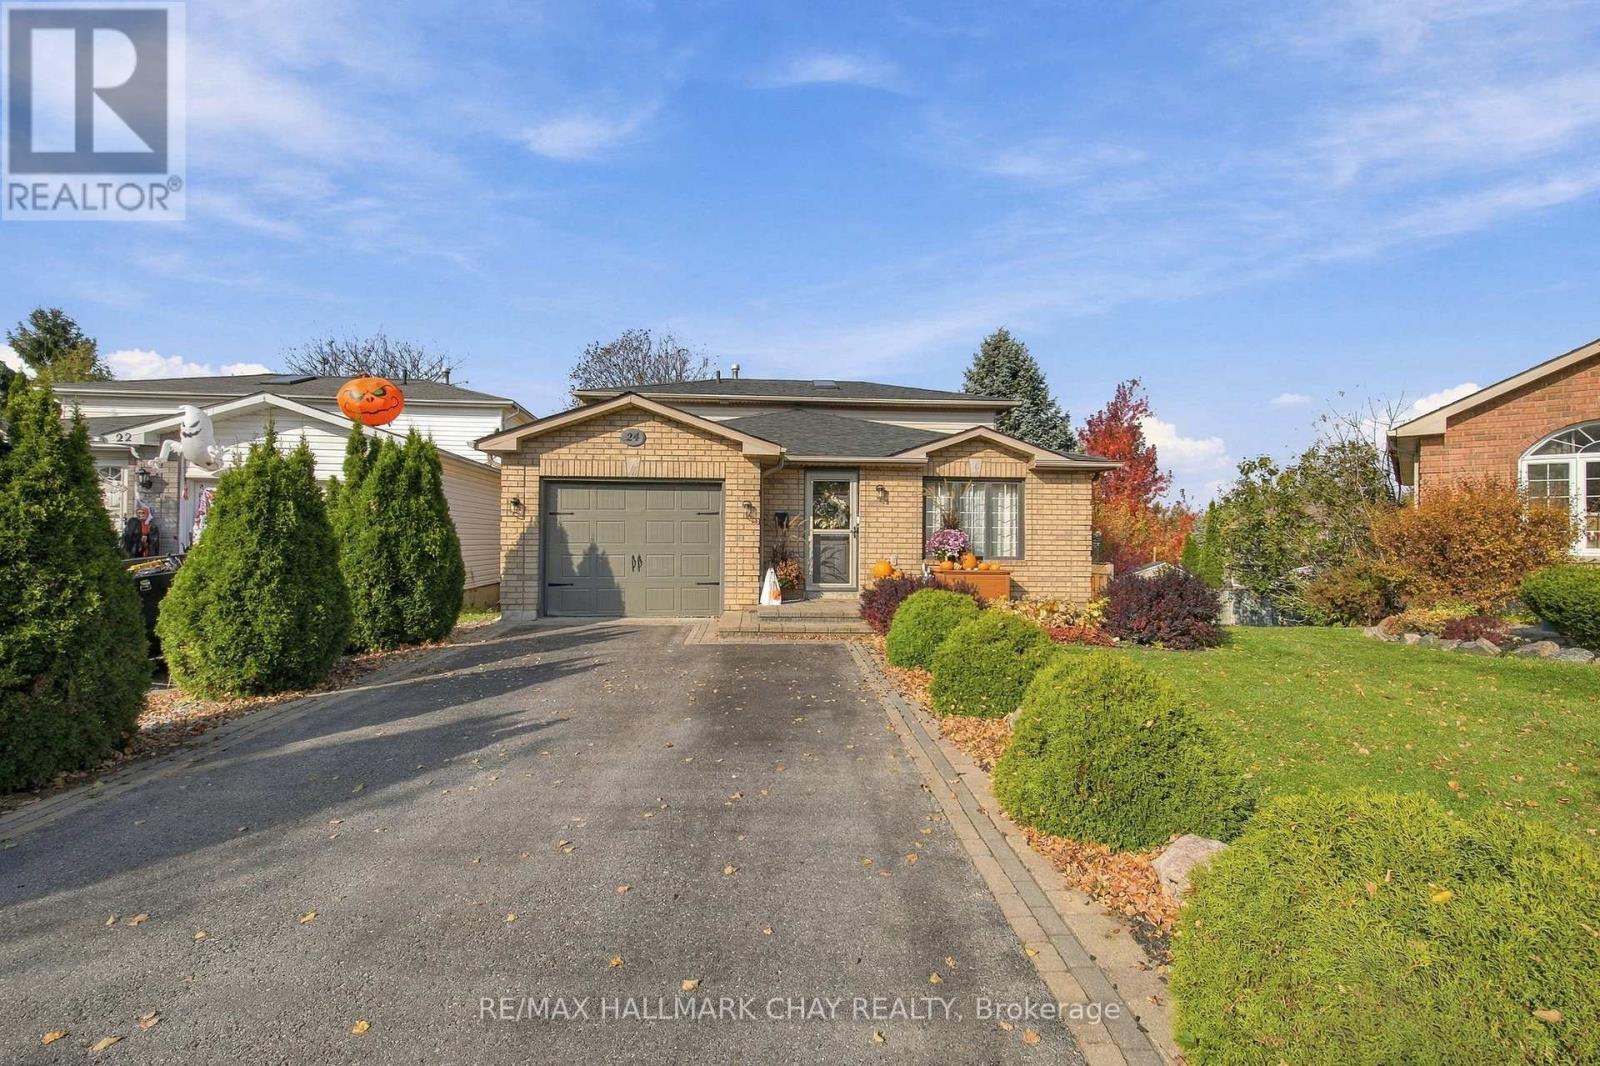
24 Rundle Crescent
Barrie, Ontario
A quiet crescent, a renovated kitchen and a backyard that opens up the possibilities. Welcome to 24 Rundle Crescent in Barrie's popular Holly neighbourhood, where four finished levels offer space for a growing family and a beautifully landscaped, pie-shaped lot gives you just as much to enjoy outside.The kitchen is a highlight, pairing quartz countertops and stainless steel appliances with modern lighting, generous prep space and additional storage. A spacious dining area keeps family dinners and entertaining comfortable with updated vinyl flooring, while the open view to the family room connects the living spaces without putting everything in one room. With vinyl flooring and a walkout to the expansive deck, the family room brings indoor and outdoor living together. Step outside to a fully fenced backyard stretching approximately 175 feet along its deepest side-an impressive setting for summer gatherings, a play area and the garden you've always wanted. A garden shed with electricity provides useful storage and space for projects. Back inside, a two-piece bathroom and laundry room with separate backyard access add everyday convenience.The finished lower level gives everyone another place to spread out. A gas fireplace, built-ins and pot lights create a welcoming recreation room with space for a large sectional, movie nights and play. A double closet helps keep it all organized.Upstairs, three generously sized bedrooms share an updated four-piece bathroom with heated floors. The primary bedroom features a walk in closet while the 2nd bedroom has a loft area -perfect for kids play or reading nook, or a hideaway bedroom area. Inside entry from the garage, an updated furnace and nearby schools and parks round out a home that balances comfort, space and convenience.An established neighbourhood, a flexible layout and a standout backyard-there's a lot to look forward to at 24 Rundle Crescent. (id:67892)
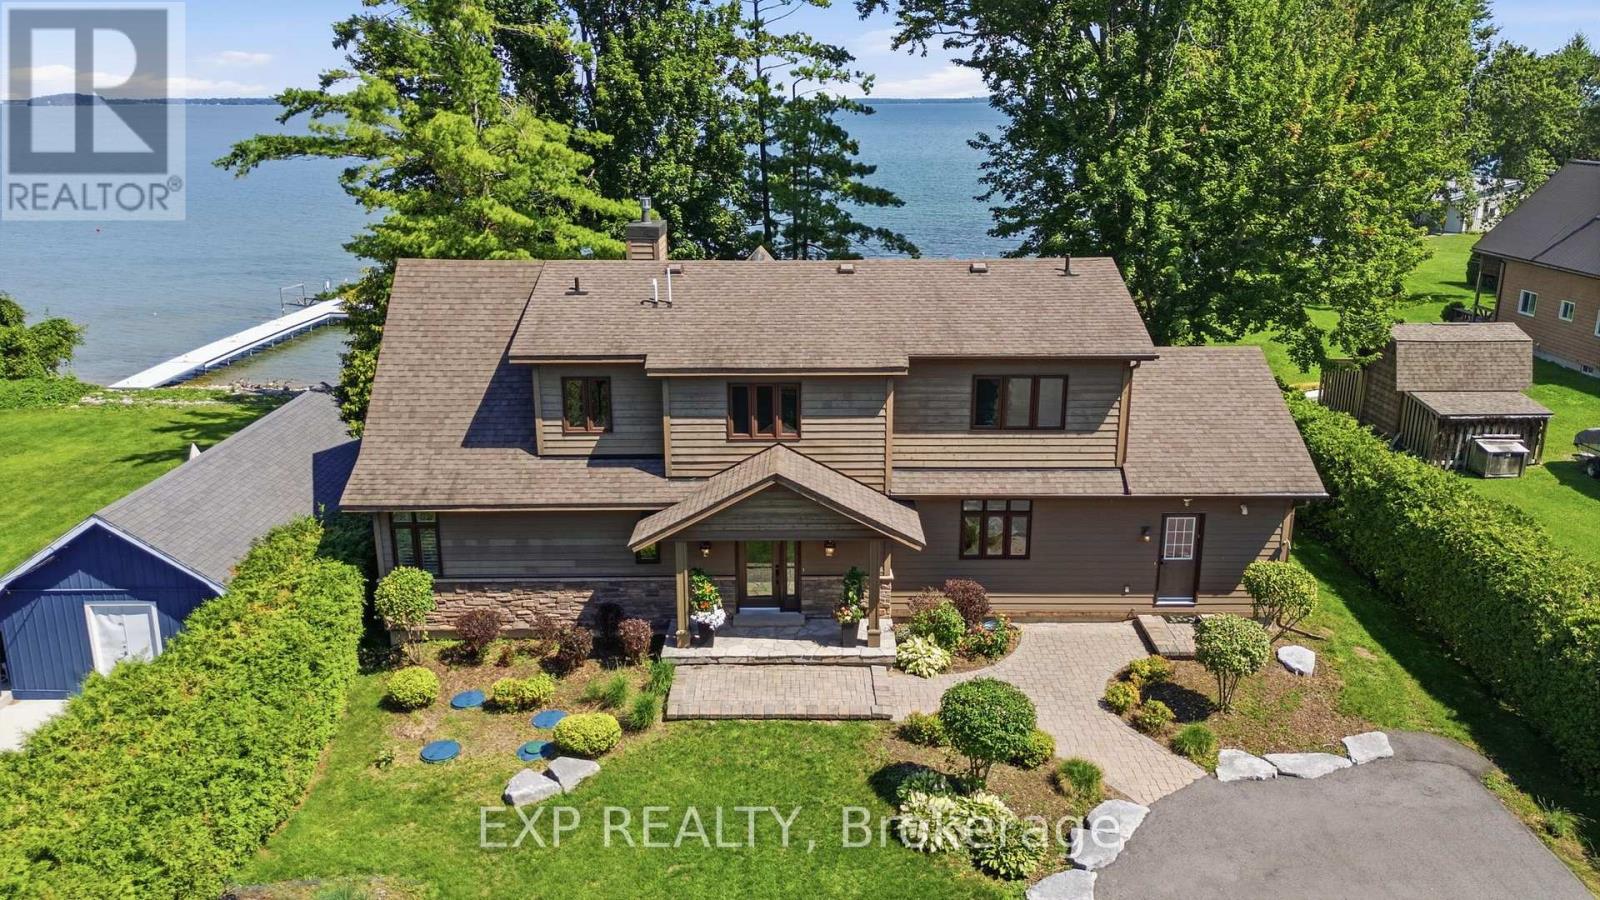
797 Woodland Drive
Oro-Medonte, Ontario
More than 110 feet of Lake Simcoe shoreline frames a home built by its current owners in 2011, designed by Kimberley Morris Interior Design and offered turnkey. Year-round dual road access leads through a wooded setting to a lot that runs flat from roadside to water. Open the front door and floor-to-ceiling windows draw the eye to one of Lake Simcoe's most picturesque expanses, where the sun comes up over the water each morning. To the left, a natural gas fireplace anchors the room. A calming, sophisticated country palette carries through more than 2,700 square feet, while the staircase sits tucked out of sight so the vaulted great room reads as one uninterrupted space. Living and dining flow to the kitchen, where family and friends remain part of everything and the large quartz island becomes a gathering place for grandkids and guests. Tucked privately to one side of the main floor, the serene primary bedroom overlooks the lake, with a spa-like ensuite: heated floors, jetted tub and glassed-in shower. Upstairs, two further bedrooms are joined by a family room and a home office. A generous mudroom with its own outdoor entrance holds laundry and extensive built-in storage. From the kitchen, step onto the cedar deck with its covered overhang and gas line for barbecuing in any season. Beyond is a broad lawn with room for games and gatherings, easing down to a shallow, sheltered bay - rocky at the shoreline, sandy beyond and wadable from shore. A seasonal irrigation line draws from the lake to water the gardens and yard, separate from the drilled well that serves the home. Woodland Drive is a street where properties seldom come available. Privacy and serenity are part of it; so is a real sense of community. Orillia is minutes away for shopping, dining and services, with golf and skiing close by. Exceptionally well built, timeless, and ready as it stands. Take the key and move in. (id:67892)
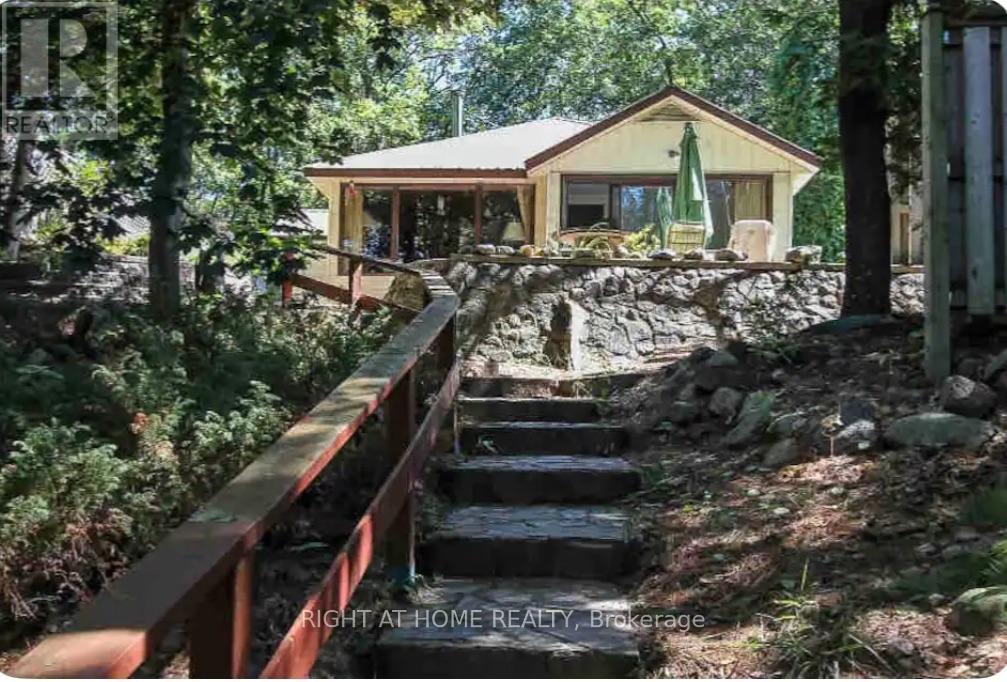
27 Balmoral Avenue
Tiny, Ontario
GORGEOUS, SERENE, UNIQUE AREA OF TINY BEACHES RD S! DIRECTLY ACROSS FROM PRESTINE BEACH! GORGEOUS SUNSETS AWAIT YOU-- ENDLESS SUMMER EVENINGS UNDER THE STARS, STUNNING SUNRISES,WILD LIFE, WINTER SKIING, WATER SPORTS, HIKING AT ITS FINEST! THIS UNIQUE HOME IS PERFECT FOR A COUPLE WITH 1 OR 2 CHILDREN, SINGLES AND MATURE INDIVIDUALS WHO APPRECIATE THIS BEACH LIFESTYLE! 2+1 bedrooms, ACTIVITIES GALORE HERE! SWIMMING, HIKES, SKIING, BOATING, GOLF, ETC., WALKS ARE AMAZING! MINUTES TO WASAGA BEACH AND ELMVALE PROVIDE EASE OF CONVENIENCES, FROM RESTAURANTS, SHOPS, MEDICAL OFFICES, RECREATIONS, LIBRARY, WALMART AND UP COMING COSTCO, CASINO, BARRIE HIGHWAY ABOUT 20-25 MIN. AWAY! BLUE MOUNTAIN IS 25 MIN AWAY. ALL YEAR ROUND ROAD, Some Fun Stays! TENANT ONLY PAYS ELECTRIC BILL, Internet/tv/phone). (id:67892)
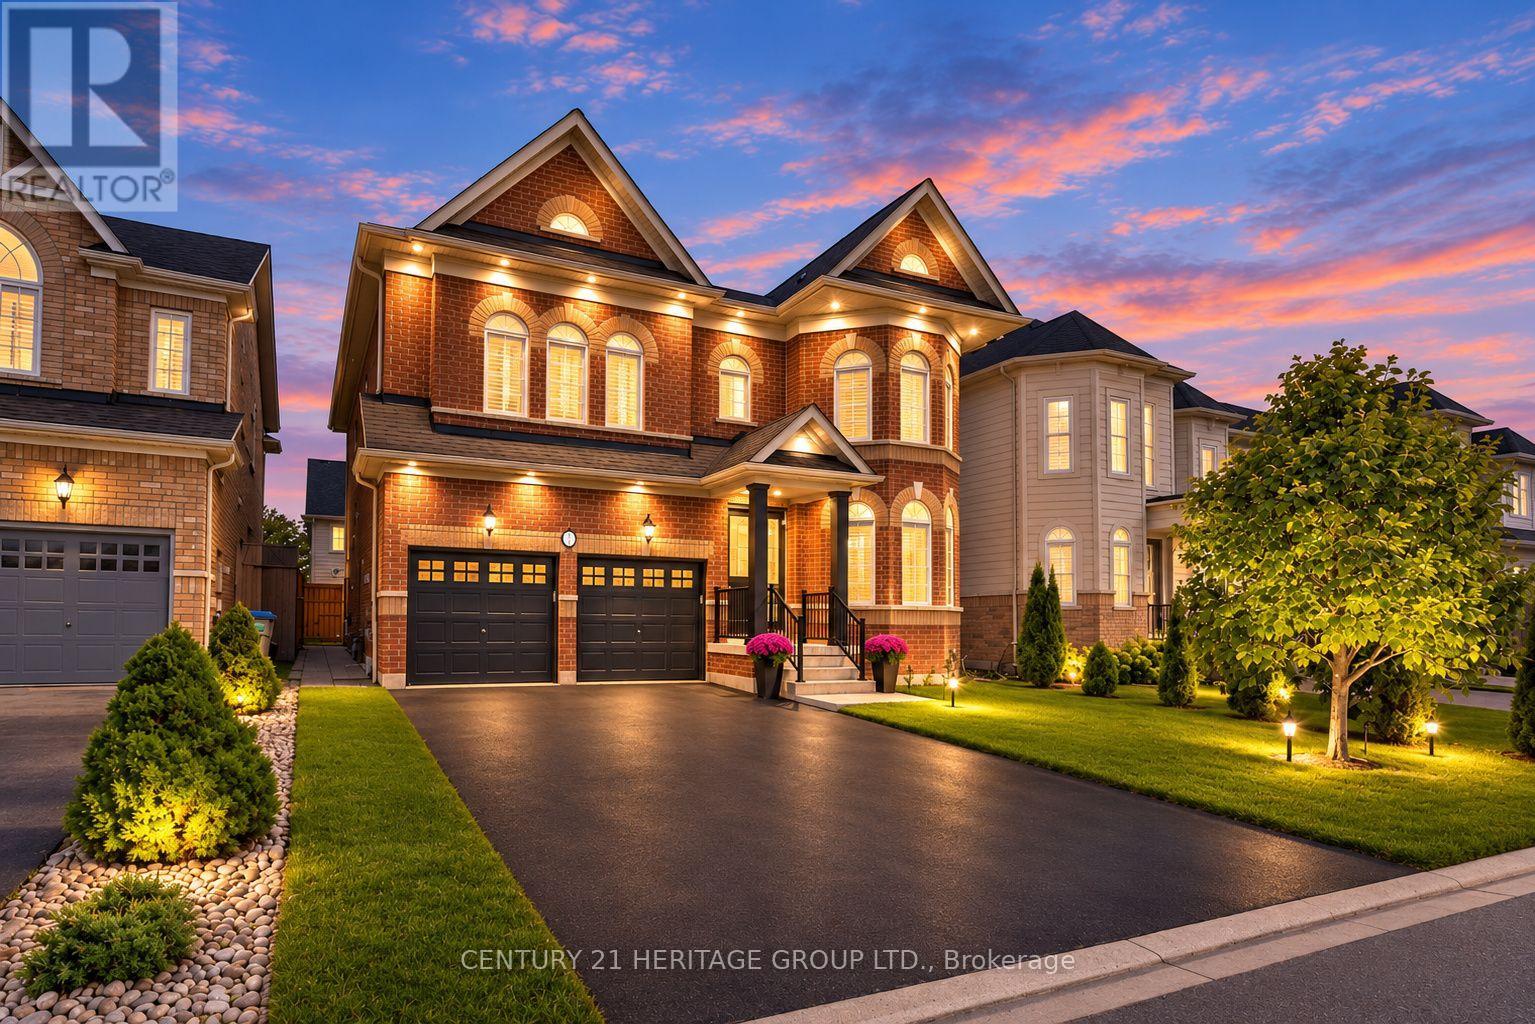
41 Leith Drive
Bradford West Gwillimbury, Ontario
Welcome to the appropriately named Dream fields community of Bradford West Gwillimbury. This impressive, approximately 3,100 sq. ft. residence offers 4 spacious bedrooms, plus a second-floor media room with the flexibility to create a 5th bedroom, 4 beautifully updated bathrooms, a two car garage and a total of six parking spots. Step inside to a bright, sophisticated interior featuring 9-foot ceilings on the main floor and extensive pot lighting throughout, including the main floor, second-floor media room, primary bedroom, and exterior of the home. Elegant crown and cove lighting enhance the living room, while smooth ceilings throughout the main floor and newly finished smooth ceilings in most areas of the second floor add a clean, contemporary feel. The home has been freshly painted throughout and features new baseboards and new hardwood flooring on the second floor. The refreshed kitchen offers new floor tile and backsplash, a new faucet, and upgraded under- and over-cabinet lighting, creating a bright and inviting space for everyday living and entertaining. The bathrooms have been thoughtfully updated with new vanities, lighting, and designer fixtures throughout. The primary ensuite is particularly impressive, featuring a brand-new walk-in shower with tall glass enclosure, dual vanities, new faucets and accessories, and a new toilet. The laundry room has also been beautifully refreshed with new floor tile, pot lighting, a new vanity, and an LG washer and dryer. Outside, upgraded pot lighting enhances the home's curb appeal. (id:67892)
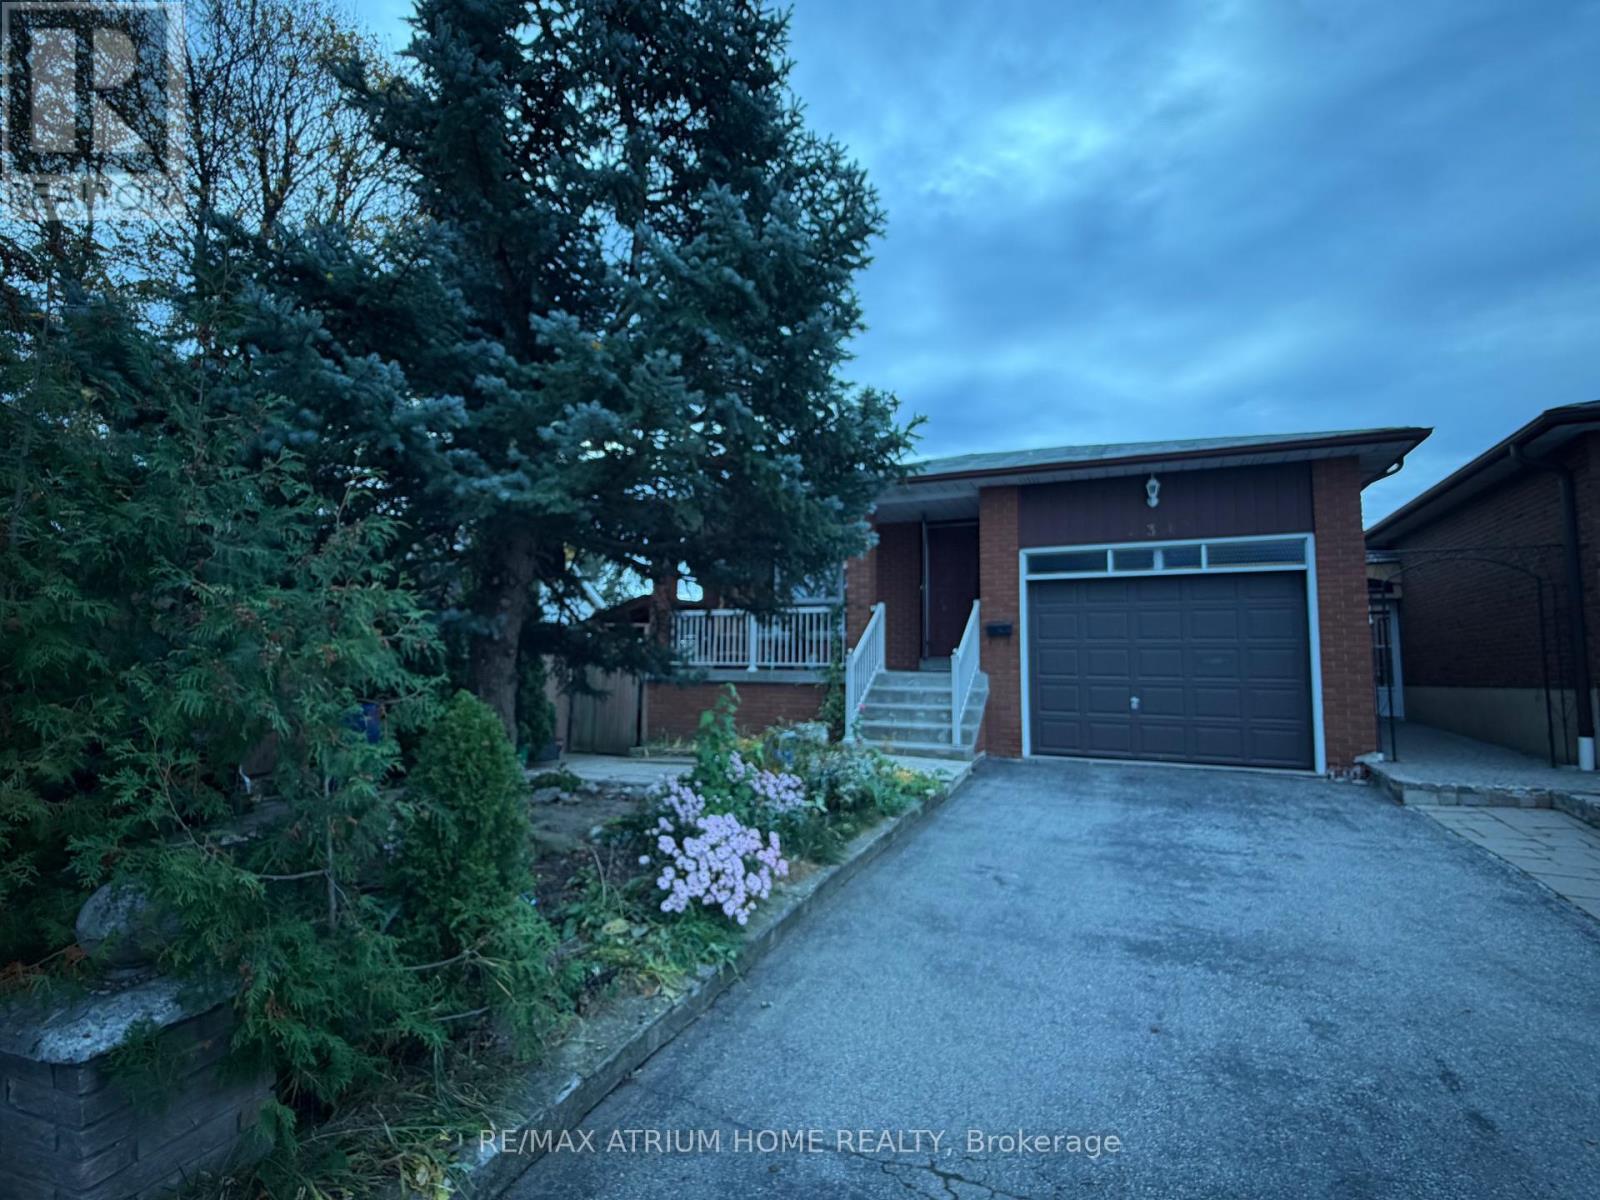
34 Iangrove Terrace
Toronto, Ontario
Newly Renovated & Fully Furnished-Welcome to 34 Langrove Terrace! Enjoy comfort and privacy in this inviting 4-bedroom, 3-bathroom residence in Toronto's established L'Amoreaux neighbourhood. Two bedrooms each feature a private ensuite bathroom, offering exceptional convenience and personal space. The flexible four-bedroom layout provides room to unwind, work from home, or welcome guests. A private separate entrance adds independence, while two parking spaces make daily life easier. Fully furnished for an easy move, with shared laundry facilities conveniently located in the basement. Enjoy convenient access to Bridlewood Mall, Seneca Polytechnic, TTC transit, schools, parks, grocery stores, and restaurants, with Highways 404 and 401 connecting you to the wider GTA. Freshly updated interiors, the convenience of furnished living, and two private ensuites make this a standout place to call home! (id:67892)
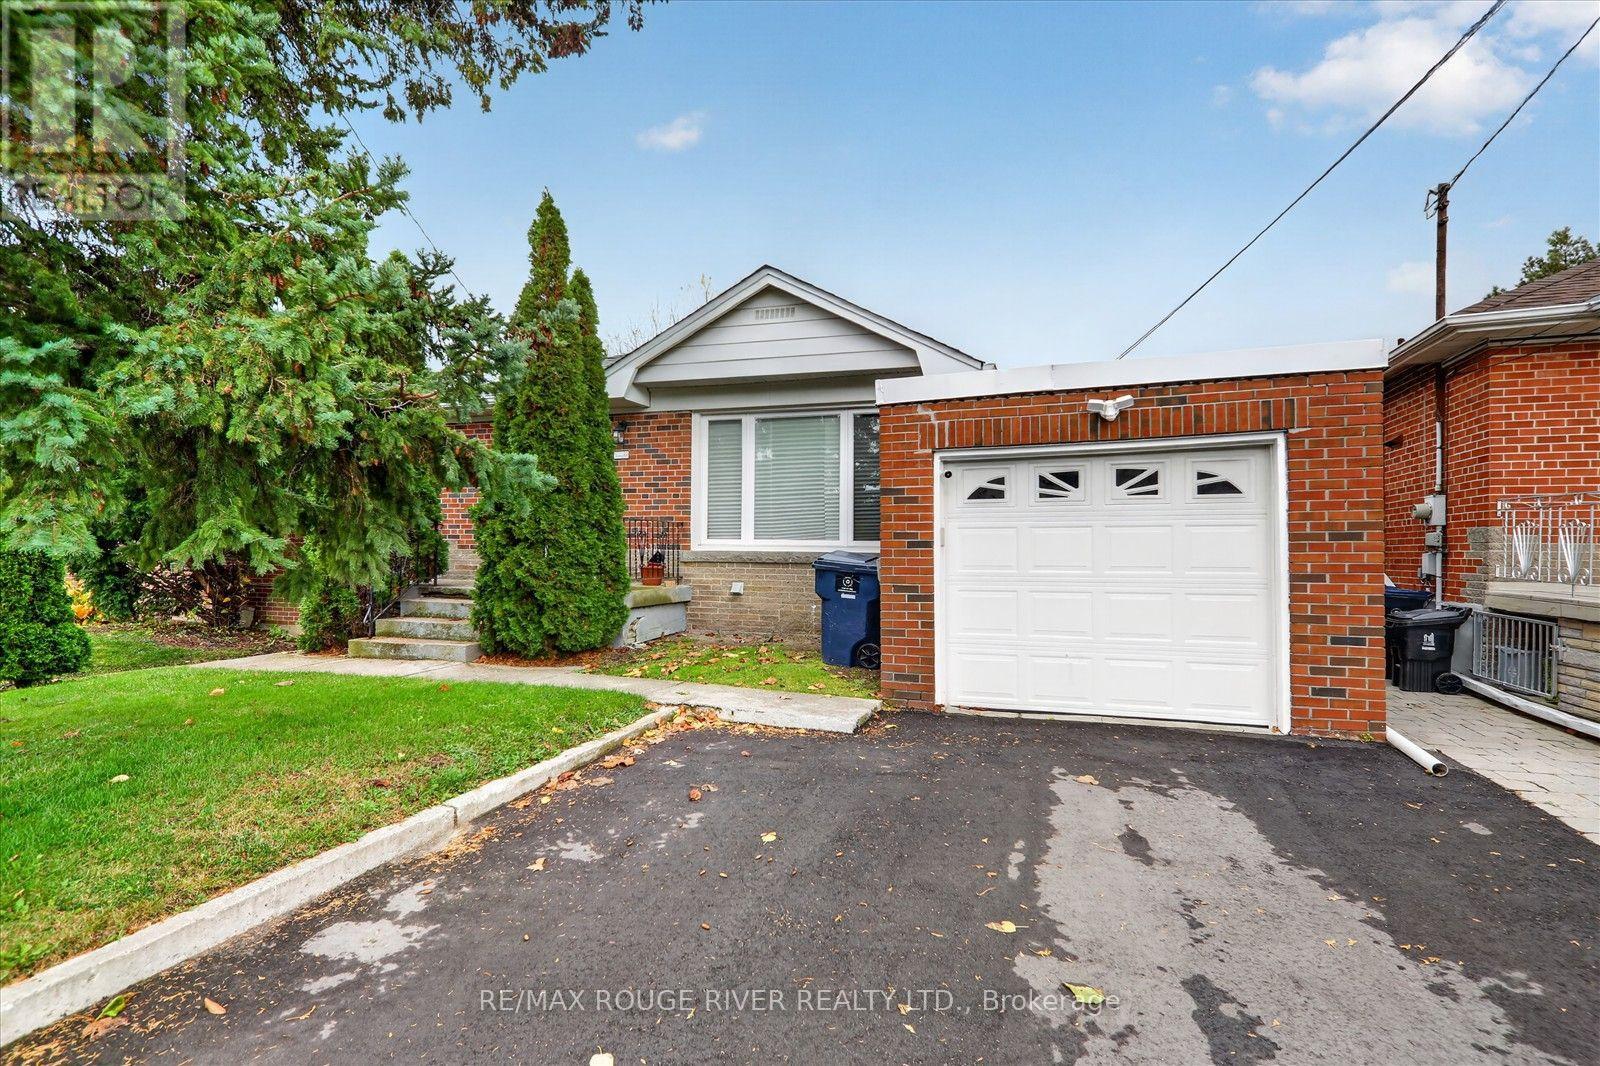
Basement - 22 Lingarde Drive
Toronto, Ontario
Welcome to 22 Lingarde Dr, located in the desirable Wexford-Maryvale community of Toronto. This bright and spacious basement apartment offers a comfortable layout with 2 bedrooms, a living area, and a functional kitchen, making it an excellent opportunity for a family, working professionals, or those looking for a convenient place to call home. Situated in a quiet, established neighbourhood close to schools, parks, public transit, shopping, restaurants, and major roads, providing easy access to everyday amenities and commuting routes. Enjoy the comfort and convenience of living in a well-connected Toronto neighbourhood. Move-in ready and available for lease! (id:67892)
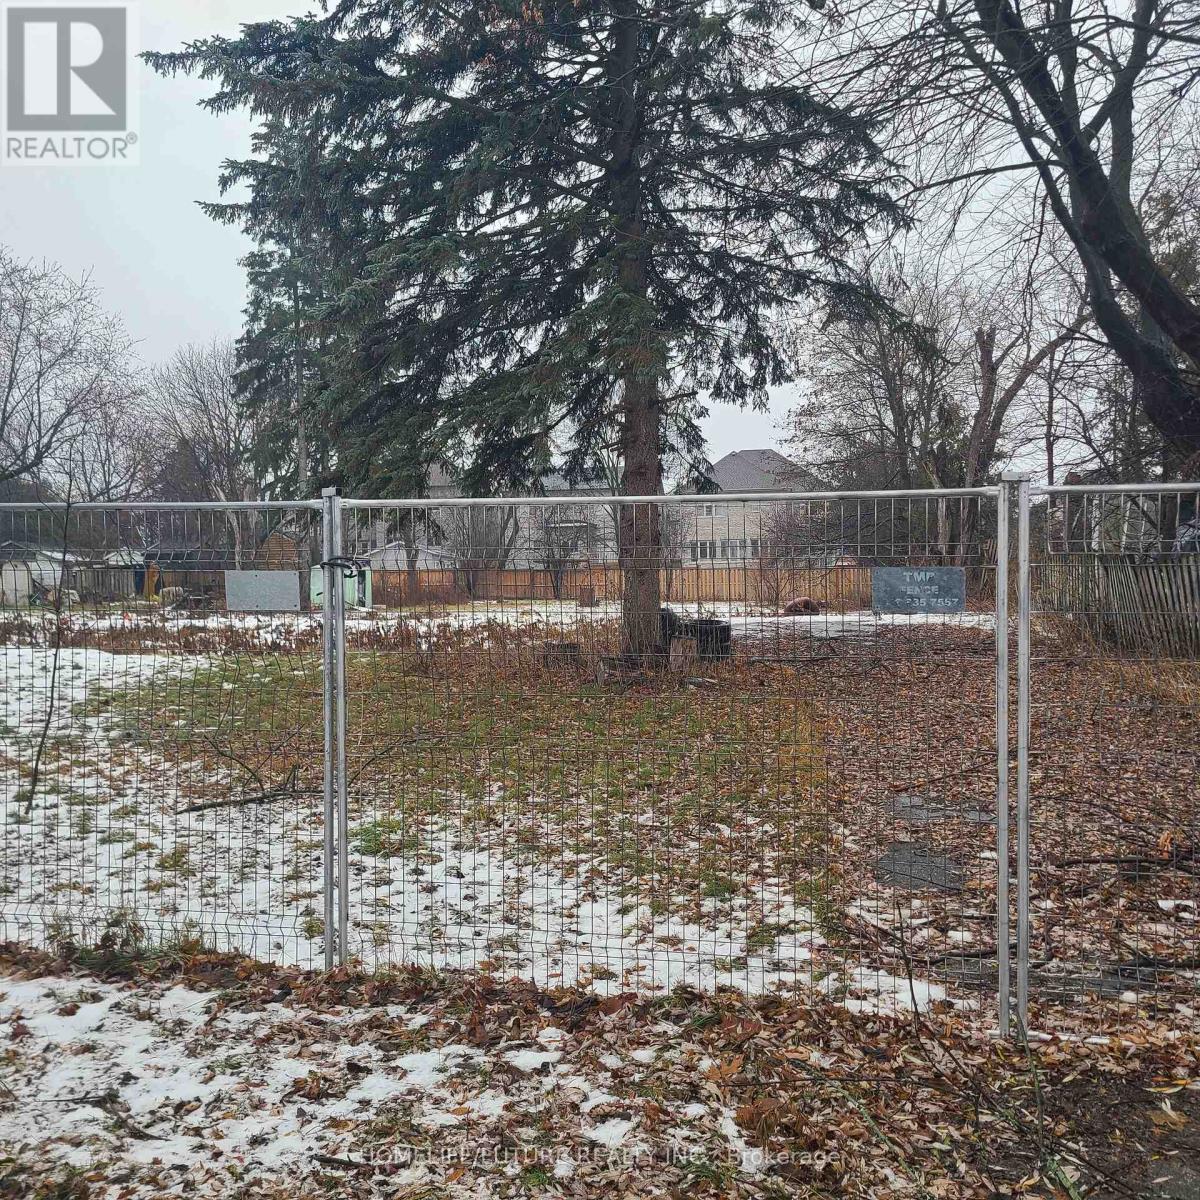
1 View Street
Ajax, Ontario
The Topography Of This Land Offers A Peaceful, Serene Atmosphere With Great Potential To Build Your Dream Home. The Location Is Surrounded By Three Schools And Provides Easy Access To A Major Highway. Just A Few-Minute Walk To Ajax Town, This Property Is Ideally Situated For Convenience While Being Immersed In Nature. The Land Is Poised For Future Development And Offers A Rare Blend Of Tranquility And Accessibility. (id:67892)
S119 - 180 Mill Street
Toronto, Ontario
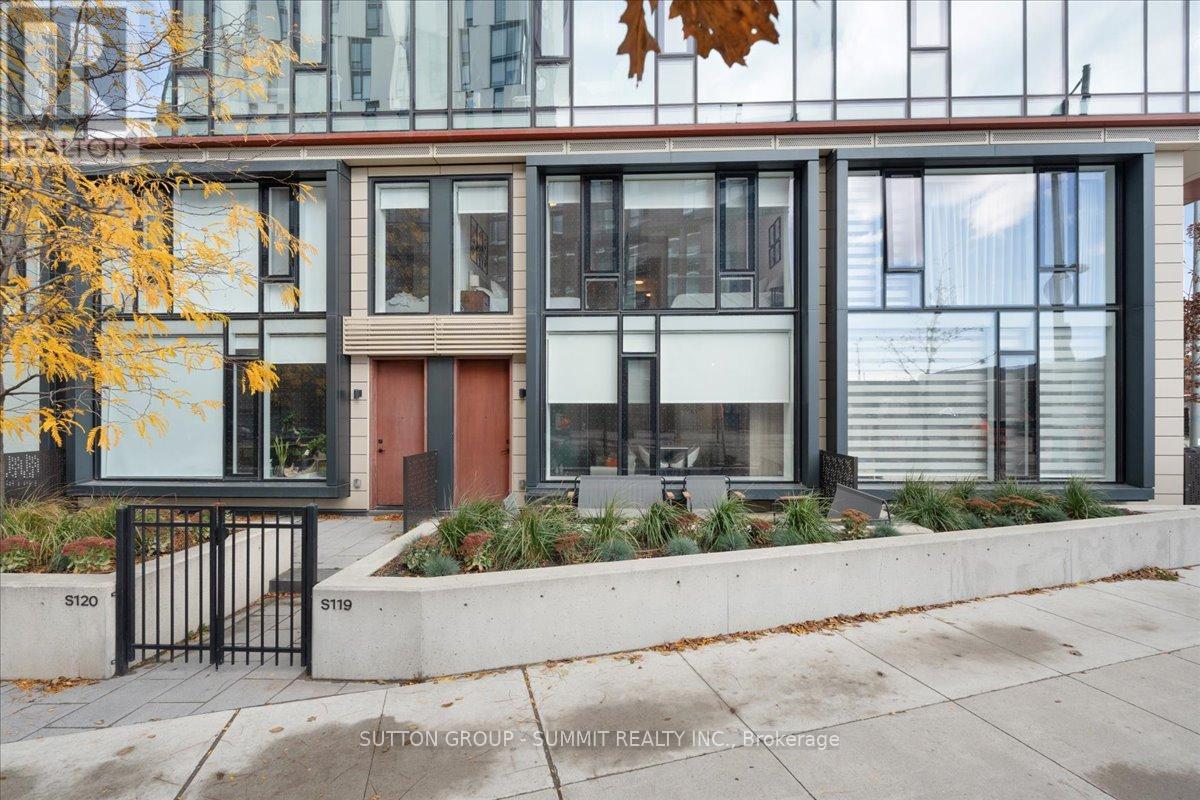
Experience the best of townhouse living with the convenience and luxury of condominium amenities at S119-180 Mill St! This exceptional two-storey residence offers 3 spacious bedrooms plus a versatile den, ideal as a 4th bedroom, home office or additional living space, and 3 full bathrooms. Enjoy the best of both worlds with private street-level access directly into the unit, as well as convenient access through the building. The upgraded kitchen island with additional storage and roller shades add thoughtful touches throughout. Residents enjoy an impressive collection of amenities, including a fully equipped fitness centre, multi-functional party room with catering kitchen, outdoor BBQ area with cozy fire pits, dining lounge, Pilates/yoga studio, pet washing station and much more. Surrounded by shops, restaurants and cafes, and just a short walk to the Distillery District, St. Lawrence Market, parks, trails, public transit and the lake. Enjoy easy access to the Gardiner Expressway and DVP. With the space and privacy of a townhome and all the luxuries of condominium living, this is urban living at its finest! (id:67892)
2808 - 15 Grenville Street
Toronto, Ontario
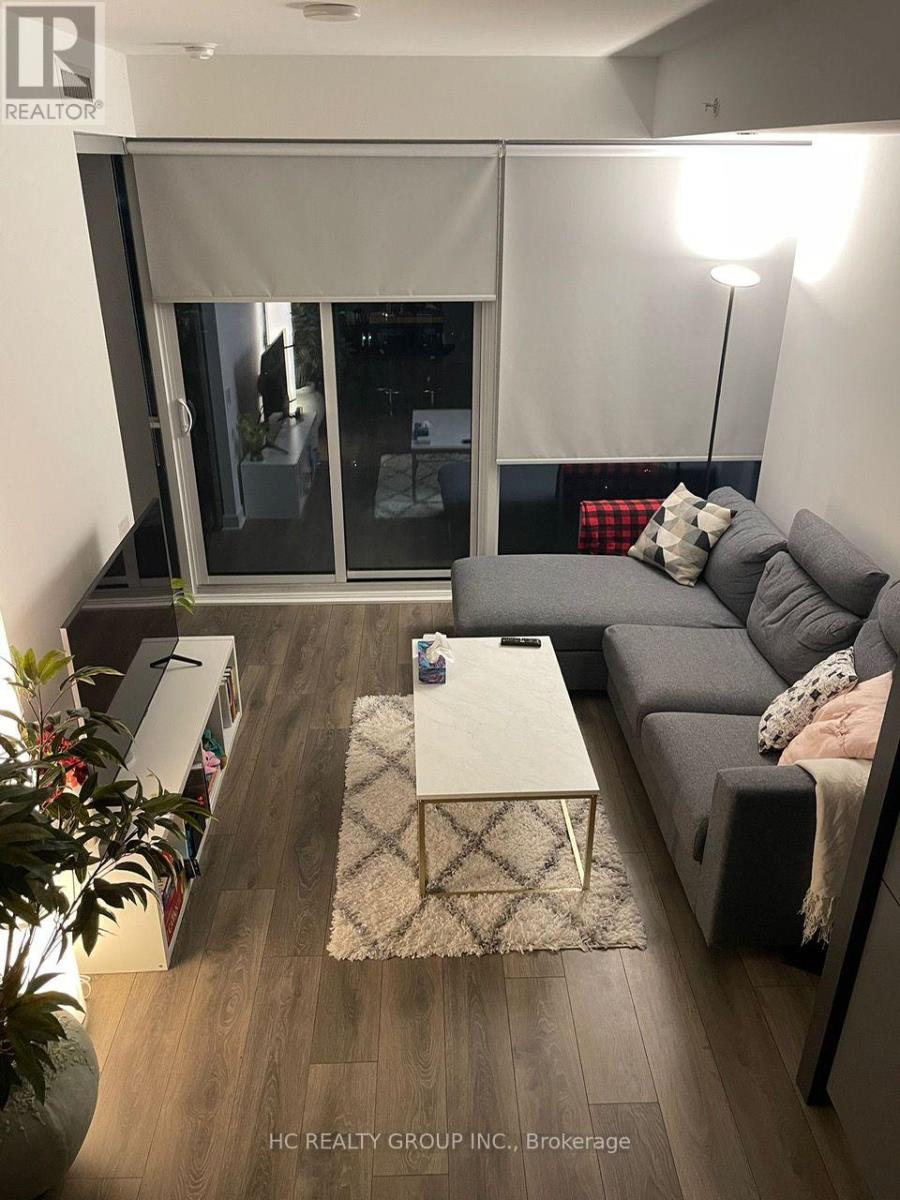
Bright & Spacious 1 Bedroom Condo, Hardwood Flooring Throughout, Modern Kitchen With S/S Appliances And Spacious Bedroom, Great Location Steps To Toronto Metropolitan University, College, Subway Station, Restaurants And All Amenities. (id:67892)
1816 - 955 Bay Street
Toronto, Ontario
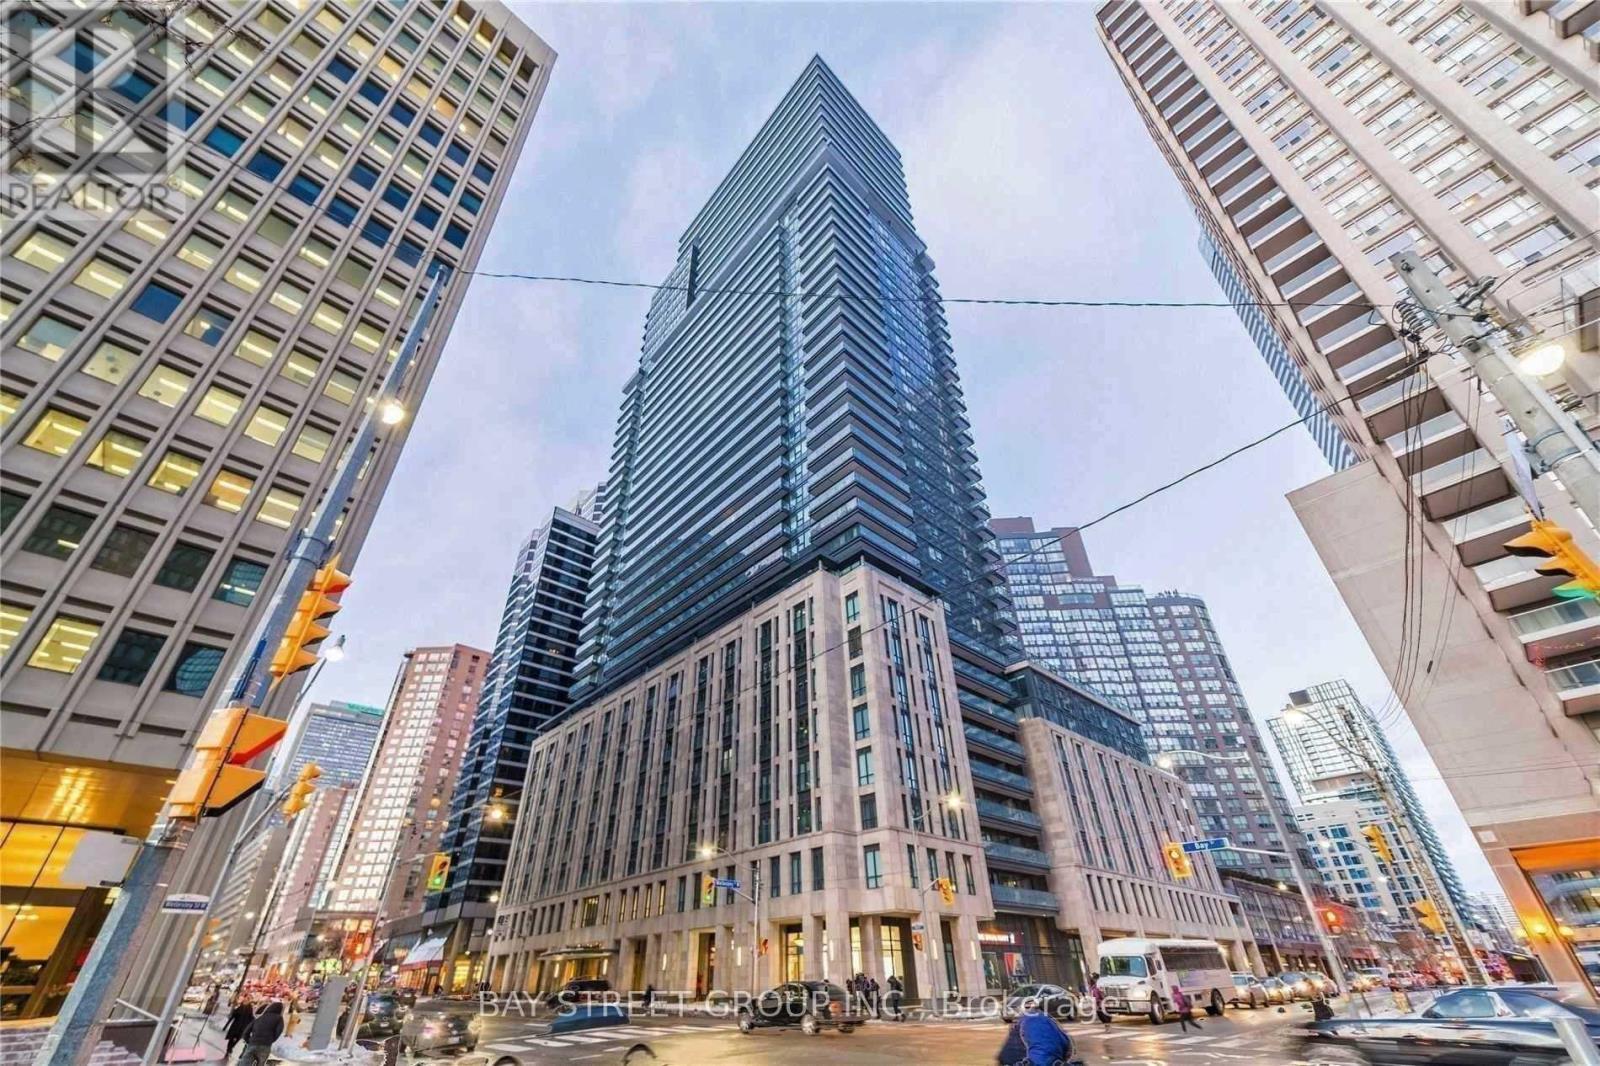
Luxurious Britt Condo in the heart of downtown Toronto. One bedroom NE facing corner unit with wrap balcony and spectacular views. Floor to ceiling windows, laminate floors throughout. Contemporary upscale kitchen with integrated & built-in appliances. Steps to U of T St George Campus, TMU, Queen's Park, hospitals, Wellesley station, Yorkville, financial districts & more. (id:67892)
809 - 330 Adelaide Street E
Toronto, Ontario
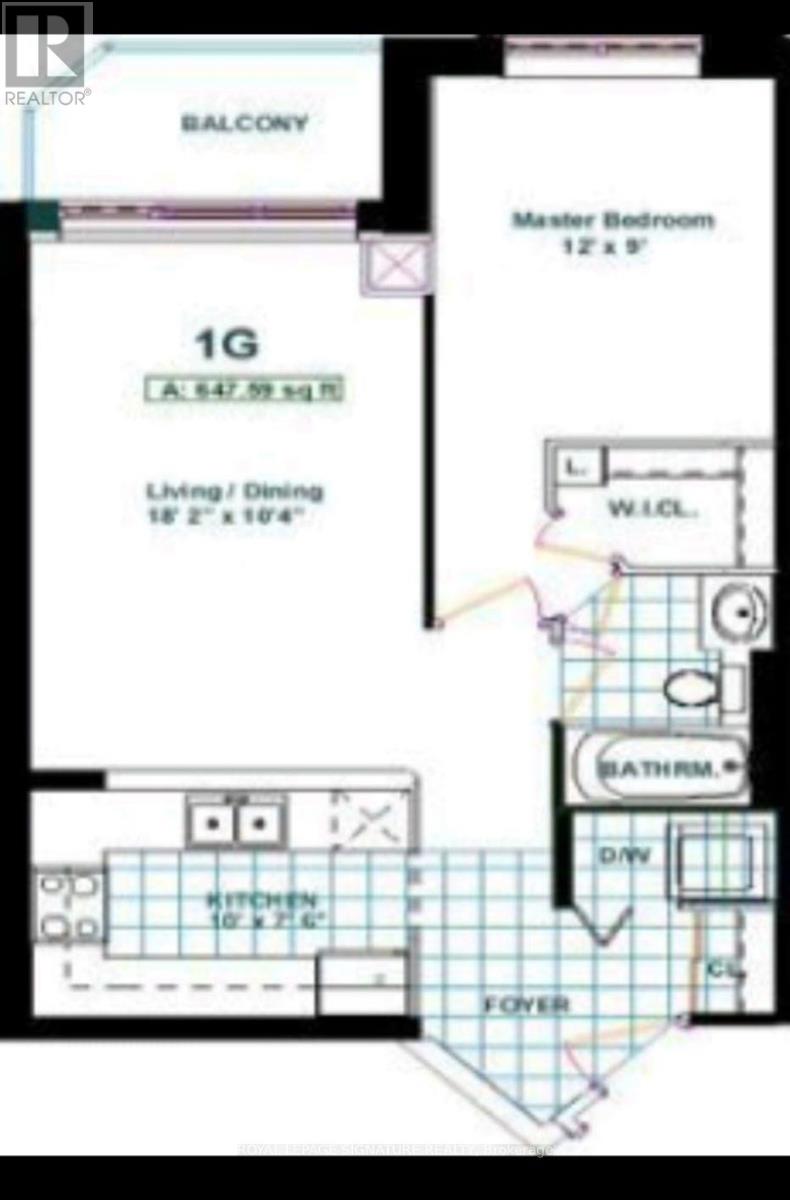
Enjoy downtown living at its best! This bright one-bedroom condo is located in a boutique building at 330 Adelaide St. E. Ideally situated just steps to George Brown College, restaurants, cafés, shopping, transit, St. Lawrence Market and the Distillery District. Perfect for students and professionals looking to enjoy the convenience and vibrancy of downtown Toronto. (id:67892)
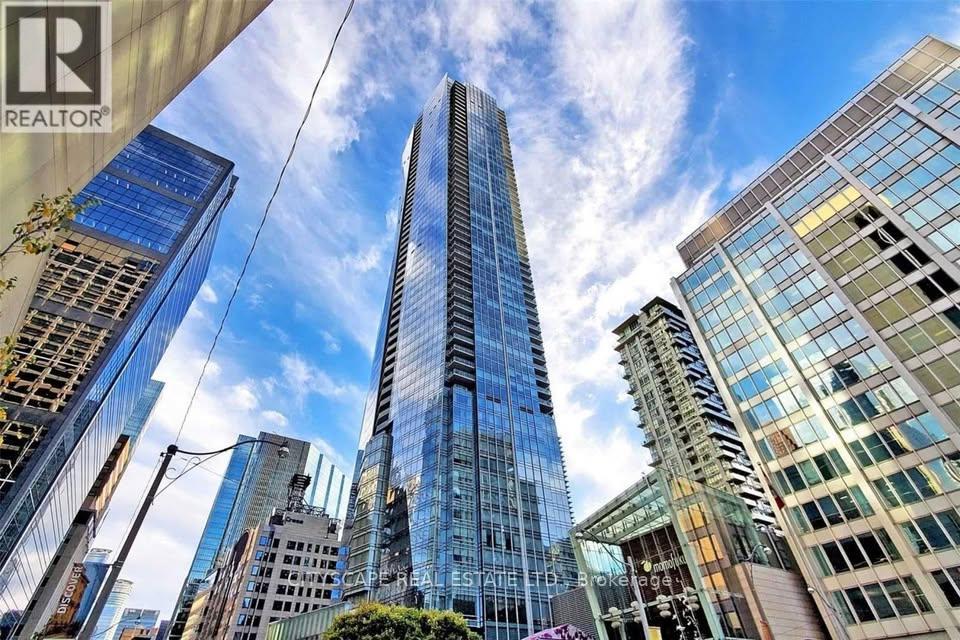
3707 - 180 University Avenue
Toronto, Ontario
Conveniently located in the heart of downtown Toronto. Large windows provide plenty of light and a breathtaking view of the city. Large kitchen with integrated appliances. Both bedrooms include an en-suite bathrooms with a third powder room for guests. A large laundry room also allows for ample storage. Enjoy luxurious amenities and services including a 24-hour concierge, valet parking, on-site restaurant, spa, fitness center, and indoor pool. Conveniently located near transit, PATH, and numerous restaurants and amenities. EV charger also available for this unit. (id:67892)
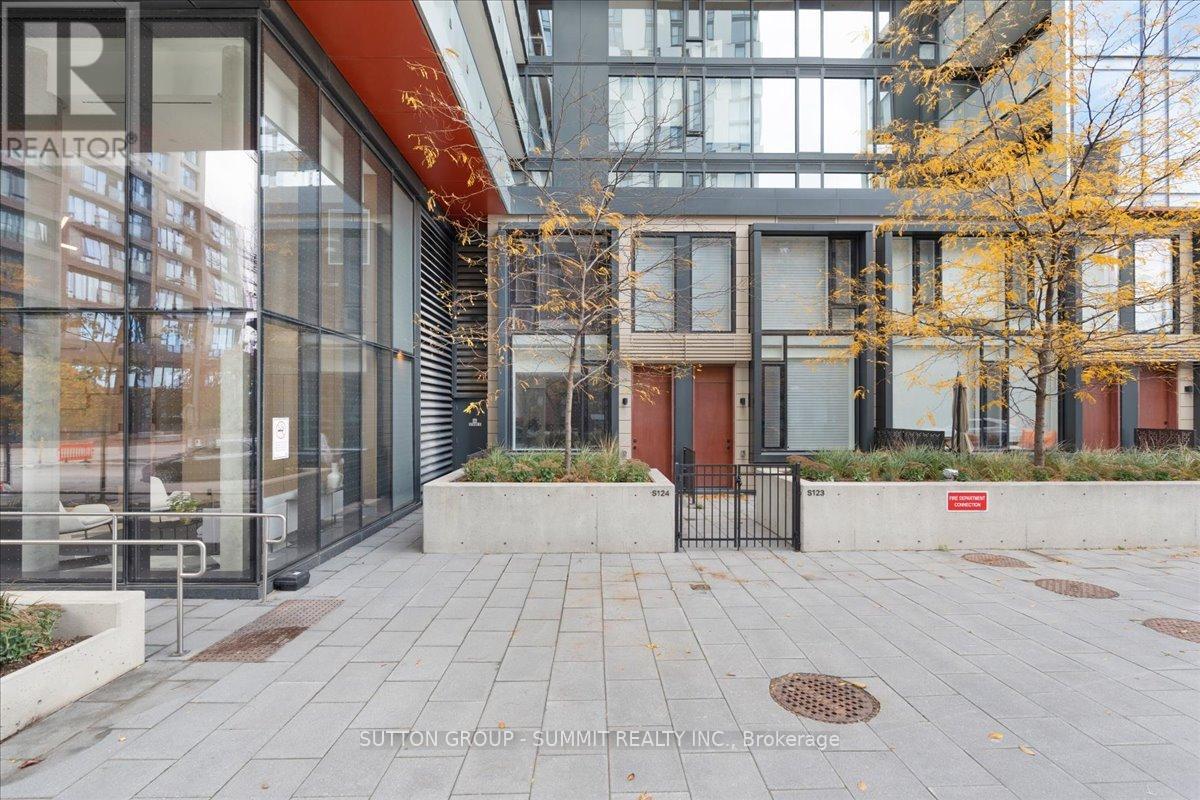
S124 - 180 Mill Street
Toronto, Ontario
Experience urban living at its finest in this beautifully designed, fully furnished 2-storey townhome at S124-180 Mill St! Offering 777 sq. ft. of thoughtfully designed living space, this 1-bedroom, 1.5-bathroom unit features soaring 10-ft floor-to-ceiling windows, an open-concept main floor, and a seamless blend of style and functionality. Enjoy the added convenience of direct street-level access into the unit and a sizeable private terrace, perfect for outdoor entertaining or relaxing. Ideally situated just steps from the Distillery District, St. Lawrence Market, Canary Commons Park, Riverside, restaurants and TTC, with easy access to the Gardiner Expressway and DVP. Residents enjoy an impressive selection of amenities, including a fitness centre, yoga studio, party room, BBQ area, dining lounge, co-working space and more. A unique opportunity to enjoy the convenience of condo living with the feel of a private townhome! (id:67892)
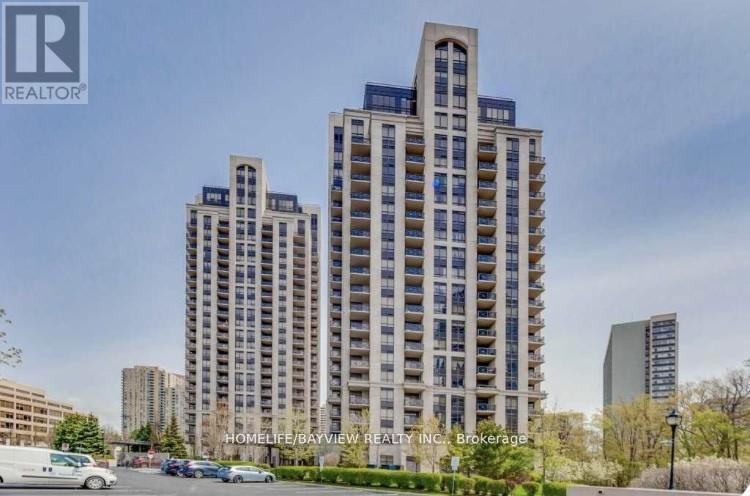
1203 - 133 Wynford Drive
Toronto, Ontario
** BRIGHT AND SPACIUOS CORNER SUITE, OVER 1000 SQ FT, 2 BEDROOMS PLUS DEN ,OPEN CONCEPT,9'CEILINGS,GRANITE,LAMINATE,24 HRS CONCIERGE,EXCELLENT LOCATION,CLOSE TO TRANSPORTATION,NEW LRT,HIGHWAYS, SHOWS VERY WELL,RECENTLY PAINTED AND CLEANED,NON SMOKERS AND NO PETS PLEASE** (id:67892)
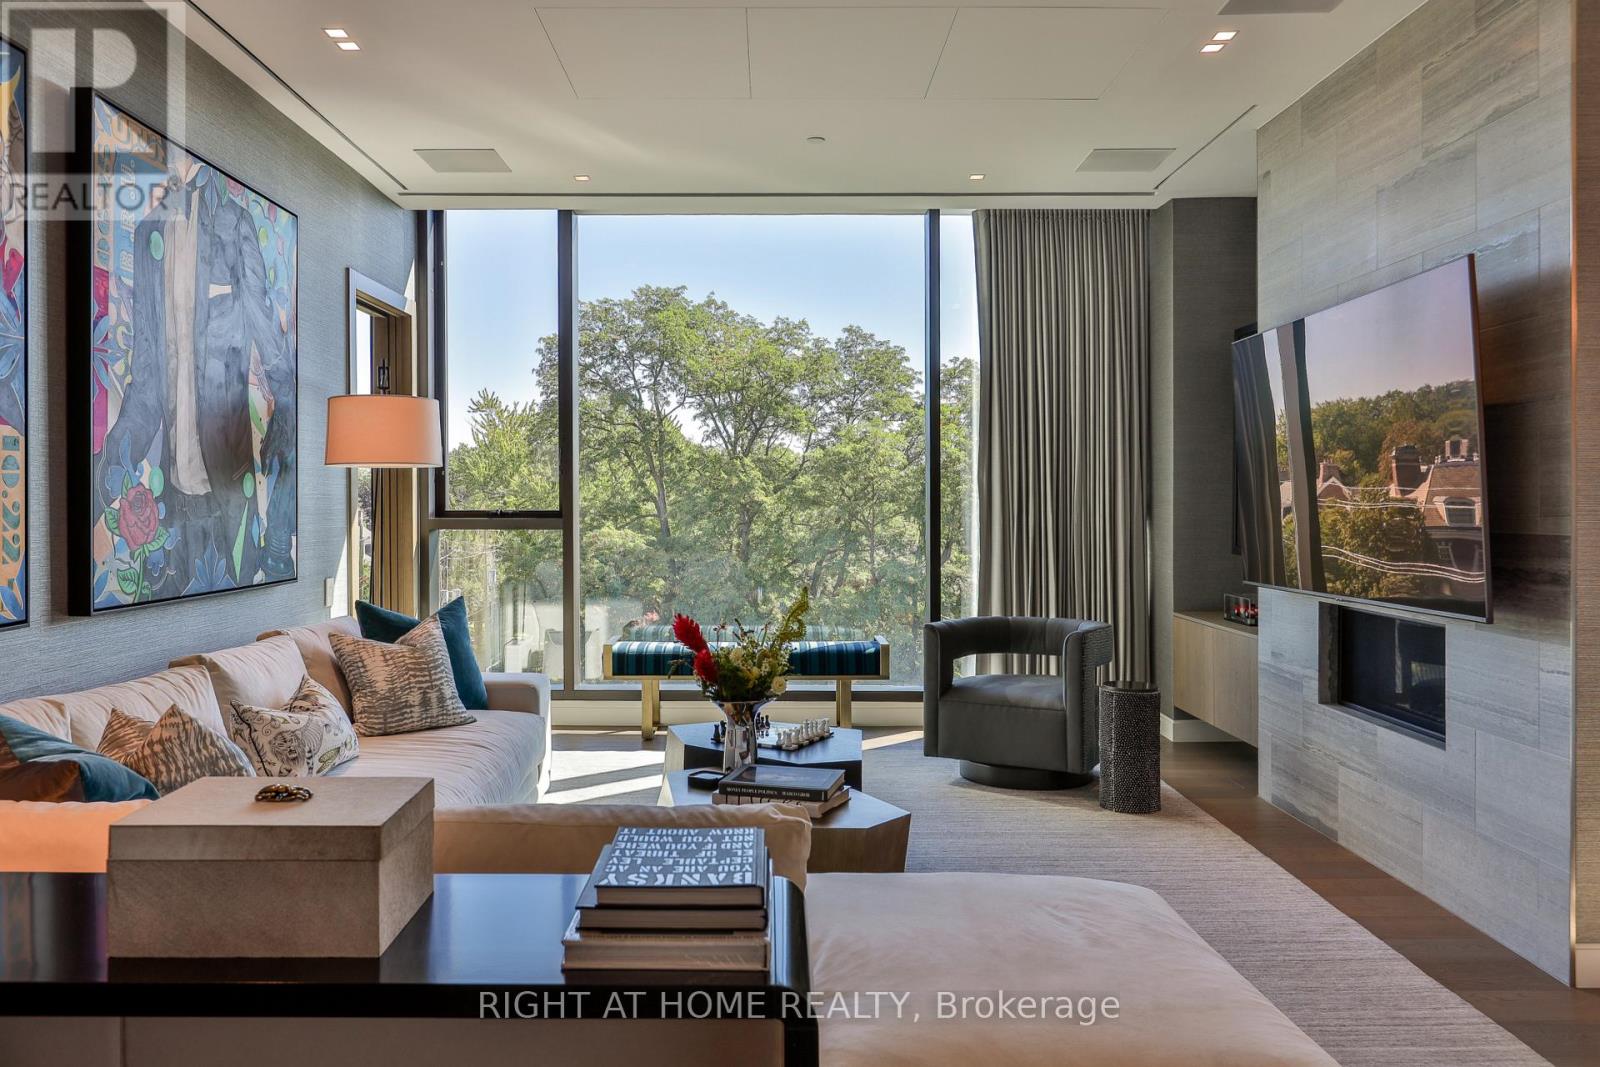
501 - 1 Roxborough Street E
Toronto, Ontario
Remarkable value in one of Toronto's most coveted neighbourhoods. An exceptional opportunity to acquire a distinguished residence at Hill & Dale. 1 Roxborough East is an esteemed boutique building where Summerhill and Rosedale meet. Quiet, discreet and remarkably private, Hill & Dale is home to just 14 residences, making this a very rare opportunity. This east-facing 2 bedroom & den home boasts clear 10-foot ceilings and expansive, forever views across the treetops of the neighbourhood through soaring triple-pane windows that protect from the sounds of the city. Designed with refined attention to modern detail, the residence offers a full Bulthaup kitchen with Gaggenau appliances, with an oversized island and expanded pantry; European hardwood throughout; a linear gas fireplace set into a stone feature wall; Deltalight architectural lighting; custom wardrobes and vanities by Trevisana; in-ceiling Triad speakers with 5.1 surround in the living room; and custom window coverings. The primary ensuite is equally considered, with Dornbracht fixtures - found throughout the home - a curbless shower and Claybrook bathtub. Abundant natural light and a beautifully conceived floorplan featuring a split bedroom layout, two-and-a-half bathrooms, a large den, a separate laundry room and a private, open-to-above terrace finished in Thermory wood completed with both a gas and water connections. Beautifully conceived and impeccably built, this is a rare opportunity to live within an intimate, highly private community, mere moments from the shops, restaurants and parks of Summerhill and Rosedale, and minutes from the city core. (id:67892)
99 Colston Avenue
Whitby, Ontario
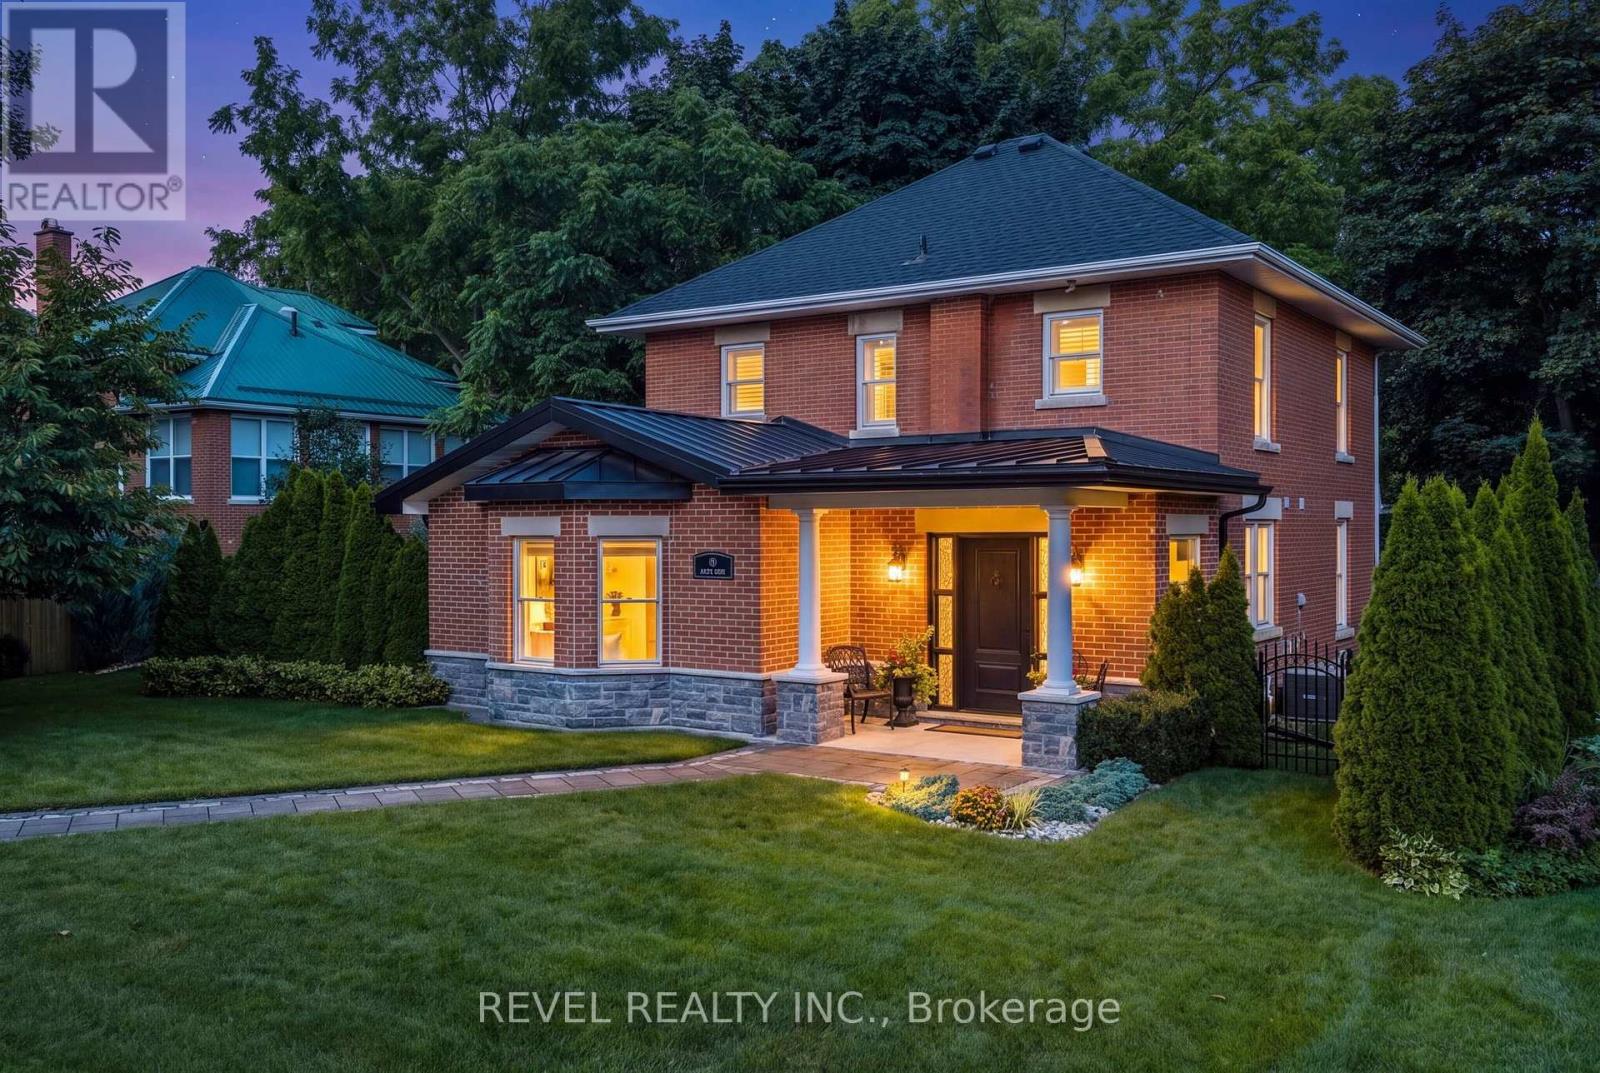
Where timeless character meets modern luxury in the heart of Brooklin! Set on an extraordinary 75' x 200'+ lot in one of Brooklin's most prestigious neighbourhoods, this exceptional century home offers the rare combination of heritage charm, impressive space and beautifully updated modern living.A substantial addition expands the home's living space, while wide-plank hardwood, refined finishes and thoughtful updates preserve its warmth and character. At the heart of the home, the chef-inspired kitchen features premium Fisher & Paykel appliances, including a gas range and refrigerator-perfect for everyday living and entertaining.Upstairs, the redesigned second level offers 3 generous bedrooms, thoughtfully reconfigured from the original 4 to create an impressive primary retreat. The spa-inspired 4-piece ensuite features a soaker tub and separate shower, with a clever design allowing it to also serve as the upper-level main bath. A versatile loft adds even more flexibility for a home office, media room or private retreat.Step outside and discover what truly sets this property apart. The spectacular backyard offers incredible space to create your dream outdoor oasis-pool, outdoor kitchen, gardens and entertaining areas...the possibilities are endless! A new detached 2.5-car garage with EV charger, complemented by a widened driveway, provides outstanding space for vehicles, storage, hobbies and more.Just steps from Downtown Brooklin's shops, restaurants, parks and pathways, and minutes to top-ranked schools, Hwy 407, Longo's and future amenities. This is more than a beautifully updated century home-it's a rare opportunity to own a piece of Brooklin's history without sacrificing the space, luxury and convenience of today. (id:67892)
91 Mclaughlin Street
Welland, Ontario
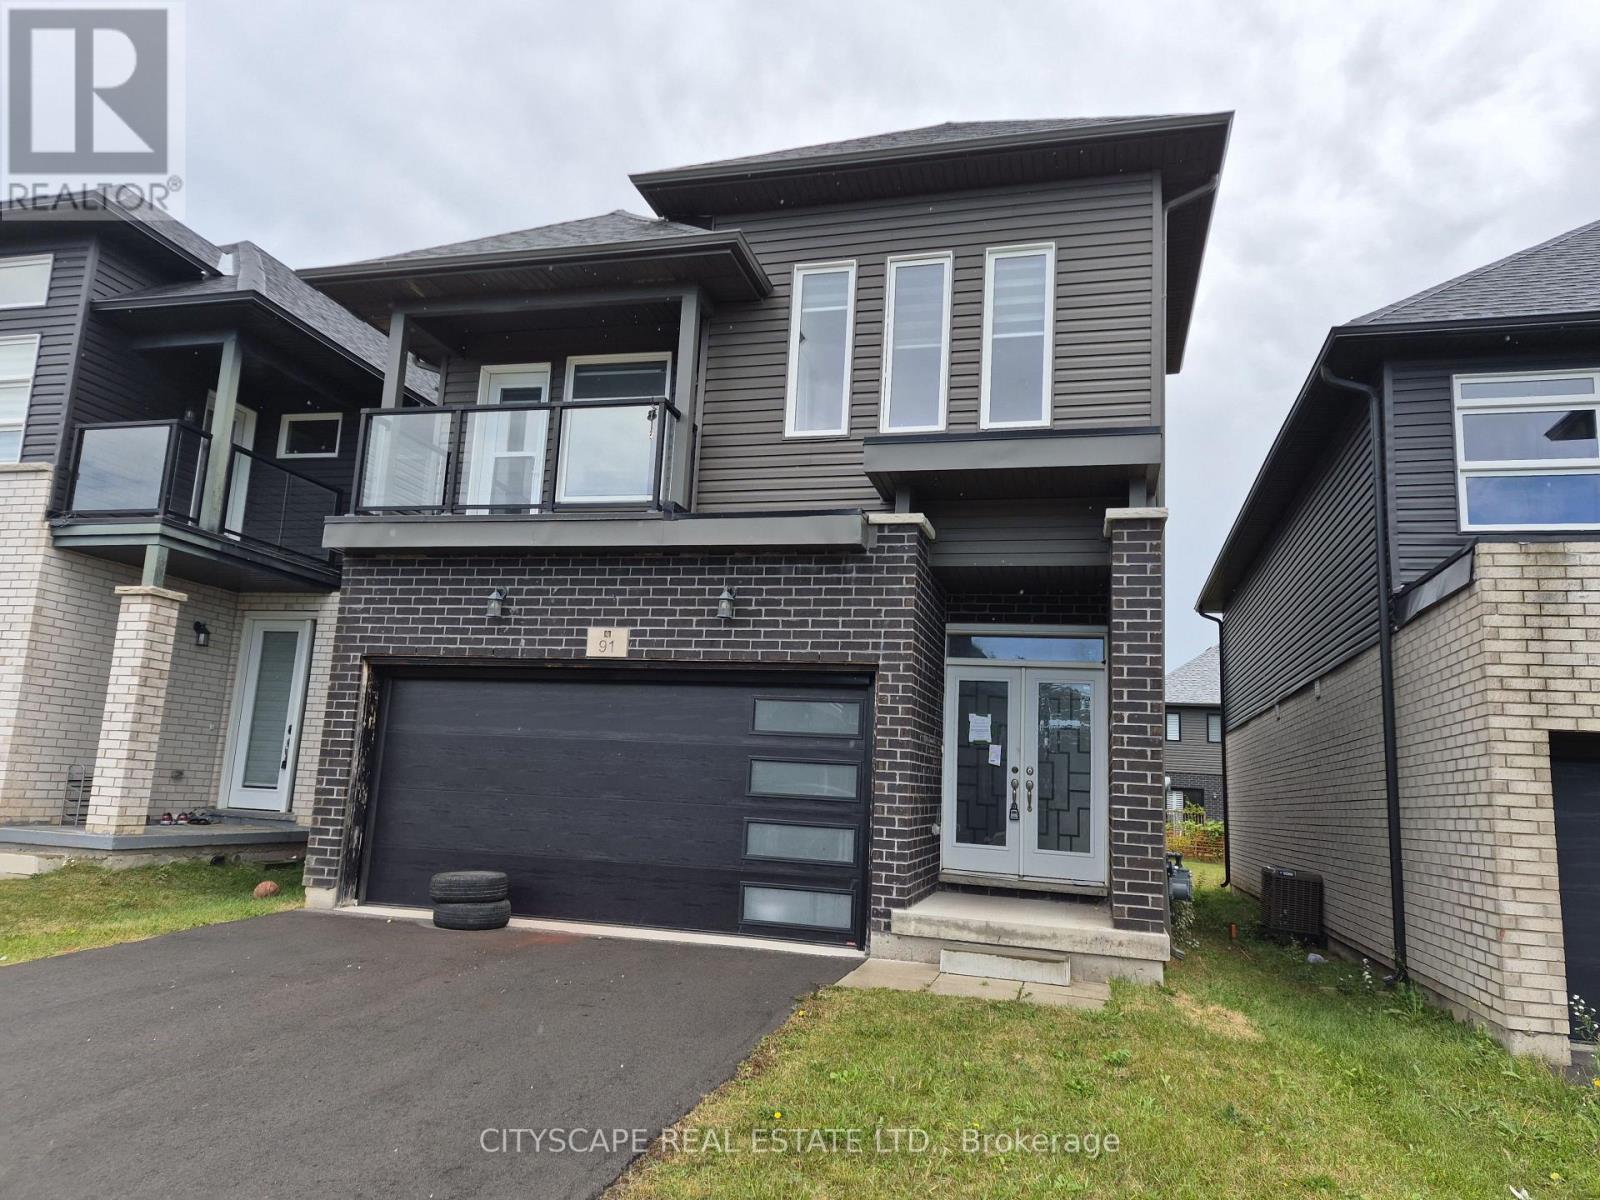
Welcome to 91 McLaughlin Street, where modern design, generous living spaces, and family-friendly comfort come together! Situated in a growing residential community in Welland, Niagara Region, this impressive 4-bedroom, 3-bathroom detached home offers approximately 2,053 sq. ft. of living space above grade, a functional layout, and plenty of room for the entire family. Whether you're a growing family, a first-time move-up buyer, or someone looking for a spacious home with future potential, this property offers an excellent opportunity to enjoy comfortable living in one of Niagara's evolving communities. Step inside to discover an inviting foyer with tile flooring and a convenient coat closet, leading into a thoughtfully designed main level featuring 9-foot ceilings, beautiful hardwood flooring, and an abundance of functional living space. The spacious open-concept living and dining area provides the perfect setting for entertaining guests, hosting family gatherings, or simply relaxing at home. The dining area features a walkout to the backyard, creating a seamless connection between indoor and outdoor living. The modern kitchen offers a practical open-concept layout with tile flooring, making everyday meal preparation and entertaining effortless. A separate family room with hardwood flooring and a window provides additional space for movie nights, a children's play area, or a quiet retreat. Completing the main floor is a convenient 2-piece powder room and a dedicated laundry room featuring tile flooring, a window, and additional closet space. The second level is designed with family comfort and privacy in mind, featuring four well-proportioned bedrooms. The spacious primary bedroom offers a relaxing personal retreat, complete with a walk-through closet and private 5-piece ensuite bathroom. (id:67892)
10 Stonegate Avenue
Mono, Ontario
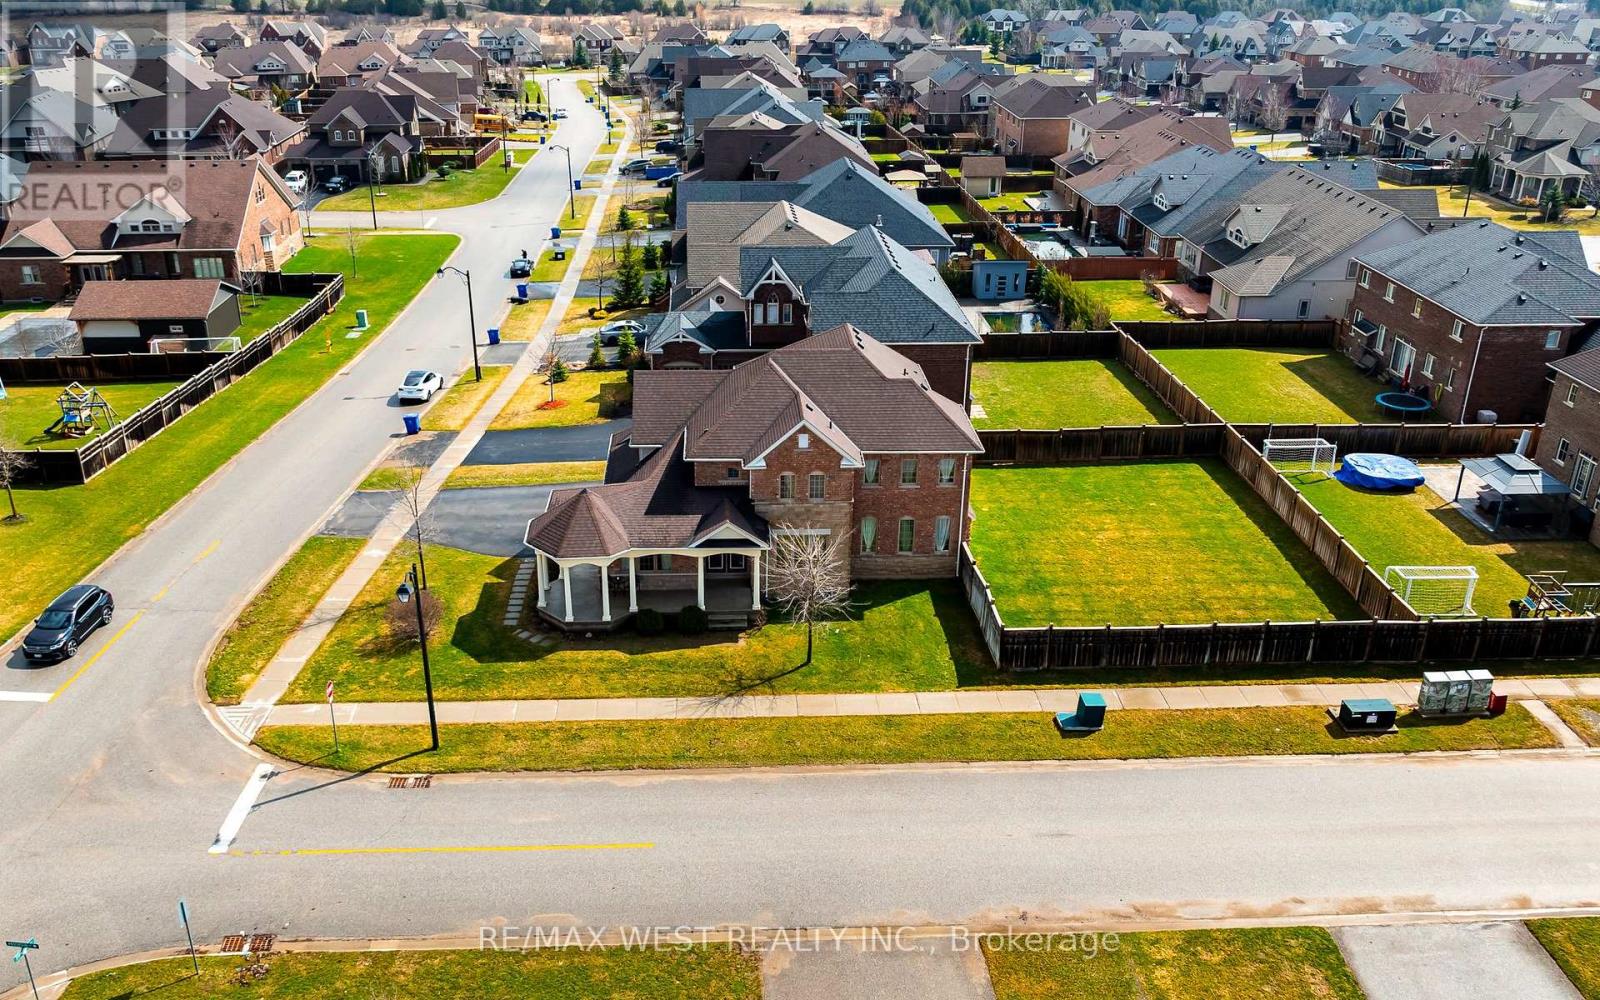
Discover refined living in this exceptional executive home by Brookfield Homes, gracefully positioned on a substantial premium corner lot in the highly sought-after Fieldstone community. From the moment you arrive, the home makes a striking impression with its open concept design, timeless curb appeal, expansive presence, and impressive three-car garage. Inside, the residence offers a sophisticated layout with four generously sized bedrooms, each with access to a bathroom, creating both comfort and privacy for family and guests alike. The main level is designed with elegance and function in mind, featuring multiple living and dining spaces that flow beautifully into a gourmet kitchen ideal for entertaining on any scale. Set on a truly remarkable lot, the property offers exceptional outdoor space and a sense of openness rarely found. The over-sized front porch adds a touch of classic charm, while the overall setting delivers the perfect balance of luxury, space, and prestige. Ideally located close to major highways, top-rated schools, shopping, and dining, this home offers an unmatched lifestyle in one of the area's most desirable communities (id:67892)
808 - 15 Wellington Street S
Kitchener, Ontario
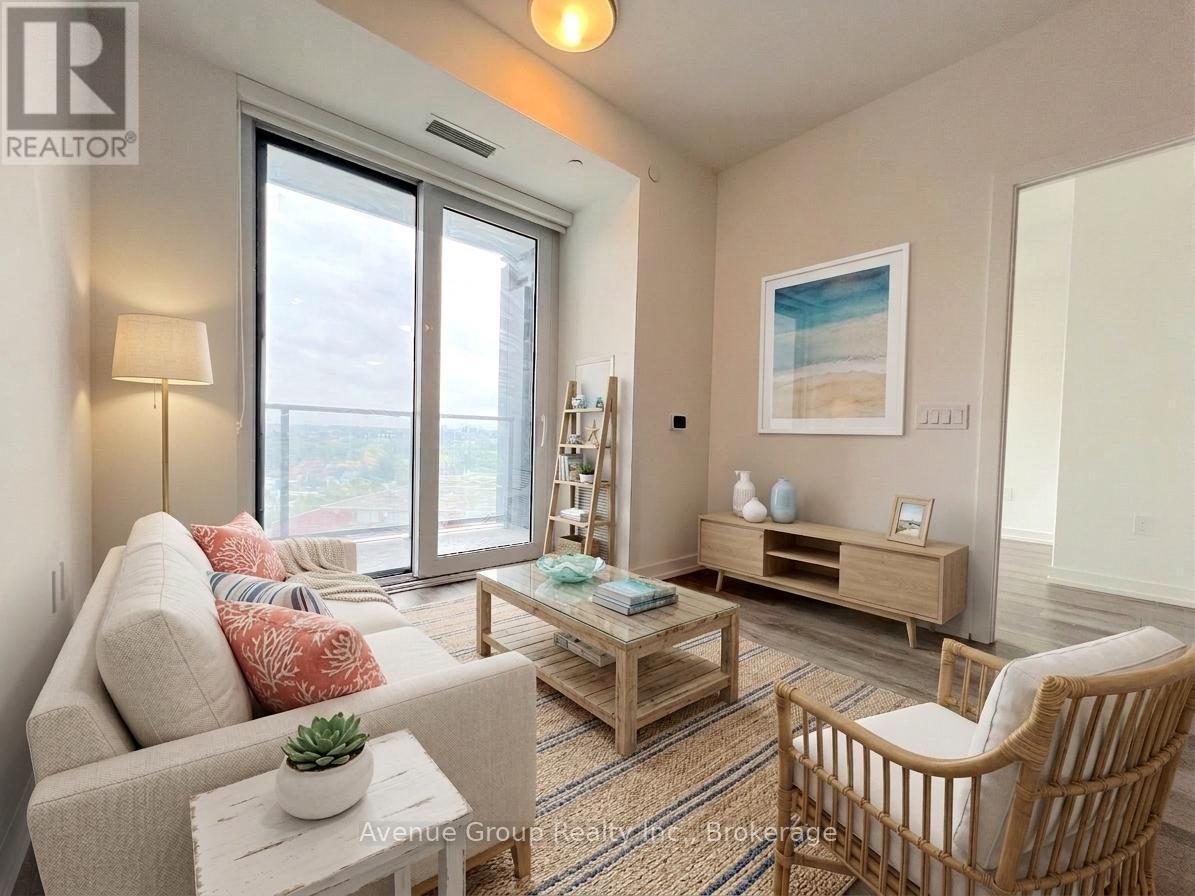
Functional 1 Bedroom + Large Den versatile Layout at Station Park. Enjoy abundant natural light and beautiful sunset views from this thoughtfully designed floor plan. Featuring an efficient open-concept layout with no wasted space, this suite offers a modern kitchen, spacious living area, and seamless flow for everyday living. Located in the highly sought-after Station Park community, residents enjoy exceptional amenities including a fitness centre, swim spa, bowling alley, concierge, party lounge, outdoor terrace, and more. Steps to the ION LRT, Google headquarters, downtown Kitchener, restaurants, cafes, and the future transit hub. A fantastic location for those seeking urban living convenience and lifestyle. (id:67892)
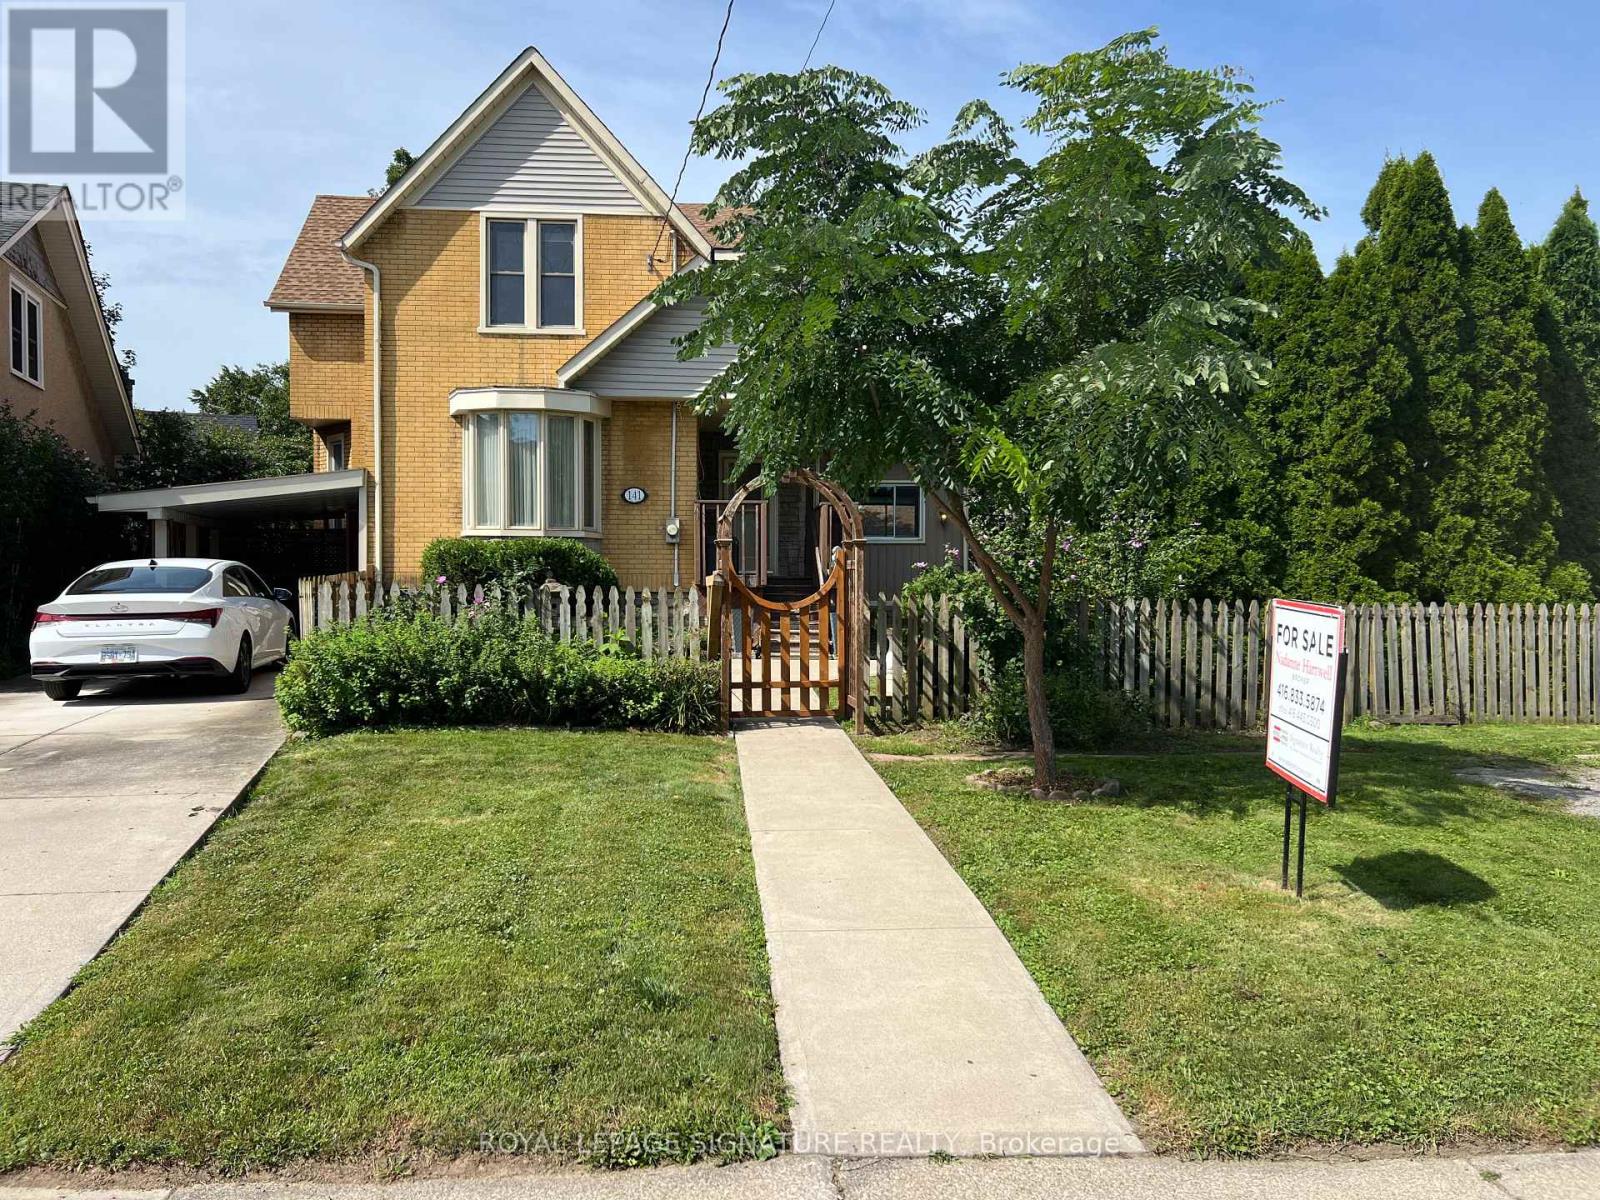
141 York Street
St. Catharines, Ontario
BIG,BIG HOUSE !!OVER 2100SQ FT OF SPACIOUS LIVING , 5 ROOMS ON MAIN FLOOR(1 CAN BE BEDROOM)PLUS UPDATED KITCHEN.3 BEDROOMS 2ND FLOOR WITH OFFICE AND NURSERY. LOTS OF PRIVATE GARDEN SPACE FOR THE KIDS! OUTSTANDING POTENTIAL FOR MULTI GENERATION FAMILY OR CONVERT IINTO RENTAL UNITS.FRONT PARKING FOR 5 CARS PLUS CARPORT.EXCEPTIONAL FRONTAGE OF 70FT!! DOWNTOWN - EASILY ACCESSIBLE TO SCHOOLS, SHOPPING, RESTAURANTS, HIGHWAYS AND TRANSIT. . -R3 ZONING. GREAT VALUE - WON'T LAST LONG! BOOK APPOINTMENT NOW. HOME INSPECTION AVAILABLE SHOWING MANY UPDATES! (id:67892)
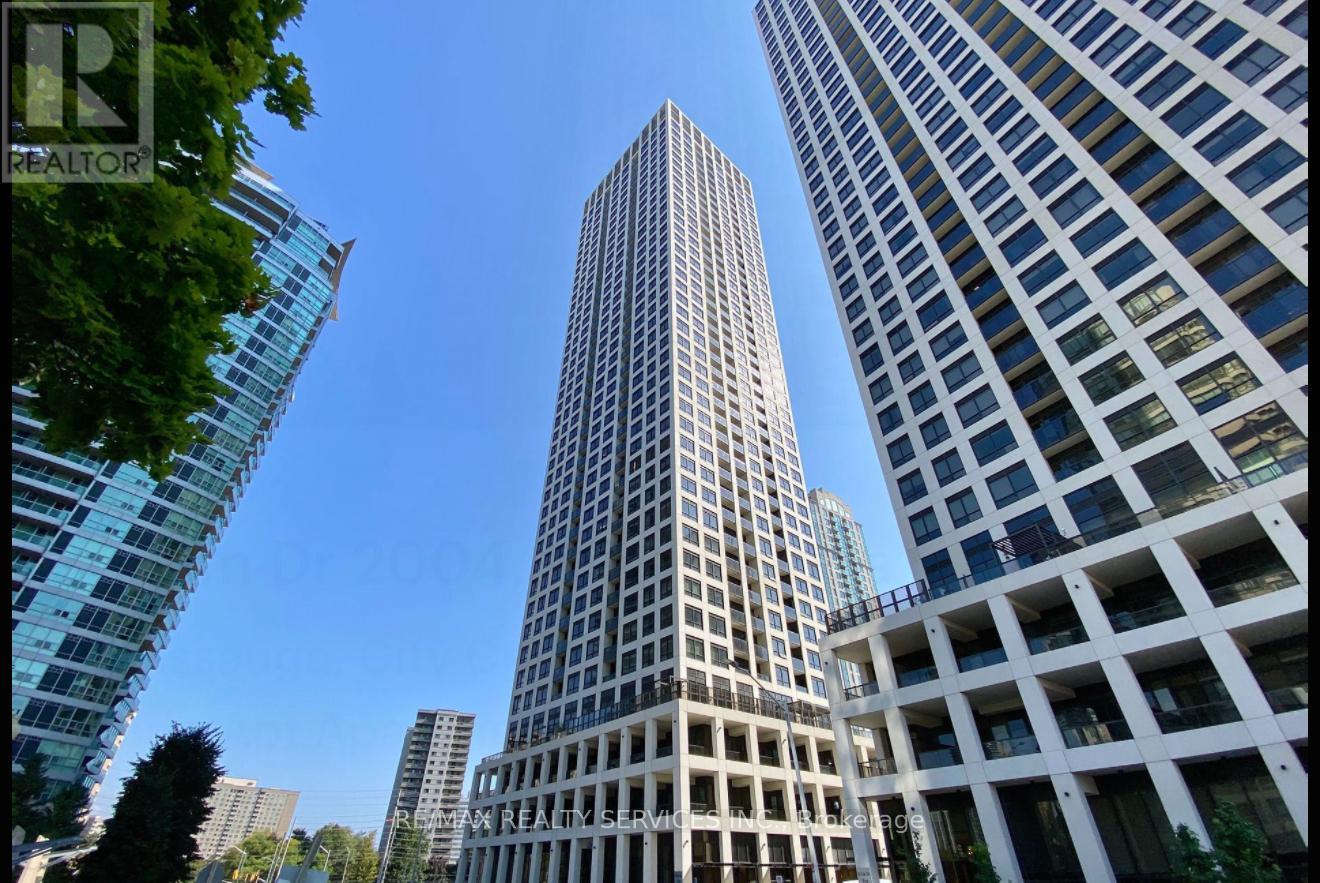
3902 - 30 Elm Drive W
Mississauga, Ontario
This beautifully designed unit offers two spacious bedrooms and two full bathrooms in the luxurious edge tower 2. Ideally situated in the heart of Mississauga's city centre, its just a short walk to square one shopping centre, the bus terminal, go transit, major highways, central library and Sheridan college. Convenient access to Crooksville go station and highways 403/QEW makes commuting a breeze. inside, you'll find a modernized kitchen with sleek quartz countertops, ceramic backsplashes and built in appliances. the building offers an impressive array of amenities including a fully equipped fitness centre, a stylish party room, a media room, 24-hour concierge service, guest suites, a landscaped outdoor terrace and a business centre. One parking spot and one locker included. (id:67892)
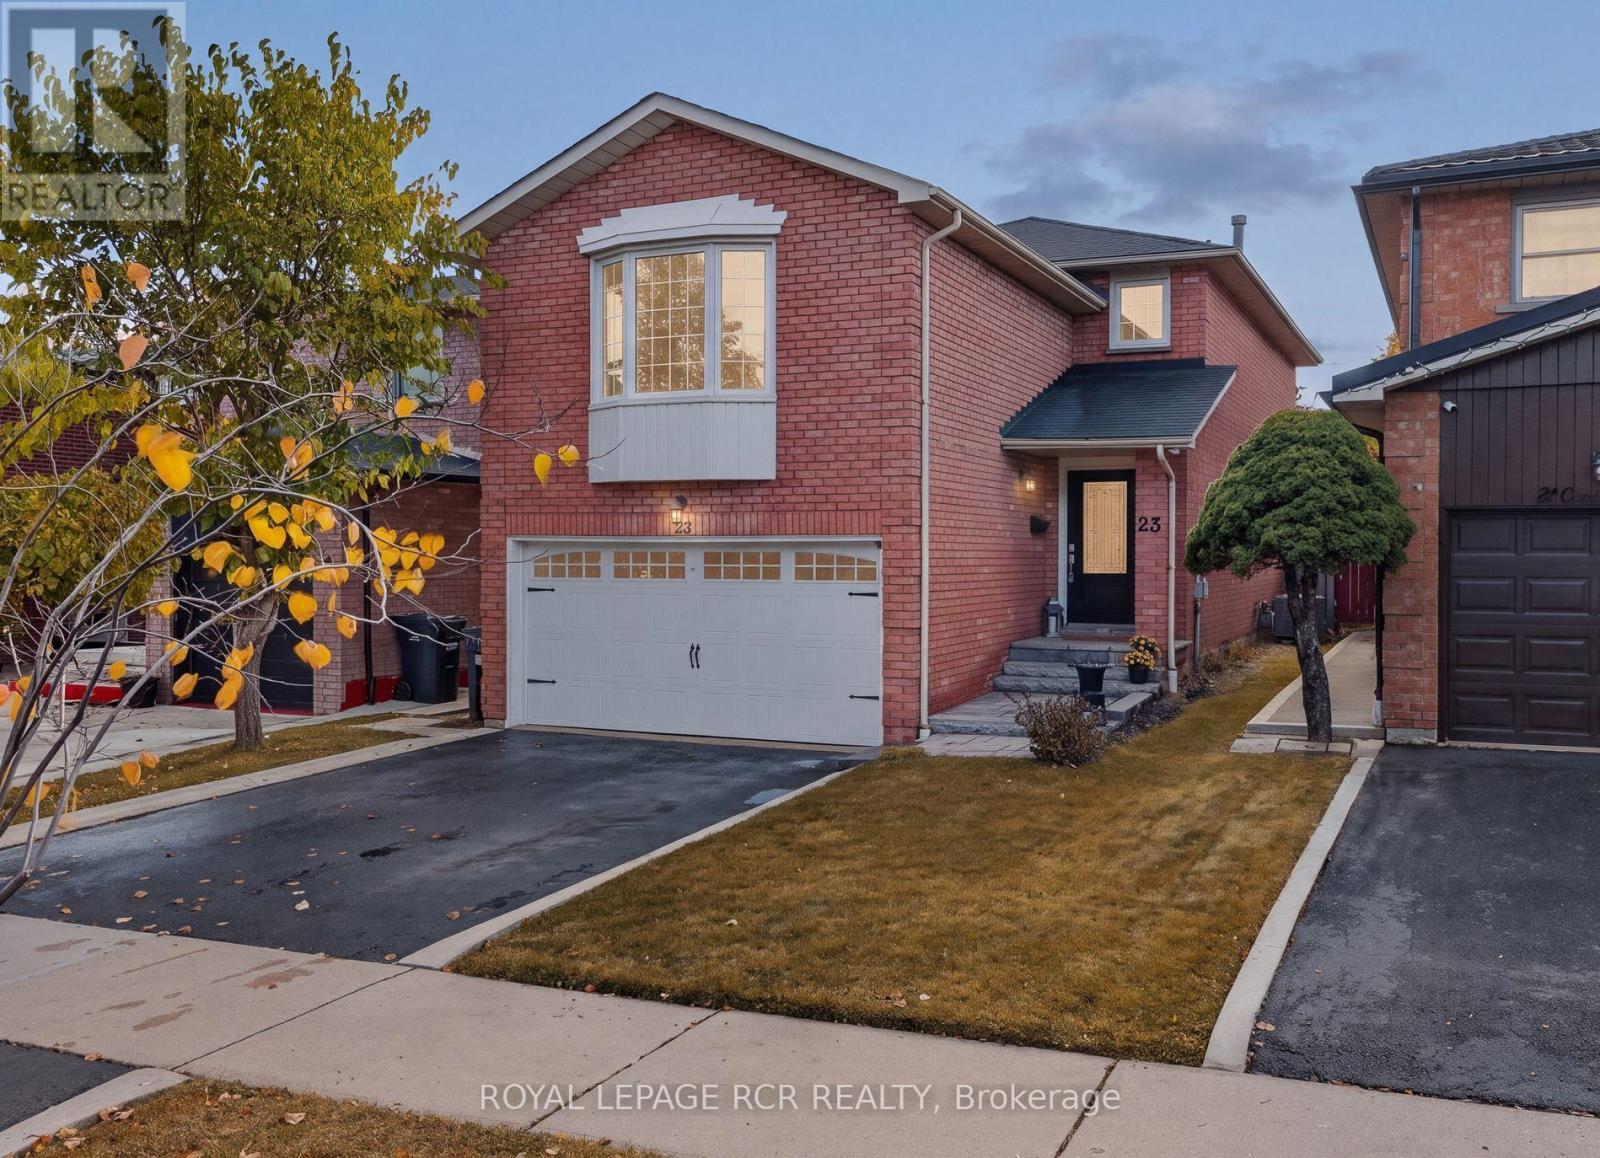
23 Cashel Street
Brampton, Ontario
There's a lot to love about 23 Cashel, starting with a layout you rarely see in Heart Lake West! This all-brick home offers 1,939 sq ft above grade plus a finished basement, on a quiet street in one of Heart Lake's most sought-after pockets. It has been owned and cared for by the same family for over 30 years, and it shows. Everything is meticulous, clean and ready for you to move right in, starting with the oversized 42" front door that gives the home real presence from the street. The family room above the garage is what sets this home apart. It's a huge, separate space with a fireplace that most layouts in the neighbourhood simply don't have, and it changes how the whole house lives. Multi-generational families will love having a private spot for grandparents or adult kids away from the main living areas. Growing families get a second gathering space so nobody is fighting over the living room. Either way, it's square footage you'll use every day. Three bedrooms upstairs round out the main living space. The finished basement gives you even more room, plus a rough-in for a bathroom. With the in-law suite potential downstairs and the separate family room upstairs, this home offers flexibility that's hard to find at this size in Brampton. Step outside and the backyard is a showpiece. The gardens are stunning and well established, the kind that take years of care to grow in, and they're yours to enjoy come spring without any of the work of starting from scratch. Parking won't be an issue with a double car garage and two more spots on the driveway, a real advantage for multi-car households. You're close to everything Brampton offers, from shopping and schools to parks and commuter routes, while still tucked away on a quiet, family-friendly street. Pride of ownership, a rare layout and space where it counts. Homes like this don't come up often in Heart Lake, so book your showing soon! (id:67892)
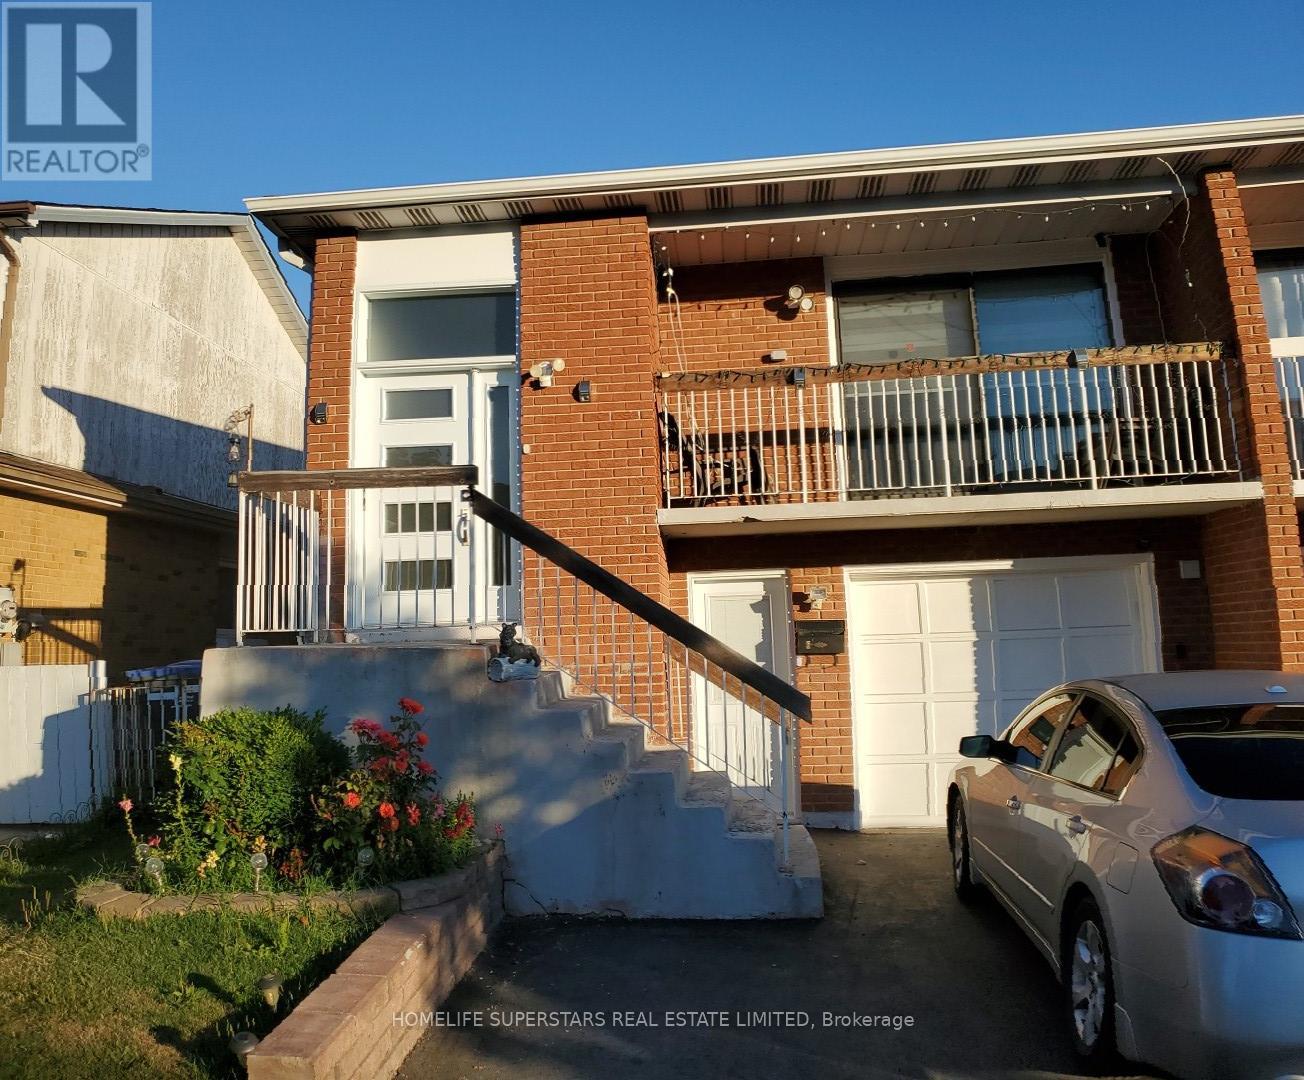
6 Elderwood Place
Brampton, Ontario
4 Bedroom semi detach house for rent on quite residential street. Well maintained very clean house. Family room with walkout to huge backyard. Two entrances to the unit. Shared Laundry. Two full washrooms. Tenant responsible for cutting grass and snow removal. Tenant pays 70% utilities. Buyer to verify square footage. (id:67892)
7 Egerton Street
Brampton, Ontario
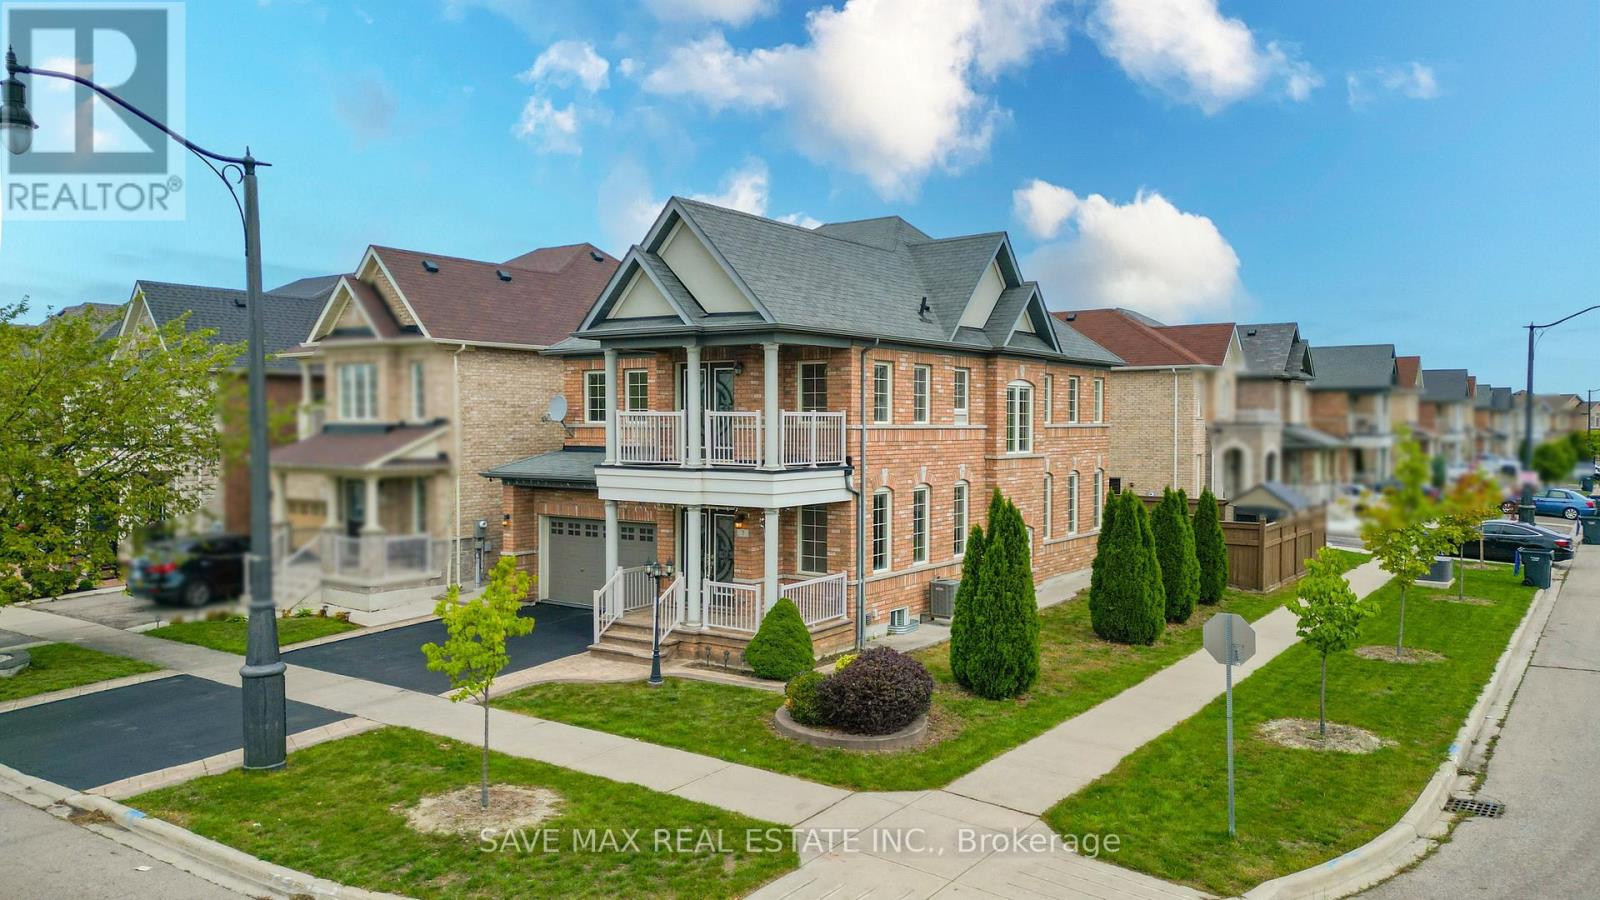
Original Owners !! Stunning corner detached home by Countrywide Homes in the sought-after Dixie& Countryside area! Beautifully landscaped lot with concrete work, a recently paved driveway and great curb appeal. As per the builder, the Lancaster Model above-grade features 2421 Sq ft + finished basement with builder provided separate entrance, 4 +2 bedrooms, 5 washrooms, and 3 full washrooms on the second level. Fresh paint, combined living/dining, and a separate family room with fireplace. A chef-delight spacious kitchen with a centre Island & stainless steel appliances. The fourth bedroom offers a walk-out balcony with beautiful neighborhood views. Builder-provided separate entrance leads to a fully finished basement with excellent rental potential /in-law suite. Backyard features a concrete patio, gazebo, storage shed and a fresh epoxy-coated garage floor. Conveniently located near Hwy 410, Heartland, parks, schools, shopping and major amenities. A fantastic family home not to be missed !! (id:67892)
11 Elton Crescent
Toronto, Ontario
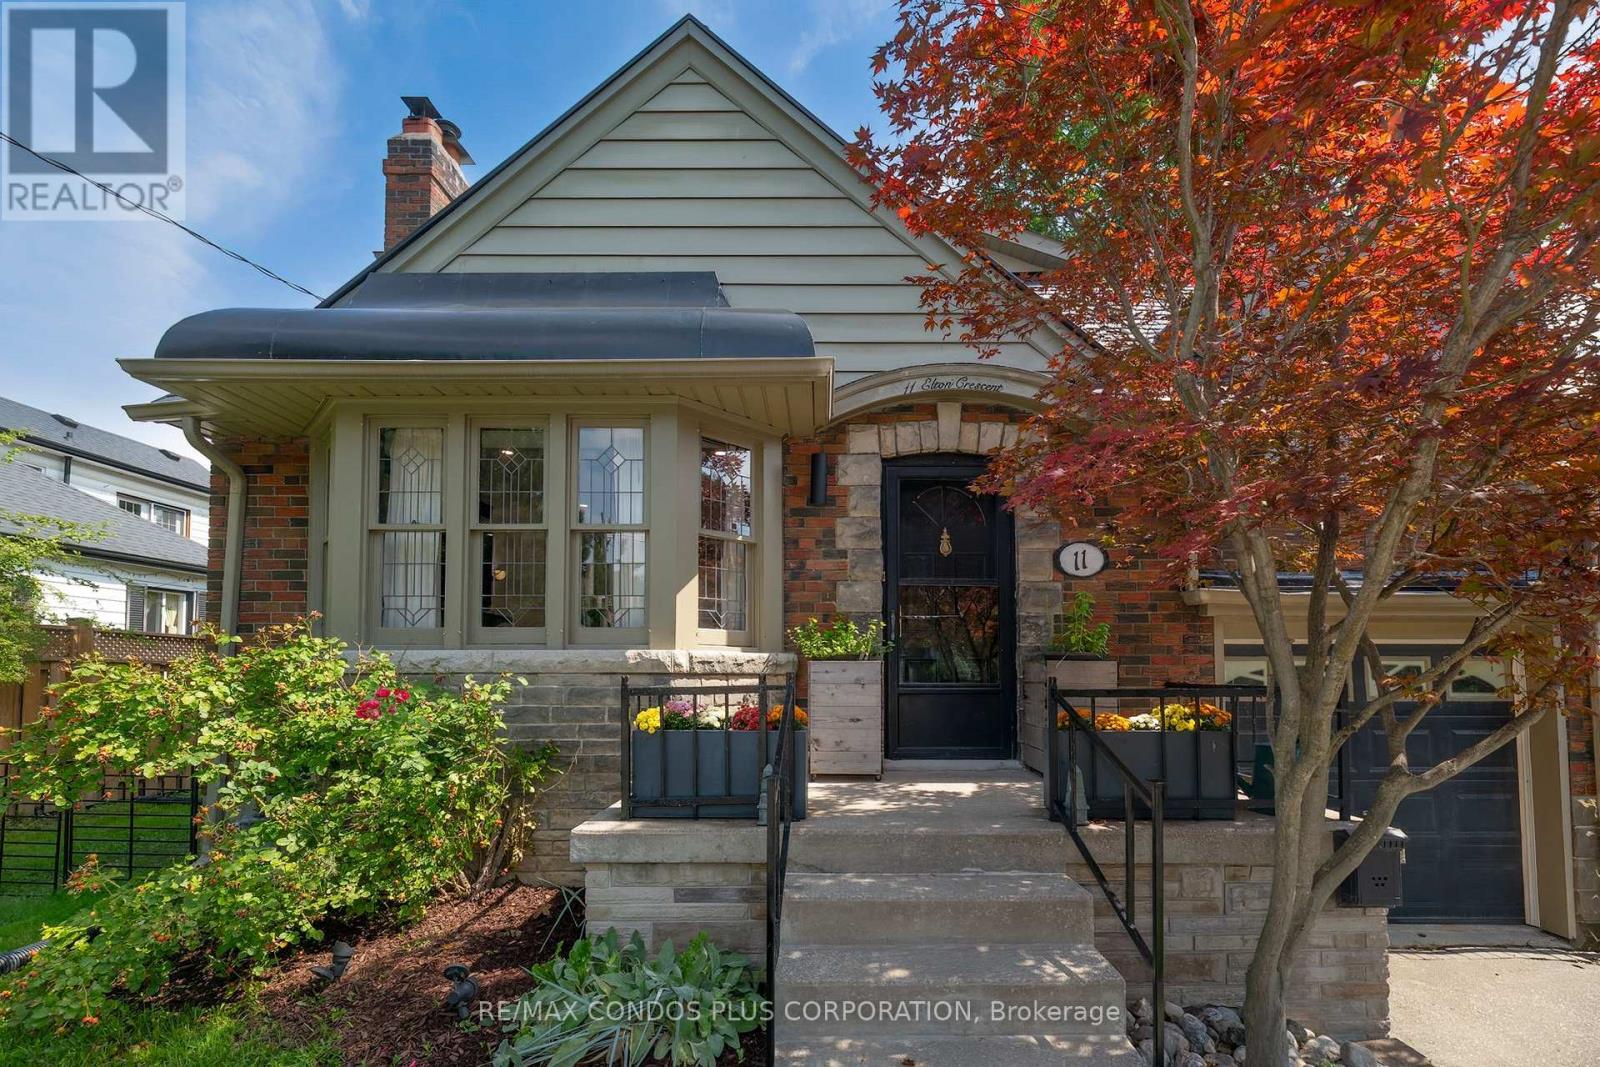
Nestled in the heart of Long Branch, just one block from Lake Ontario, this charming Tudor Revival home blends timeless character with exceptional versatility. Built in 1941, it showcases beautiful original details including leaded glass windows, hardwood flooring, rich wood trim, and a classic wood-burning fireplace.Currently configured as three self-contained living spaces, this unique property offers outstanding flexibility for investors, multigenerational families, or homeowners seeking supplemental income.The main floor features two bedrooms, a spacious kitchen, combined living and dining room, renovated bathroom (2023), separate laundry, and direct access to the backyard and rear deck. Recently renovated lower level includes a separate entrance, full kitchen, large bedroom, new bathroom, oversized utility/laundry room, and extensive updates throughout.The upper-level is currently configured as a separate suite with a kitchenette (could be converted to mudroom or den), generous bedroom, large living room (would serves as the primary bedroom if converting to a single family home), walk-in closet, spa-inspired bathroom, and private balcony (2005) 200 AMP Service. For those seeking a single-family home, the layout can be easily reconfigured to suit a variety of needs.Set on an impressive 50 x 150 ft lot, the fully fenced backyard features two new stone patios (2025), a new 6-foot privacy fence (2025), and a spacious deck ideal for entertaining. A circular driveway accommodates up to four vehicles and is complemented by an attached garage.Additional updates include a new roof (2021), waterproofing improvements, and numerous interior and exterior enhancements. The upper-level addition was completed in the early 2000s.A rare opportunity to own a distinctive property offering character, flexibility, income potential, and exceptional outdoor space in one of South Etobicoke's most desirable lakeside communities. Carson and Dunlop Home Inspection available upon request. (id:67892)
Lower - 28 Carlton Road
Barrie, Ontario
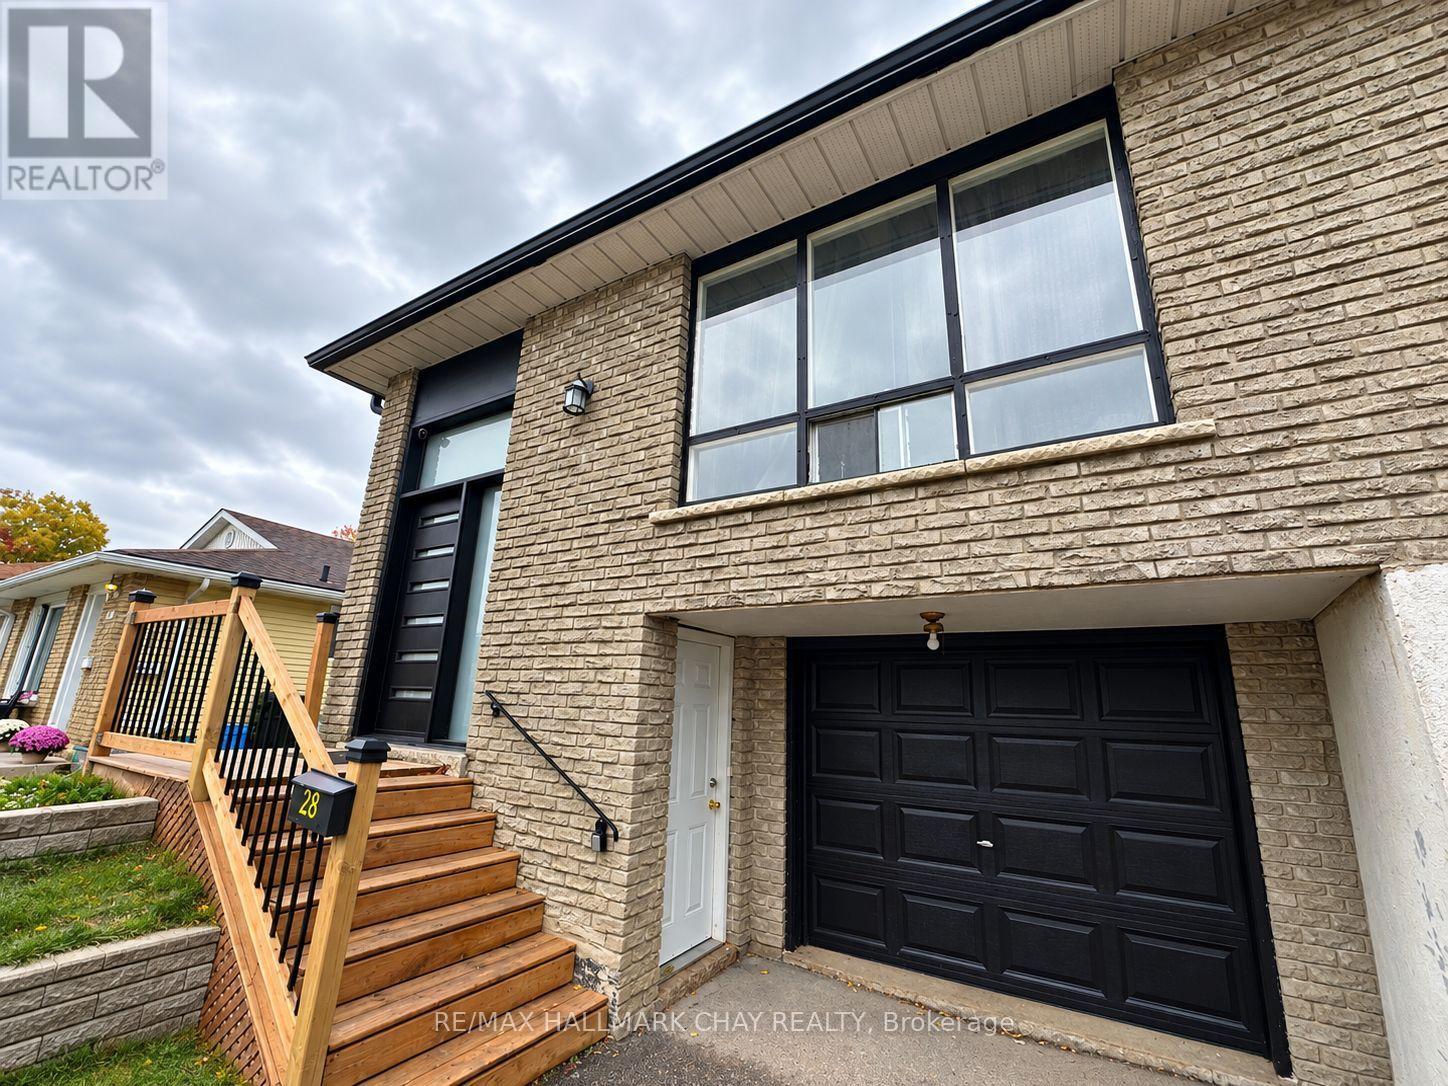
***ALL-INCLUSIVE*** FANTASTIC LOCATION! BEAUTIFULLY UPDATED 2-BEDROOM UNIT IN BARRIE! Welcome to 28 Carlton Road, ideally located in a quiet residential neighbourhood with convenient access to Bayfield Street and everything you need! Just minutes from Georgian Mall, grocery stores, restaurants, shopping, entertainment, and everyday essentials, this location makes running errands and getting around Barrie a breeze. Public transit is nearby, making commuting and exploring the city easy and convenient. Inside, enjoy a well-maintained, updated unit featuring two bedrooms, no carpet, and stainless steel appliances for comfortable, low-maintenance living. Additional features include shared laundry and access to a shared backyard space. Offered at $1,500/month all-inclusive of utilities, this is a fantastic opportunity to enjoy comfortable living in a convenient Barrie location, close to shopping, transit, and everyday amenities! **Please note - NO PARKING!** (id:67892)
45 - 199 Ardagh Road
Barrie, Ontario
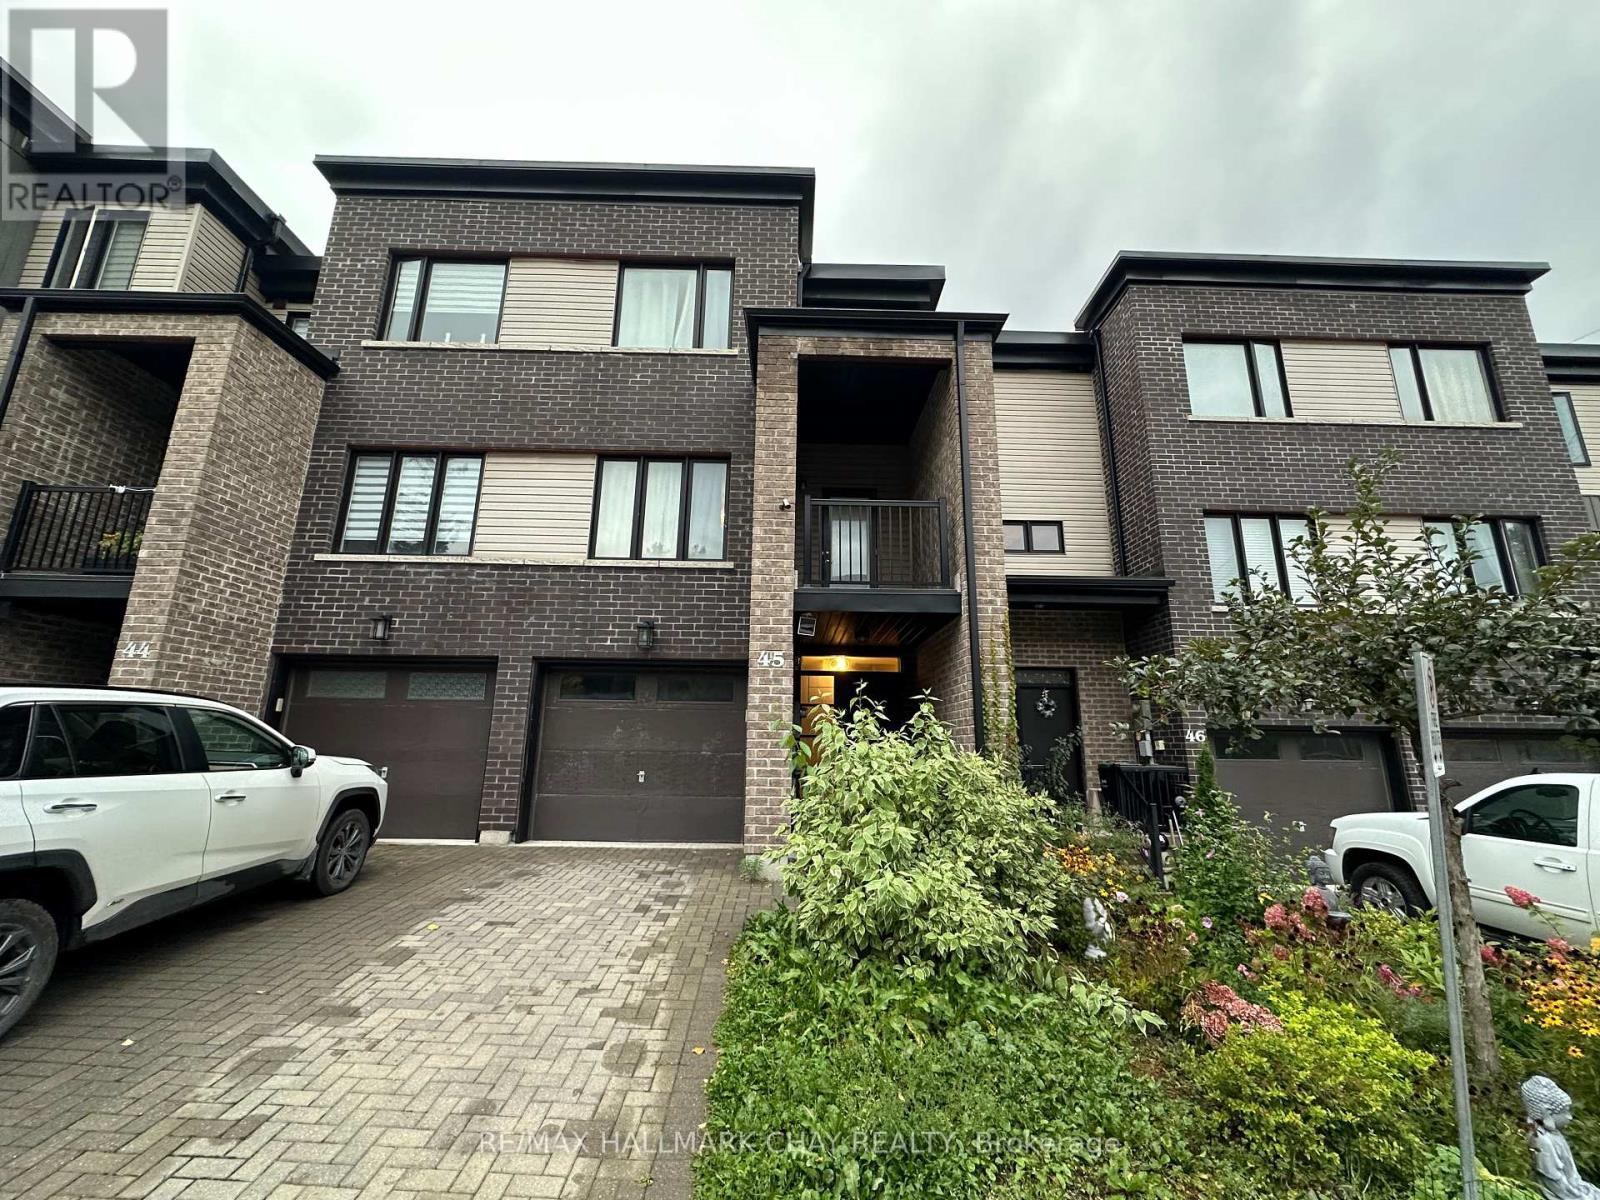
Welcome to this modern and beautifully maintained townhouse in one of Barrie's sought-after communities. This spacious home offers over 1,700 sq. ft. of living space, featuring 4 bedrooms, 4 bathrooms, and 9' ceilings that create a bright and airy feel throughout. The open-concept main floor is filled with natural light and features a spacious living room with access to a private terrace. The modern kitchen offers quartz countertops, stainless steel appliances, and a convenient walkout to the patio deck, making it ideal for both everyday living and entertaining. The lower level includes a separate in-law suite, offering added flexibility for extended family, guests, or additional living space. An oak staircase and well-appointed finishes complete the home. Conveniently located near schools, shopping, recreation, major highways, and all essential amenities. Approximately 9 years old and in excellent condition, this townhouse offers a great combination of space, style, and location. Recently professionally painted and cleaned! Don't miss out on this beautiful home! (id:67892)
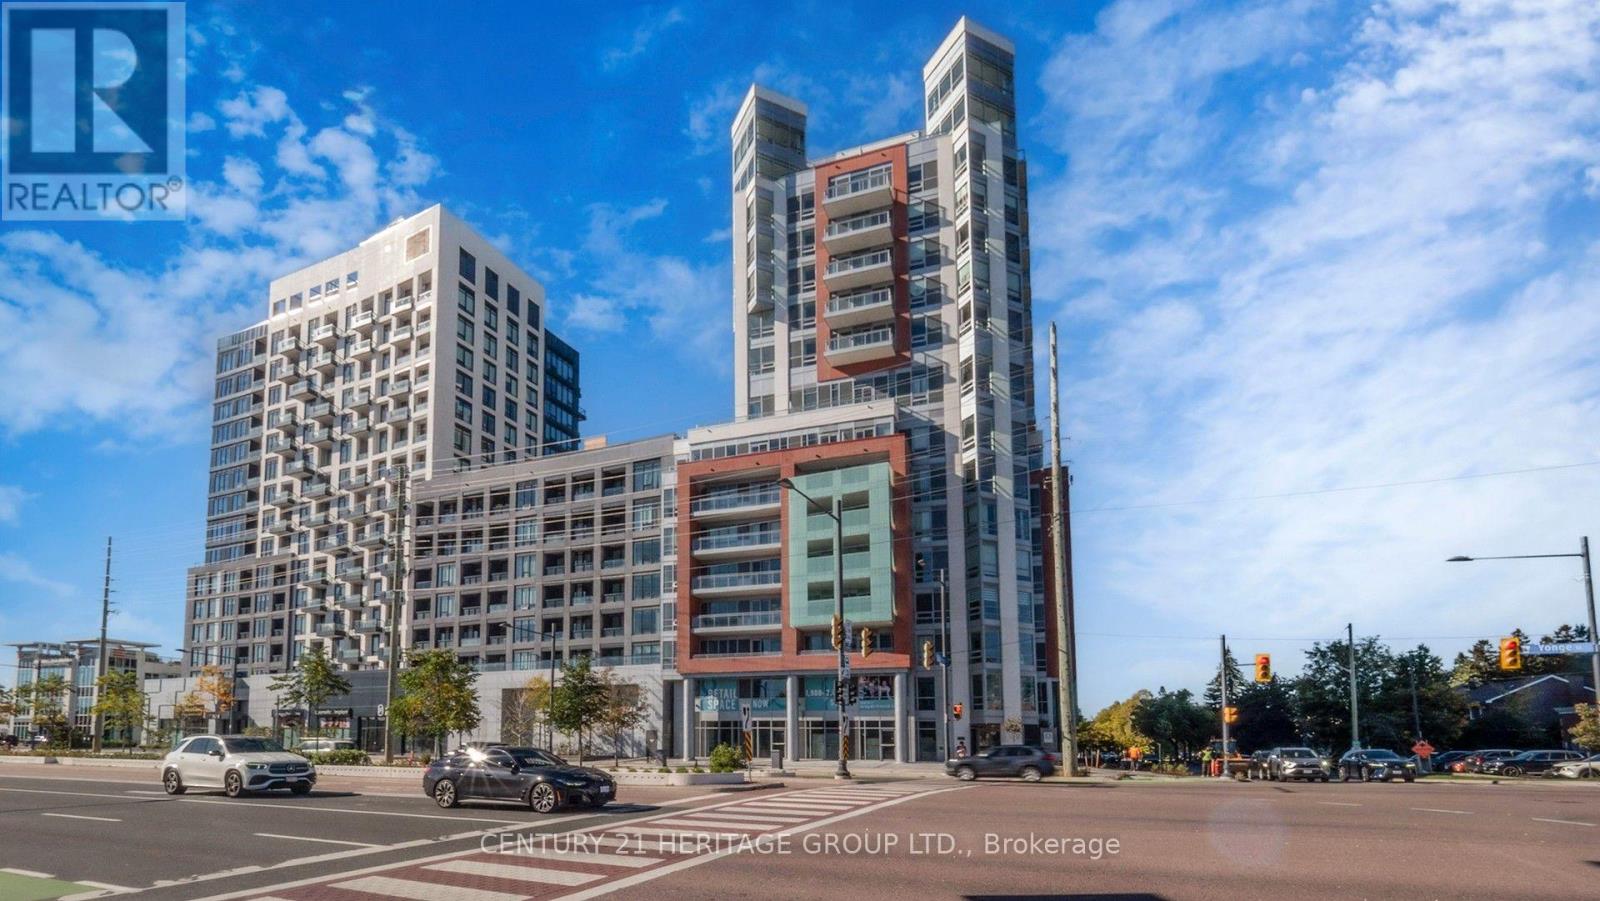
1205 - 8888 Yonge Street
Richmond Hill, Ontario
Experience elevated living at 8888 Yonge Street, in the heart of Richmond Hill's sought-after South Richvale community! This brand-new, never-lived-in luxury residence offers approximately 1,664 sq. ft. of thoughtfully designed living space, featuring 3 spacious bedrooms plus a versatile den and 3 bathrooms: one elegant 5-piece bath and two 3-piece baths. A bright, functional layout and private outdoor space make this a beautiful choice for families, professionals and those looking to downsize without compromising on comfort.Enjoy a sophisticated lifestyle in a modern, high-end condominium with impressive amenities, including a fitness centre, yoga studio, rooftop terrace, party lounge and billiards room. Ideally located near Yonge Street and Highway 7, with convenient access to Highway 407, Langstaff GO Station, VIVA transit, shopping, restaurants, parks and everyday essentials. This outstanding location combines urban convenience with the charm of an established Richmond Hill neighbourhood.An exciting opportunity for end-users and investors alike to purchase a brand-new builder residence in a desirable, well-connected community.Builder Vendor Take-Back (VTB) financing may be available at a favourable rate, subject to builder approval and applicable terms.HST: The advertised price excludes HST where the purchaser qualifies for the applicable HST rebate under the builder's terms. If the purchaser is not eligible, applicable HST is payable by the purchaser. Buyers must independently confirm their eligibility and tax obligations with their accountant and lawyer.Parking and locker are available at additional cost: $60,000 + HST per parking space and $5,000 + HST per locker.Discover exceptional space, style and convenience at 8888 Yonge Street-a fantastic opportunity to make a luxurious new residence your home or investment. A perfect blend of modern design, generous proportions and daily practicality awaits. (id:67892)
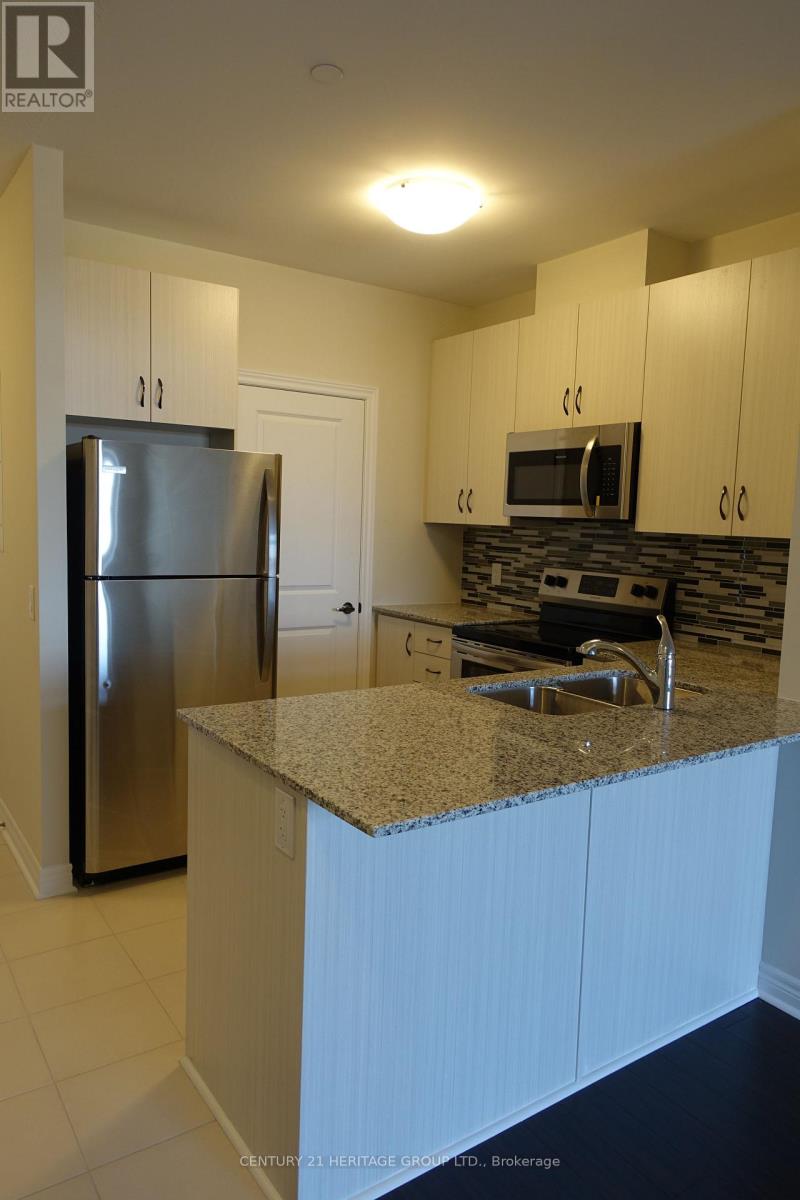
825 - 7325 Markham Road
Markham, Ontario
Greenlife Condo 7 Years Old. 2 Bedroom With 2 Full Washrooms. Living/Dining Room & Bedrooms Have Beautiful Laminate Floors. Granite Counter Tops In Kitchen And Washrooms. Open Balcony, 1 Underground Parking & 1 Locker Included. Close To Hwy 407, Schools, Public Transit, Costco, Home Depot, Canadian Tire, Major Banks, Restaurants, Community Centre And Places Of Worship. (id:67892)
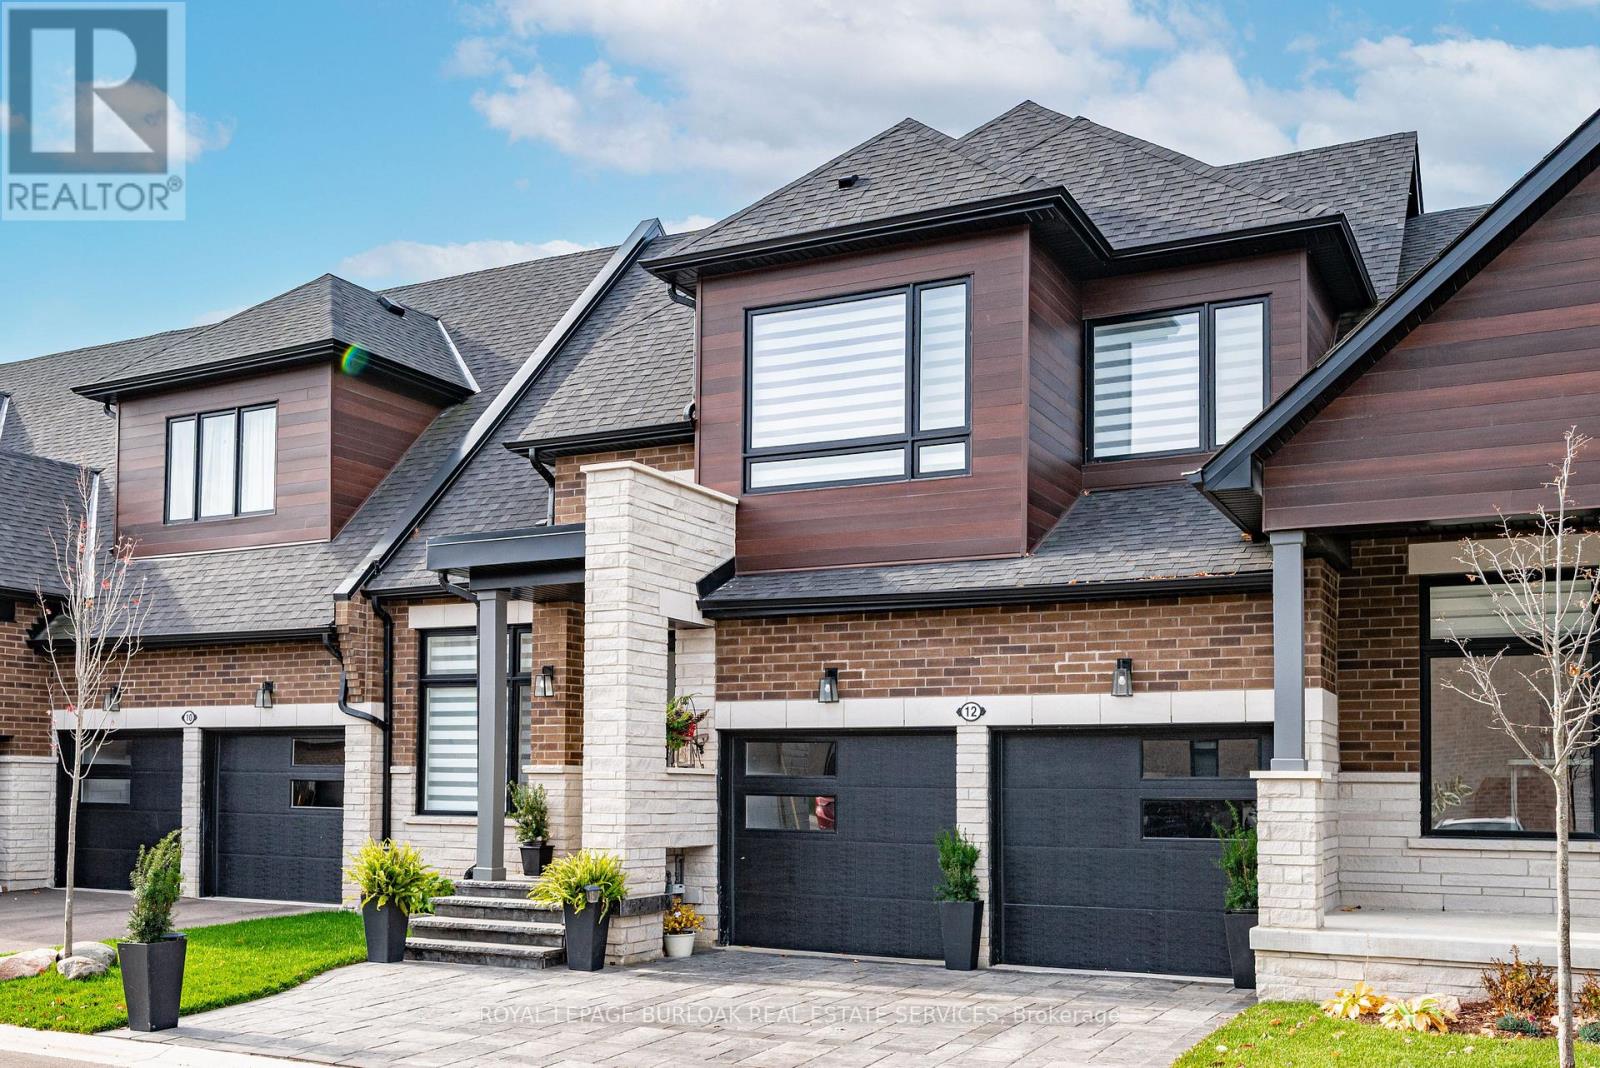
12 David Worgan Trail
Uxbridge, Ontario
Welcome to 12 David Worgan Trail, a beautifully appointed Windermere bungaloft in the prestigious Montgomery Meadows community, ideally situated directly across from Foxbridge Golf Course. Offering an impressive combination of space, comfort, and over $300,000 in thoughtful upgrades, this home is perfectly suited for both everyday living and entertaining. The main level welcomes you with soaring 10-foot smooth ceilings that flow into a stunning great room, featuring an impressive 20-foot vaulted ceiling and an abundance of natural light. The beautifully upgraded kitchen showcases custom cabinetry, a waterfall island, and elevated fixtures and finishes throughout. The lower level washroom offers a beautifully finished ensuite complete with a Jacuzzi tub. Additional features include 8-foot doors, 7-inch baseboards, upgraded lighting, remote-controlled window coverings, and convenient main-floor laundry and mudroom. Upstairs, the spacious loft features 9-foot ceilings and provides a versatile additional living area. The professionally finished 1,100 sq. ft. basement also boasts 9-foot ceilings and offers a generous recreation space, an additional bedroom, and a full bathroom, ideal for guests or extended family. Outside, the stone driveway and front walkway complement the home's curb appeal. Situated in one of Uxbridge's most desirable communities, surrounded by scenic walking trails, green spaces, golf, skiing and nearby amenities, this exceptional property offers an ideal blend of refined finishes, functional living space, and an unbeatable location. (id:67892)
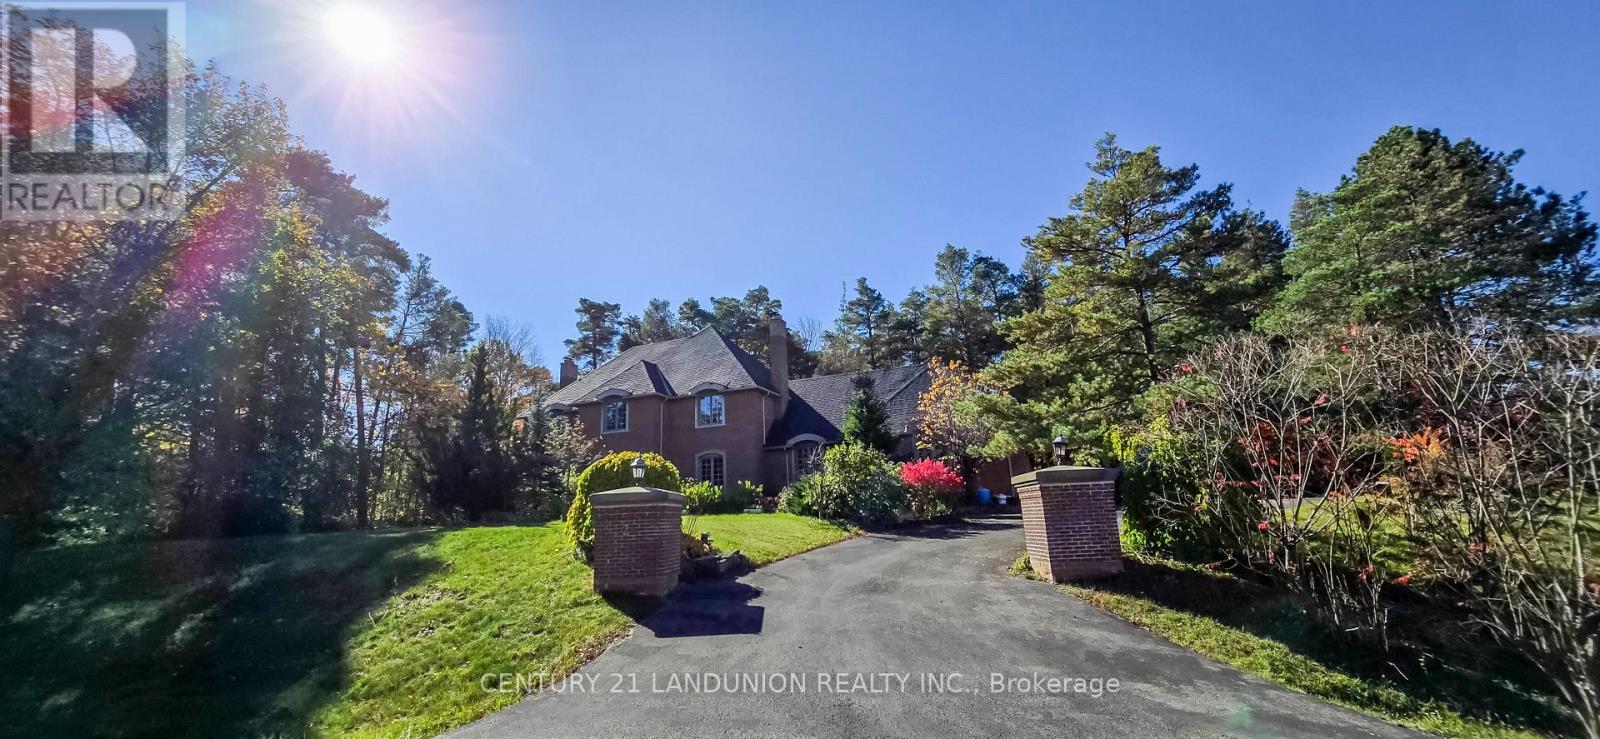
2 Heron Trail
Whitchurch-Stouffville, Ontario
A magnificent 1.71-acre corner estate is in the prestigious "Trail of the Woods" community of multi-million dollar grand estate homes, surrounded by nature and hundreds of acres of nearby regional forests and trails (within the Oak Ridge Moraine Conservation Area), offering over 3848 sq ft of refined living space. Just beyond the backyard is a huge natural forest with incomparable scenery, so you can enjoy the changing seasons and live in harmony with the natural world. A large principal room and a huge formal dining and living room make it fabulous for entertaining. Cozy wood-paneled library with wood-burning fireplace; gracious family room with floor-to-ceiling reclaimed brick, wood-burning fireplace, and wet bar. Major updates include a new roof (2024) and three washrooms on the second floor, newly renovated. Additional highlights include a four-car garage, two kitchens, three wood-burning fireplaces, over 12 parking spaces, and a large yard for festivities. This rare exceptional estate is conveniently located within minutes of Hwy 404, Aurora, Whitchurch-Stouffville, Newmarket, Walmart Supercenter, golf clubs, GO Train, excellent private schools (St. Andrew's College & St. Anne's School), and all amenities. (id:67892)
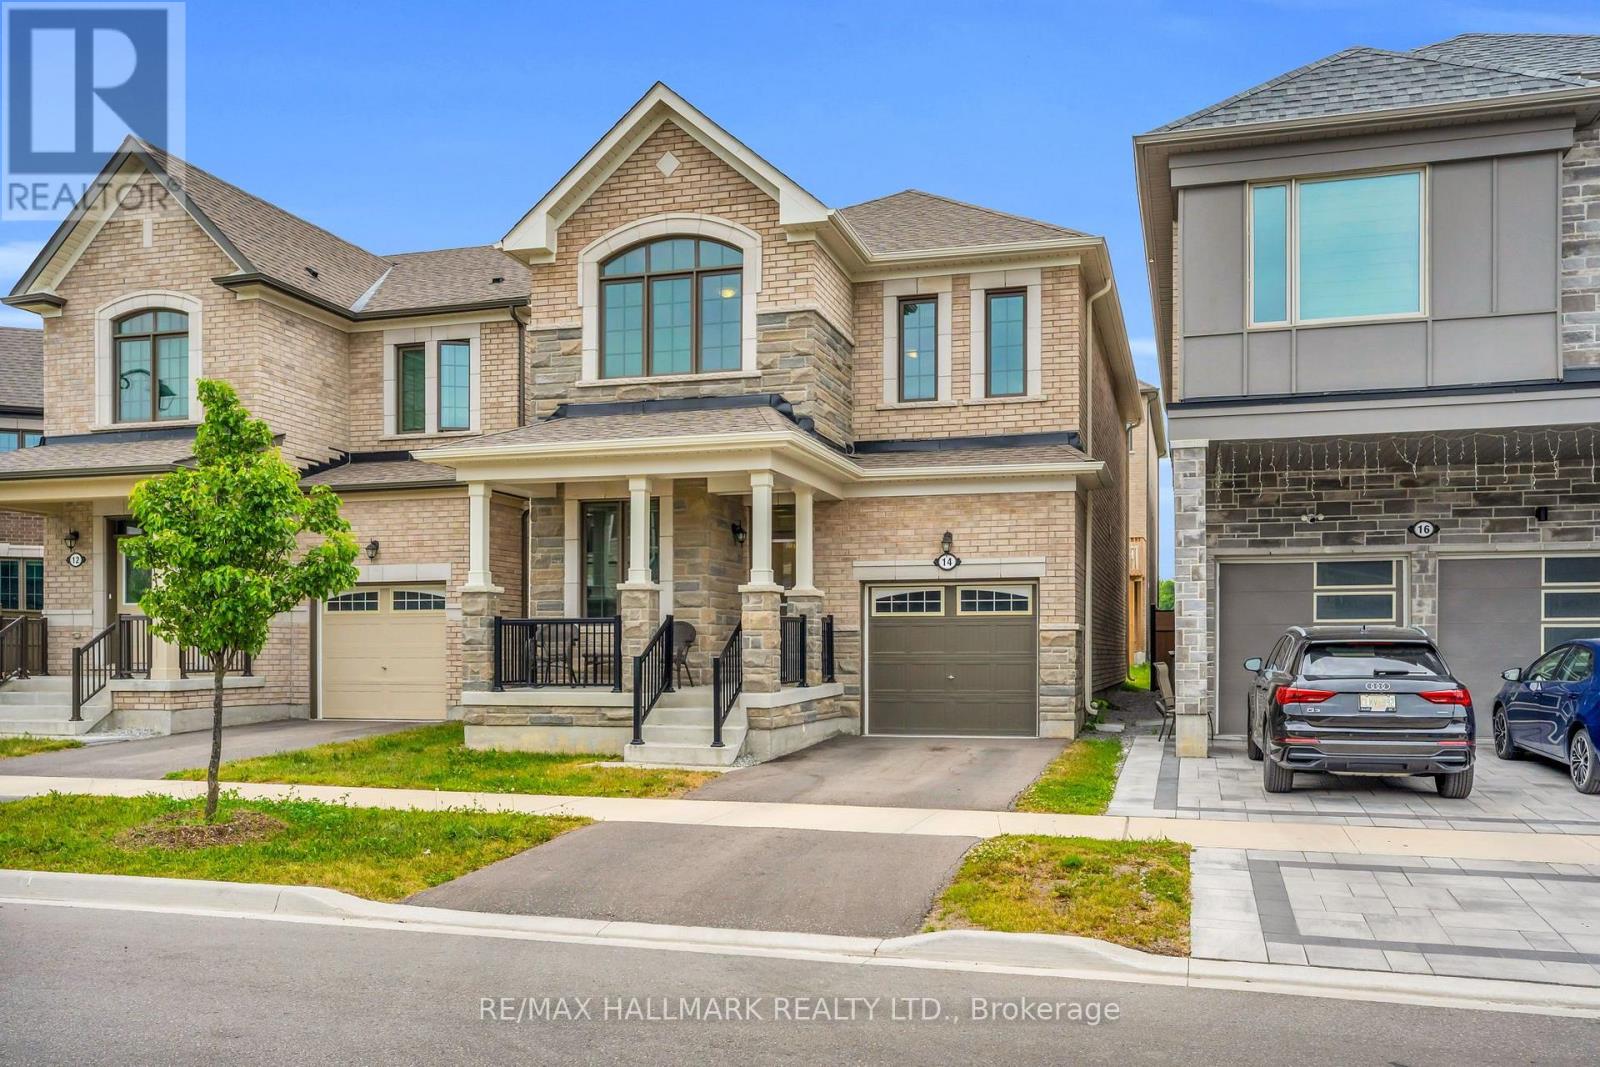
14 Eberly Woods Drive
Markham, Ontario
Welcome to this stunning Mattamy built detached home in Markham's highly sought-after Victoria Square community, where luxury finishes and thoughtful design come together to create the perfect family home. Featuring smooth 9-footceilings on the main and upper levels, elegant hardwood flooring, and impressive8-foot doors, this home offers a bright and sophisticated living experience from the moment you step inside. Beautifully appointed kitchen is complete with premium KitchenAid appliances and granite countertops, while oversized windows throughout the home flood the space with natural light, creating warm and inviting living areas. Four generously sized bedrooms designed with comfort and practicality. Offering the perfect balance of tranquility and convenience, this home is located in a quiet, family-friendly neighborhood just 5 minutes from Highway 404. A rare opportunity to own a beautifully upgraded home in one of Markham's most desirable communities. (id:67892)
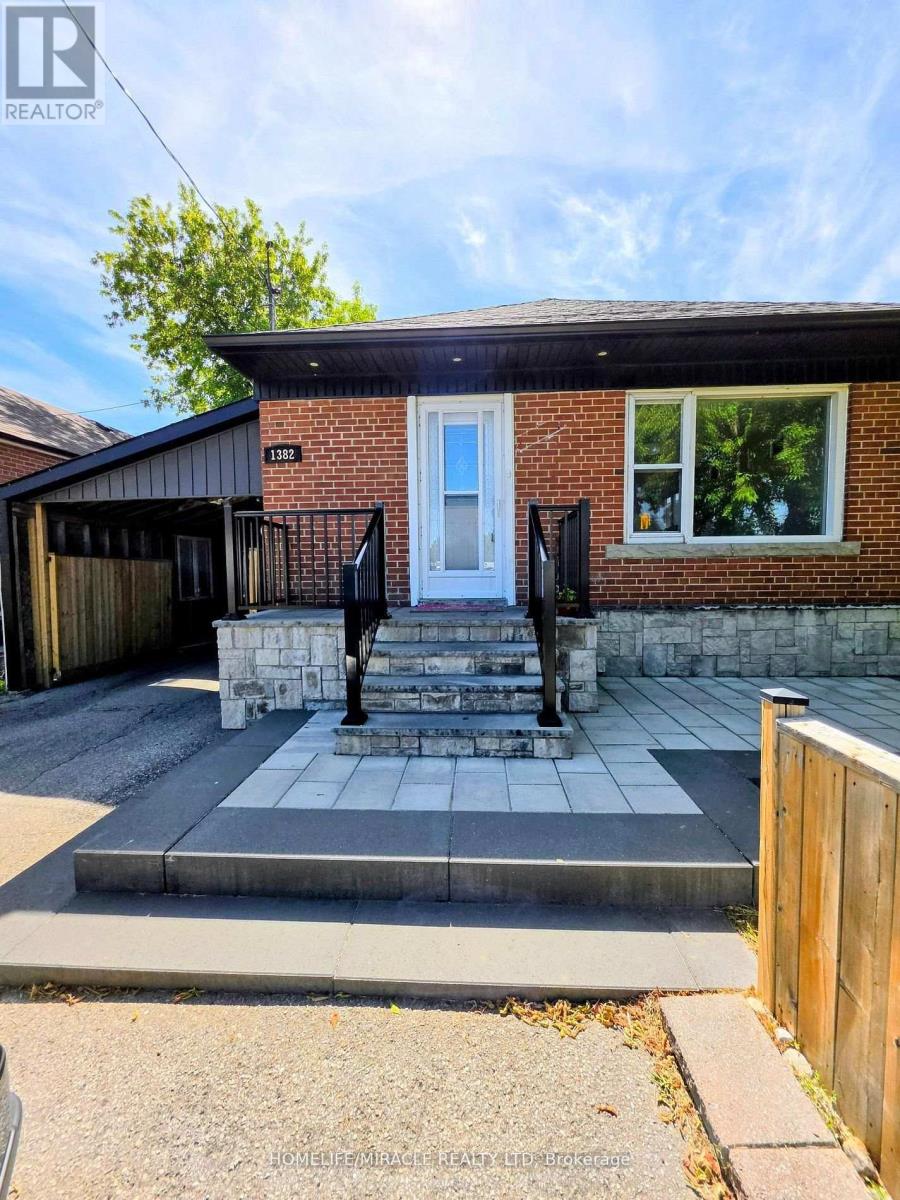
Bsmt - 1382 Warden Avenue
Toronto, Ontario
Bright & Spacious 2-Bedroom Basement Apartment in a Family-Friendly Scarborough Neighborhood!This well-maintained unit features 2 full bathrooms, a private separate entrance, and access toa shared, paved backyard. Ideally located close to hospitals, schools, TTC, GO Station, majorhighways (401/404/DVP), and Scarborough Town Centre. Conveniently situated with easy access totransit, shopping, and everyday amenities. Tenant to pay 40% of utilities. $200 refundable keydeposit required. Suitable for individuals or families. Professionally managed by SaweraProperty Management. (id:67892)
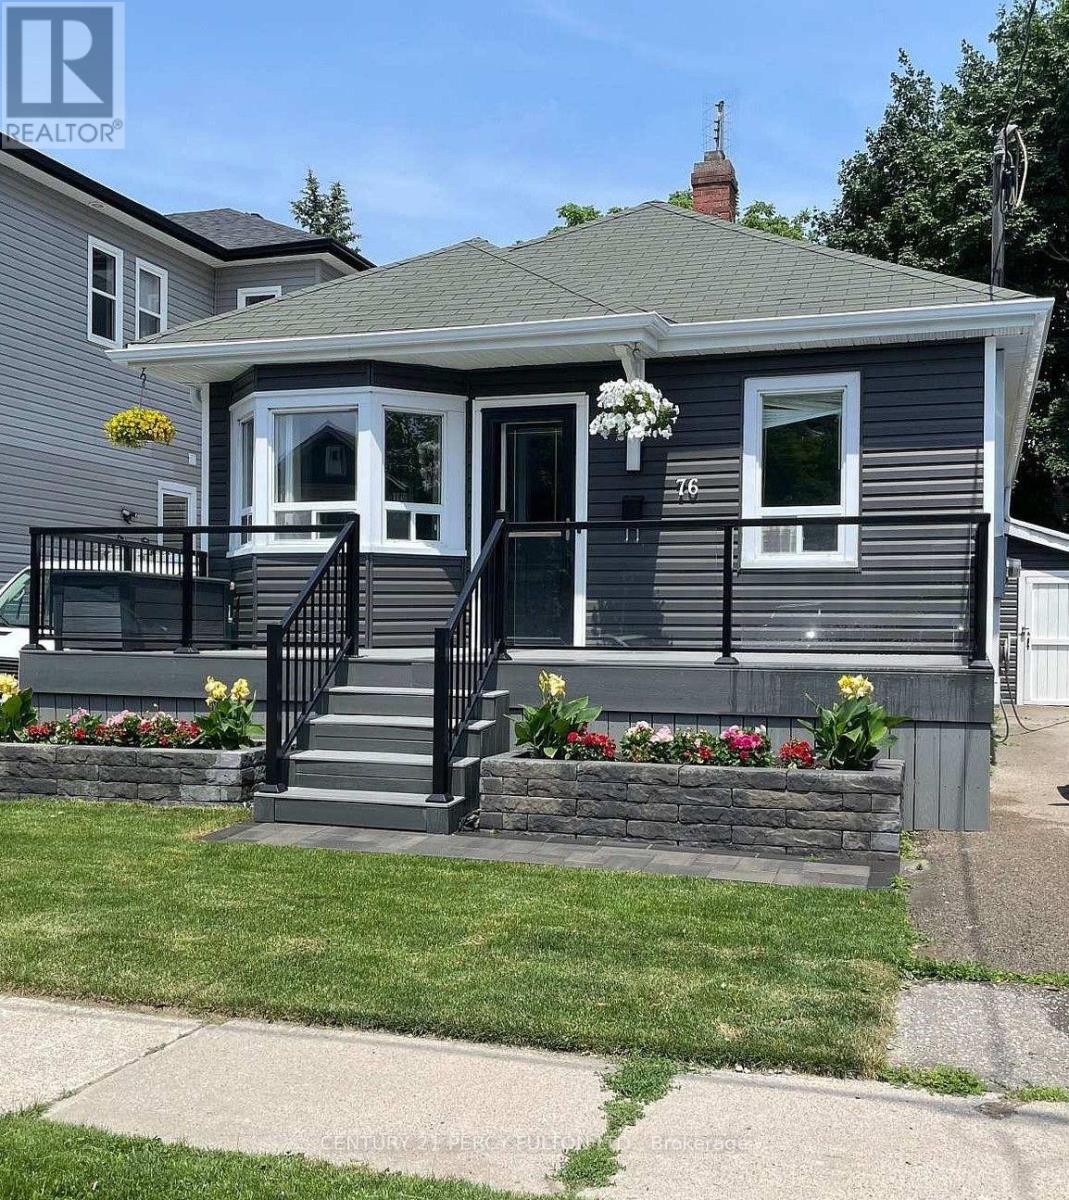
76 Arlington Avenue
Oshawa, Ontario
Beautiful & Fully Updated Cozy Home Situated On A Picturesque Tree-Lined Dead End Cul-De-Sac Over-Looking The Golf Course In The Highly Sought After O'Neill Community. Blending Timeless Charm With Modern Updates. Featuring Over $100,000 In Recent Updates & Extra's Throughout With 1863 SF Of Living Space With A Comfortable 1129 SF Of Main Floor Living Space. Fantastic Curb Appeal With A Full Size Composite Front Porch To Enjoy Your Morning Latte Overlooking The Premium Landscaped Yard. Stunning New Eat-In Kitchen Featuring Quartz Countertops & Backsplash With Quality Stainless Steel Appliance With The Breakfast Area Overlooking The Front Yard & Porch. Massive 340 SF Rear Room Offers A Versatile Living Space & Can Serve As A Wonderful Primary Bedroom With Bright Wall to Wall Windows With A Walk-Out To A Large Family Size Deck For Entertaining Your Family & Friends For A BBQ & Glass Of Wine Over Looking The Landscaped Yard With 2 Shed's For Added Storage. The Primary Suite Boasts His & Her Double Closet's. A Stunning Spa-Inspired Bathroom With An Oversized Walk-In Shower With Warm Heated Floors For Your Comfort. Ideally Located & Set In A Quiet Established Neighbourhood Just Steps to the Golf Course, Alexandra Park, Lakeridge Health, Dr. S.J. Phillips P.S. & O'Neill Collegiate Are With-In Minutes Of The Home Making It An Excellent & Extremely Convenient Location. Do Not Miss Viewing The Spa Inspired Bathroom. An Extensive List Of Upgrades Is Available For Your Review As An Attachment Along With Floor Plans. (id:67892)
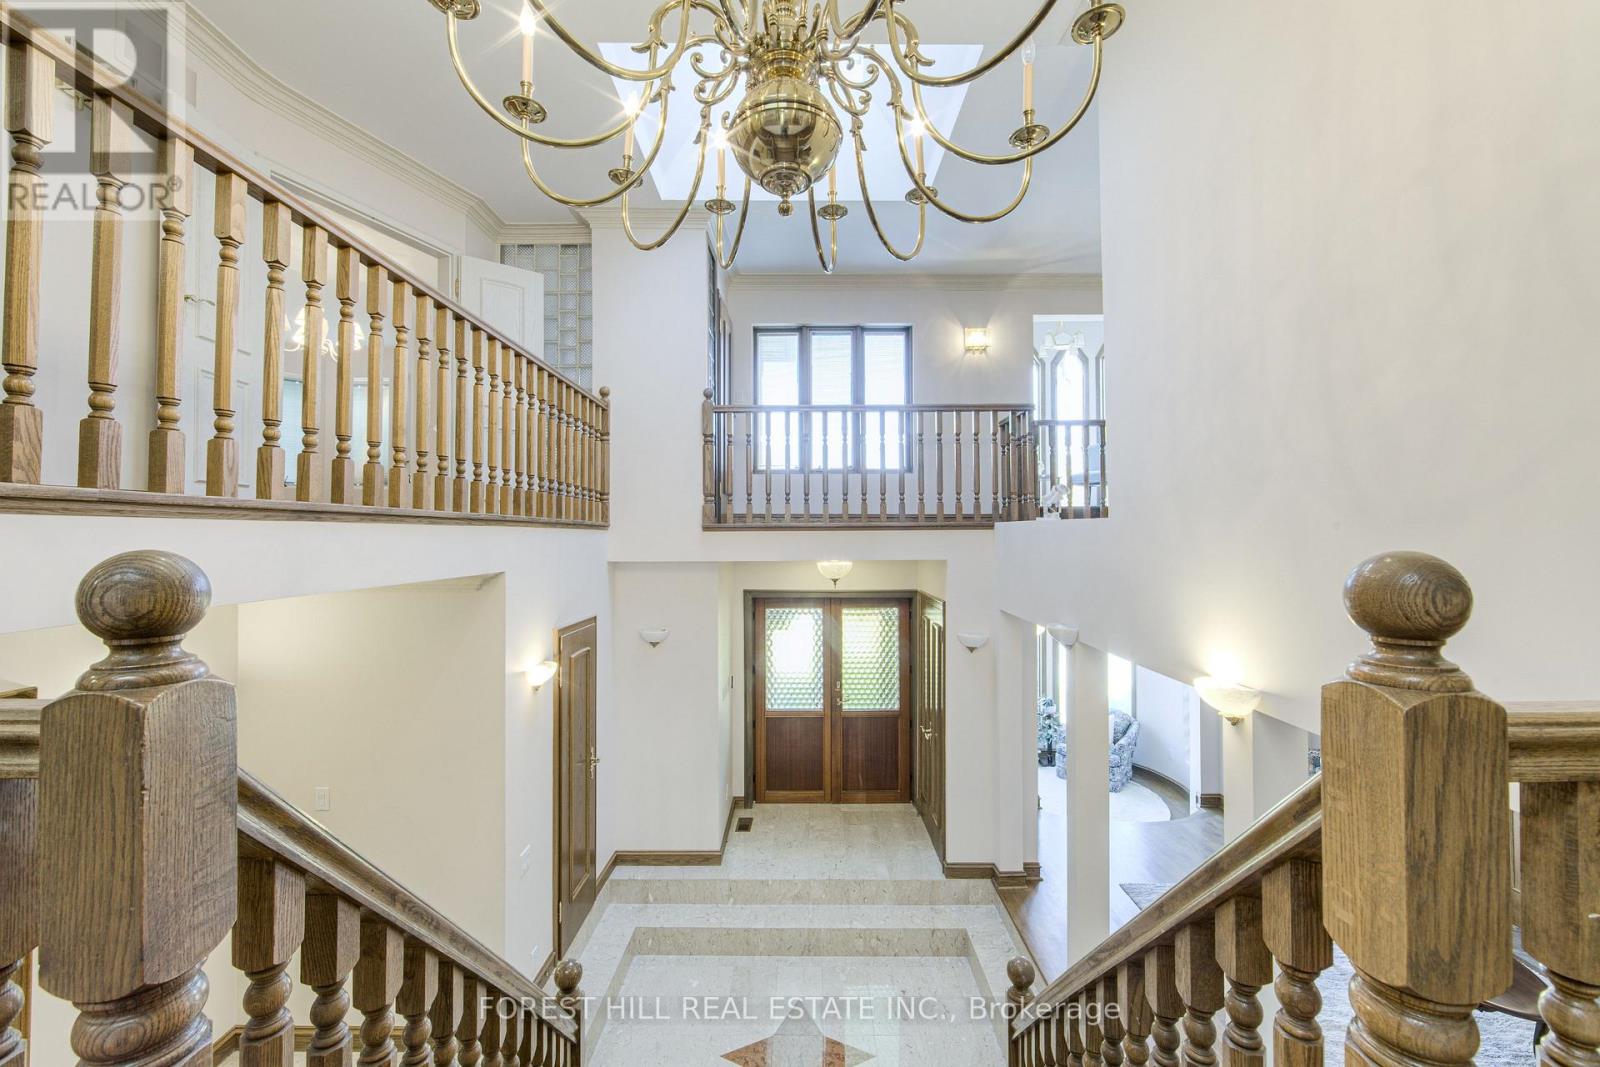
65 Northwood Drive
Toronto, Ontario
An Extraordinary Opportunity to Own a Grand Custom-Built Residence in Prestigious Newtonbrook East! If you've been searching for a home that offers impressive scale, timeless elegance and an exceptional lot, this is a rare opportunity to make it your own. Custom-built by the current owners in 1991, this distinguished residence sits on an impressive 53.98 x 217 ft lot in one of North York's most desirable established neighbourhoods. Offering 4 bedrooms, 5 bathrooms and a 3-car garage, this remarkable property combines grand proportions with enduring craftsmanship. Step inside to a breathtaking 30-foot ceiling that creates an unforgettable first impression. An elegant marble foyer, granite flooring and rich hardwood floors set a sophisticated tone, while three wood-burning fireplaces bring warmth and character to the generously proportioned living spaces. Designed for both gracious entertaining and comfortable family living, the home offers spacious principal rooms and a thoughtfully planned layout. The kitchen features built-in appliances and opens to a sunroom with balcony access, creating an inviting retreat to enjoy your morning coffee or unwind overlooking the expansive property.Outside, the extraordinary 217-foot-deep lot offers endless possibilities to create a private garden oasis, outdoor entertaining area or the backyard of your dreams. A 3-car garage provides ample parking and additional convenience. Located in the highly sought-after North York community, close to parks, schools, shopping, restaurants and transit, with convenient access to major routes. A rare chance to secure a substantial custom-built home on an exceptional lot in a prime North York location. Discover the space, envision the possibilities and make this remarkable property your own. (id:67892)
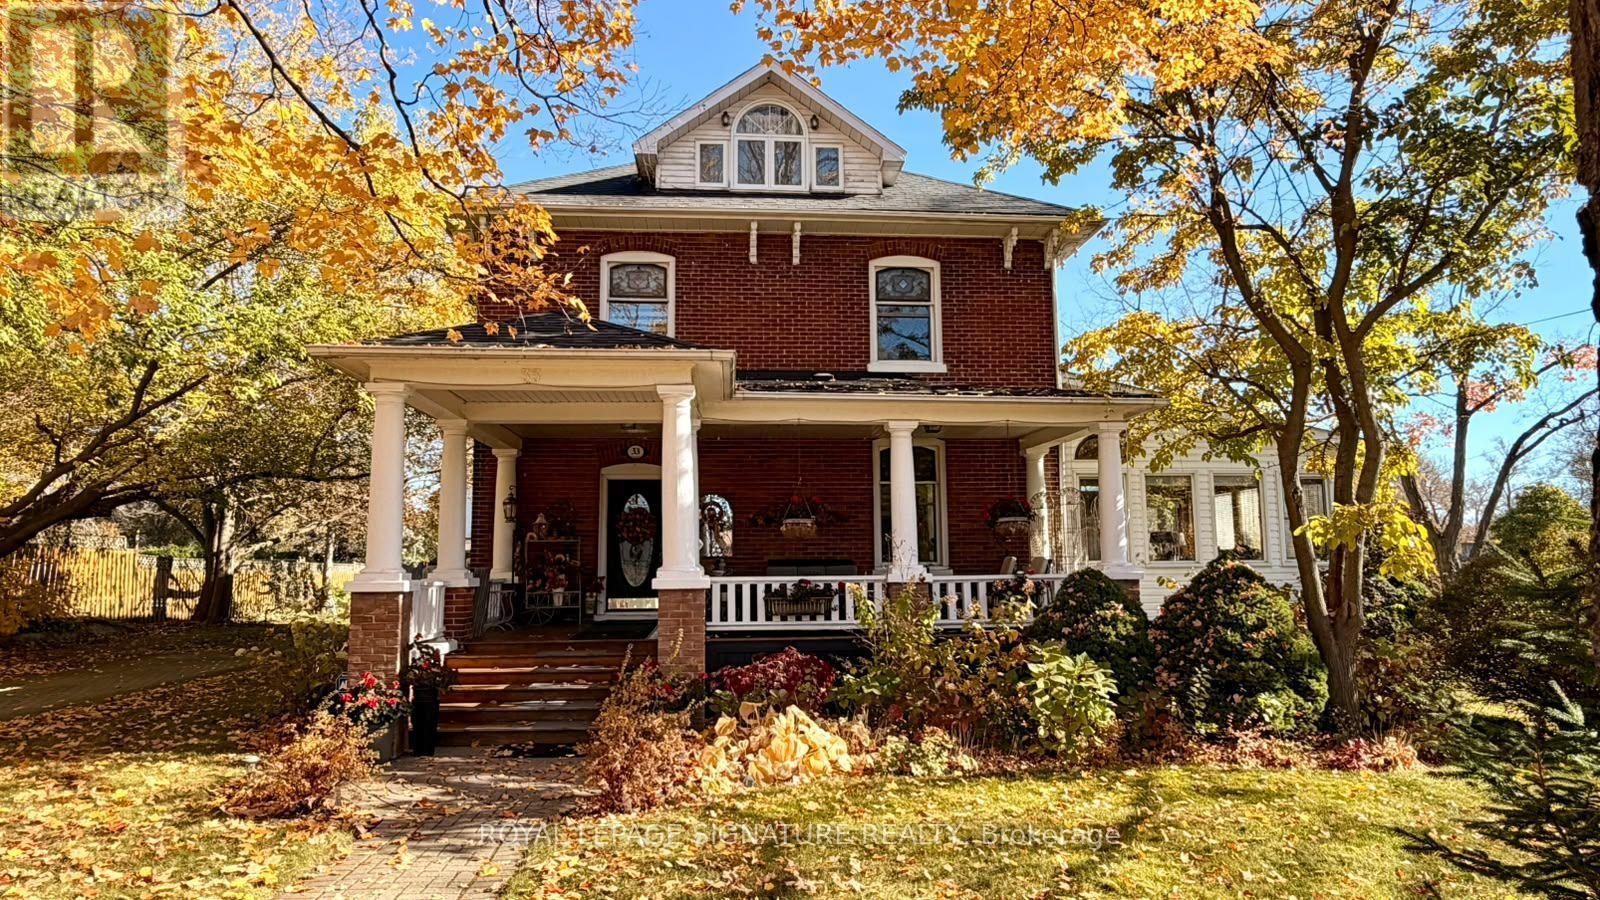
33 Division Street
Cramahe, Ontario
Welcome to this magnificent c.1870 Victorian residence, set on a beautifully landscaped corner lot in the heart of Colborne (South of the Big Apple Restaurant, off the 401). One of the village's largest and most recognizable century homes, this impressive property offers a rare combination of historic character, generous living space, and exceptional grounds, all within walking distance of downtown shops, restaurants, and amenities. Approached by an interlocking brick driveway with access from both Division and Creek Streets, the home immediately impresses with its grand front veranda, classic Doric columns, decorative brackets, and striking red brick exterior. Inside, original details including stained glass accents, hardwood flooring, oversized baseboards, glass door knobs, extensive wood trim, and nearly 10-foot ceilings reflect the craftsmanship of a bygone era. The updated kitchen serves as the heart of the home, featuring Corian countertops, stainless steel appliances, a centre island with breakfast bar, and a bright dining area overlooking the gardens. Formal living and dining rooms provide elegant spaces for entertaining, while the sunroom, complete with a gas fireplace and walls of windows, offers a comfortable retreat throughout the seasons. The second floor features three spacious bedrooms, including a primary suite with a charming bay window, along with a large bathroom and convenient laundry area. A spiral oak staircase leads to the third-floor retreat, offering a fourth bedroom, gas fireplace, skylights, a Palladian dormer window, ensuite bath, and abundant storage. Beyond the home itself, the grounds are equally impressive. Mature trees, black walnut groves, perennial gardens, expansive lawns and landscaped outdoor spaces create a private park-like setting. A substantial two-storey carriage house accommodates five vehicles and includes a loft above, ideal for storage, a workshop, studio, or hobby space. Home inspection report available upon request. (id:67892)
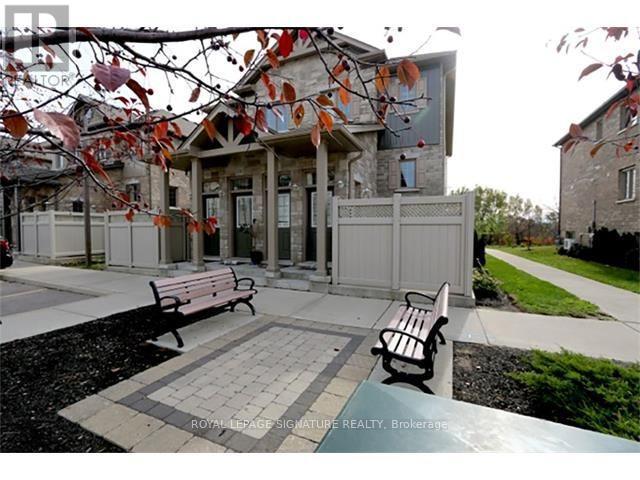
15c - 931 Glasgow Street
Kitchener, Ontario
Enjoy this family-friendly, maintenance-free 3 Bed 1.5 bath 1500 sq ft townhouse with no rear neighbors. Includes 2 PARKING SPOTS. Main floor features a spacious kitchen, dinette, 2pc bath, laundry, and pantry. Bright family room opens to an elevated deck overlooking green space. Upstairs: large primary bedroom, double closets, two more bedrooms, and a 4pc bath. Snow removal and landscaping covered by landlord. Complex offers playground, trails, and is near Shopping Centres, schools, and more. A perfect home for your family! Move-in date Flexible -minimum One Year Lease. Asking rent $2, 450/- plus utlities. Absolutely NO smoking, vaping, or growing marijuana. Required: ID, Credit Check, Proof of Employment and References required. Serious AAA tenants only. (id:67892)
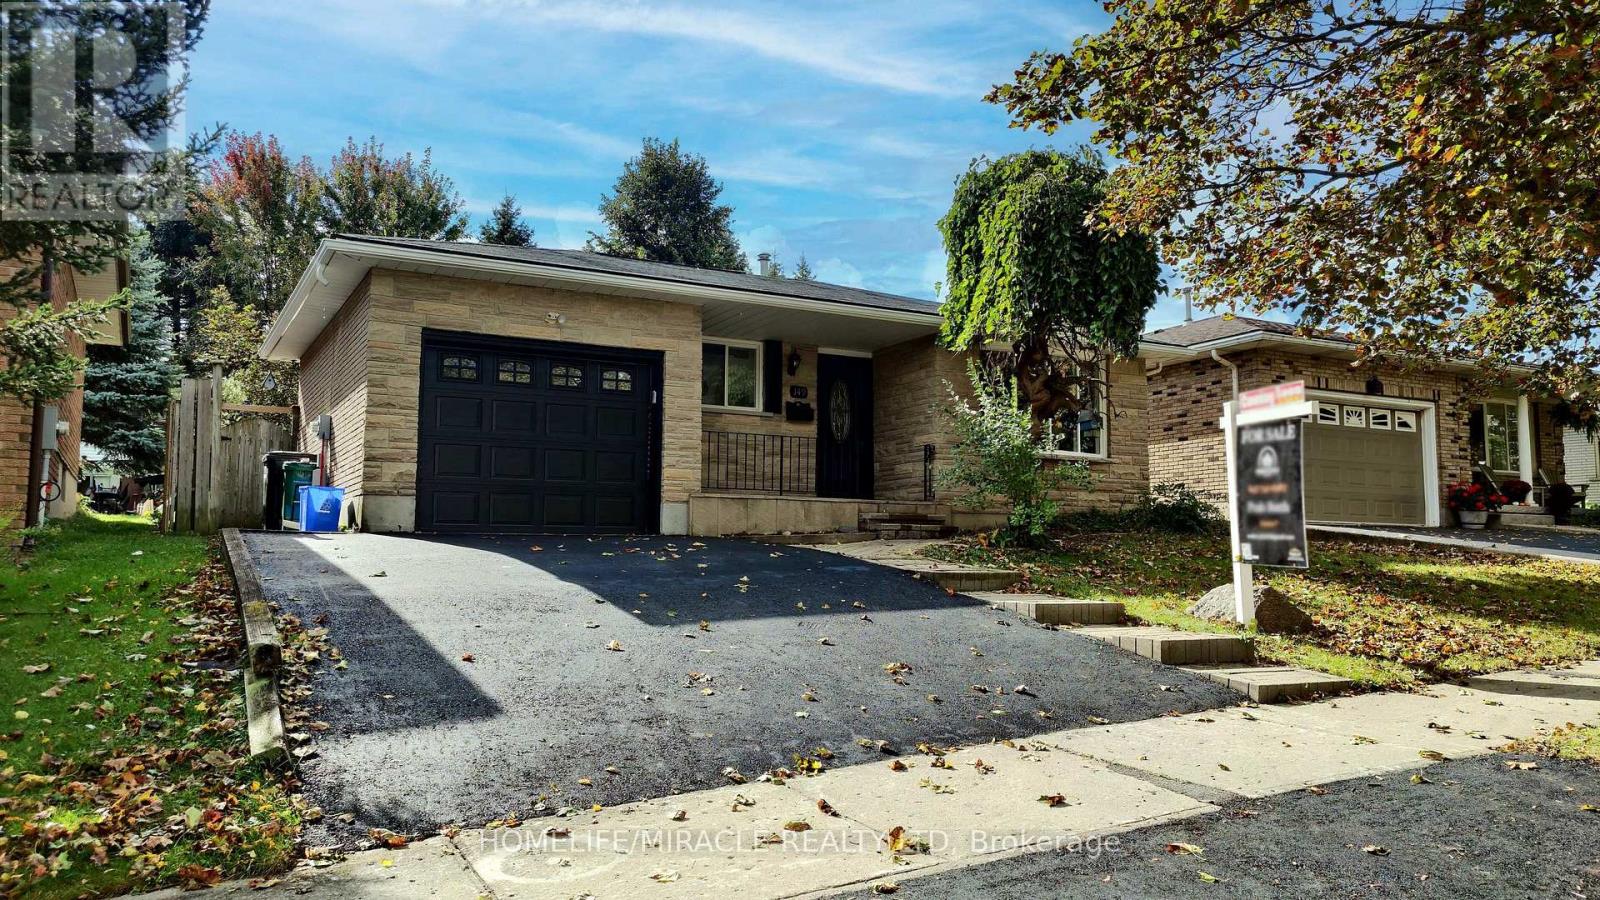
149 Blackwell Drive
Kitchener, Ontario
Beautifully Renovated Detached Split-Level Home in Forest Heights! Welcome to this stunning, newly renovated detached split-level home nestled in the highly desirable Forest Heights neighborhood! Combining modern upgrades, stylish finishes, and a fantastic location, this home is perfect for families and those seeking comfort and convenience offering over 2000 sqft of living space. Step inside to discover a refreshed interior featuring a beautifully updated kitchen with elegant quartz countertops, offering the perfect blend of style and functionality. Enjoy the luxury of modern, updated bathrooms designed with contemporary finishes. The home also features ESA-approved lighting upgrades, providing added peace of mind, along with a newly paved driveway that enhances curb appeal and everyday convenience. Located in one of the area's most sought-after neighborhoods, this property offers an excellent opportunity to own a move-in-ready home in a family-friendly community, close to schools, parks, shopping, and everyday amenities. A perfect blend of modern living, quality upgrades, and an exceptional location - this is a home you won't want to miss! (id:67892)
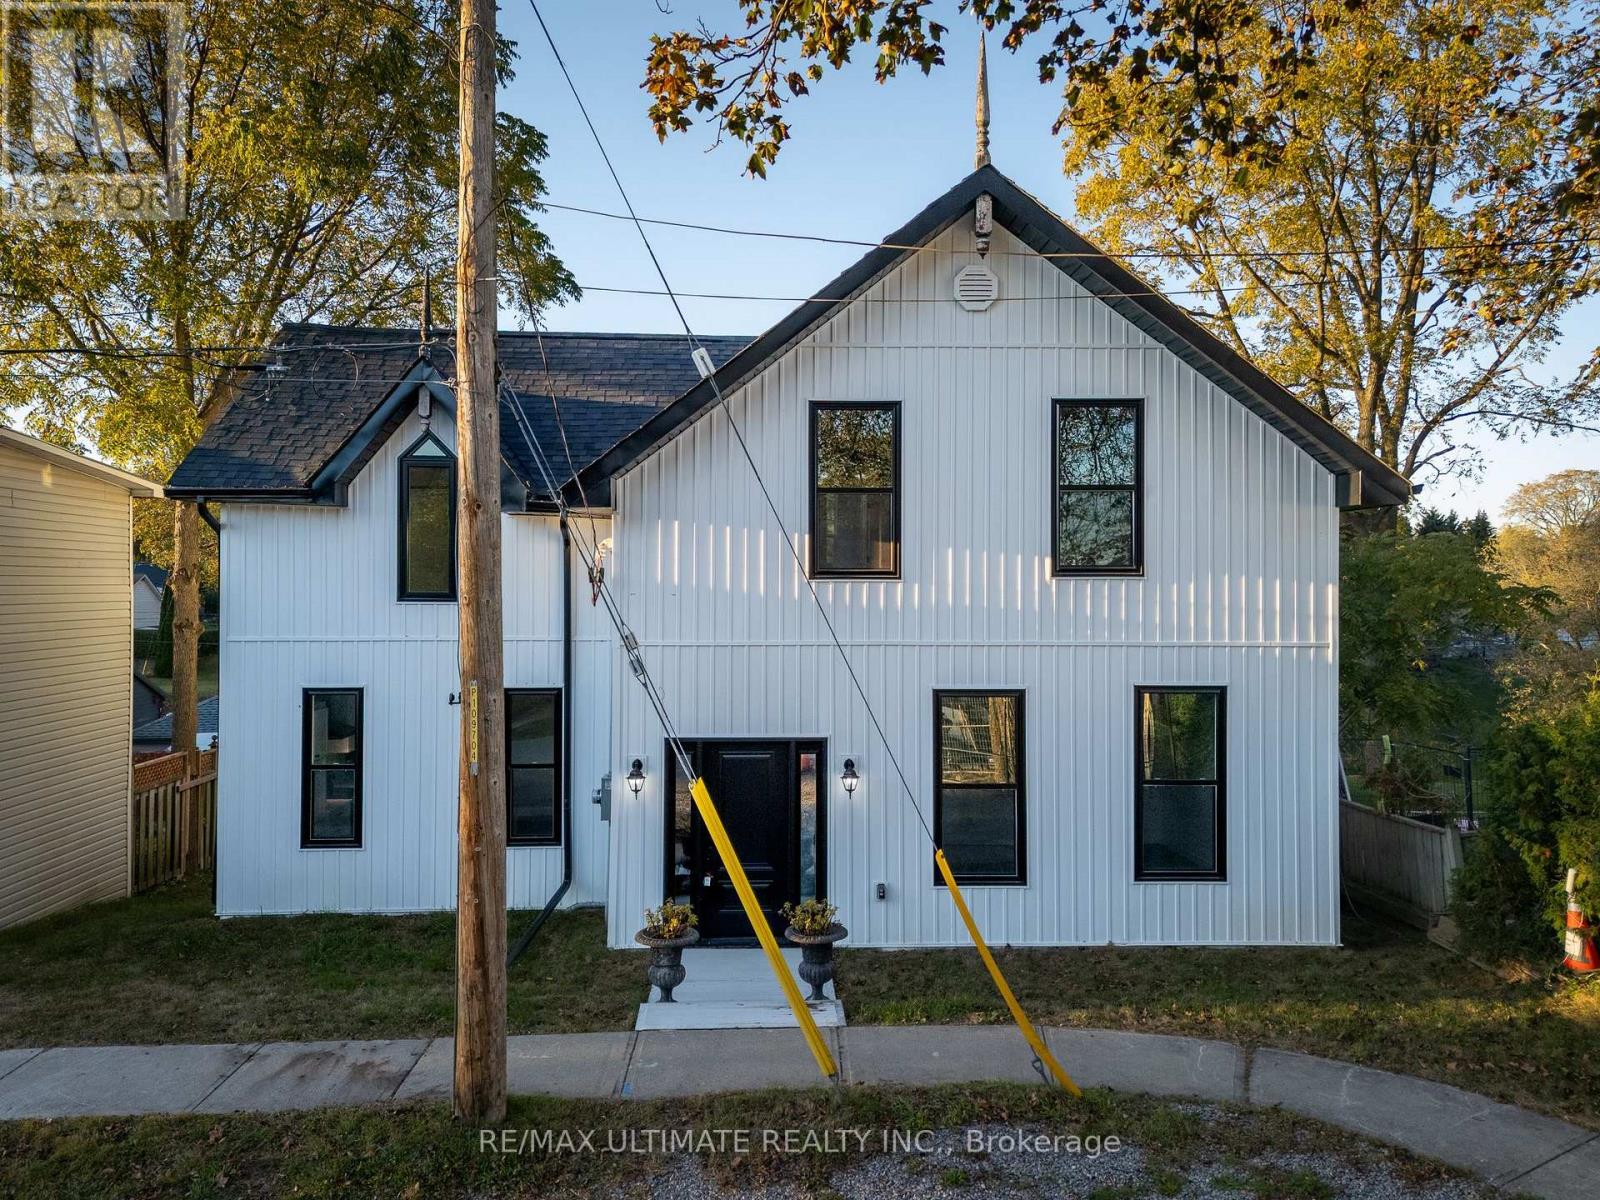
40 Charles Street
Port Hope, Ontario
Built in 1915 and fully renovated over the past year, this charming and unique century home in Port Hope's Englishtown neighbourhood offers the feel of a virtually new home while preserving its historic character. Completely rebuilt, the extensive renovations include new plumbing, electrical, insulation, windows and appliances, and improvements to the foundation. The original 100+ year-old antique staircase has been carefully dismantled, refinished and reassembled, preserving a beautiful piece of the home's history. The bright main floor features high-end vinyl flooring, classic trim details and a spacious eat-in kitchen with an island, ideal for everyday living and entertaining. A separate dining area, main-floor laundry and three-piece bathroom add convenience. Step onto the deck, the perfect spot for morning coffee or evening entertaining, overlooking the spacious backyard with plenty of green space. The second floor boasts four bedrooms, including a generously sized primary, and a well-appointed main bathroom complete the home. Enjoy Port Hope's heritage architecture, independent shops, local restaurants, parks and scenic walks along the Ganaraska River, with downtown just a stroll away. Local Port Hope beaches are only a five-minute drive, while Cobourg Beach is a 20-minute drive away. Convenient access to Highway 401 and VIA Rail keeps the GTA within reach. A rare opportunity to own a beautifully updated century home combining extensive modern upgrades with timeless character. (id:67892)
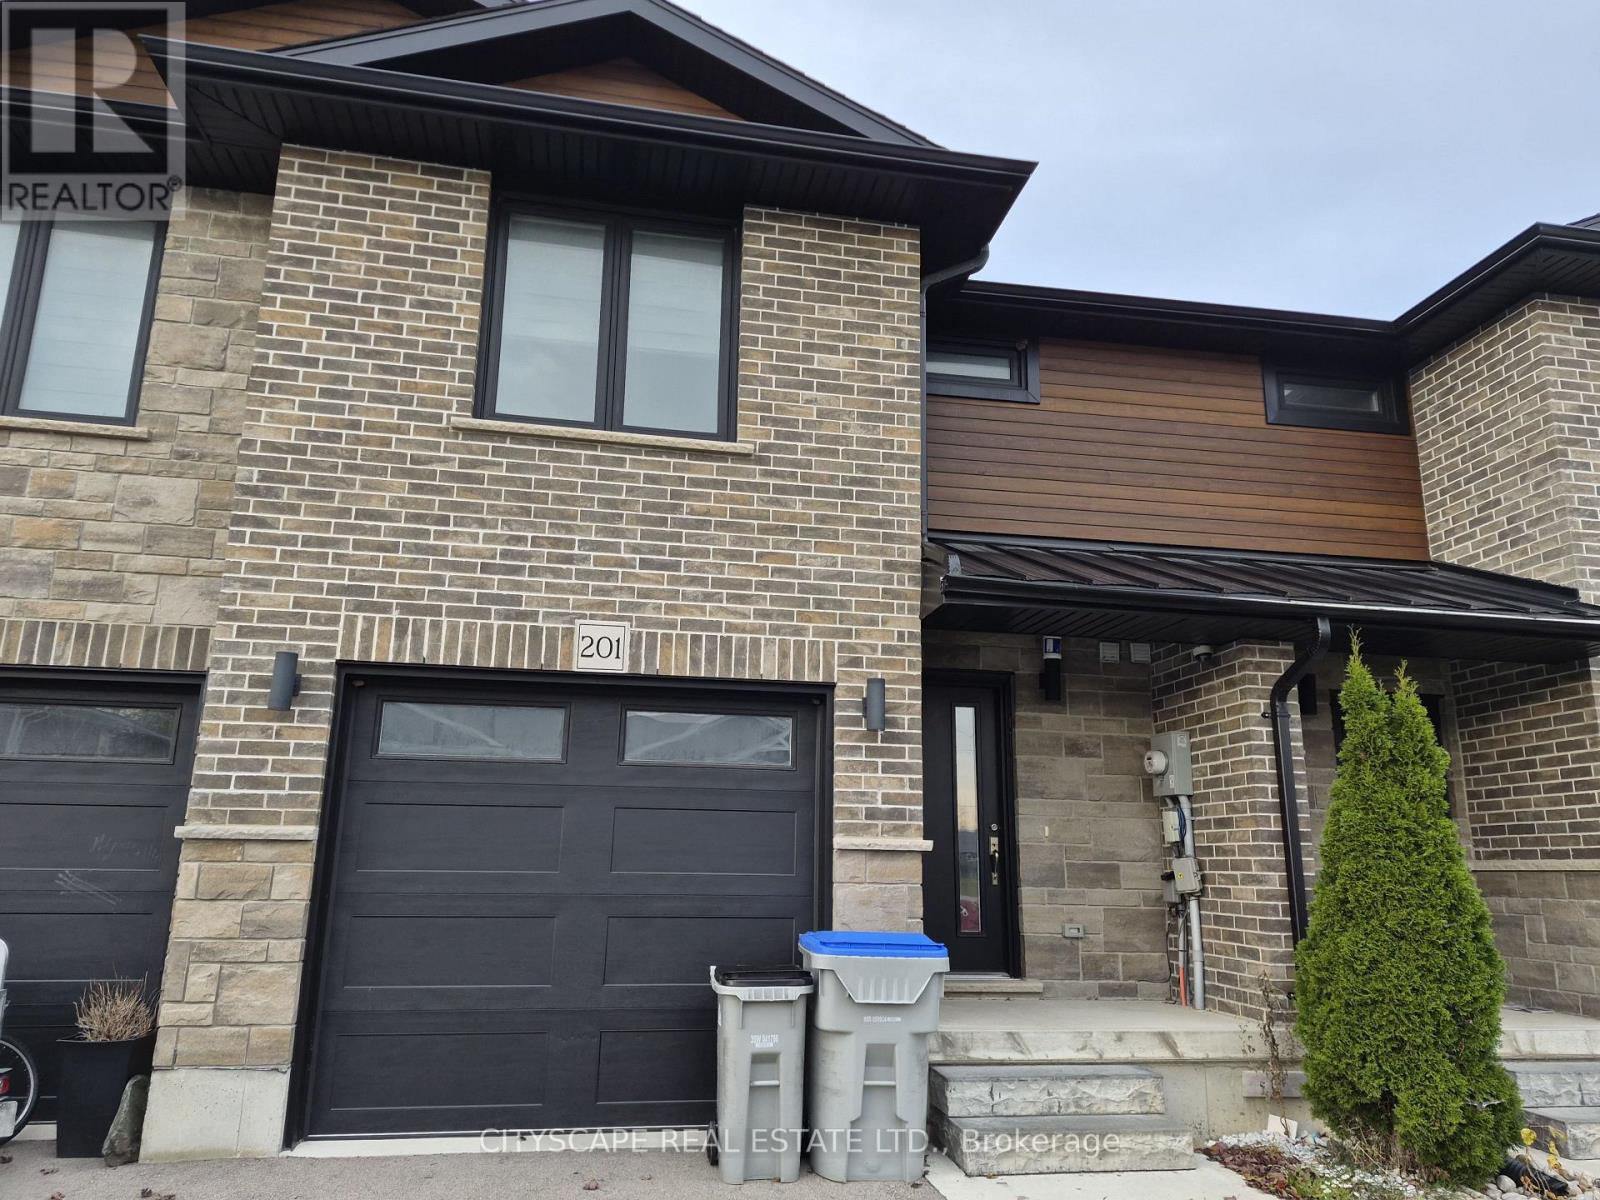
201 Hooper Street
St. Marys, Ontario
Welcome to 201 Hooper St, a spacious 3-bedroom family home offering a functional open-concept layout, generous room sizesand plenty of opportunity to grow. Located in the charming community of St. Marys, this home combines comfortable everydayliving with the small-town atmosphere, recreation and outdoor lifestyle that make this community such an appealing place tocall home.The heart of the home is the impressive open-concept kitchen, living and dining area, measuring approximately 22'10" x 19'2".With laminate flooring and an open layout connecting all three spaces, there's plenty of room for family gatherings, entertainingfriends or simply relaxing at the end of the day.A convenient 2-piece powder room and welcoming front foyer with closet complete the main level.Upstairs you'll find three comfortable bedrooms, including an exceptionally spacious primary bedroom measuringapproximately 19'10" x 11'. The primary features a closet, large window and private 3-piece ensuite, creating a comfortableretreat at the end of the day.The second bedroom measures approximately 15'2" x 9'9", while the third bedroom is approximately 11'1" x 9'1"-providingexcellent flexibility for children, guests or a dedicated home office.A full 4-piece family bathroom completes the bedroom level.No more carrying laundry between floors! The dedicated second-floor laundry room offers approximately 7'10" x 5'11" of spaceand includes laminate flooring, a sink, closet and additional storage potential-a practical feature busy households willappreciate.Looking for more living space? The unfinished basement features a substantial 19'2" x 21'6" recreation area, providing a blankcanvas for the next owner.Create the family room, home theatre, children's playroom, home gym, office or entertainment space you've been looking for,while potentially adding significant usable living space to the home. (id:67892)
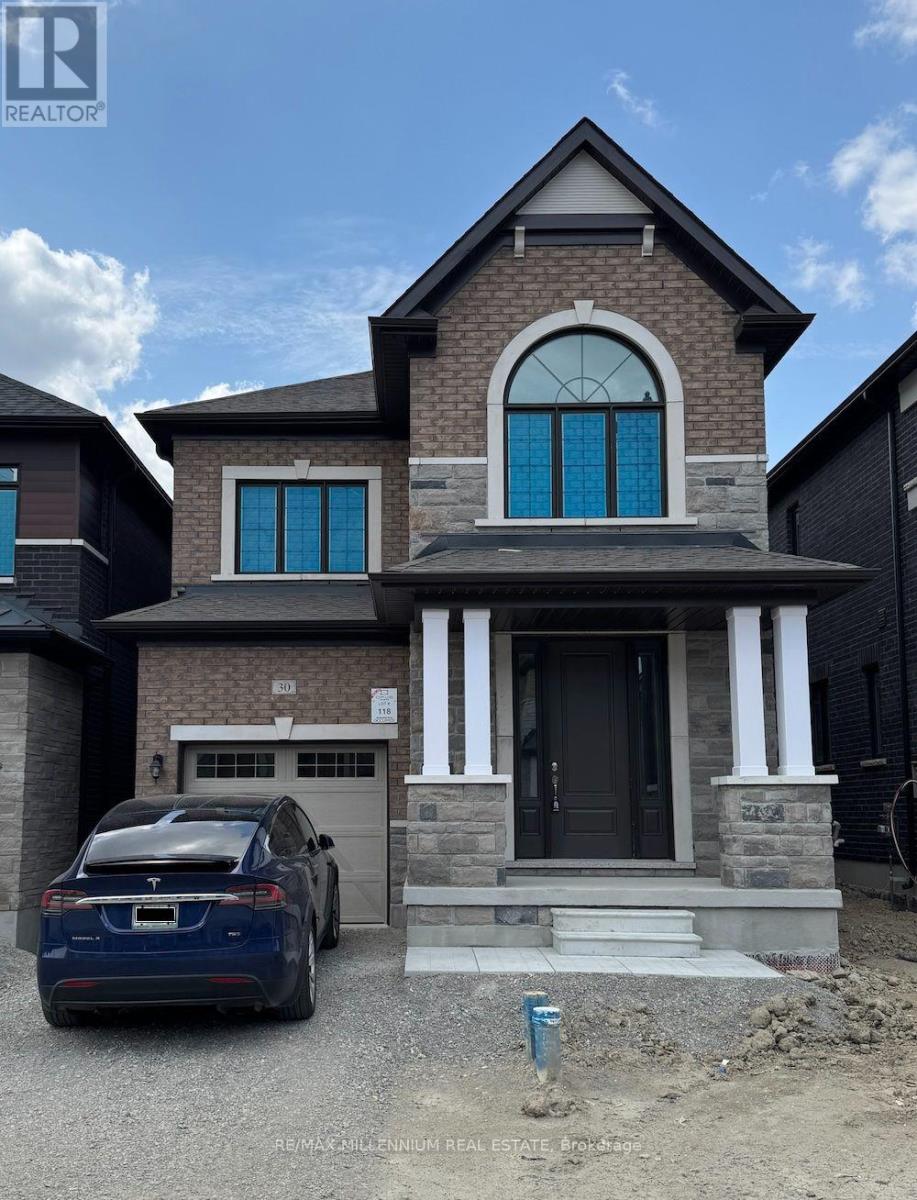
Bsmt - 30 Boswell Drive
Brampton, Ontario
Live in comfort in this BRAND NEW 3 bedroom basement apartment located in the highly desirable Castlemile community at The Gore Rd & Cottrelle in Brampton.!The basement features two well-sized bedrooms plus a large den, offering flexible space ideal for a home office, nursery, or additional living area. The layout is thoughtfully designed to maximize space, functionality, and comfort.The unit includes a modern kitchen, full-sized appliances (fridge, stove, washer, and dryer), and contemporary finishes throughout. One parking space is included.Situated in a prime, walkable location, you're just steps from grocery stores, Tim Hortons, restaurants, and places of worship including Gurdwaras and Temples. Enjoy easy access to major routes, with Vaughan, Toronto, and Bolton all nearby. Costco, Walmart, Bramalea City Centre, and other everyday conveniences are just a short drive away.A fantastic opportunity to live in one of Brampton's most sought-after neighbourhoods.Parking is available at a 5 minute walk if required. (id:67892)
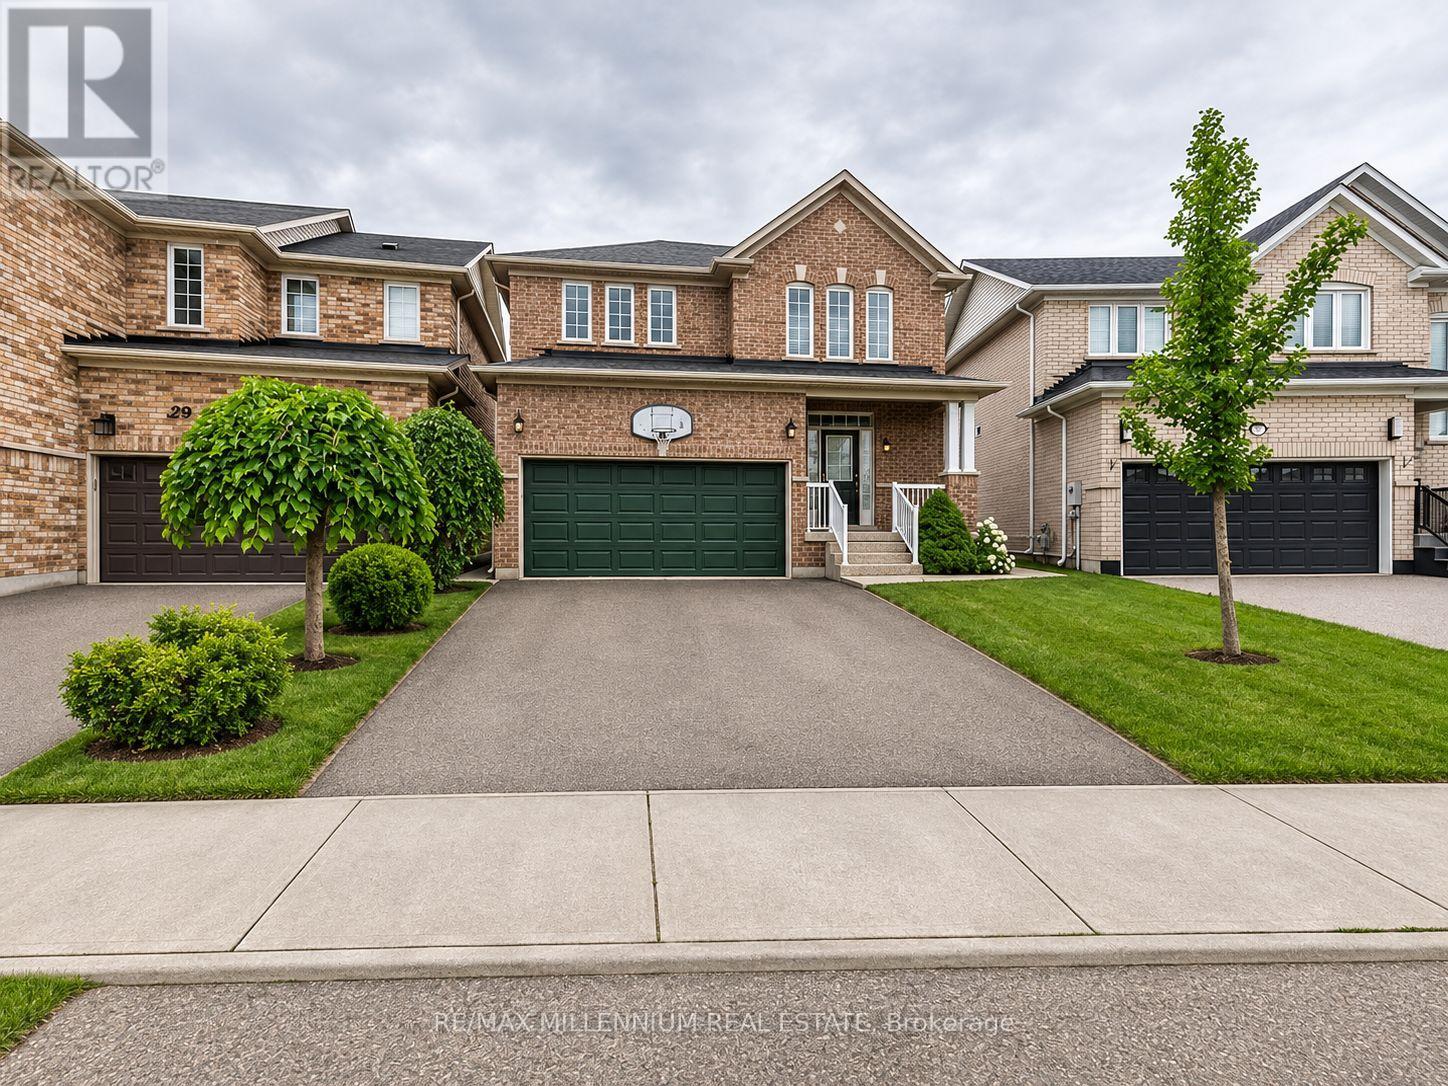
31 Lockburn Crescent
Brampton, Ontario
Welcome to this beautiful home situated on a spacious premium pie-shaped lot, measuring approximately 50 ft across the rear! Featuring 9-ft ceilings on the main floor, a stunning two-sided gas fireplace shared between the great room and family/dining area, and a spacious eat-in kitchen with elegant maple cabinetry, decorative mouldings, and a walkout to a huge deck complete with a gazebo-perfect for entertaining! The home offers 3 generously sized bedrooms, including a spacious primary bedroom with a large walk-in closet and a private ensuite featuring a relaxing soaker tub and separate shower. Additional highlights include direct garage access to the home, a large and welcoming foyer with mirrored closet doors, a new roof (2023), furnace and A/C (2017), a poured concrete sidewalk, and a large upgraded storage shed. Conveniently located just minutes from Mount Pleasant GO Station and Cassie Campbell Community Centre, with easy access to schools, parks, shopping, public transit, and everyday amenities. A fantastic opportunity to own a beautiful home on a premium lot in a highly desirable neighbourhood! (id:67892)
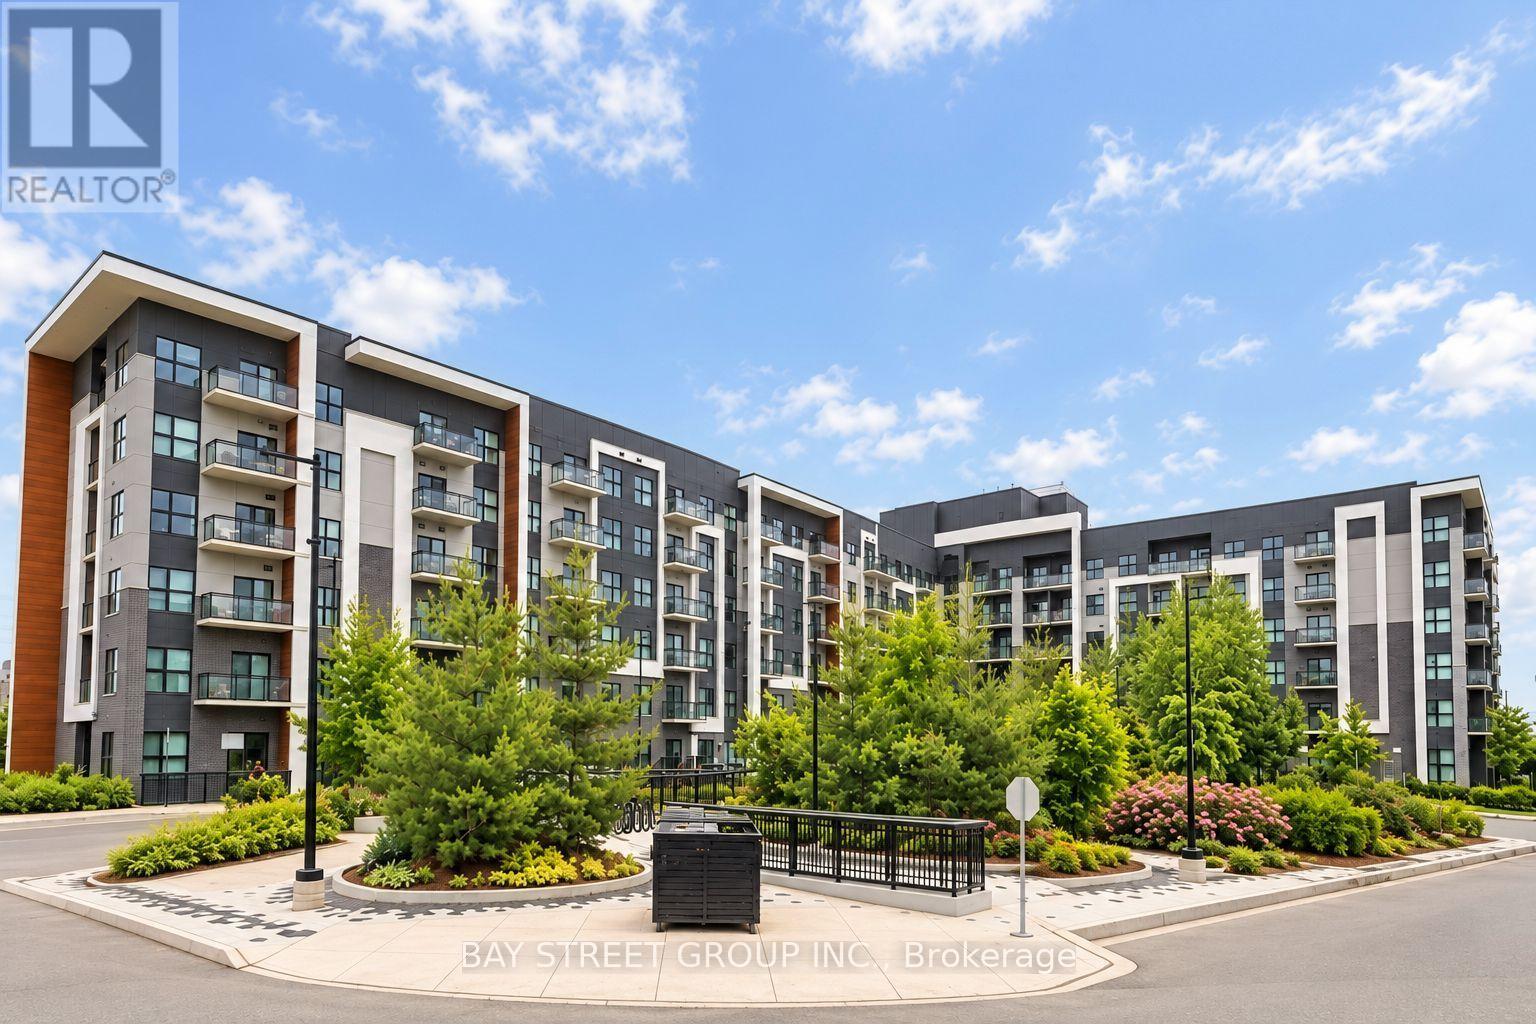
630 - 128 Grovewood Common
Oakville, Ontario
Welcome to this stunning top-floor corner suite in a sought-after Oakville neighbourhood! This beautifully appointed residence offers 2 bedrooms, 2 bathrooms, a versatile den, and 2 parking spaces in a modern boutique low-rise condominium. Boasting 915 sq. ft. of thoughtfully designed living space, impressive 10-ft ceilings, and breathtaking northwest-facing views, this bright and airy home is filled with natural light through expansive windows complemented by custom Zebra blinds.The upgraded kitchen showcases elegant quartz countertops, a full-tile backsplash, upgraded cabinetry, premium stainless-steel appliances, and abundant storage. Both bathrooms feature spa-inspired finishes, including quartz countertops, upgraded floor-to-ceiling tiles, and a luxurious oversized shower. Additional highlights include wide-plank hardwood flooring, smooth ceilings, upgraded trim and hardware, premium finishes throughout, and convenient ensuite laundry.The spacious primary bedroom features a walk-in closet, while the suite is further complemented by one storage locker and two parking spaces.Residents enjoy thoughtfully designed amenities, including a fitness studio, guest lounge, and an elegant lobby. Ideally situated just steps from shopping, trendy restaurants, schools, parks, scenic hiking and biking trails, public transit, and everyday conveniences. Enjoy exceptional connectivity with easy access to GO Transit, Sheridan College, Oakville Trafalgar Memorial Hospital, and major highways 407, 403, and QEW.**An exceptional opportunity to enjoy stylish, comfortable living in one of Oakville's desirable communities!**Add a stronger buyer-focused call to actionTighten the copy for MLS readability (id:67892)
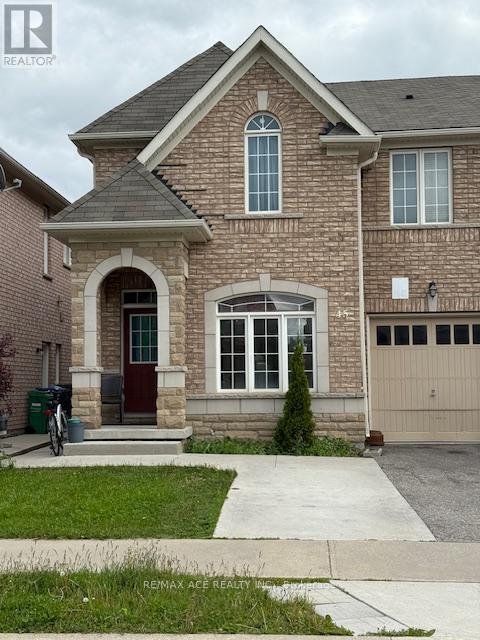
Bsmt - 45 Education Road
Brampton, Ontario
Prime location with unbeatable convenience! Nestled at the intersection of Highway 50 and Castlemore Road, right on the Vaughan border and just minutes from Highways 427 and 407. Enjoy central air conditioning throughout. The laundry room is conveniently located in the basement, which also features a separate entrance. Close to all major amenities! (id:67892)
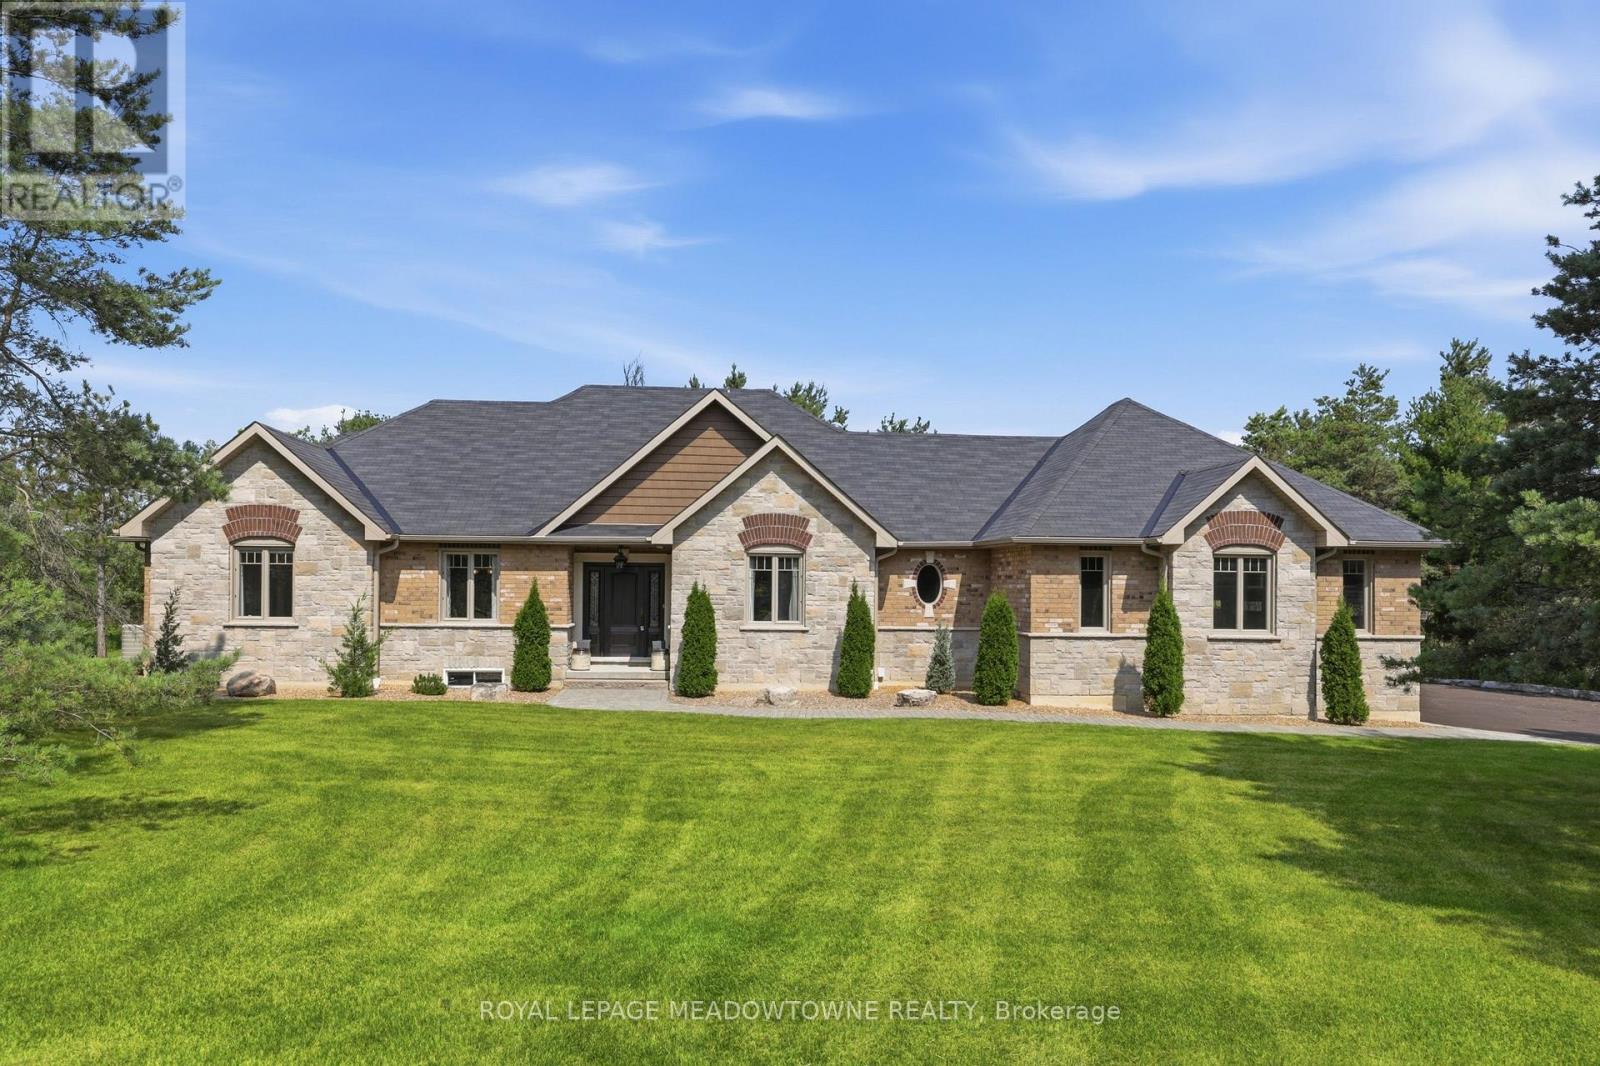
20 Buckstown Trail
Caledon, Ontario
Prestigious Palgrave Custom Bungalow on a Premium 1.5-Acre Ravine Lot! Nestled in one of Palgrave's most sought-after enclaves, this exceptional 3-bedroom plus den custom-built bungalow offers an unparalleled blend of sophistication and natural serenity.Situated on a premium, ultra-private 1.5-acre ravine-style lot, the home was thoughtfully designed so that every single room commandsbreathtaking, uninterrupted views of lush greenery/mature woodlands.Inside, the seamless open-concept layout features gleaming hardwoodflooring stretching across the gourmet kitchen, elegant dining room, and inviting great room, all illuminated by sleek pot lights. The heart of the home is a magnificent double-sided fireplace, perfectly anchoring both the family and dining rooms to create a warm, upscale ambiance for hosting or relaxing.Engineered for optimal privacy, the sprawling primary retreat is completely separated from the other bedrooms. It serves as atrue sanctuary, complete with a generous walk-in closet and a lavish, spa-like ensuite. The den makes an ideal home office with the perfect quietspace for remote work. This is a rare opportunity to own a private paradise in an elite community. (id:67892)
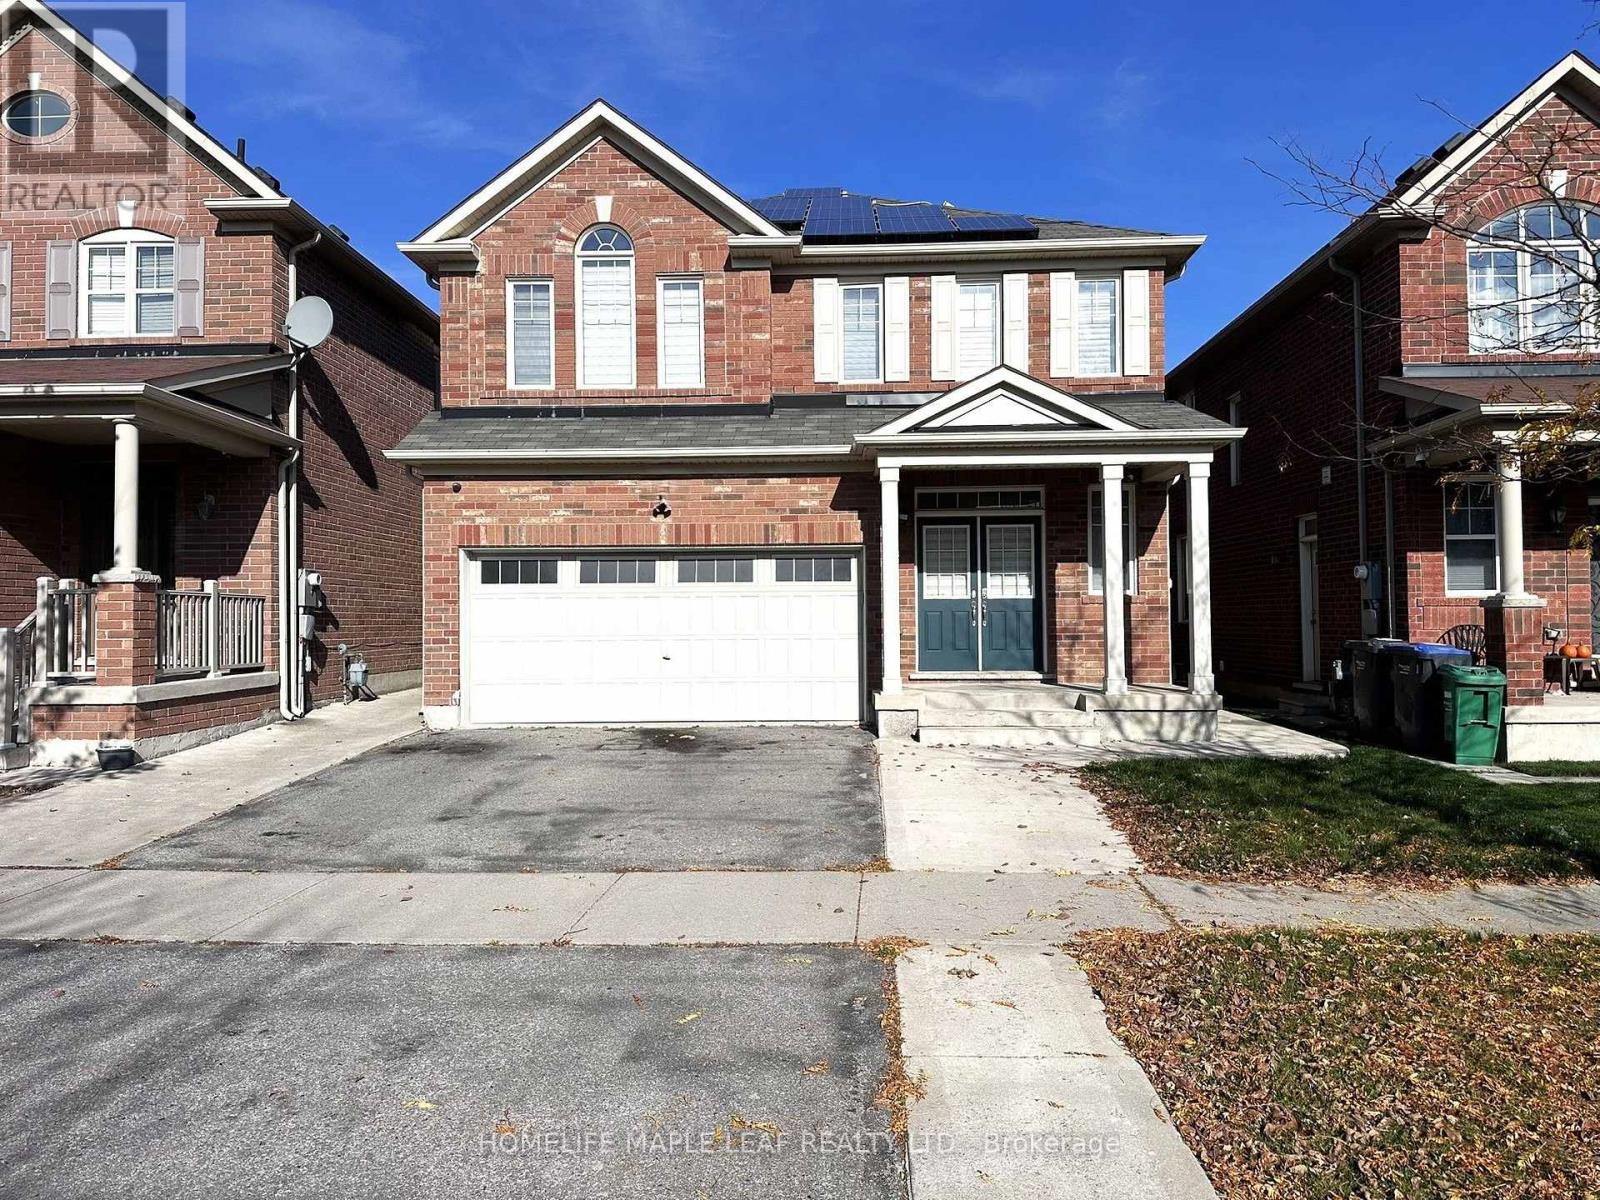
58 Seafair Crescent
Brampton, Ontario
Welcome to this spacious detached home available FOR LEASE in a prime Brampton location at Queen St W & Chinguacousy Rd, available ASAP or on a flexible possession date. This well-maintained home including finished basement offers 6 bedrooms (including 2 in the basement), 4 washrooms (including 1 in the basement), a separate office room offers perfect work from home set-up., a separate Guest living and dining areas and a Family living and dining areas. Total parking for 4 vehicles plus extended driveway, and a large backyard featuring a wrap-around concrete patio. Conveniently located close to retail plazas, schools, Banks, sports facilities, community centers, and public transit, this property is ideal for large families seeking comfort and convenience. Minimum 1-year lease required. Landlord prefers families. Tenant is responsible for all utilities. Thank you. (id:67892)
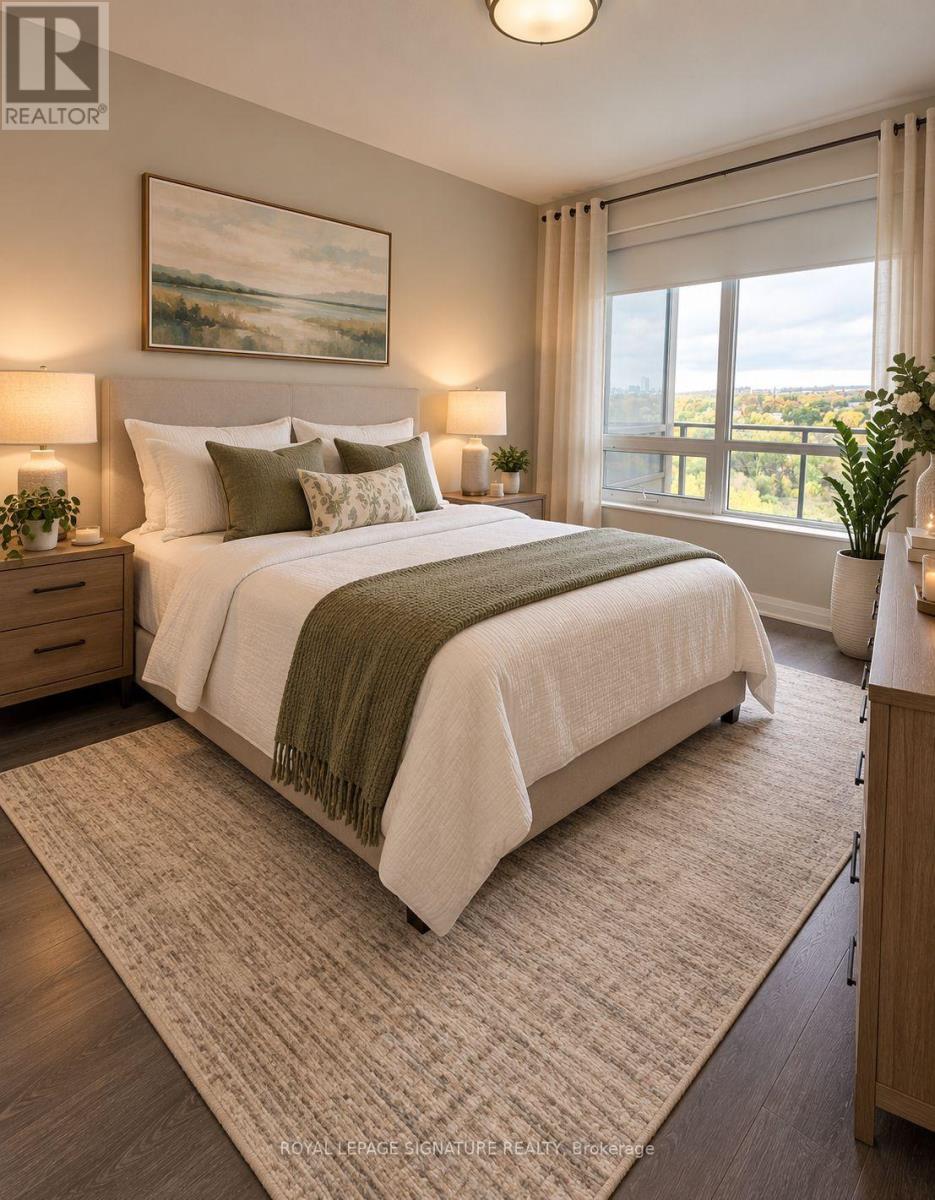
1104 - 36 Park Lawn Road
Toronto, Ontario
Stylish one bedroom apartment w/ parking + locker in prime location! Gorgeous unobstructed views from the huge private balcony (beautiful sunsets included), at great location in Humber Bay Shores with many amenities within walking distance. Live where it all happens! Freshly painted in neutral color, this beautifully designed one bedroom apartment offers the perfect blend of comfort and convenience in one of the city's most sought after neighbourhoods. Features you'll love: spacious and light filled one bedroom, modern kitchen with S/S appliances, cozy living area perfect for relaxing or entertaining, private parking space included - no more street parking hassle, locker included, ensuite washer & dryer for your convenience. Location highlights: walk to top-rated restaurants, cafes, supermarkets and boutique shops. Steps from public transit, parks, lake, banks, LCBO, supermarket and more amenities. Safe, vibrant community with a great mix of culture and charm - very close to marine and lake. This is city living at its best! Whether you're a young professional, couple or anyone who appreciates a premium lifestyle. (id:67892)