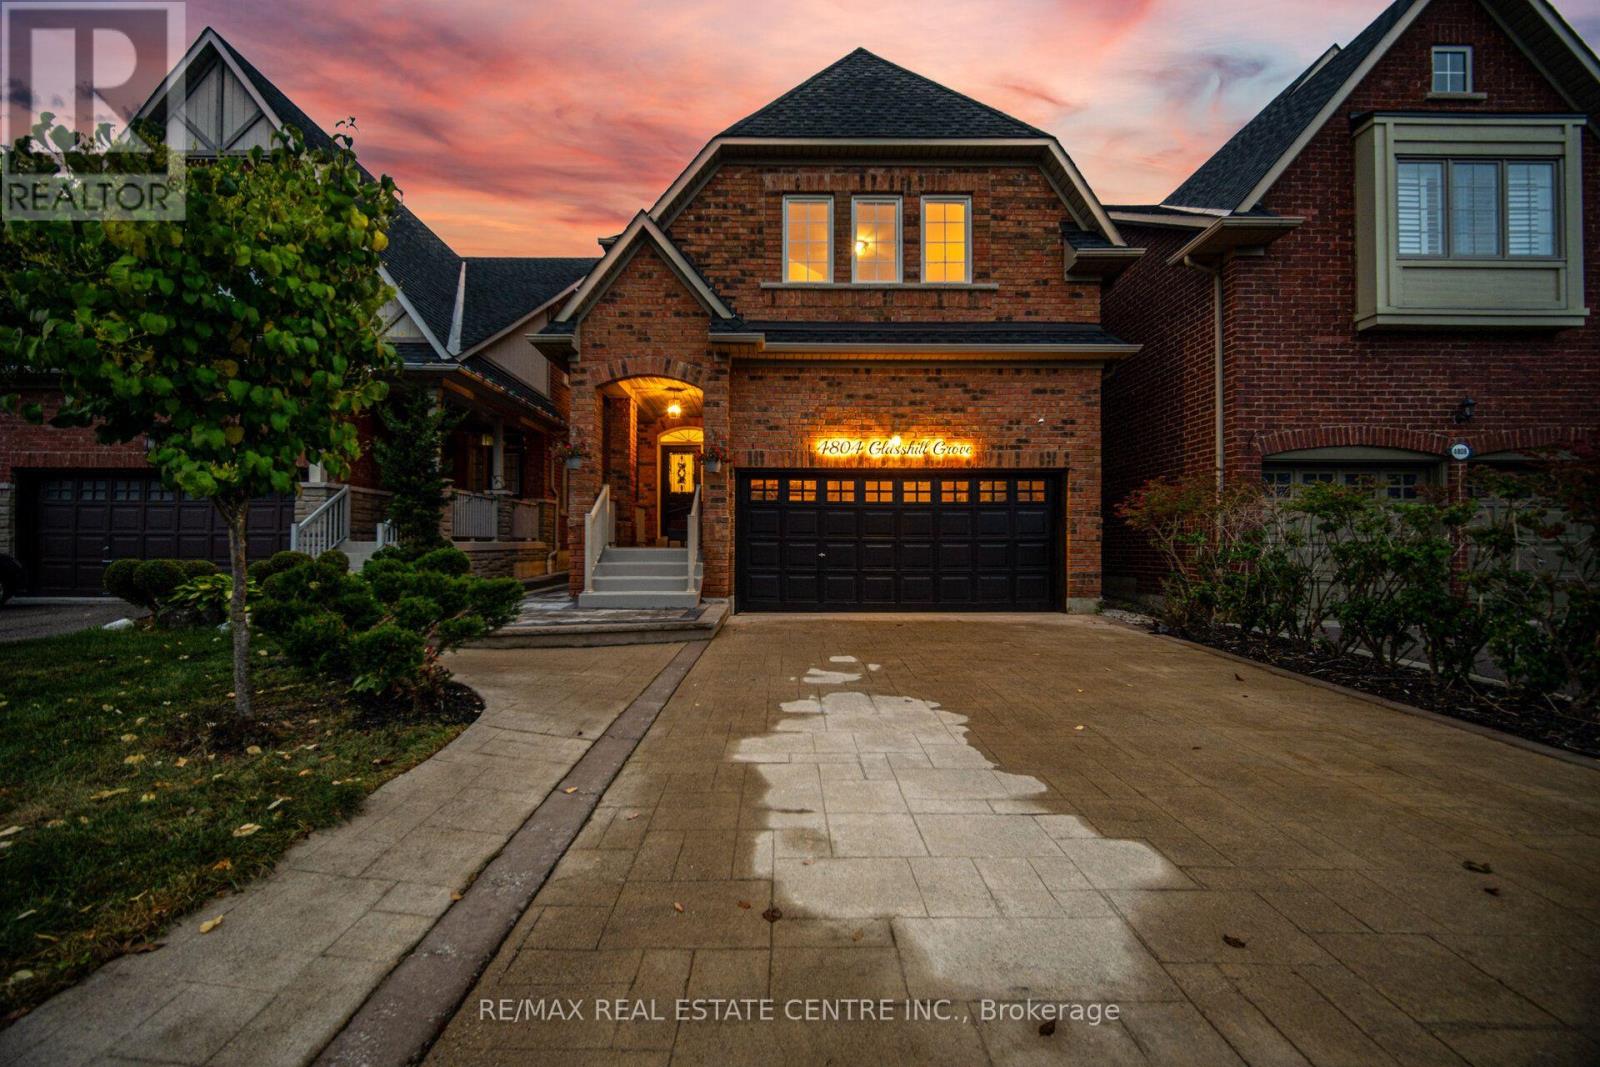
4804 Glasshill Grove
Mississauga, Ontario
Introducing 4804 Glasshill Grove, an exceptional executive residence nestled on a quiet, family-friendly street in the heart of Churchill Meadows, offered for sale for the first time.Ideally positioned just 2 minutes from Hwy 403, this beautifully maintained home combines thoughtful updates, functional living spaces & an impressive backyard designed for year-round enjoyment.A welcoming driveway with no sidewalk & covered front porch leads into a bright main level featuring 9-ft ceilings, elegant living & dining rooms & a dedicated family room with a cozy gas fireplace.The gourmet kitchen, complete with a breakfast area, overlooks the spectacular backyard & opens to an expansive deck & pergola-an ideal setting for entertaining family & friends.The second level offers four generous bedrooms, a convenient office nook & relocated laundry for enhanced functionality. The spacious primary retreat features an updated, spa-inspired ensuite with a Jacuzzi tub & separate shower, providing the perfect place to unwind after a busy day.Extensively updated over the years, this home features a brand-new kitchen countertop & backsplash, updated bathrooms,new laminate flooring, professional painting & a newly interlocked walkway to the backyard(2026).Additional updates include an owned tankless hot water system & water softener(2025), backyard transformation(2024), kitchen appliances(2022), furnace & CAC(2019),& roof(2016).Enjoy the outstanding Churchill Meadows lifestyle, surrounded by parks, trails, schools & everyday conveniences. Churchill Meadows Community Centre & Mattamy Sports Park are appx. 6 min. away, Ridgeway Plaza & Erin Mills Town Centre just 4 min. away.Credit Valley Hospital is appx.7 min. away. Excellent access to Hwy 403, 407 & GO Transit Bus Terminal.Adding further potential, drawings & an application for a legal secondary dwelling have been submitted to the City,offering an exciting opportunity for future income potential-subject to approval. (id:67892)
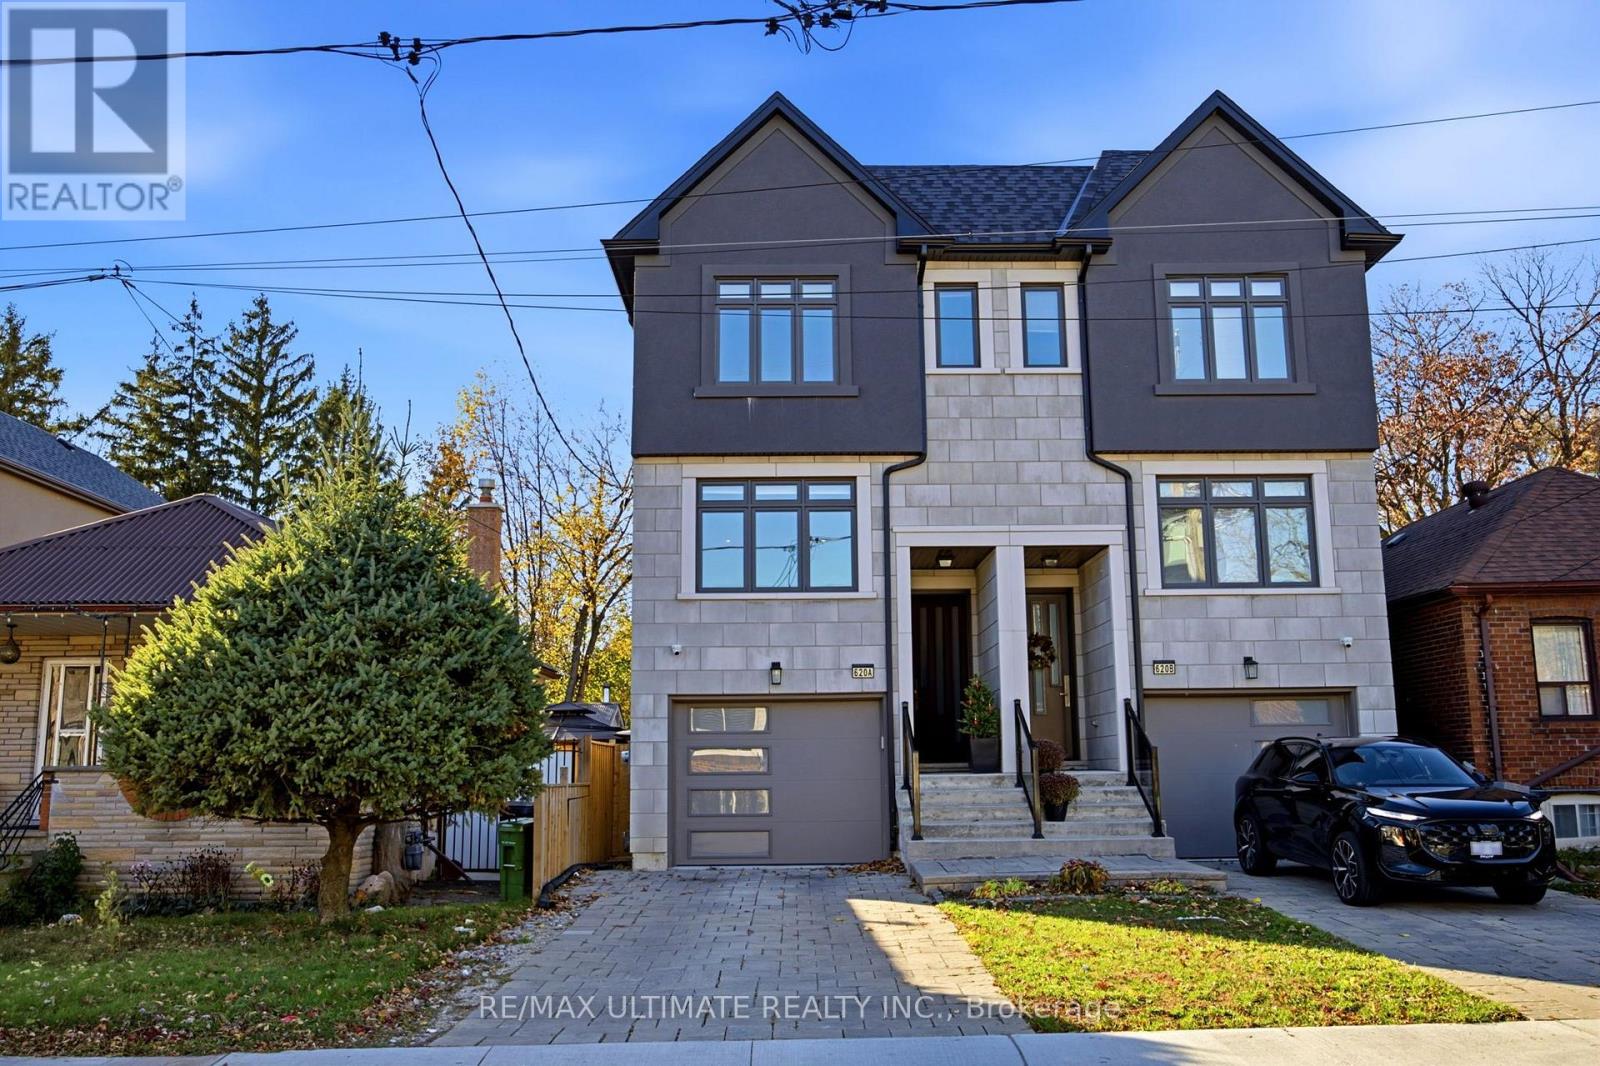
620a Harvie Avenue
Toronto, Ontario
Beautifully Finished 3-Bedroom Semi in Caledonia-Fairbank with Chef's Kitchen, Finished Basement & Garage, Close to Caledonia LRT. Stylish, move-in ready, and full of space to grow, this 3-bedroom semi-detached home in Caledonia-Fairbank has the layout and finishes today's families are looking for. High ceilings on the main floor give the spacious living and dining areas an open, airy feel, perfect for everyday life and for hosting. The chef's kitchen is the heart of the home, with beautiful cabinetry, a large centre island, and plenty of prep space for cooking and entertaining. A walkout leads to a quiet rear deck overlooking the fully fenced backyard, ideal for morning coffee, summer barbecues, and letting the kids play. Upstairs, the primary bedroom is a true retreat with a walk-in closet and full ensuite bathroom. Two additional bedrooms are flexible enough for children, guests, or a home office.The finished basement adds even more living space, with a versatile recreation room, a 3-piece bathroom, and plenty of storage. It works equally well for movie nights, hobbies, home gym or a home Office. An attached single-car garage and private driveway add everyday convenience. Set in the heart of Caledonia-Fairbank, you're close to the Caledonia LRT station on the Eglinton Crosstown, plus parks, schools, and shops, with easy access to Yorkdale Mall and major highways. A welcoming home with space to gather, unwind, and make lasting memories. (id:67892)
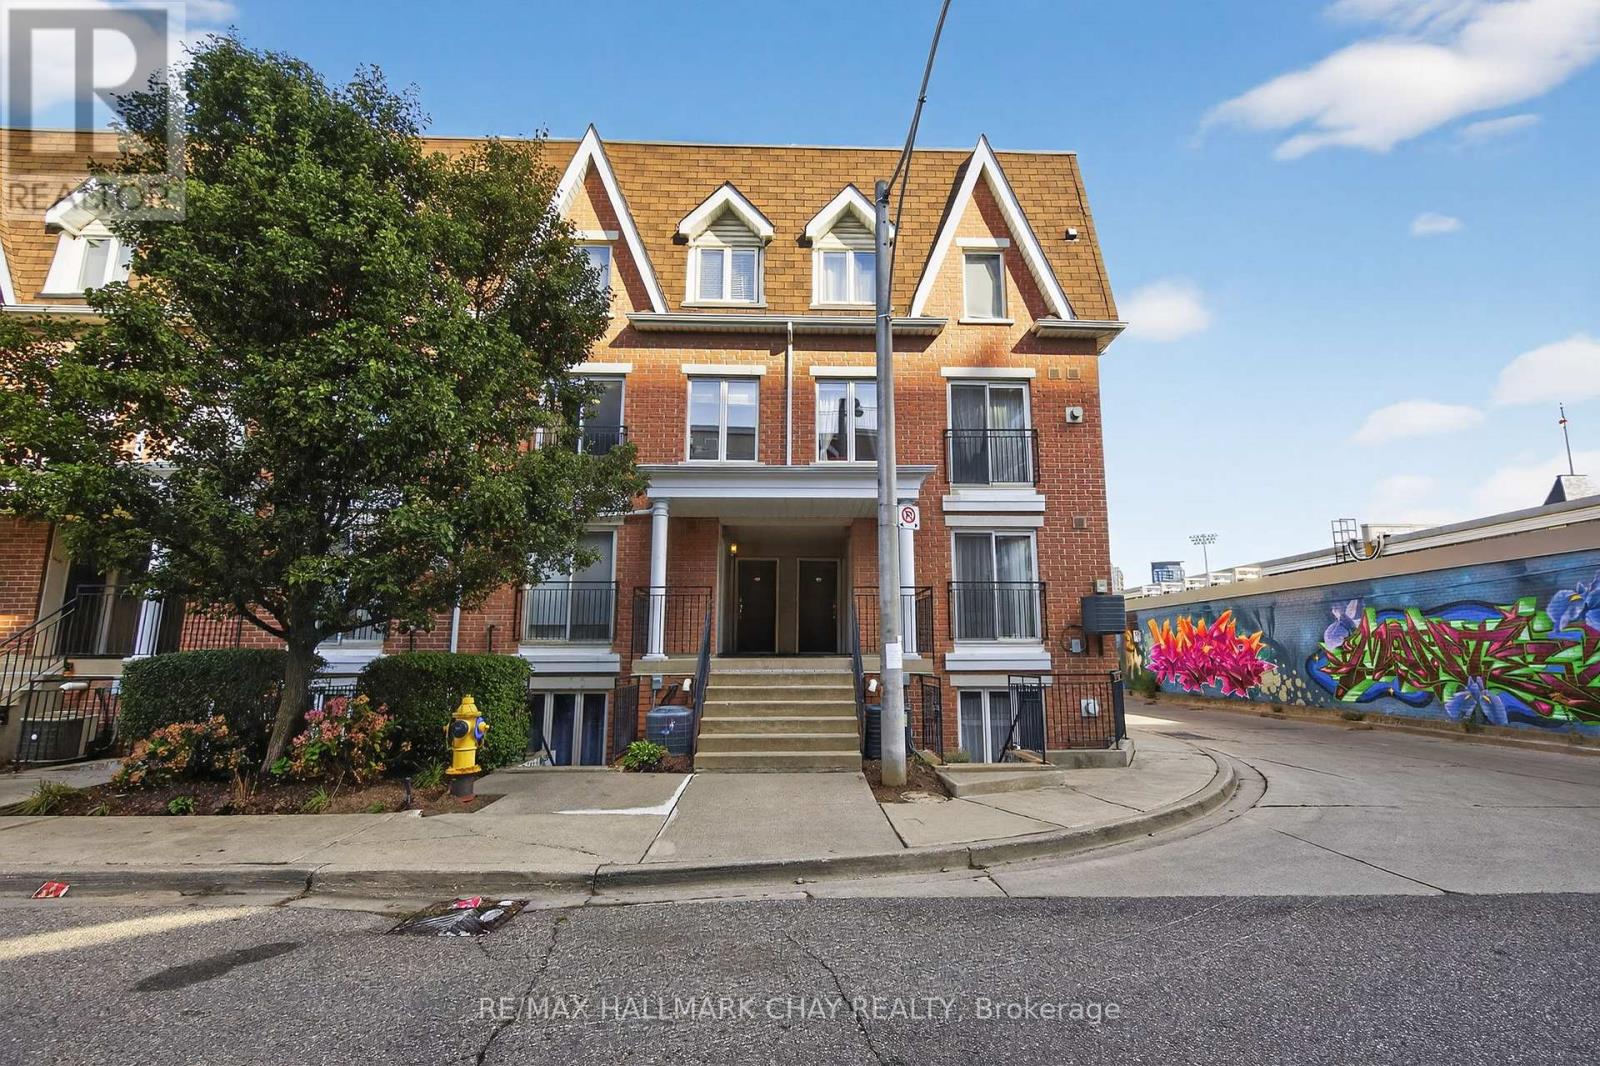
606 - 15 Laidlaw Street
Toronto, Ontario
Welcome to Trendy Kings Town Complex a stylish, centrally located townhouse in the heart of King West! Enjoy the best of city living with Liberty Village, shopping, grocery stores, restaurants, pubs, and the TTC all just steps away.This bright and inviting home features an upgraded kitchen with granite countertops, a cozy gas fireplace, and soaring 17-foot ceilings in the den area that fill the space with natural light. The main floor also includes a convenient powder room, while upstairs youll find your own private rooftop terrace perfect for relaxing or entertaining. Parking Included. Steps to Park & green space access! Built-In Bike Rack in your parking spot! (id:67892)
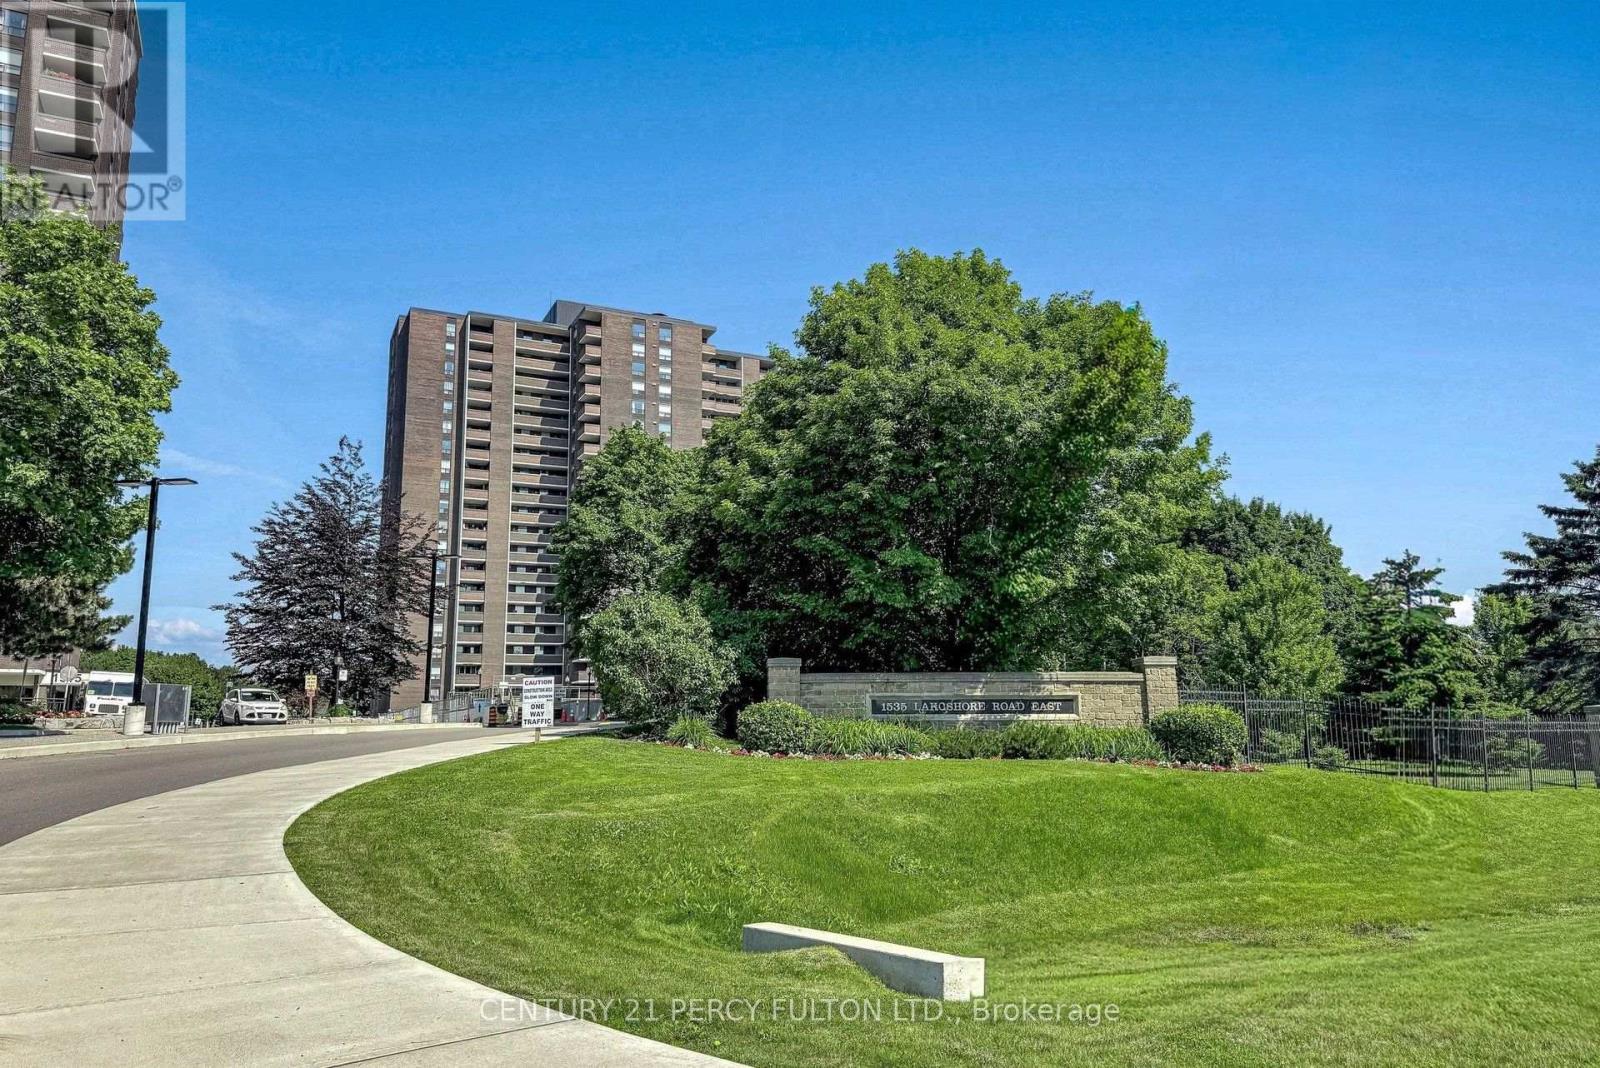
1105 - 1535 Lakeshore Road E
Mississauga, Ontario
Welcome home to Unit 1105, an exceptional 3-bedroom, 2-bath residence offering under 1,200 sq. ft. of beautifully refreshed living space. North-east views sweep across the private Toronto Golf Club, Etobicoke Creek and the Toronto skyline. Founded in 1876, the Toronto Golf Club is the third-oldest golf club in North America.The recently renovated, oversized kitchen spans more than 120 sq. ft., with abundant cabinetry, generous storage and heated flooring. Fresh paint, new closet doors, contemporary light fixtures and custom blinds throughout create a polished, move-in-ready feel. Step outside to the oversized private balcony and take in the tranquil golf-course views.Enjoy resort-style condo living with an impressive amenity collection, including tennis, an indoor pool, sauna, whirlpool, squash court, gym, party room and library. The building is currently undertaking a major recreational amenity renovation. Steps to Marie Curtis Park and waterfront trails, and a short walk to Long Branch GO and TTC streetcar service. One underground parking space included. Discover the space, views and lifestyle for yourself-book your private showing today. (id:67892)
1331 Elgin Street
Burlington, Ontario
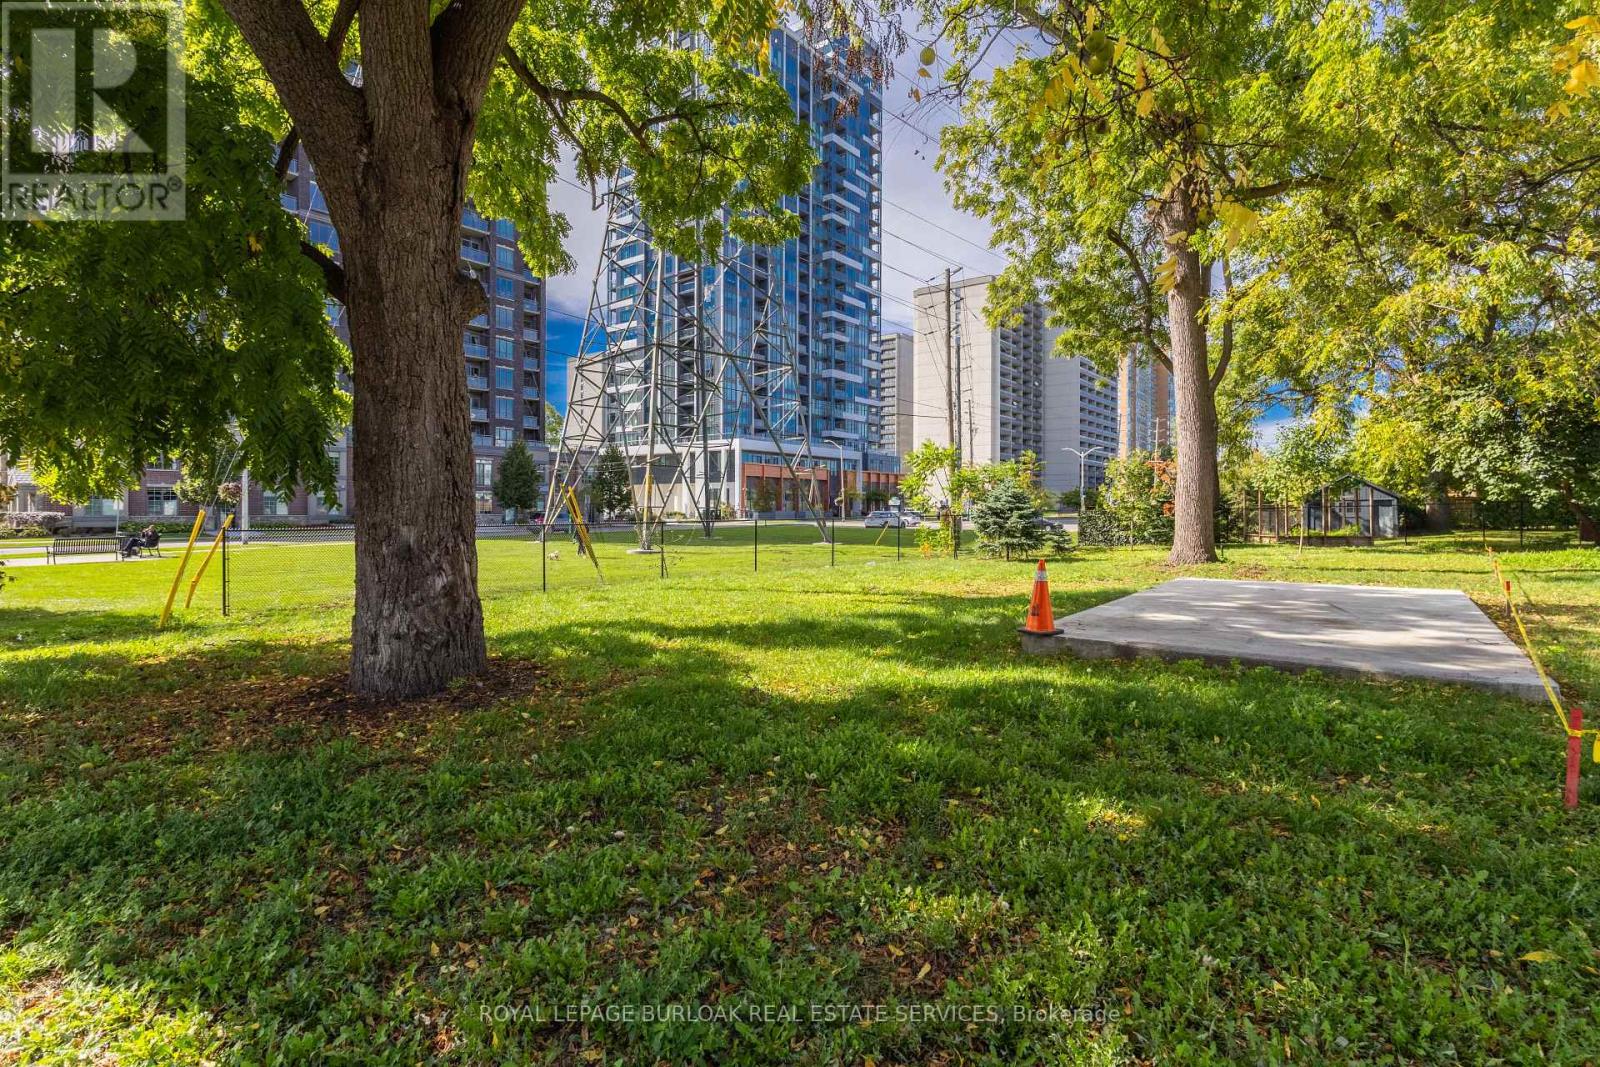
Extremely rare opportunity - two vacant building lots in the heart of downtown Burlington! Are you ready to begin an exciting new chapter and create your dream home from the ground up? Nowis your chance! This lot is 55.38 x 99.11 ft irregular and is ready for your vision - designand build the perfect home or investment property in one of Burlington's most sought-afterlocations. Selling lot only, not serviced. Just steps from Spencer Smith Park, the waterfront,and vibrant downtown Burlington, where shops, restaurants, trails, and amenities are all withinwalking distance. With easy access to major highways and transit, this is the ultimatecombination of location, lifestyle, and limitless potential. Opportunities like this are rarelyavailable - build something truly magical in the heart of it all! (id:67892)
465 - 1575 Lakeshore Road W
Mississauga, Ontario
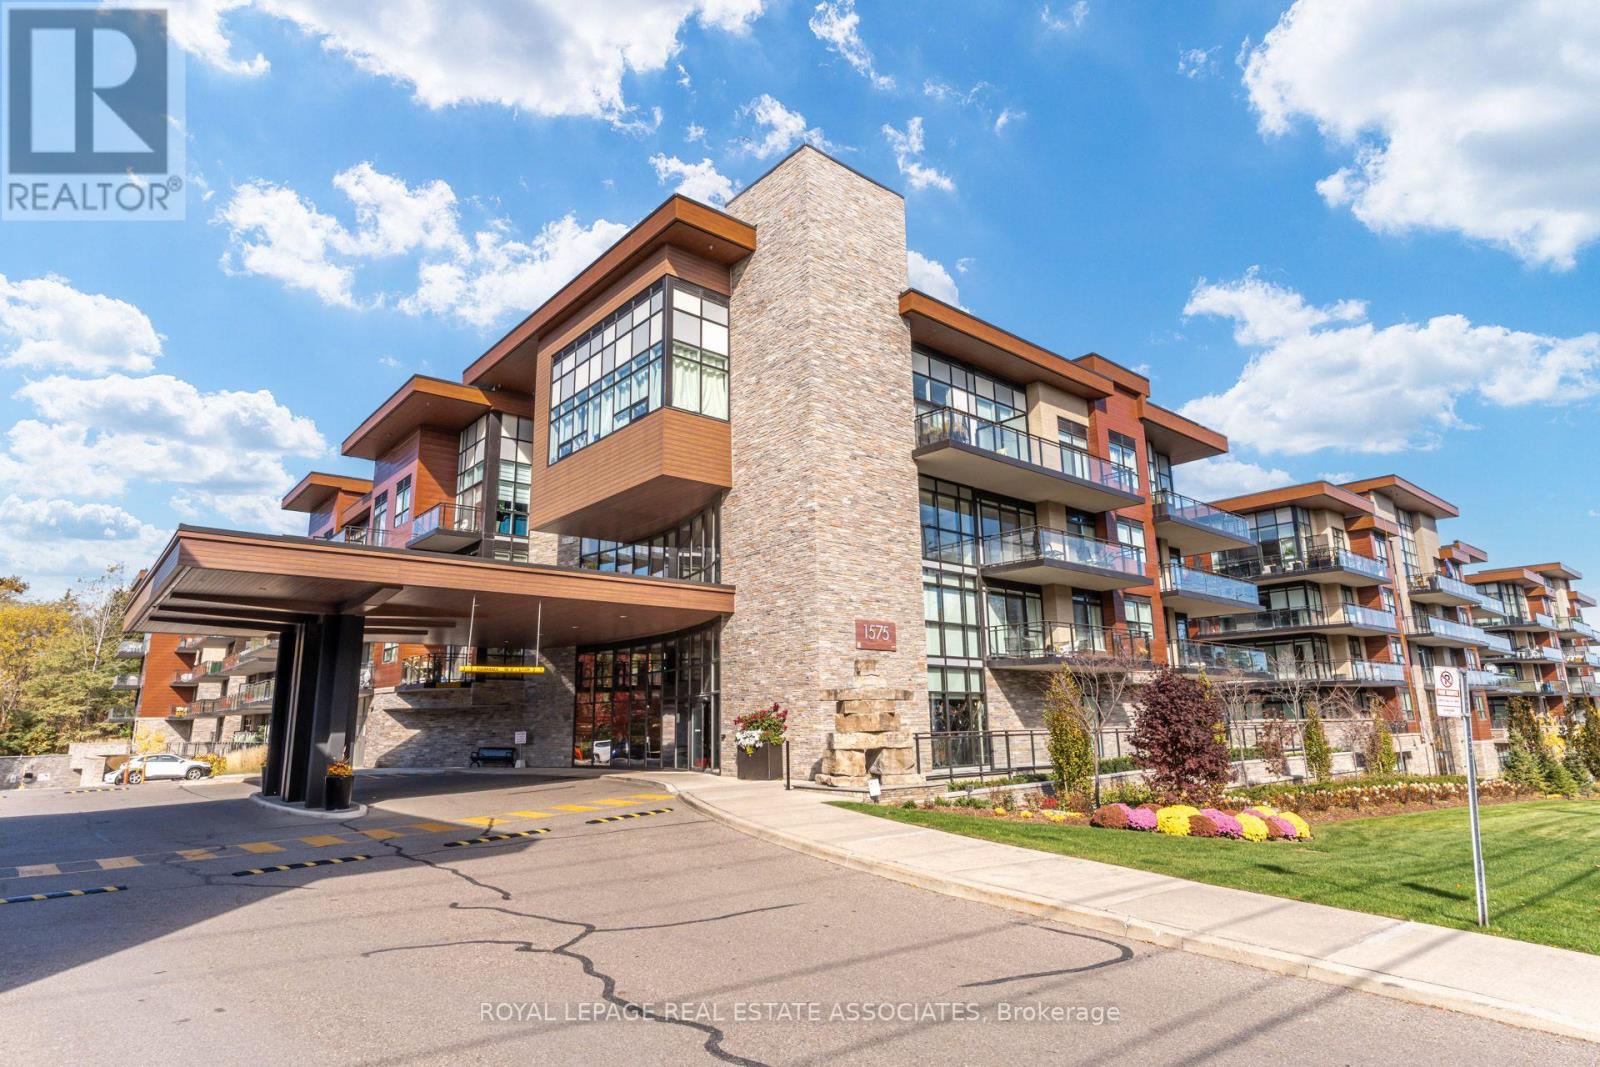
This stunning 960 sq ft suite, in this building, is a winning combo! Welcome to The Craftsman, a quiet, sought-after low-rise residence known for its friendly community of neighbours (check out the active social events schedule!), high percentage of owner-occupied units, and popularity among downsizers. Residents enjoy a beautiful shared rooftop terrace with BBQs, along with an impressive gym and party room. Suite 465 is located on the penthouse level with no neighbours above and owner-occupied suites nearby. The building's unique architecture complements the charming low-rise profile. Birchwood Park provides trails and lush greenery on three sides of the property. Inside, this bright, spacious suite features 9 ft ceilings, a wide open-concept layout, and a desirable split two-bedroom, two-bathroom layout offering excellent privacy. The kitchen features a centre island with breakfast bar seating, while the generous living space accommodates a dining table. Step outside to your 204 sq ft east-facing balcony overlooking the beautifully manicured courtyard. Everyday convenience is thoughtfully covered with a locker located on the same floor as the suite and an underground parking spot just steps from the elevator. Enjoy being steps from the shops and restaurants of Clarkson Village, just 5 minutes from Clarkson GO Station and Port Credit, and close to beautiful lakefront parks including Jack Darling Memorial Park. With a doctor, dentist, physiotherapist and pharmacy right next door, everything you need is within easy reach. A wonderful opportunity to enjoy low-maintenance condo living without compromising on space, community or lifestyle! (id:67892)
606 - 4850 Glen Erin Drive
Mississauga, Ontario
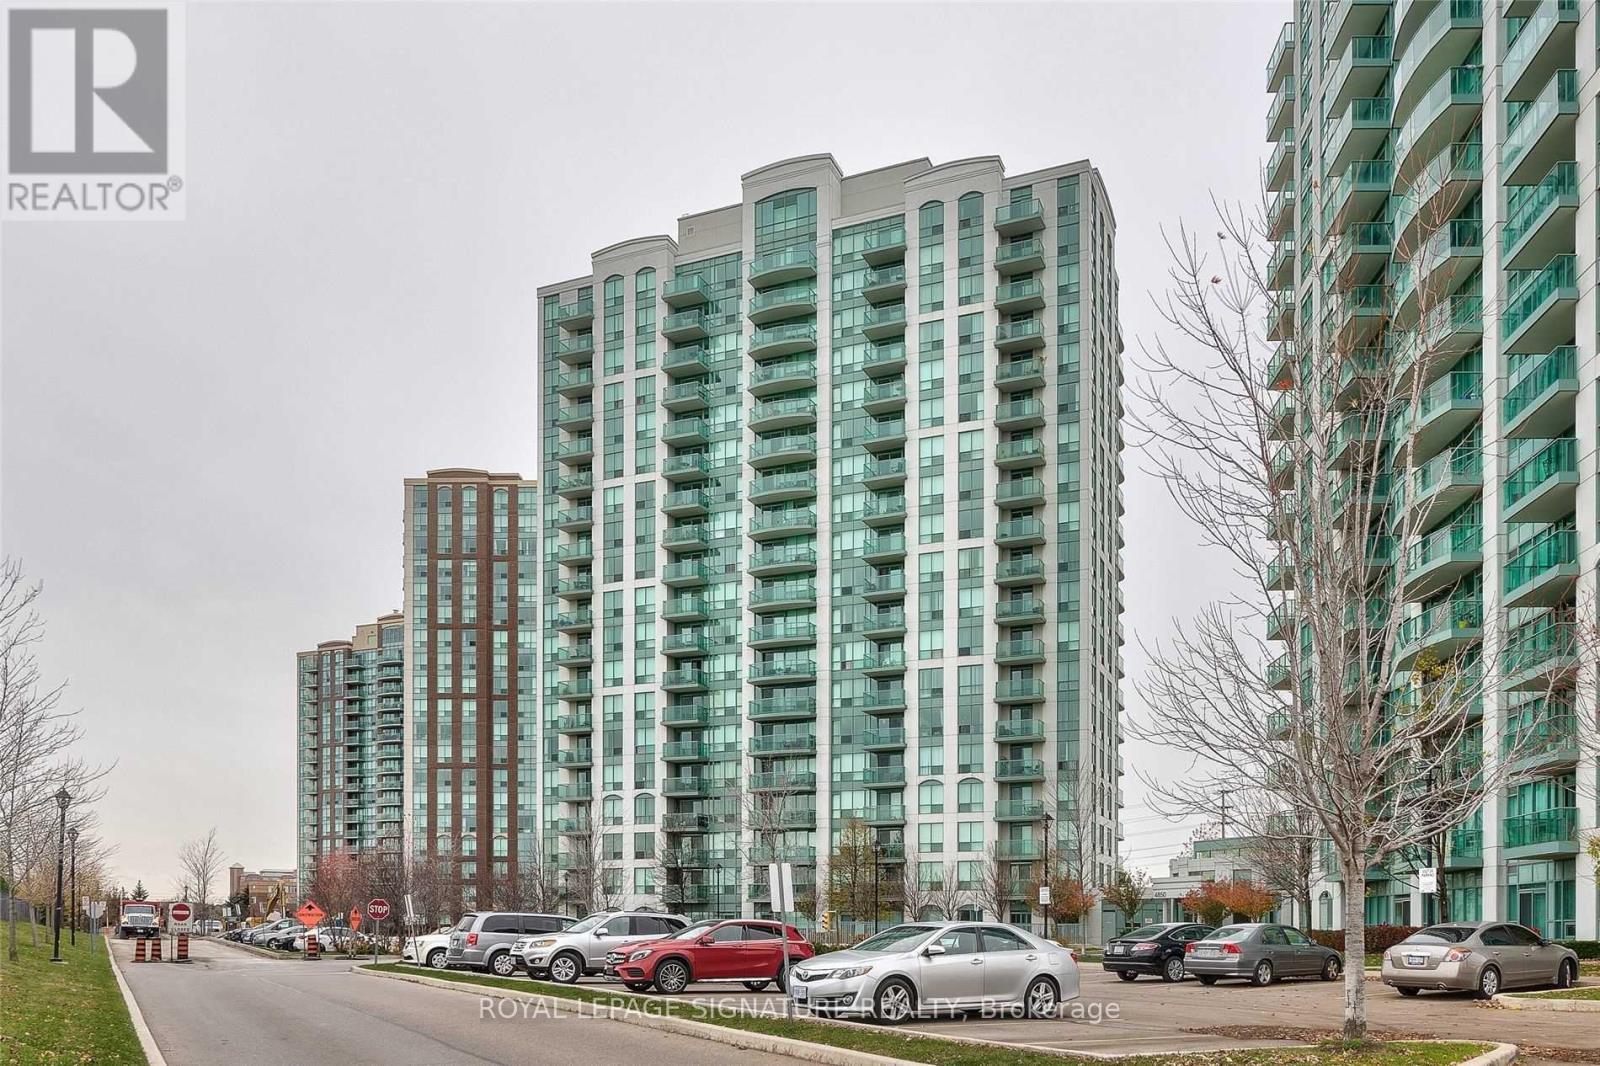
Bright & Spacious Condo With A Spectacular Park View! Open-concept living/Dining Rooms with laminate floors; modern kitchen with stainless steel appliances, granite countertops, and backsplash. Good-size bedroom with a large closet. Walk-Out To Balcony From Living Room. Luxurious building with amenities: indoor pool, Gym, Sauna, virtual golf, and more! 1 Parking Space & 1 Locker, On-Site Laundry, Transit at Your Doorstep, and Close to Hwys, Shopping, and Schools! Unit will be freshly painted before occupancy. (id:67892)
10 Gala Lane
Toronto, Ontario
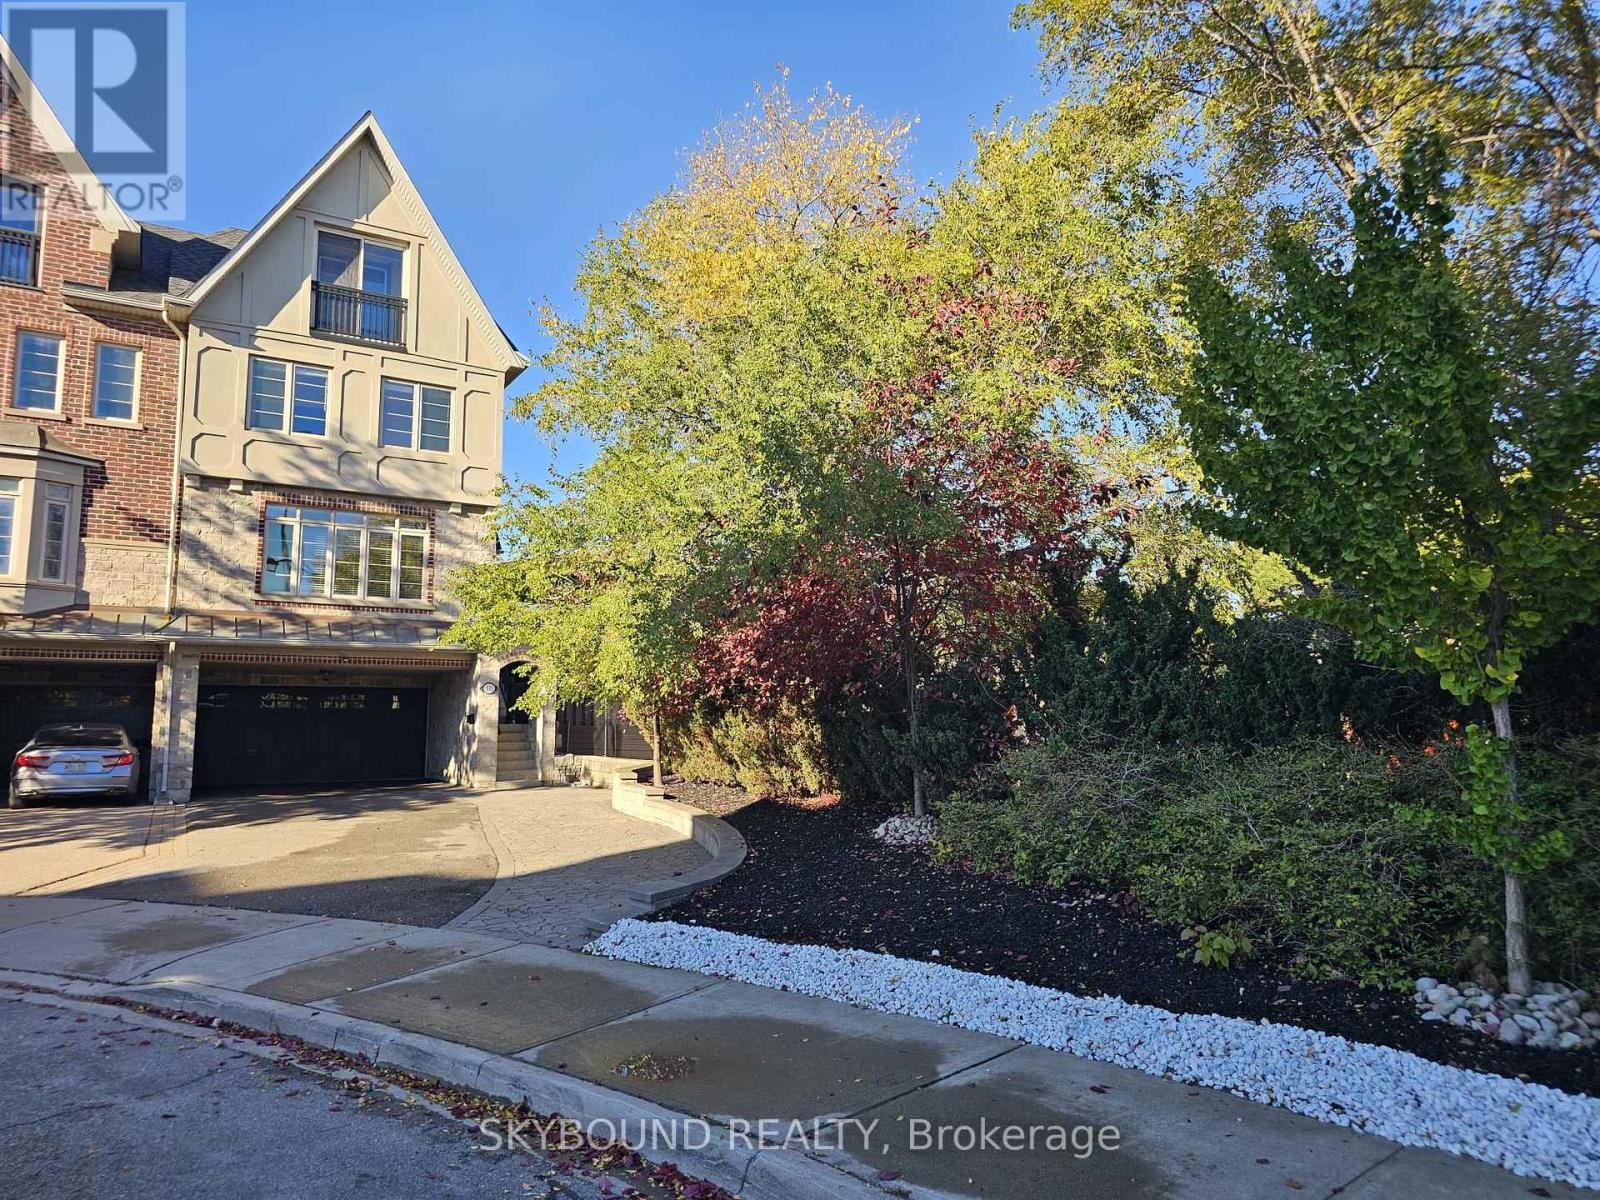
A TRUE GEM IN SOUTH ETOBICOKE! Beautiful end-unit, freehold townhouse featuring 4 spacious bedrooms and extensive renovations throughout. The fully renovated kitchen and bathrooms offer modern style and quality finishes. Enjoy a stunning 13-foot Swim Spa in the backyard, quartz countertops, a center island, high-end appliances, pot lights throughout, and freshly painted. Move-in ready and beautifully finished! Parking is exceptional, with a double-car garage plus at least 6 additional parking spaces in the front. Located in a fantastic South Etobicoke neighborhood, this is an opportunity you won't want to miss. Truly a gem - don't wait, it won't last long! Bring your most discerning clients! (id:67892)
481 Chartwell Road
Oakville, Ontario
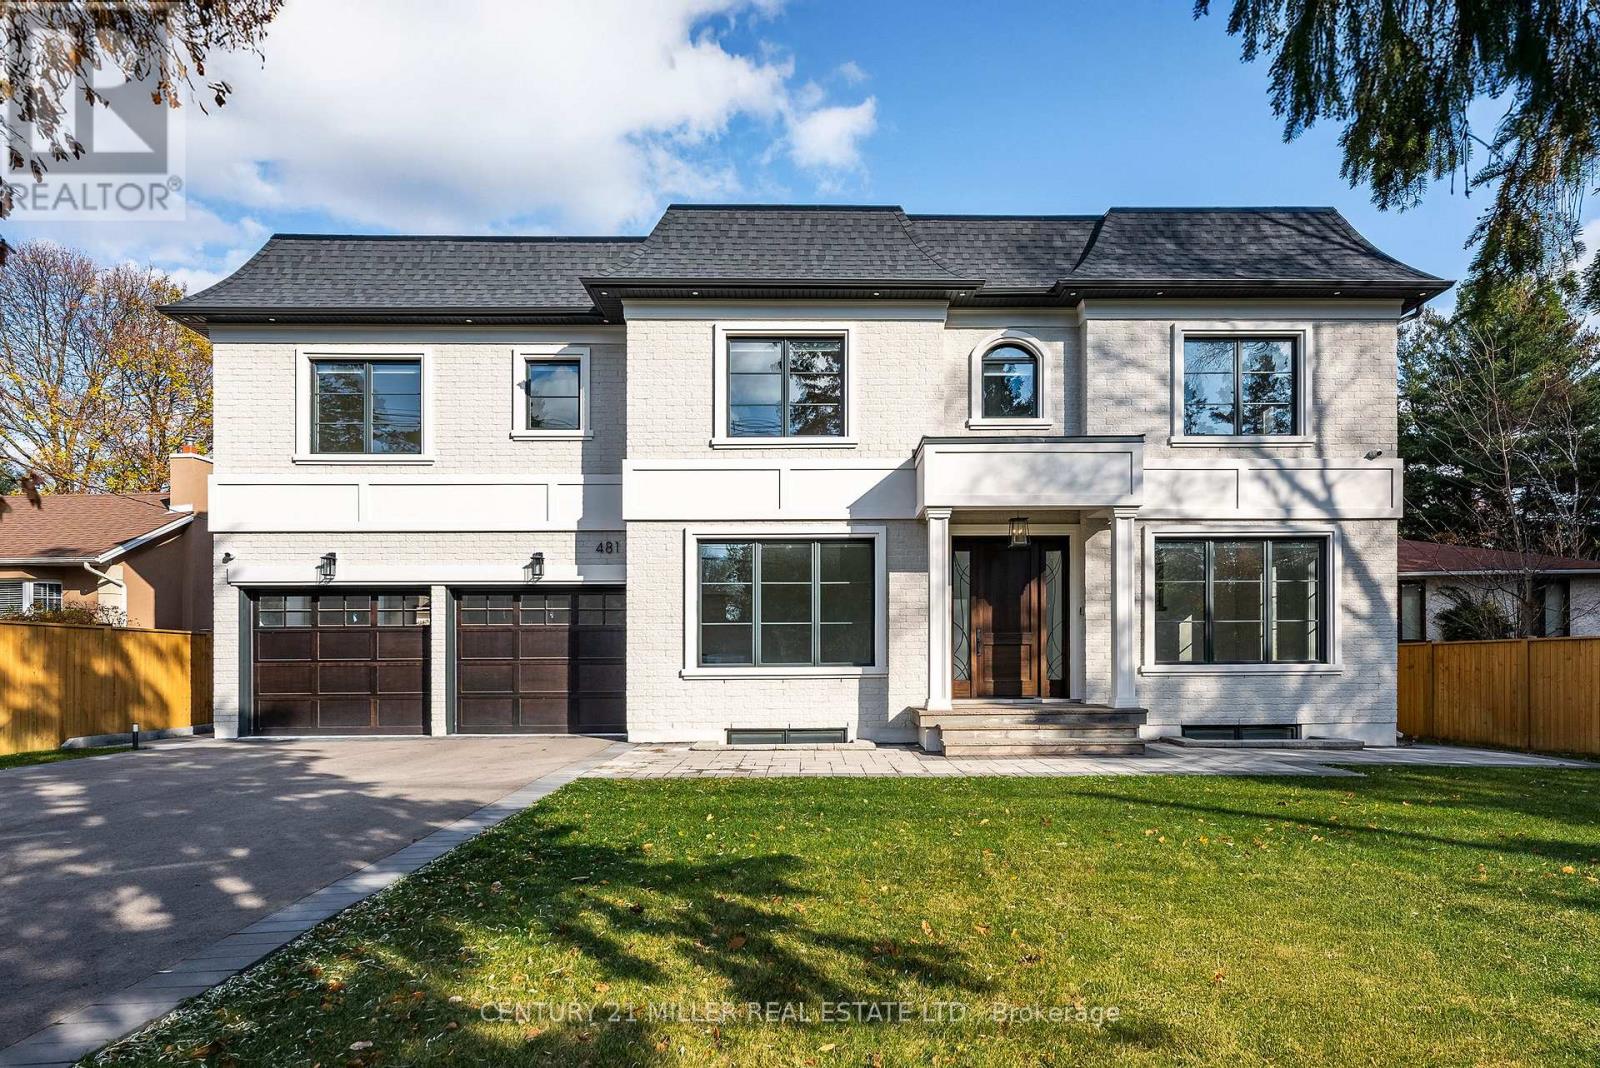
Beautifully built and impeccably finished, this custom residence offers more than 6,700 square feet of living space in one of Oakville's most sought-after neighbourhoods. Stone construction, a solid wood entry door, heated garage floors, and timeless architectural detailing set the tone for the quality found throughout the home. Inside, the foyer features heated marble tile, plaster crown mouldings, poplar baseboards, and sightlines that lead into bright, open spaces. A dramatic dining room anchors the main level with a soaring skylight, custom wall panelling, integrated speakers, and carefully curated lighting. The chef's kitchen is designed with extensive custom cabinetry, quartz countertops, a large island, and easy flow to the family room. The servery and mudroom connect seamlessly; each finished with thoughtful storage and heated floors. Upstairs, all four bedrooms are generously scaled and feature private ensuite baths. The primary suite includes a fireplace, custom walk-in closet, and a beautifully coordinated ensuite with heated floors, a freestanding tub, glass shower, and frosted-glass water closet. A full-size laundry room with cabinetry and folding space completes this level. The lower level offers exceptional versatility with radiant in-floor heating, two additional bedrooms, a three-piece bath with sauna, a recreation room with fireplace, a wet bar/kitchen setup, and a dedicated theatre room beneath the back porch. Wide walk-up access brings in natural light and creates an ideal in-law or extended-family space. Outdoors, the large stone terrace features a gas fireplace and outdoor kitchen with built-in BBQ, extending the home's entertaining potential. Motorized blinds, CAT-6 wiring, solid core doors, and an oak staircase with glass panels highlight the home's elevated craftsmanship. With top-ranked schools, shopping, GO access, and major highways nearby, this is a quality home in a prime location. (id:67892)
413 - 2737 Keele Street
Toronto, Ontario
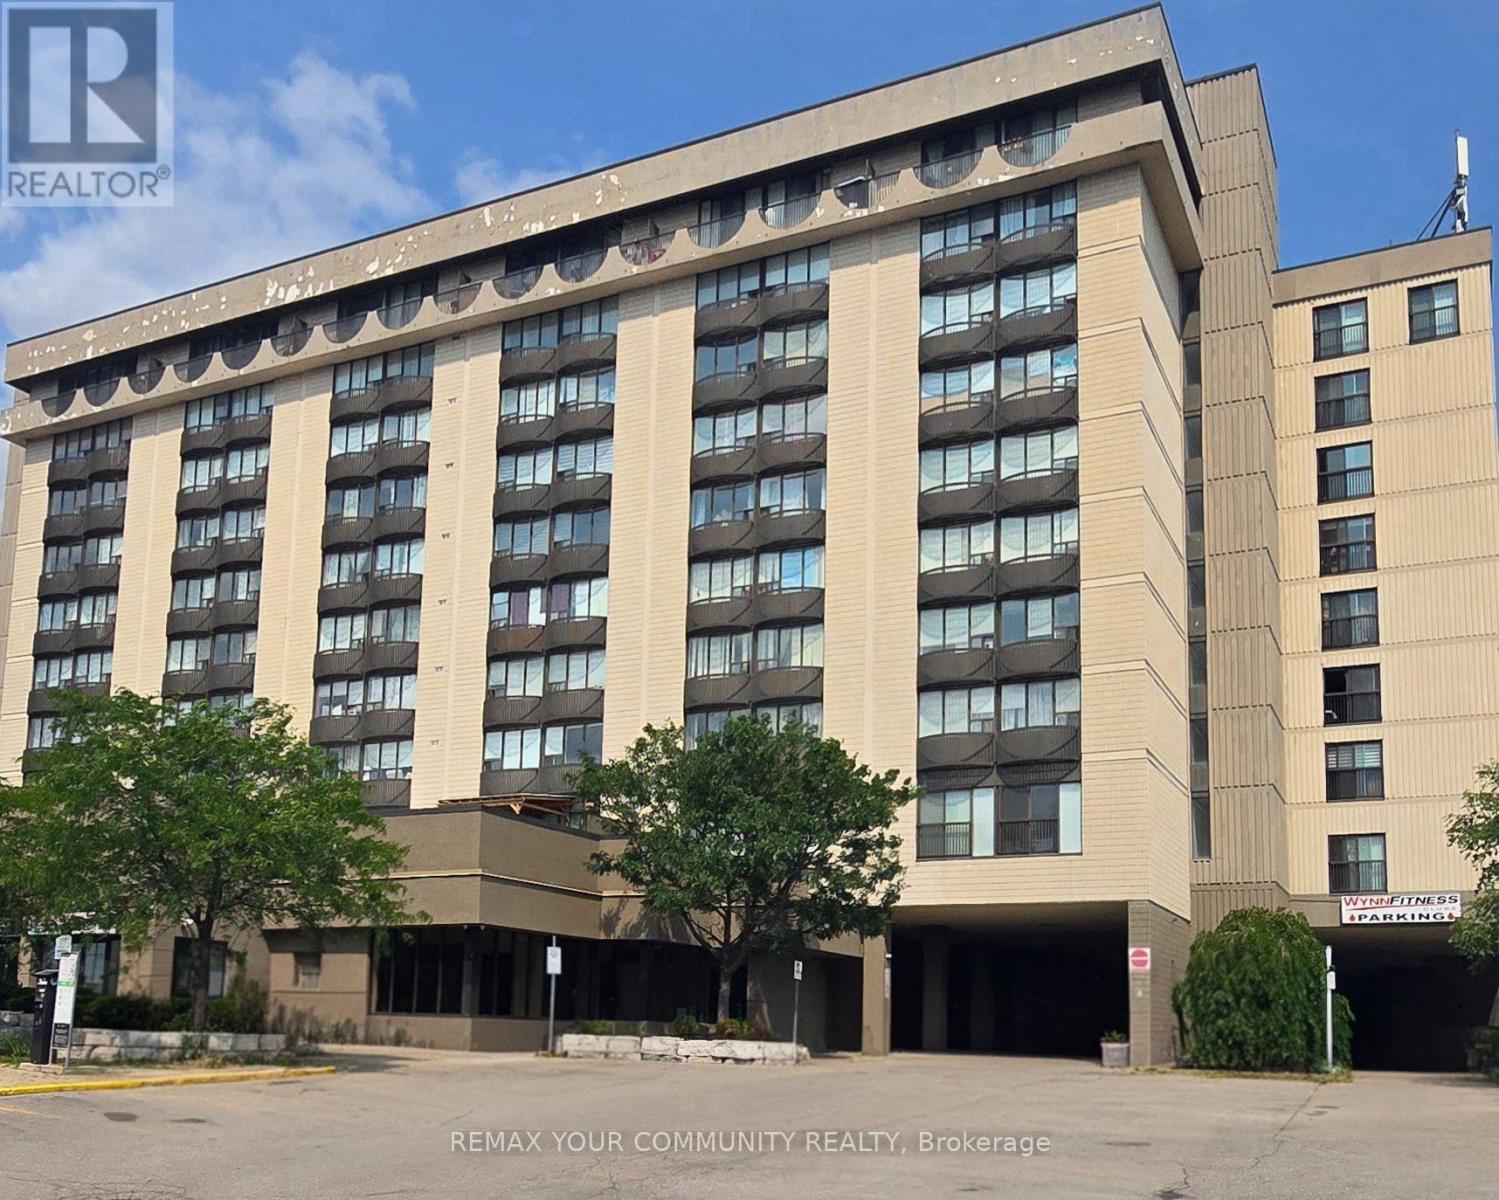
Welcome to this bright and inviting south-facing one-bedroom condo, ideal for first-time home buyers. The open-concept layout offers a functional living space with excellent natural light and a beautiful view toward downtown Toronto, including the CN Tower. Enjoy convenient access to the 401, public transit, York University, and Hennick Humber Hospital (formerly Humber River Hospital). The building features an on-site pharmacy, medical centre, and fitness centre for added everyday convenience. Parking and a locker are included. A fantastic opportunity to enjoy comfort, convenience, and city views in one great home-come see it and make it yours! (id:67892)
89 Hawthorn Place
Oro-Medonte, Ontario
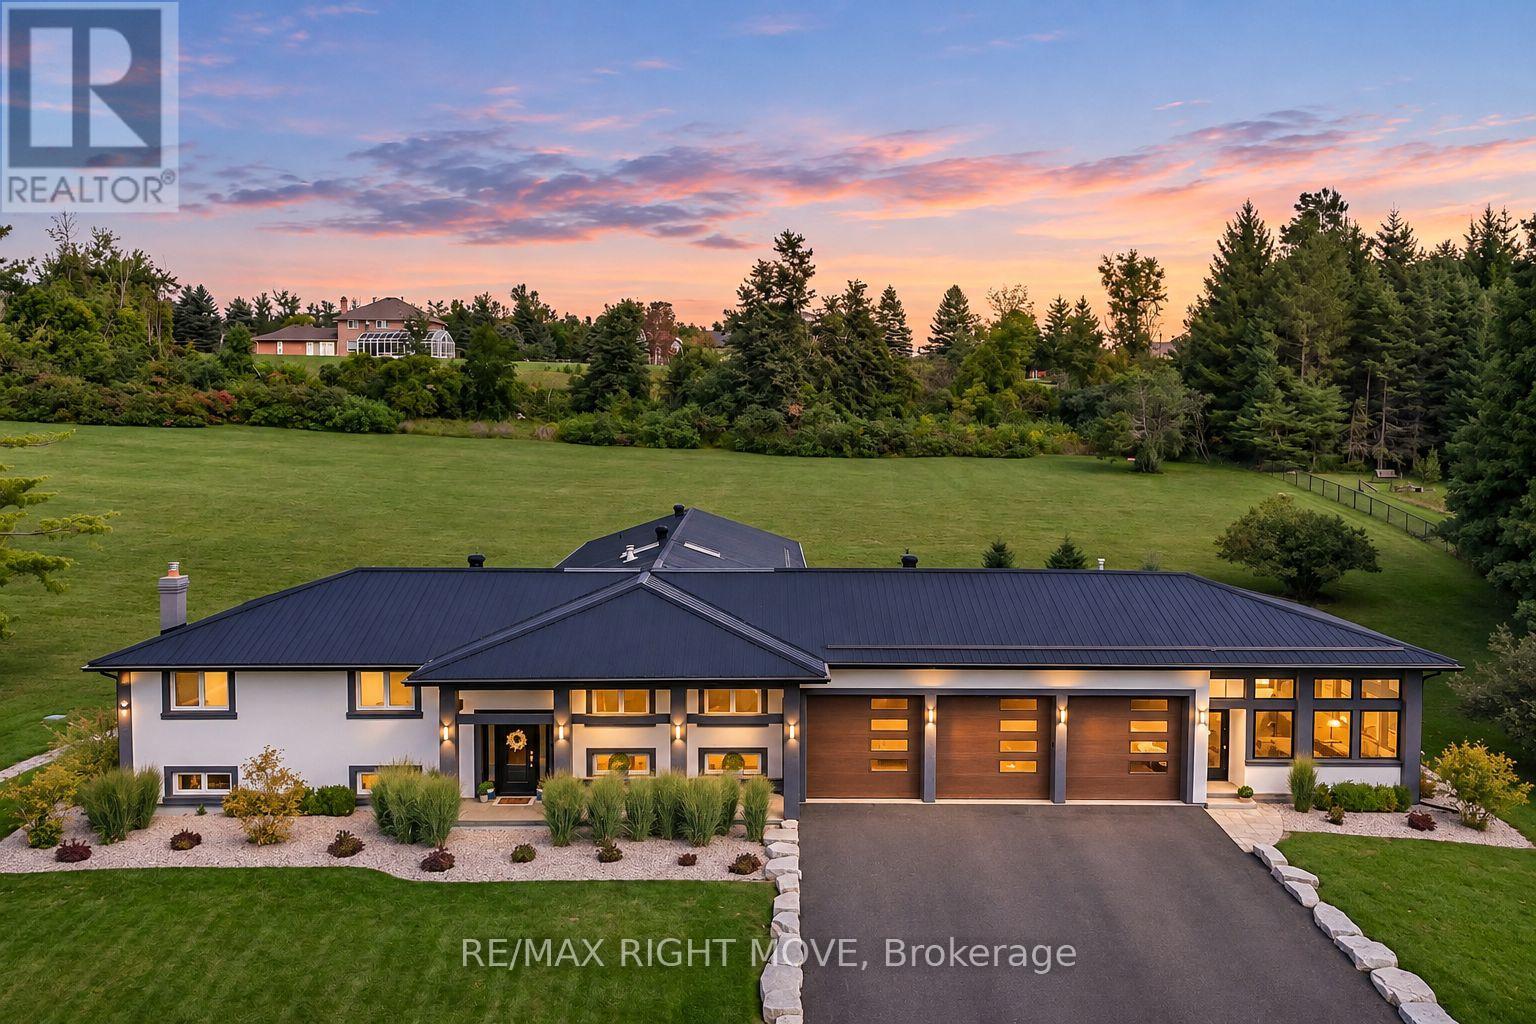
Welcome to 89 Hawthorn, a fully renovated custom bungalow on 2.5 acres, just minutes from Orillia. With five bedrooms and over 4,400 square feet of finished living space, the home offers room to host a crowd and a quiet wing to retreat to at the end of the day. Modern engineered hardwood runs through the main living spaces. In the open-concept kitchen, deep blue cabinetry and quartz white counters frame a generous centre island where guests can pull up a stool while dinner is prepared. The kitchen opens to the living room, where a double-sided, stone-clad fireplace can also be enjoyed from the skylit dining room. A separate great room has two walkouts to the rear stone patio. Overlooking the grounds, the patio has room for a long dining table and seating around the natural gas fireplace. A 17-by-24-foot screened porch offers a sheltered spot for morning coffee or a summer evening outdoors. Set in its own wing, the spacious primary suite features a walk-in closet and a five-piece ensuite with a double vanity and freestanding soaker tub. A private office and three more bedrooms share the main level, including one with its own three-piece ensuite. A separate five-piece bath serves the other bedrooms. The heated, insulated 33-by-28-foot triple-bay garage has direct entry to the home and its own two-piece bath. The bright, fully finished lower level adds a fifth bedroom, a three-piece bath and separate family and games rooms. A dedicated laundry room, finished storage area, and pantry keep household essentials close at hand. Set on a quiet dead-end street, it is within walking distance of Notre Dame Catholic School and a new school under construction. Bass Lake, local parks, and Orillia's shops and restaurants are all just minutes away. Fully renovated and updated with too much to mention, this is truly one of a kind house that you shouldn't overlook. (id:67892)
231 Foster Drive
Barrie, Ontario
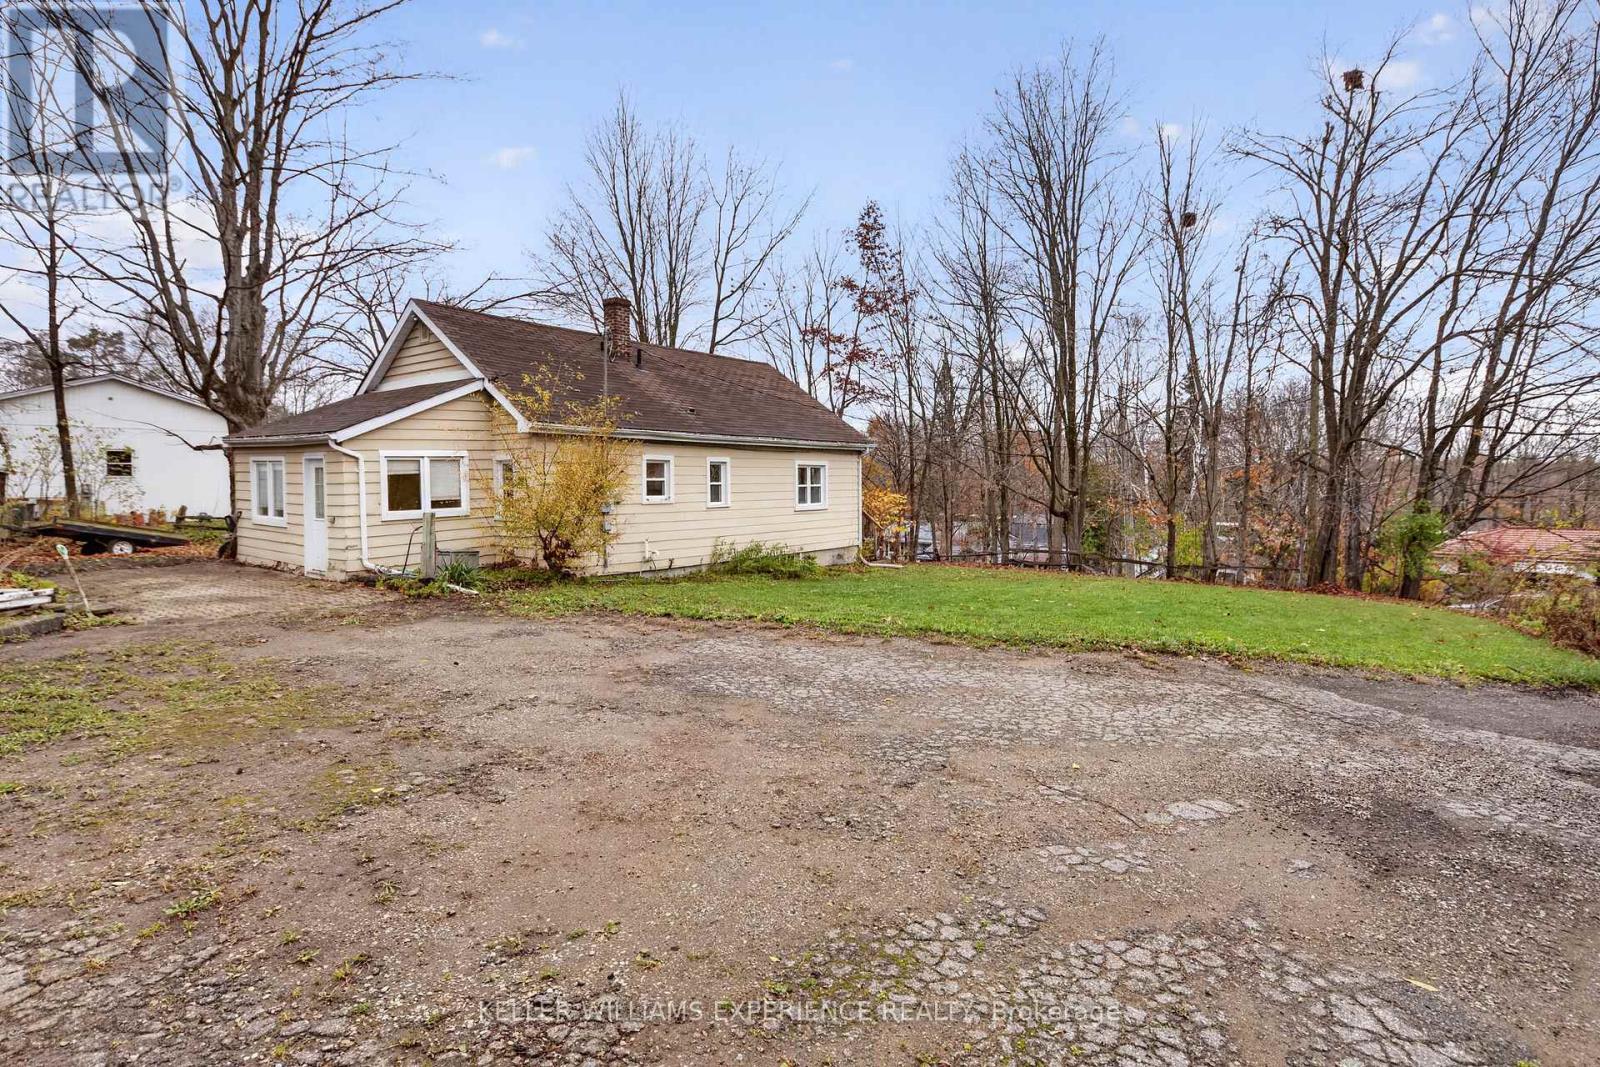
An exceptional opportunity to enjoy the space and privacy of a 0.623-acre property, all within walking distance of Barrie's beautiful waterfront. Surrounded by mature trees and offering an expansive outdoor setting, this property delivers a wonderful balance of space, versatility and everyday convenience.Inside, the home features bright, inviting living spaces with fresh paint, neutral finishes, warm-toned flooring and an abundance of natural light. The spacious living room is filled with sunlight from windows on multiple sides, while the eat-in kitchen offers classic white cabinetry, generous counter space and a decorative tile backsplash. The versatile main-floor layout provides flexibility for bedrooms, a home office or additional living areas to accommodate your needs.The finished lower level offers even more room to enjoy, featuring a spacious recreation area with brand new light-toned flooring, laundry facilities and additional storage.Step outside and discover what truly sets this property apart. The generous lot is framed by mature trees and features established garden areas, a detached garage and expansive outdoor space with plenty of room to enjoy. Whether your interests include gardening, outdoor entertaining or simply having more space and privacy, the possibilities are yours to explore.Conveniently situated near shopping, public transit, everyday amenities and Barrie's waterfront, 321 Foster Drive offers the opportunity to enjoy the benefits of a spacious property without sacrificing the conveniences of city living. A unique offering for buyers who appreciate space, flexibility and location. (id:67892)