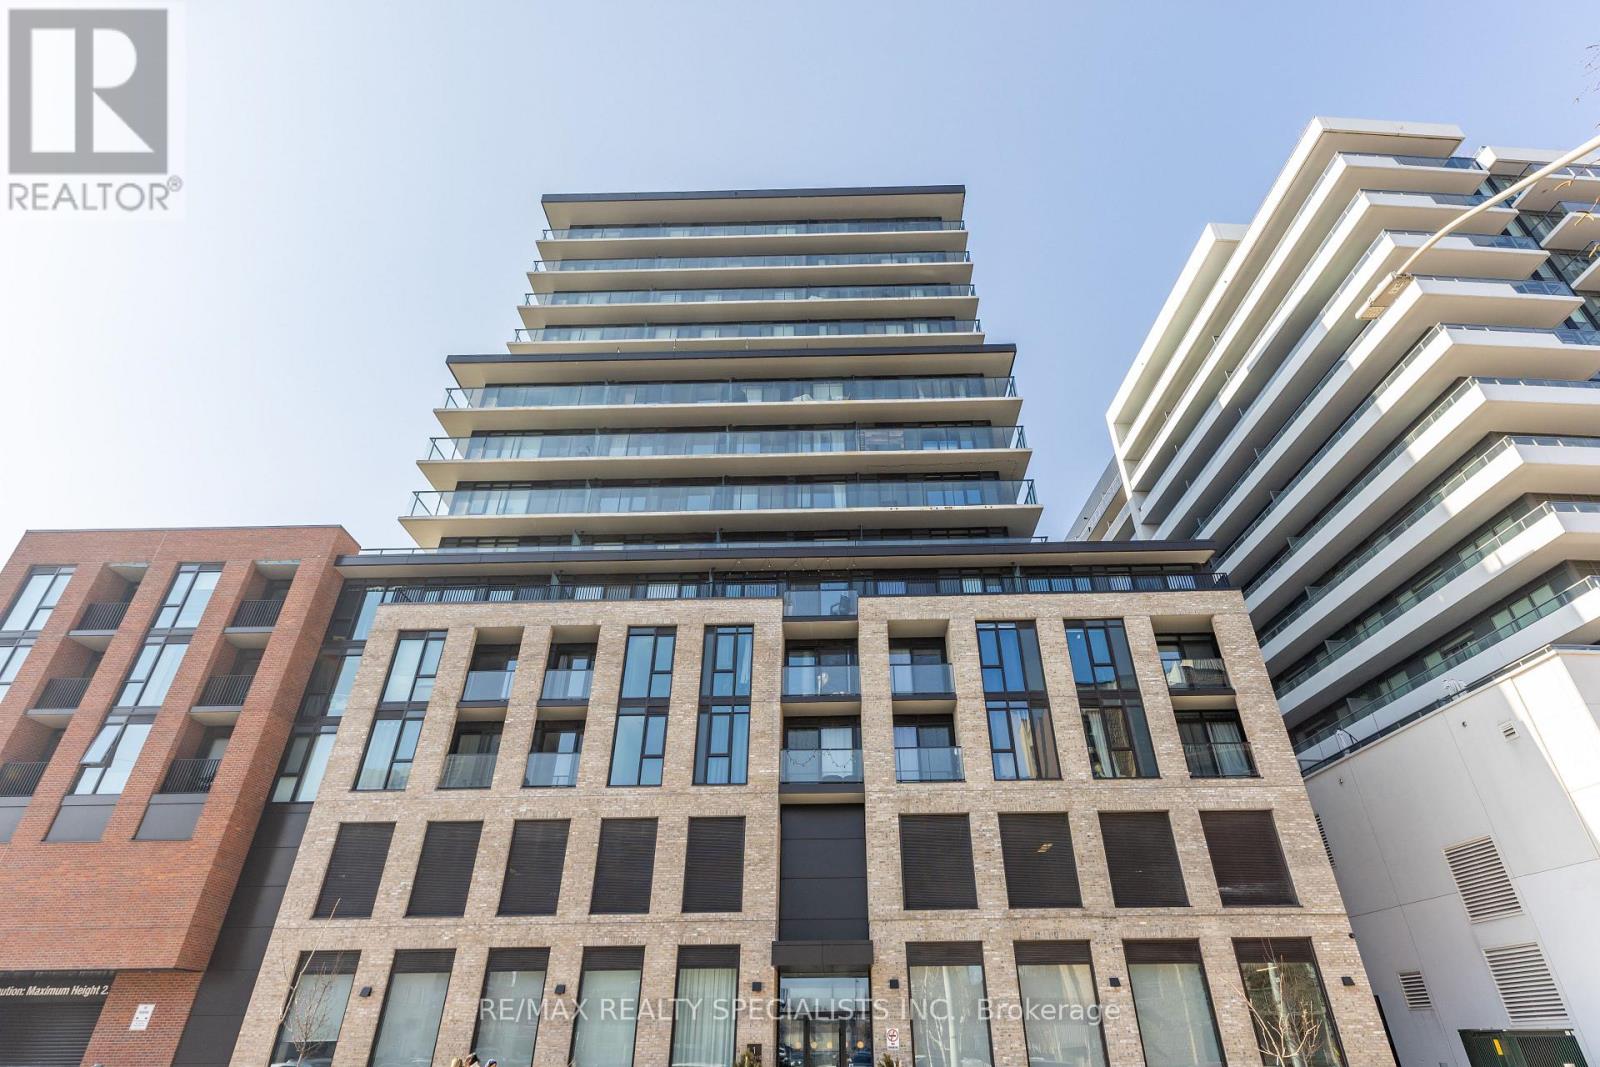
1404 - 1 Jarvis Street
Hamilton, Ontario
STUNNING DOWNTOWN HAMILTON CONDO | 2 BEDROOMS | 2 FULL BATHROOMS**Welcome to modern urban living in the heart of downtown Hamilton! This beautifully designed 2-bedroom, 2-full-bathroom condo features a functional, well-planned layout, high-end finishes, and contemporary style throughout. The modern kitchen showcases stainless steel appliances and a stylish backsplash, while the convenience of in-suite laundry adds to the ease of everyday living. Enjoy an unbeatable downtown location just steps away from shopping, restaurants, dining, healthcare facilities, educational institutions, and GO Transit. Whether you're a first-time homebuyer, a professional, or an investor, this condo offers an excellent opportunity to enjoy the convenience and vibrancy of city living. Modern finishes, a functional layout, and an exceptional downtown location - a place you'll be proud to call home! (id:67892)
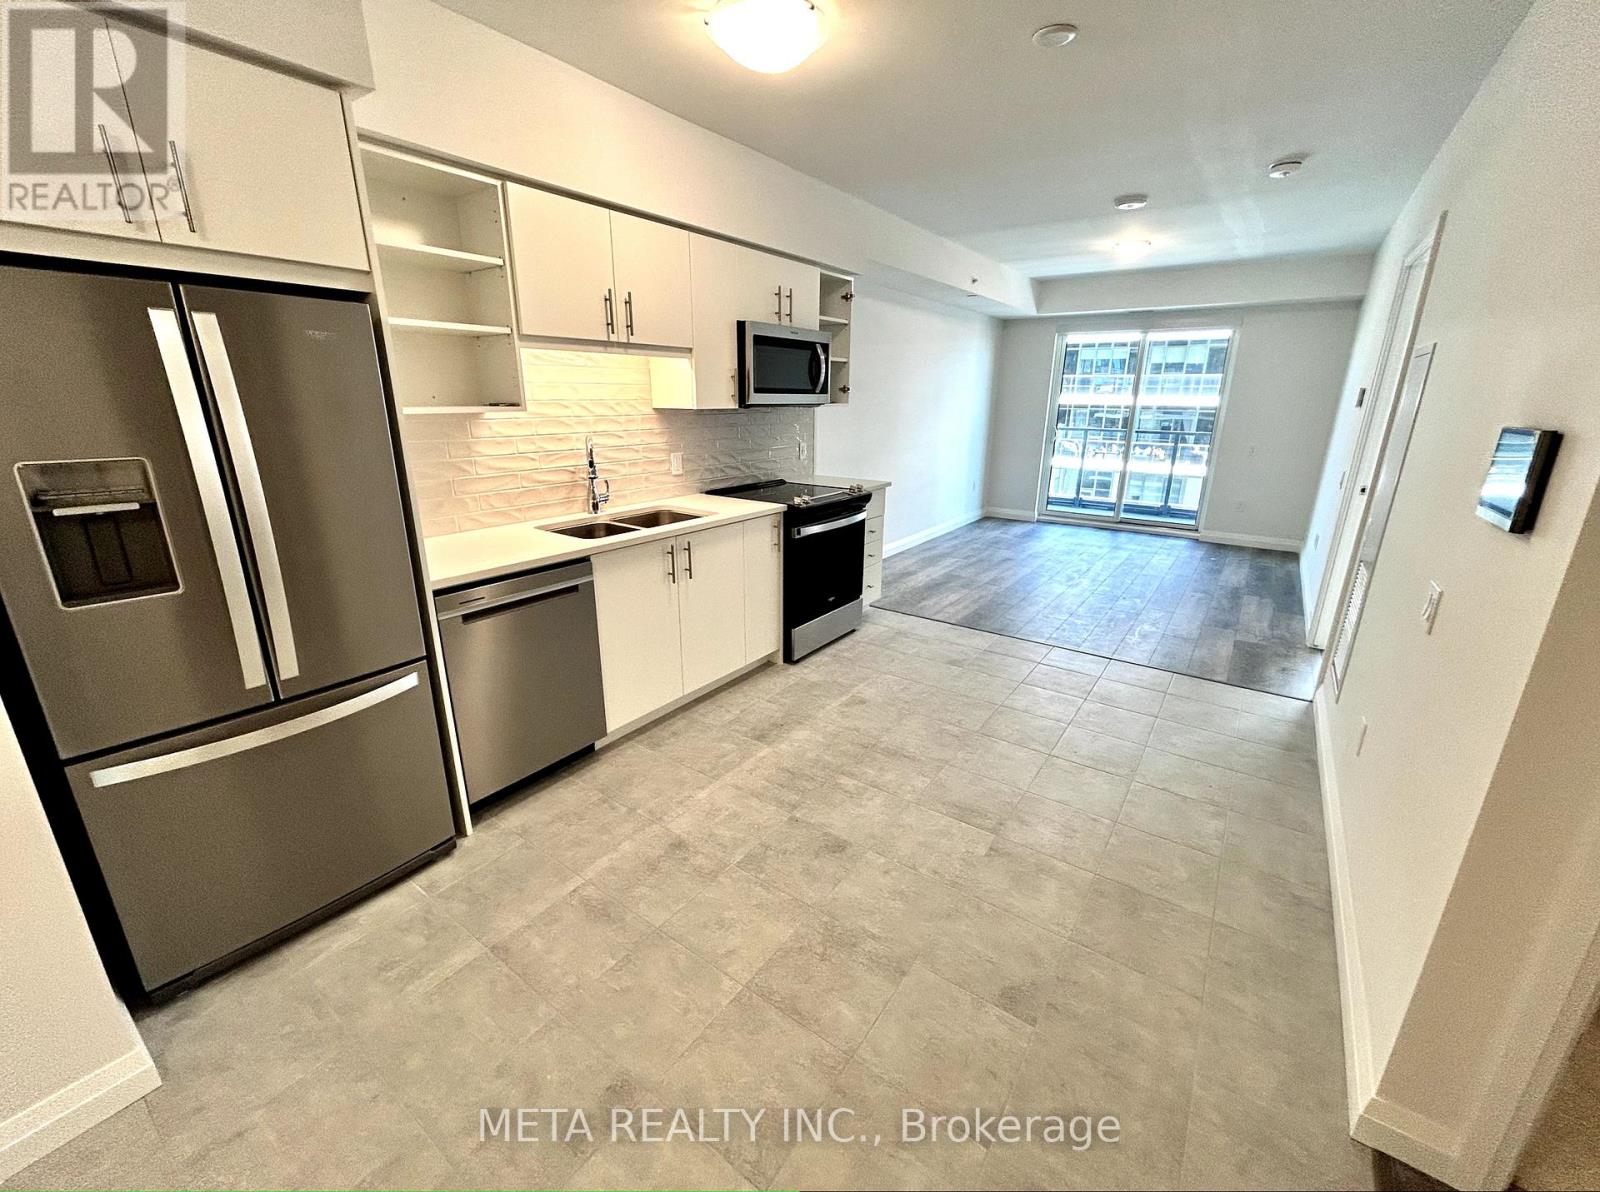
811 - 93 Arthur Street S
Guelph, Ontario
Located in the vibrant heart of Guelph, this 1 bedroom + den condo offers 687 sqft of thoughtfully designed living space. The unit features an expansive bedroom complete with ample closet space. The den provides a versatile space perfect for a home office or flex living area! Featuring upscale finishes and a seamless open-concept layout, this suite showcases wide-plank flooring, sleek modern touches, and large windows that fill the space with natural light. Beyond the unit, premium amenities to enjoy: gym/fitness studio, co-working lounge, piano lounge, guest suites, dog spa, rooftop BBQ area, and outdoor terraces! Steps away from the GO Station, and easy commute to the University of Guelph! Internet for 1 year & window coverings included in the lease. Tenant to pay Hydro/Electricity. Landlord open to pets. (id:67892)
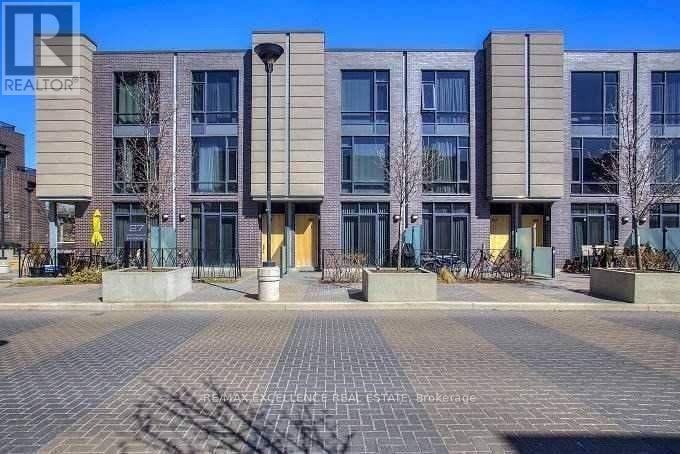
60 - 27 Valhalla Inn Rd Road W
Toronto, Ontario
Beautiful 4-Bedroom Condo Townhouse Available for Lease in a Convenient Etobicoke Location! Offering approximately 1,400-1,599 sq. ft. of living space, this two-storey home features a spacious living room, 4 bedrooms, a family room, and a private entrance. Enjoy central air conditioning, forced-air heating, and in-suite laundry. Includes 1 underground parking space. Conveniently located near Highway 427 and Bloor Street W, with easy access to transit, shopping, restaurants, and everyday amenities. Vacant and available for immediate occupancy. Pets permitted with restrictions. (id:67892)
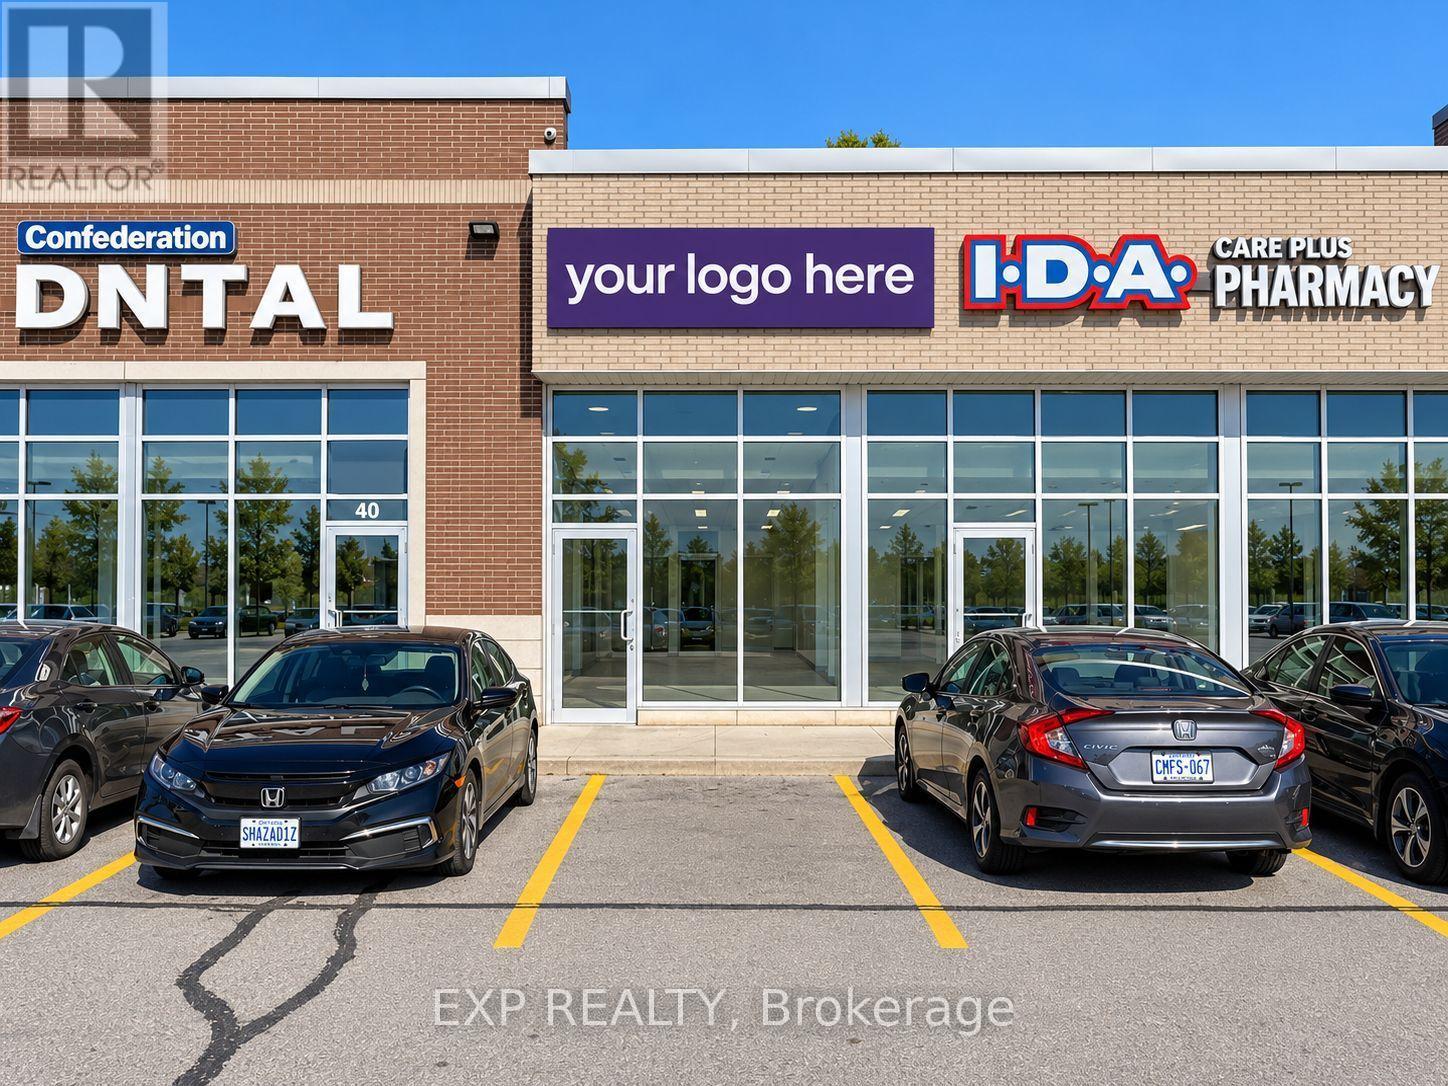
42 - 480 Eglinton Avenue W
Mississauga, Ontario
Prime retail opportunity at Eglinton & Confederation! Sale of lease for 480 Eglinton Ave W, Unit 42, a 1,025 sq ft retail unit in the busy Confederation Plaza. It's a great size for a café, dessert shop, quick-service or service-based business.You'll be sharing the plaza with traffic-driving neighbours: Care Plus IDA Pharmacy, Eglinton Medical Centre (walk-in, lab and dermatology), Confederation Dental, Freedom Mobile, Baklawa King, Papa Johns and Sky Nail Studio. The clinic, pharmacy and dental visits bring in customers all day.The plaza sits right at a MiWay stop at the corner of Eglinton Ave W and Confederation Pkwy. It's surrounded by dense high-rise and residential neighbourhoods in the Hurontario/Uptown area and is minutes to Square One, Hwy 403 and the future Hazel McCallion LRT on Hurontario. Mavis Mall (No Frills, McDonald's, Tim Hortons, Scotiabank) is just down the street.Step into an established plaza with built-in foot traffic and a growing customer base right at your door. Don't miss this one! option to buy the Chatime franchise can be discussed. Option to option to purchase equipment and fixtures can also be discussed. (id:67892)
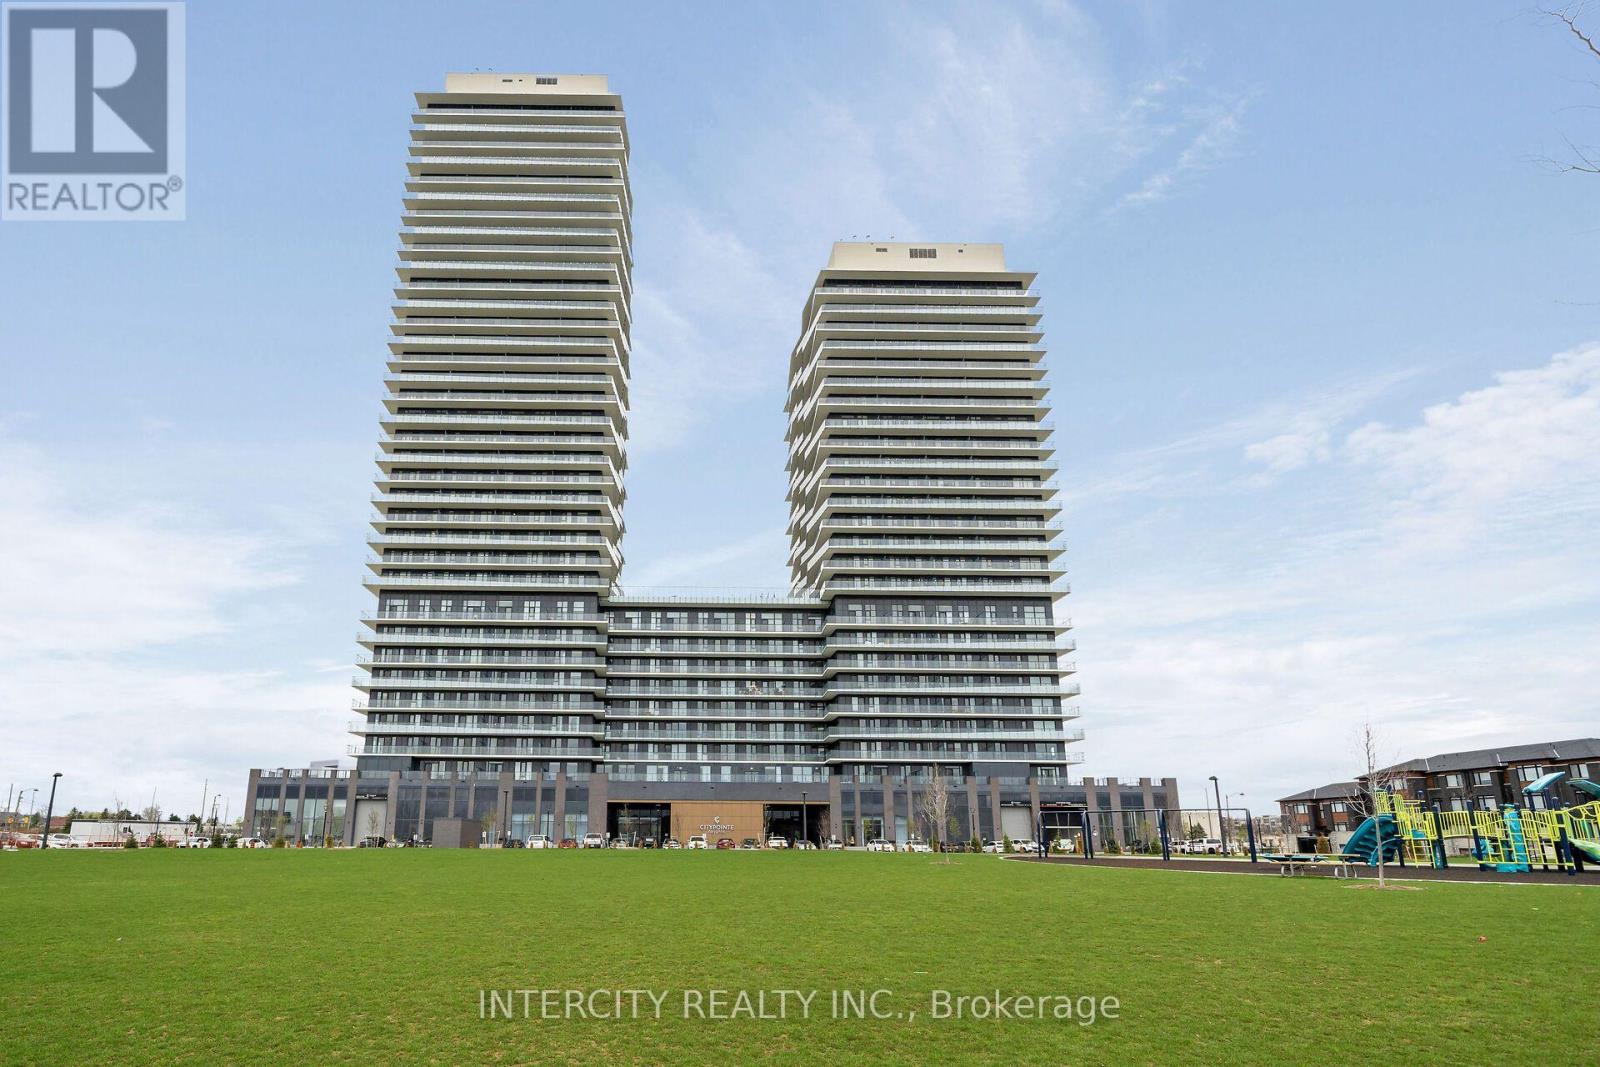
1813 - 15 Skyridge Drive E
Brampton, Ontario
Never lived in! Brand-new, thoughtfully designed modern suite in the beautiful Citypointe Heights project! This suite has laminated flooring throughout non-tiled areas, an open-concept layout and is bright, modern and functional. Sleek cabinetry and integrated appliances creating a stylish yet practical space to cook dine and entertain. Modern design, sunlit space and comfort - this is elevated leasing at Citypointe Heights. Included in the lease is 1 underground parking spot. This building is close to shopping, restaurants, cafes, schools and places of worship. Easy access to major roadways: Queen St/Hwy 7, Hwy's 50, 427, and 400 and in close proximity to GO station and Pearson Airport. Over $7,000 in UPGRADES! Including: 9.5 Foot Ceilings, Under Cabinet Valence in Kitchen, Soft Close Cabinets and Drawers, Shower Potlight on Separate Switch, Upgraded Fridge, Interior Blinds Throughout, Upgraded Quartz Countertops, Kitchen Backsplash, Bath and Ensuite Floor Tiles, Bath and Ensuite Wall Tiles, Main Area Laminate Flooring. ** Water & Hydro are NOT Included ** (id:67892)
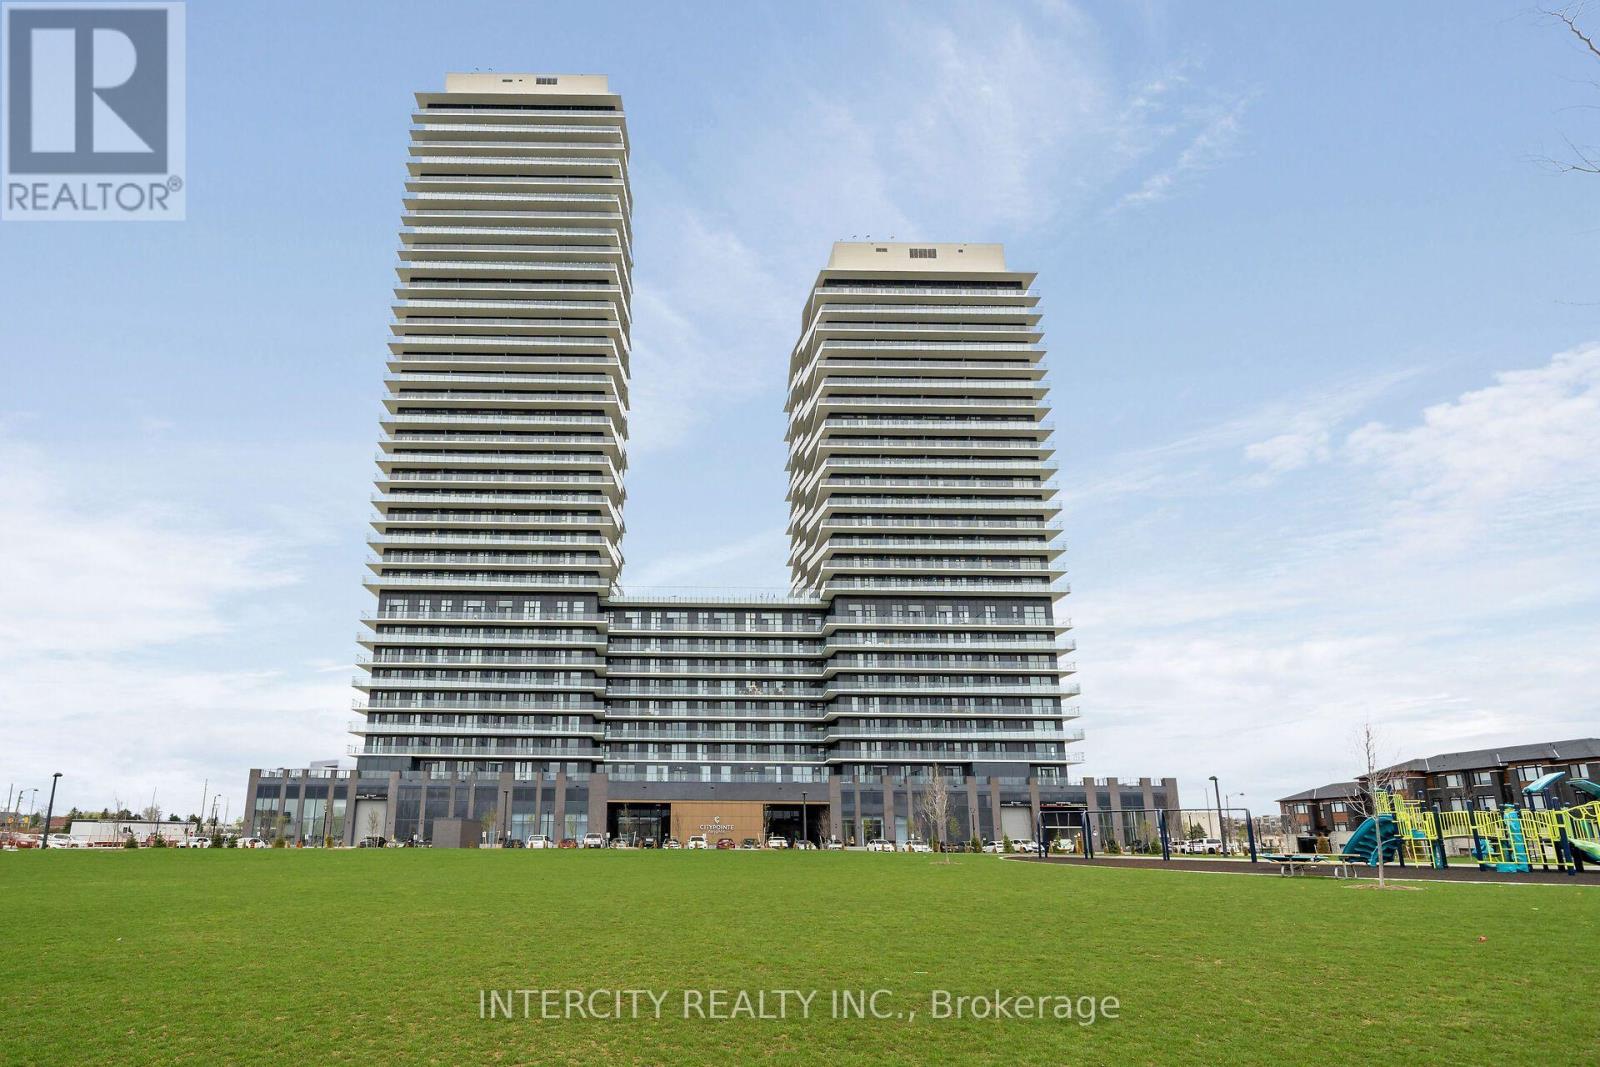
1108 - 15 Skyridge Drive E
Brampton, Ontario
Never lived in! Brand-new, thoughtfully designed modern suite in the beautiful Citypointe Heights project! This suite has laminated flooring throughout non-tiled areas, an open-concept layout and is bright, modern and functional. Sleek cabinetry and integrated appliances creating a stylish yet practical space to cook dine and entertain. Modern design, sunlit space and comfort this is elevated leasing at Citypointe Heights. Included in the lease is 1 underground parking spot. This building is close to shopping, restaurants, cafes, schools and places of worship. Easy access to major roadways: Queen St/Hwy 7. Hwy's 50, 427, and 400 and in close proximity to GO station and Pearson Airport. Over $7,000 in UPGRADES! Including: Under Cabinet Valence in Kitchen, Soft Close Cabinets and Drawers, Shower Potlight on Separate Switch, Upgraded Fridge, Interior Blinds Throughout, Upgraded Quartz Countertops, Cabinets, Kitchen Backsplash, Bath Floor and Wall Tiles + Main Area Laminate Flooring. ** Water & Hydro are NOT Included ** (id:67892)
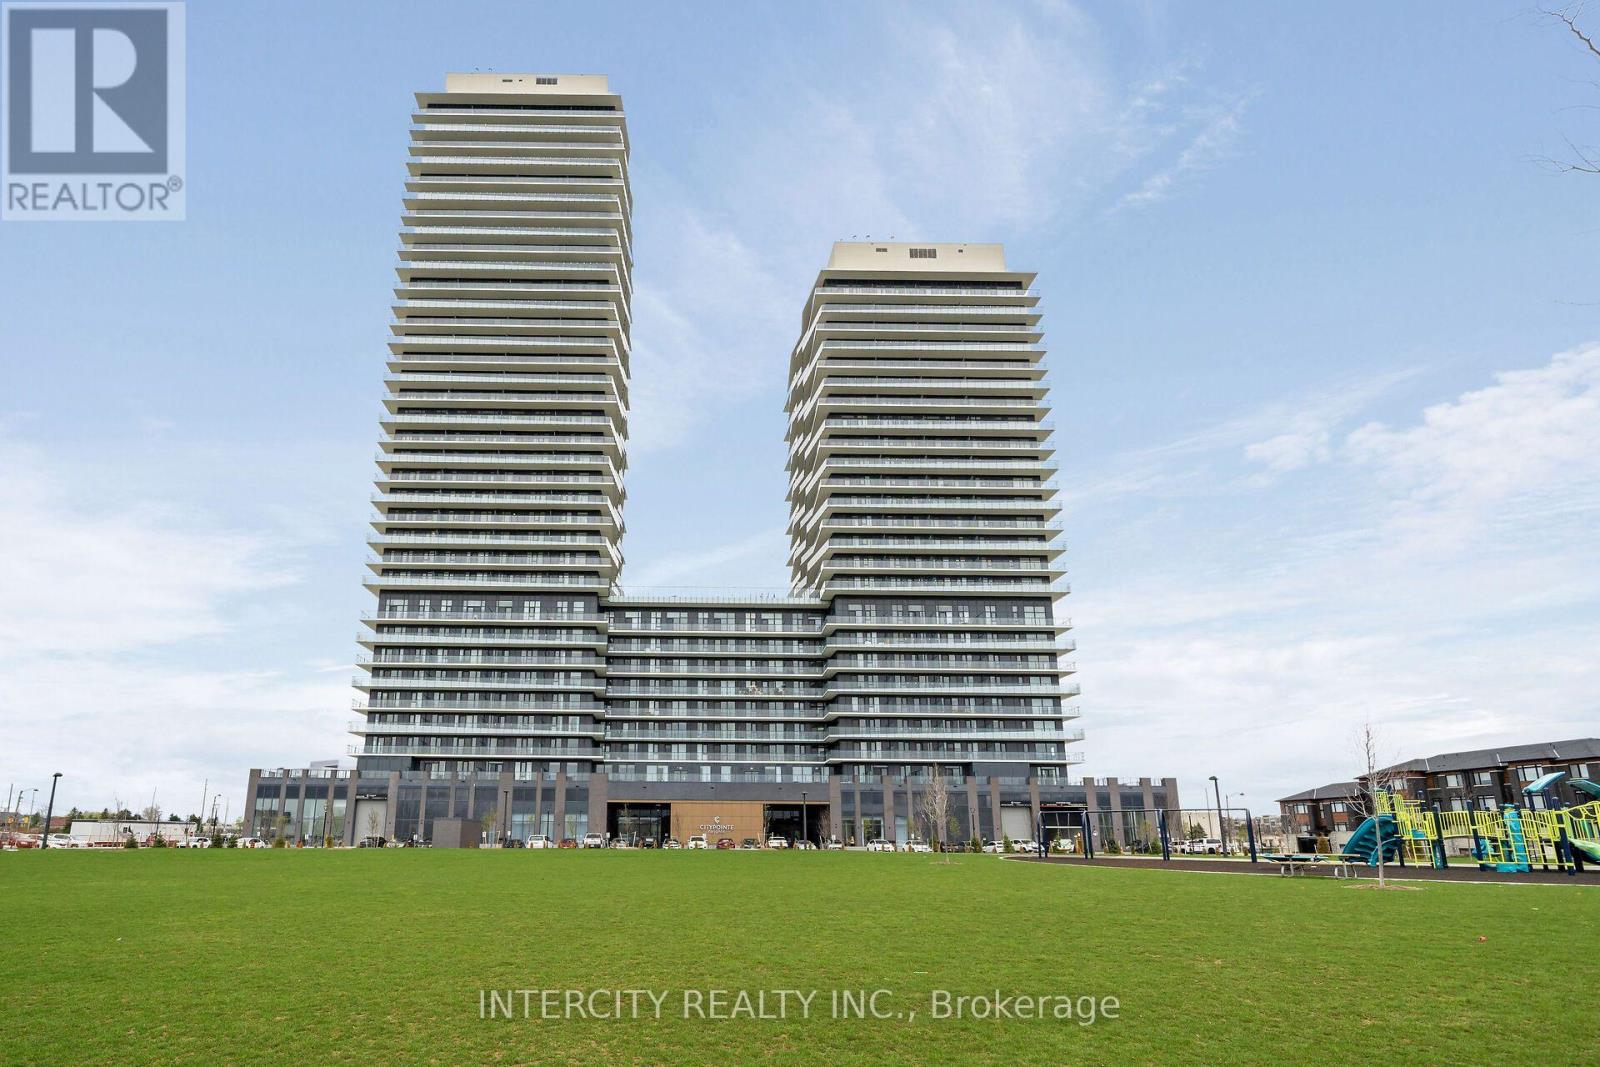
1107 - 15 Skyridge Drive E
Brampton, Ontario
Never lived in! Brand-new, thoughtfully designed modern suite in the beautiful Citypointe Heights project! This suite has laminated flooring throughout non-tiled areas, an open-concept layout and is bright, modern and functional. Sleek cabinetry and integrated appliances creating a stylish yet practical space to cook dine and entertain. Modern design, sunlit space and comfort this is elevated leasing at Citypointe Heights. Included in the lease is 1 underground parking spot. This building is close to shopping, restaurants, cafes, schools and places of worship. Easy access to major roadways: Queen St/Hwy 7, Hwy's 50, 427, and 400 and in close proximity to GO station and Pearson Airport. Over $9,000 in UPGRADES! Including: Under Cabinet Valence in Kitchen, Soft Close Cabinets and Drawers, Shower Potlight on Separate Switch, Upgraded Fridge, Interior Blinds Throughout, Upgraded Cabinets, Kitchen Backsplash, Bath and Ensuite Floor Tiles and Main Area Laminate Flooring. ** Water & Hydro are NOT Included ** (id:67892)
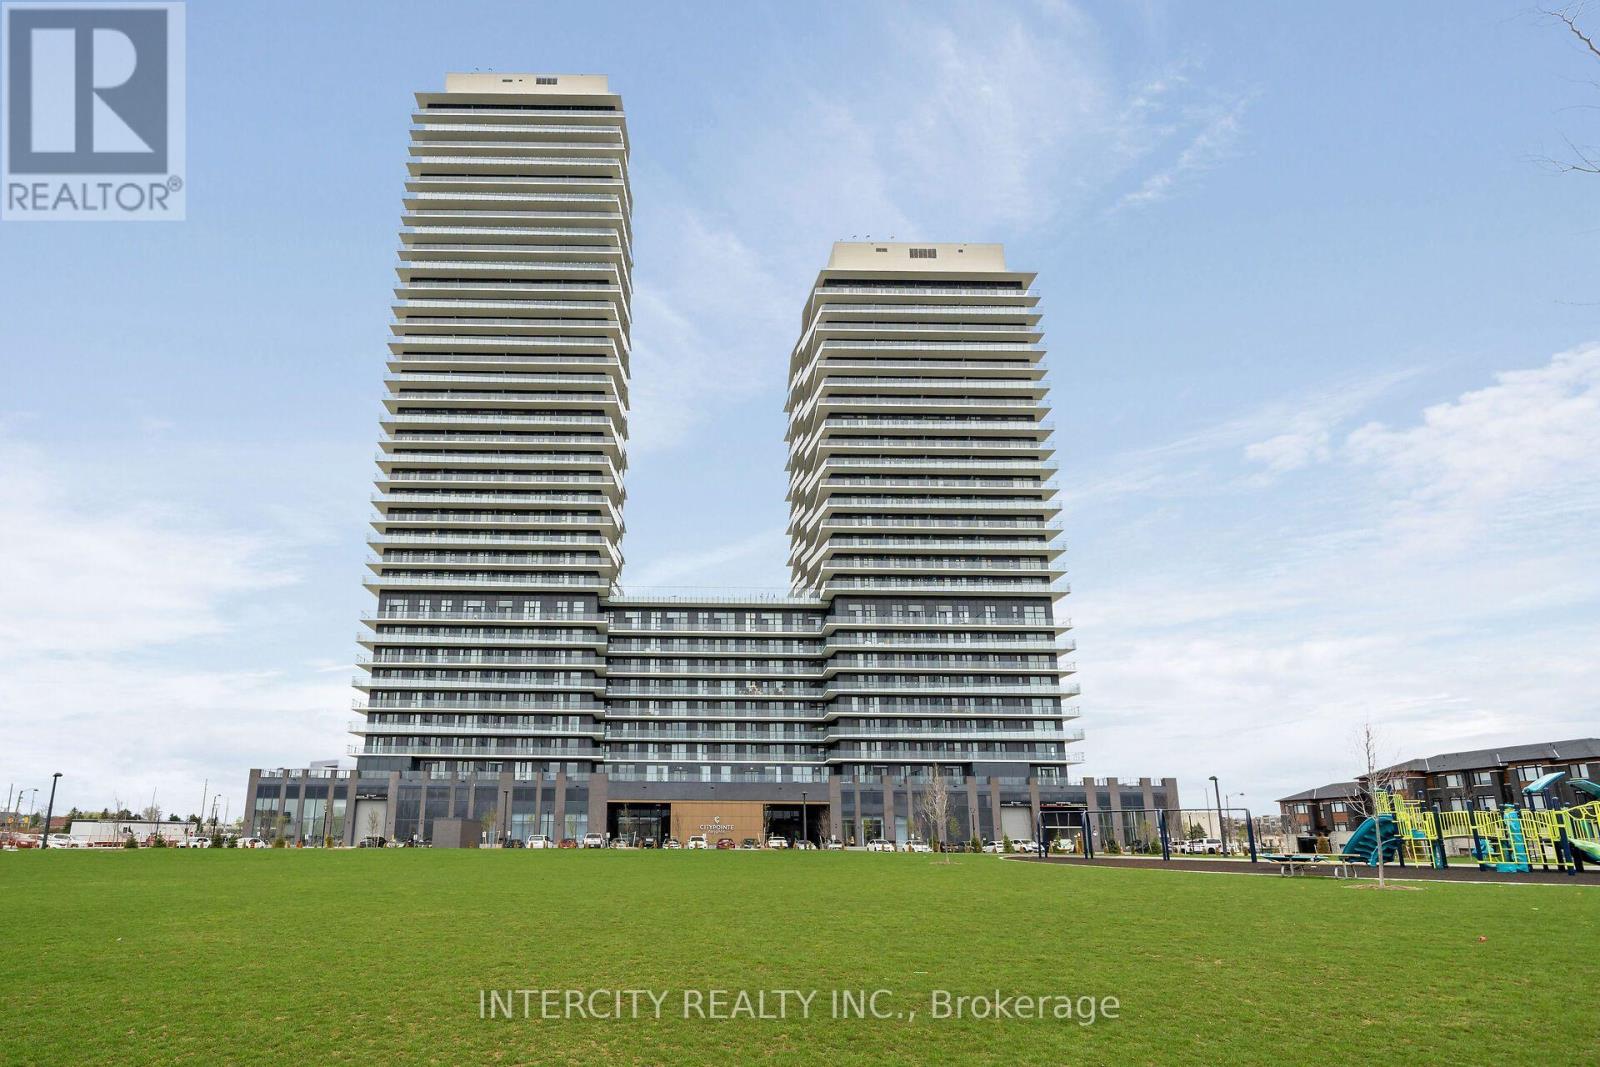
1019 - 15 Skyridge Drive E
Brampton, Ontario
Never lived in! Brand-new, thoughtfully designed modern suite in the beautiful Citypointe Heights project! This suite has laminated flooring throughout non-tiled areas, an open-concept layout and is bright, modern and functional. Sleek cabinetry and integrated appliances creating a stylish yet practical space to cook dine and entertain. Modern design, sunlit space and comfort this is elevated leasing at Citypointe Heights. Included in the lease is 1 underground parking spot. This building is close to shopping, restaurants, cafes, schools and places of worship. Easy access to major roadways: Queen St/Hwy 7, Hwy's 50, 427, and 400 and in close proximity to GO station and Pearson Airport. Over $12,600 in UPGRADES! Including: Under Cabinet Valence in Kitchen, Soft Close Cabinets and Drawers, Shower Potlight on Separate Switch, Upgraded Fridge, Interior Blinds Throughout, Smooth Ceilings Through Out, Upgraded Cabinets, Kitchen Backsplash, Bath and Ensuite Floor Tiles and Main Area Laminate Flooring ** Water & Hydro Not Included ** (id:67892)
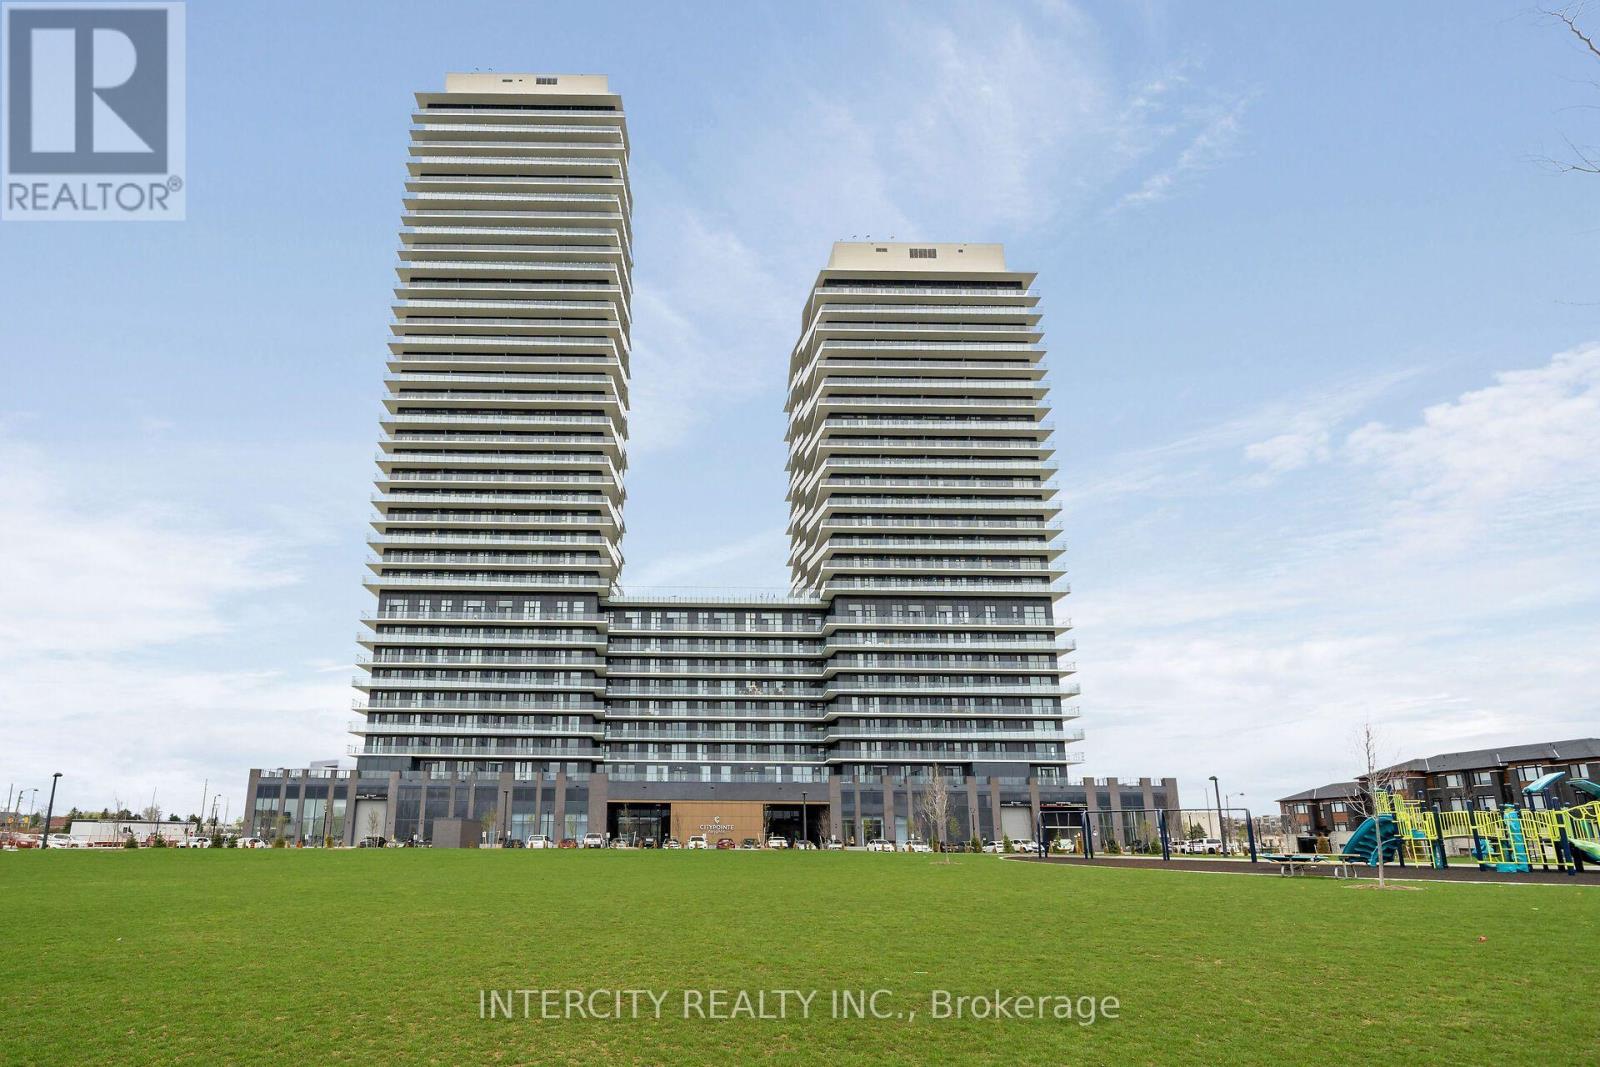
1016 - 15 Skyridge Drive E
Brampton, Ontario
Never lived in! Brand-new, thoughtfully designed modern suite in the beautiful Citypointe Heights project! This suite has laminated flooring throughout non-tiled areas, an open-concept layout and is bright, modern and functional. Sleek cabinetry and integrated appliances creating a stylish yet practical space to cook dine and entertain. Modern design, sunlit space and comfort this is elevated leasing at Citypointe Heights. Included in the lease is 1 underground parking spot. This building is close to shopping, restaurants, cafes, schools and places of worship. Easy access to major roadways: Queen St/Hwy 7, Hwy's 50, 427, and 400 and in close proximity to GO station and Pearson Airport. Over $12,000 in UPGRADES! Including: Under Cabinet Valence in Kitchen, Soft Close Cabinets and Drawers, Shower Potlight on Separate Switch, Upgraded Fridge, Interior Blinds Throughout, Smooth Ceilings Through Out, Upgraded Cabinets, Kitchen Backsplash, Bath and Ensuite Floor Tiles and Main Area Laminate Flooring. ** Water & Hydro are NOT Included ** (id:67892)
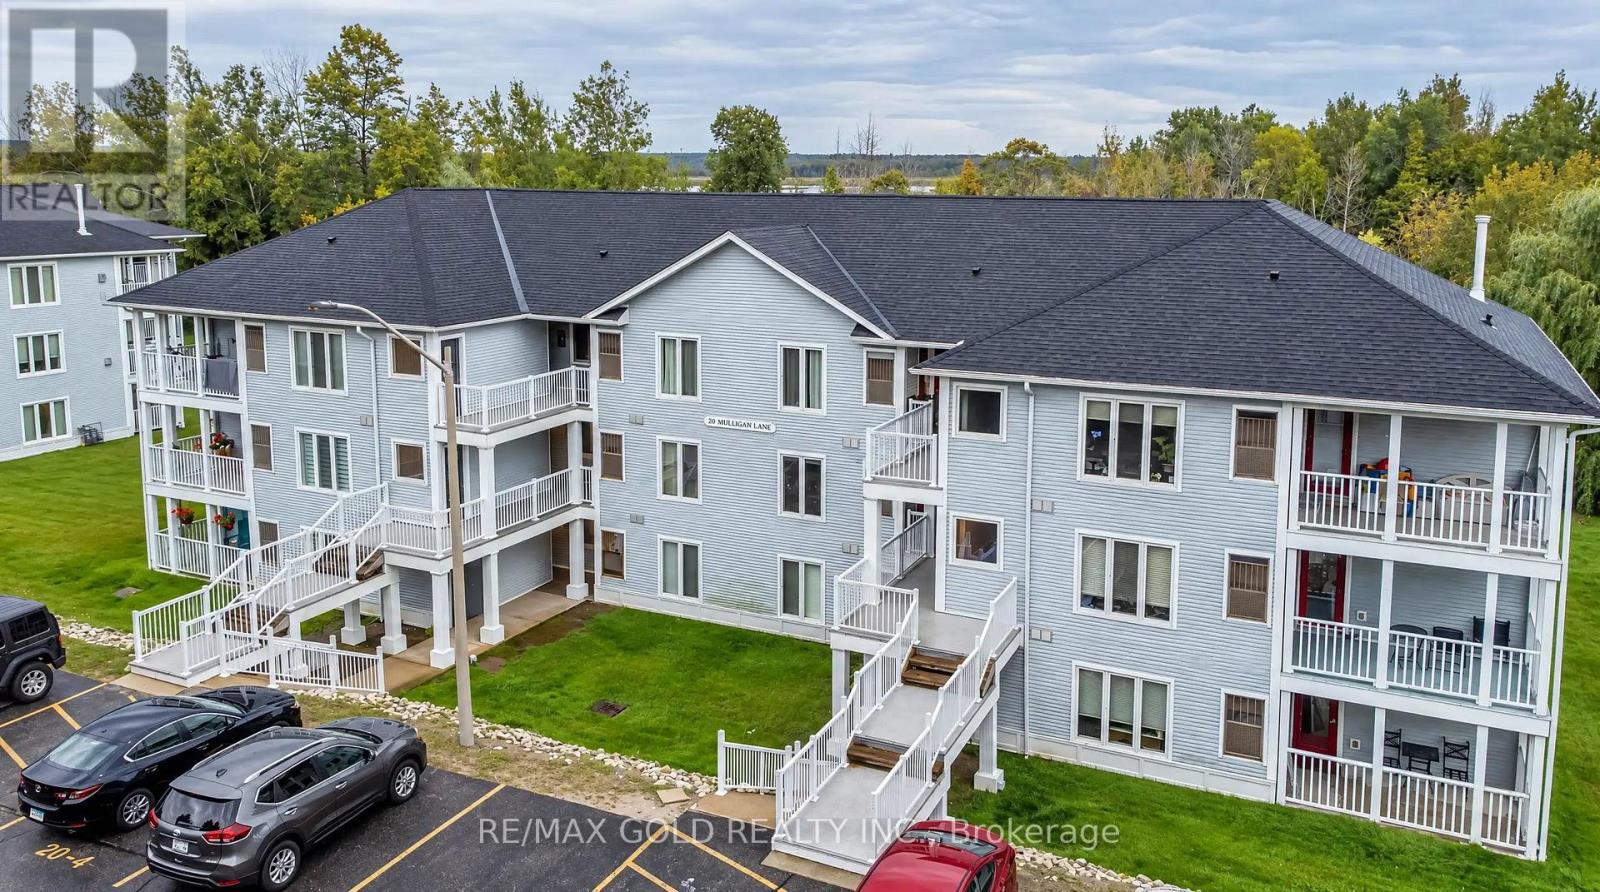
8 - 20 Mulligan Lane
Wasaga Beach, Ontario
Welcome to this beautifully upgraded 2-bedroom, 2-bathroom condo offering an impressive 1,200 sq. ft. of spacious, open-concept living, just minutes from the shores of Wasaga Beach! This exceptional suite features updated hardwood flooring throughout, a modern chef-inspired kitchen with sleek cabinetry, quartz countertops, stainless steel appliances, and a large centre island with seating for four. The generously sized primary bedroom offers a beautifully renovated 4-piece ensuite complete with a double vanity, elegant tile finishes, and a curbless walk-in shower. A spacious second bedroom, additional full bathroom, and convenient in-suite laundry provide comfort and functionality. Step outside to your oversized private balcony and enjoy breathtaking, unobstructed views of the surrounding golf course landscape, perfect for relaxing or entertaining. Offered fully furnished with new appliances, this truly turnkey property is ideal as a year-round residence, weekend retreat, or low-maintenance getaway. Enjoy the perfect combination of modern finishes, generous living space, and an unbeatable location just minutes from the world's longest freshwater beach. Move in and enjoy everything Wasaga Beach has to offer! (id:67892)
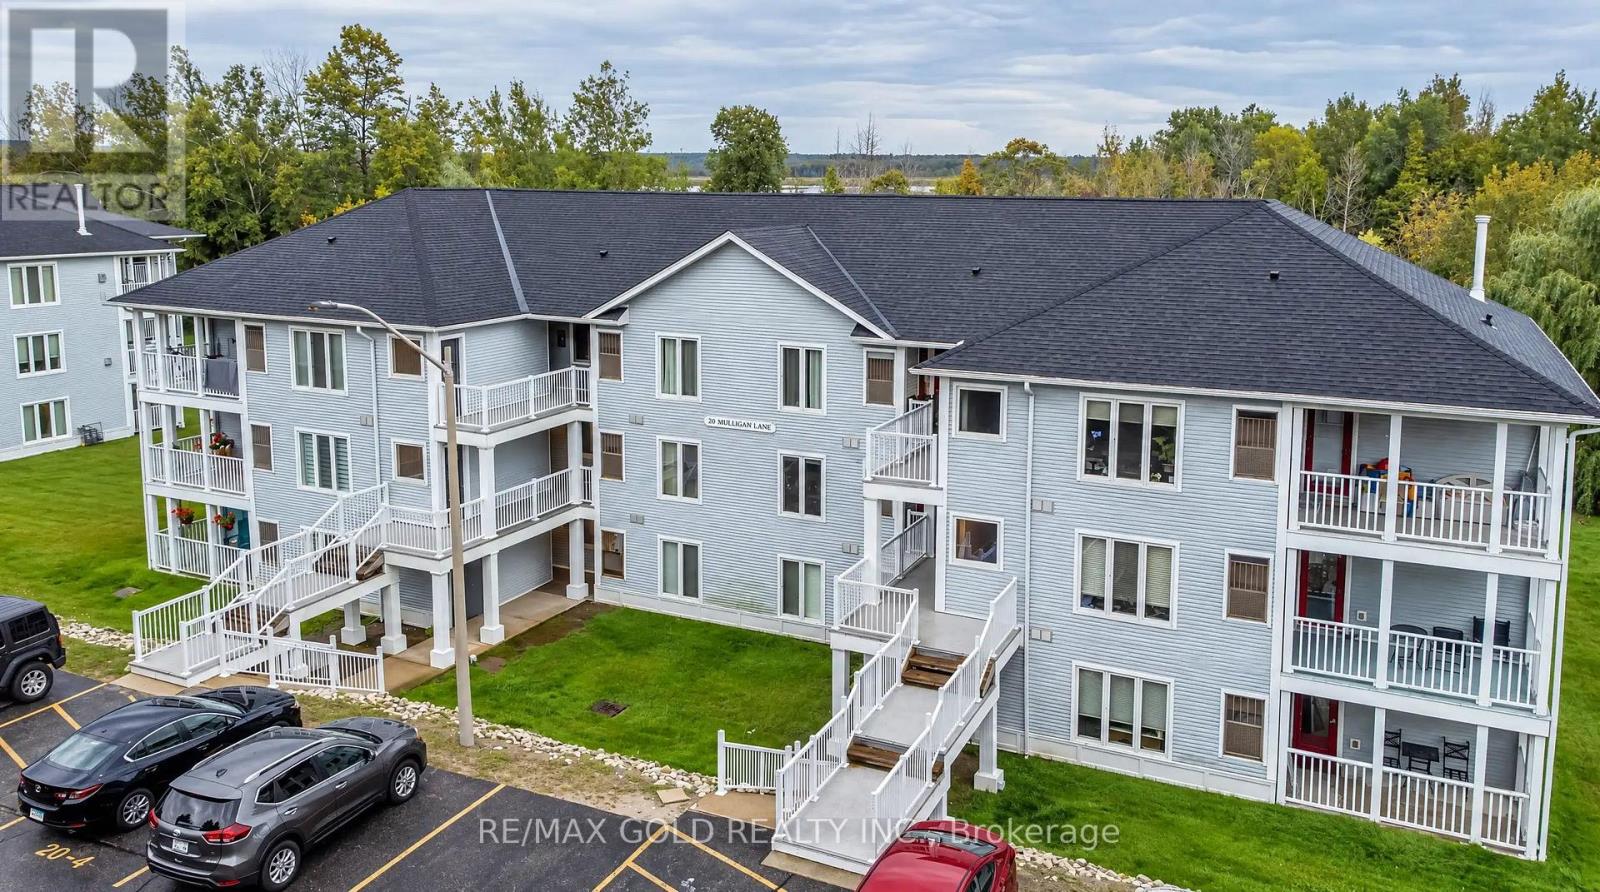
8 - 20 Mulligan Lane
Wasaga Beach, Ontario
Welcome to this beautifully upgraded 2-bedroom, 2-bathroom condo offering an impressive 1,200 sq. ft. of spacious, open-concept living, just minutes from the shores of Wasaga Beach! This exceptional suite features updated hardwood flooring throughout, a modern chef-inspired kitchen with sleek cabinetry, quartz countertops, stainless steel appliances, and a large centre island with seating for four. The generously sized primary bedroom offers a beautifully renovated 4-piece ensuite complete with a double vanity, elegant tile finishes, and a curbless walk-in shower. A spacious second bedroom, additional full bathroom, and convenient in-suite laundry provide comfort and functionality. Step outside to your oversized private balcony and enjoy breathtaking, unobstructed views of the surrounding golf course landscape, perfect for relaxing or entertaining. Offered fully furnished with new appliances, this truly turnkey property is ideal as a year-round residence, weekend retreat, or low-maintenance getaway. Enjoy the perfect combination of modern finishes, generous living space, and an unbeatable location just minutes from the world's longest freshwater beach. Move in and enjoy everything Wasaga Beach has to offer! (id:67892)
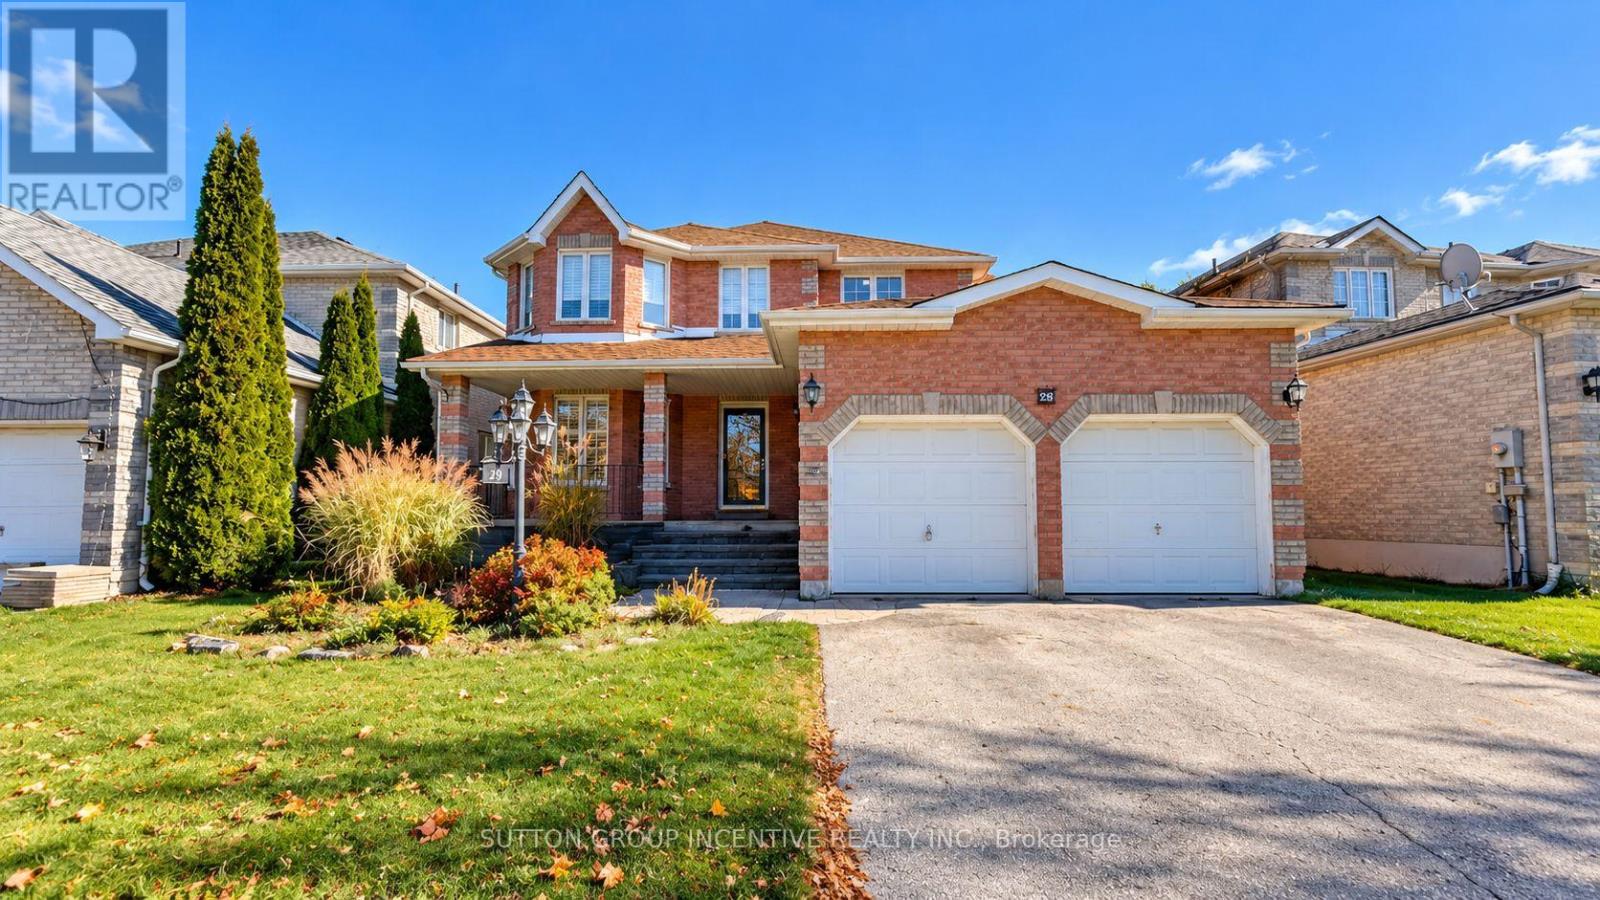
29 Raquel Street
Barrie, Ontario
Welcome to 29 Raquel Street - A Beautiful Family Home in Barrie's Desirable Southeast End!This spacious 4+1 bedroom, 3 bathroom home offers comfort, convenience, and exceptional value! Featuring an inviting foyer, beautiful hardwood floors, California shutters, convenient main-floor laundry, and a bright eat-in kitchen with ample cabinetry and stainless steel appliances.The partially finished basement provides additional living space and great potential. Enjoy a fully fenced backyard with mature landscaping and a spacious deck, perfect for outdoor entertaining.Major upgrades in April 2024: Furnace, Central Air Conditioning, and Hot Water Tank - ALL OWNED, NO RENTAL FEES!Fantastic Location! Within walking distance to the public library, Yonge Street, supermarkets, shopping, and everyday amenities. Everything your family needs is just steps away!A wonderful opportunity to own a spacious family home in a convenient, established neighbourhood. Don't miss it! (id:67892)
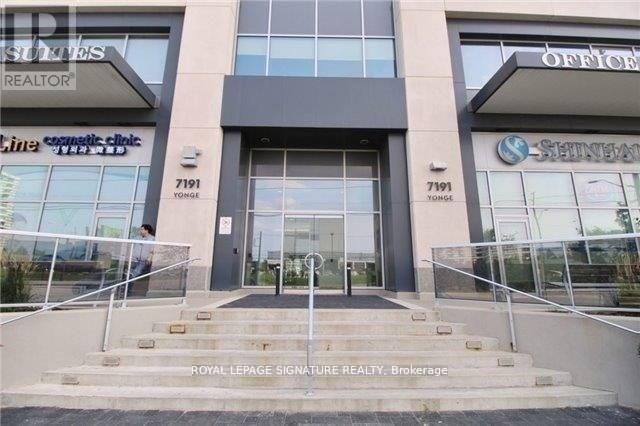
607 - 7191 Yonge Street
Markham, Ontario
Welcome To This One-Of-A-Kind Commercial Property That Offers A Unique Opportunity For Any Business Professional. This Property Is Perfect For Those Who Are Looking For A Location That Can Offer Both Office And Parking Space. The Location Is Ideal, As It Is Situated In A Prime Area That Is Close To Many Major Roads And Highways. The 1,200 Parking Spaces Available Make It Easy For Customers And Employees To Access The Property. The Building Itself Offers A Mix Of Use, Making It Perfect For Any Type Of Business Professional. Whether You Are Looking For A Legal Office, An Accounting Firm, Or Even A Medical Clinic, This Property Has Everything You Need And More. Don't Miss Out On This Incredible Opportunity! (id:67892)
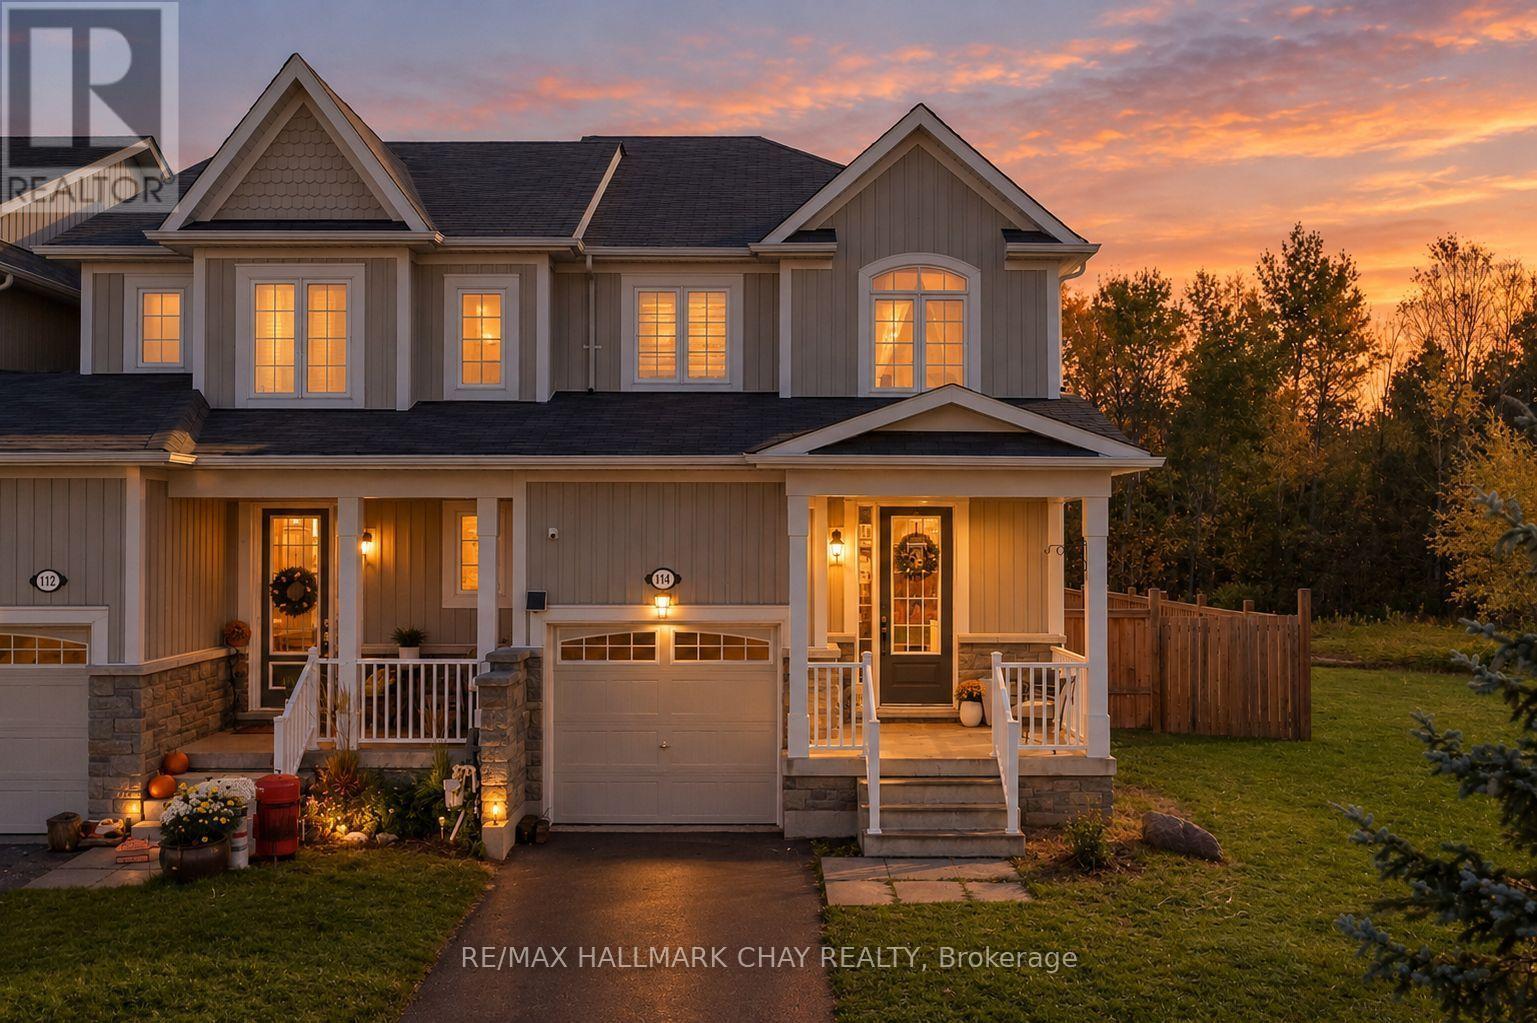
114 Blanchard Crescent
Essa, Ontario
Welcome to this bright and spacious 4-bedroom end-unit townhouse, offering an abundance of natural light and beautiful forest views with no neighbours behind! Enjoy a walkout from the kitchen to your private backyard, the perfect setting to relax, entertain, and enjoy the surrounding nature. The main floor features 9-foot ceilings, a well-appointed kitchen with granite countertops and ample cupboard storage, and a comfortable family room with a gas fireplace and custom blinds. A convenient powder room and direct access to the garage complete the main level. Upstairs, you'll find four bedrooms, including a spacious primary retreat with a private ensuite and walk-in closet. The finished basement offers a large recreation room and an additional bathroom, ideal for entertaining, family gatherings, or accommodating guests. Enjoy the perfect blend of space, comfort, privacy, and natural beauty in this inviting family home! (id:67892)
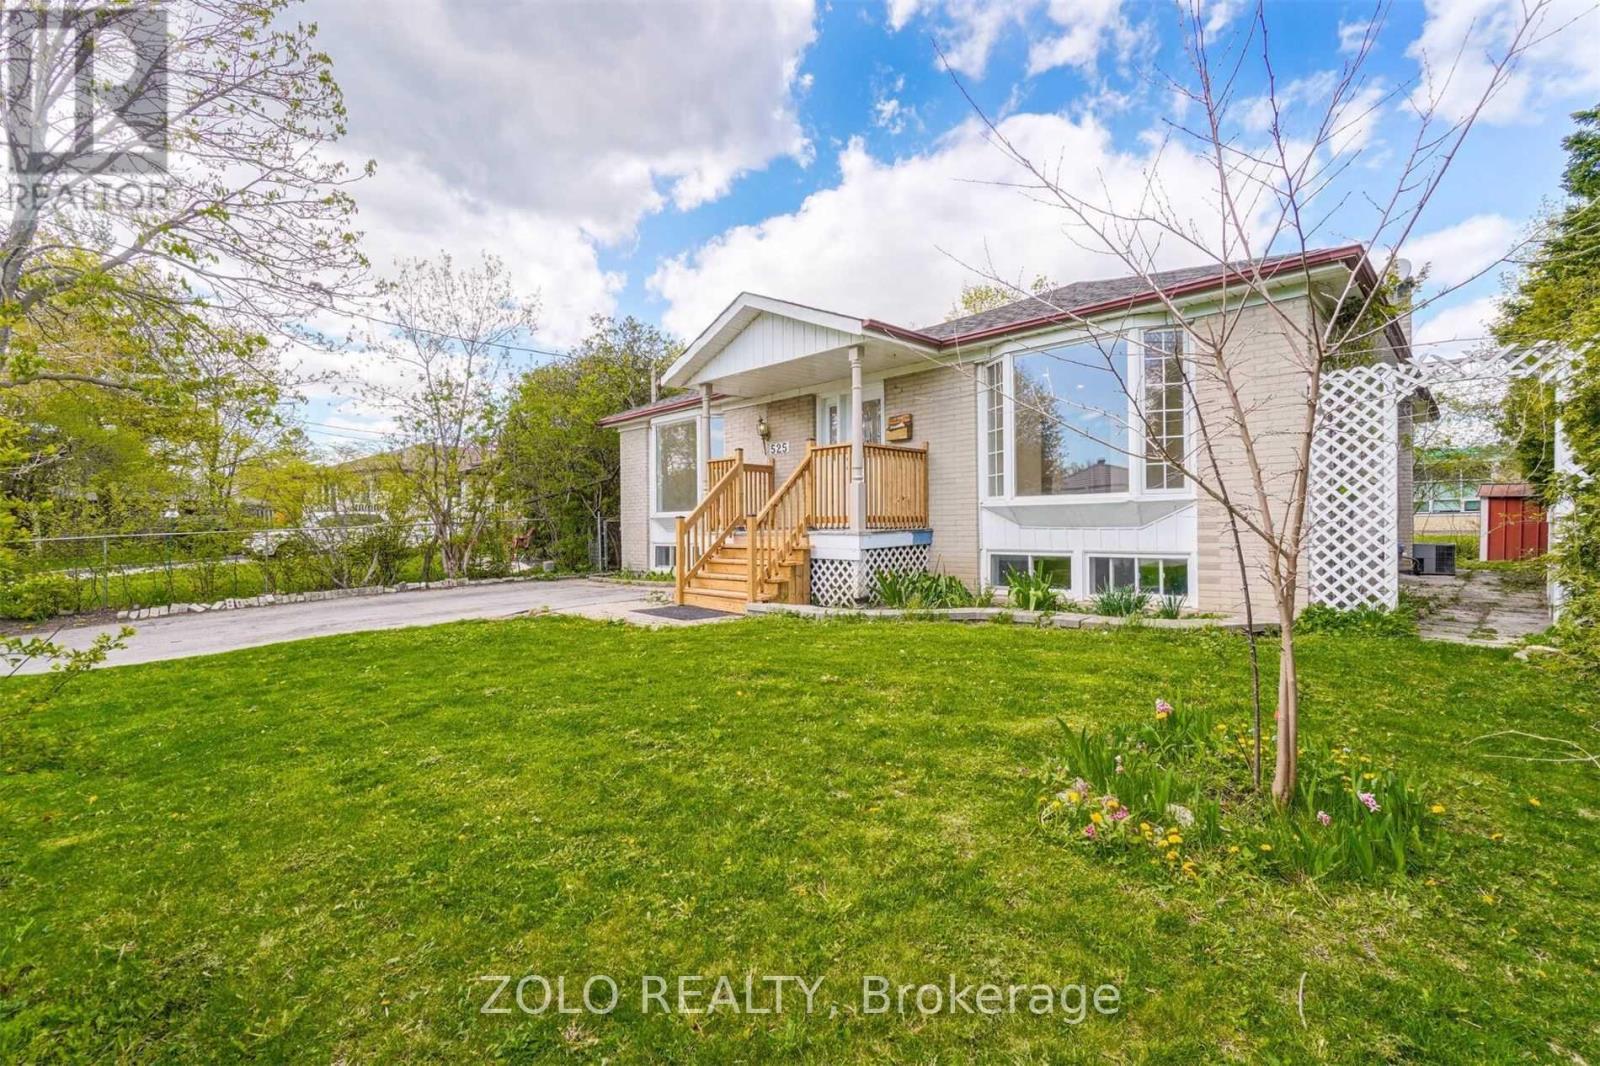
525 Lynett Crescent
Richmond Hill, Ontario
Rare Upgraded Bungalow on a 56.67' x 100' Lot! One of the few bungalows in the area with expanded main-floor living space and a desirable layout, offering approximately 2,600 sq. ft. of total living area. Situated within highly sought-after school zones, including top-ranked Bayview Secondary School, Crosby Heights Public School, and Beverly Acres French Immersion School. Enjoy the convenience of being just steps from parks and public transit, and only minutes drive to the GO Station, Costco, Walmart, FreshCo, and major highways. The main floor features two bright living rooms with bay windows. One living room offers direct access to the backyard, allowing guests to enjoy fresh air without passing through the bedrooms, a rare and thoughtful layout not found in most similar homes. The finished basement offers abundant natural light and a private separate entrance. Historically, similar basements in the area have rented for $1,700-$2,000 per month. It includes three bedrooms, a 3-piece bathroom, a full second kitchen, above-grade windows, and a large living area complete with a cozy gas fireplace. The large backyard is a true oasis, perfect for family gatherings, childrens play, barbecues, and enjoying fresh fruit from the garden. This home is an ideal choice for families, investors, or builders, with excellent potential for future development. ***Photos have been virtually staged and enhanced. Actual condition and appearance of the property may vary.*** (id:67892)
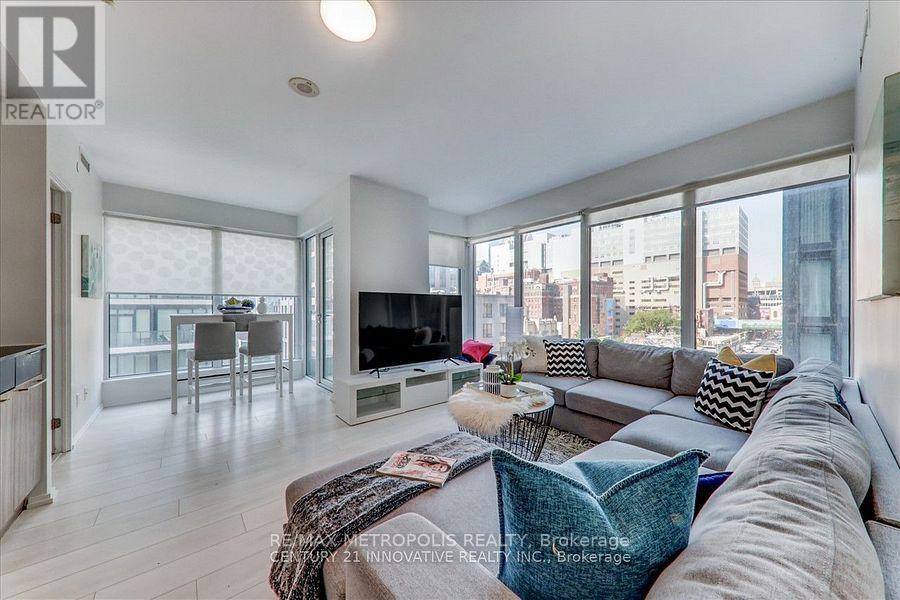
605 - 68 Shuter Street
Toronto, Ontario
Experience luxury living in this exceptional corner condo unit, boasting unobstructed views and an abundance of natural light. This spacious 2-bedroom plus den layout features two well-appointed washrooms and a generous living area, perfect for relaxation and entertainment. Enjoy the convenience of an outdoor BBQ area, a fully equipped exercise room, and a dedicated study area, catering to both leisure and productivity. Ideally located within walking distance to the Metropolitan and UFT University, this condo offers an unparalleled lifestyle for students and professionals. (id:67892)
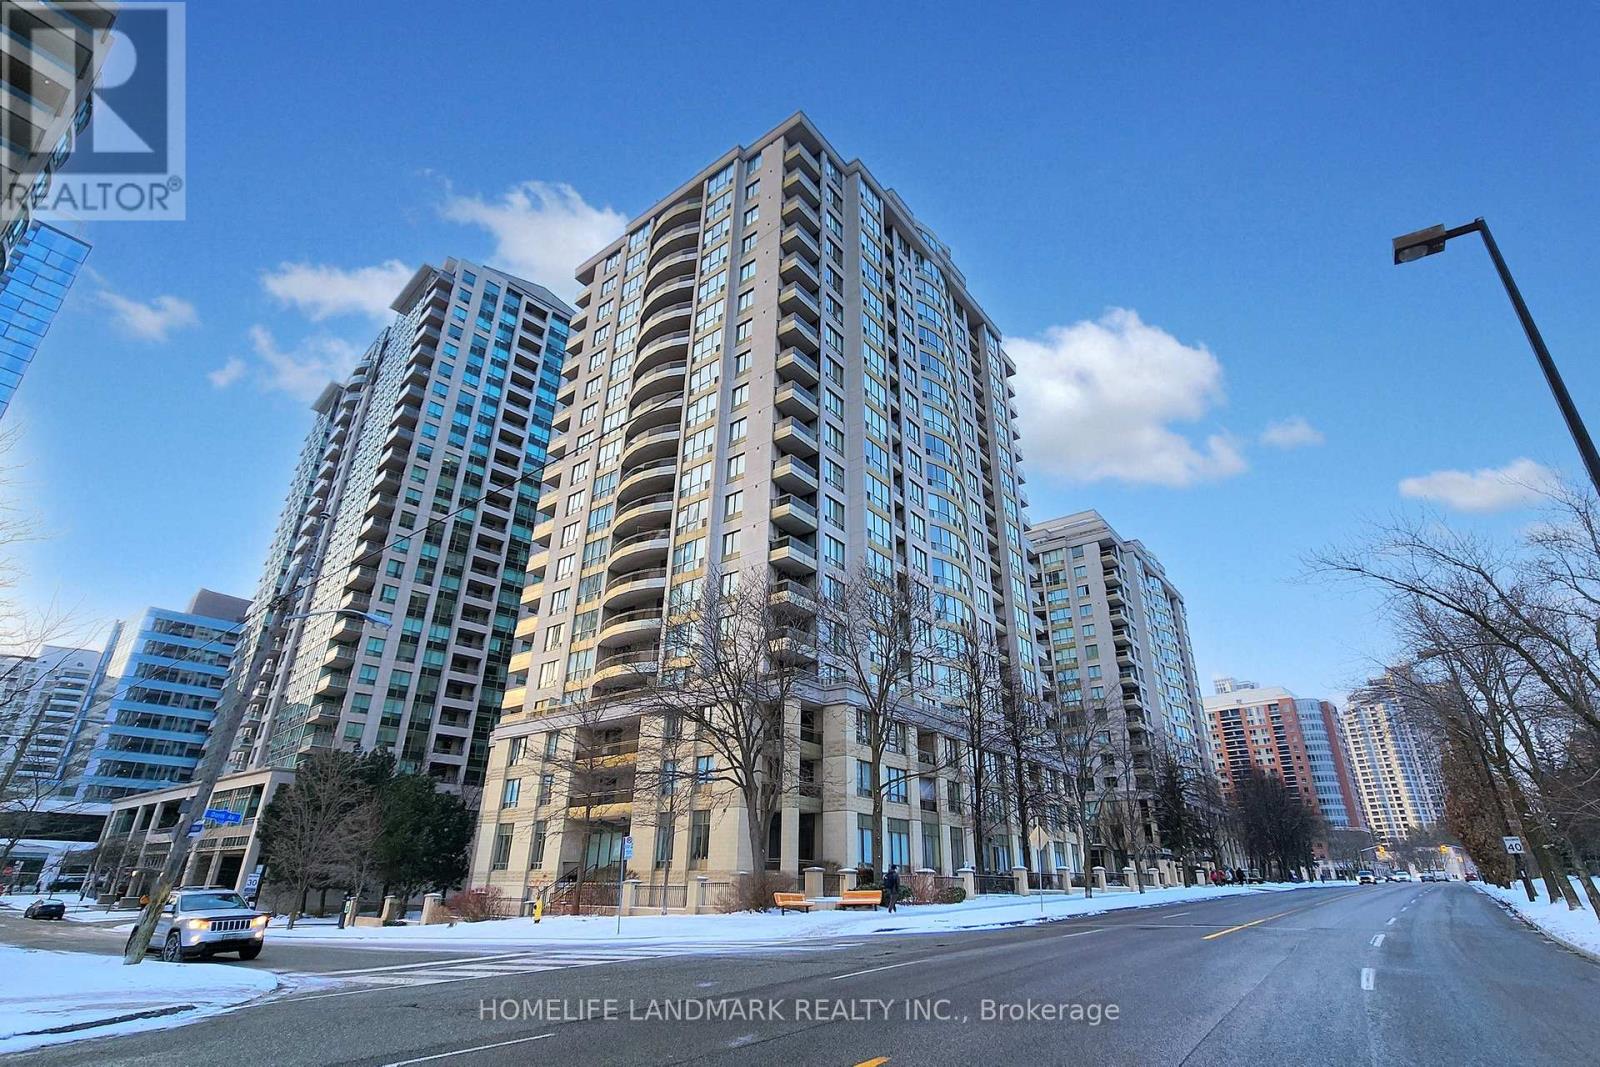
508 - 256 Doris Avenue
Toronto, Ontario
Fully renovated in early 2025, this beautifully appointed 2-bedroom, 2-bathroom corner suite was thoughtfully designed by the owner for personal living-not resale. Premium German-brand appliances, elegant crystal light fixtures, adjustable dimmer switches, Italian bathroom fixtures, and custom-made curtains specially shipped from overseas were all carefully selected.Offered for sale with reluctance only because the owner's work has shifted to another city. Maintenance fees include all utilities for simple, predictable monthly expenses.Ideally located in the heart of North York, within the highly sought-after Earl Haig Secondary School and McKee Public School districts. T&T Supermarket, H Mart, Food Basics, and Longo's are all within easy walking distance, along with subway stations, restaurants, banks, cafés, salons, and other everyday conveniences. (id:67892)
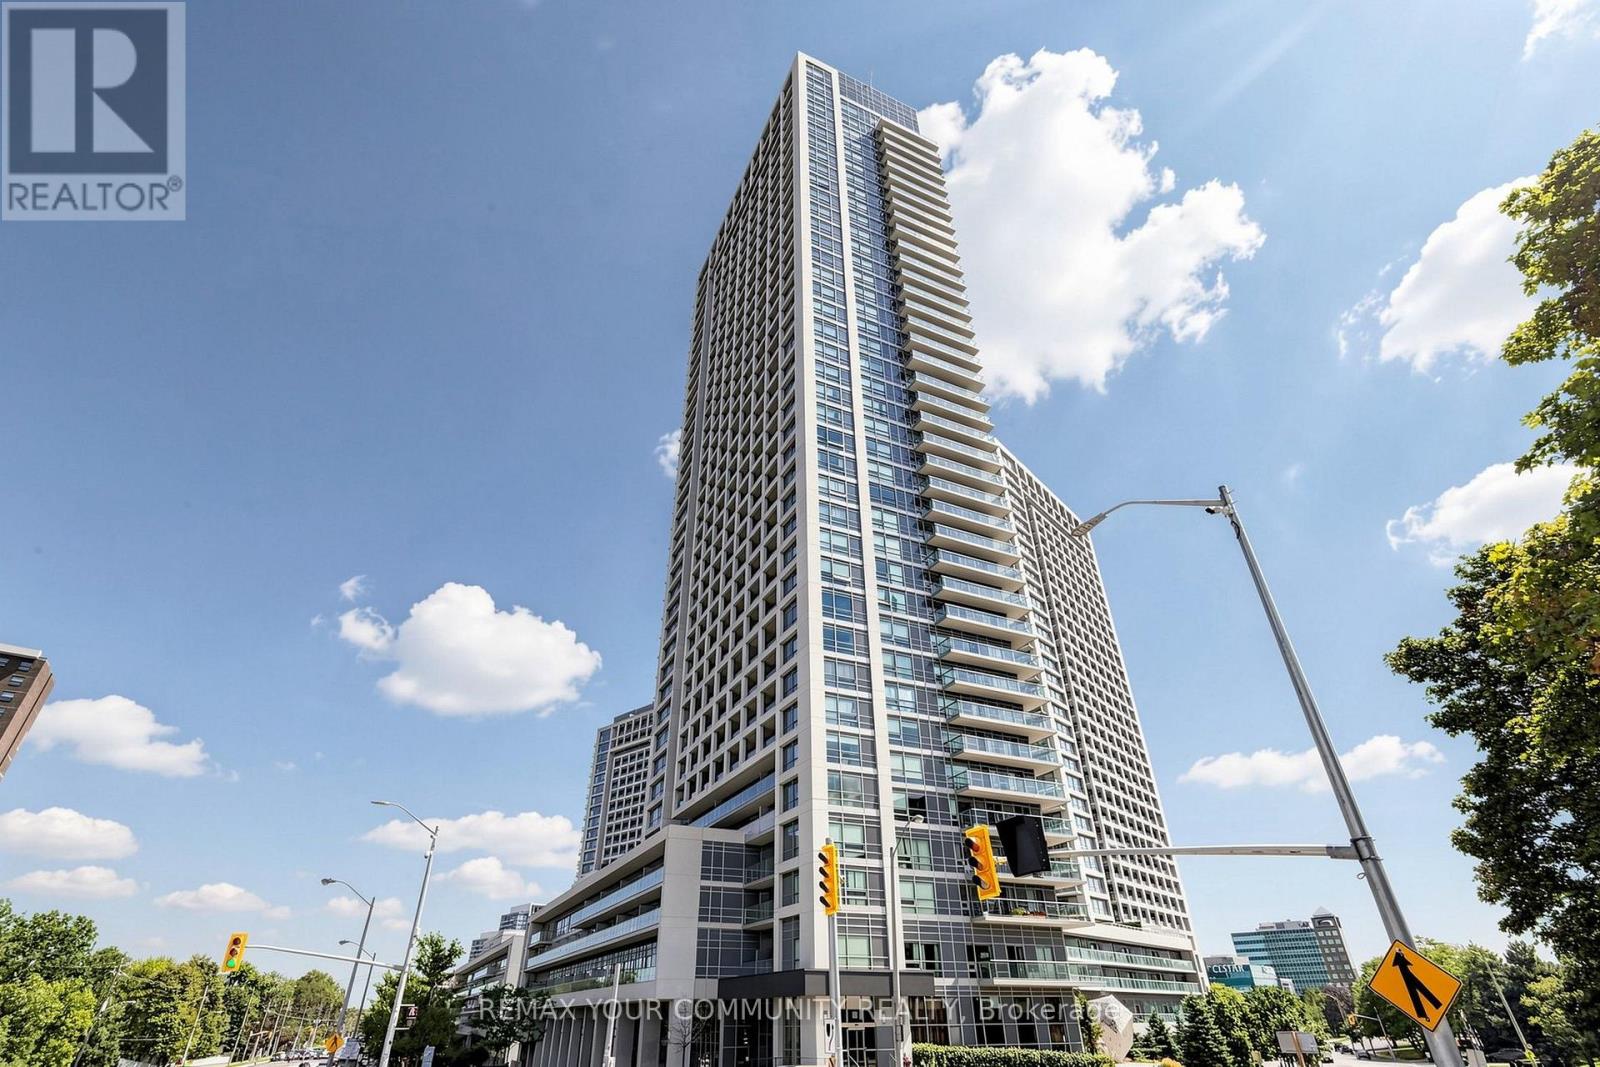
2910 - 2015 Sheppard Avenue E
Toronto, Ontario
*Whether you are looking for a comfortable home to enjoy or a property in a sought-after location, this well cared suite offers an excellent combination of space, natural light, functionality and convenience. *This open concept, bright, spacious and beautifully maintained 2-bedroom, 2-bathroom suite. *Modern Kitchen with Granite Counter, Open Concept, primary room with 3 pcs. ensuite. *Huge Balcony with amazing south east view, both bedrooms & living room with direct access to balcony. *The superb split-bedroom floor plan offers excellent privacy and separation between the bedrooms, making this home both practical and comfortable for everyday living. *Filled with an abundance of natural sunlight, the suite features a warm and inviting living and dining area that is perfect for relaxing or entertaining. *Newer Luxury vinyl plank flooring (100% waterproof) 2024. *Perfectly situated in a highly desirable and convenient location, Minutes to Fairview Mall, library, grocery, Highway 404/401, public transit, subway, shopping, dining, entertainment. *Residents can also enjoy and unwind in a private Courtyard Retreat in a peaceful setting to relax and enjoy quality time with family and friends after a long day. *24 hrs. concierge. *A wonderful opportunity in a fantastic location to call home. * Move-in Ready Condition, No work Require. *Don't miss out! (id:67892)
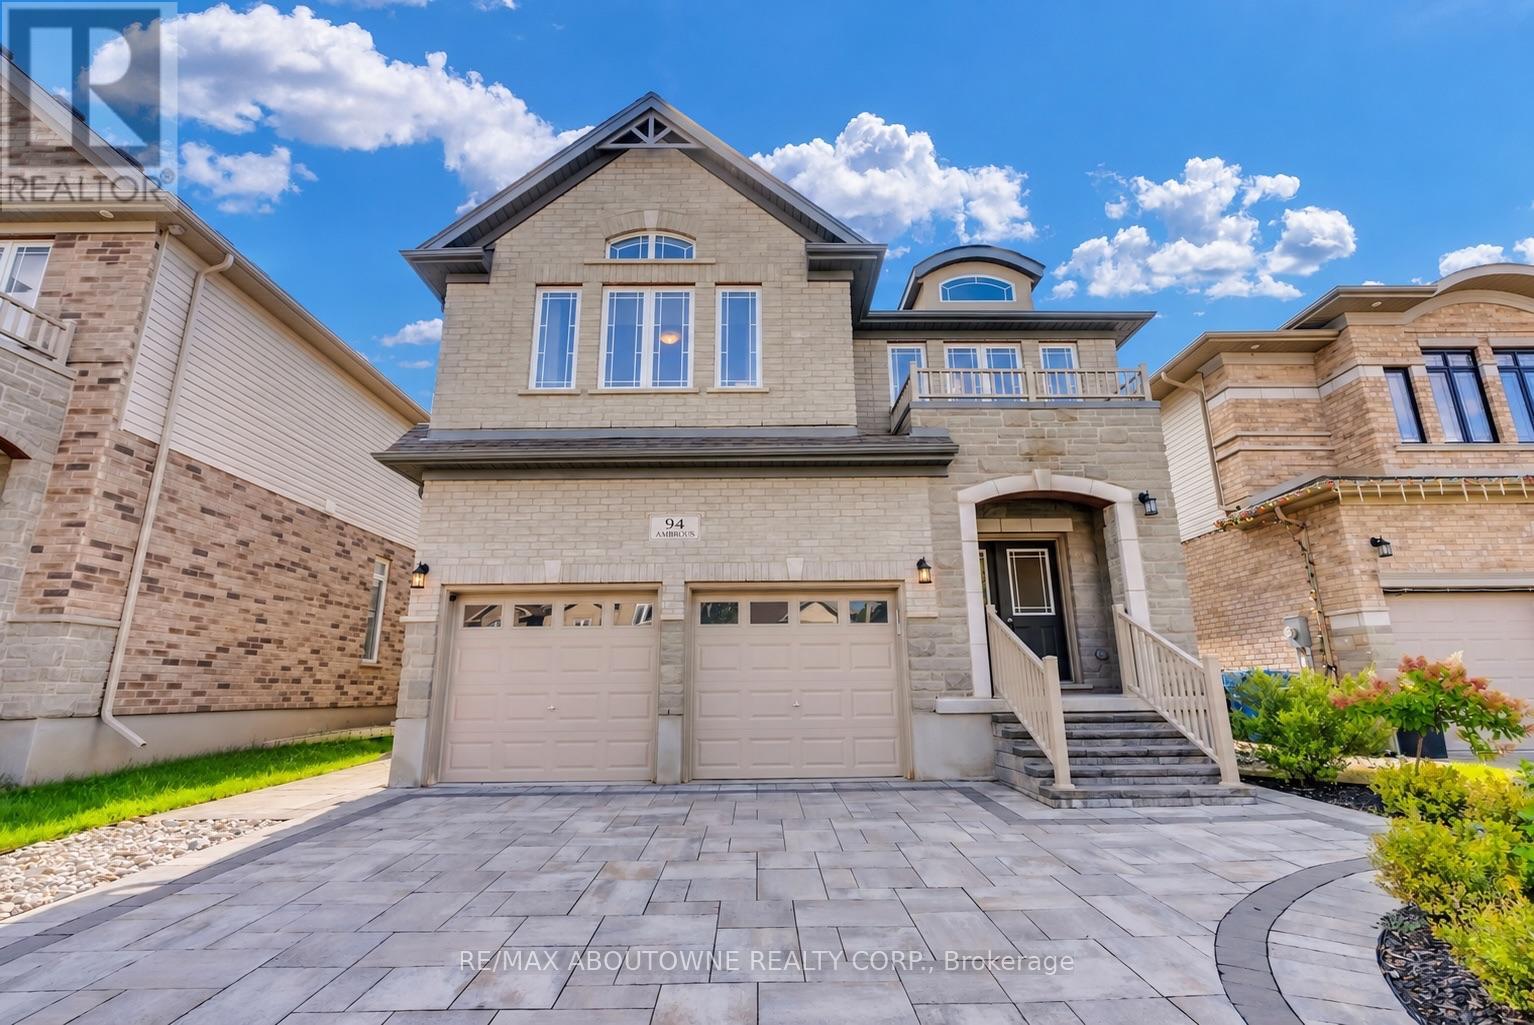
94 Ambrous Crescent
Guelph, Ontario
Welcome to 94 Ambrous Crescent, a meticulously cared-for, 8-year-old two-storey detached home offering over 2,800 sq. ft. of thoughtfully designed living space on a generous 42 x 125 ft lot in Guelph's desirable south end. The bright and inviting main floor features 9-ft ceilings and hardwood flooring, a dedicated home office, formal dining room, family room with fireplace, and a well-appointed kitchen with centre island, walk-in pantry and adjoining breakfast area. A graceful curved staircase leads to the second floor, where four generously sized bedrooms offer exceptional space for the whole family. Double doors open to the impressive primary retreat, complete with a walk-in closet and luxurious 5-piece ensuite. Bedrooms 2 and 3 share a convenient Jack & Jill bathroom with double sink, while Bedroom 4 enjoys its own private 4pc ensuite. A second-floor laundry room adds everyday convenience. Step outside and appreciate over $50,000 invested in front and rear landscaping. The wide front driveway is enhanced with interlocking stonework, has no sidewalk and accommodates up to 4 vehicles, in addition to the double-car garage. The deep, fully fenced backyard offers an expansive interlocking stone patio, gazebo, landscaped gardens and generous lawn space-perfect for outdoor dining, entertaining, relaxing or play. Located in a newer, family-friendly community close to walking trails, parks, the University of Guelph and everyday amenities, with a French Immersion school conveniently located within the neighbourhood. A beautifully maintained home combining generous living space, a functional family-friendly layout, impressive outdoor space and a convenient south-end location. Book your showing today! (id:67892)
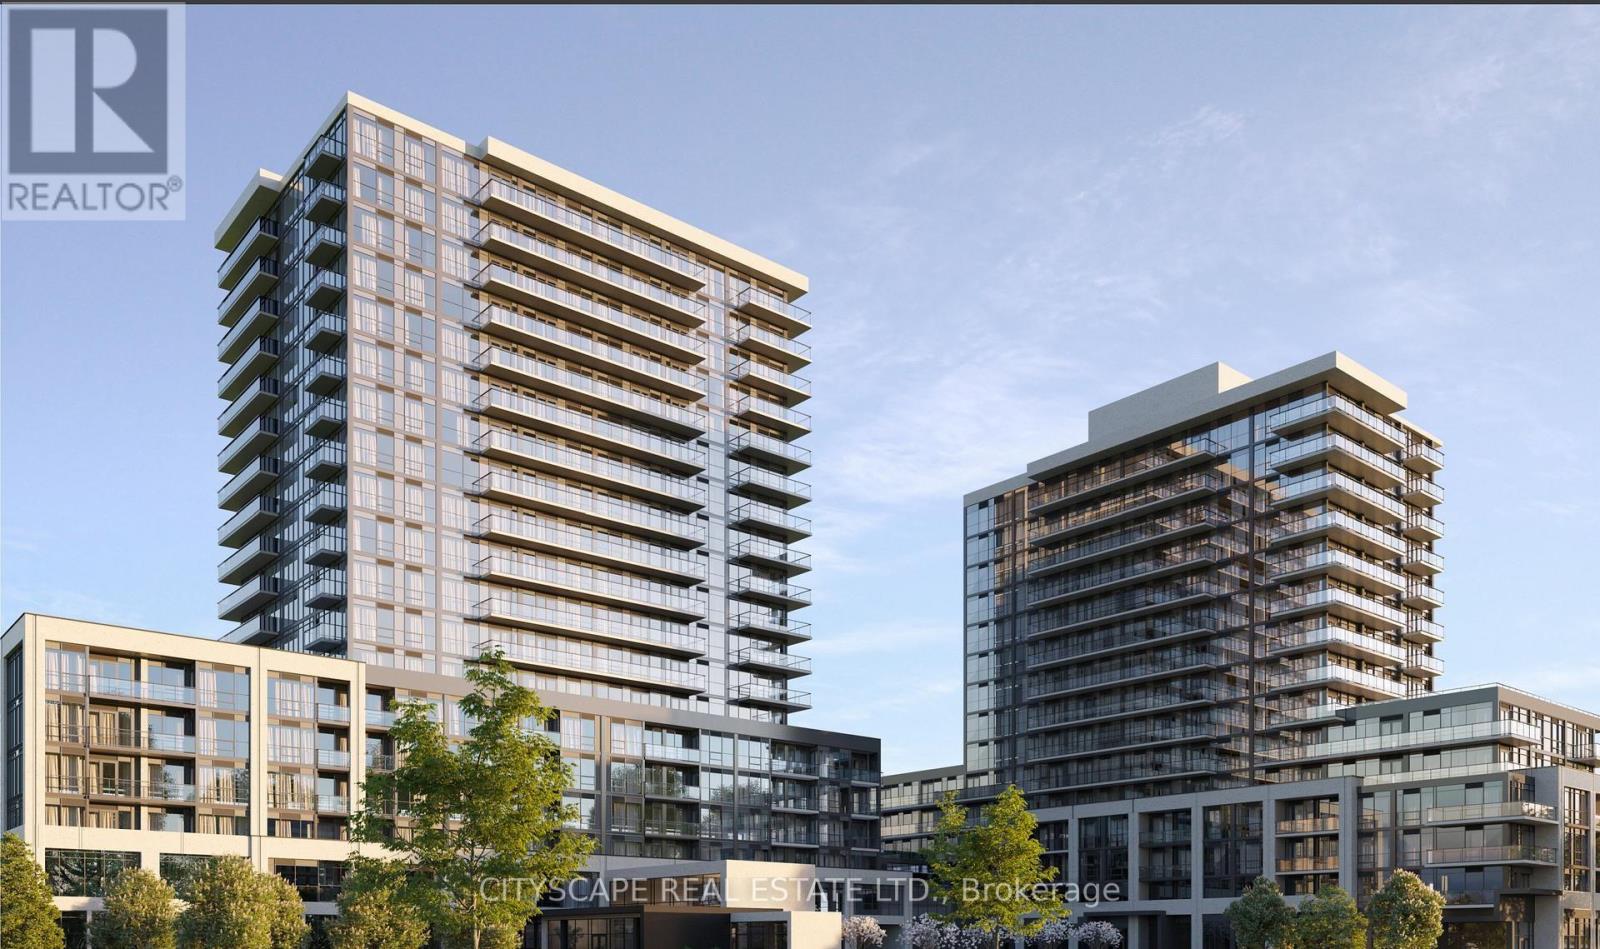
507a - 115 Nipissing Road
Milton, Ontario
Welcome to luxury 2 Bed, 2 Bath at The Millhouse Condos, Milton! Beautifully finished suite offers 9-ft smooth ceilings, panoramic windows, luxury vinyl plank flooring, and a contemporary kitchen with extra-height soft-close cabinets, quartz countertops, subway tile backsplash, stainless steel appliances, and under-cabinet lighting, plus 1 parking and 1 locker and high speed internet included in the price. Enjoy resort-style living with a hotel-inspired lobby and 24-hour concierge, co-working spaces, party and dining rooms, fitness and yoga studios, games lounge, outdoor pool with sun deck, 8 BBQ stations and dining areas, guest suite, pet wash, playground, outdoor fitness area, landscaped green spaces, and smart AI-enabled community features with keyless entry and advanced security. Additional conveniences include a boardroom, private video-call room, smart parcel lockers and EV charging infrastructure. Smart-home features include voice and touch controls, a community app, remote thermostat and HVAC controls, plus integrated suite security for applicable units. Perfectly located steps from Milton GO Station and Milton Mall, with quick access to Hwy 401/407 and minutes to Toronto Premium Outlets. Walk to restaurants, spas, shops, a school, parks and trails. Close to downtown Milton, with Glen Eden, Kelso Conservation Area and Rattlesnake Point Golf Course approximately 10 minutes away-an exceptional opportunity for luxury living in a thoughtfully connected community. (id:67892)
608 - 340 Plains Road E
Burlington, Ontario
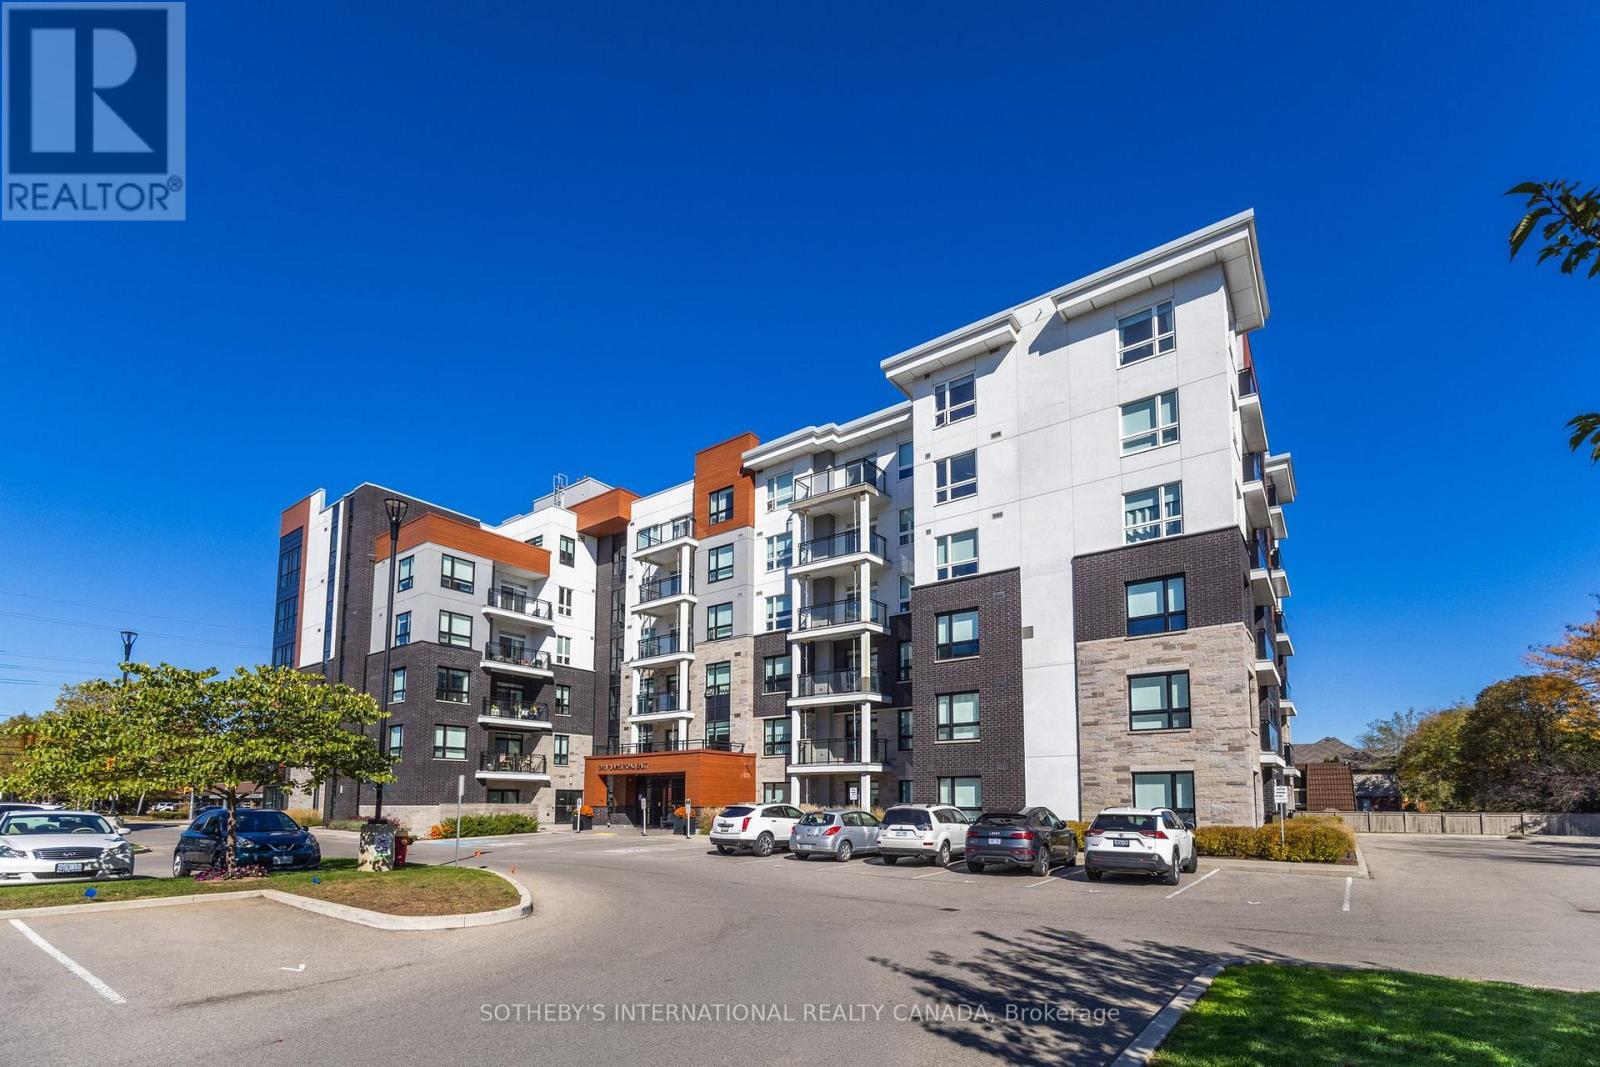
An opportunity to own one of Affinity's spacious suites. Located on the top floor, this two-bedroom, two-bathroom residence offers panoramic views, a south-facing balcony and a thoughtfully designed layout with considerably more room than the typical condo. The bright, open-concept living space features 9' smooth ceilings, wide-plank laminate flooring and large windows, along with a separate dining area that provides plenty of room for entertaining. The kitchen is finished with stone countertops, a breakfast bar, glass mosaic backsplash and stainless steel appliances, including a Fisher & Paykel refrigerator. Privately positioned on opposite sides of the suite, both bedrooms feature walk-in closets. The generous primary suite includes a five-piece ensuite with double vanity, stone counters and a seamless glass shower. Ensuite laundry, one underground parking space and a locker are all included. Residents enjoy a rooftop terrace with BBQ area and outdoor fireplace, fitness and yoga spaces, party room, billiards/lounge area and bike storage. Conveniently located close to shops, restaurants, transit and highway access. (id:67892)
608 - 340 Plains Road E
Burlington, Ontario
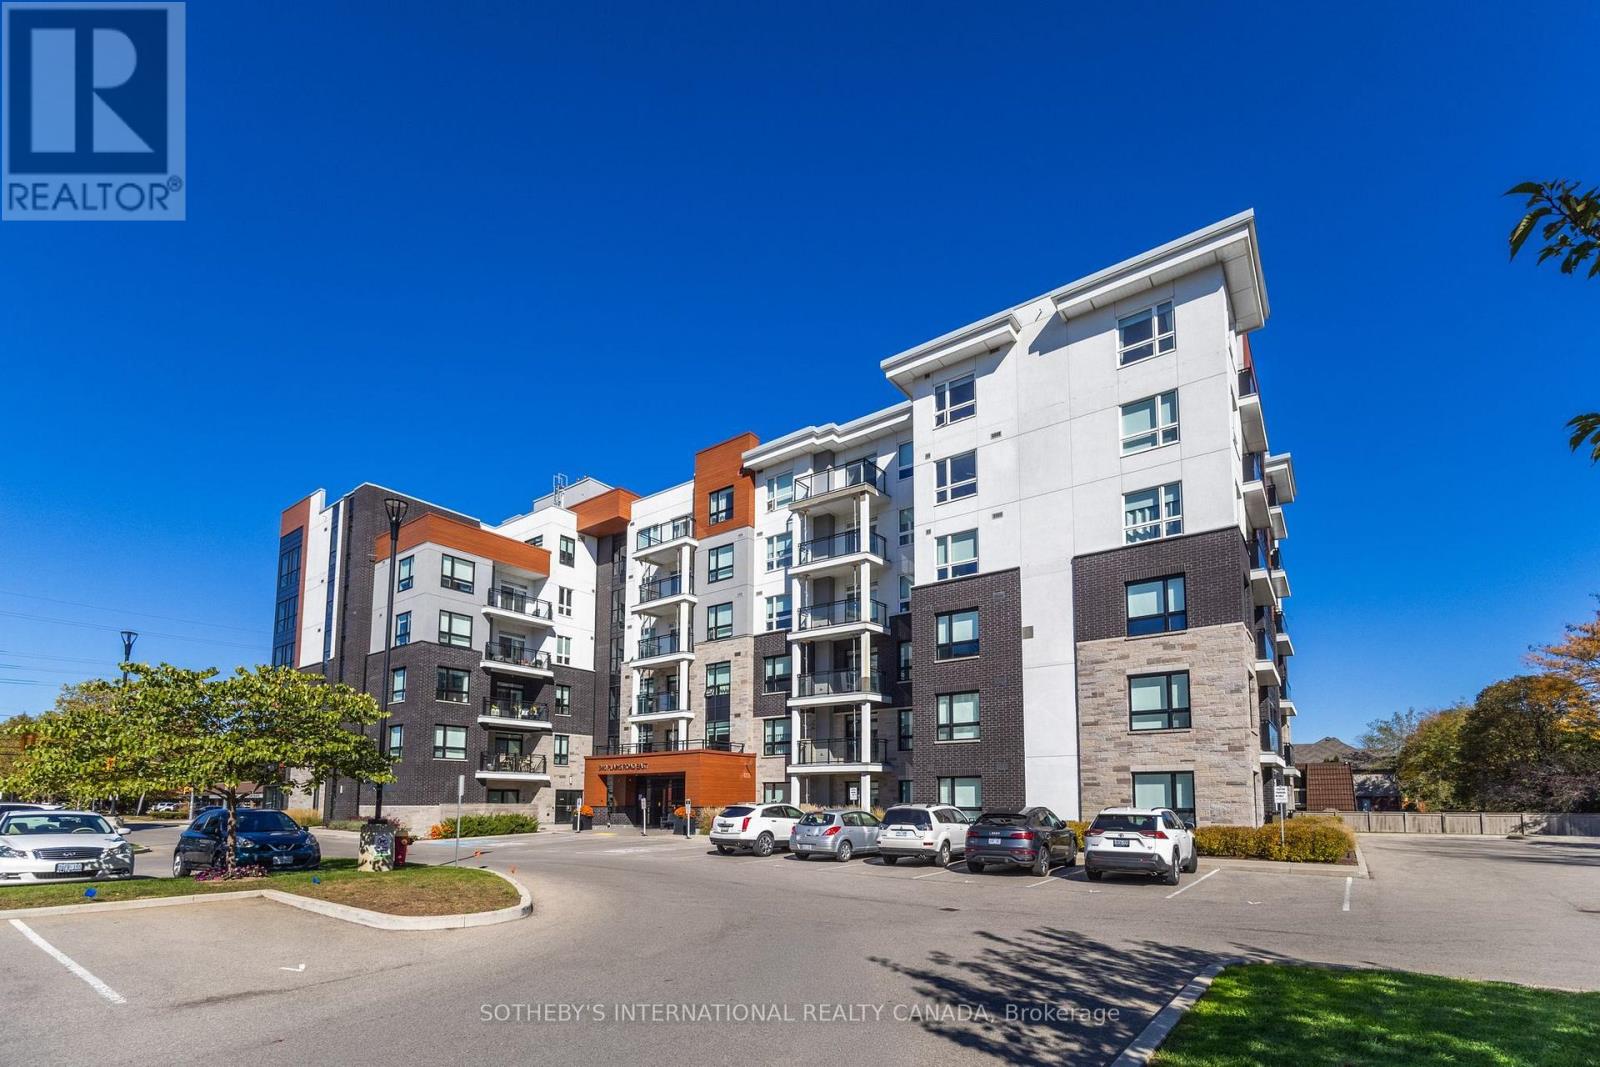
An opportunity to lease one of Affinity's spacious suites. Located on the top floor, this two-bedroom, two-bathroom residence offers panoramic views, a south-facing balcony and a thoughtfully designed layout with considerably more room than the typical condo. The bright, open-concept living space features 9' smooth ceilings, wide-plank laminate flooring and large windows, along with a separate dining area that provides plenty of room for entertaining. The kitchen is finished with stone countertops, a breakfast bar, glass mosaic backsplash and stainless steel appliances, including a Fisher & Paykel refrigerator. Privately positioned on opposite sides of the suite, both bedrooms feature walk-in closets. The generous primary suite includes a five-piece ensuite with double vanity, stone counters and a seamless glass shower. Ensuite laundry, one underground parking space and a locker are all included. Residents enjoy a rooftop terrace with BBQ area and outdoor fireplace, fitness and yoga spaces, party room, billiards/lounge area and bike storage. Conveniently located close to shops, restaurants, transit and highway access. (id:67892)
Lower - 39a Lippincott Street E
Toronto, Ontario
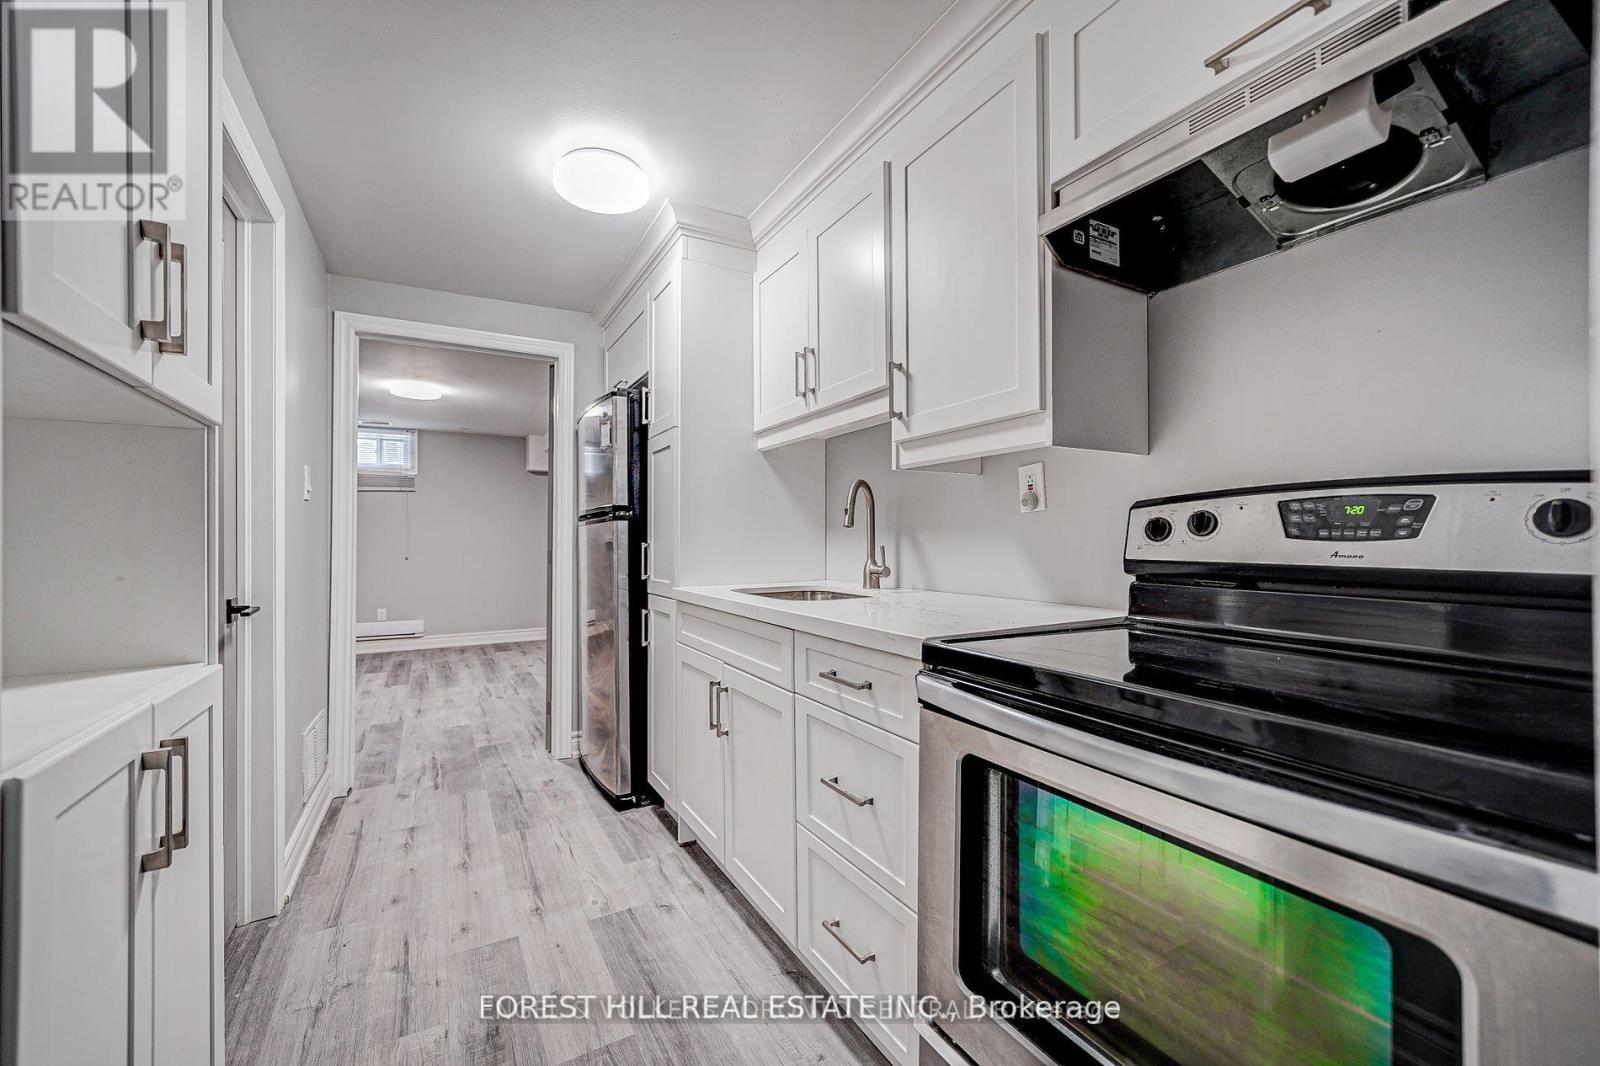
Fully and professionally renovated with modern fixtures and finishes. This 755 sf 1-bedroom has all the space and convenience you would want:spacious rooms, separate entrance, ensuite laundry and plenty of closet space. Comes with 1 parking space in the driveway. (id:67892)
22 Brigham Court
Toronto, Ontario
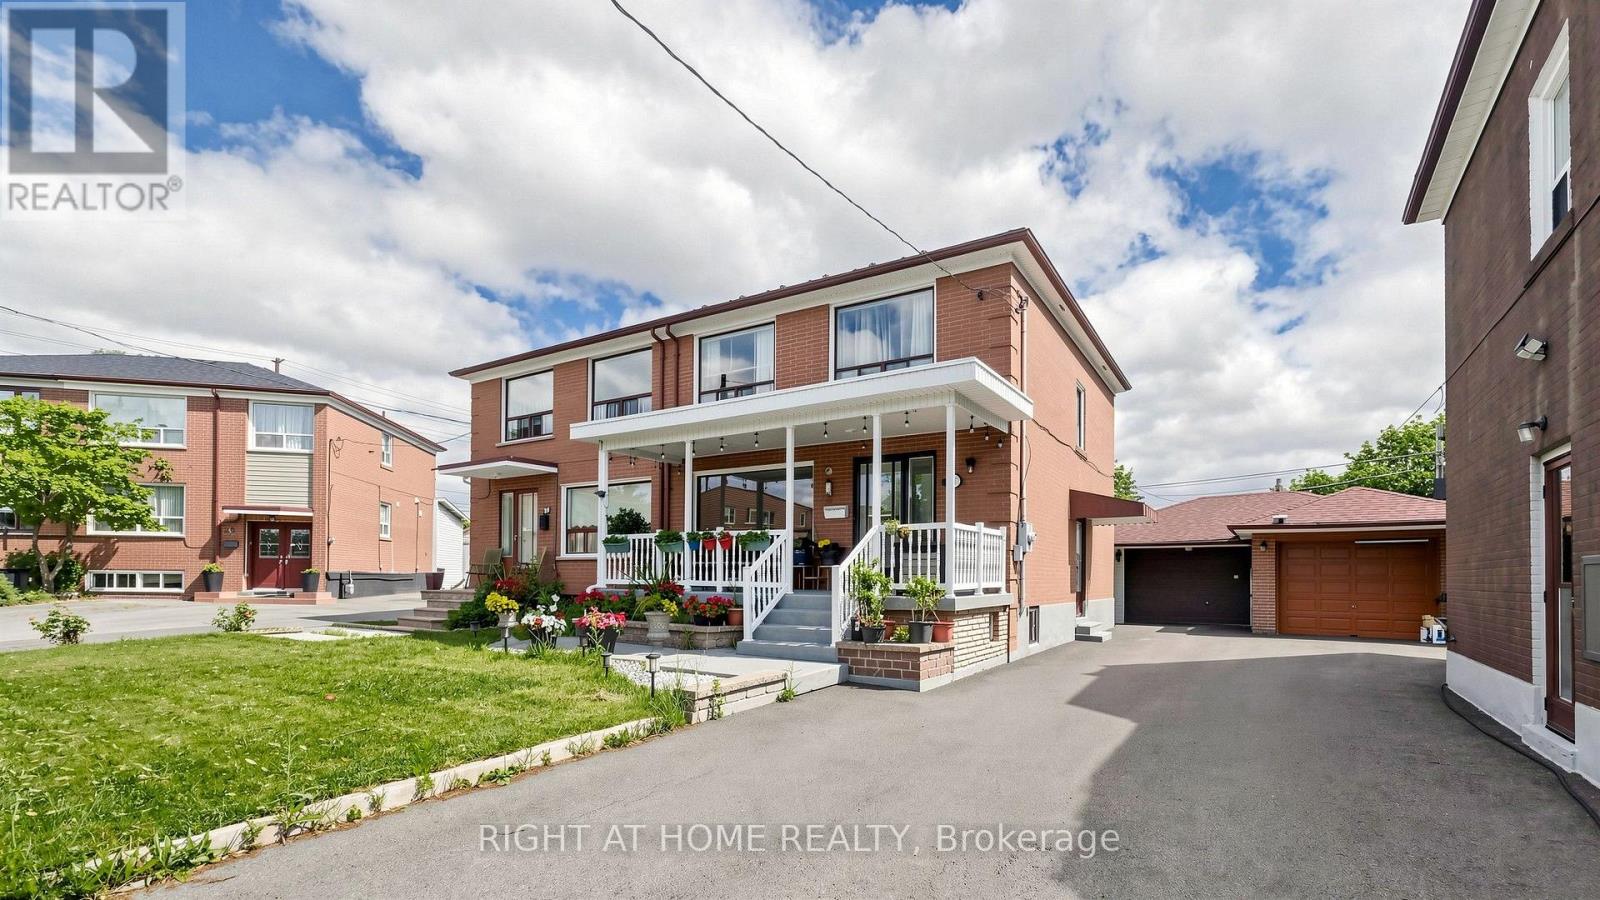
This Child Friendly Court Close to Highways 401, Schools (St. Stephen)And Minutes To Most . Oversized Porch Welcomes You Into This Updated And Well Kept Family Home, Close to Elmlea Junior School, Pine Point Park (Tennis Club and outdoor swimming pool), COSTCO, Walmart, Canadian Tire, Home Depot and more (id:67892)