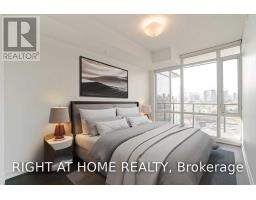
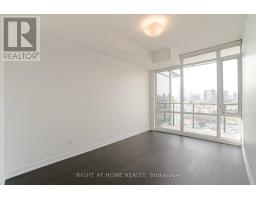
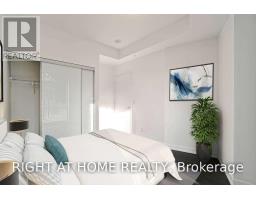
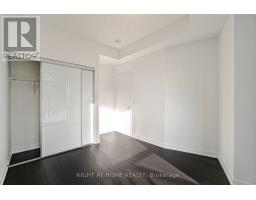
2 Bedroom
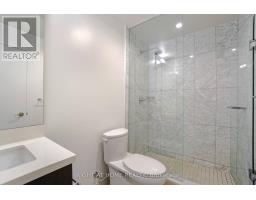
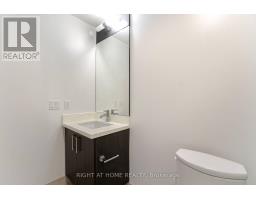
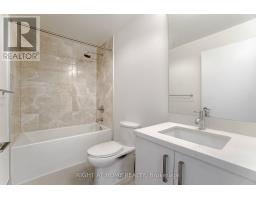
2 Bathroom
700 - 799 sqft
Central Air Conditioning
Forced Air
$3,150 Monthly
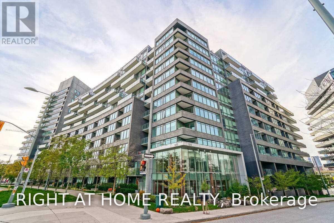
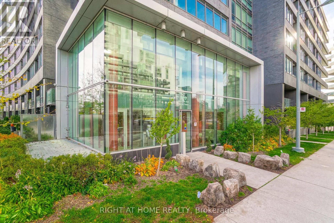
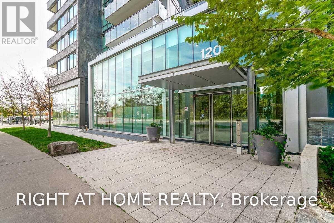
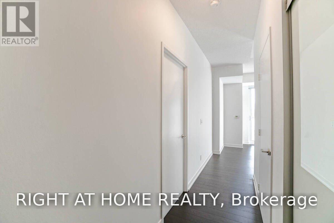
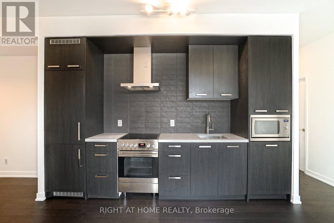
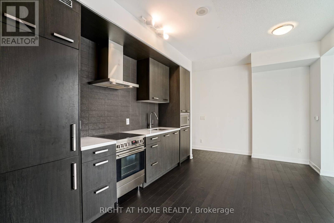
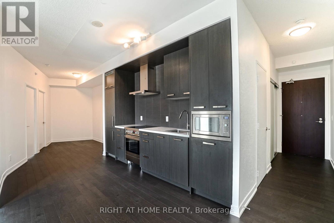
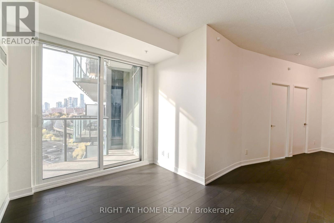
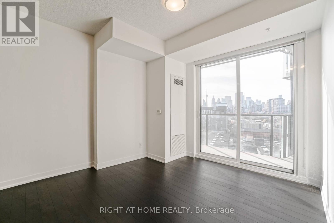
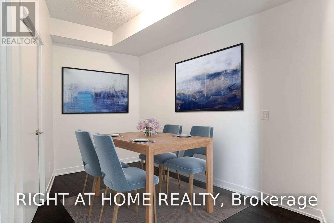
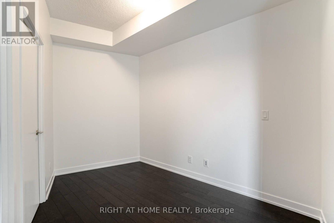
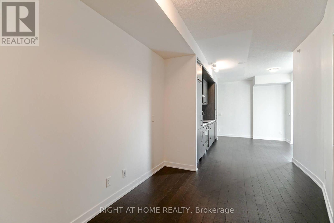
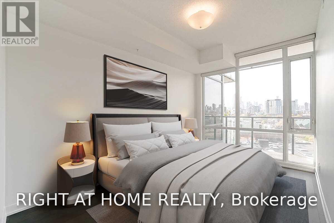
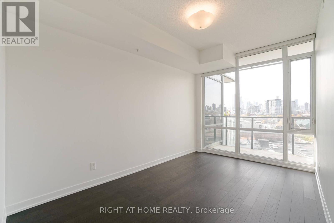
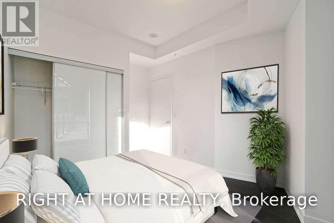
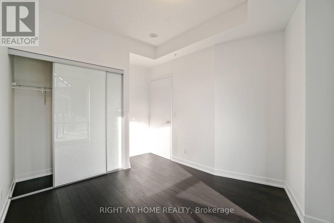
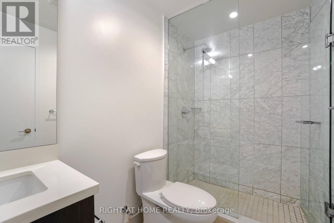
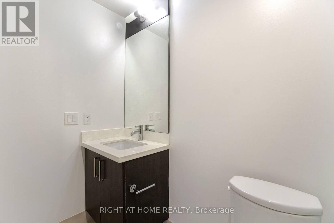
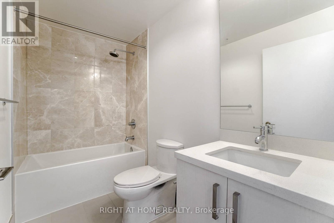
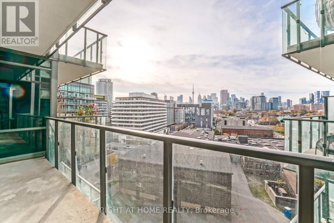
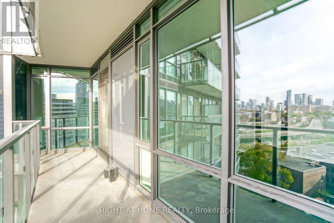
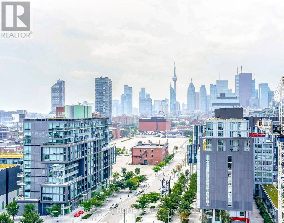
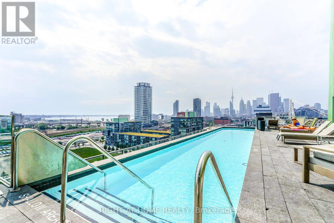
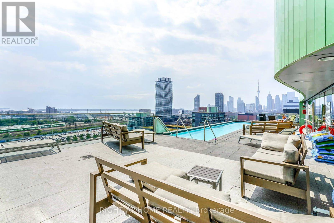
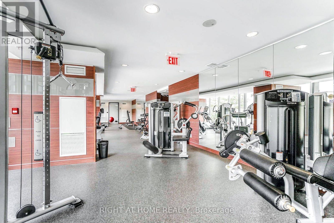
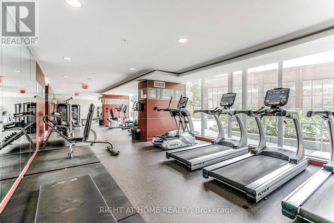
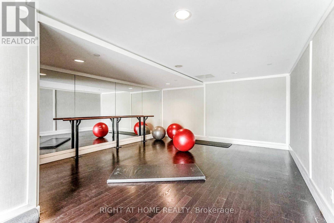
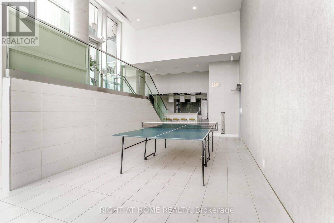
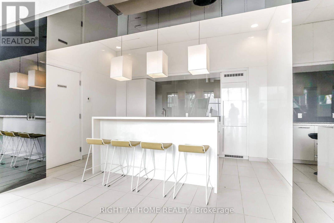
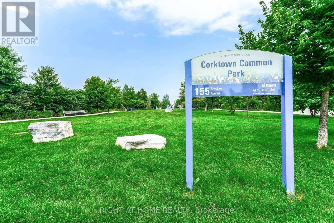
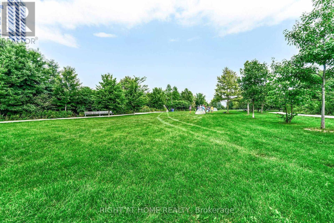
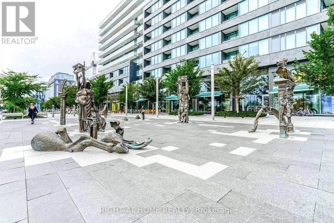
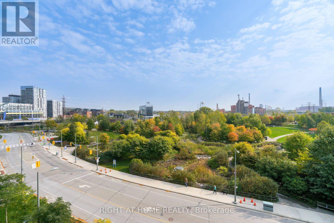
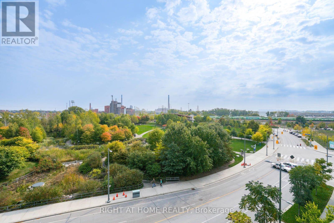
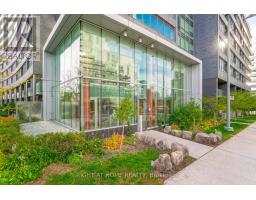
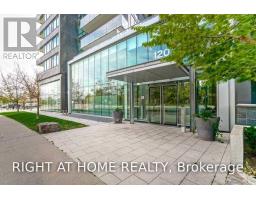
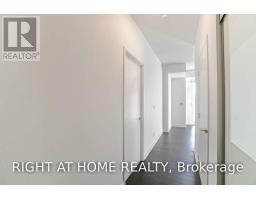
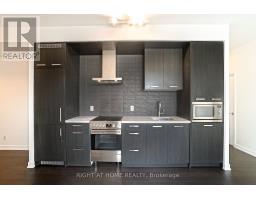
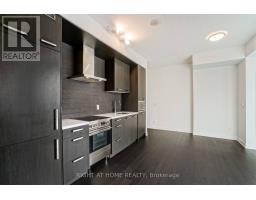
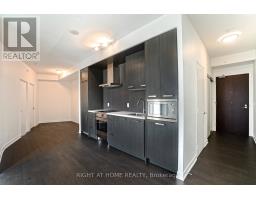
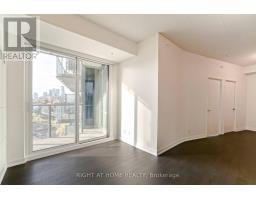
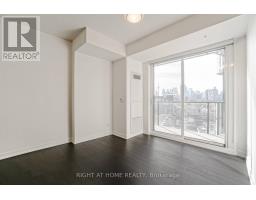
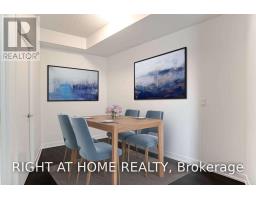
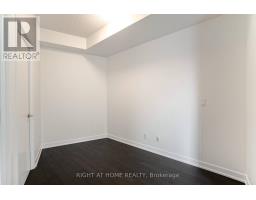
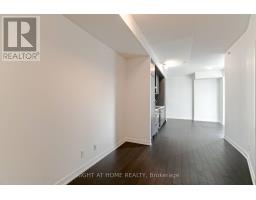
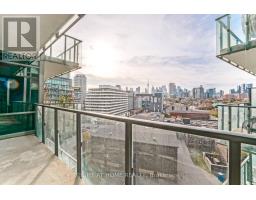
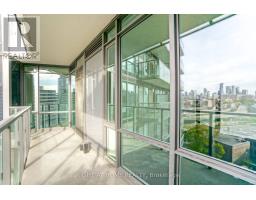
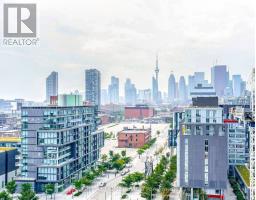
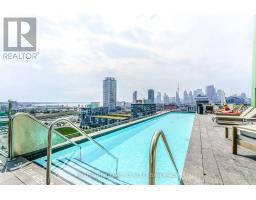
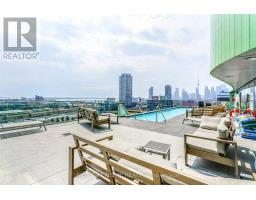
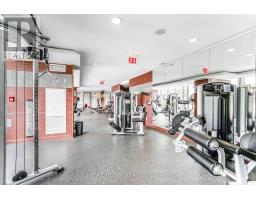
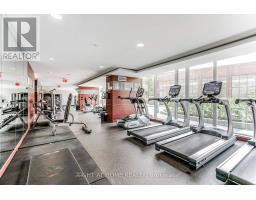
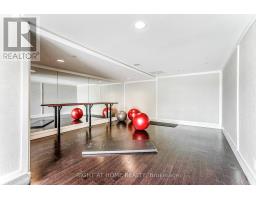
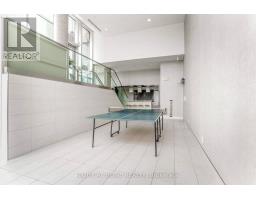
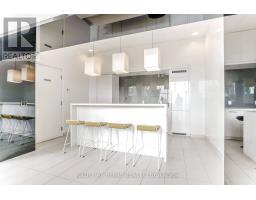
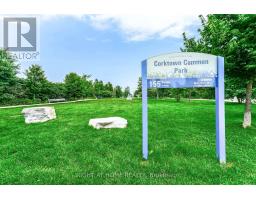
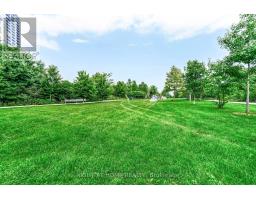
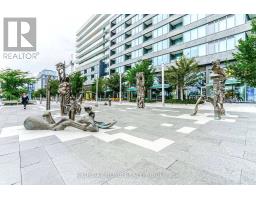
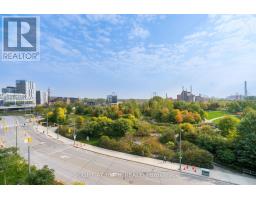
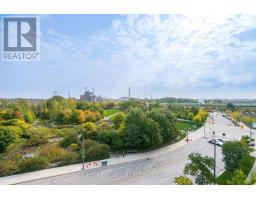
Experience elevated urban living in the heart of Toronto's vibrant Canary District! This beautifully appointed 2-bedroom, 2-bathroom residence offers an exceptional blend of style, space, and functionality, complete with underground parking in one of the city's most sought-after master-planned communities.Thoughtfully designed with an open-concept layout, this home features spacious principal rooms, soaring ceilings, and expansive windows that fill the space with natural light. The modern kitchen is perfect for both everyday living and entertaining, showcasing sleek cabinetry, quality finishes, generous counter space, and seamless flow into the living and dining areas. Two generously sized bedrooms provide comfort and privacy, while two well-appointed bathrooms offer convenience for families, professionals, or guests. Located at 120 Bayview Avenue, residents enjoy access to premium building amenities including a rooftop infinity pool, fitness centre, yoga studio, concierge, party rooms, theatre, business centre, BBQ terrace, guest suites, pet spa, and more. Unlimited fibre internet is also included with the building. Step outside and enjoy everything this incredible neighbourhood has to offer. You're just moments from Corktown Common, the Distillery Historic District, waterfront trails, the Cooper Koo Family YMCA, cafés, restaurants, boutique shopping, and everyday conveniences. Commuters will appreciate easy access to the TTC, the Don Valley Parkway, the Gardiner Expressway, and downtown Toronto, while cyclists will love the extensive nearby trail network. Whether you're looking for a sophisticated downtown home, a stylish executive residence, or a turnkey investment in one of Toronto's fastest-growing communities, this exceptional property offers the perfect combination of luxury, convenience, and lifestyle. (id:47351)
Property Details
|
MLS® Number
|
C13636366 |
|
Property Type
|
Single Family |
|
Community Name
|
Waterfront Communities C8 |
|
Community Features
|
Pets Not Allowed |
|
Features
|
Balcony |
|
Parking Space Total
|
1 |
Building
|
Bathroom Total
|
2 |
|
Bedrooms Above Ground
|
2 |
|
Bedrooms Total
|
2 |
|
Appliances
|
Dishwasher, Dryer, Stove, Washer, Refrigerator |
|
Basement Type
|
None |
|
Cooling Type
|
Central Air Conditioning |
|
Exterior Finish
|
Brick Facing |
|
Heating Fuel
|
Natural Gas |
|
Heating Type
|
Forced Air |
|
Size Interior
|
700 - 799 Sqft |
|
Type
|
Apartment |
Parking
Land
Rooms
| Level |
Type |
Length |
Width |
Dimensions |
|
Main Level |
Kitchen |
4.6 m |
3.65 m |
4.6 m x 3.65 m |
|
Main Level |
Living Room |
4.6 m |
3.65 m |
4.6 m x 3.65 m |
|
Main Level |
Dining Room |
3.28 m |
2.18 m |
3.28 m x 2.18 m |
|
Main Level |
Primary Bedroom |
4.2 m |
2.72 m |
4.2 m x 2.72 m |
|
Main Level |
Bedroom 2 |
3.98 m |
2.77 m |
3.98 m x 2.77 m |
https://www.realtor.ca/real-estate/30112664/n821-120-bayview-avenue-toronto-waterfront-communities-waterfront-communities-c8