3 Bedroom
3 Bathroom
2,000 - 2,500 sqft
Central Air Conditioning
Forced Air
$2,650 Monthly
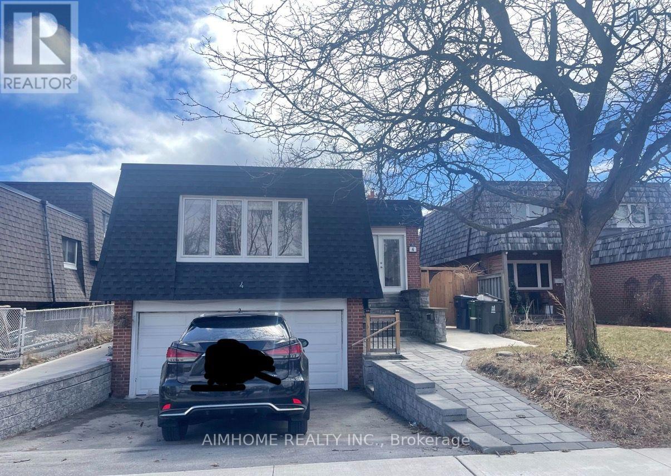
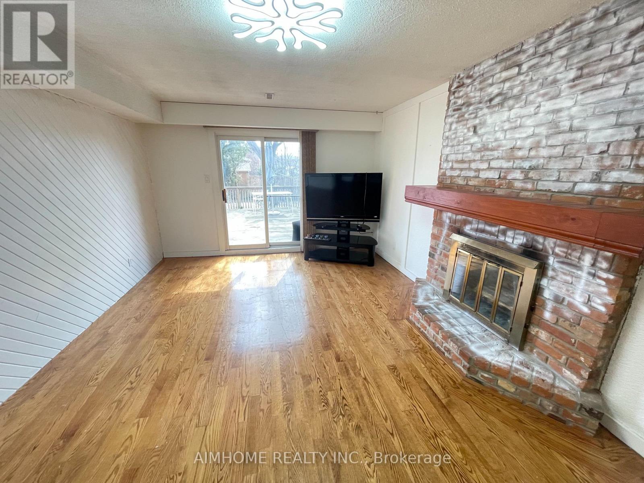
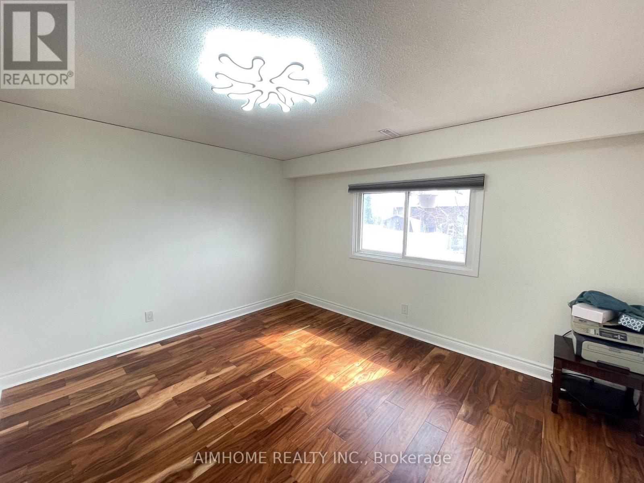
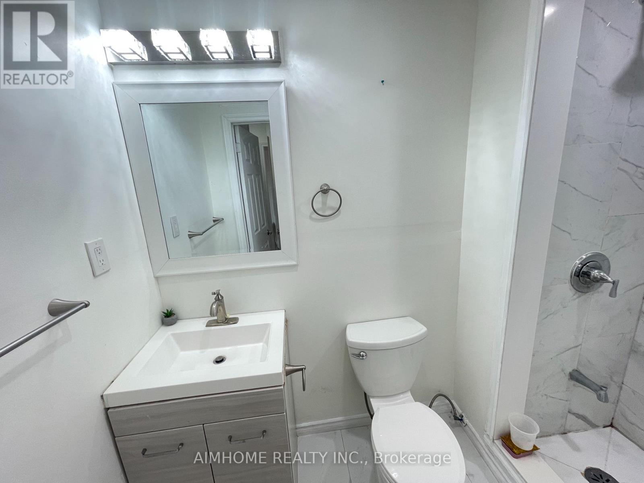
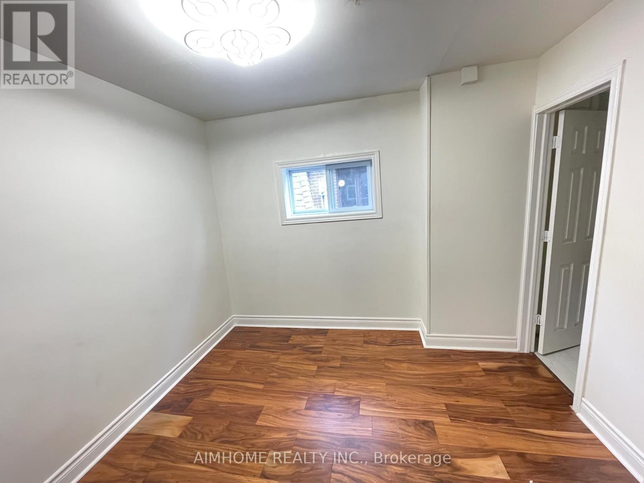
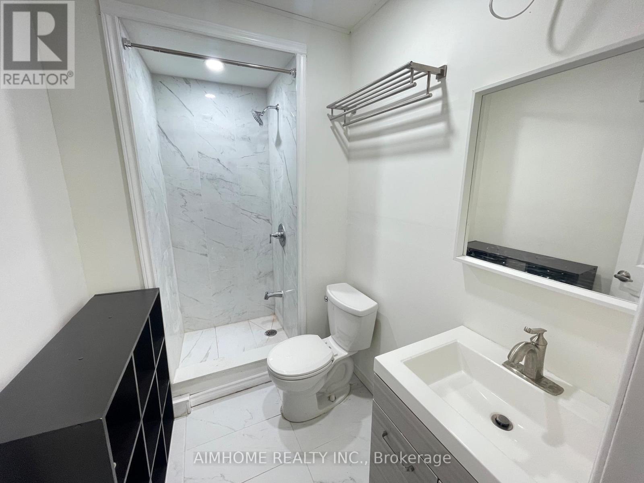
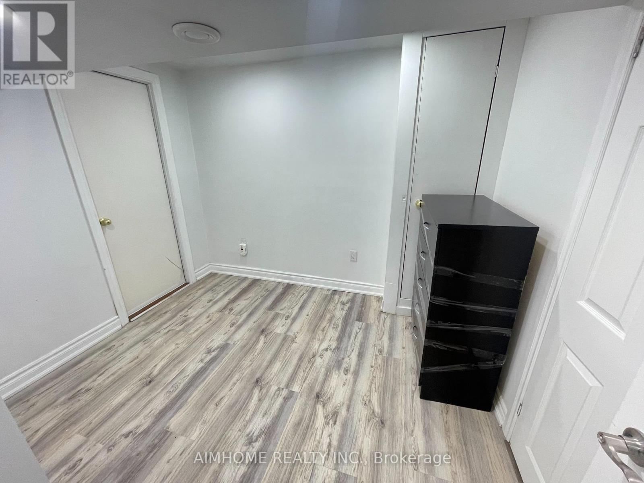
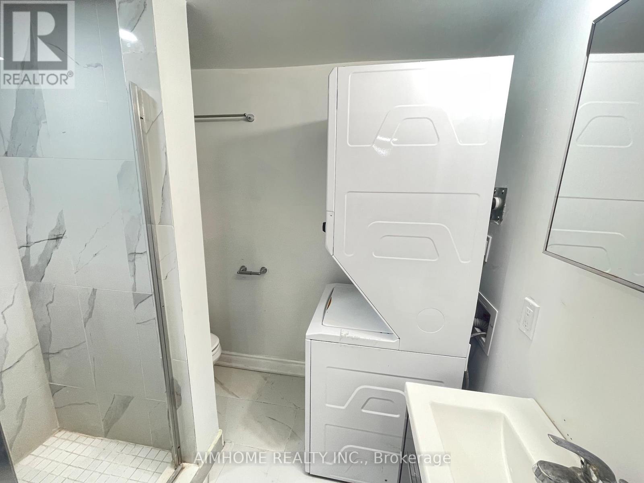
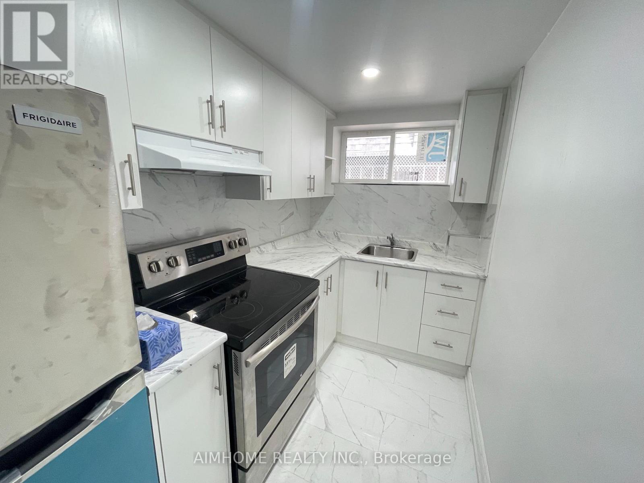
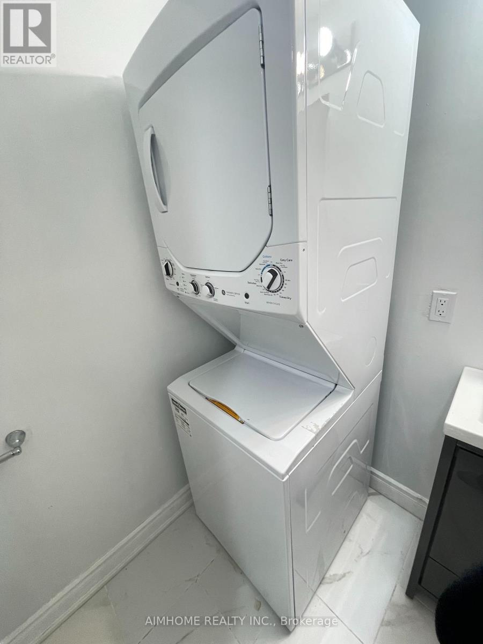
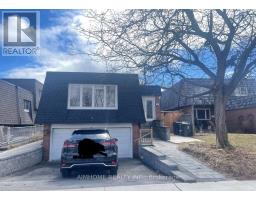
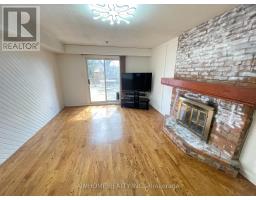
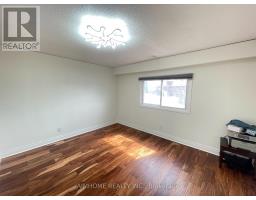
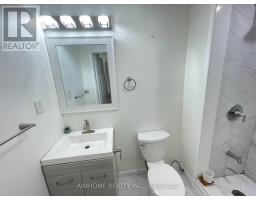
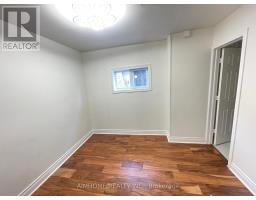
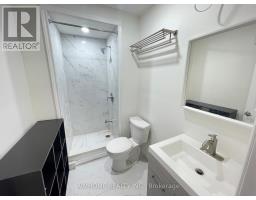
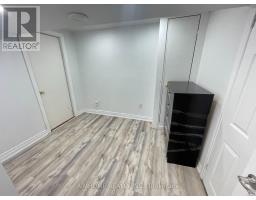
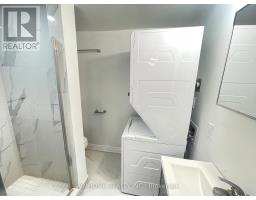
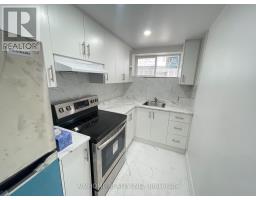
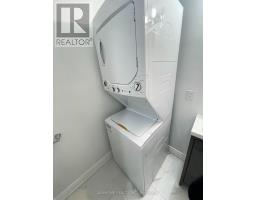
Location! Spacious main and lower level with a large family room, two bedrooms and two washrooms on the main level, plus one bedroom with ensuite washroom and kitchen in the lower level. Large private lot in sought-after Centennial Park. Hardwood floors throughout. Located on a quiet, mature, family-friendly cul-de-sac. Walk to bus service, parks and schools; minutes to waterfront trails, the beach, shopping, Highway 401 and Rouge Hill GO Station. Laundry room is in the lower-level bathroom. Use the family door for the main entry. Tenant to pay 40% of utilities. (id:67892)
Property Details
|
MLS® Number
|
E14160168 |
|
Property Type
|
Single Family |
|
Community Name
|
Centennial Scarborough |
|
Parking Space Total
|
2 |
Building
|
Bathroom Total
|
3 |
|
Bedrooms Above Ground
|
3 |
|
Bedrooms Total
|
3 |
|
Basement Type
|
None |
|
Construction Style Attachment
|
Detached |
|
Cooling Type
|
Central Air Conditioning |
|
Exterior Finish
|
Brick |
|
Flooring Type
|
Hardwood, Ceramic |
|
Foundation Type
|
Wood |
|
Heating Fuel
|
Natural Gas |
|
Heating Type
|
Forced Air |
|
Stories Total
|
2 |
|
Size Interior
|
2,000 - 2,500 Sqft |
|
Type
|
House |
|
Utility Water
|
Municipal Water |
Parking
Land
|
Acreage
|
No |
|
Sewer
|
Sanitary Sewer |
|
Size Depth
|
136 Ft ,2 In |
|
Size Frontage
|
40 Ft |
|
Size Irregular
|
40 X 136.2 Ft |
|
Size Total Text
|
40 X 136.2 Ft |
Rooms
| Level |
Type |
Length |
Width |
Dimensions |
|
Lower Level |
Bedroom 3 |
3 m |
3 m |
3 m x 3 m |
|
Lower Level |
Kitchen |
4 m |
2 m |
4 m x 2 m |
|
Main Level |
Family Room |
7 m |
4.2 m |
7 m x 4.2 m |
|
Main Level |
Bedroom |
4.5 m |
4 m |
4.5 m x 4 m |
|
Main Level |
Bedroom 2 |
3.25 m |
3.15 m |
3.25 m x 3.15 m |
https://www.realtor.ca/real-estate/30491411/main-lower-level-4-mcgrath-court-toronto-centennial-scarborough-centennial-scarborough