4 Bedroom
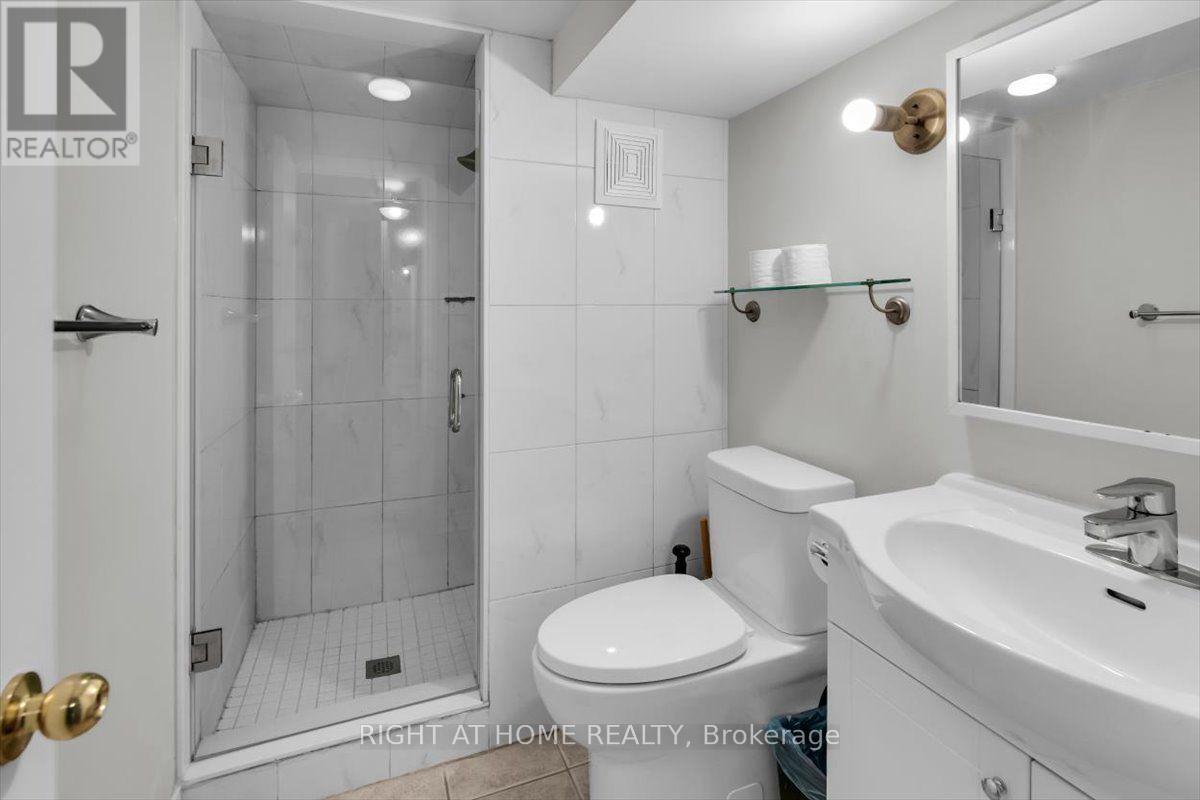
1 Bathroom
1,500 - 2,000 sqft
Central Air Conditioning
Forced Air
$3,100 Monthly
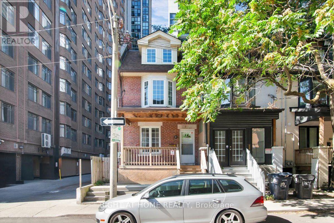
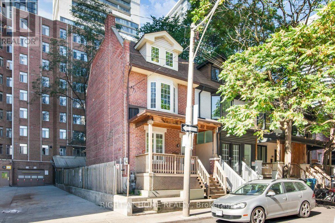
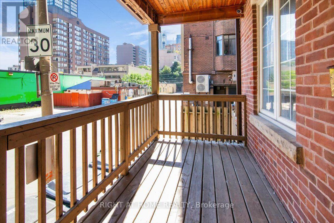
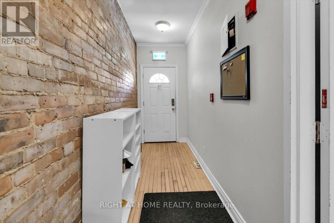
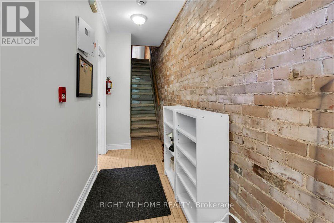
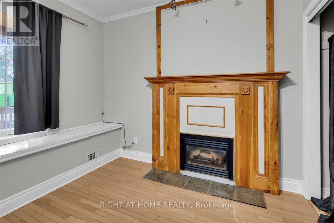
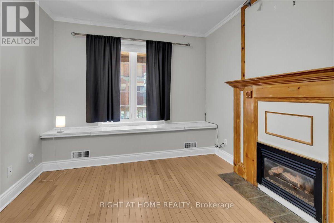
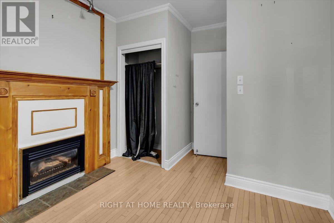
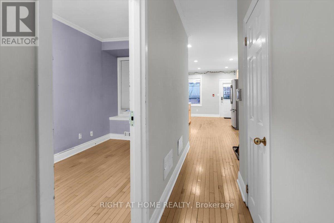
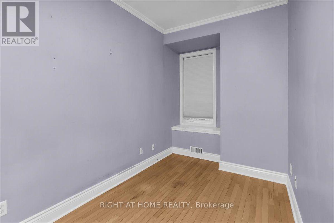
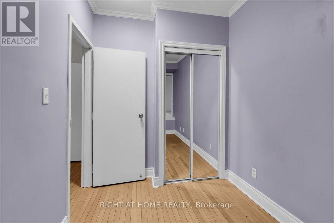
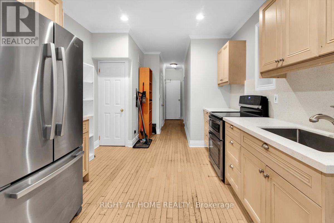
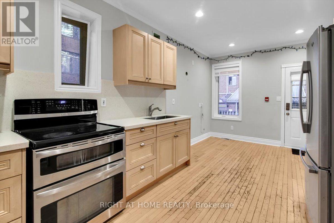
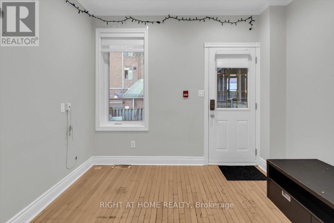
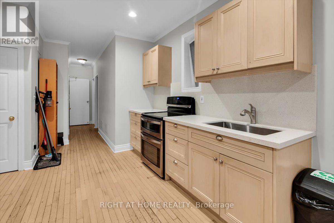
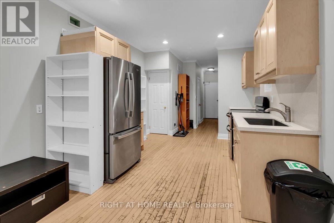
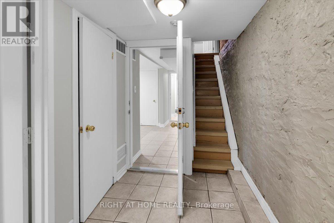
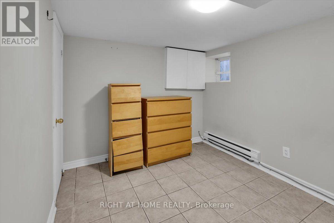
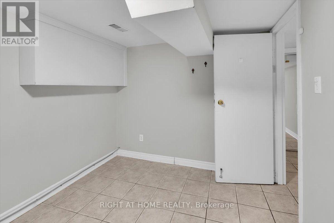
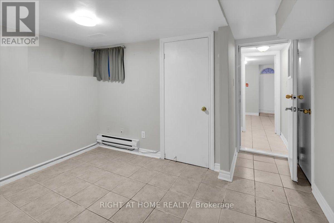
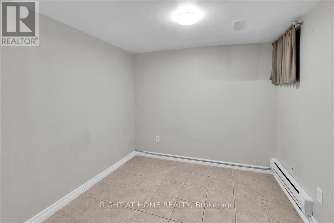
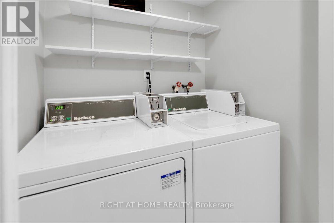
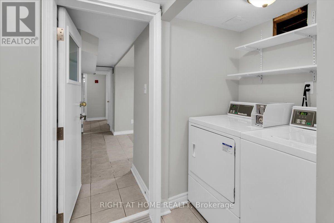
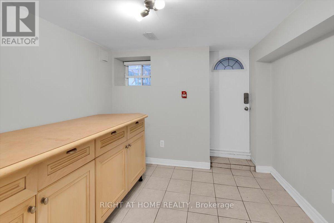
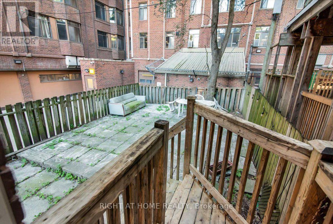
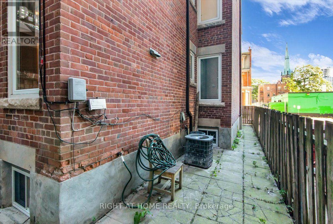
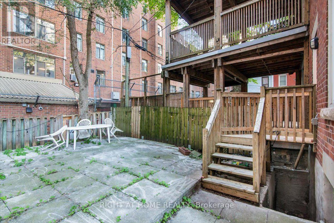
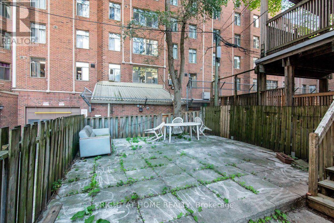
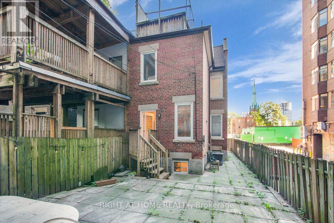
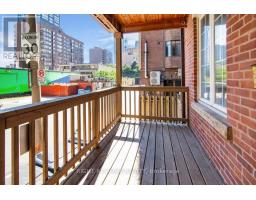
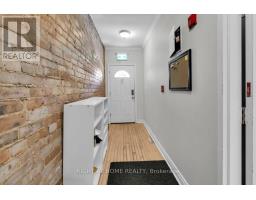
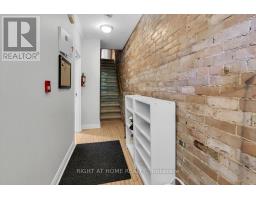
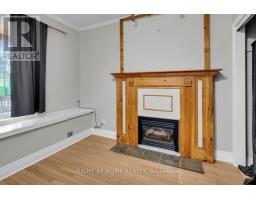
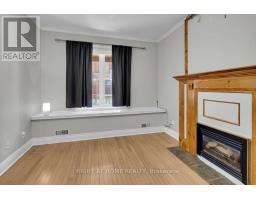
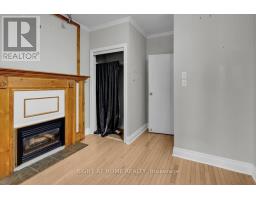
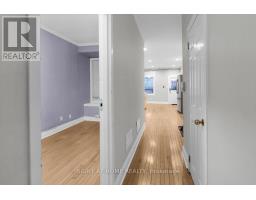
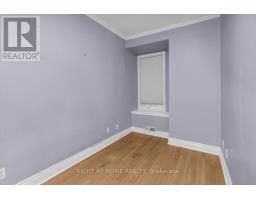
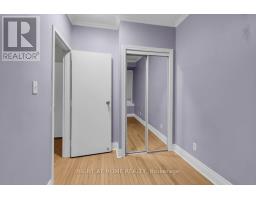
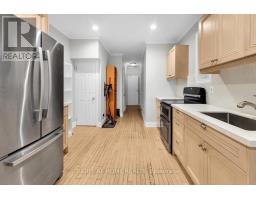
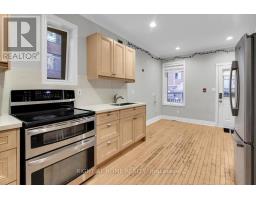
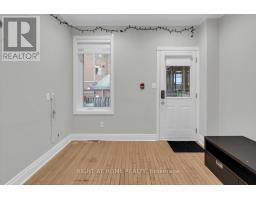
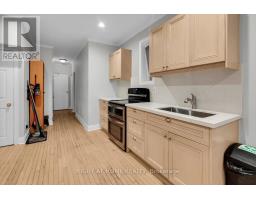
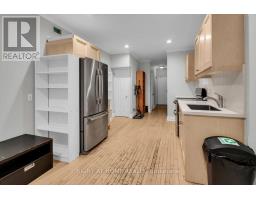
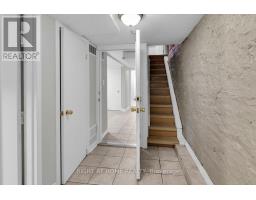
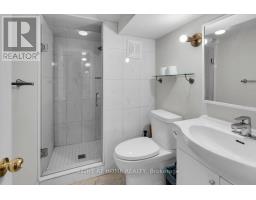
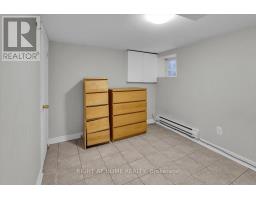
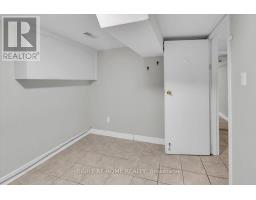
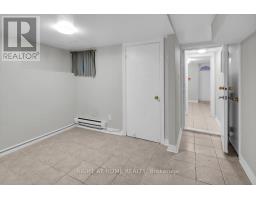
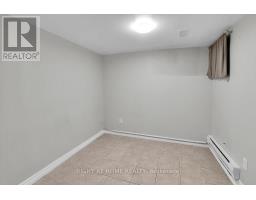
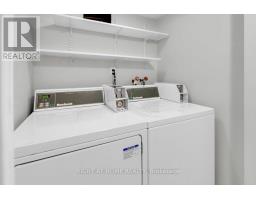
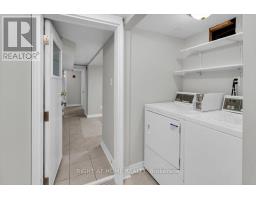
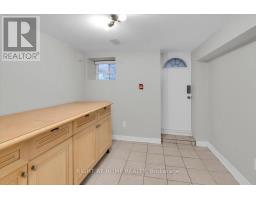
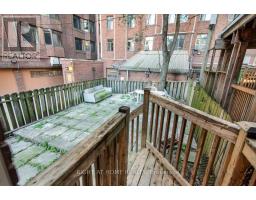
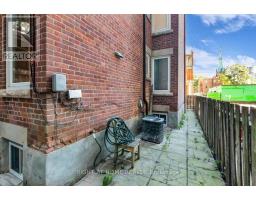
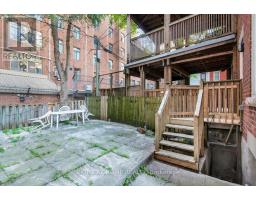
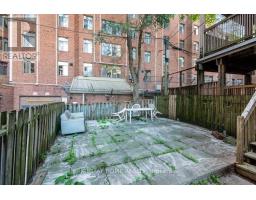
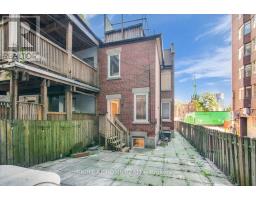
Spacious 2+2 Bedroom Main & Lower Level Rental In The Heart Of Downtown Toronto! Offering four versatile bedrooms, one full bathroom, comfortable living space, a newly renovated kitchen and exclusive use of both a private backyard and front porch, this home provides a rare combination of indoor and outdoor space in the downtown core. Character details including hardwood floors, high ceilings, and large windows add warmth throughout. Shared coin-operated laundry available on-site. Situated in the vibrant Garden District, just steps to Toronto Metropolitan University, Eaton Centre, Sankofa Square, restaurants, cafes, grocery stores, and major hospitals. Enjoy exceptional transit access with nearby TMU Station on Line 1, while the Financial District, Allan Gardens, and countless downtown amenities are all within walking distance. A fantastic opportunity for students, roommates, young professionals, or families seeking space, convenience, and value in an unbeatable location. (id:47351)
Property Details
|
MLS® Number
|
C13843714 |
|
Property Type
|
Single Family |
|
Community Name
|
Church-Yonge Corridor |
|
Features
|
Carpet Free, Laundry- Coin Operated |
Building
|
Bathroom Total
|
1 |
|
Bedrooms Above Ground
|
2 |
|
Bedrooms Below Ground
|
2 |
|
Bedrooms Total
|
4 |
|
Appliances
|
Dryer, Stove, Washer, Refrigerator |
|
Basement Development
|
Finished |
|
Basement Type
|
N/a (finished) |
|
Construction Style Attachment
|
Attached |
|
Cooling Type
|
Central Air Conditioning |
|
Exterior Finish
|
Brick |
|
Flooring Type
|
Hardwood, Tile |
|
Heating Fuel
|
Natural Gas |
|
Heating Type
|
Forced Air |
|
Size Interior
|
1,500 - 2,000 Sqft |
|
Type
|
Row / Townhouse |
|
Utility Water
|
Municipal Water |
Parking
Land
|
Acreage
|
No |
|
Sewer
|
Sanitary Sewer |
|
Size Depth
|
83 Ft |
|
Size Frontage
|
19 Ft ,3 In |
|
Size Irregular
|
19.3 X 83 Ft |
|
Size Total Text
|
19.3 X 83 Ft |
Rooms
| Level |
Type |
Length |
Width |
Dimensions |
|
Lower Level |
Bedroom |
4 m |
2 m |
4 m x 2 m |
|
Lower Level |
Bathroom |
2.44 m |
1.52 m |
2.44 m x 1.52 m |
|
Lower Level |
Bedroom |
4 m |
2 m |
4 m x 2 m |
|
Main Level |
Bedroom |
4 m |
3 m |
4 m x 3 m |
|
Main Level |
Bedroom |
4 m |
3 m |
4 m x 3 m |
|
Main Level |
Kitchen |
4.75 m |
3.2 m |
4.75 m x 3.2 m |
|
Main Level |
Living Room |
4 m |
3 m |
4 m x 3 m |
Utilities
|
Electricity
|
Installed |
|
Sewer
|
Installed |
https://www.realtor.ca/real-estate/30344923/main-lower-182-mutual-street-toronto-church-yonge-corridor-church-yonge-corridor