3 Bedroom
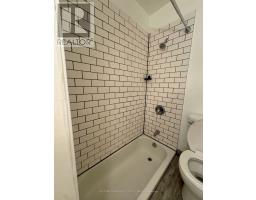
1 Bathroom
700 - 1,100 sqft
Central Air Conditioning
Forced Air
$2,875 Monthly
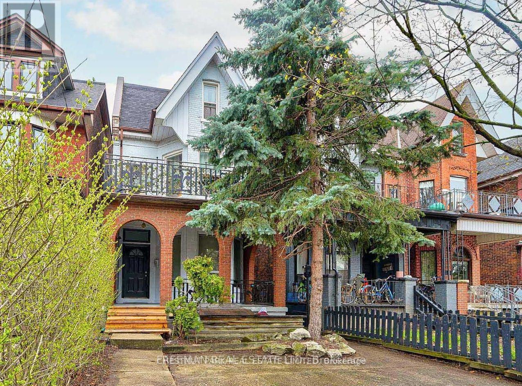
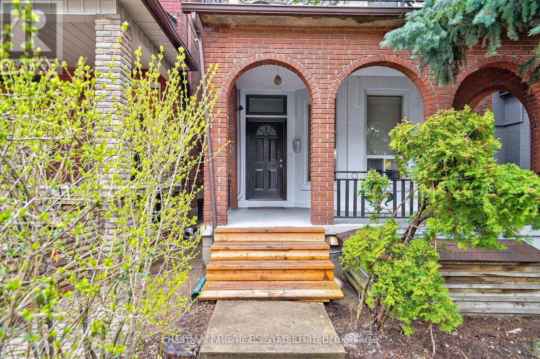
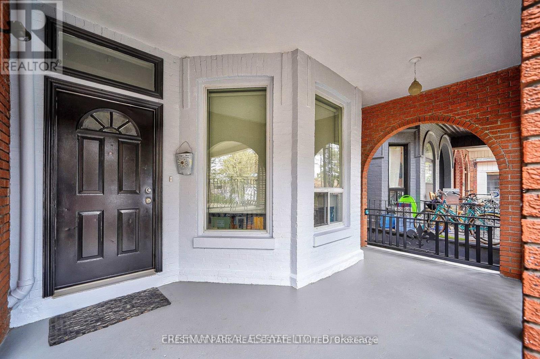
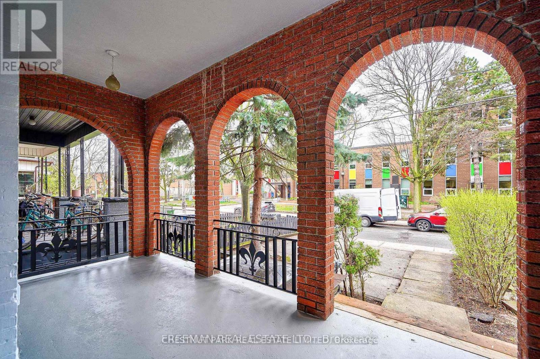
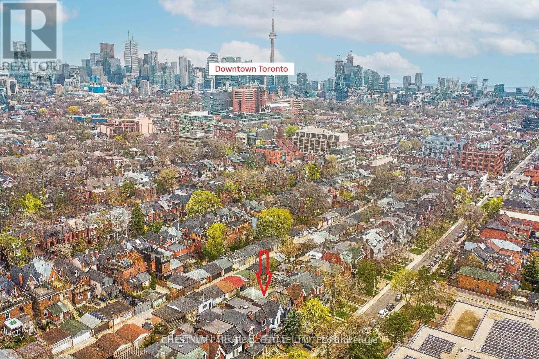
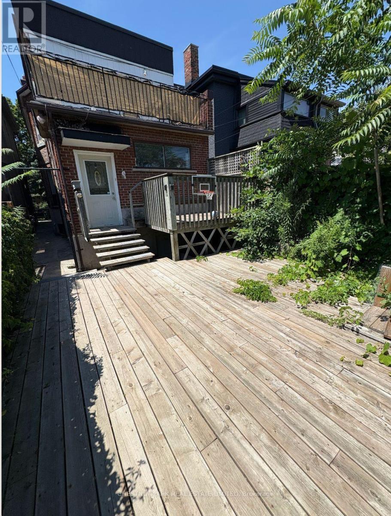
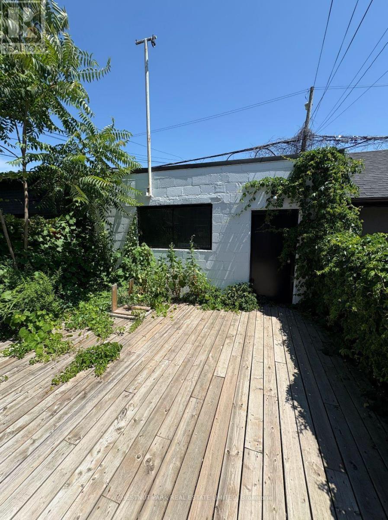
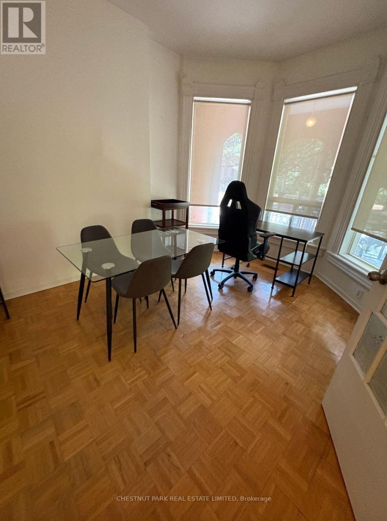
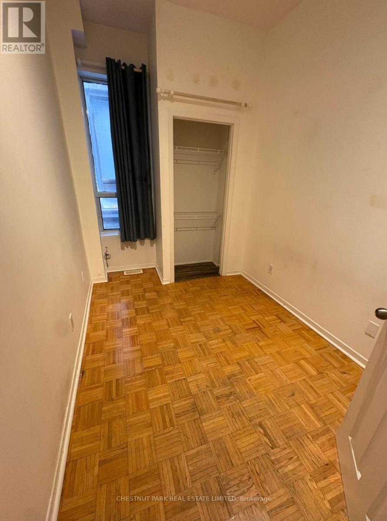
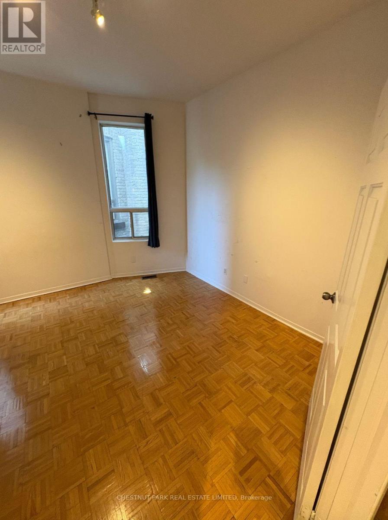
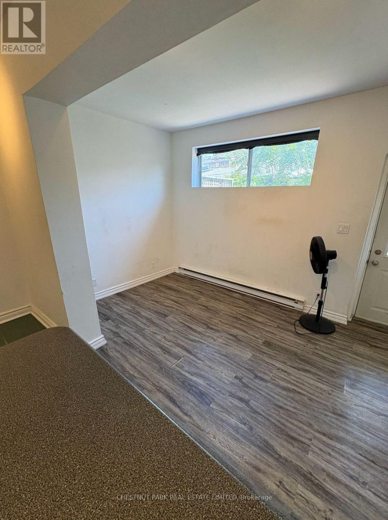
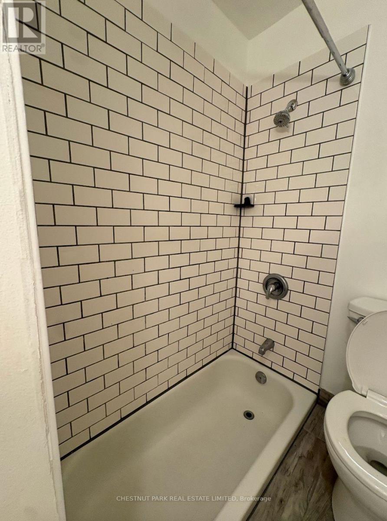
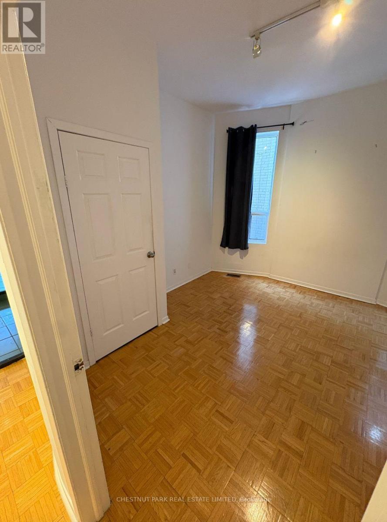
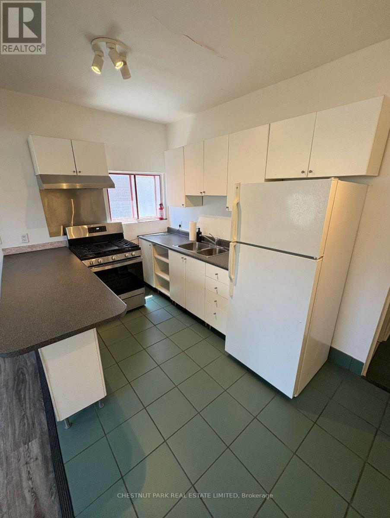
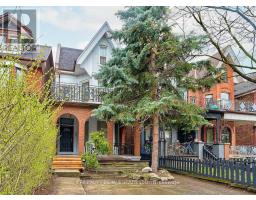
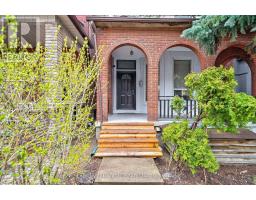
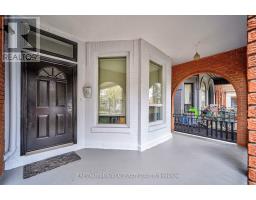
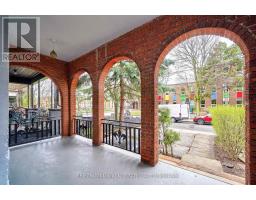
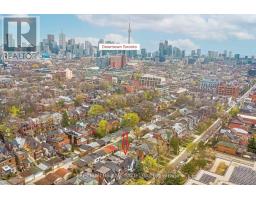
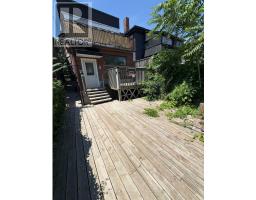
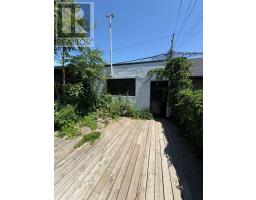
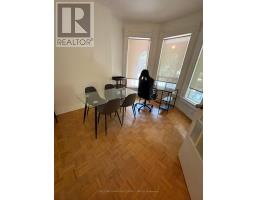
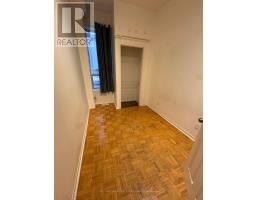
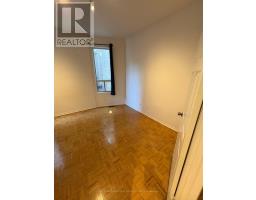
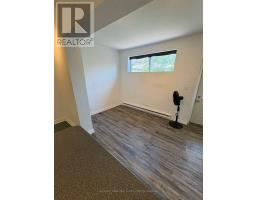
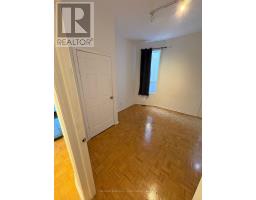
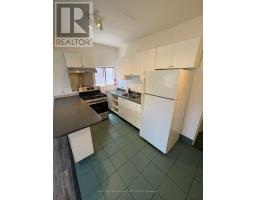
Available immediately! Welcome to this charming and spacious main-floor unit in a beautiful detached Victorian home, ideally situated on one of the most sought-after stretches of Manning Avenue between Harbord Street and College Street. Located in the heart of Palmerston-Little Italy, this home offers an exceptional combination of character, space and convenience.This bright and generously sized 3-bedroom, 1-bathroom main-floor suite features a functional layout with plenty of living space and the timeless character of a classic Victorian home. Enjoy the convenience of your own detached garage with parking, a rare and highly desirable feature in this central Toronto location.Steps from vibrant College Street, Little Italy, Harbord Village, shops, restaurants, cafes, parks and excellent transit, you'll have everything you need right at your doorstep while enjoying the comfort and privacy of a residential neighbourhood.Main-floor unit | 3 bedrooms | 1 bathroom | Detached garage parking | Prime central Toronto location | Available immediately.Don't miss this opportunity to live in one of Toronto's most desirable neighbourhoods with parking included. (id:47351)
Property Details
|
MLS® Number
|
C13873932 |
|
Property Type
|
Multi-family |
|
Community Name
|
Palmerston-Little Italy |
|
Parking Space Total
|
1 |
Building
|
Bathroom Total
|
1 |
|
Bedrooms Above Ground
|
3 |
|
Bedrooms Total
|
3 |
|
Basement Type
|
None |
|
Cooling Type
|
Central Air Conditioning |
|
Exterior Finish
|
Brick, Wood |
|
Flooring Type
|
Laminate, Parquet |
|
Foundation Type
|
Block |
|
Heating Fuel
|
Natural Gas |
|
Heating Type
|
Forced Air |
|
Stories Total
|
3 |
|
Size Interior
|
700 - 1,100 Sqft |
|
Type
|
Triplex |
|
Utility Water
|
Municipal Water |
Parking
Land
|
Acreage
|
No |
|
Sewer
|
Sanitary Sewer |
|
Size Depth
|
128 Ft |
|
Size Frontage
|
20 Ft ,4 In |
|
Size Irregular
|
20.4 X 128 Ft |
|
Size Total Text
|
20.4 X 128 Ft |
Rooms
| Level |
Type |
Length |
Width |
Dimensions |
|
Main Level |
Living Room |
4.32 m |
2.74 m |
4.32 m x 2.74 m |
|
Main Level |
Kitchen |
4.32 m |
2.74 m |
4.32 m x 2.74 m |
|
Main Level |
Bedroom |
3.23 m |
4.22 m |
3.23 m x 4.22 m |
|
Main Level |
Bedroom 2 |
3.84 m |
4.24 m |
3.84 m x 4.24 m |
|
Main Level |
Bedroom 3 |
3.23 m |
2.26 m |
3.23 m x 2.26 m |
Utilities
|
Cable
|
Available |
|
Electricity
|
Installed |
|
Sewer
|
Installed |
https://www.realtor.ca/real-estate/30377660/main-floor-435-manning-avenue-toronto-palmerston-little-italy-palmerston-little-italy