1 Bedroom
2 Bathroom
700 - 1,100 sqft
Raised Bungalow
Fireplace
Central Air Conditioning
Forced Air
Waterfront On Lake
$1,500 Monthly
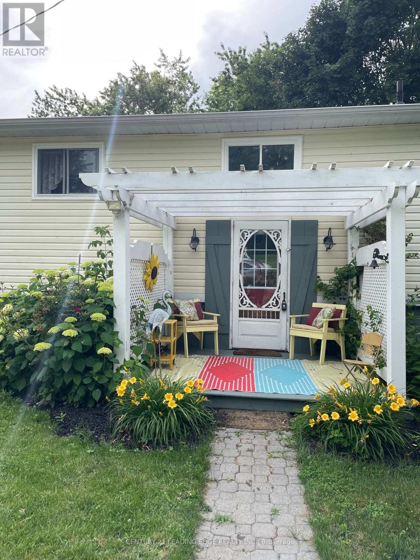
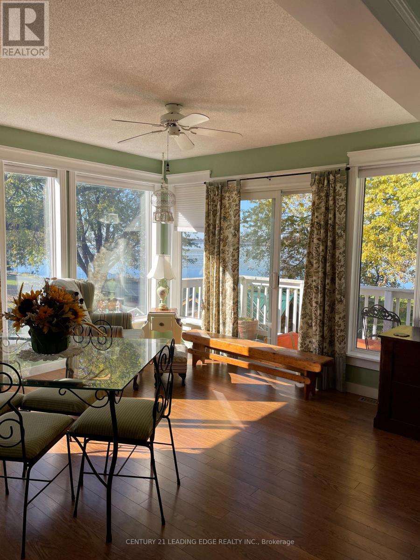
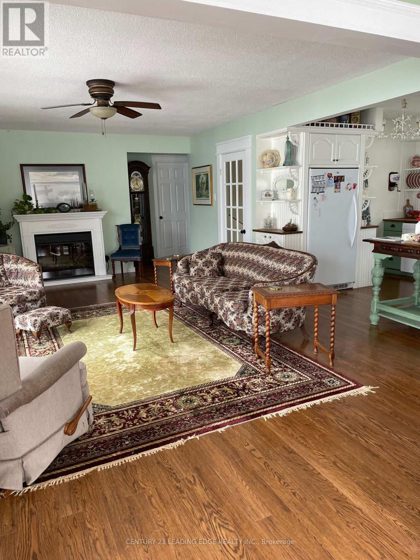
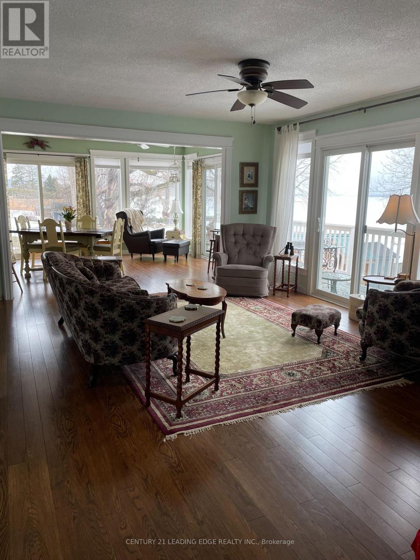
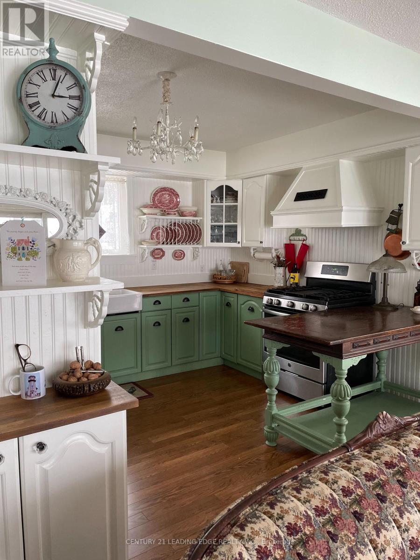
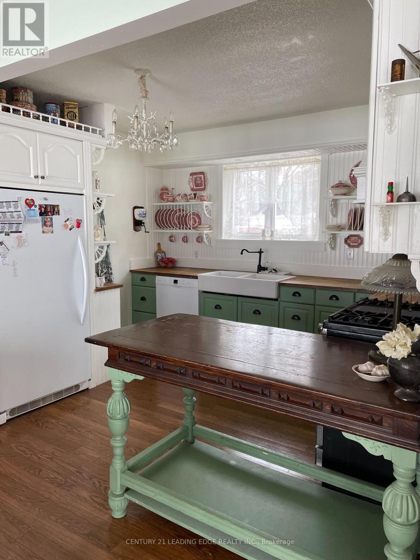
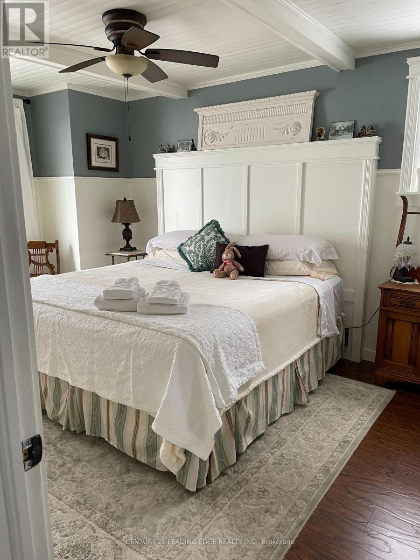
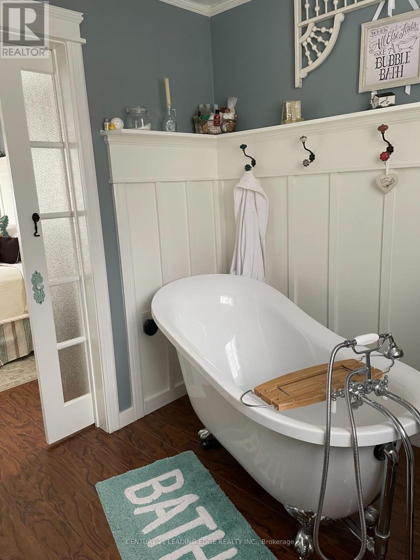
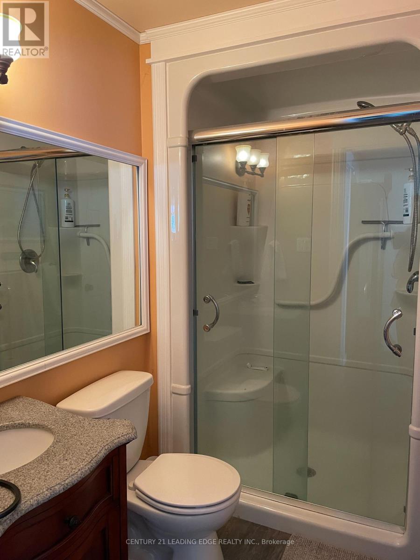
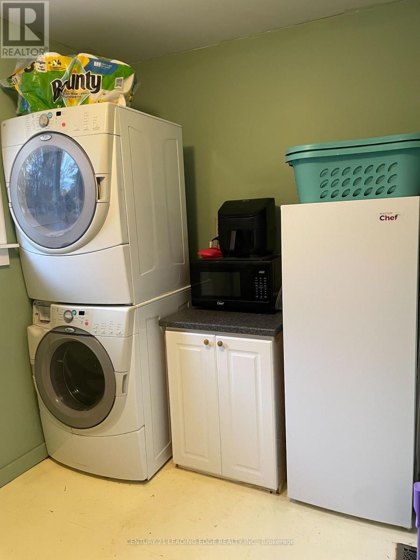
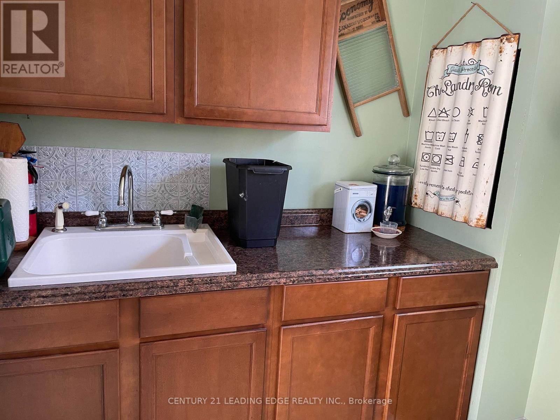
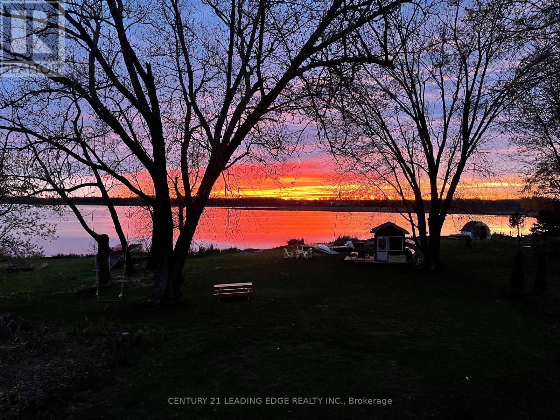
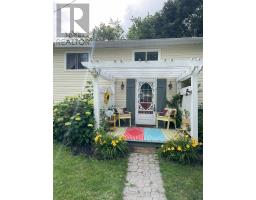
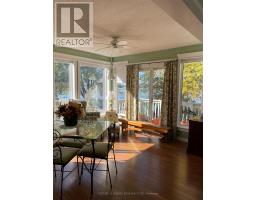
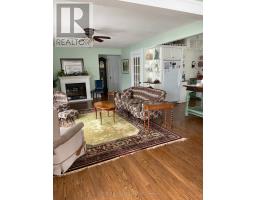
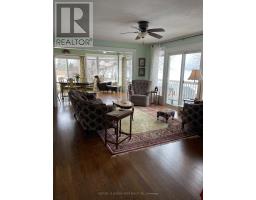
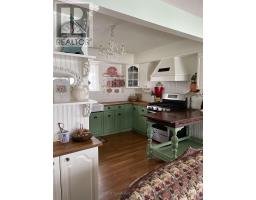
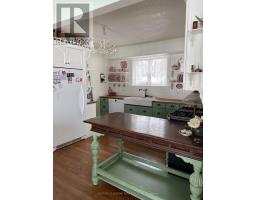
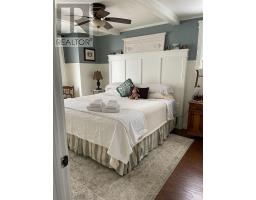
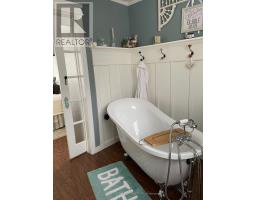
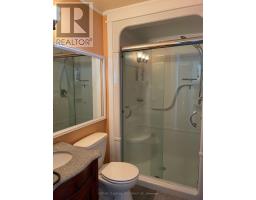
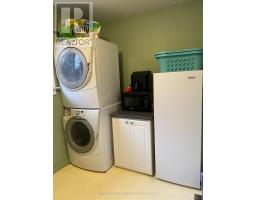
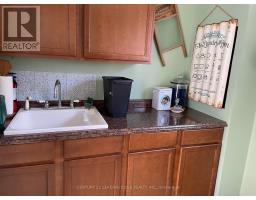
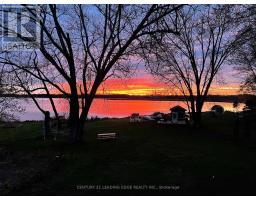
Lakeside Living At Its Finest- All Inclusive 1 Bed, 2 Bath Upper Unit On Lake Scugog. Escape To Beautiful Little Britain And Enjoy Waterfront Views Every Day! This Bright, Spacious UpperLevel 1 Bedroom Rental Offers The Perfect Blend Of Modern Comfort And Peaceful Country Living Directly On The Shores Of Lake Scugog. You Will Love The Large Open Concept Living and Dining Rooms With Each Having A Walkout To A Large Deck Overlooking The Lake. The Entire Unit Has Beautiful Hardwood Floors And Comes With Two 3 Piece Bathrooms. The Cute Country Kitchen Comes Fully Equipped With A Gas Stove, Full Size Fridge And Built In Dishwasher. The Bedroom Also Has Water Views And A Large Closet. The Unit Comes With Dedicated Parking For Up To 2 Vehicles And Is Pet Friendly. Heat, Hydro, Water And Internet Are All Covered With The Monthly Rent. Unit can be leased furnished or unfurnished. (id:67892)
Property Details
|
MLS® Number
|
X14160324 |
|
Property Type
|
Single Family |
|
Community Name
|
Mariposa |
|
Easement
|
Unknown |
|
Features
|
Carpet Free, In Suite Laundry |
|
Parking Space Total
|
2 |
|
Structure
|
Dock |
|
View Type
|
View, Lake View, View Of Water, Direct Water View |
|
Water Front Name
|
Lake Scugog |
|
Water Front Type
|
Waterfront On Lake |
Building
|
Bathroom Total
|
2 |
|
Bedrooms Above Ground
|
1 |
|
Bedrooms Total
|
1 |
|
Amenities
|
Fireplace(s) |
|
Appliances
|
Water Heater |
|
Architectural Style
|
Raised Bungalow |
|
Basement Type
|
None |
|
Construction Style Attachment
|
Detached |
|
Cooling Type
|
Central Air Conditioning |
|
Exterior Finish
|
Aluminum Siding, Shingles |
|
Fireplace Present
|
Yes |
|
Flooring Type
|
Hardwood |
|
Foundation Type
|
Block |
|
Heating Fuel
|
Propane |
|
Heating Type
|
Forced Air |
|
Stories Total
|
1 |
|
Size Interior
|
700 - 1,100 Sqft |
|
Type
|
House |
Parking
Land
|
Access Type
|
Highway Access, Public Road, Private Docking |
|
Acreage
|
No |
|
Sewer
|
Septic System |
|
Size Total Text
|
1/2 - 1.99 Acres |
|
Surface Water
|
Lake/pond |
Rooms
| Level |
Type |
Length |
Width |
Dimensions |
|
Main Level |
Bedroom |
3.505 m |
4.572 m |
3.505 m x 4.572 m |
|
Main Level |
Living Room |
3.962 m |
6.096 m |
3.962 m x 6.096 m |
|
Main Level |
Dining Room |
3.505 m |
4.877 m |
3.505 m x 4.877 m |
|
Main Level |
Kitchen |
3.048 m |
3.657 m |
3.048 m x 3.657 m |
|
Main Level |
Laundry Room |
2.134 m |
3.505 m |
2.134 m x 3.505 m |
|
Main Level |
Bathroom |
1.829 m |
2.286 m |
1.829 m x 2.286 m |
https://www.realtor.ca/real-estate/30491548/main-floor-268-port-hoover-road-kawartha-lakes-mariposa-mariposa