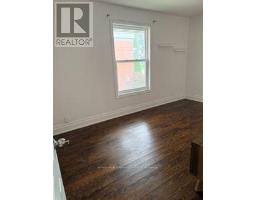
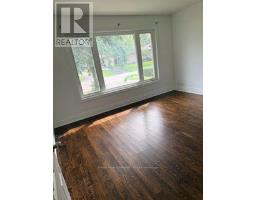
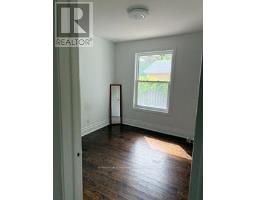
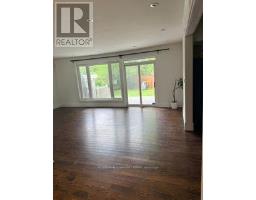
3 Bedroom
1 Bathroom
1,100 - 1,500 sqft
Bungalow
Central Air Conditioning
Forced Air
$3,300 Monthly
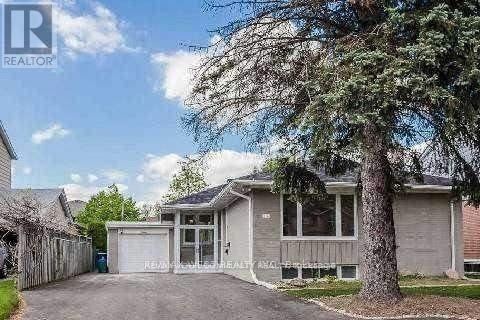
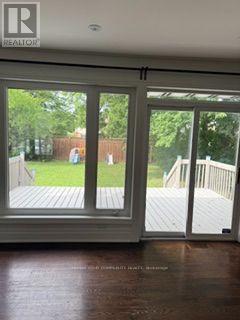
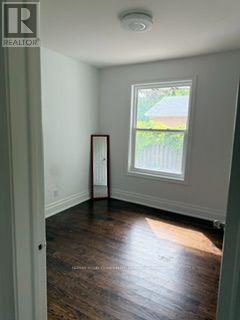
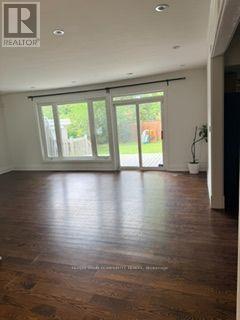
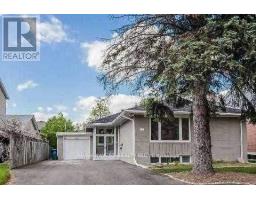
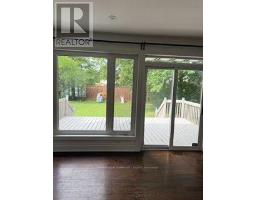
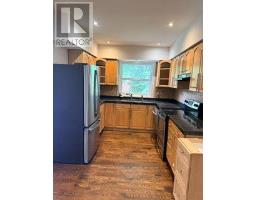
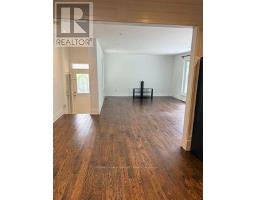
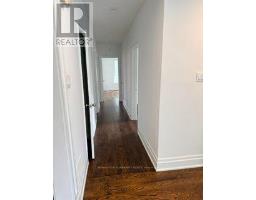
Prime Demand Area,Spacious All Brick Bungalow.Walk To Bayview/Steeles/Cummer , Huge Deck,Fence, Located in the prestigious East Newtonbrook community, minutes to Hospital, Schools,Shopping, Park and Public Transit. Tenants responsible for lawn care and snow plowing. (id:47351)
Property Details
|
MLS® Number
|
C13830284 |
|
Property Type
|
Single Family |
|
Community Name
|
Newtonbrook East |
|
Amenities Near By
|
Park, Schools, Public Transit, Place Of Worship |
|
Features
|
Carpet Free |
|
Parking Space Total
|
1 |
|
Structure
|
Porch, Deck |
|
View Type
|
View |
Building
|
Bathroom Total
|
1 |
|
Bedrooms Above Ground
|
3 |
|
Bedrooms Total
|
3 |
|
Age
|
51 To 99 Years |
|
Appliances
|
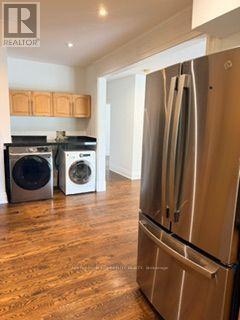
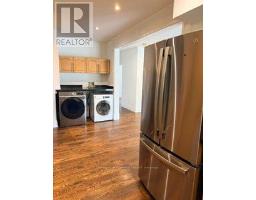
Dishwasher, Dryer, Stove, Washer, Refrigerator |
|
Architectural Style
|
Bungalow |
|
Basement Type
|
None |
|
Construction Style Attachment
|
Detached |
|
Cooling Type
|
Central Air Conditioning |
|
Exterior Finish
|
Brick |
|
Fire Protection
|
Smoke Detectors |
|
Foundation Type
|
Concrete |
|
Heating Fuel
|
Natural Gas |
|
Heating Type
|
Forced Air |
|
Stories Total
|
1 |
|
Size Interior
|
1,100 - 1,500 Sqft |
|
Type
|
House |
|
Utility Water
|
Municipal Water |
Parking
Land
|
Acreage
|
No |
|
Land Amenities
|
Park, Schools, Public Transit, Place Of Worship |
|
Sewer
|
Sanitary Sewer |
Rooms
| Level |
Type |
Length |
Width |
Dimensions |
|
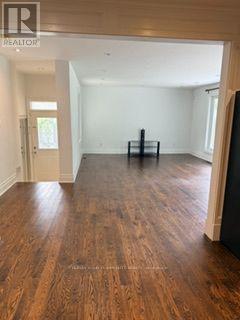
Main Level |
Living Room |
6.35 m |
4.52 m |
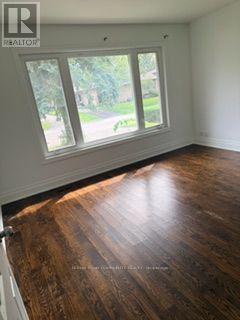
6.35 m x 4.52 m |
|
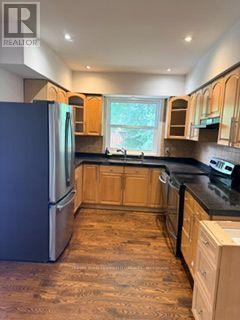
Main Level |
Kitchen |
5.78 m |
2.78 m |
5.78 m x 2.78 m |
|
Main Level |
Primary Bedroom |
4.27 m |
3.57 m |
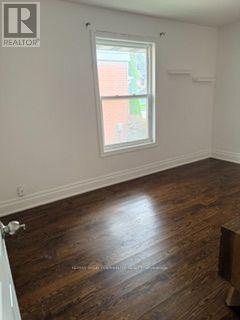
4.27 m x 3.57 m |
|
Main Level |
Bedroom |
3.1 m |
3.06 m |
3.1 m x 3.06 m |
|
Main Level |
Bedroom |
4.43 m |
2.79 m |
4.43 m x 2.79 m |
Utilities
|
Cable
|
Available |
|
Electricity
|
Available |
|
Sewer
|
Available |
https://www.realtor.ca/real-estate/30329959/main-floor-16-urbandale-avenue-toronto-newtonbrook-east-newtonbrook-east