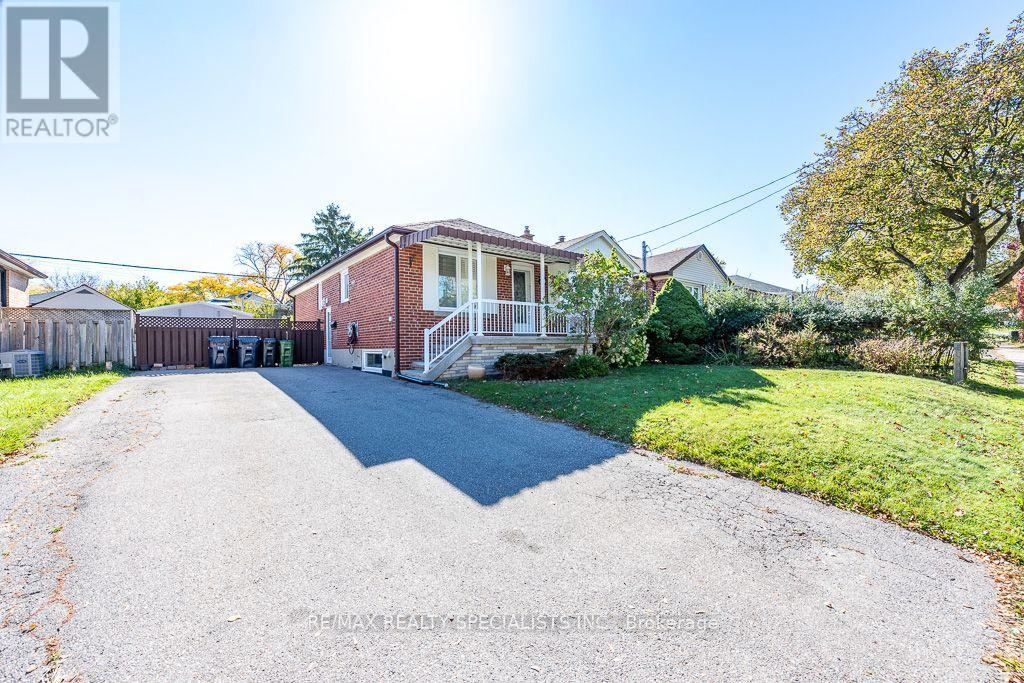
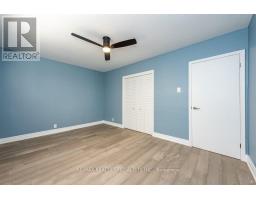
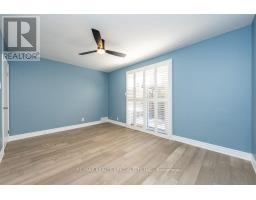
3 Bedroom
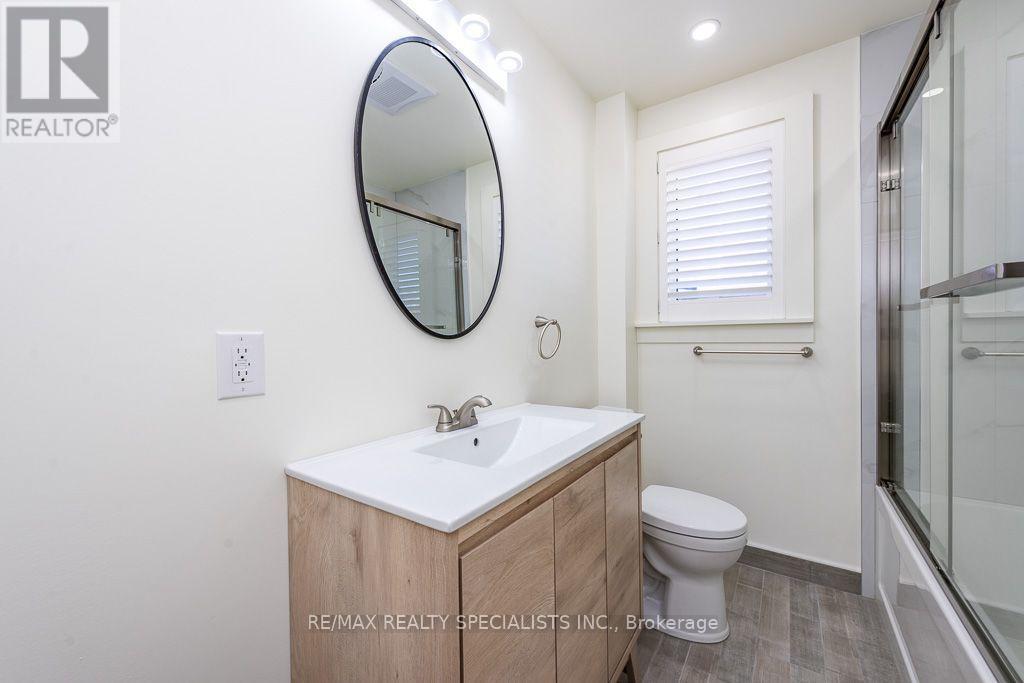
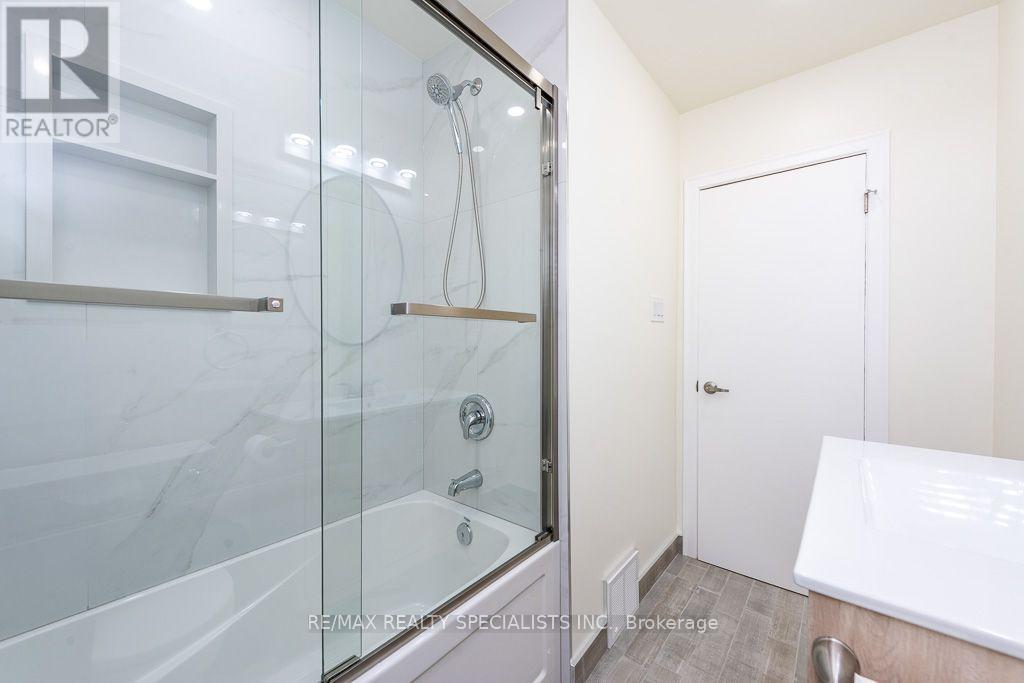
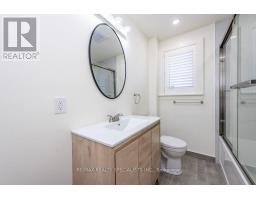
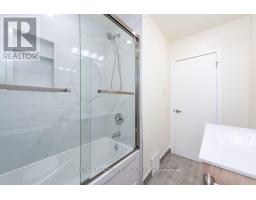
1 Bathroom
1,100 - 1,500 sqft
Bungalow
Central Air Conditioning
Forced Air
$2,600 Monthly
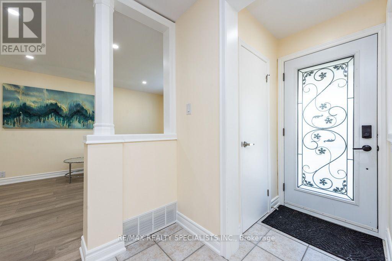
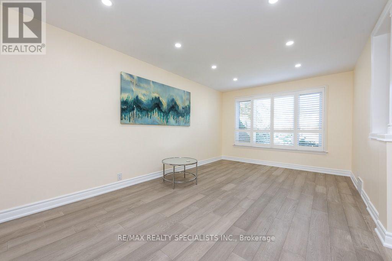
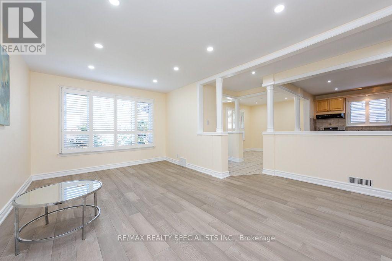
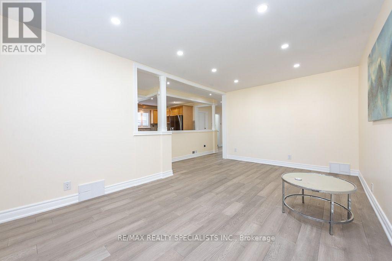
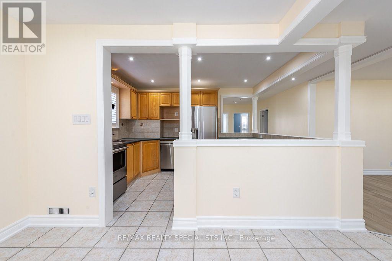
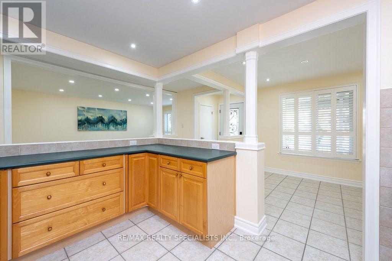
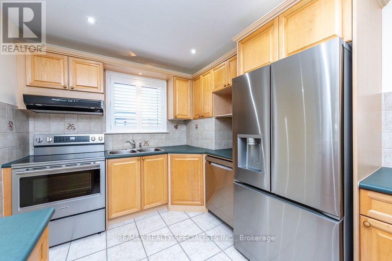
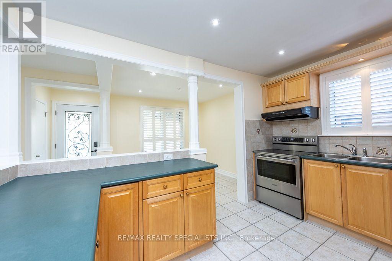
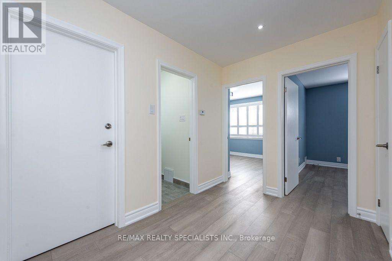
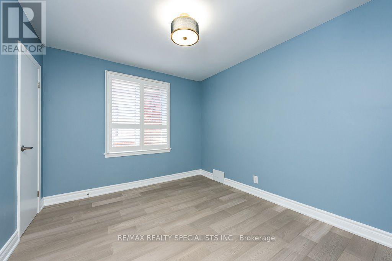
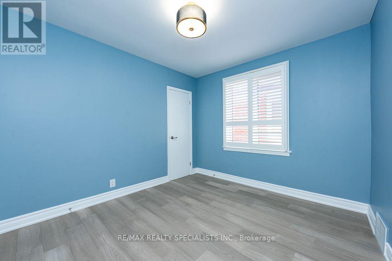
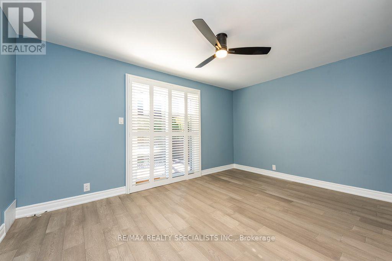
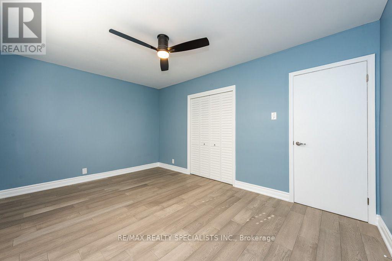
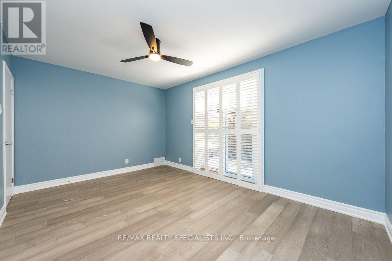
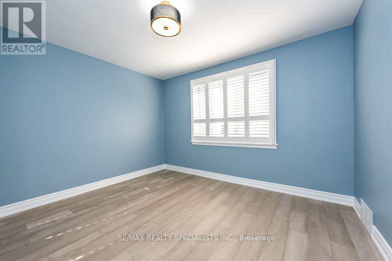
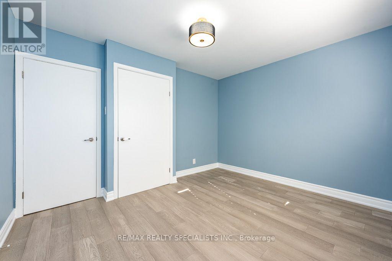
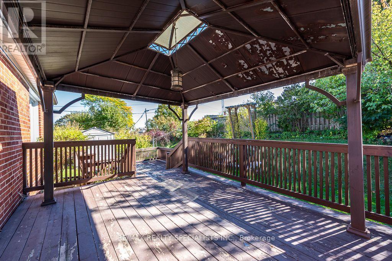
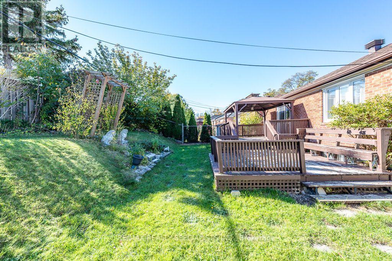
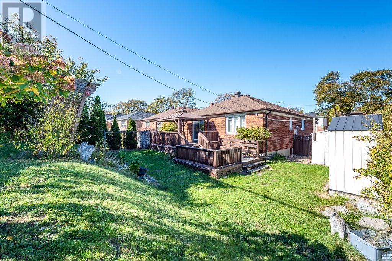
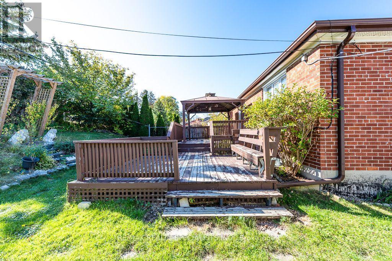
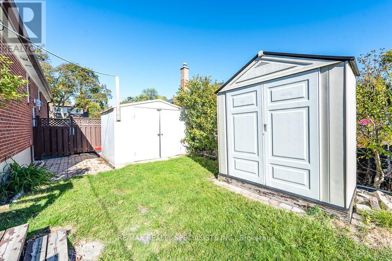
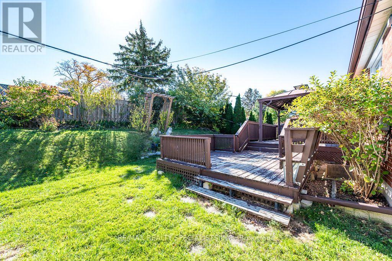
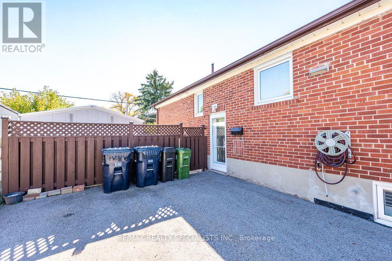
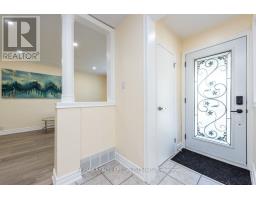
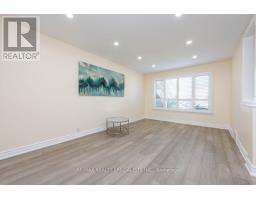
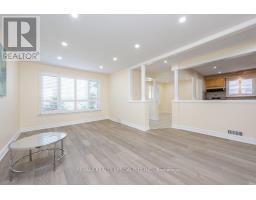
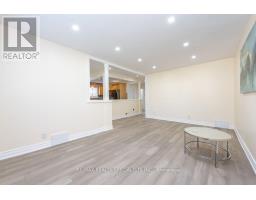
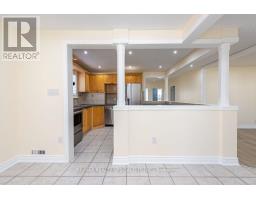
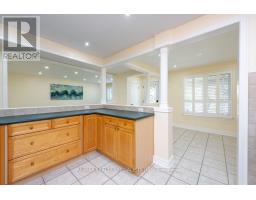
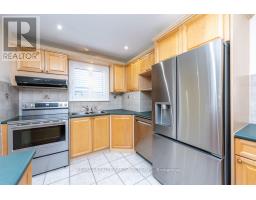
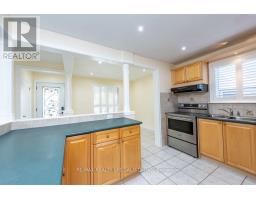
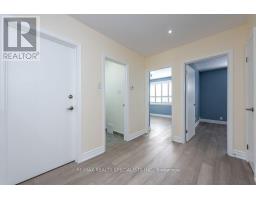
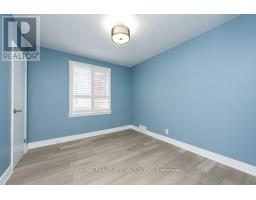
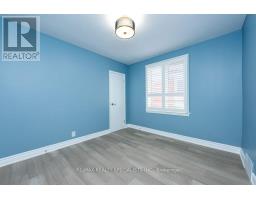
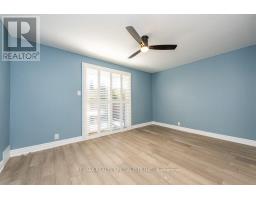
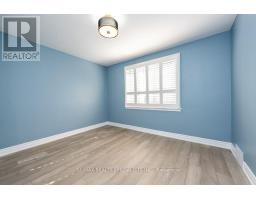
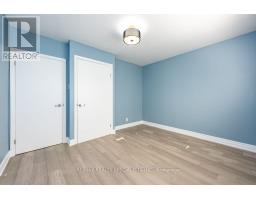
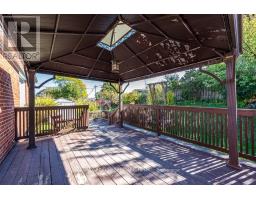
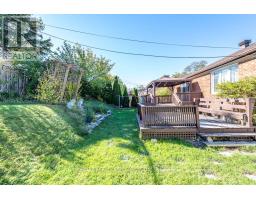
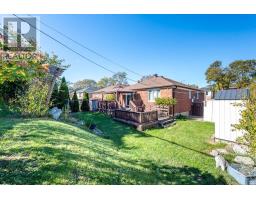
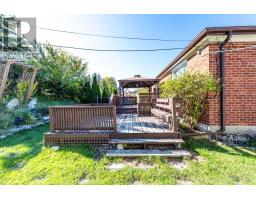
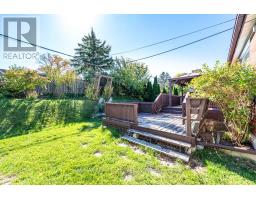
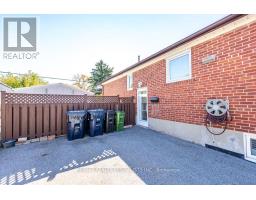
Beautifully Renovated 3 Bedroom Bungalow In Popular Etobicoke Quiet Neighbourhood With A Custom Built Kitchen, Stainless Steel Appliances, Open Concept Dining; Bright Cheerful W/Lots Of Pot Lights, Attractive Living Room. *Main Level Provides A Direct W/O To Gorgeous Deck And Beautiful Yard With Lots Of Privacy. (id:47351)
Property Details
|
MLS® Number
|
W14103030 |
|
Property Type
|
Single Family |
|
Community Name
|
Rexdale-Kipling |
|
Features
|
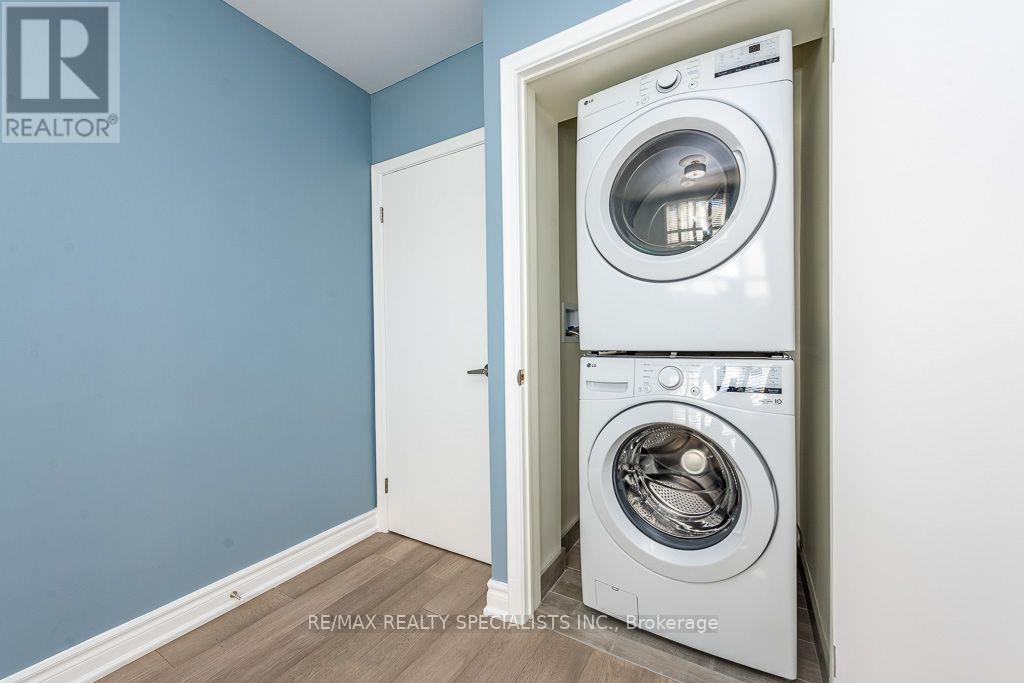
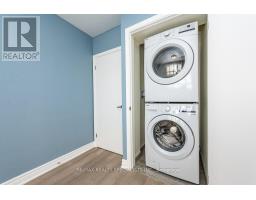
In Suite Laundry |
|
Parking Space Total
|
2 |
|
Structure
|
Deck |
Building
|
Bathroom Total
|
1 |
|
Bedrooms Above Ground
|
3 |
|
Bedrooms Total
|
3 |
|
Architectural Style
|
Bungalow |
|
Basement Development
|
Other, See Remarks |
|
Basement Type
|
N/a (other, See Remarks) |
|
Construction Style Attachment
|
Detached |
|
Cooling Type
|
Central Air Conditioning |
|
Exterior Finish
|
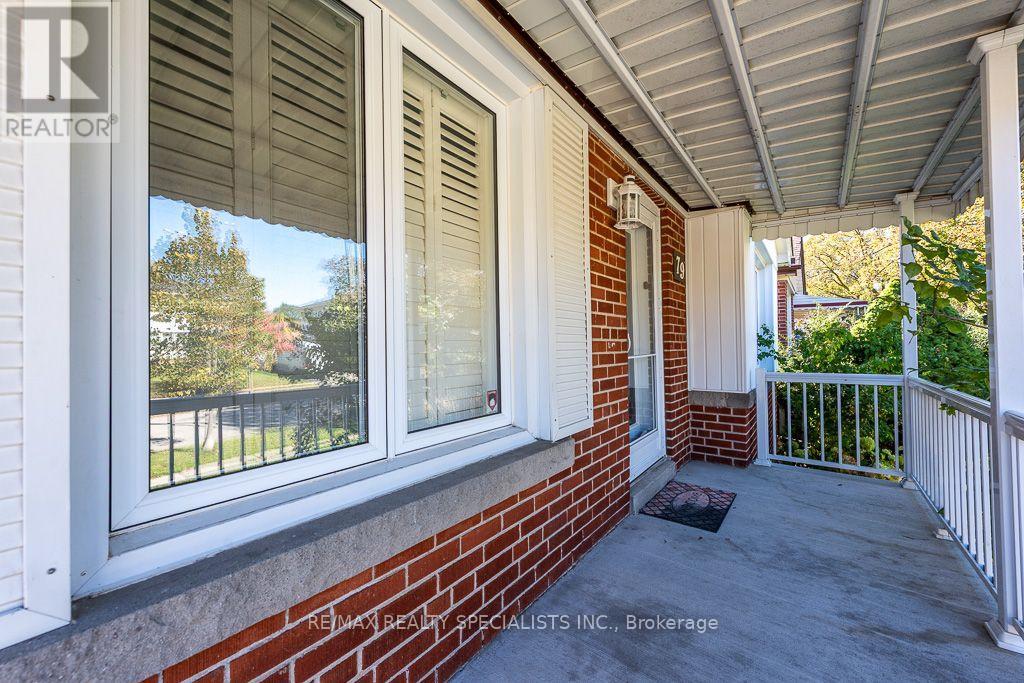
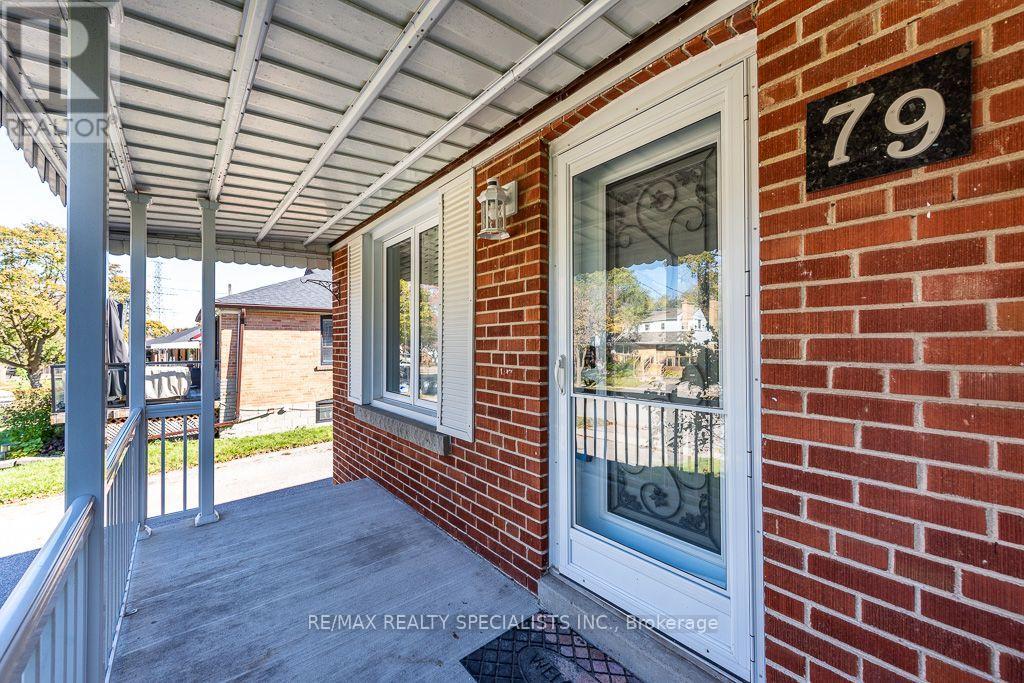
Brick |
|
Flooring Type
|
Hardwood, Ceramic, Laminate |
|
Foundation Type
|
Concrete |
|
Heating Fuel
|
Natural Gas |
|
Heating Type
|
Forced Air |
|
Stories Total
|
1 |
|
Size Interior
|
1,100 - 1,500 Sqft |
|
Type
|
House |
|
Utility Water
|
Municipal Water |
Parking
Land
|
Acreage
|
No |
|
Sewer
|
Sanitary Sewer |
|
Size Depth
|
110 Ft |
|
Size Frontage
|
50 Ft |
|
Size Irregular
|
50 X 110 Ft |
|
Size Total Text
|
50 X 110 Ft |
Rooms
| Level |
Type |
Length |
Width |
Dimensions |
|
Main Level |
Living Room |
4.83 m |
3.28 m |
4.83 m x 3.28 m |
|
Main Level |
Kitchen |
3.75 m |
2.42 m |
3.75 m x 2.42 m |
|
Main Level |
Eating Area |
2.95 m |
2.65 m |
2.95 m x 2.65 m |
|
Main Level |
Primary Bedroom |
4.51 m |
3.15 m |
4.51 m x 3.15 m |
|
Main Level |
Bedroom 2 |
3.31 m |
2.94 m |
3.31 m x 2.94 m |
|
Main Level |
Bedroom 3 |
3.68 m |
3.19 m |
3.68 m x 3.19 m |
https://www.realtor.ca/real-estate/30428644/main-79-clearbrooke-circle-toronto-rexdale-kipling-rexdale-kipling