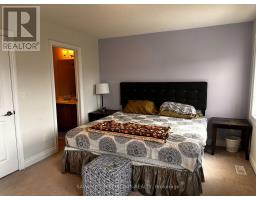
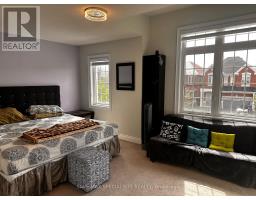
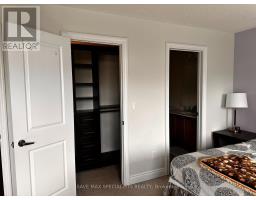
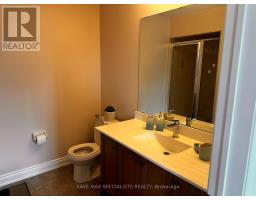
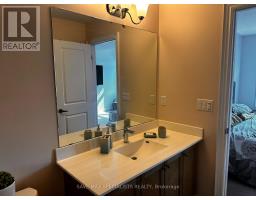
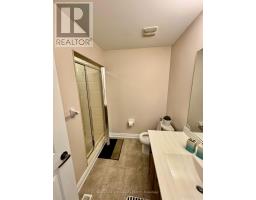
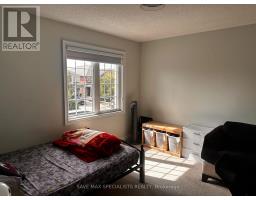
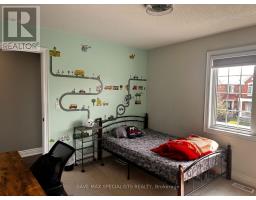
5 Bedroom
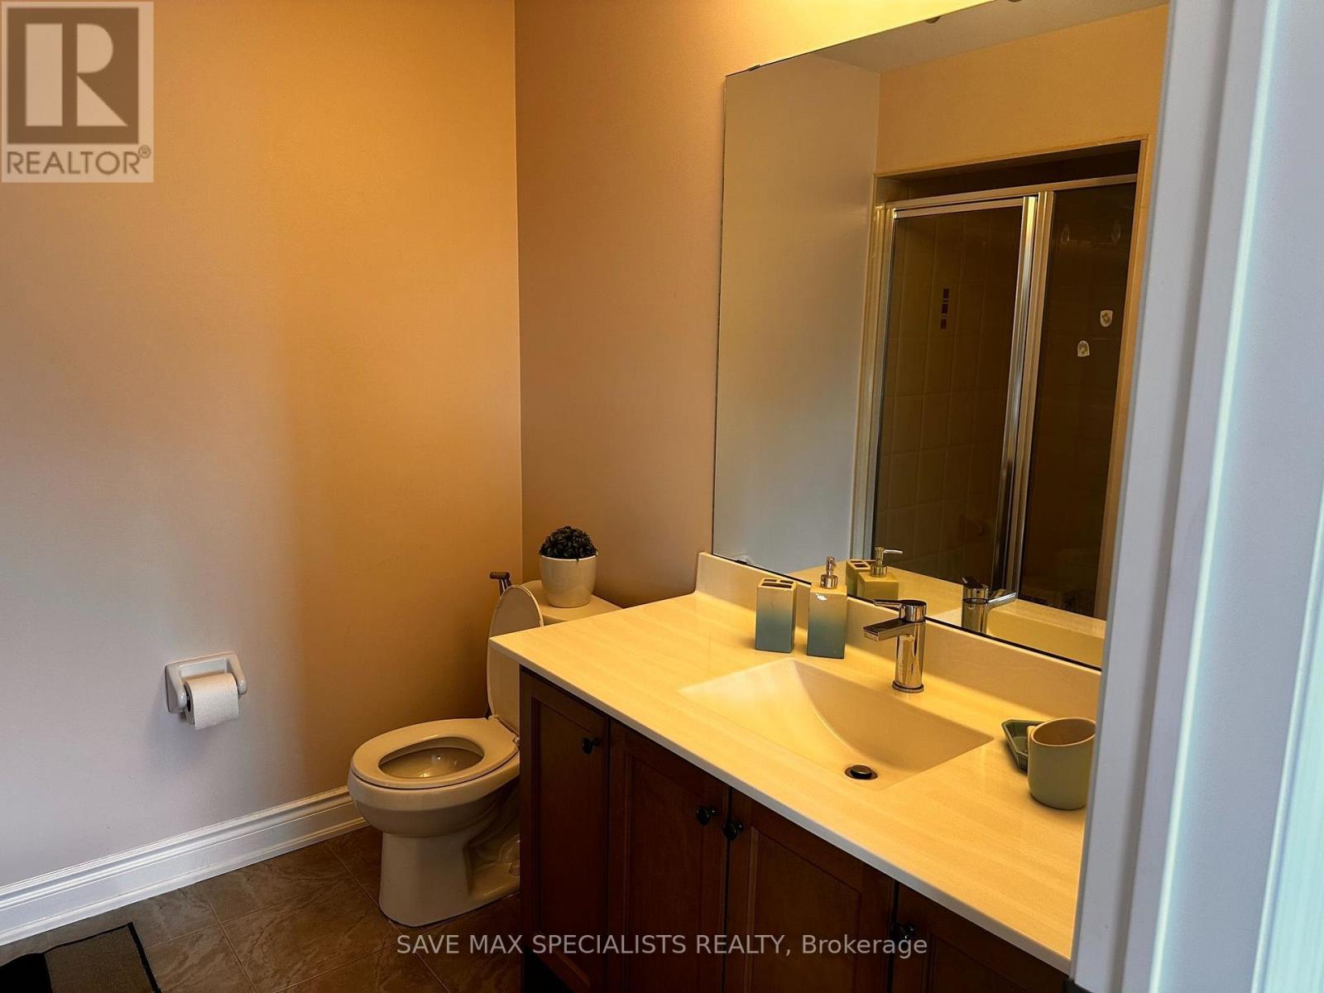
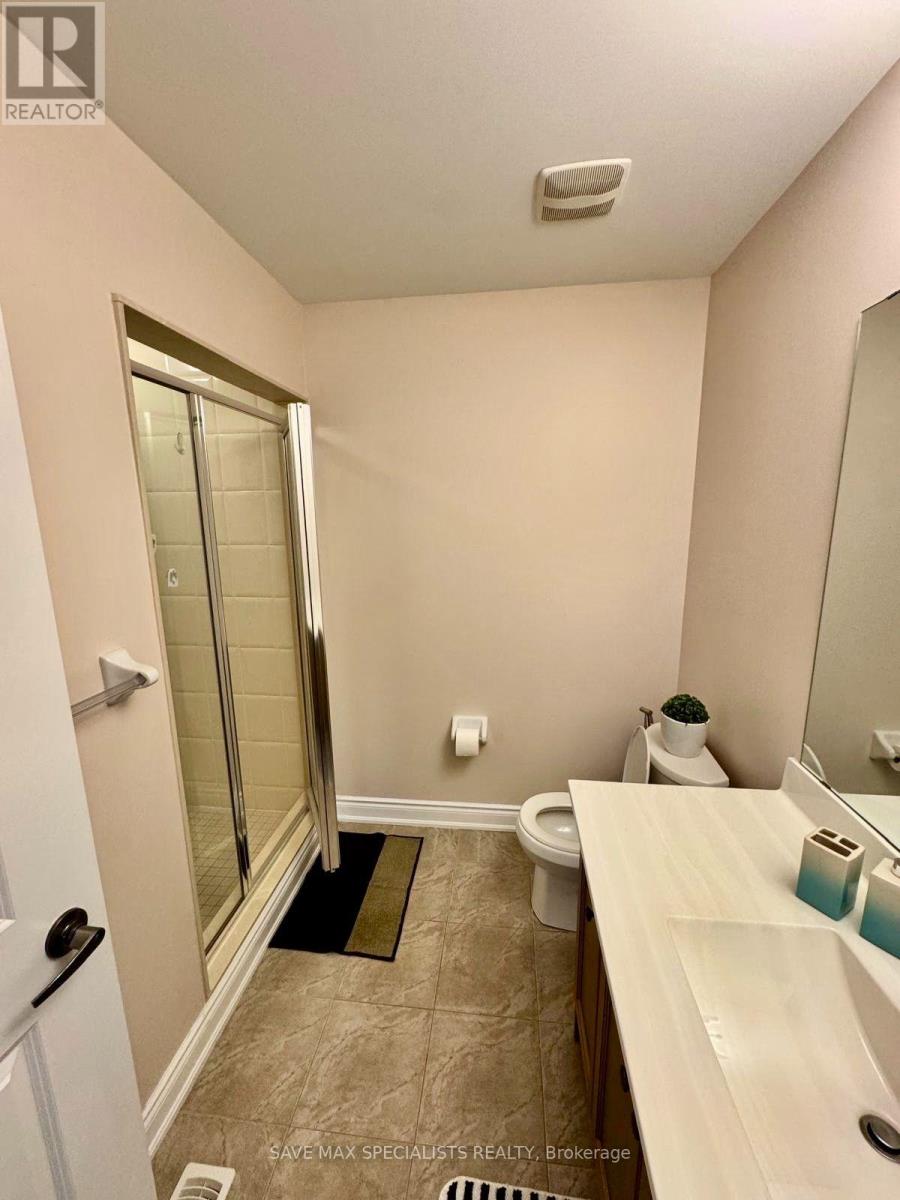
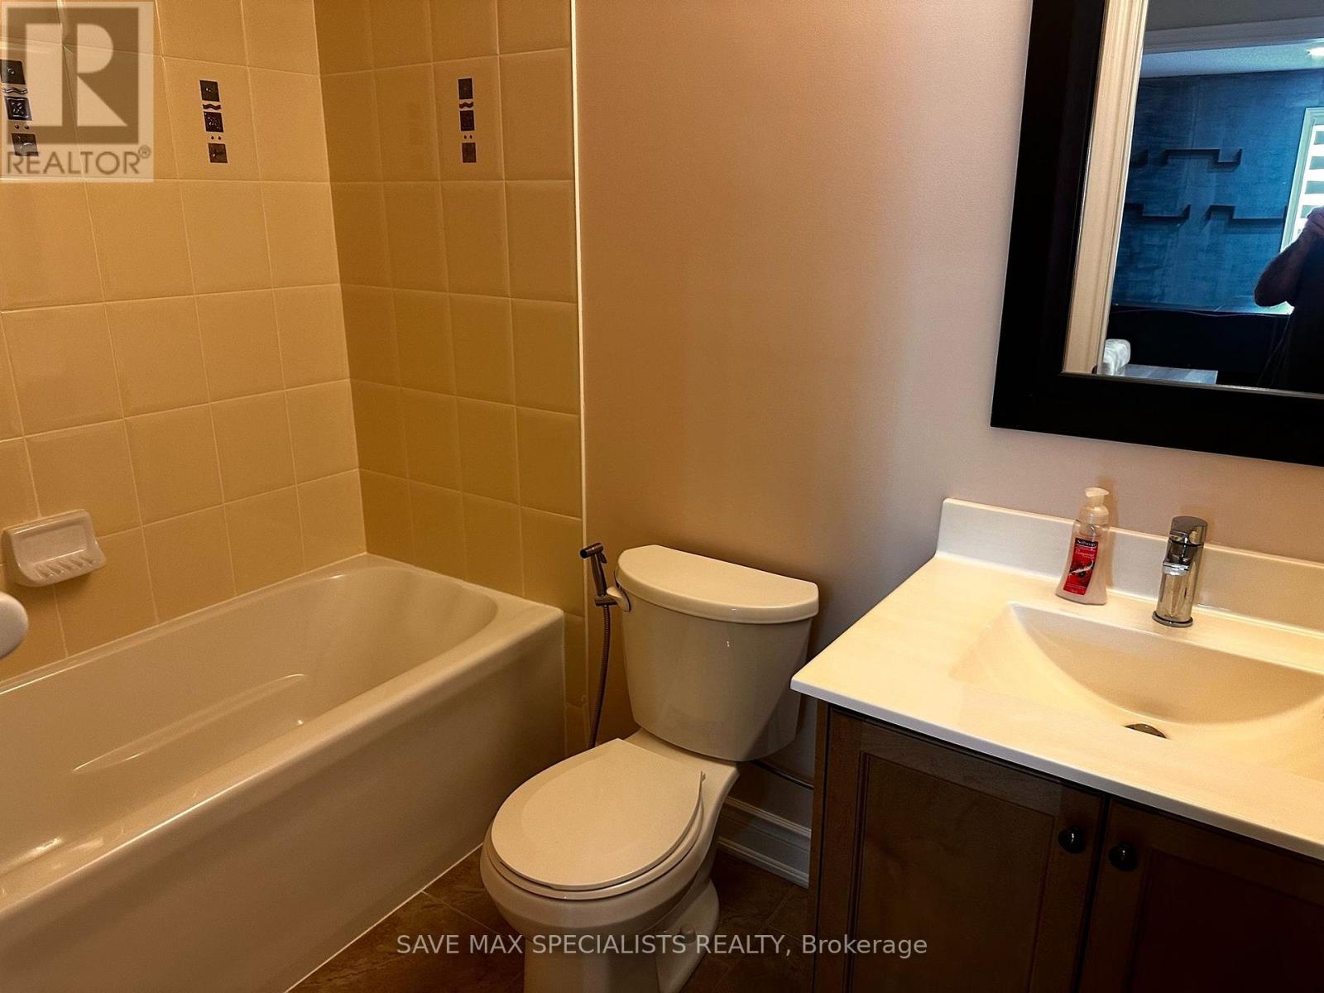
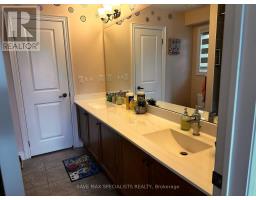
5 Bathroom
3,000 - 3,500 sqft
Fireplace
Central Air Conditioning
Forced Air
Landscaped, Lawn Sprinkler
$4,700 Monthly
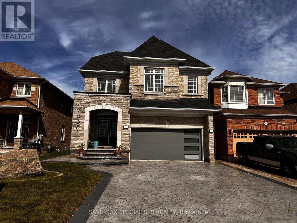
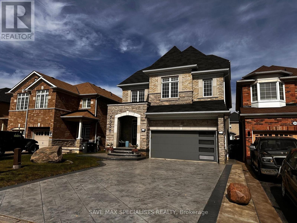
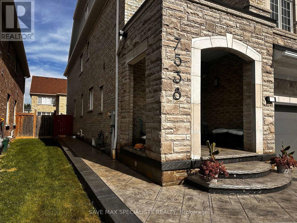
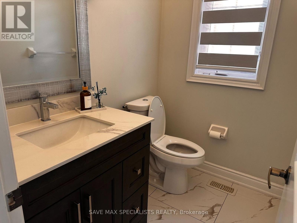
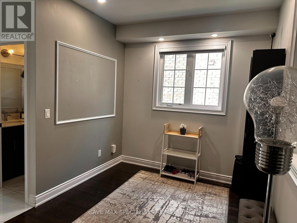
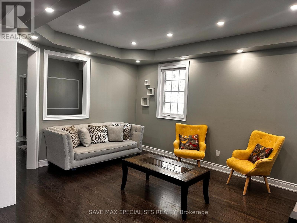
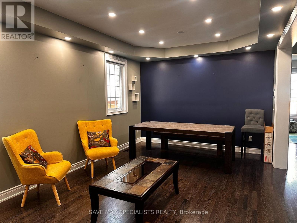
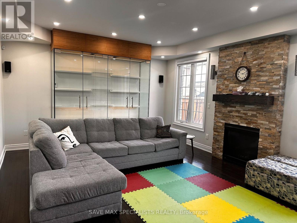
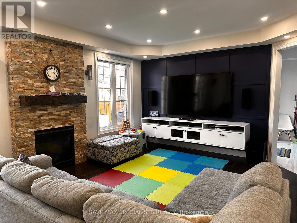
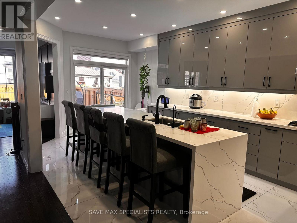
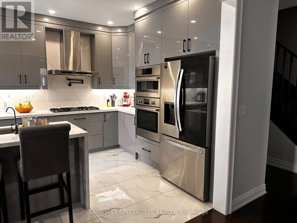
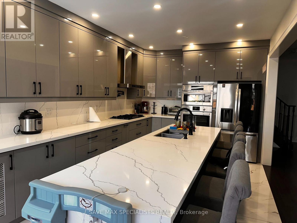
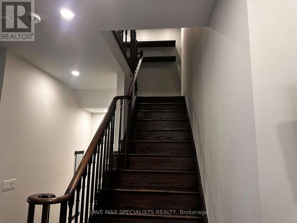
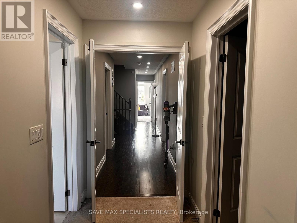
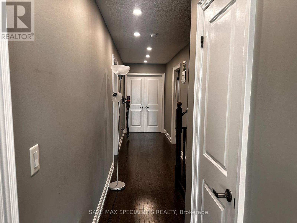
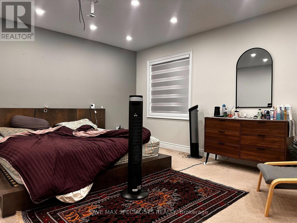
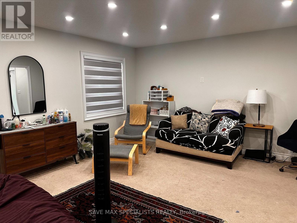
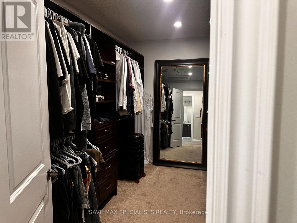
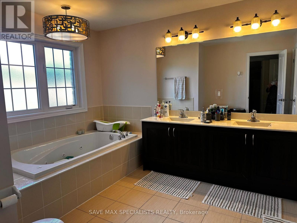
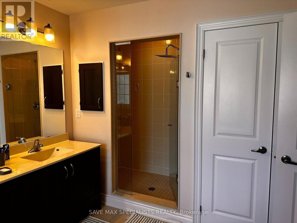
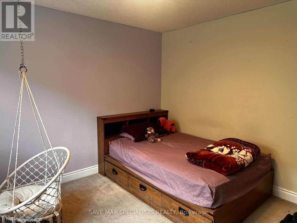
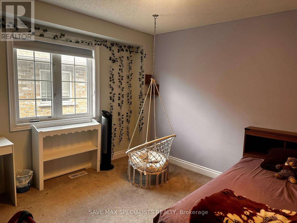
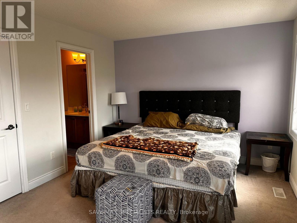
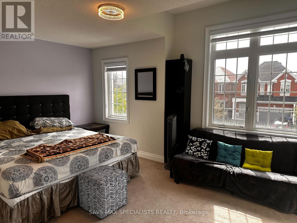
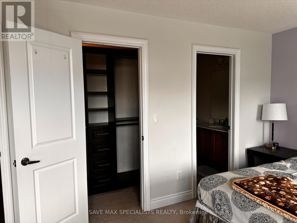
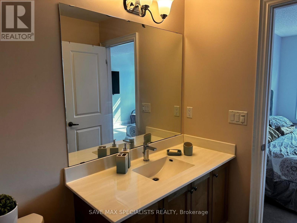
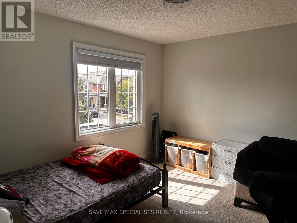
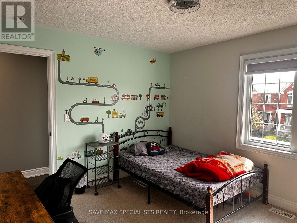
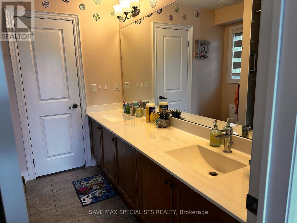
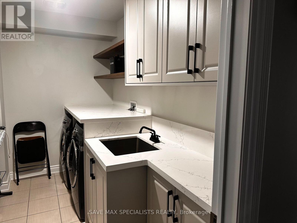
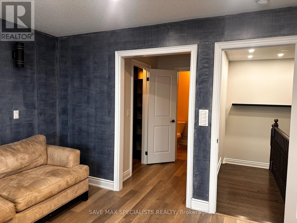
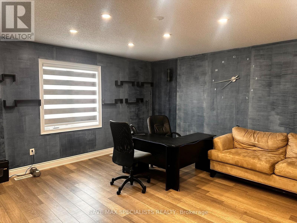
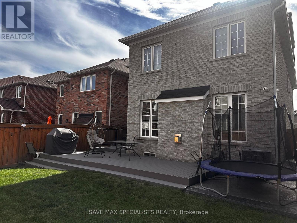
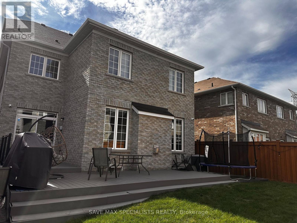
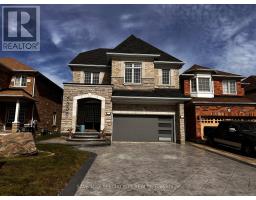
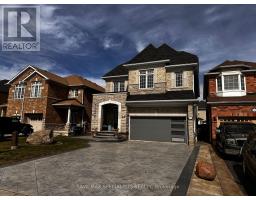
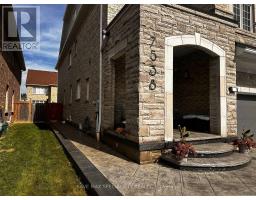
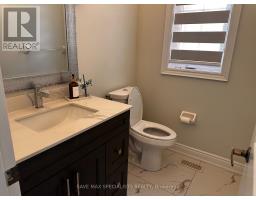
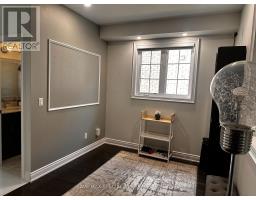
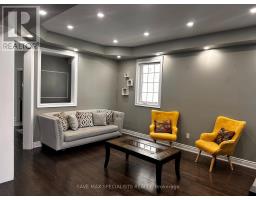
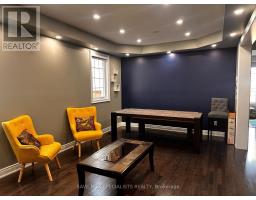
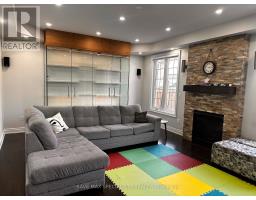
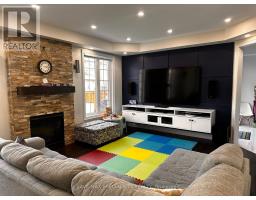
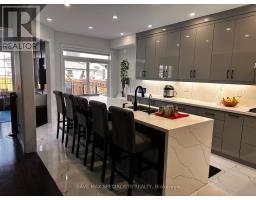
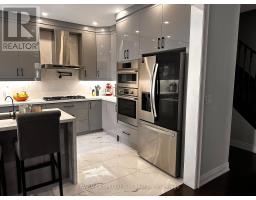
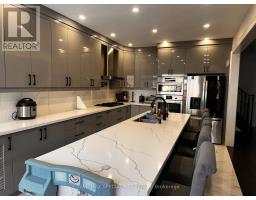
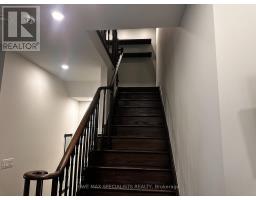
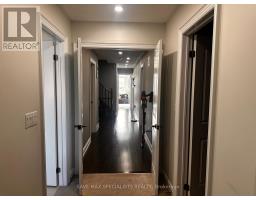
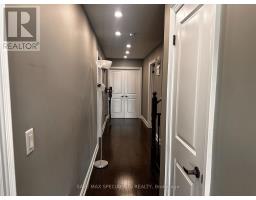
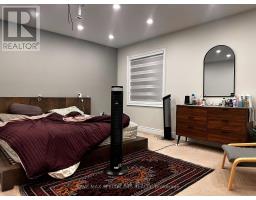
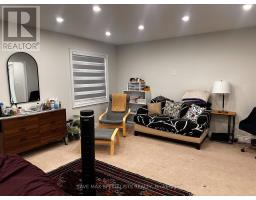
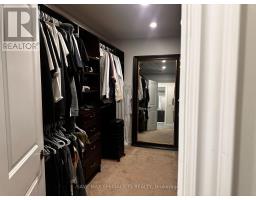
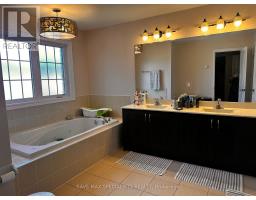
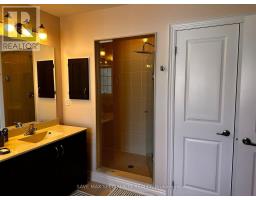
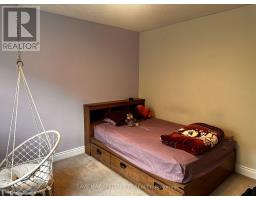
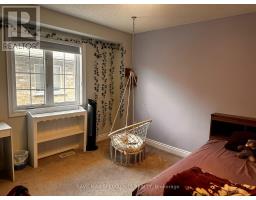
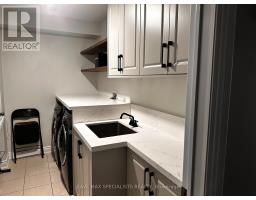
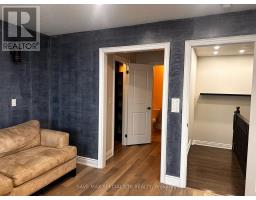
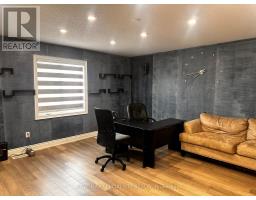
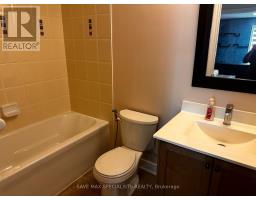
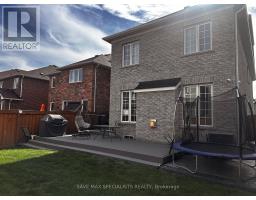
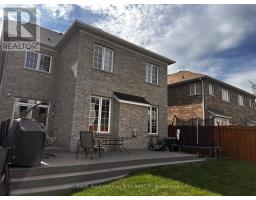
Step into refined living with this stunning modern open-concept residence, featuring high9-foot ceilings on the main floor and an exclusive 3rd-level loft suite. Designed withsophisticated functionality, the layout boasts two luxurious primary ensuites along with twoadditional generously sized bedrooms.At the heart of the home is a newly renovated chef's gourmet kitchen (completed just 2 yearsago), elevated with quartz countertops, custom pull-out vegetable drawers, and state-of-the-artwall-mounted oven and microwave appliances. The open-concept study highlights a bespokemagnetic feature wall, complemented by an elegant brick-front gas fireplace, rich hardwoodflooring, recessed pot lighting, and modern motorized window blinds throughout. Custom-fittedcloset organizers offer tailored storage solutions across the home.The exterior features a beautifully landscaped driveway and a paved walkway leading directly tothe backyard. The grounds are completed with professional exterior landscape lighting and anautomated sprinkler system surrounding a walk-out patio-ideal for seamless outdoor relaxing.Includes dedicated private laundry. Exceptionally maintained.Note: Utilities are split, with the upper level responsible for 70%. (id:47351)
Property Details
|
MLS® Number
|
W13820708 |
|
Property Type
|
Single Family |
|
Community Name
|
Meadowvale Village |
|
Amenities Near By
|
Park, Public Transit, Schools |
|
Features
|
Level, Guest Suite |
|
Parking Space Total
|
4 |
Building
|
Bathroom Total
|
5 |
|
Bedrooms Above Ground
|
5 |
|
Bedrooms Total
|
5 |
|
Age
|
6 To 15 Years |
|
Amenities
|
Fireplace(s) |
|
Appliances
|
Water Heater, Water Softener, Dishwasher, Dryer, Microwave, Oven, Stove, Washer, Refrigerator |
|
Basement Development
|
Finished |
|
Basement Features
|
Walk Out, Separate Entrance |
|
Basement Type
|
N/a (finished), N/a |
|
Construction Style Attachment
|
Detached |
|
Cooling Type
|
Central Air Conditioning |
|
Exterior Finish
|
Brick |
|
Fire Protection
|
Smoke Detectors |
|
Fireplace Present
|
Yes |
|
Flooring Type
|
Hardwood, Ceramic, Carpeted, Laminate |
|
Foundation Type
|
Concrete |
|
Half Bath Total
|
1 |
|
Heating Fuel
|
Natural Gas |
|
Heating Type
|
Forced Air |
|
Stories Total
|
3 |
|
Size Interior
|
3,000 - 3,500 Sqft |
|
Type
|
House |
|
Utility Water
|
Municipal Water |
Parking
Land
|
Acreage
|
No |
|
Fence Type
|
Fully Fenced, Fenced Yard |
|
Land Amenities
|
Park, Public Transit, Schools |
|
Landscape Features
|
Landscaped, Lawn Sprinkler |
|
Sewer
|
Sanitary Sewer |
|
Size Depth
|
110 Ft |
|
Size Frontage
|
35 Ft ,7 In |
|
Size Irregular
|
35.6 X 110 Ft |
|
Size Total Text
|
35.6 X 110 Ft |
Rooms
| Level |
Type |
Length |
Width |
Dimensions |
|
Second Level |
Primary Bedroom |
6.04 m |
4.4 m |
6.04 m x 4.4 m |
|
Second Level |
Bedroom 2 |
4.68 m |
3.4 m |
4.68 m x 3.4 m |
|
Second Level |
Bedroom 3 |
3.67 m |
3.51 m |
3.67 m x 3.51 m |
|
Second Level |
Bedroom 4 |
3.67 m |
3.51 m |
3.67 m x 3.51 m |
|
Third Level |
Loft |
8.44 m |
4.83 m |
8.44 m x 4.83 m |
|
Main Level |
Living Room |
6 m |
3.66 m |
6 m x 3.66 m |
|
Main Level |
Dining Room |
6 m |
3.66 m |
6 m x 3.66 m |
|
Main Level |
Kitchen |
7.17 m |
2.74 m |
7.17 m x 2.74 m |
|
Main Level |
Family Room |
5.87 m |
4.4 m |
5.87 m x 4.4 m |
|
Main Level |
Office |
2.74 m |
2.06 m |
2.74 m x 2.06 m |
https://www.realtor.ca/real-estate/30319104/main-7538-saint-barbara-boulevard-mississauga-meadowvale-village-meadowvale-village