2 Bedroom
1 Bathroom
700 - 1,100 sqft
Bungalow
Fireplace
Central Air Conditioning
Forced Air
$2,450 Monthly
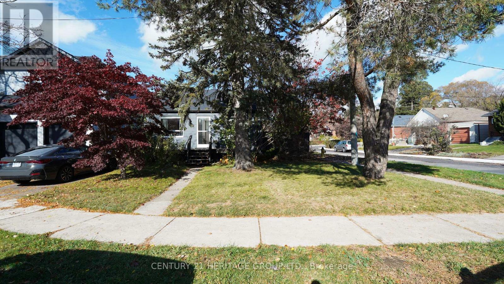
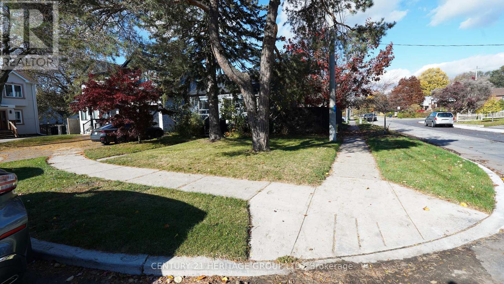
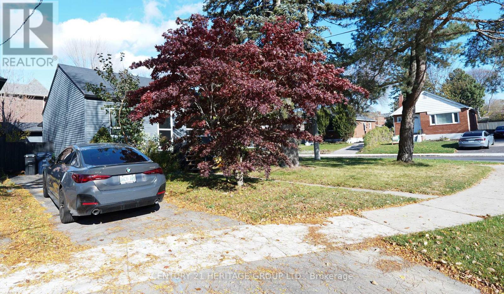
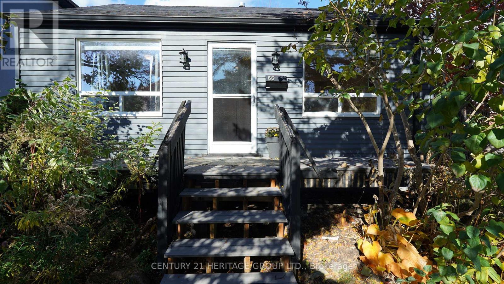
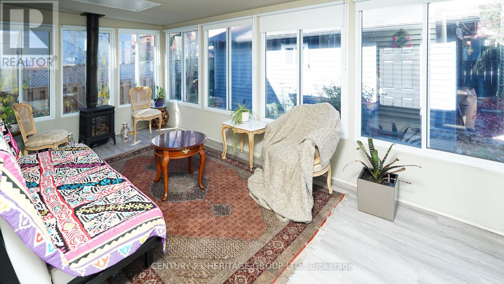
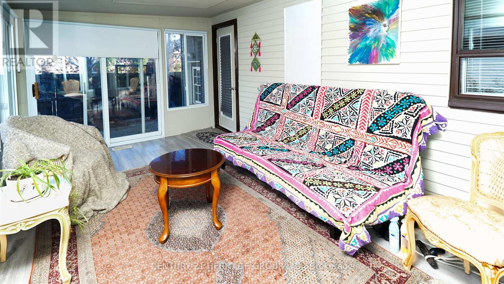
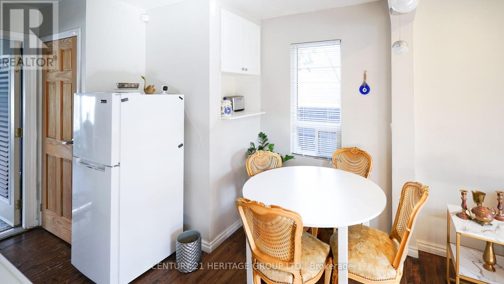
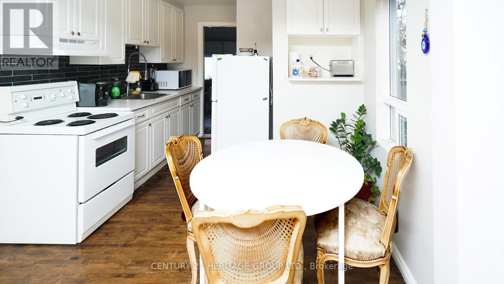
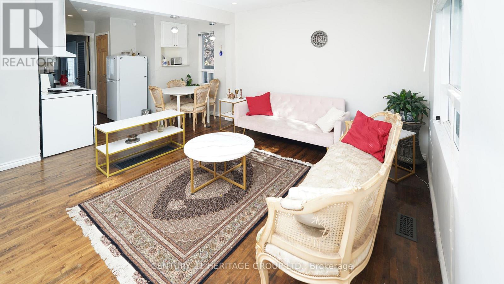
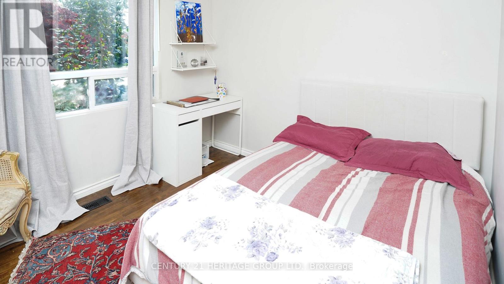
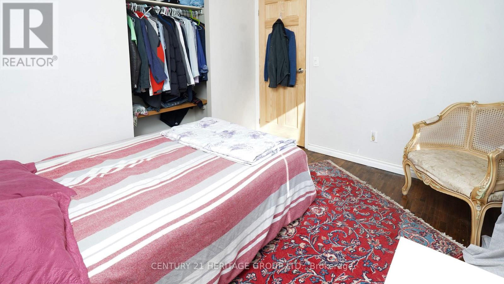
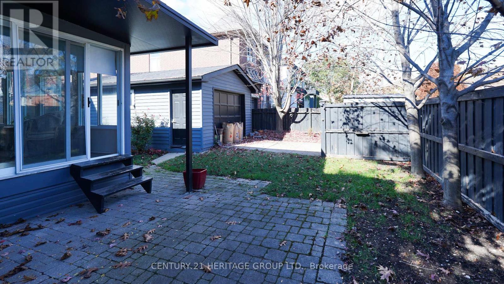
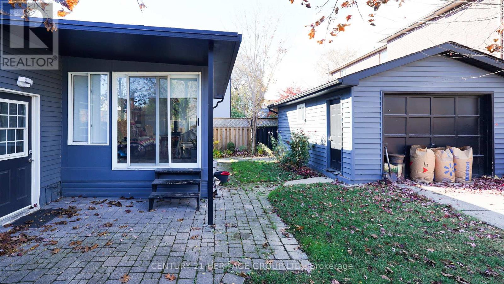
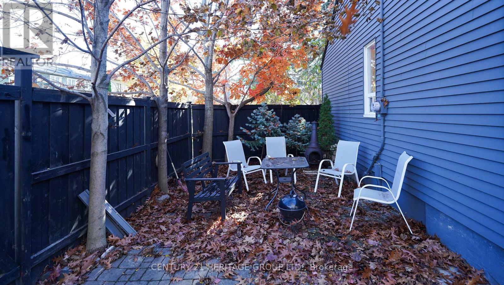
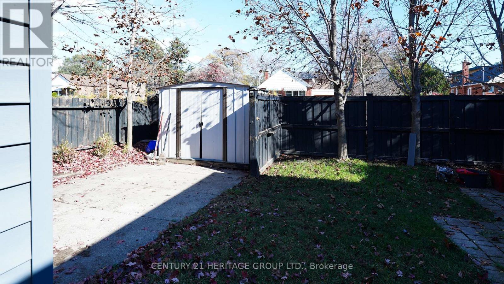
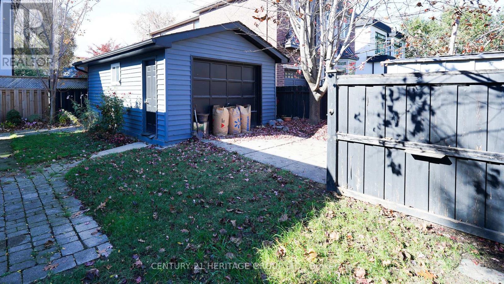
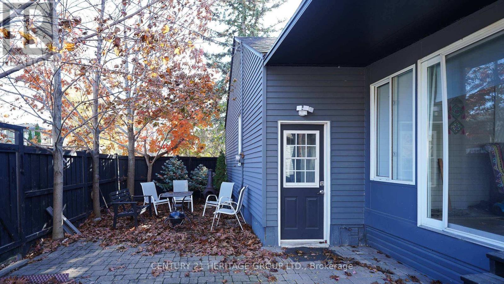
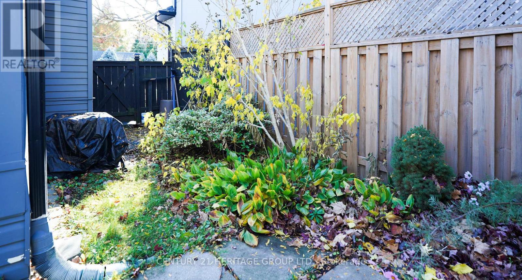
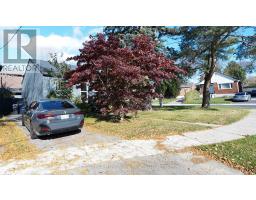
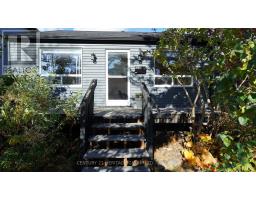
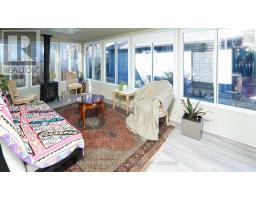
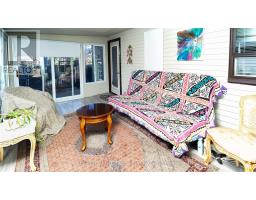
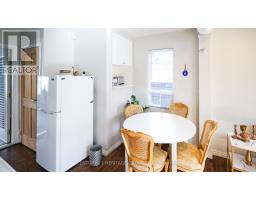
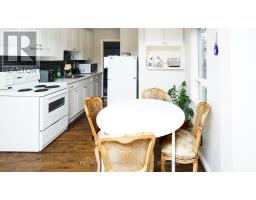
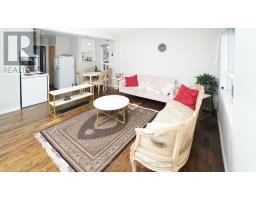
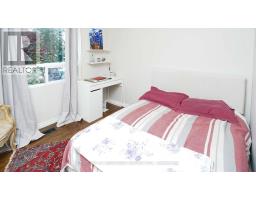
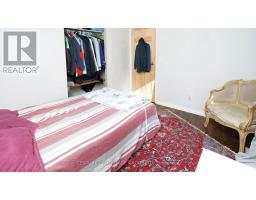
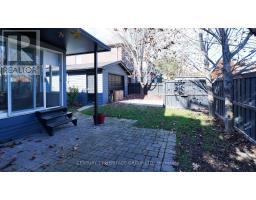
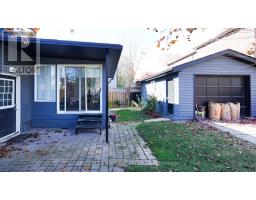
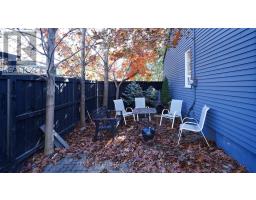
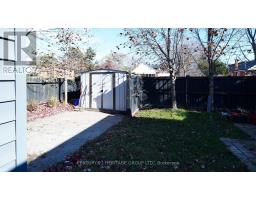
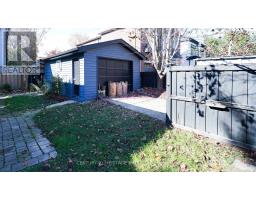
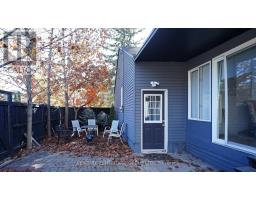
Experience the perfect blend of city convenience and neighbourhood charm in this beautiful, main floor bungalow. Nestled on a bright corner lot just 10 minutes from downtown, this detached 2-bedroom, 1-bathroom home is tailored for professionals, small families, or downsizing. The sun-filled layout flows into a solarium with a gas fireplace, creating a peaceful retreat for a home office or a relaxing third bedroom with beautiful views. Features include a private entrance, full kitchen, fenced yard, in-ground sprinkler system, and 2 parking spaces. Shared laundry on-site. Move-in ready and waiting for you! **Tenant pays 2/3 of utilities (id:67892)
Property Details
|
MLS® Number
|
E14167006 |
|
Property Type
|
Single Family |
|
Community Name
|
O'Connor-Parkview |
|
Amenities Near By
|
Park, Schools |
|
Features
|
Carpet Free |
|
Parking Space Total
|
2 |
Building
|
Bathroom Total
|
1 |
|
Bedrooms Above Ground
|
2 |
|
Bedrooms Total
|
2 |
|
Amenities
|
Fireplace(s) |
|
Appliances
|
Dryer, Stove, Washer, Refrigerator |
|
Architectural Style
|
Bungalow |
|
Basement Type
|
None |
|
Construction Style Attachment
|
Detached |
|
Cooling Type
|
Central Air Conditioning |
|
Exterior Finish
|
Aluminum Siding |
|
Fireplace Present
|
Yes |
|
Foundation Type
|
Concrete |
|
Heating Fuel
|
Natural Gas |
|
Heating Type
|
Forced Air |
|
Stories Total
|
1 |
|
Size Interior
|
700 - 1,100 Sqft |
|
Type
|
House |
|
Utility Water
|
Municipal Water |
Parking
Land
|
Acreage
|
No |
|
Land Amenities
|
Park, Schools |
|
Sewer
|
Sanitary Sewer |
|
Size Depth
|
90 Ft |
|
Size Frontage
|
42 Ft ,9 In |
|
Size Irregular
|
42.8 X 90 Ft |
|
Size Total Text
|
42.8 X 90 Ft |
Rooms
| Level |
Type |
Length |
Width |
Dimensions |
|
Main Level |
Living Room |
4.1 m |
3.36 m |
4.1 m x 3.36 m |
|
Main Level |
Kitchen |
3.04 m |
3.74 m |
3.04 m x 3.74 m |
|
Main Level |
Primary Bedroom |
3.45 m |
2.48 m |
3.45 m x 2.48 m |
|
Main Level |
Bedroom 2 |
3.06 m |
2.84 m |
3.06 m x 2.84 m |
|
Main Level |
Solarium |
5.25 m |
2.97 m |
5.25 m x 2.97 m |
Utilities
https://www.realtor.ca/real-estate/30498905/main-66-squires-avenue-toronto-oconnor-parkview-oconnor-parkview