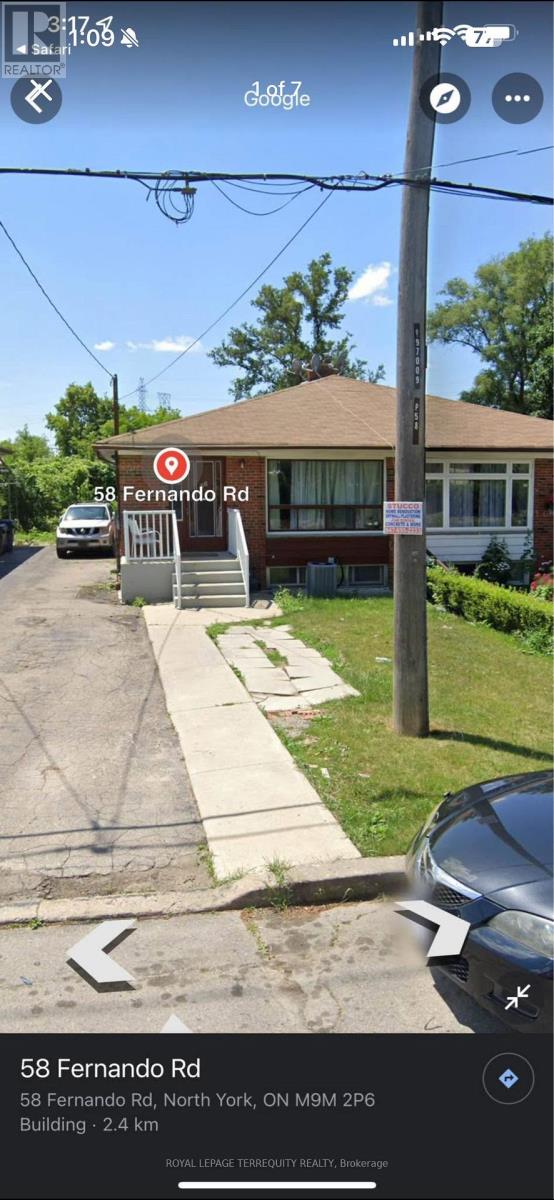
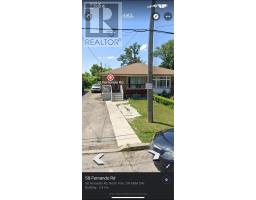
Main - 58 Fernando Road Toronto, Ontario M9M 2P6
$2,800 Monthly
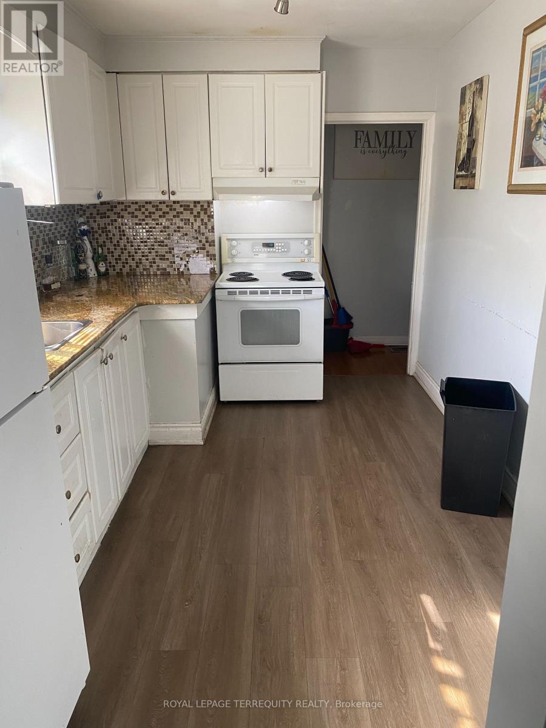
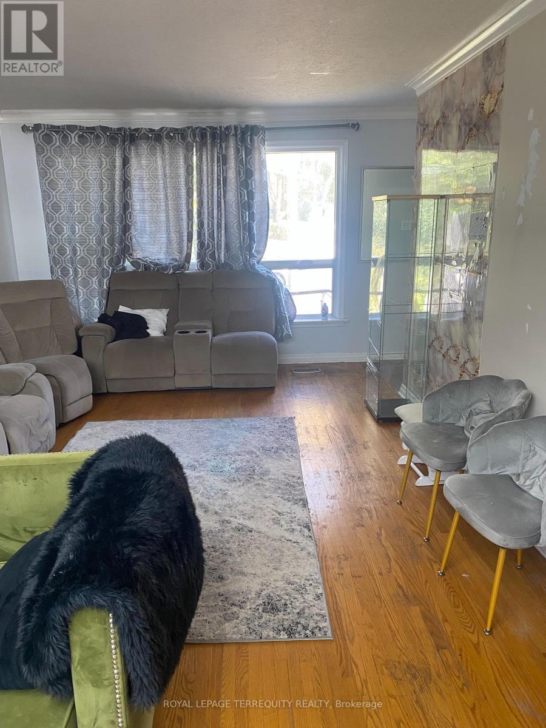
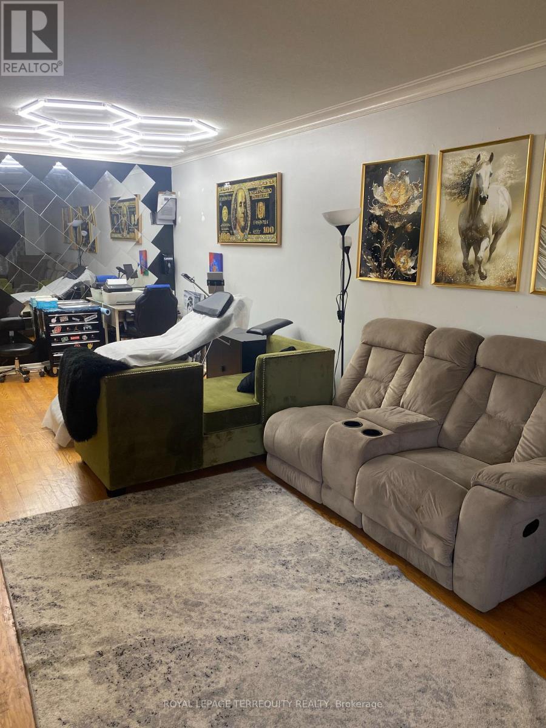
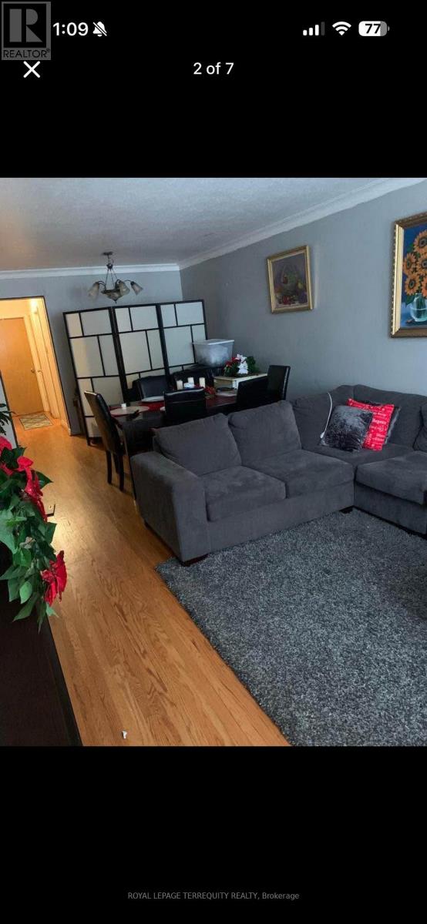
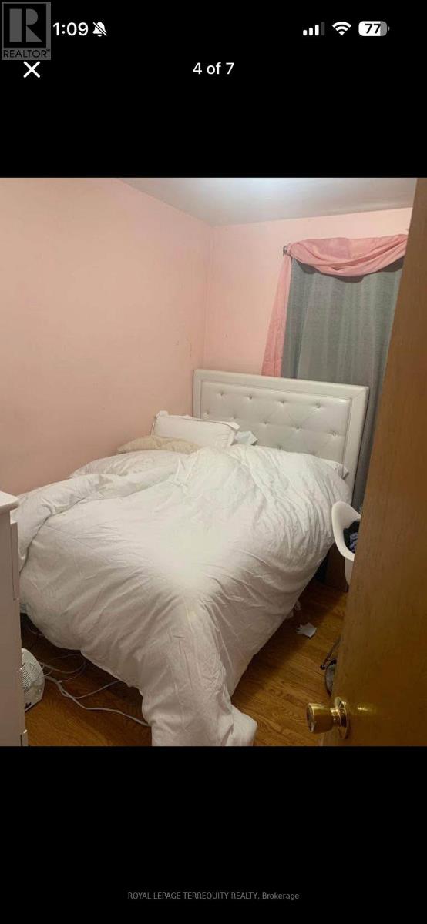
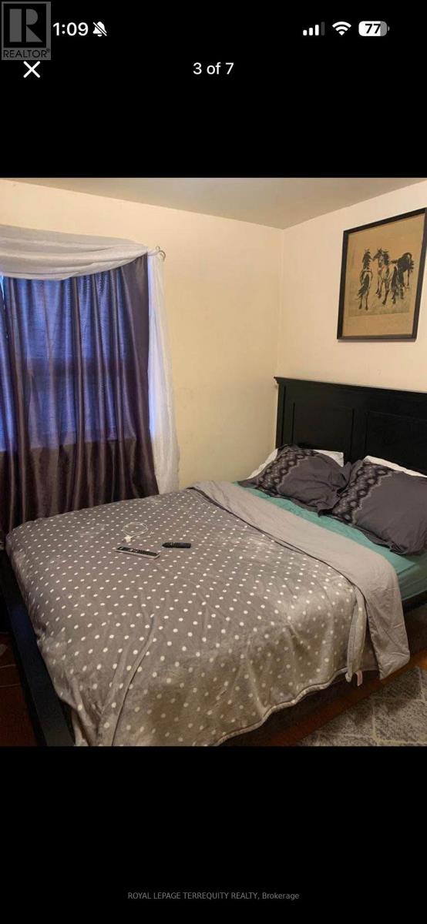
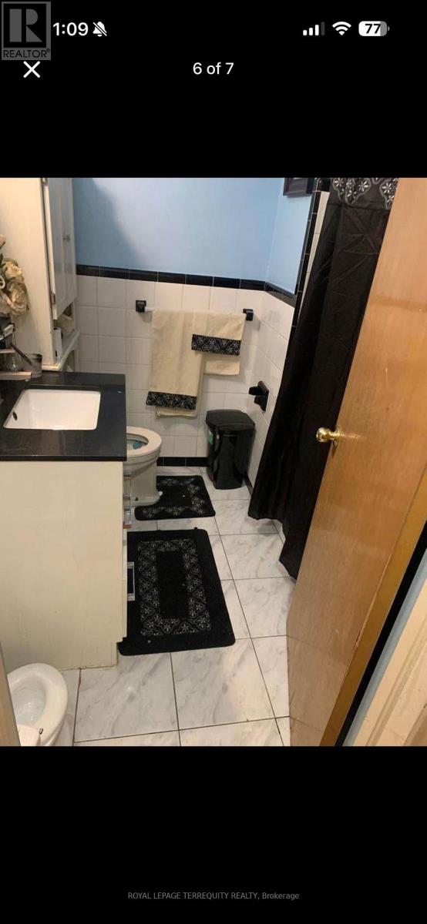
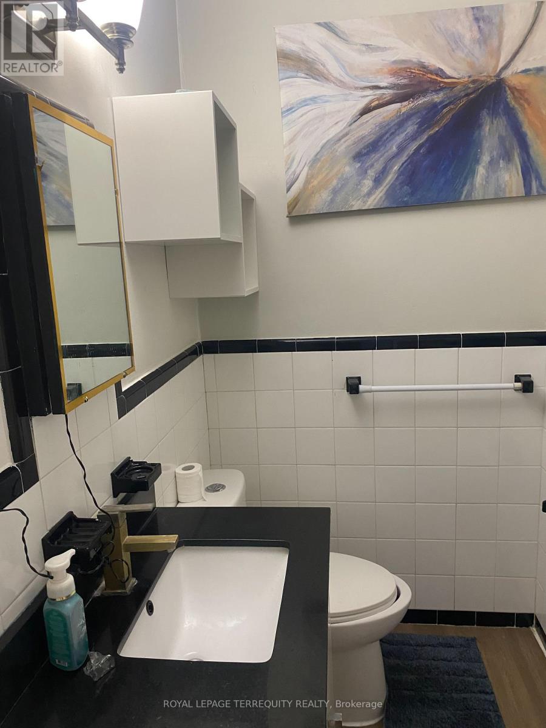
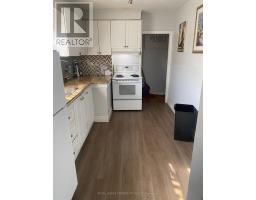
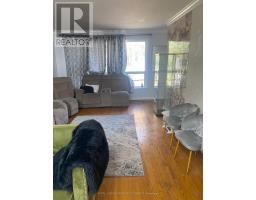
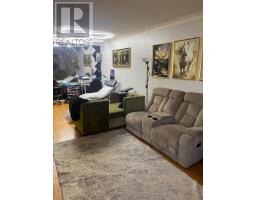
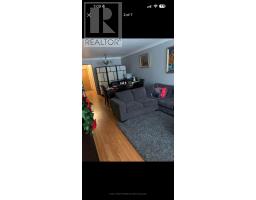
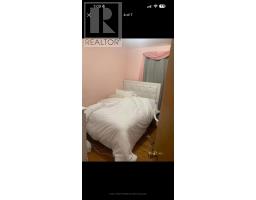
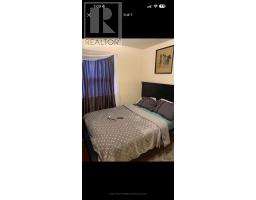
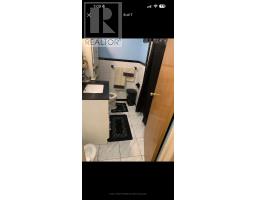
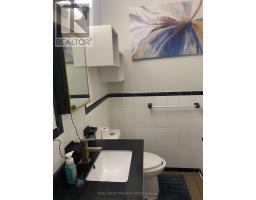
A charming three-bedroom, one-bathroom Bungalow in Toronto, offering comfortable, single-level living and a practical layout. The home features three bedrooms, a full bathroom, and a welcoming living area, with a functional kitchen and space to make your own. Its bungalow design provides convenient access throughout, while its Toronto location puts you within reach of the city's shops, parks, transit, and everyday amenities. Enjoy a spacious backyard, perfect for entertaining, and the convenience of 2 parking spaces. The tenant is responsible for 60% of the utilities. approximately 1,450 sq. ft. Enjoy the Freshly painted and new Laminate floor. (id:67892)
Property Details
| MLS® Number | W14171880 |
| Property Type | Single Family |
| Community Name | Humbermede |
| Amenities Near By | Public Transit, Schools |
| Community Features | School Bus |
| Features | Ravine, Carpet Free |
| Parking Space Total | 2 |
| Structure | Shed |
Building
| Bathroom Total | 1 |
| Bedrooms Above Ground | 3 |
| Bedrooms Total | 3 |
| Age | 31 To 50 Years |
| Appliances | Stove, Refrigerator |
| Architectural Style | Bungalow |
| Basement Features | Separate Entrance |
| Basement Type | N/a |
| Construction Style Attachment | Semi-detached |
| Cooling Type | Central Air Conditioning |
| Exterior Finish | Brick |
| Flooring Type | Laminate, Tile |
| Foundation Type | Block |
| Heating Fuel | Natural Gas |
| Heating Type | Forced Air |
| Stories Total | 1 |
| Size Interior | 1,100 - 1,500 Sqft |
| Type | House |
| Utility Water | Municipal Water |
Parking
| No Garage |
Land
| Acreage | No |
| Land Amenities | Public Transit, Schools |
| Sewer | Sanitary Sewer |
Rooms
| Level | Type | Length | Width | Dimensions |
|---|---|---|---|---|
| Main Level | Living Room | 5 m | 3.6 m | 5 m x 3.6 m |
| Main Level | Dining Room | 2.5 m | 3.1 m | 2.5 m x 3.1 m |
| Main Level | Kitchen | 2.6 m | 3.8 m | 2.6 m x 3.8 m |
| Main Level | Bedroom | 2.6 m | 3 m | 2.6 m x 3 m |
| Main Level | Bedroom 2 | 4.3 m | 3.1 m | 4.3 m x 3.1 m |
| Main Level | Bedroom 3 | 3.2 m | 3.1 m | 3.2 m x 3.1 m |
| Main Level | Bathroom | 2.1 m | 2 m | 2.1 m x 2 m |
https://www.realtor.ca/real-estate/30503890/main-58-fernando-road-toronto-humbermede-humbermede

The trademarks REALTOR®, REALTORS®, and the REALTOR® logo are controlled by The Canadian Real Estate Association (CREA) and identify real estate professionals who are members of CREA. The trademarks MLS®, Multiple Listing Service® and the associated logos are owned by The Canadian Real Estate Association (CREA) and identify the quality of services provided by real estate professionals who are members of CREA. The trademark DDF® is owned by The Canadian Real Estate Association (CREA) and identifies CREA's Data Distribution Facility (DDF®)
November 11 2026 08:34:57
Toronto Regional Real Estate Board