Main - 57 Millerdale Road Richmond Hill, Ontario L4C 3K6
$2,850 Monthly
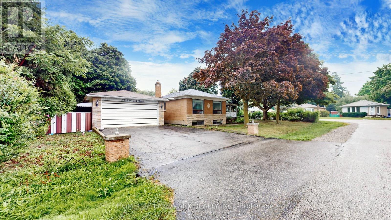
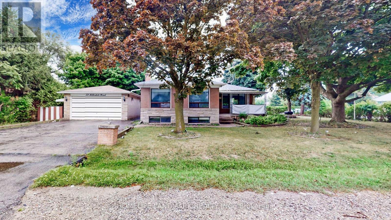
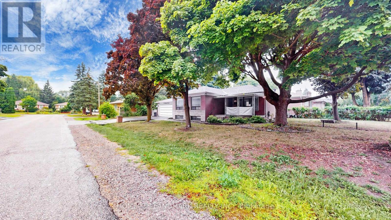
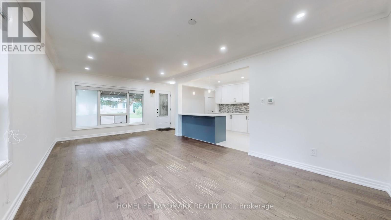
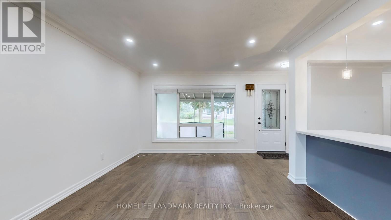
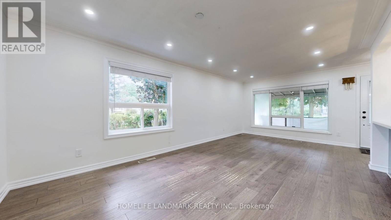
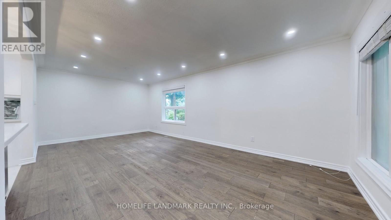
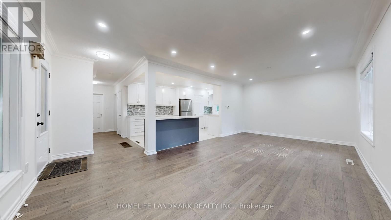
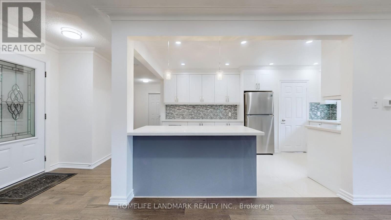
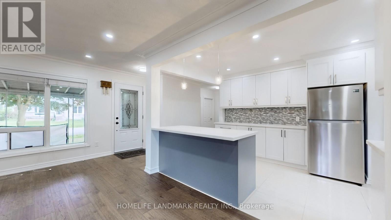
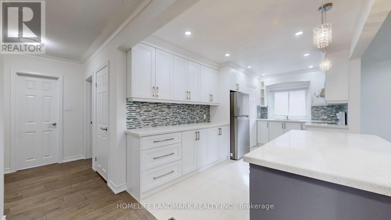
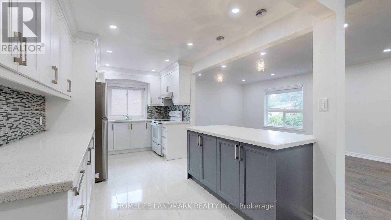
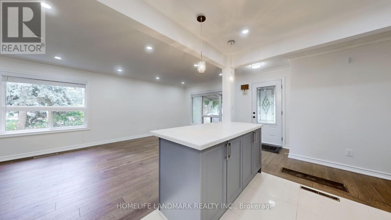
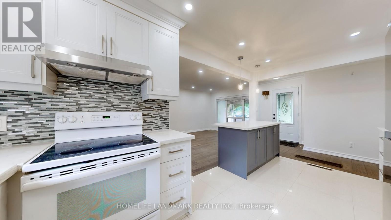
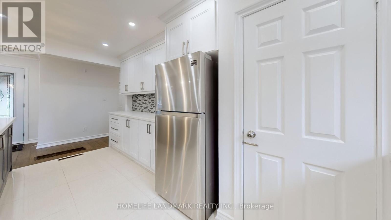
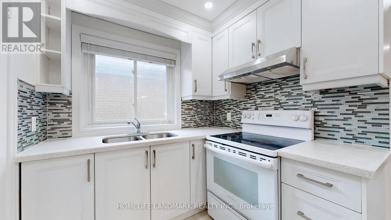
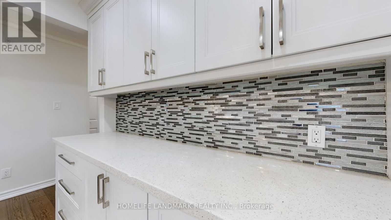
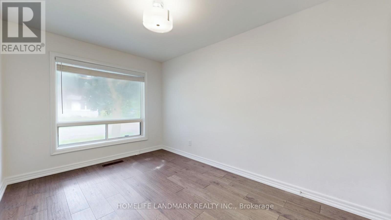
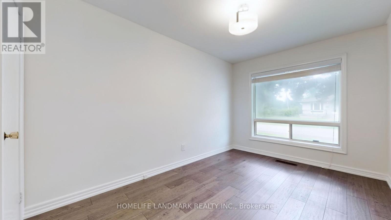
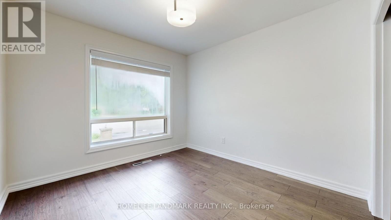
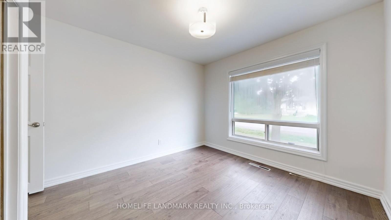
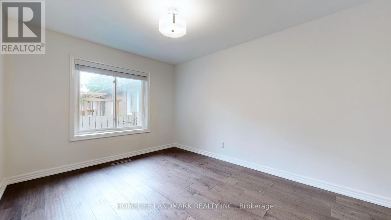
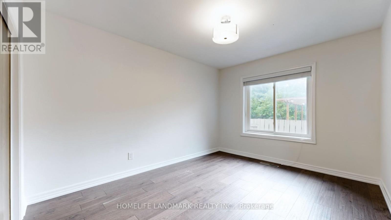
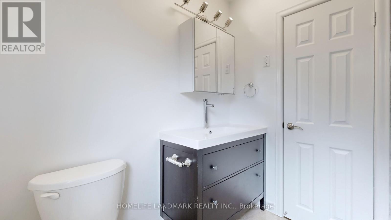
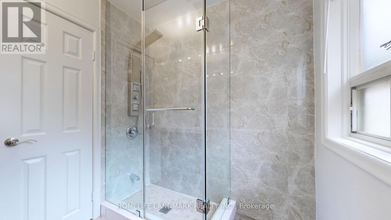
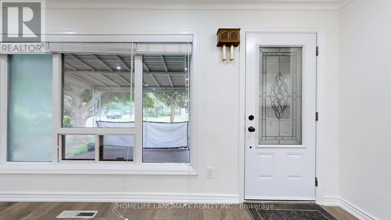
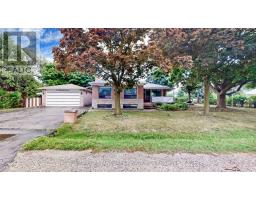
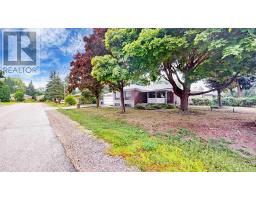
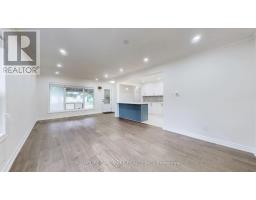
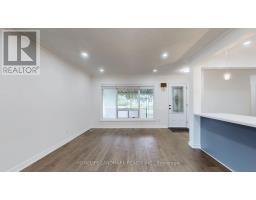
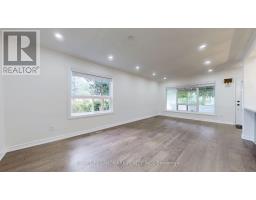
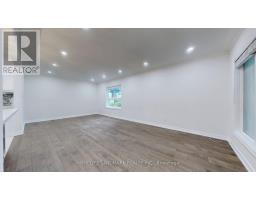
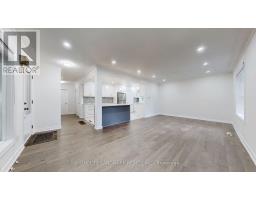
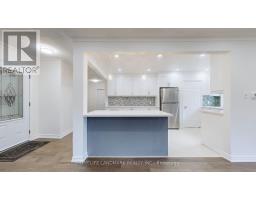
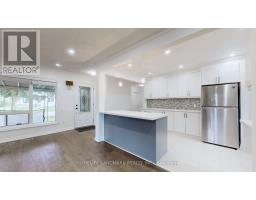
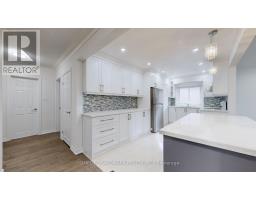
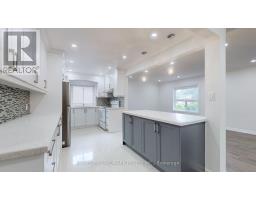
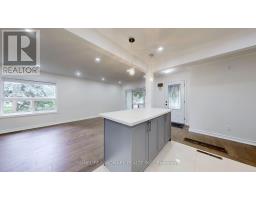
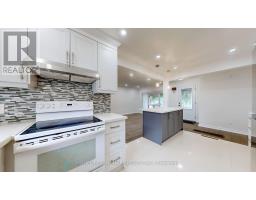
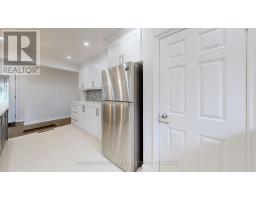
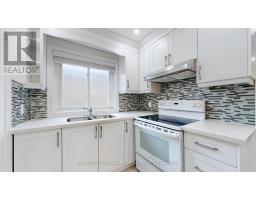
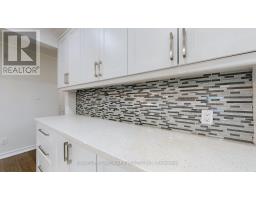
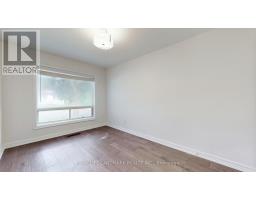
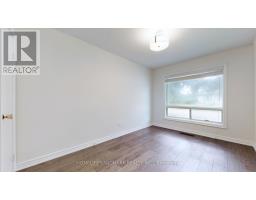
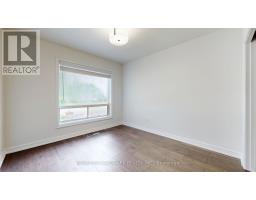
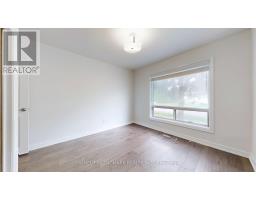
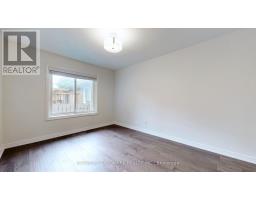
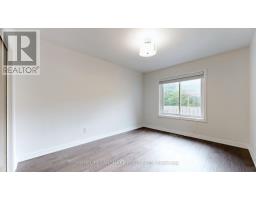
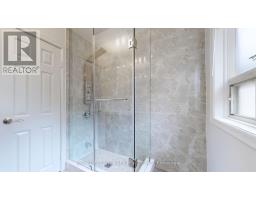
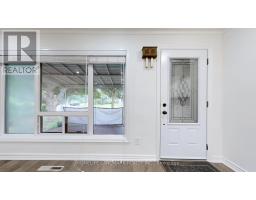
Main Floor for Lease - Upgraded bungalow on a quiet street in the heart of Richmond Hill's sought-after Crosby neighbourhood. This well-maintained 3-bedroom bungalow offers a versatile layout with laminate flooring throughout and a modern open-concept kitchen featuring stainless steel appliances. Enjoy the convenience of a detached garage, extra-wide driveway with no sidewalk, and easy access to transit, restaurants, parks, and daily amenities. Just a short walk to Crosby Heights P.S. and Bayview Secondary School (IB Program), and minutes to shopping plazas, banks, grocery stores, Richmond Hill GO Station, and more! (id:47351)
Property Details
| MLS® Number | N13551122 |
| Property Type | Single Family |
| Community Name | Crosby |
| Amenities Near By | Schools, Park, Public Transit, Place Of Worship |
| Community Features | Community Centre |
| Features | Carpet Free, In Suite Laundry |
| Parking Space Total | 2 |
| Structure | Porch |
Building
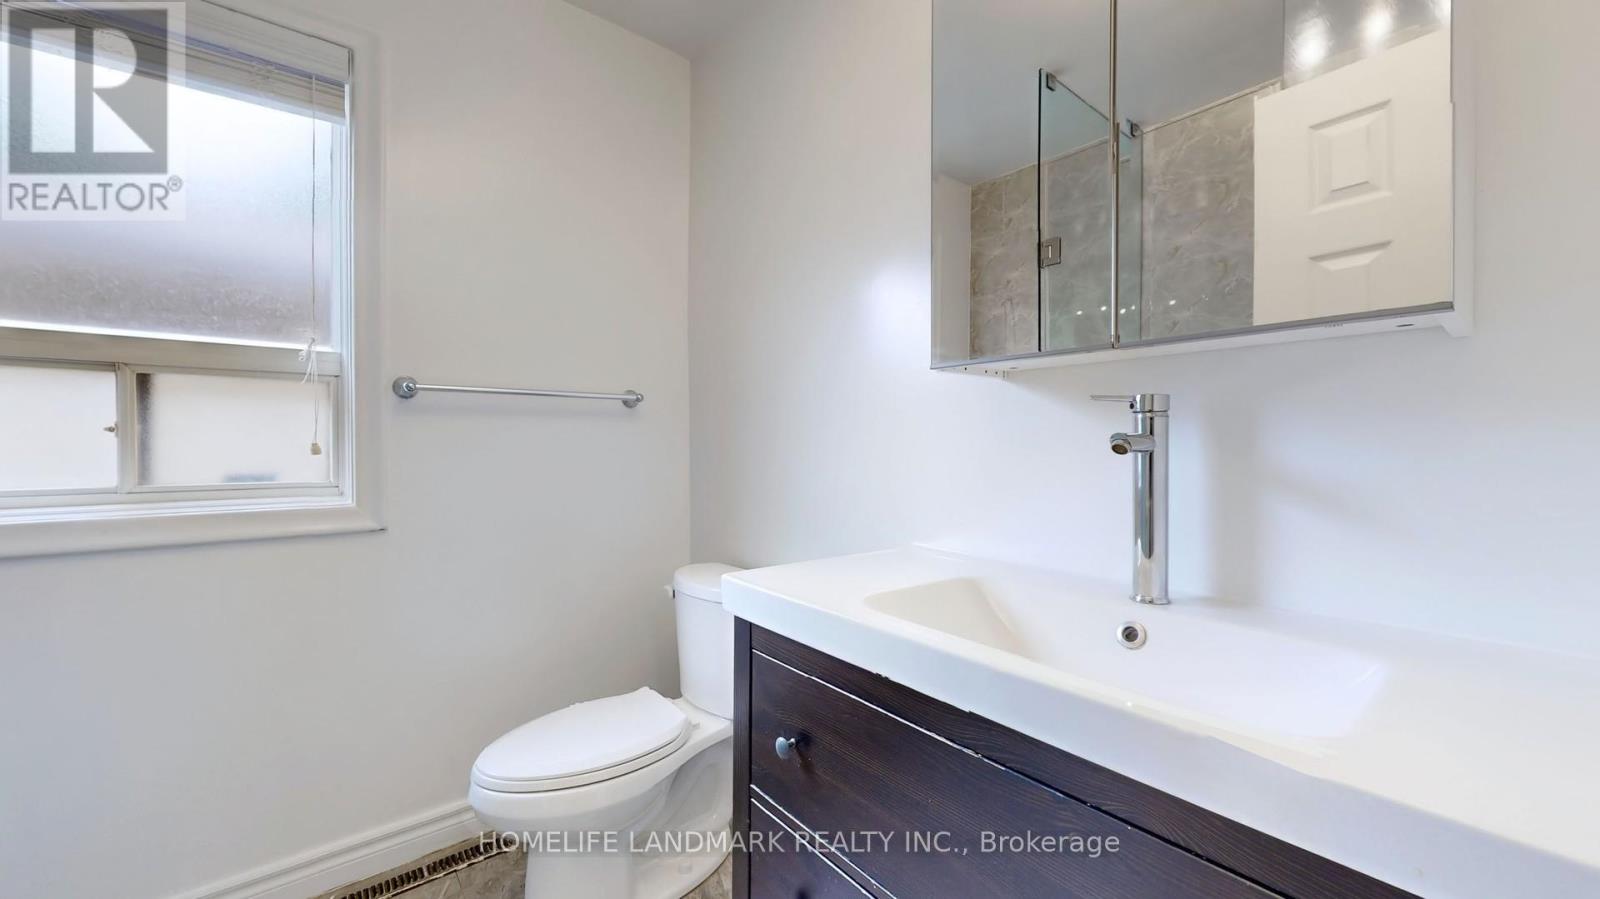
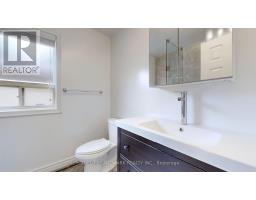
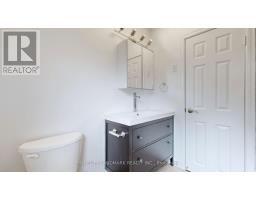
| Bathroom Total | 1 |
| Bedrooms Above Ground | 3 |
| Bedrooms Total | 3 |
| Appliances | Water Heater, Dryer, Hood Fan, Stove, Washer, Window Coverings, Refrigerator |
| Architectural Style | Bungalow |
| Basement Type | None |
| Construction Style Attachment | Detached |
| Cooling Type | Central Air Conditioning |
| Exterior Finish | Brick |
| Fire Protection | Smoke Detectors |
| Flooring Type | Hardwood, Ceramic |
| Foundation Type | Concrete |
| Heating Fuel | Natural Gas |
| Heating Type | Forced Air |
| Stories Total | 1 |
| Size Interior | 700 - 1,100 Sqft |
| Type | House |
| Utility Water | Municipal Water |
Parking
| Detached Garage | |
| Garage |
Land
| Acreage | No |
| Land Amenities | Schools, Park, Public Transit, Place Of Worship |
| Sewer | Sanitary Sewer |
Rooms
| Level | Type | Length | Width | Dimensions |
|---|---|---|---|---|
| Main Level | Living Room | 3.62 m | 6.7 m | 3.62 m x 6.7 m |
| Main Level | Dining Room | 3.62 m | 6.7 m | 3.62 m x 6.7 m |
| Main Level | Kitchen | 4.87 m | 2.74 m | 4.87 m x 2.74 m |
| Main Level | Primary Bedroom | 4.26 m | 3.04 m | 4.26 m x 3.04 m |
| Main Level | Bedroom 2 | 3.1 m | 3.04 m | 3.1 m x 3.04 m |
| Main Level | Bedroom 3 | 3.81 m | 2.68 m | 3.81 m x 2.68 m |
https://www.realtor.ca/real-estate/30019752/main-57-millerdale-road-richmond-hill-crosby-crosby

The trademarks REALTOR®, REALTORS®, and the REALTOR® logo are controlled by The Canadian Real Estate Association (CREA) and identify real estate professionals who are members of CREA. The trademarks MLS®, Multiple Listing Service® and the associated logos are owned by The Canadian Real Estate Association (CREA) and identify the quality of services provided by real estate professionals who are members of CREA. The trademark DDF® is owned by The Canadian Real Estate Association (CREA) and identifies CREA's Data Distribution Facility (DDF®)
July 12 2026 04:33:36
Toronto Regional Real Estate Board