Main - 56 Ravina Crescent Toronto, Ontario M4J 3M2
$4,350 Monthly
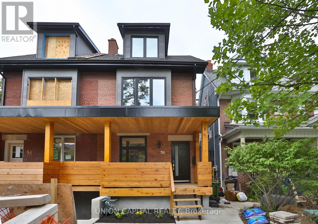
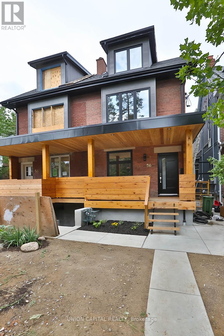
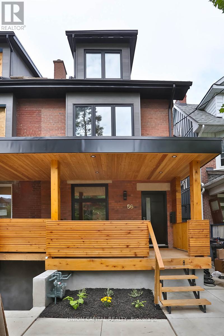
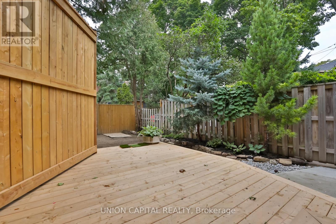
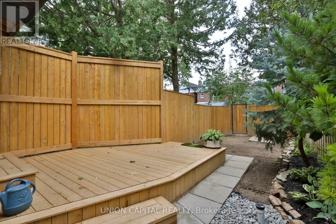
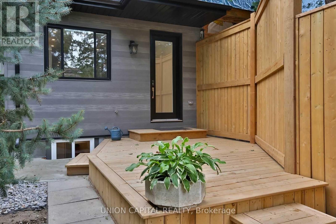
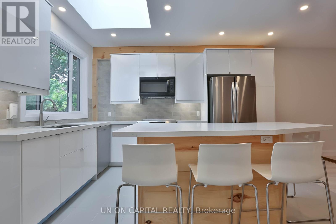
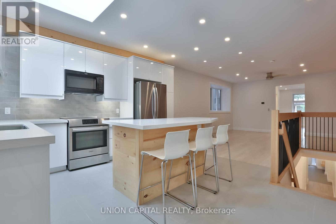
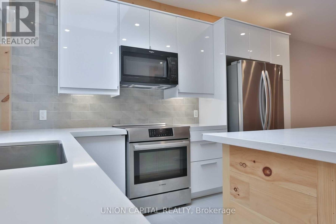
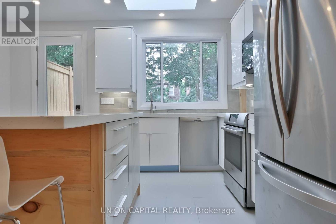
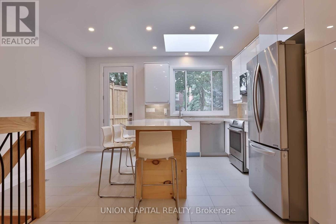
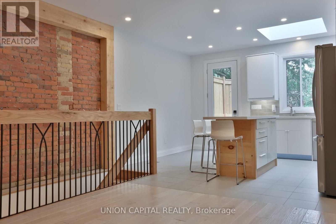
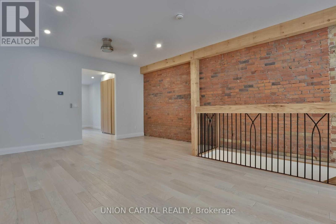
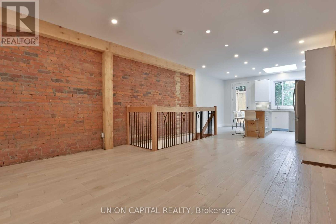
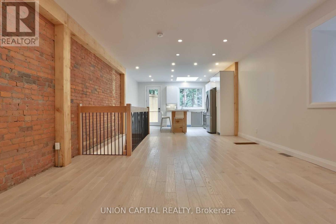
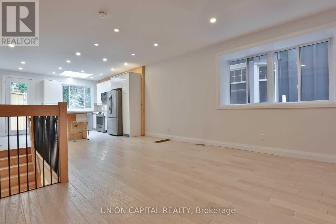
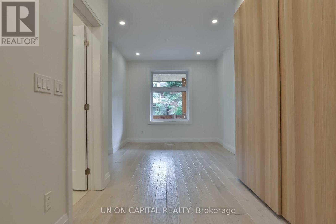
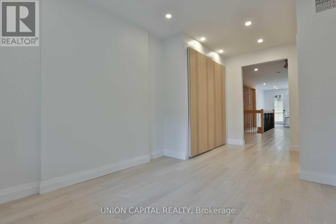
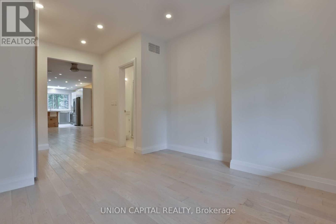
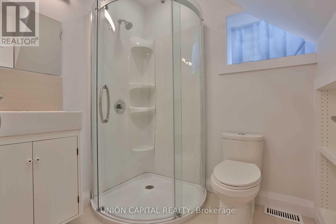
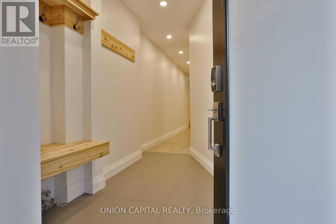
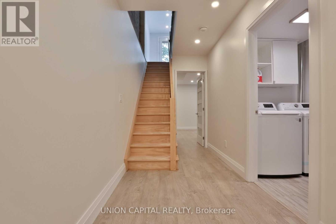
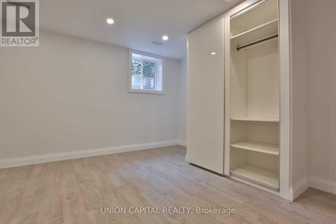
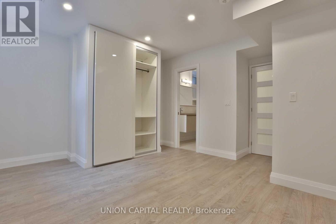
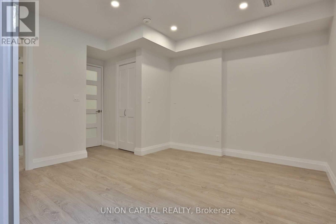
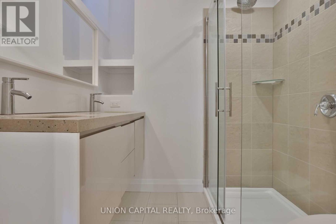
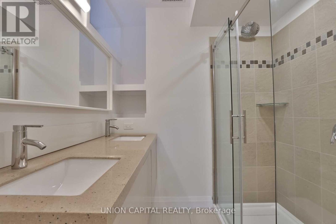
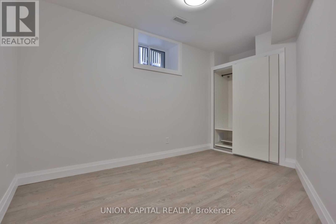
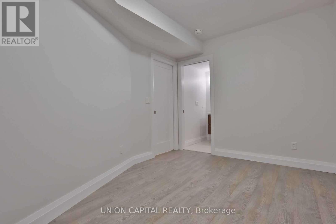
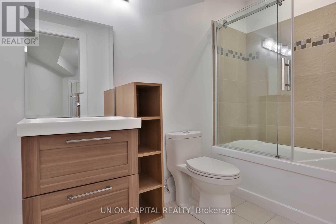
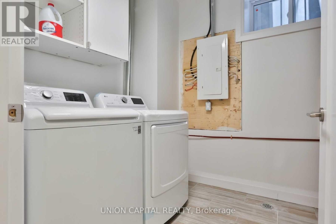
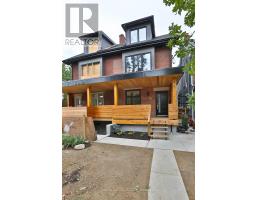
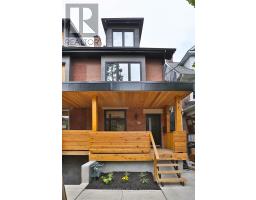
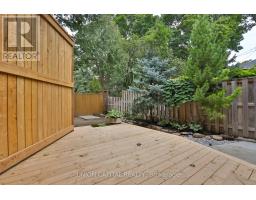
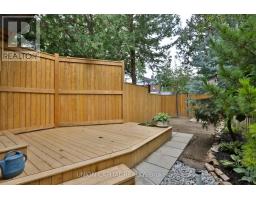
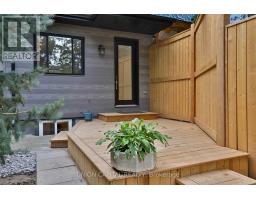
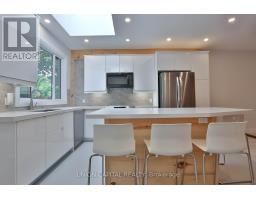
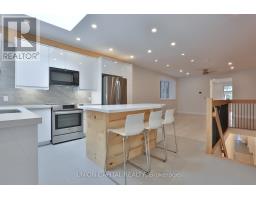
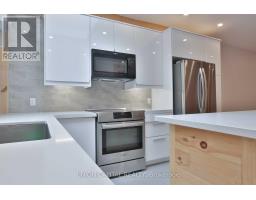
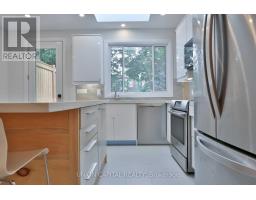
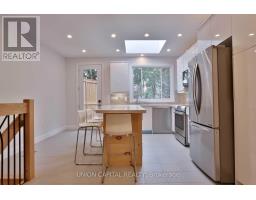
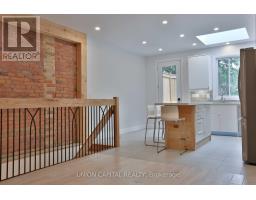
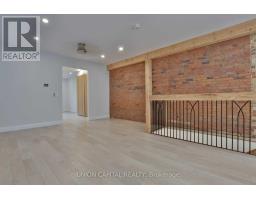
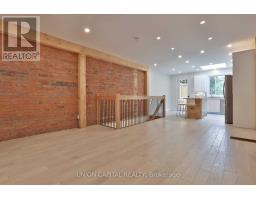
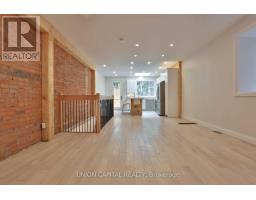
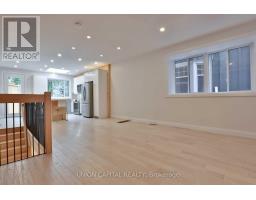
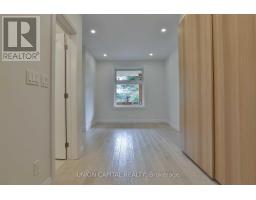
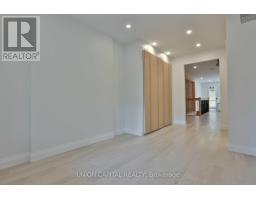
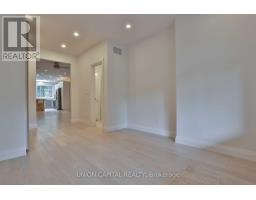
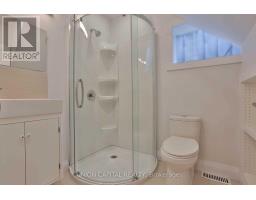
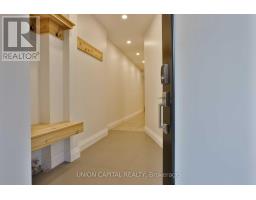
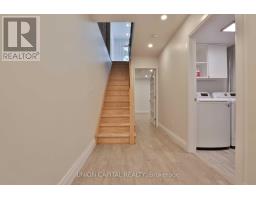
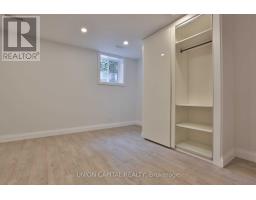
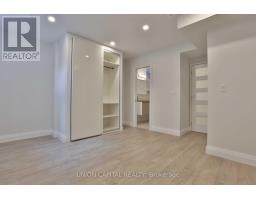
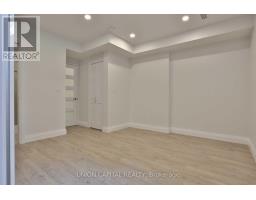
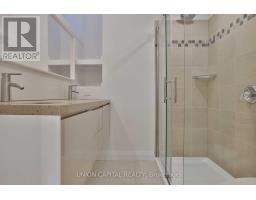
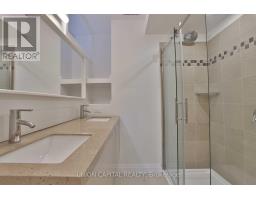
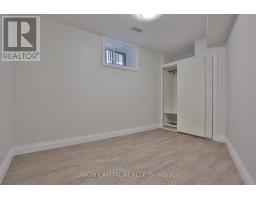
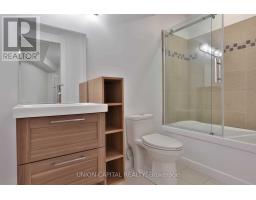
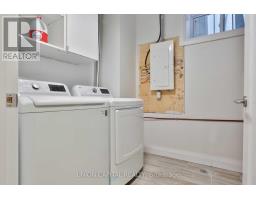
Renovated 1600 Sq Ft, 3 Bedroom & 3 Full Bath In The Heart Of Greek town. Two Private Entries From Main Floor With Deck & Garden. Spacious Bedrooms With Tons Of Storage! Each Bedroom Has Its Own Ensuite Bathroom With Plenty Of Closet Space. Basement Ceiling Over 8' Tall With Lots Of Light. Spacious Kitchen With Island. Perfect Work From Home Office Area Or 3rd Bedroom On Main Floor. Ensuite Laundry. New Smart Appliances. (id:67892)
Property Details
| MLS® Number | E14154246 |
| Property Type | Multi-family |
| Community Name | Blake-Jones |
| Features | Carpet Free |
Building
| Bathroom Total | 3 |
| Bedrooms Above Ground | 3 |
| Bedrooms Total | 3 |
| Basement Development | Finished |
| Basement Features | Separate Entrance |
| Basement Type | N/a (finished), N/a |
| Cooling Type | Central Air Conditioning |
| Exterior Finish | Brick |
| Heating Fuel | Natural Gas |
| Heating Type | Forced Air |
| Stories Total | 3 |
| Size Interior | 2,000 - 2,500 Sqft |
| Type | Duplex |
| Utility Water | Municipal Water |
Parking
| No Garage |
Land
| Acreage | No |
| Sewer | Sanitary Sewer |
| Size Frontage | 20 Ft ,7 In |
| Size Irregular | 20.6 Ft |
| Size Total Text | 20.6 Ft |
https://www.realtor.ca/real-estate/30484746/main-56-ravina-crescent-toronto-blake-jones-blake-jones

The trademarks REALTOR®, REALTORS®, and the REALTOR® logo are controlled by The Canadian Real Estate Association (CREA) and identify real estate professionals who are members of CREA. The trademarks MLS®, Multiple Listing Service® and the associated logos are owned by The Canadian Real Estate Association (CREA) and identify the quality of services provided by real estate professionals who are members of CREA. The trademark DDF® is owned by The Canadian Real Estate Association (CREA) and identifies CREA's Data Distribution Facility (DDF®)
November 05 2026 08:32:03
Toronto Regional Real Estate Board