3 Bedroom
1 Bathroom
700 - 1,100 sqft
Bungalow
Central Air Conditioning
Forced Air
$2,500 Monthly
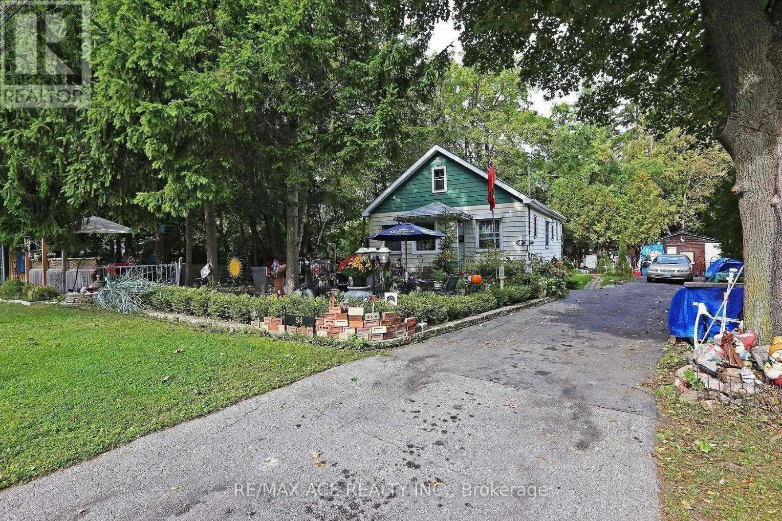
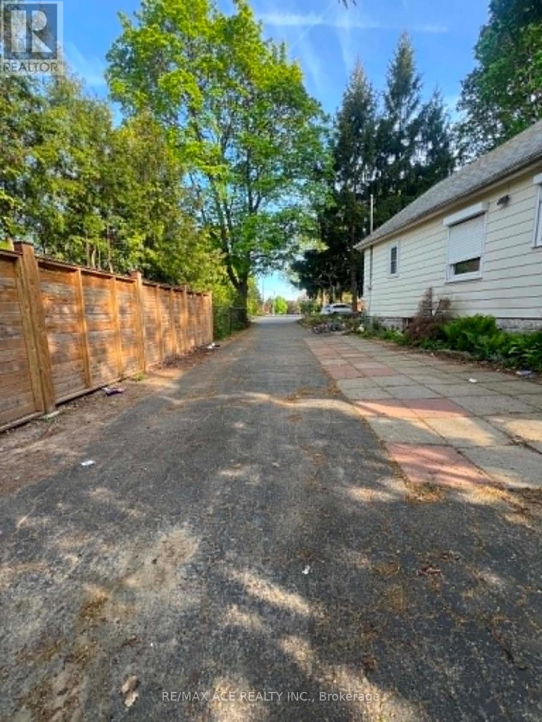
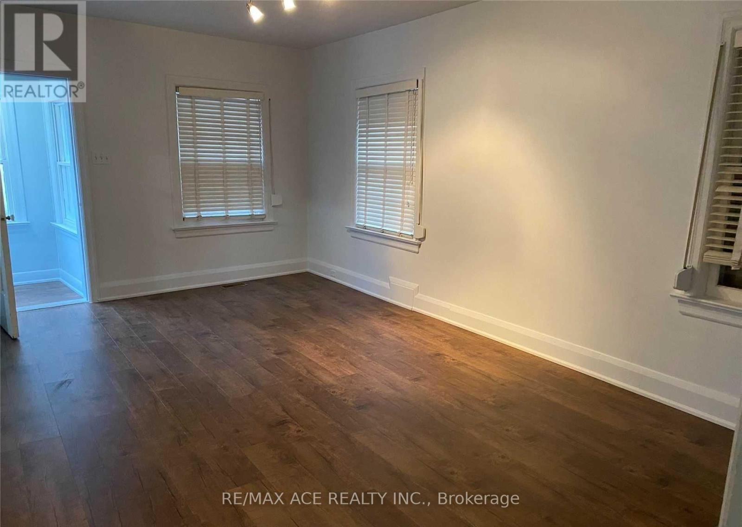
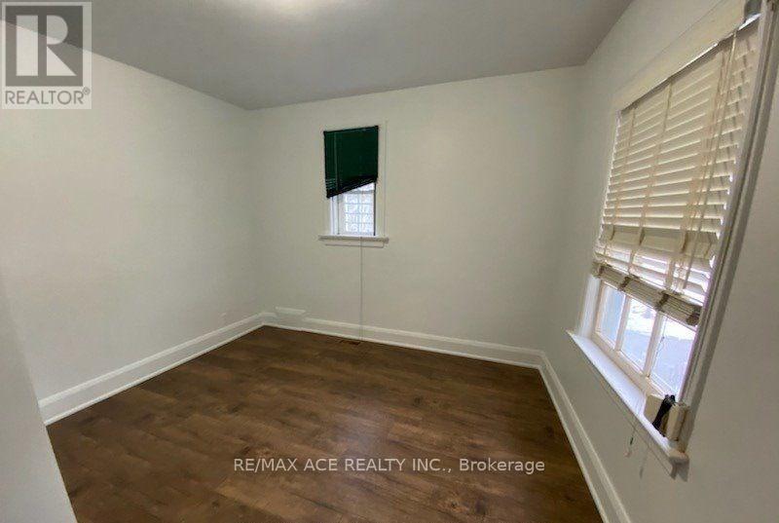
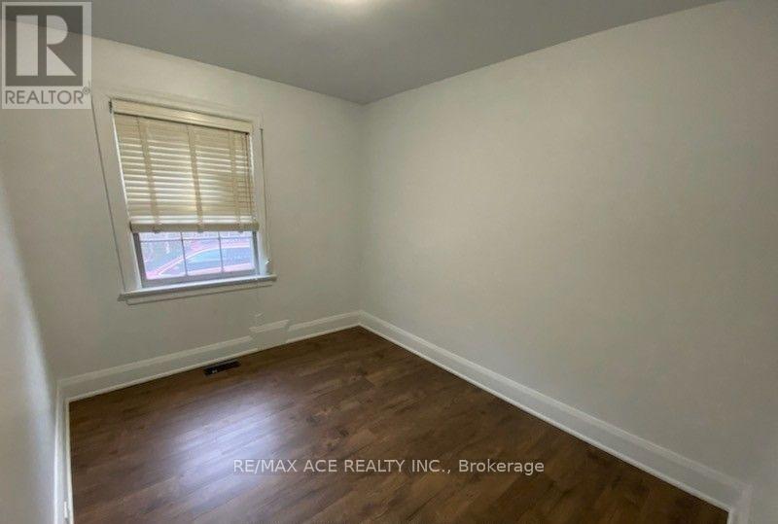
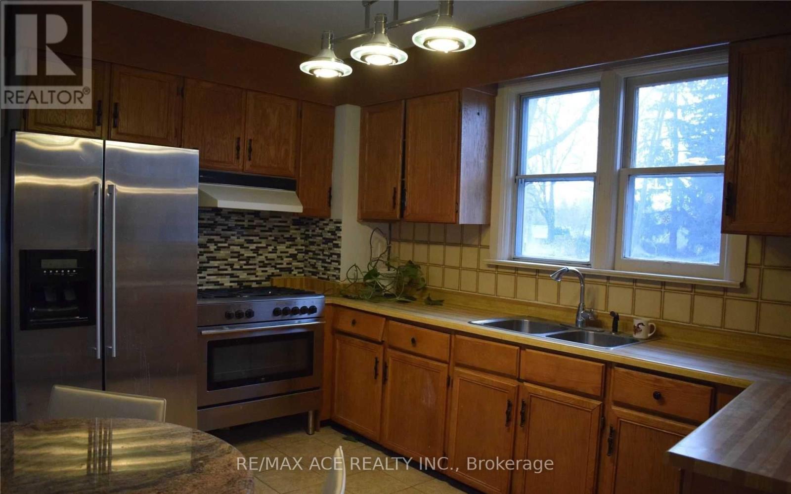
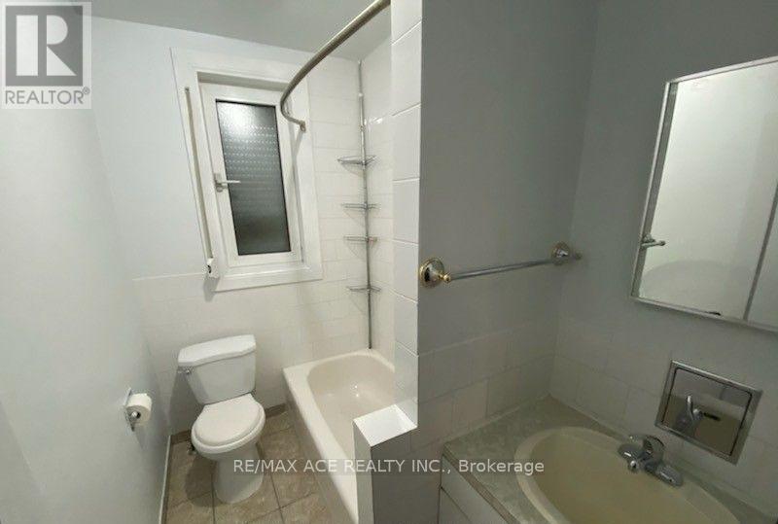
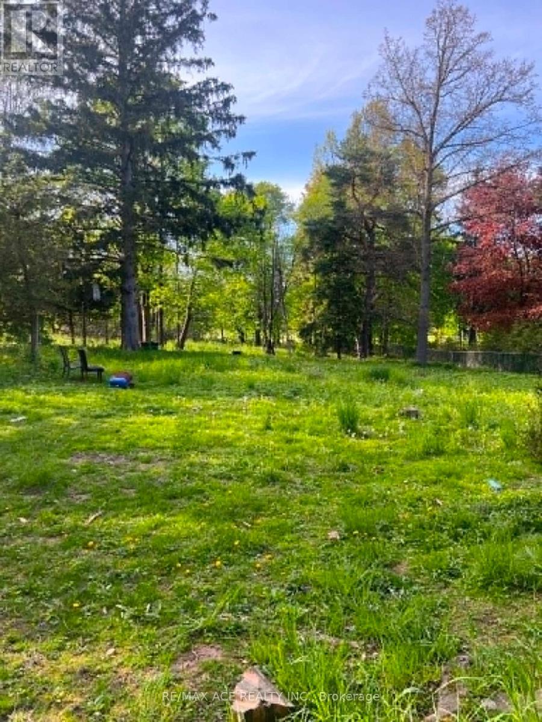
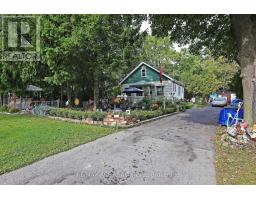
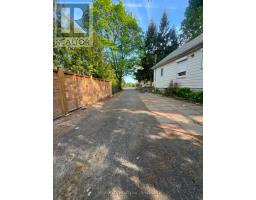
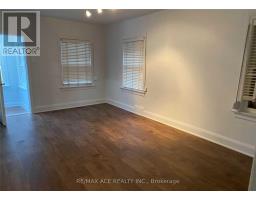
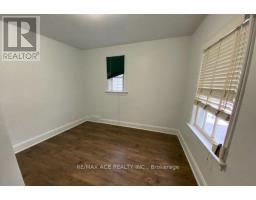
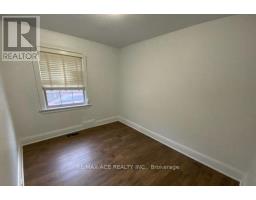
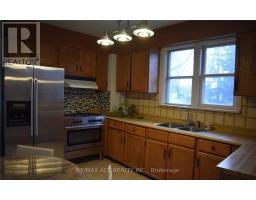
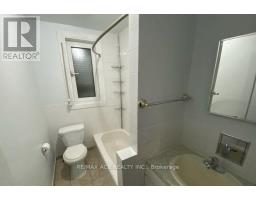
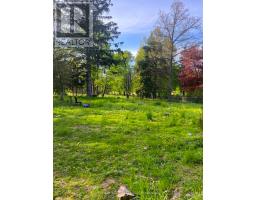
Welcome to a Resort Style High Ceiling 3 Bedrooms Detached Bungalow 60 Feet by 318 Feet Lot Size, A Large Size Backyard for B B Q, Entertainment for Summer. Resort and Cottage Vibe in a City. All Bedrooms are Laminate Flooring, Spacious Eat In Kitchen and Stainless Steel Appliances. Good Size of Bathroom. Only 15 Min drive to University of Toronto (U of T) Scarborough, Centennial College, Close to HWY 401. TTC, Plaza, Shopping Mall, Groceries, Guildwood Parks are nearby. The Strategic Rental Price Is Set as Affordable. (id:47351)
Property Details
|
MLS® Number
|
E13170872 |
|
Property Type
|
Single Family |
|
Community Name
|
Guildwood |
|
Features
|
Carpet Free |
|
Parking Space Total
|
2 |
Building
|
Bathroom Total
|
1 |
|
Bedrooms Above Ground
|
3 |
|
Bedrooms Total
|
3 |
|
Appliances
|
Stove, Refrigerator |
|
Architectural Style
|
Bungalow |
|
Basement Development
|
Finished |
|
Basement Features
|
Separate Entrance |
|
Basement Type
|
N/a, N/a (finished) |
|
Construction Style Attachment
|
Detached |
|
Cooling Type
|
Central Air Conditioning |
|
Exterior Finish
|
Aluminum Siding |
|
Flooring Type
|
Laminate, Tile |
|
Foundation Type
|
Poured Concrete |
|
Heating Fuel
|
Natural Gas |
|
Heating Type
|
Forced Air |
|
Stories Total
|
1 |
|
Size Interior
|
700 - 1,100 Sqft |
|
Type
|
House |
|
Utility Water
|
Municipal Water |
Parking
Land
|
Acreage
|
No |
|
Sewer
|
Sanitary Sewer |
|
Size Depth
|
318 Ft ,9 In |
|
Size Frontage
|
60 Ft |
|
Size Irregular
|
60 X 318.8 Ft |
|
Size Total Text
|
60 X 318.8 Ft |
Rooms
| Level |
Type |
Length |
Width |
Dimensions |
|
Main Level |
Living Room |
3.348 m |
4.267 m |
3.348 m x 4.267 m |
|
Main Level |
Kitchen |
3.351 m |
3.84 m |
3.351 m x 3.84 m |
|
Main Level |
Primary Bedroom |
3.441 m |
3.38 m |
3.441 m x 3.38 m |
|
Main Level |
Bedroom 2 |
2.49 m |
3.411 m |
2.49 m x 3.411 m |
|
Main Level |
Bedroom 3 |
2.621 m |
3.319 m |
2.621 m x 3.319 m |
|
Main Level |
Bathroom |
2.429 m |
1.344 m |
2.429 m x 1.344 m |
Utilities
|
Cable
|
Available |
|
Electricity
|
Available |
|
Sewer
|
Available |
https://www.realtor.ca/real-estate/29801405/main-54-dale-avenue-toronto-guildwood-guildwood