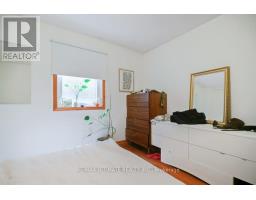
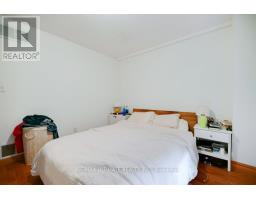
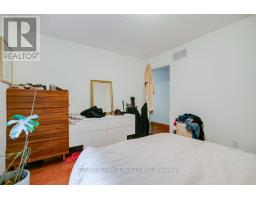
1 Bedroom
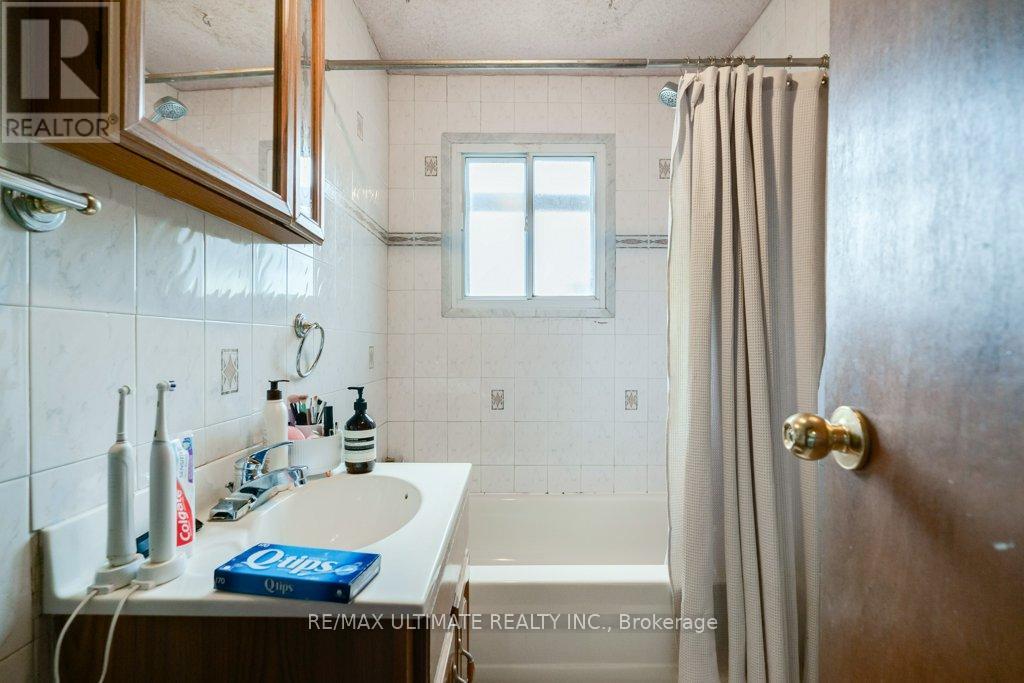
1 Bathroom
700 - 1,100 sqft
Central Air Conditioning
Forced Air
$2,200 Monthly
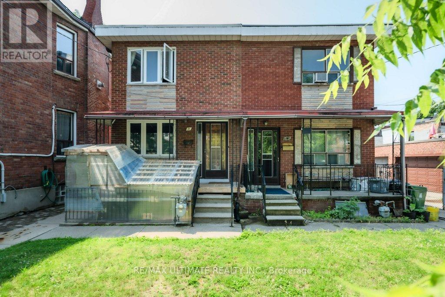
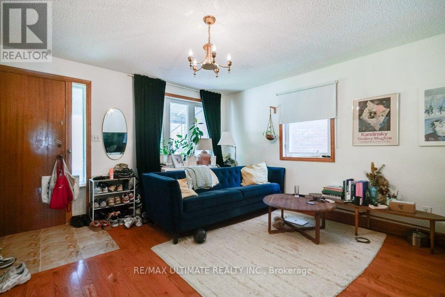
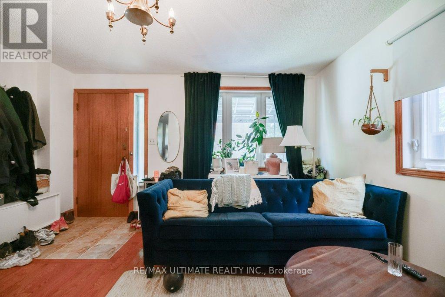
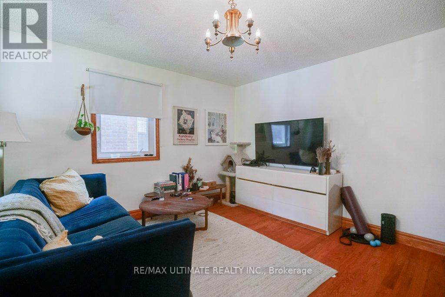
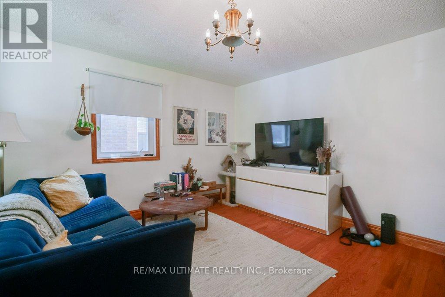
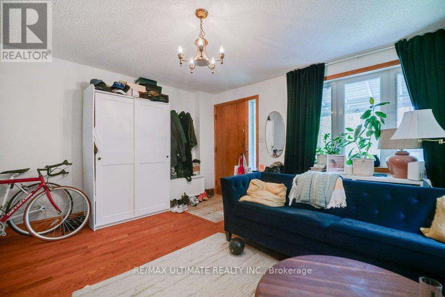
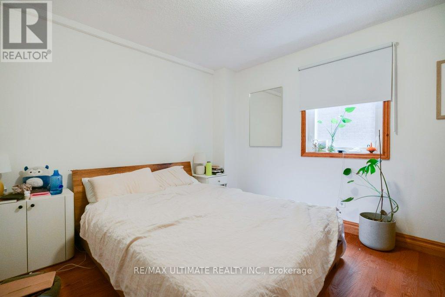
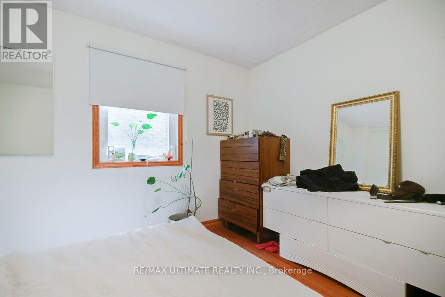
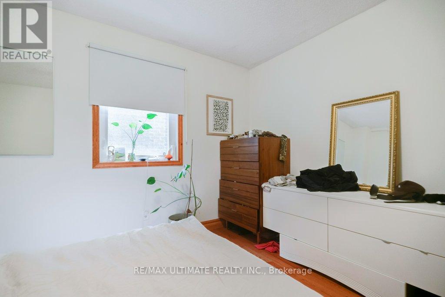
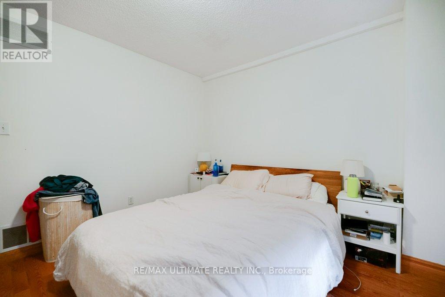
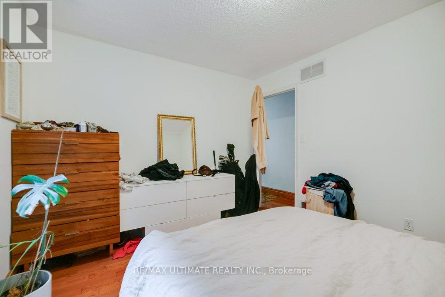
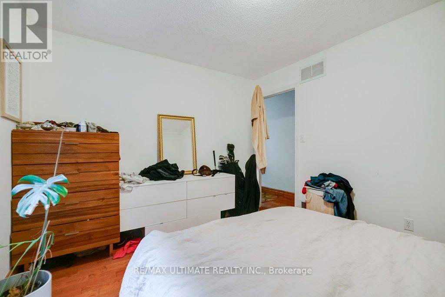
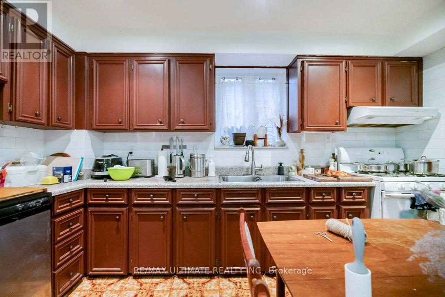
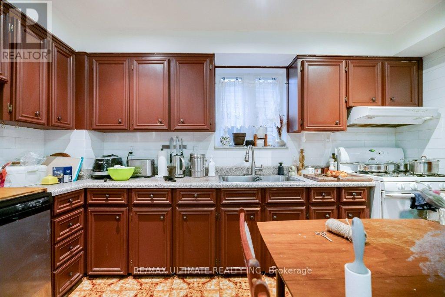
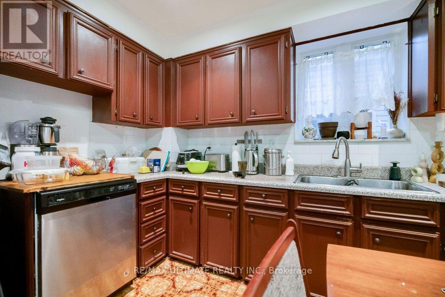
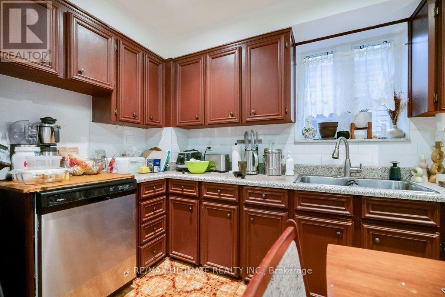
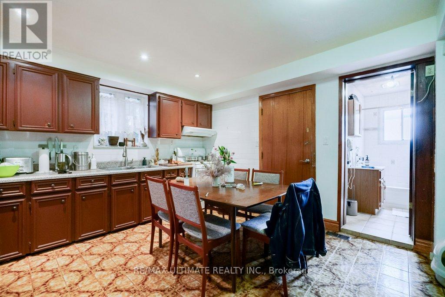
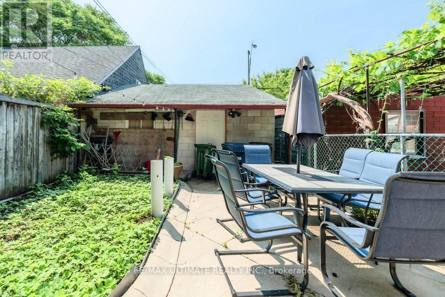
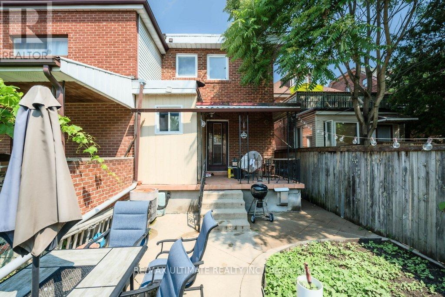
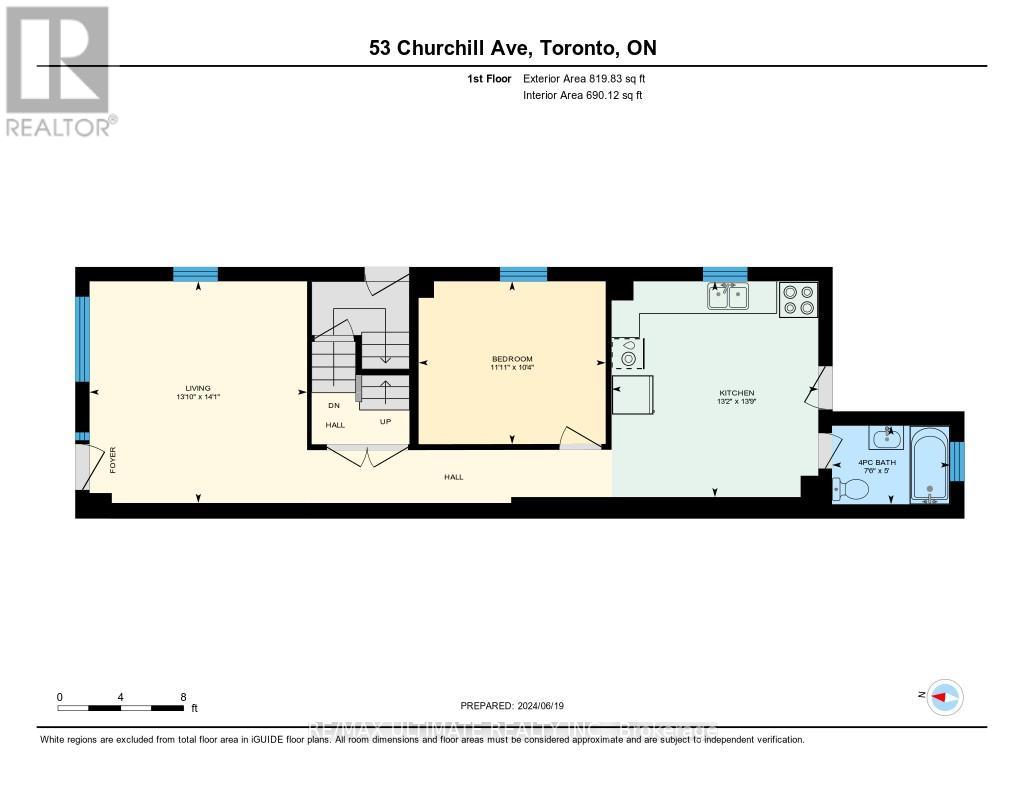
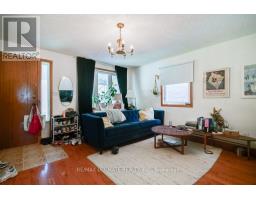
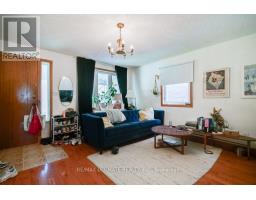
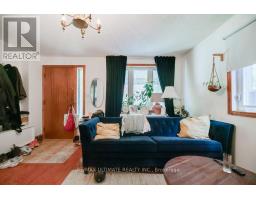
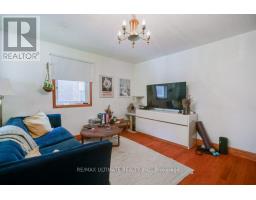
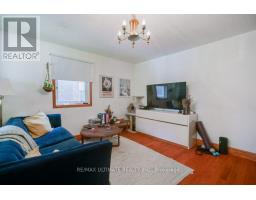
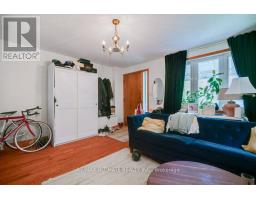
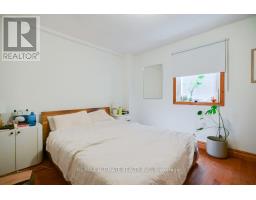
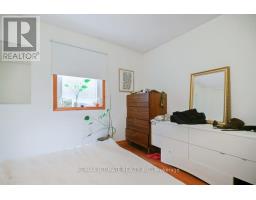
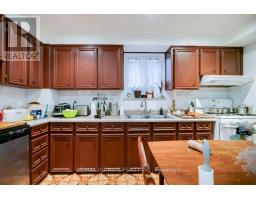
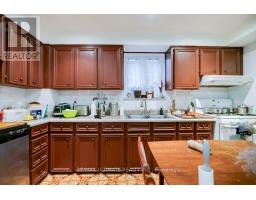
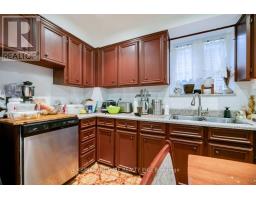
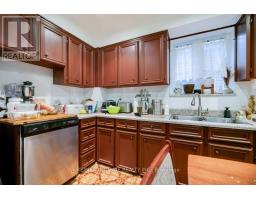
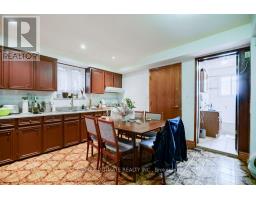
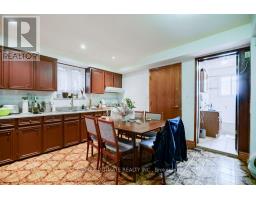
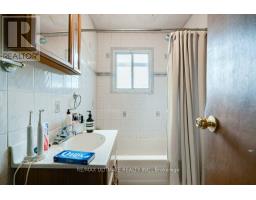
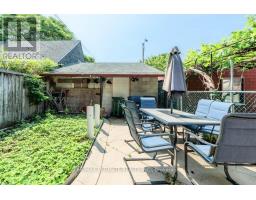
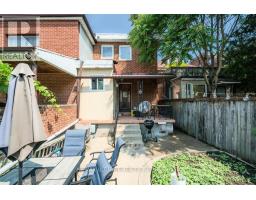
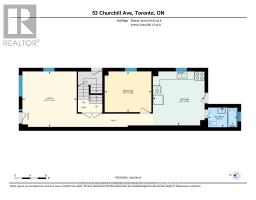
Large One Bedroom Main Floor Apartment. With front and back veranda. Fully Renovated Extra Large Modern Kitchen W/ Walk Out to a Concrete Cover Deck and Includes Backyard. Large Living Room W/ Walk Out to Front Veranda. Large Bedroom . 9 Feet Tall Ceilings. Includes Access to Backyard. All inclusive rental. (id:47351)
Property Details
|
MLS® Number
|
C13874002 |
|
Property Type
|
Single Family |
|
Community Name
|
Trinity-Bellwoods |
|
Features
|
Carpet Free, Laundry- Coin Operated |
Building
|
Bathroom Total
|
1 |
|
Bedrooms Above Ground
|
1 |
|
Bedrooms Total
|
1 |
|
Appliances
|
Dishwasher, Dryer, Stove, Washer, Refrigerator |
|
Basement Type
|
None |
|
Construction Style Attachment
|
Semi-detached |
|
Cooling Type
|
Central Air Conditioning |
|
Exterior Finish
|
Brick |
|
Flooring Type
|
Hardwood, Ceramic |
|
Foundation Type
|
Block |
|
Heating Fuel
|
Natural Gas |
|
Heating Type
|
Forced Air |
|
Stories Total
|
2 |
|
Size Interior
|
700 - 1,100 Sqft |
|
Type
|
House |
|
Utility Water
|
Municipal Water |
Parking
Land
|
Acreage
|
No |
|
Sewer
|
Sanitary Sewer |
|
Size Depth
|
135 Ft |
|
Size Frontage
|
18 Ft ,8 In |
|
Size Irregular
|
18.7 X 135 Ft |
|
Size Total Text
|
18.7 X 135 Ft |
Rooms
| Level |
Type |
Length |
Width |
Dimensions |
|
Ground Level |
Living Room |
4.32 m |
4.22 m |
4.32 m x 4.22 m |
|
Ground Level |
Kitchen |
4.2 m |
4.7 m |
4.2 m x 4.7 m |
|
Ground Level |
Eating Area |
4.2 m |
4.7 m |
4.2 m x 4.7 m |
|
Ground Level |
Primary Bedroom |
3.67 m |
3.17 m |
3.67 m x 3.17 m |
https://www.realtor.ca/real-estate/30377933/main-53-churchill-avenue-toronto-trinity-bellwoods-trinity-bellwoods