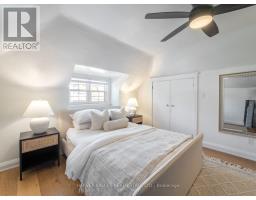
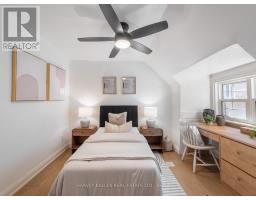
3 Bedroom
2 Bathroom
1,100 - 1,500 sqft
Central Air Conditioning
Forced Air
$3,300 Monthly
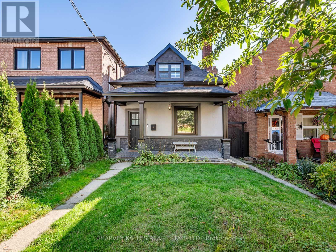
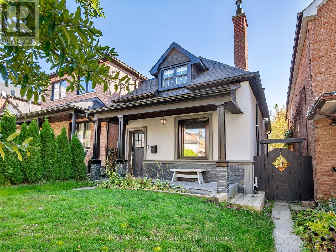
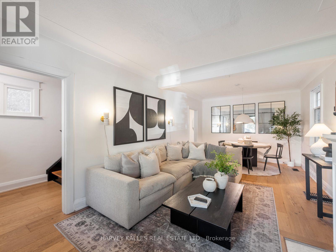
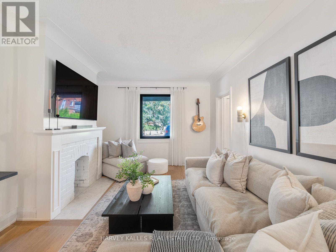
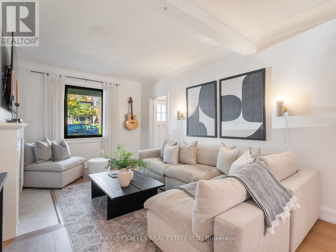
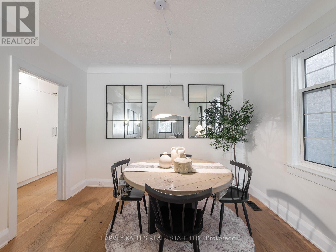
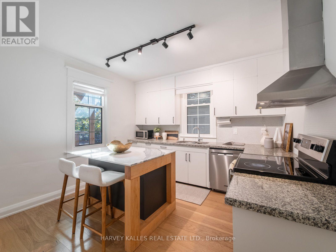
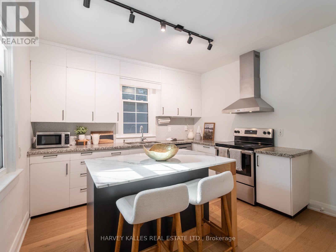
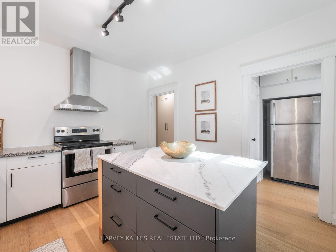
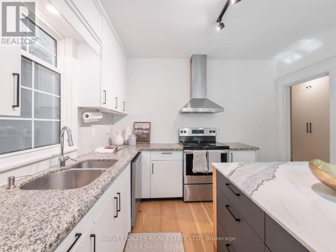
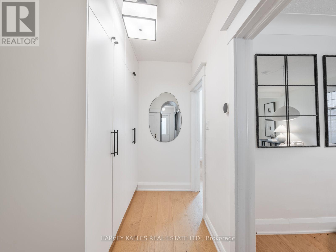
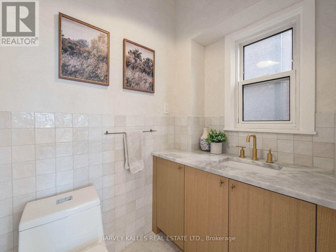
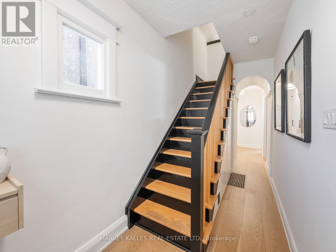
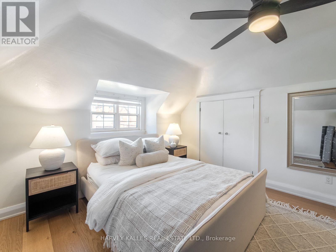
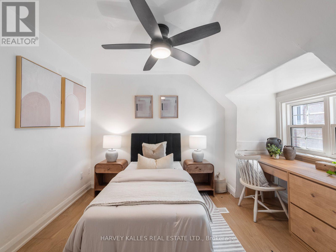
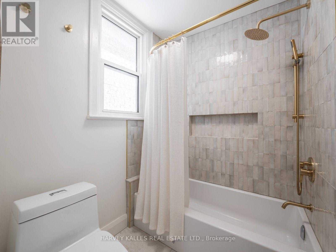
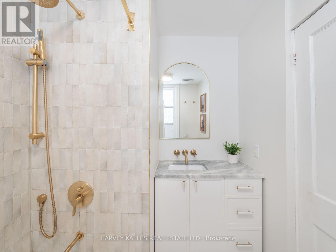
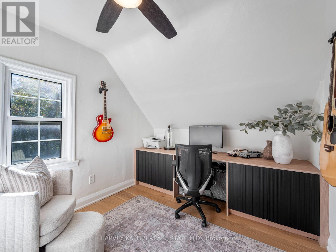
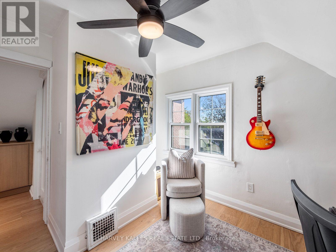
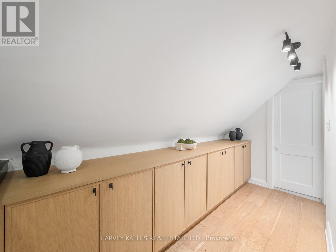
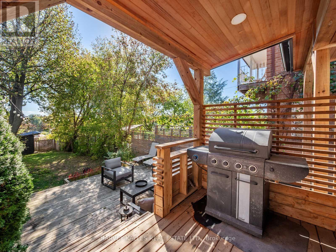
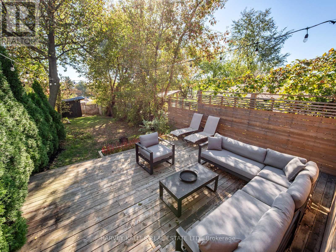
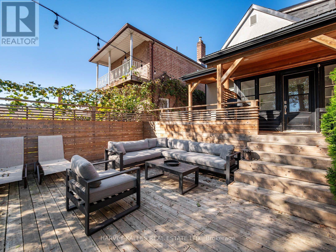
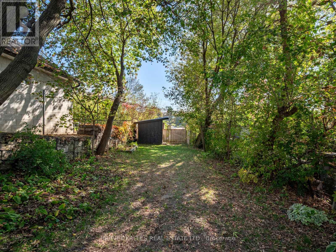
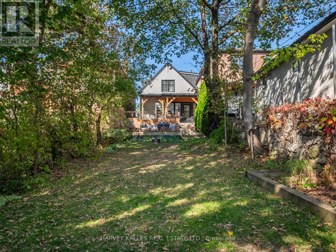
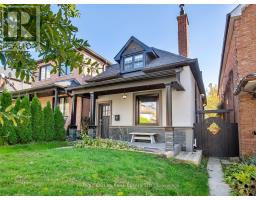
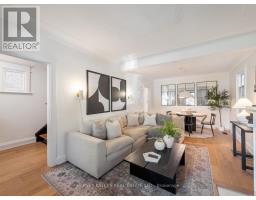
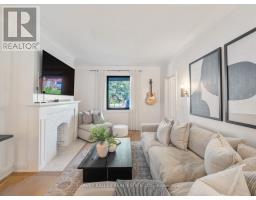
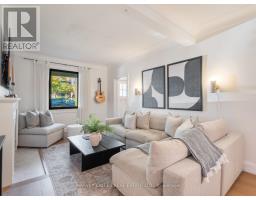
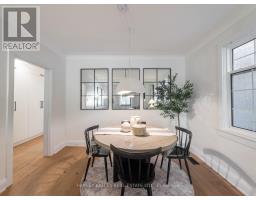
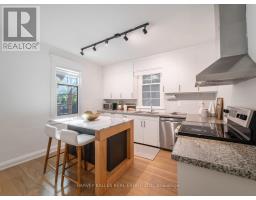
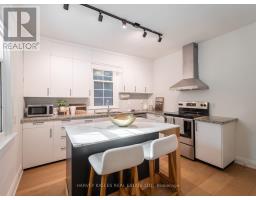
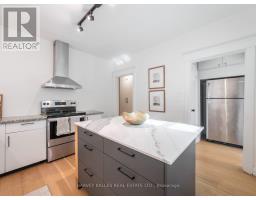
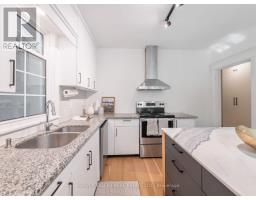
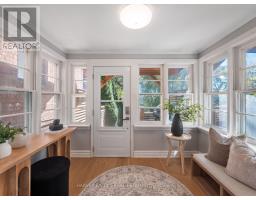
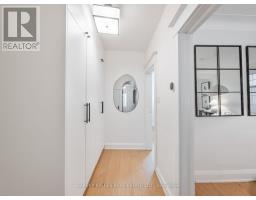
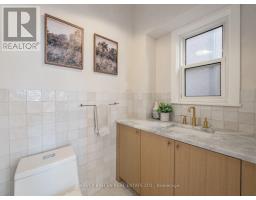
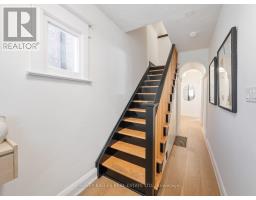
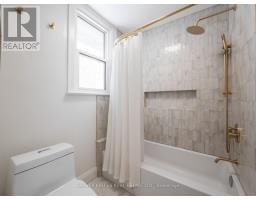
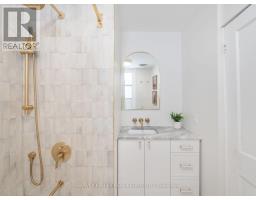
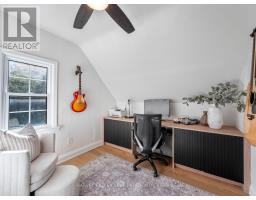
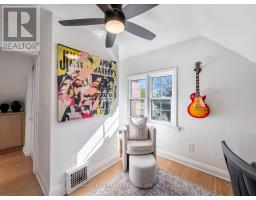
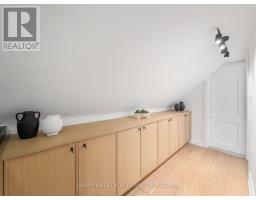
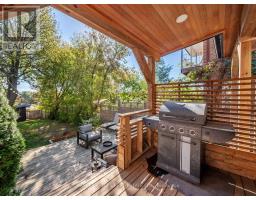
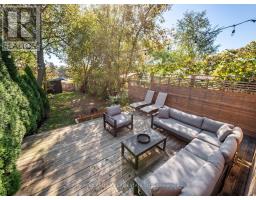
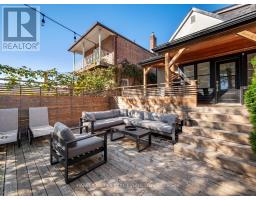
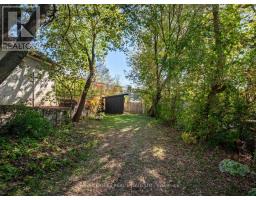
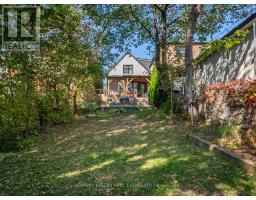
Welcome to 35 Dynevor Road! Full of charm and effortlessly stylish, this beautifully maintained home offers a warm, inviting feel with thoughtfully selected finishes throughout. A classic front porch and great curb appeal welcome you in, while bright, spacious interiors feature light oak flooring, custom millwork, and plenty of storage. The well-appointed kitchen flows seamlessly into the generous living and dining areas, creating an ideal space for both everyday living and entertaining. A renovated main-floor powder room and second-floor bathroom add to the appeal, while the upper level offers three comfortable bedrooms. Step outside to enjoy the impressive, deep backyard, complete with a beautifully maintained deck, lush lawn, and convenient storage shed - perfect for entertaining, relaxing, or enjoying the outdoors. Located in a welcoming, family-friendly neighborhood close to excellent local schools, shopping, and a new LRT station just a short walk away. A wonderful opportunity to lease a home that combines character, comfort, and convenience! Rent includes all utilities. (id:67892)
Property Details
|
MLS® Number
|
W14163602 |
|
Property Type
|
Single Family |
|
Community Name
|
Caledonia-Fairbank |
|
Features
|
Carpet Free |
Building
|
Bathroom Total
|
2 |
|
Bedrooms Above Ground
|
3 |
|
Bedrooms Total
|
3 |
|
Basement Development
|
Finished |
|
Basement Features
|
Separate Entrance, Apartment In Basement |
|
Basement Type
|
N/a, N/a (finished), N/a |
|
Construction Style Attachment
|
Detached |
|
Cooling Type
|
Central Air Conditioning |
|
Exterior Finish
|
Stone, Stucco |
|
Flooring Type
|
Hardwood |
|
Foundation Type
|
Unknown |
|
Half Bath Total
|
1 |
|
Heating Fuel
|
Natural Gas |
|
Heating Type
|
Forced Air |
|
Stories Total
|
2 |
|
Size Interior
|
1,100 - 1,500 Sqft |
|
Type
|
House |
|
Utility Water
|
Municipal Water |
Parking
Land
|
Acreage
|
No |
|
Sewer
|
Sanitary Sewer |
|
Size Depth
|
175 Ft ,4 In |
|
Size Frontage
|
25 Ft |
|
Size Irregular
|
25 X 175.4 Ft |
|
Size Total Text
|
25 X 175.4 Ft |
Rooms
| Level |
Type |
Length |
Width |
Dimensions |
|
Second Level |
Primary Bedroom |
3.6 m |
3.81 m |
3.6 m x 3.81 m |
|
Second Level |
Bedroom 2 |
3.5 m |
3.42 m |
3.5 m x 3.42 m |
|
Second Level |
Bedroom 3 |
3.5 m |
2.73 m |
3.5 m x 2.73 m |
|
Ground Level |
Living Room |
3.48 m |
4.68 m |
3.48 m x 4.68 m |
|
Ground Level |
Dining Room |
3.5 m |
2.34 m |
3.5 m x 2.34 m |
|
Ground Level |
Kitchen |
3.54 m |
3.6 m |
3.54 m x 3.6 m |
|
Ground Level |
Mud Room |
1.64 m |
2.86 m |
1.64 m x 2.86 m |
|
Ground Level |
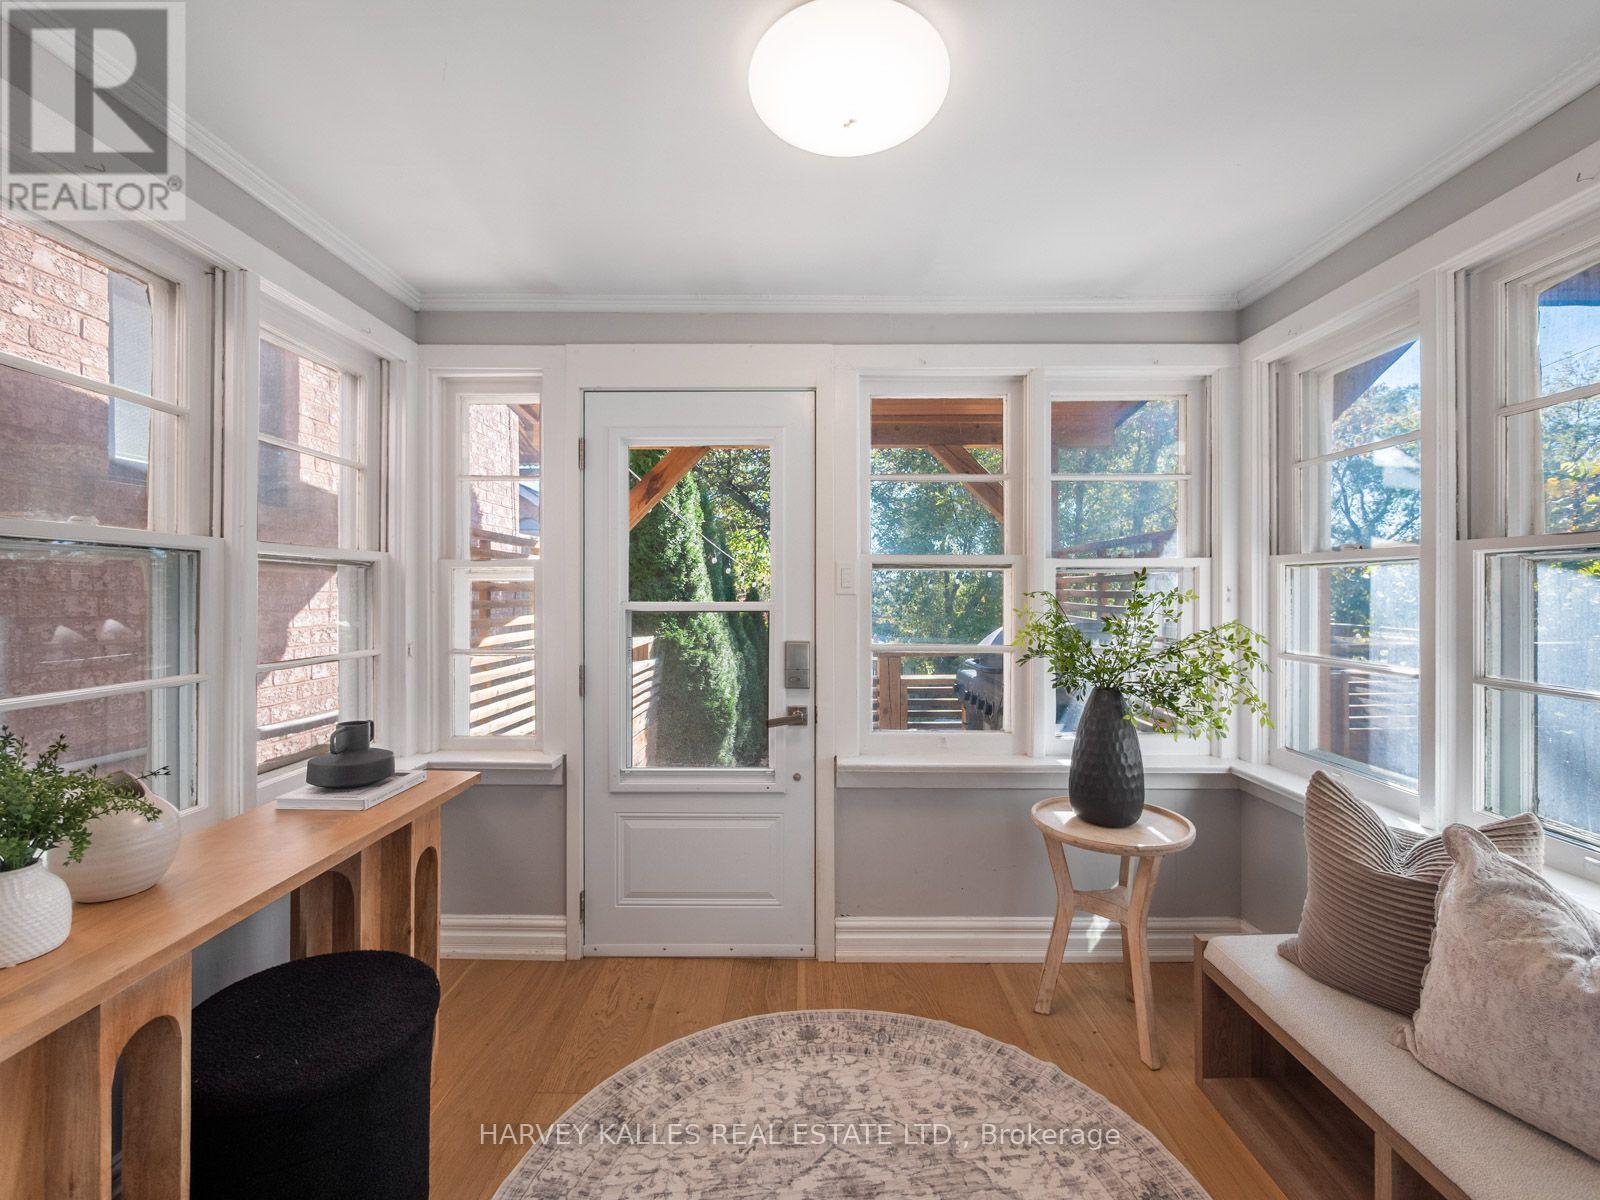
Sunroom |
2.85 m |
2.07 m |
2.85 m x 2.07 m |
https://www.realtor.ca/real-estate/30495098/main-35-dynevor-road-toronto-caledonia-fairbank-caledonia-fairbank