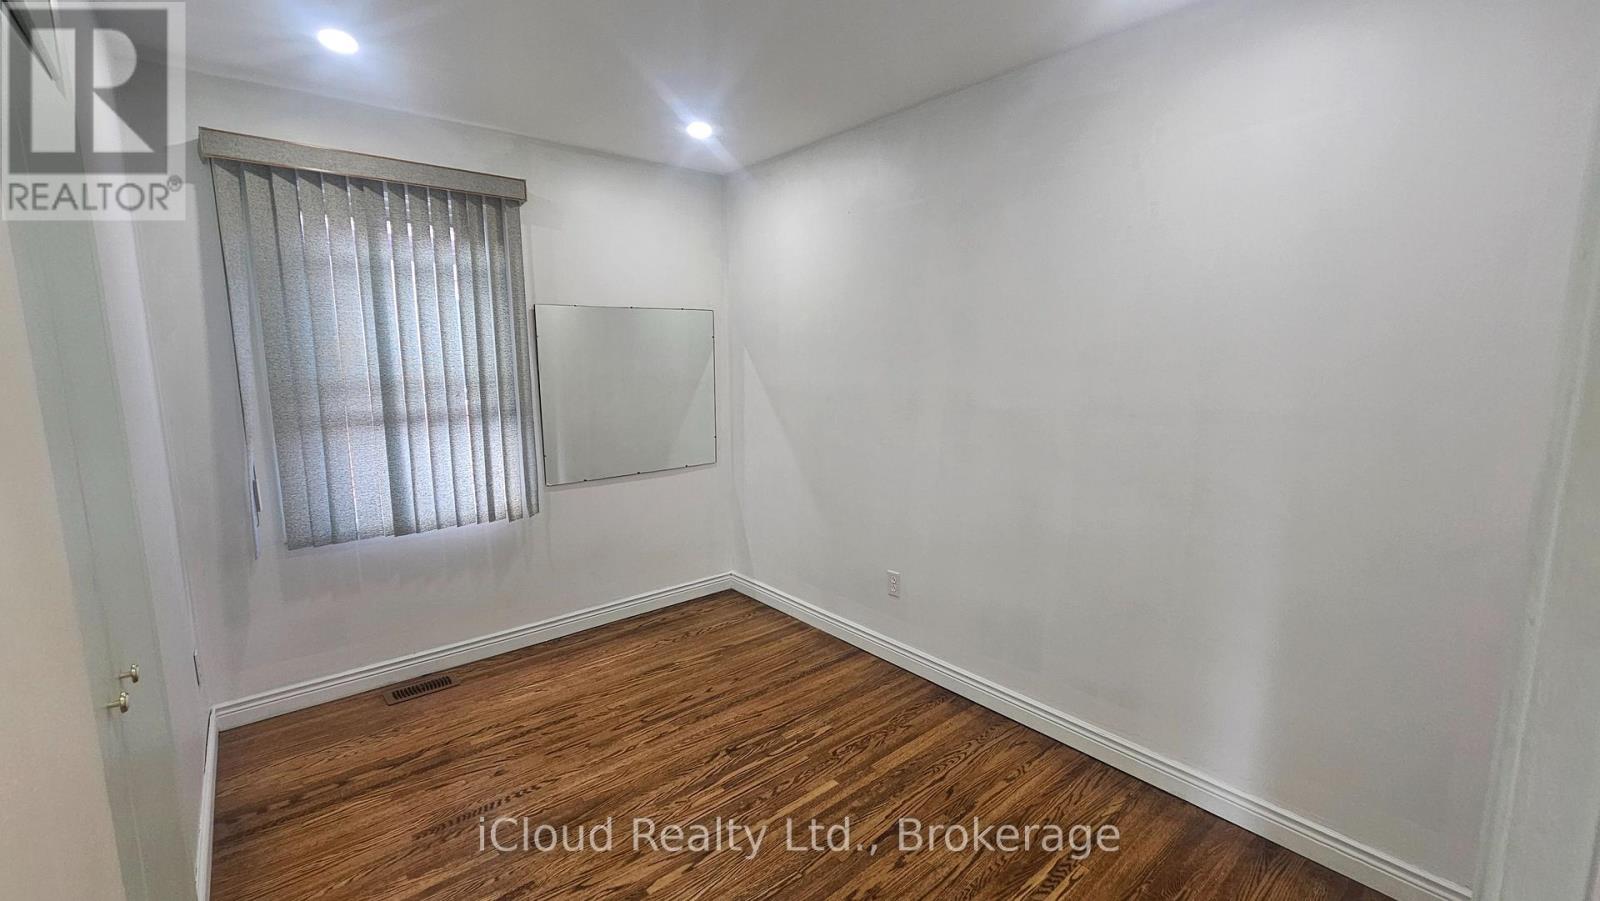
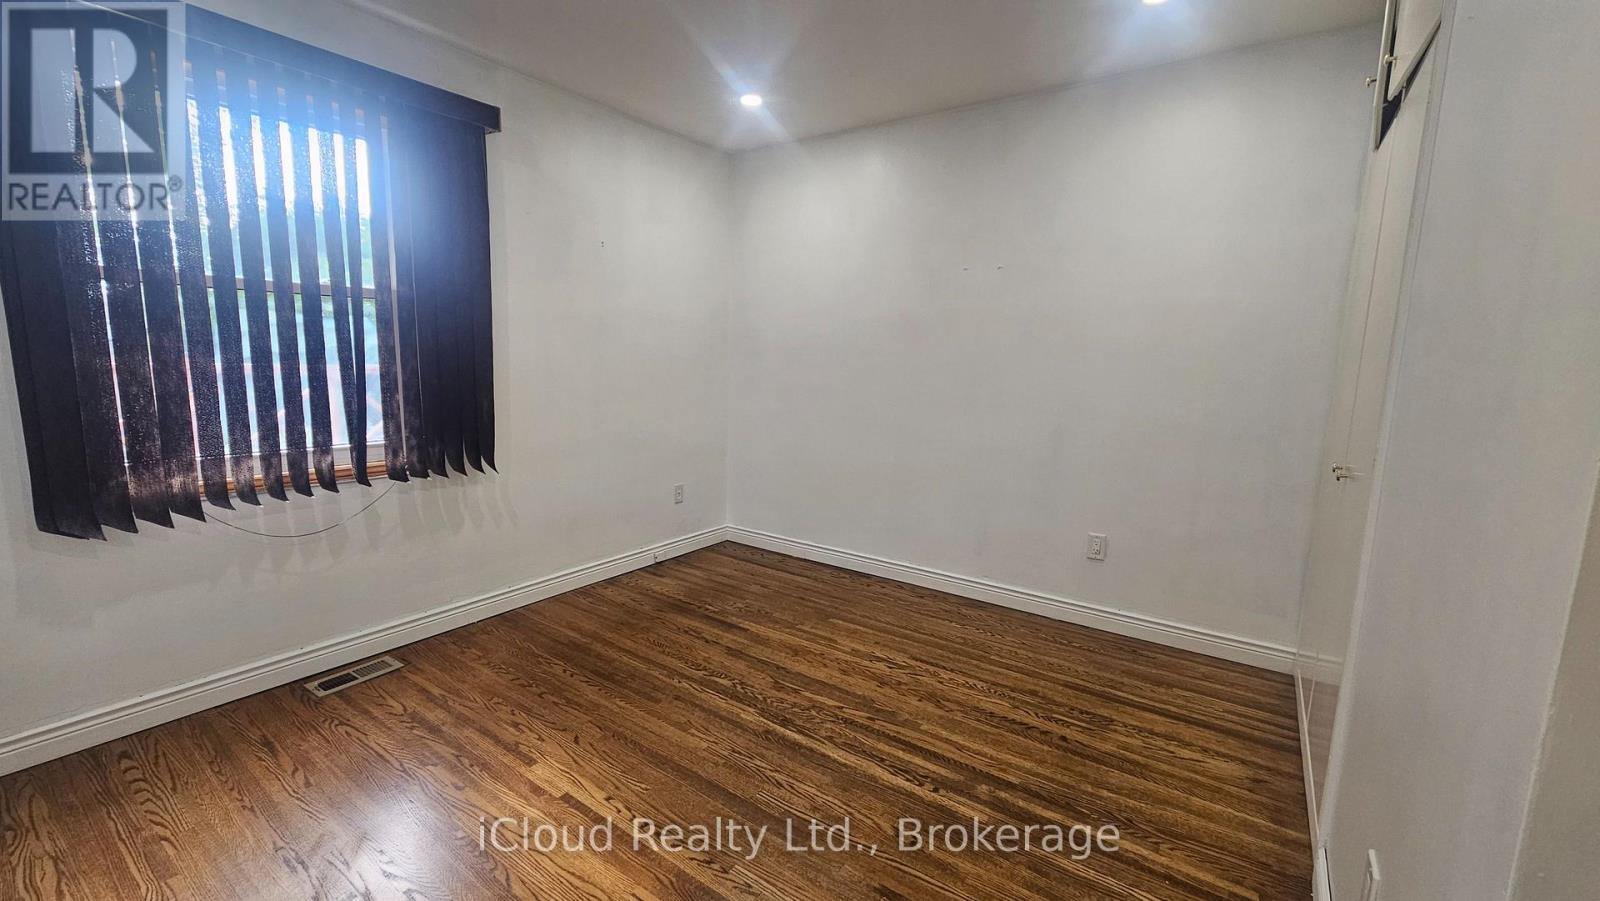
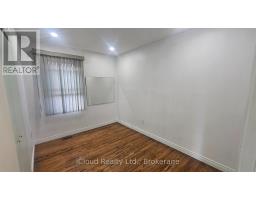
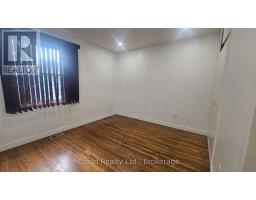
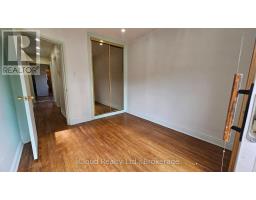
3 Bedroom
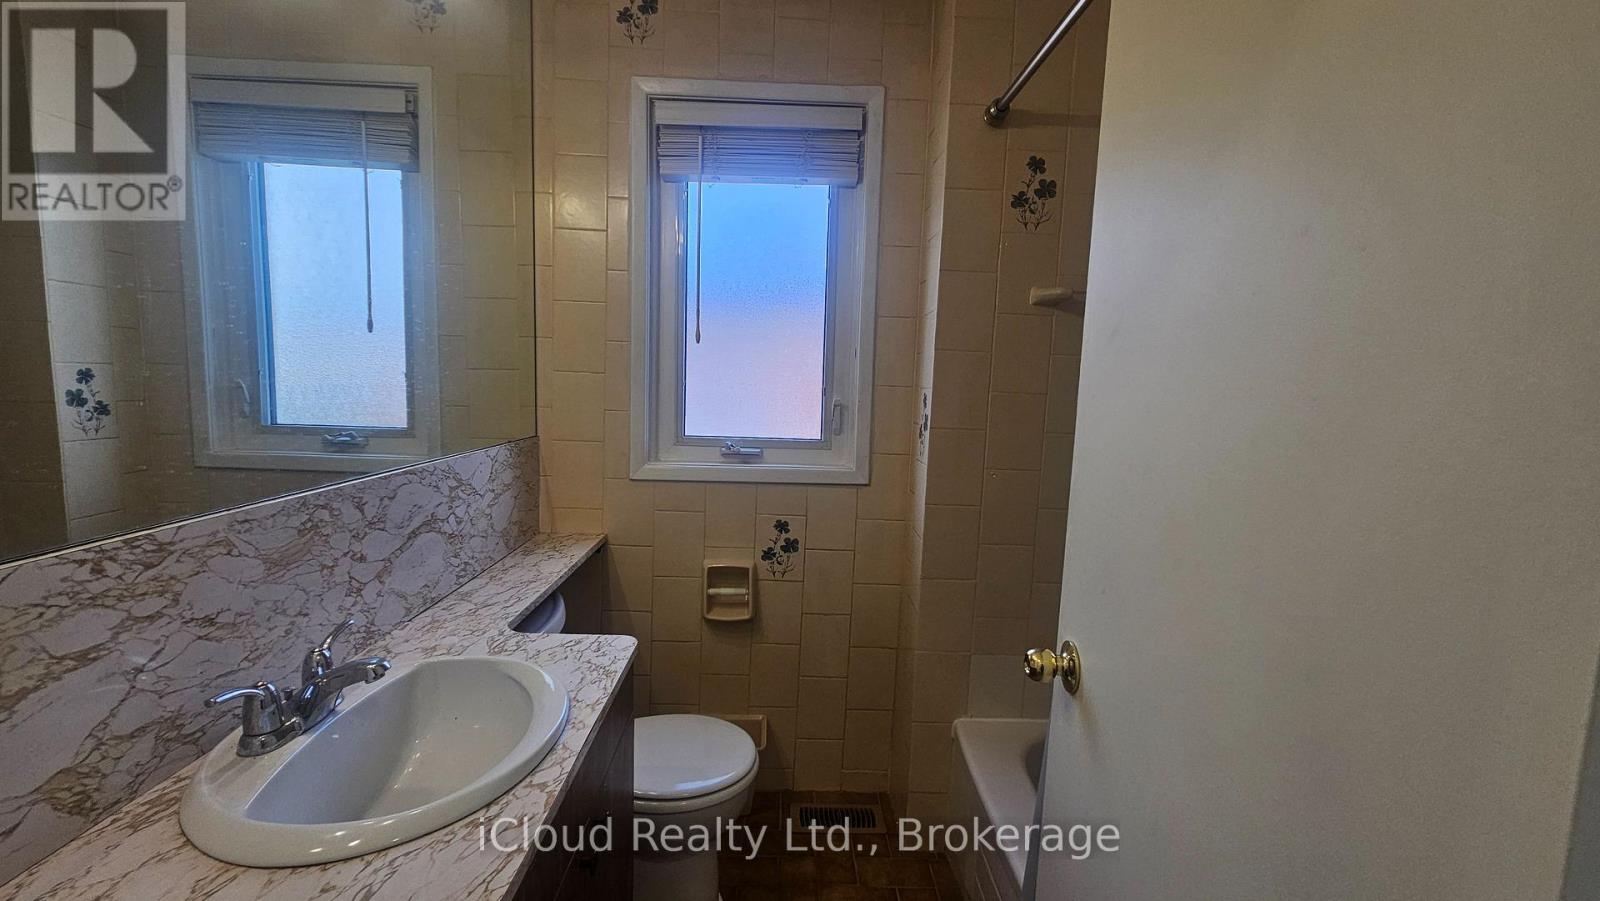
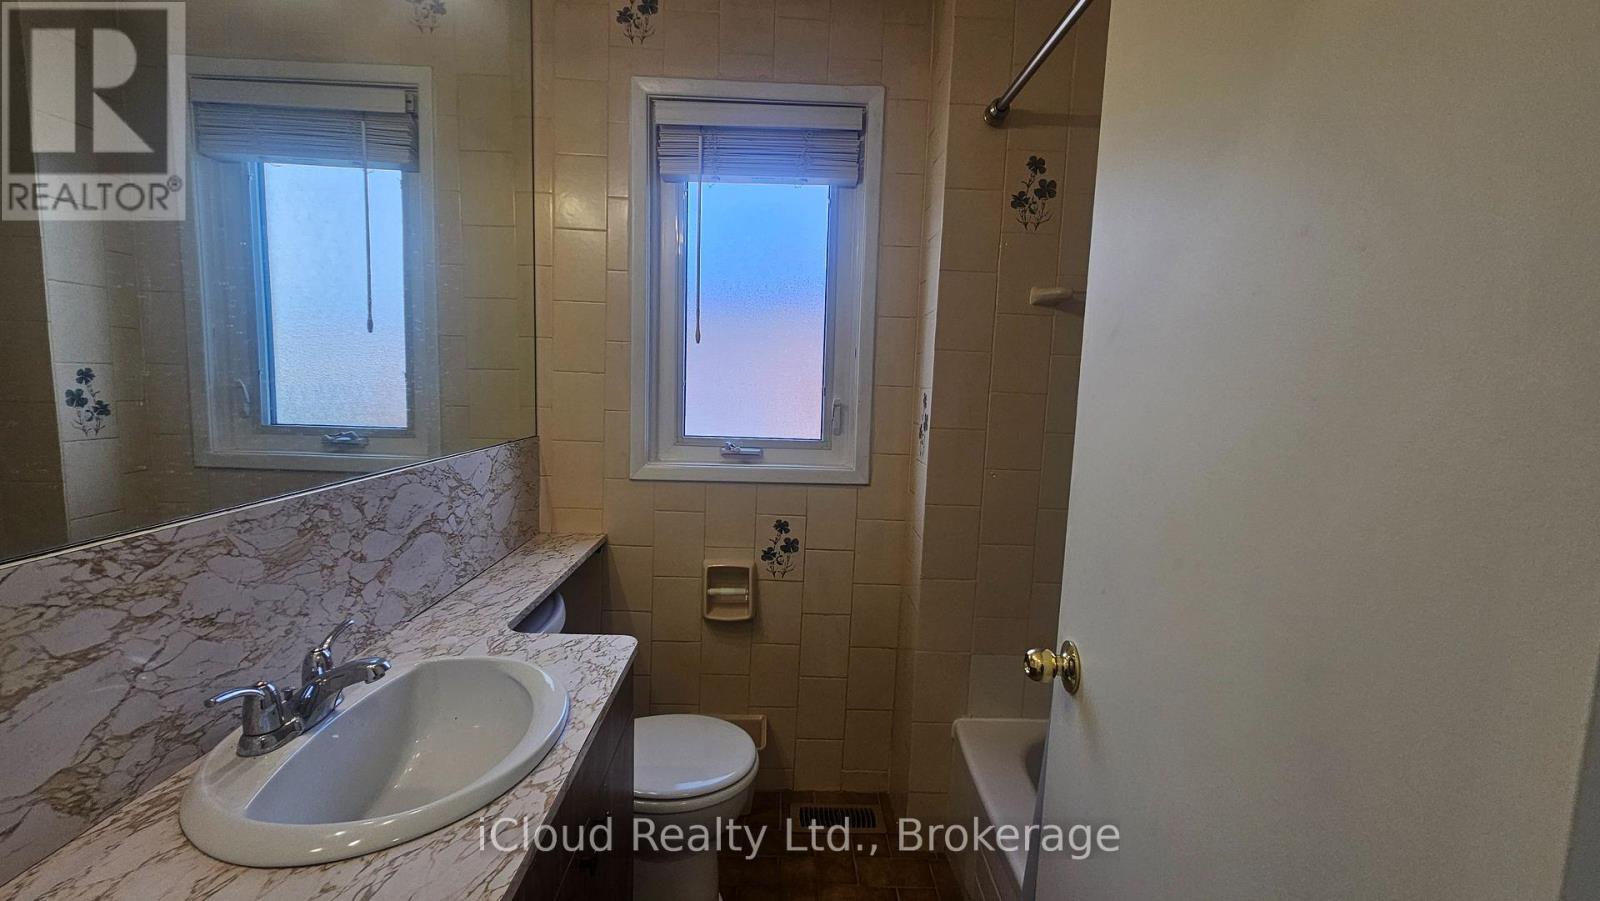
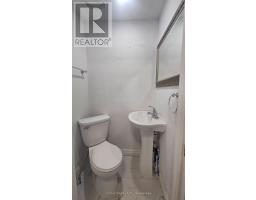
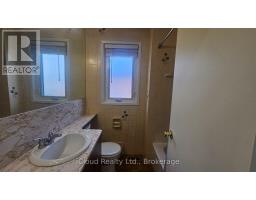
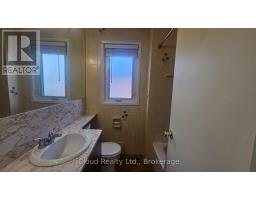
2 Bathroom
700 - 1,100 sqft
Bungalow
Central Air Conditioning
Forced Air
Landscaped
$2,999 Monthly
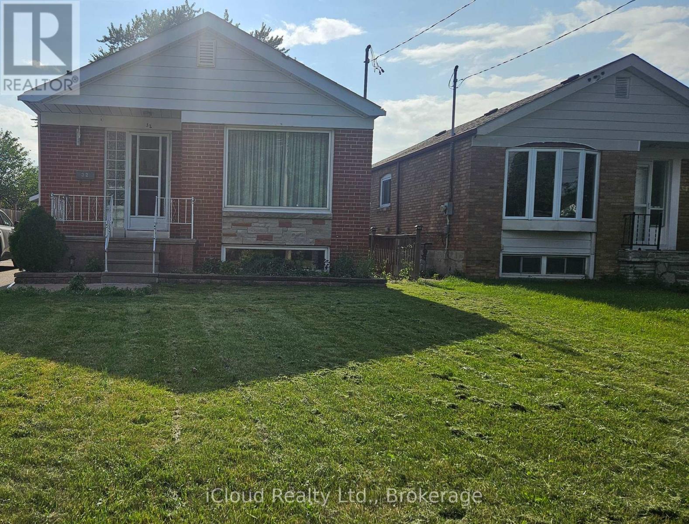
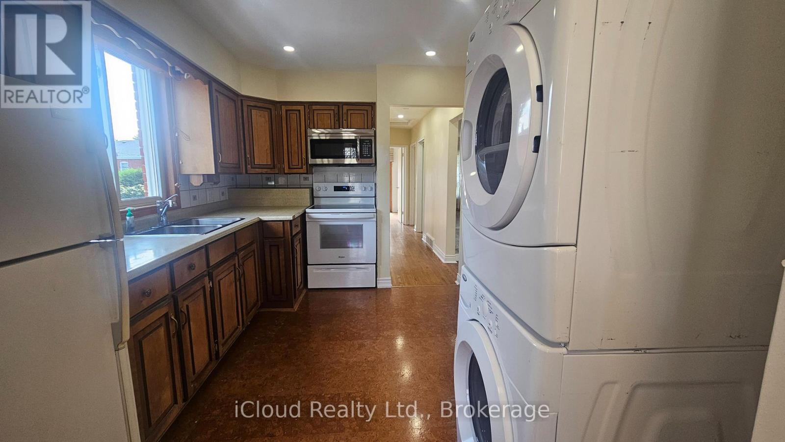
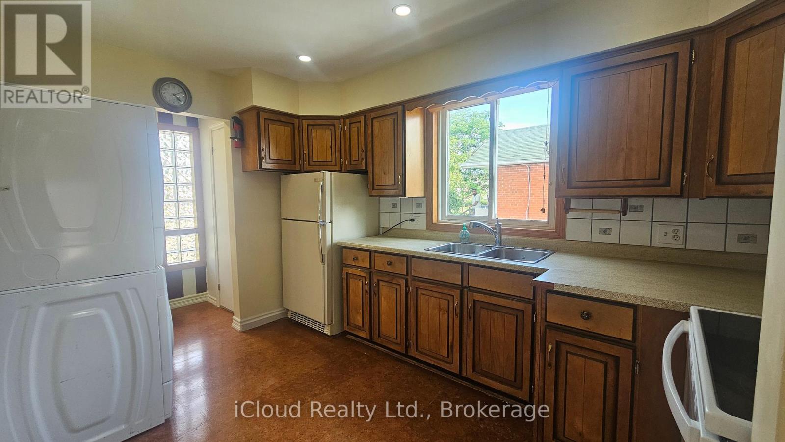
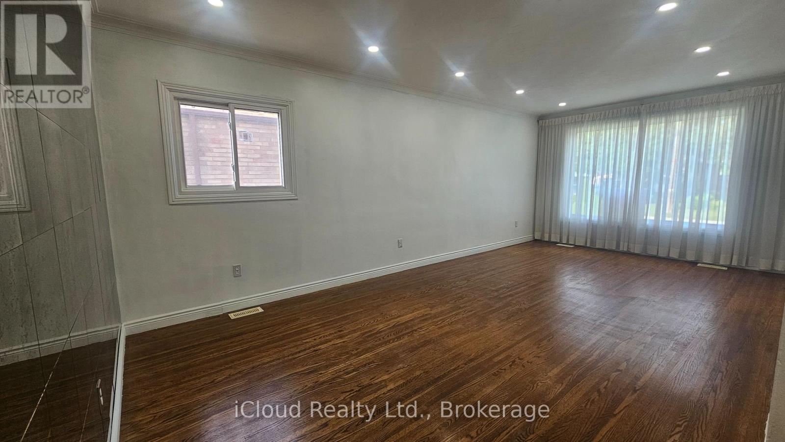
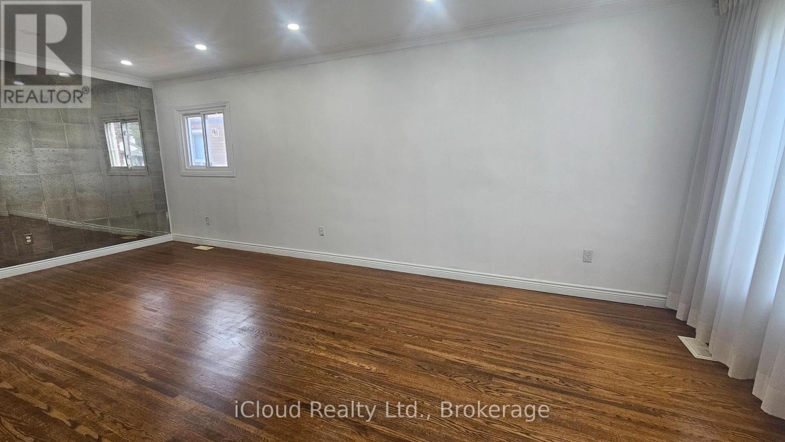
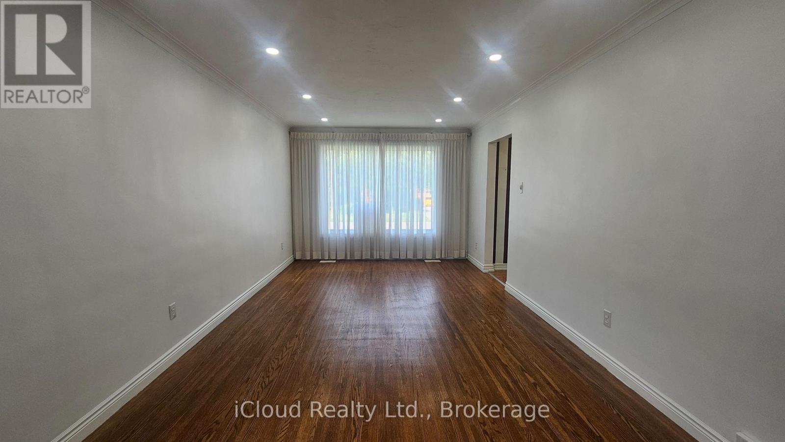
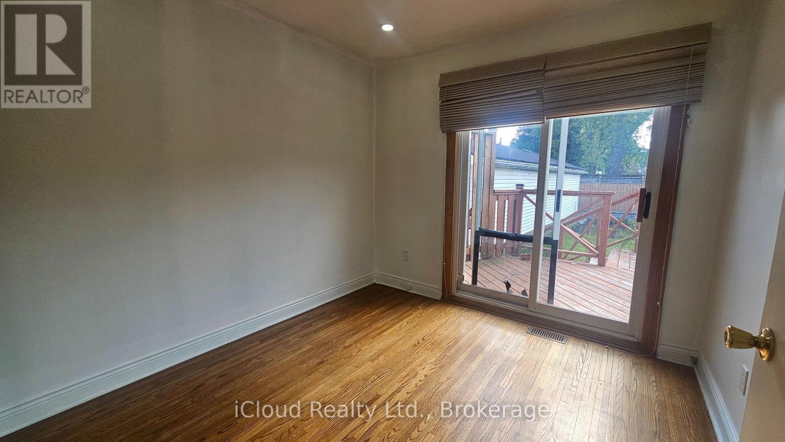
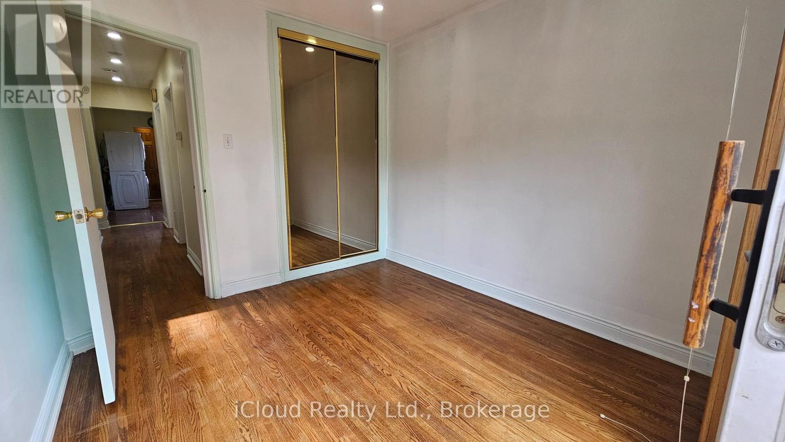
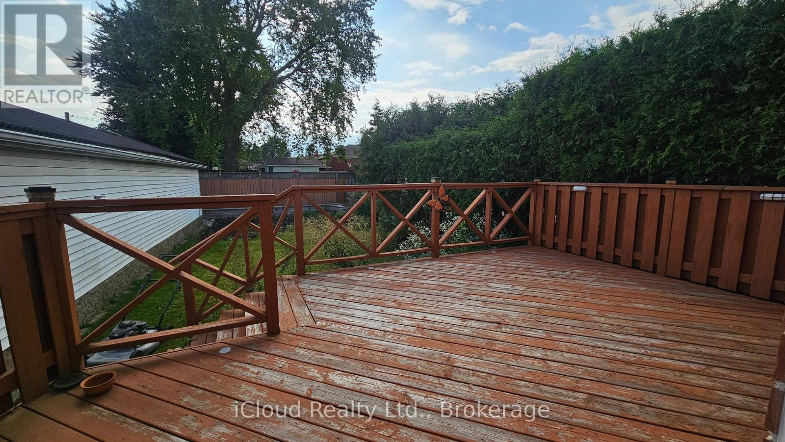
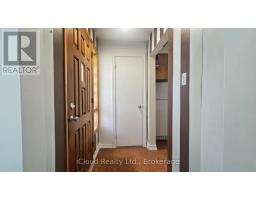
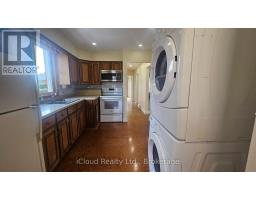
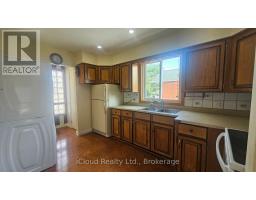
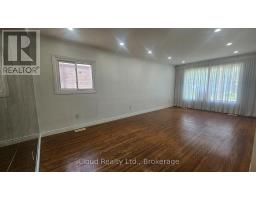
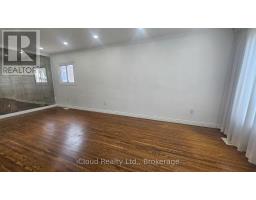
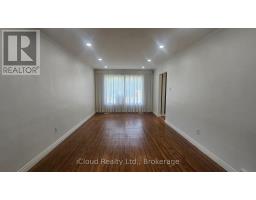
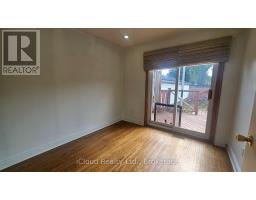
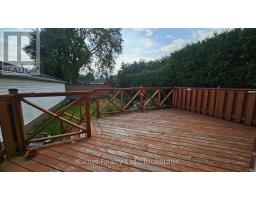
**Main Floor for Lease - 3 Bedrooms** Spacious and well-maintained 3-bedroom main floor of a solid-brick bungalow in the highly desirable Wexford-Maryvale community. Features a bright and functional layout, **separate laundry**, private driveway parking, and access to a generous backyard with deck and green space. Conveniently located close to parks, schools, shopping, TTC, places of worship, and all essential amenities. Great opportunity to lease a comfortable family home in a sought-after East End neighbourhood. (id:47351)
Property Details
|
MLS® Number
|
E13687200 |
|
Property Type
|
Single Family |
|
Community Name
|
Wexford-Maryvale |
|
Amenities Near By
|
Place Of Worship, Public Transit, Schools, Park |
|
Community Features
|
Community Centre |
|
Features
|
Flat Site, Level, Carpet Free |
|
Parking Space Total
|
2 |
|
Structure
|
Deck |
Building
|
Bathroom Total
|
2 |
|
Bedrooms Above Ground
|
3 |
|
Bedrooms Total
|
3 |
|
Age
|
51 To 99 Years |
|
Appliances
|
Water Heater |
|
Architectural Style
|
Bungalow |
|
Basement Type
|
None |
|
Construction Style Attachment
|
Detached |
|
Cooling Type
|
Central Air Conditioning |
|
Exterior Finish
|
Brick |
|
Fire Protection
|
Smoke Detectors |
|
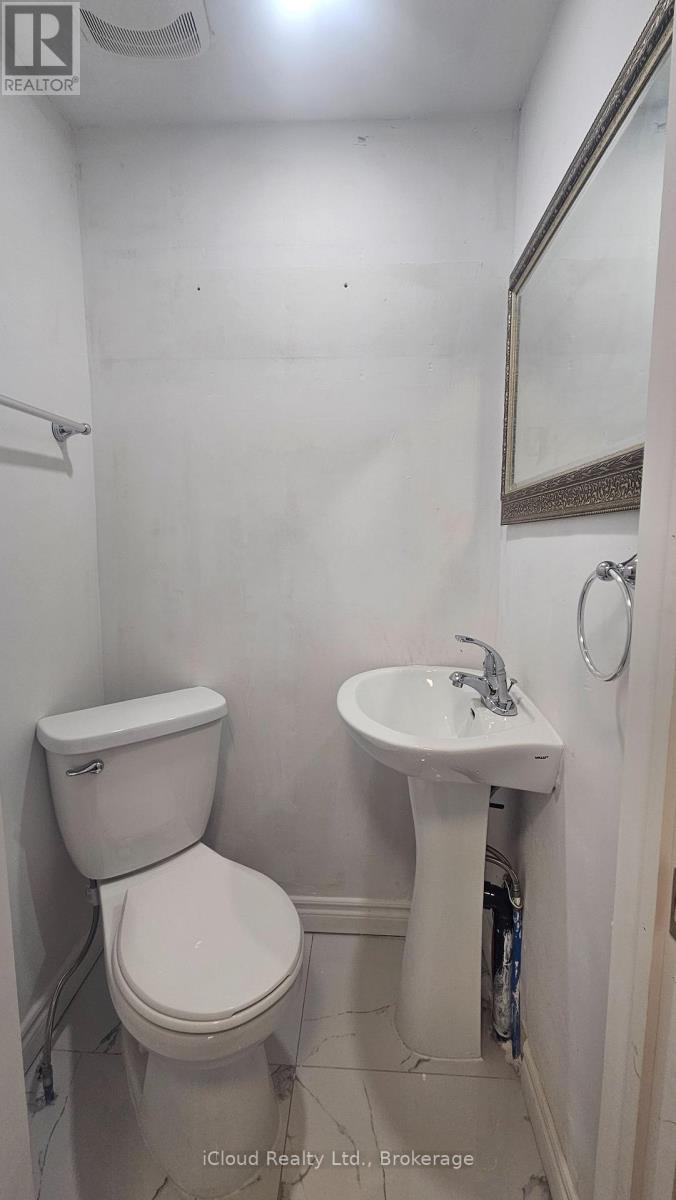
Half Bath Total
|
1 |
|
Heating Fuel
|
Natural Gas |
|
Heating Type
|
Forced Air |
|
Stories Total
|
1 |
|
Size Interior
|
700 - 1,100 Sqft |
|
Type
|
House |
|
Utility Water
|
Municipal Water |
Parking
Land
|
Acreage
|
No |
|
Land Amenities
|
Place Of Worship, Public Transit, Schools, Park |
|
Landscape Features
|
Landscaped |
|
Sewer
|
Sanitary Sewer |
|
Size Depth
|
125 Ft |
|
Size Frontage
|
40 Ft |
|
Size Irregular
|
40 X 125 Ft |
|
Size Total Text
|
40 X 125 Ft |
Rooms
| Level |
Type |
Length |
Width |
Dimensions |
|
Lower Level |
Bedroom |
3.05 m |
4.47 m |
3.05 m x 4.47 m |
|
Lower Level |
Den |
3.05 m |
4.62 m |
3.05 m x 4.62 m |
|
Lower Level |
Recreational, Games Room |
6.12 m |
3.53 m |
6.12 m x 3.53 m |
|
Main Level |
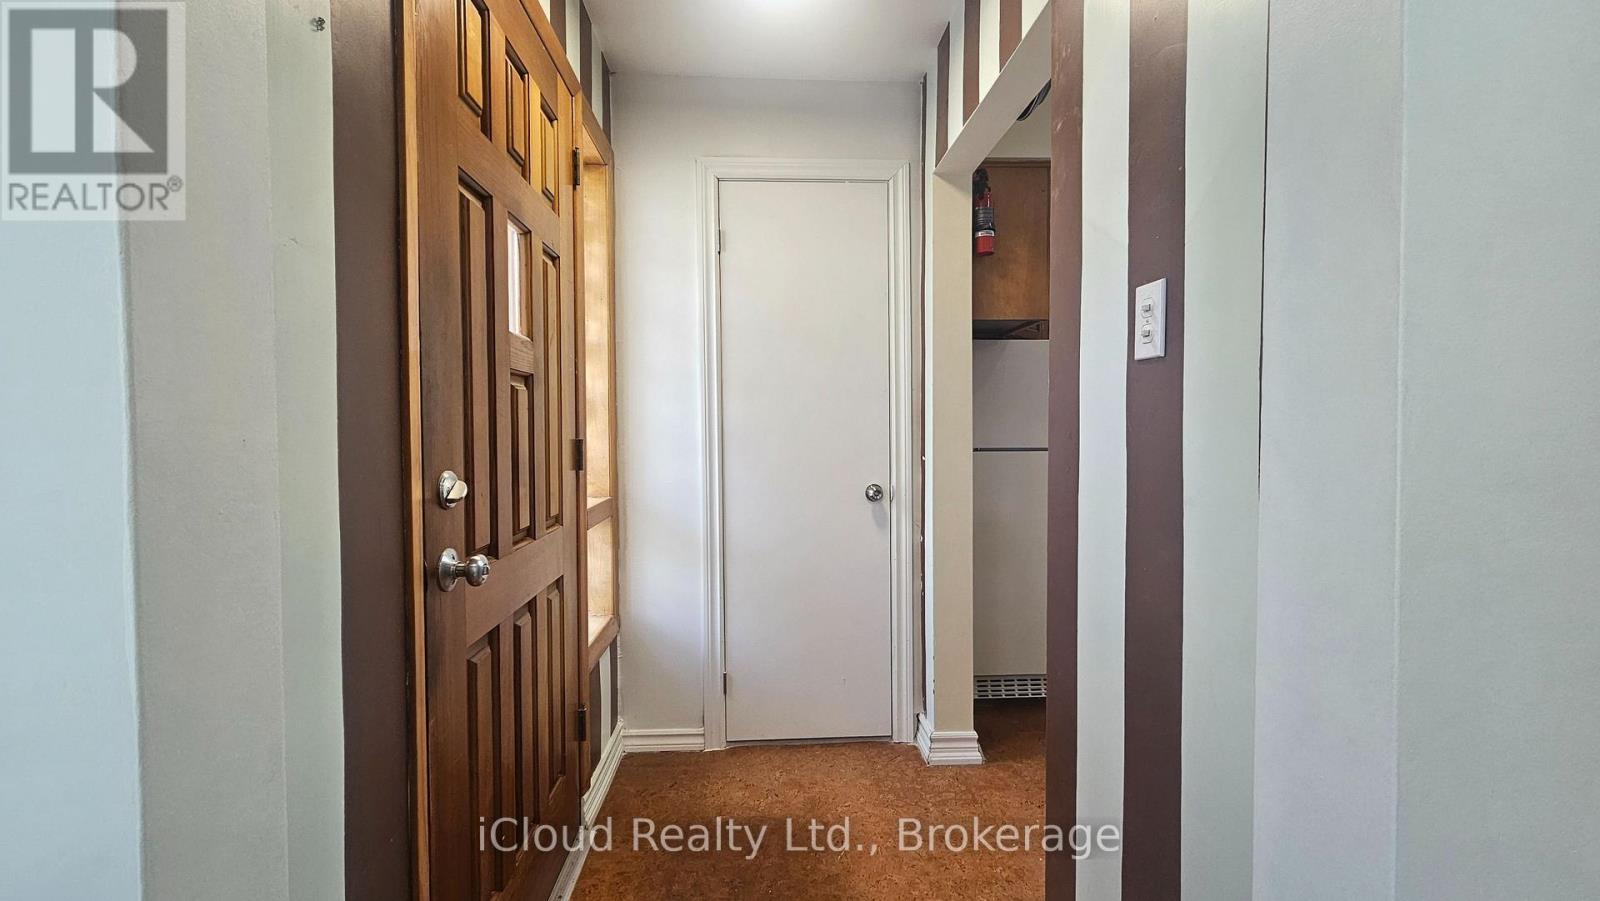
Foyer |
2.16 m |
0.94 m |
2.16 m x 0.94 m |
|
Main Level |
Kitchen |
2.79 m |
3.78 m |
2.79 m x 3.78 m |
|
Main Level |
Primary Bedroom |
3.23 m |
3.76 m |
3.23 m x 3.76 m |
|
Main Level |
Bedroom |
3.23 m |
2.44 m |
3.23 m x 2.44 m |
|
Main Level |
Bedroom |
2.79 m |
2.97 m |
2.79 m x 2.97 m |
|
Main Level |
Living Room |
3.23 m |
6.45 m |
3.23 m x 6.45 m |
Utilities
|
Electricity
|
Installed |
|
Sewer
|
Installed |
https://www.realtor.ca/real-estate/30168662/main-32-frey-crescent-toronto-wexford-maryvale-wexford-maryvale