Main - 30 Oxtoby Lane Uxbridge, Ontario L9P 1R2
$3,100 Monthly
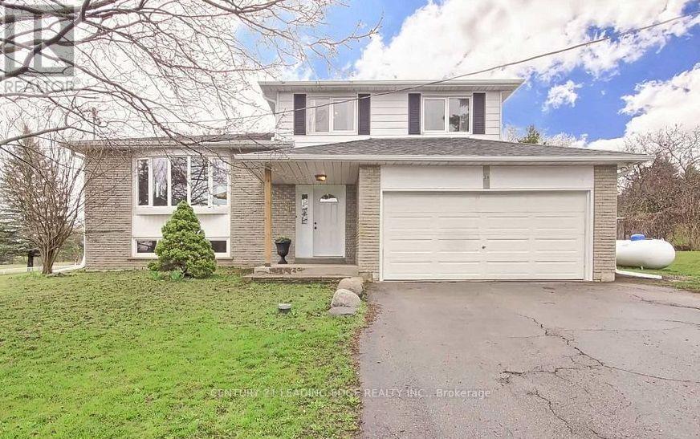
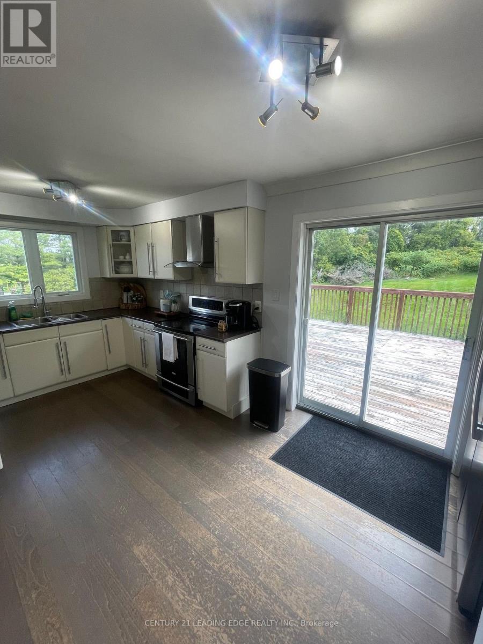
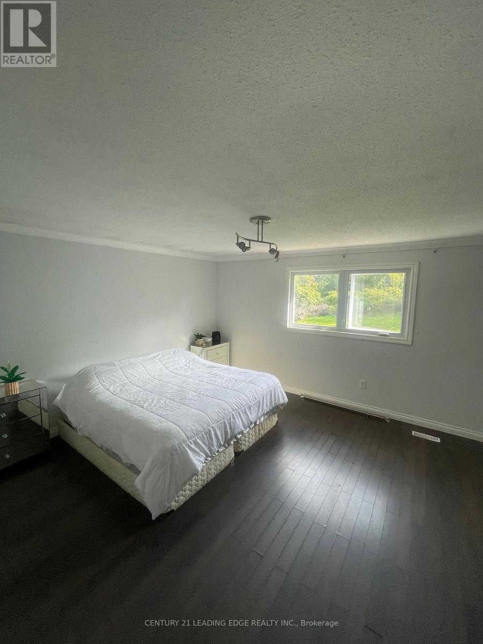
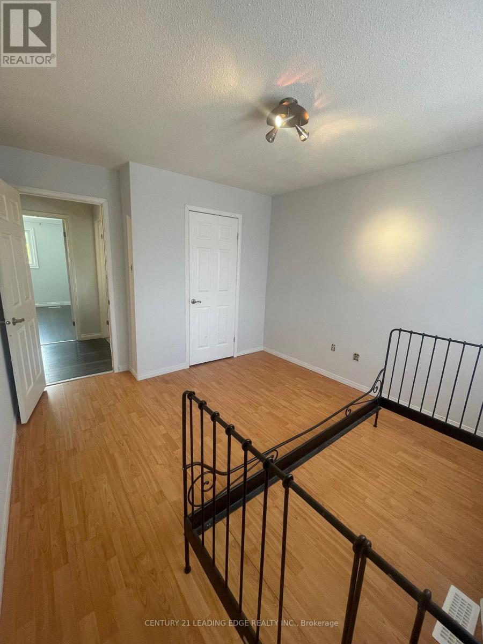
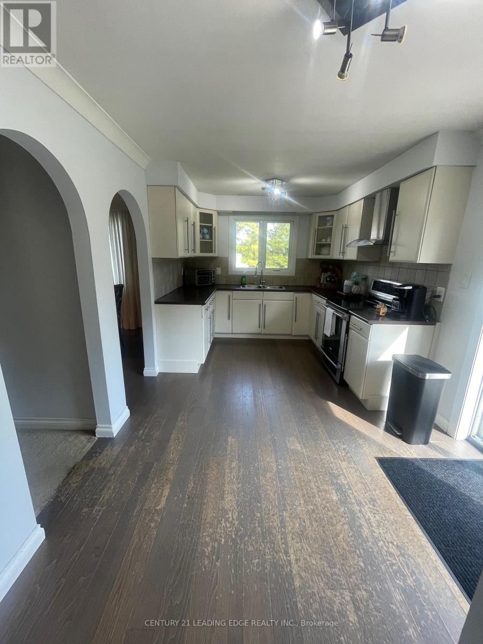
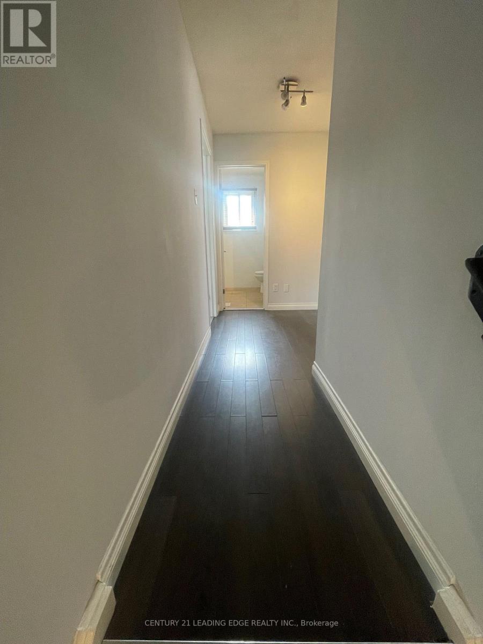
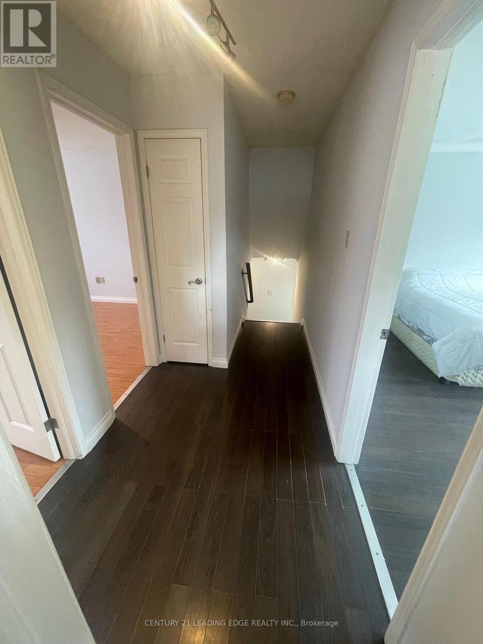
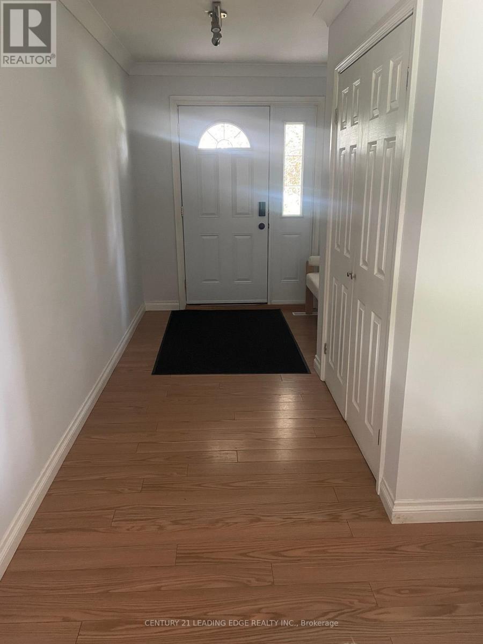
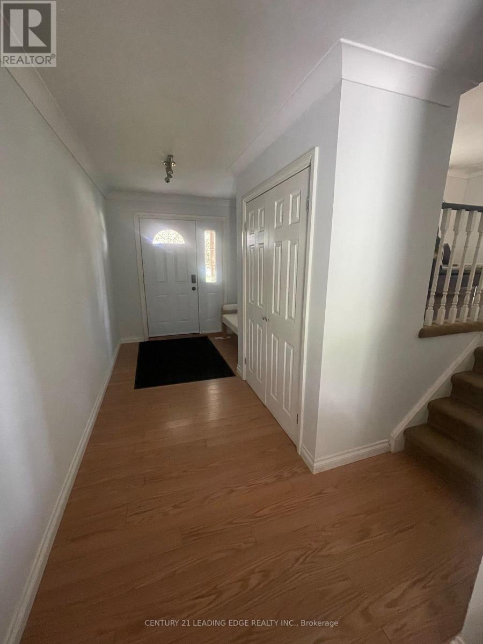
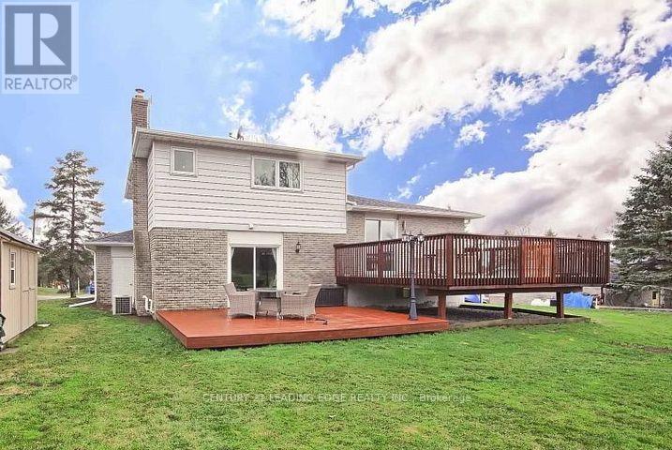
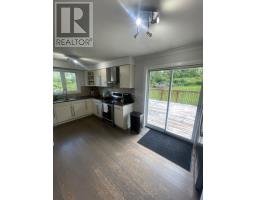
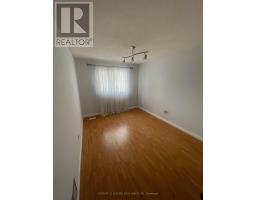
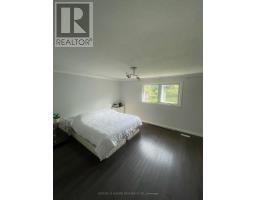
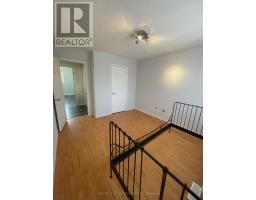
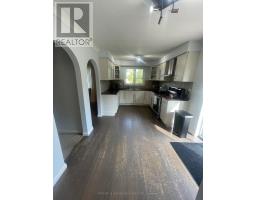
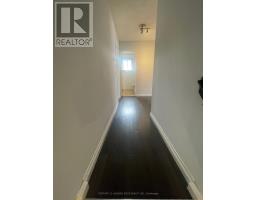
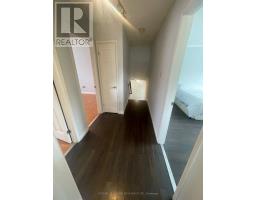
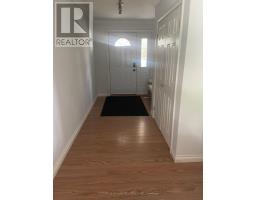
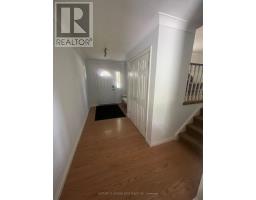
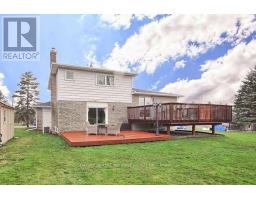
This well-maintained home offers multiple levels of living space, featuring 3 spacious bedrooms, 2 bathrooms, and a 1-car garage. Enjoy a large, private backyard and walkout decks perfect for enjoying your morning coffee and beautiful sunrises. The oversized primary bedroom features a walk-in closet and a convenient 2-piece ensuite. Ideally located within walking distance to Leaskdale Park and the local general store, this home offers a wonderful blend of comfort, privacy, and small-town charm. Lease Details: Gross lease with all utilities included. (id:67892)
Property Details
| MLS® Number | N14174882 |
| Property Type | Single Family |
| Community Name | Uxbridge |
| Parking Space Total | 3 |
Building
| Bathroom Total | 2 |
| Bedrooms Above Ground | 3 |
| Bedrooms Total | 3 |
| Basement Development | Finished |
| Basement Type | N/a (finished) |
| Construction Style Attachment | Detached |
| Construction Style Split Level | Sidesplit |
| Cooling Type | Central Air Conditioning |
| Exterior Finish | Aluminum Siding, Brick |
| Flooring Type | Laminate |
| Foundation Type | Brick, Concrete |
| Half Bath Total | 1 |
| Heating Fuel | Propane |
| Heating Type | Forced Air |
| Size Interior | 700 - 1,100 Sqft |
| Type | House |
Parking
| Attached Garage | |
| Garage |
Land
| Acreage | No |
| Sewer | Septic System |
Rooms
| Level | Type | Length | Width | Dimensions |
|---|---|---|---|---|
| Lower Level | Laundry Room | 6.17 m | 5.85 m | 6.17 m x 5.85 m |
| Main Level | Living Room | 5.49 m | 3.31 m | 5.49 m x 3.31 m |
| Main Level | Dining Room | 3.14 m | 3.02 m | 3.14 m x 3.02 m |
| Main Level | Kitchen | 5.48 m | 2.8 m | 5.48 m x 2.8 m |
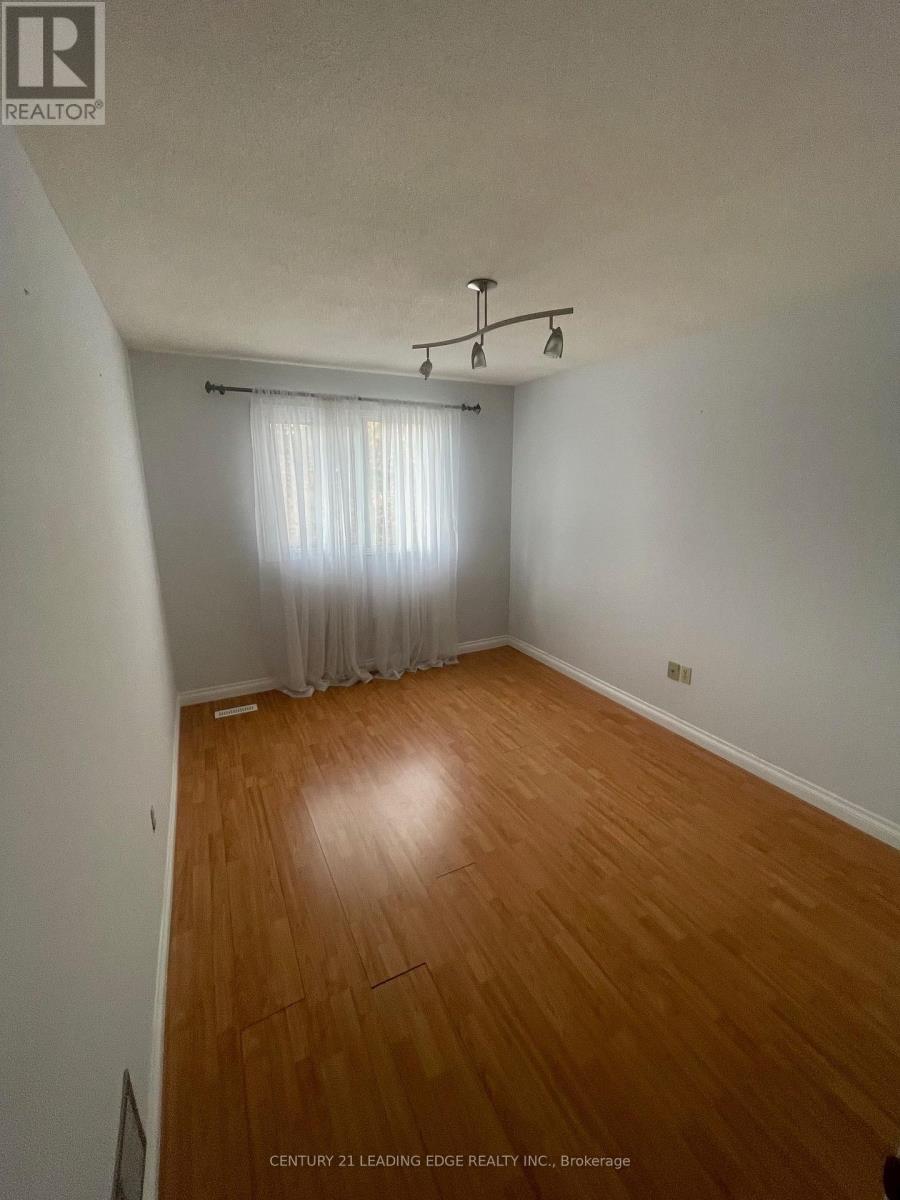
| Upper Level | Bedroom | 3.79 m | 2.84 m | 3.79 m x 2.84 m |
| Upper Level | Bedroom | 3.79 m | 3.22 m | 3.79 m x 3.22 m |
| Upper Level | Primary Bedroom | 4.66 m | 4.1 m | 4.66 m x 4.1 m |
https://www.realtor.ca/real-estate/30506920/main-30-oxtoby-lane-uxbridge-uxbridge

The trademarks REALTOR®, REALTORS®, and the REALTOR® logo are controlled by The Canadian Real Estate Association (CREA) and identify real estate professionals who are members of CREA. The trademarks MLS®, Multiple Listing Service® and the associated logos are owned by The Canadian Real Estate Association (CREA) and identify the quality of services provided by real estate professionals who are members of CREA. The trademark DDF® is owned by The Canadian Real Estate Association (CREA) and identifies CREA's Data Distribution Facility (DDF®)
November 12 2026 06:02:18
Toronto Regional Real Estate Board