Main - 242 Verdun Road Oshawa, Ontario L1H 5T2
$2,400 Monthly
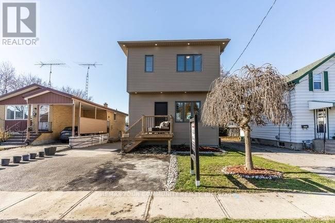
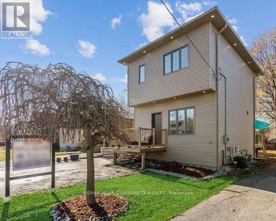
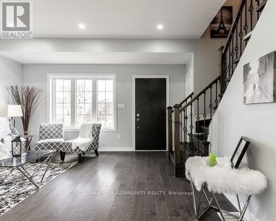
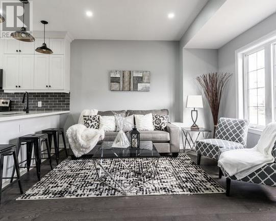
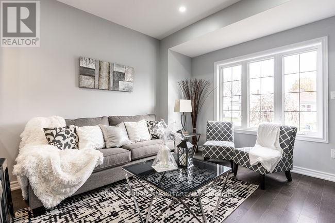
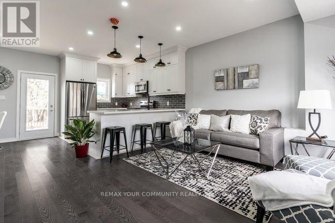
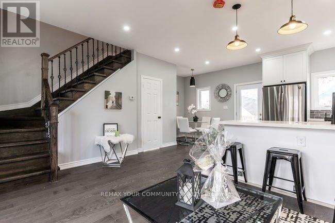
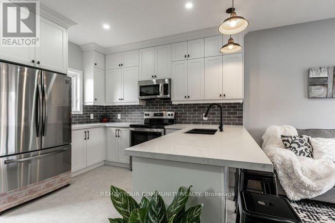
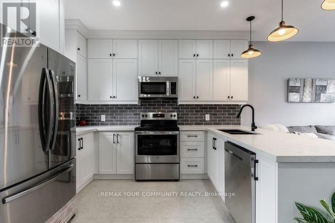
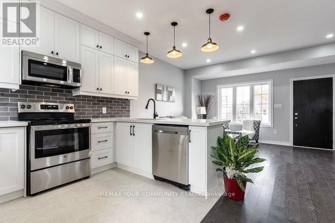
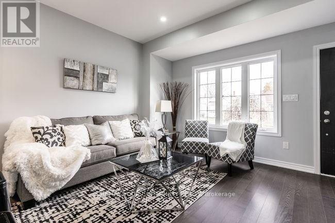
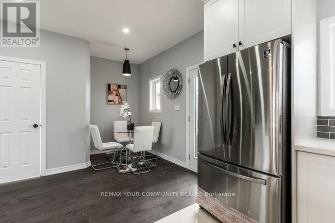
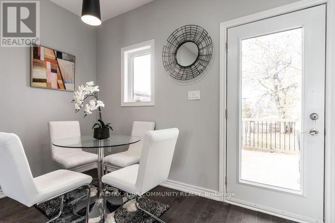
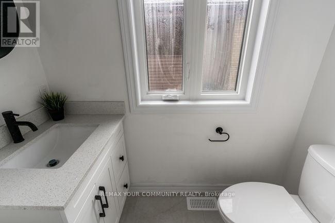
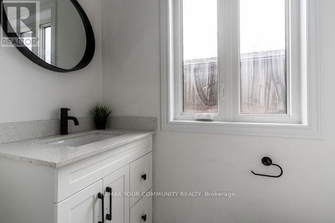
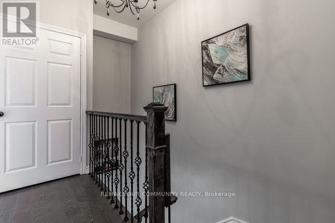
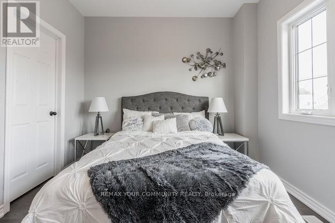
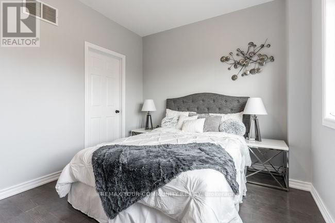
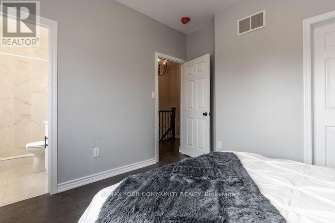
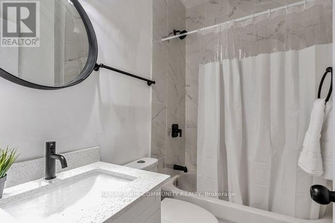
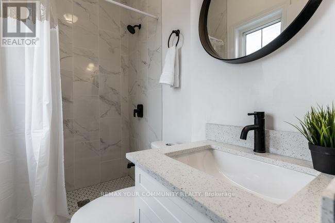
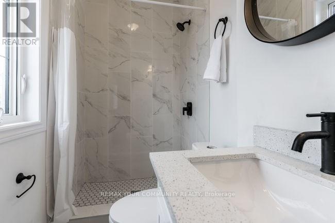
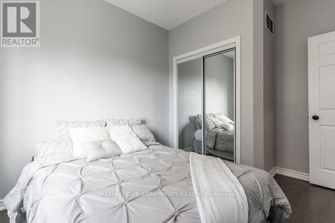
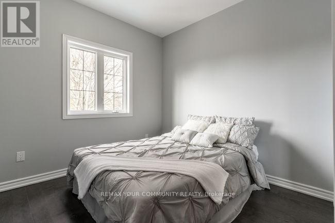
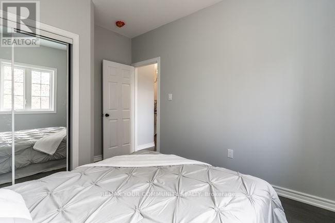
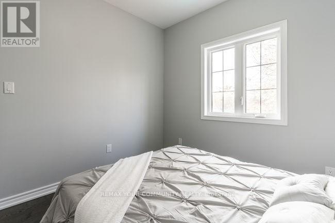
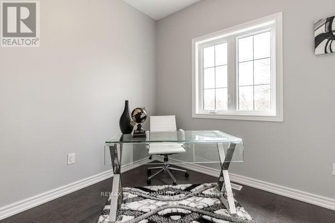
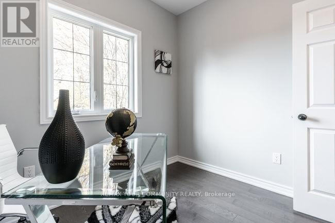
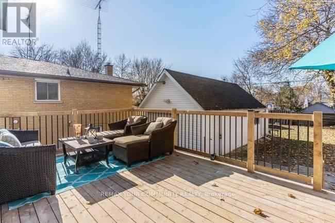
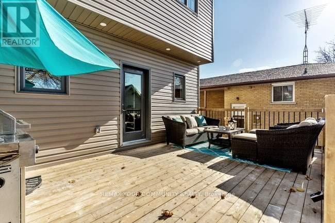
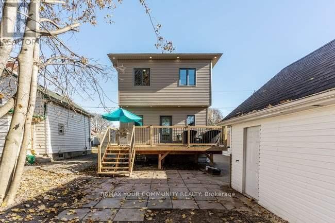
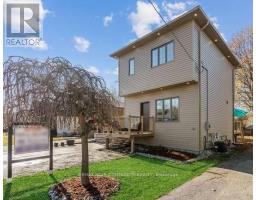
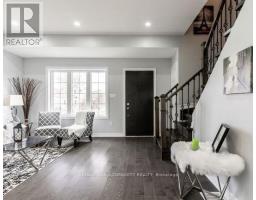
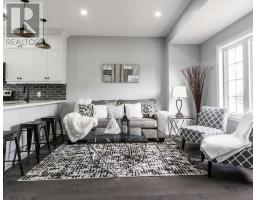
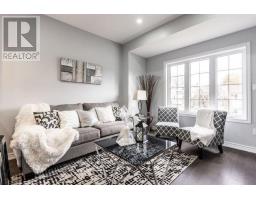
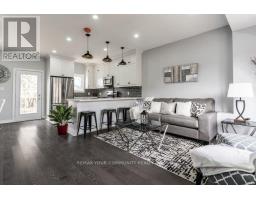
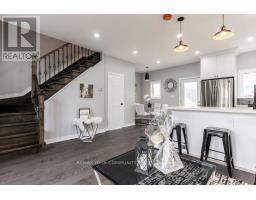
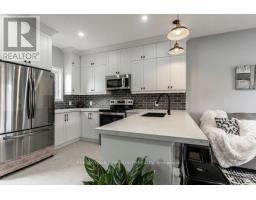
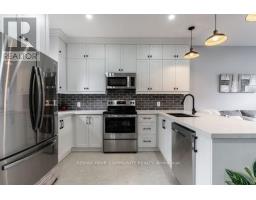
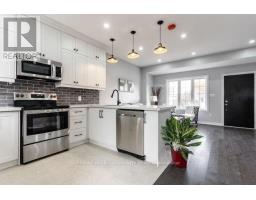
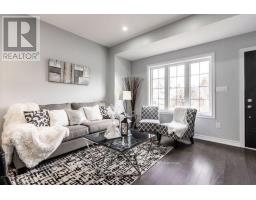
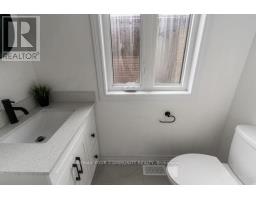
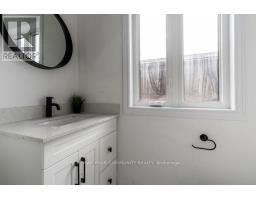
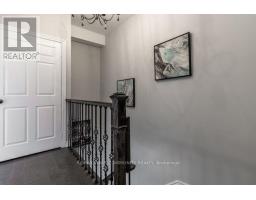
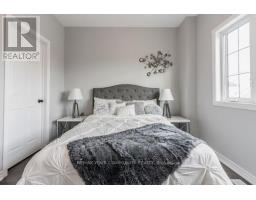
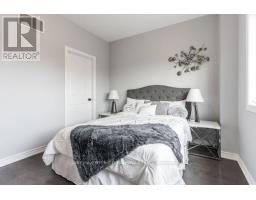
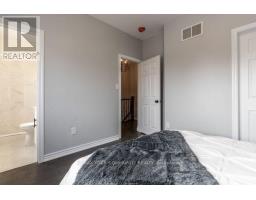
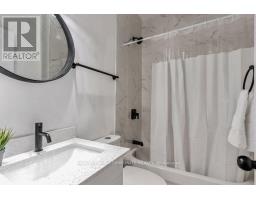
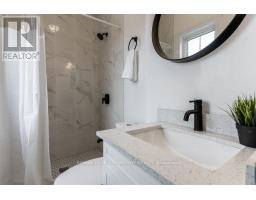
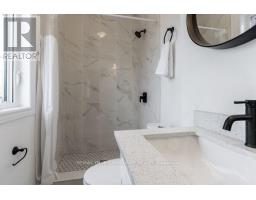
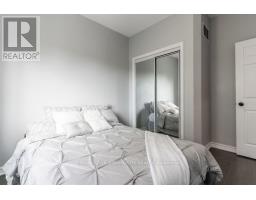
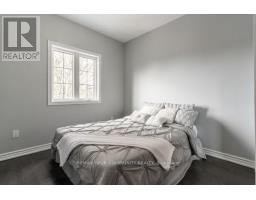
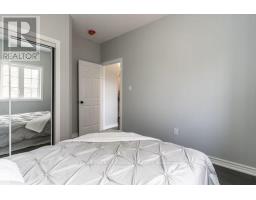
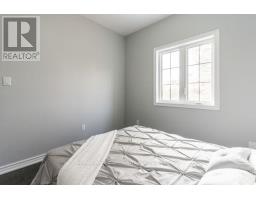
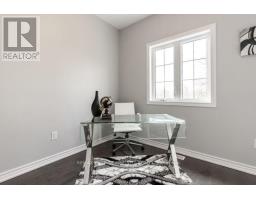
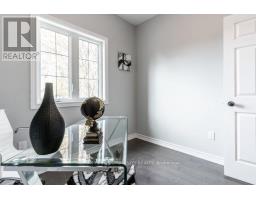
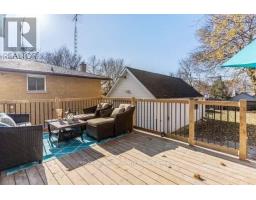
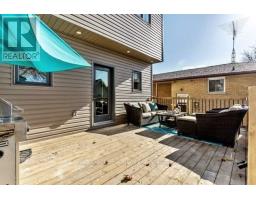
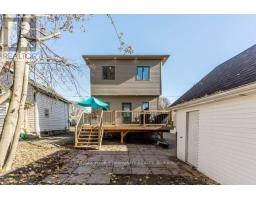
Spacious & Bright Legal Duplex In Central Oshawa! This Beautiful Above-Grade Main & 2nd Floor Unit Offers A Functional Open Concept Layout Featuring A Modern Kitchen Combined With A Welcoming Living Area Perfect For Everyday Living & Entertaining. The Second Floor Features 3Generously Sized Bedrooms & 2 Bathrooms Offering Plenty Of Space For Families Or Professionals. Enjoy The Privacy Of A Completely Separate Unit With Its Own Private Entrance & In-Suite Laundry. Existing Furniture Can Either Remain For Tenant Use Or Be Removed At The Tenant's Request For Added Flexibility. Conveniently Located Close To Schools, Parks, Shopping, Transit, Highway Access & All Major Amenities. A Fantastic Opportunity To Lease A Comfortable &Well-Maintained Home In A Central Oshawa Location! (id:47351)
Property Details
| MLS® Number | E13184716 |
| Property Type | Single Family |
| Community Name | Central |
| Amenities Near By | Public Transit, Schools |
| Community Features | Community Centre, School Bus |
| Features | In Suite Laundry |
| Parking Space Total | 2 |
Building
| Bathroom Total | 2 |
| Bedrooms Above Ground | 3 |
| Bedrooms Total | 3 |
| Basement Development | Finished |
| Basement Features | Apartment In Basement, Separate Entrance |
| Basement Type | N/a, N/a (finished), N/a |
| Construction Style Attachment | Detached |
| Cooling Type | Central Air Conditioning |
| Exterior Finish | Concrete, Vinyl Siding |
| Foundation Type | Brick, Concrete |
| Half Bath Total | 1 |
| Heating Fuel | Natural Gas |
| Heating Type | Forced Air |
| Stories Total | 2 |
| Size Interior | 1,100 - 1,500 Sqft |
| Type | House |
| Utility Water | Municipal Water |
Parking
| Detached Garage | |
| Garage |
Land
| Acreage | No |
| Land Amenities | Public Transit, Schools |
| Sewer | Sanitary Sewer |
https://www.realtor.ca/real-estate/29811088/main-242-verdun-road-oshawa-central-central

The trademarks REALTOR®, REALTORS®, and the REALTOR® logo are controlled by The Canadian Real Estate Association (CREA) and identify real estate professionals who are members of CREA. The trademarks MLS®, Multiple Listing Service® and the associated logos are owned by The Canadian Real Estate Association (CREA) and identify the quality of services provided by real estate professionals who are members of CREA. The trademark DDF® is owned by The Canadian Real Estate Association (CREA) and identifies CREA's Data Distribution Facility (DDF®)
May 27 2026 02:42:12
Toronto Regional Real Estate Board