5 Bedroom
2 Bathroom
1,100 - 1,500 sqft
Bungalow
Central Air Conditioning
Forced Air
$699,000
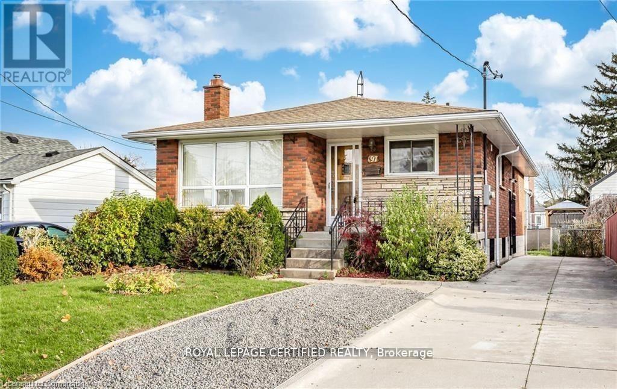
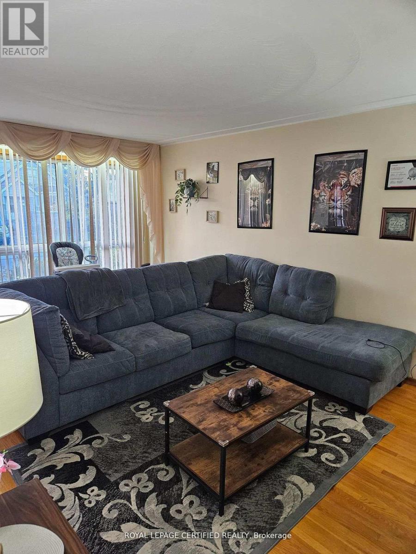
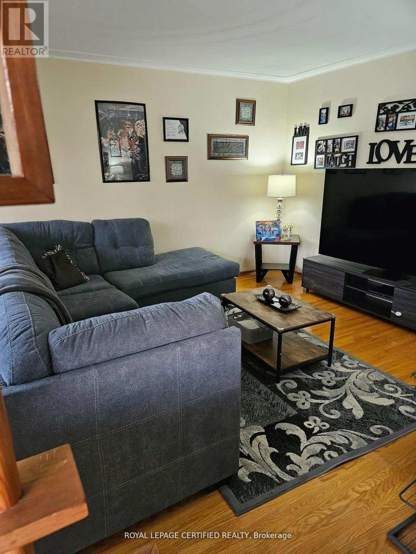
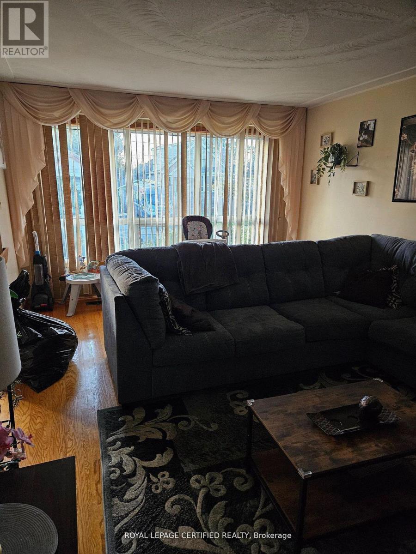
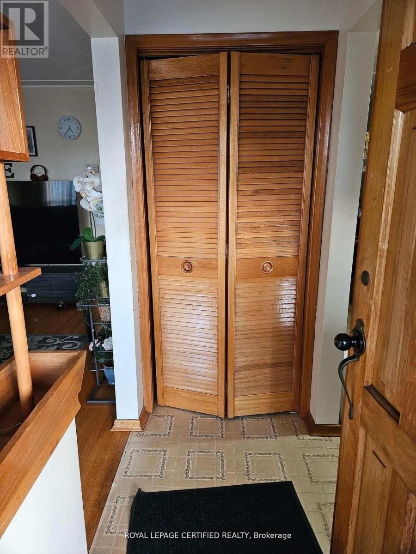
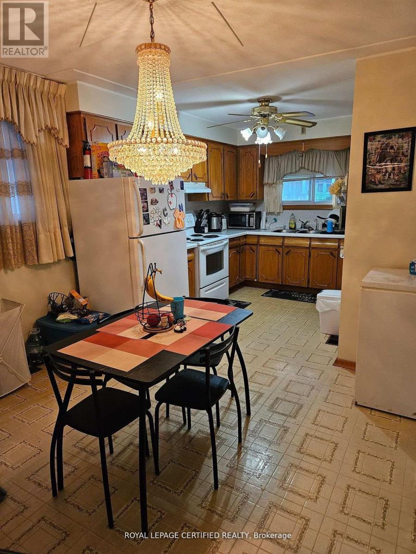
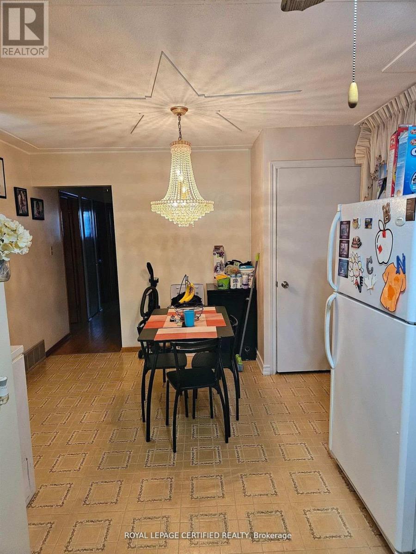
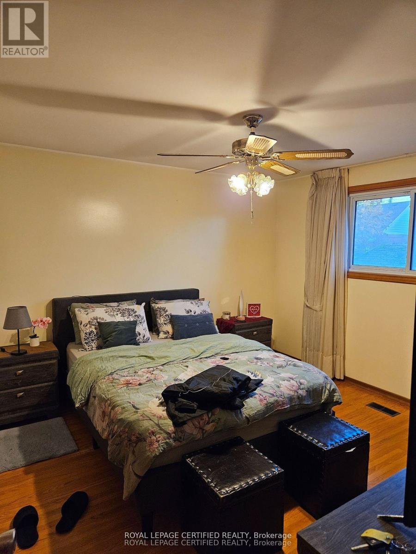
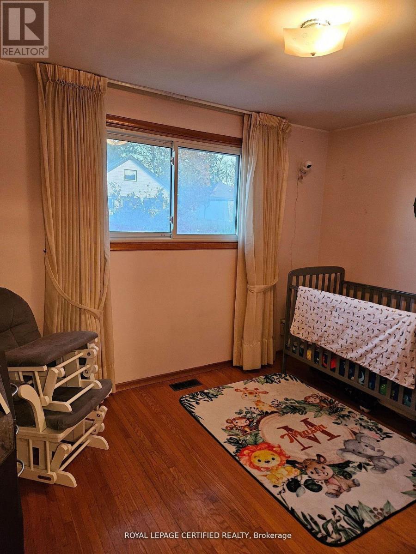
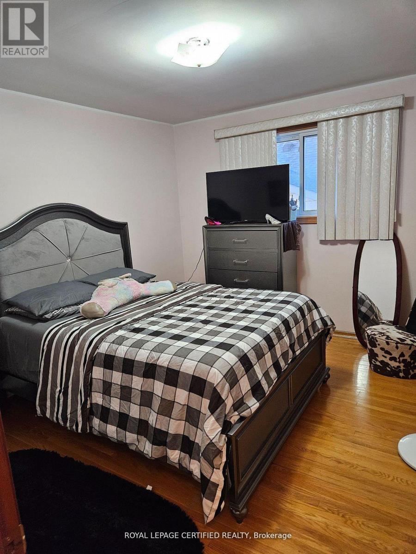
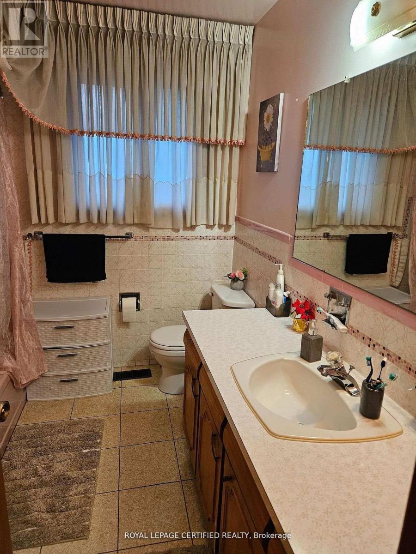
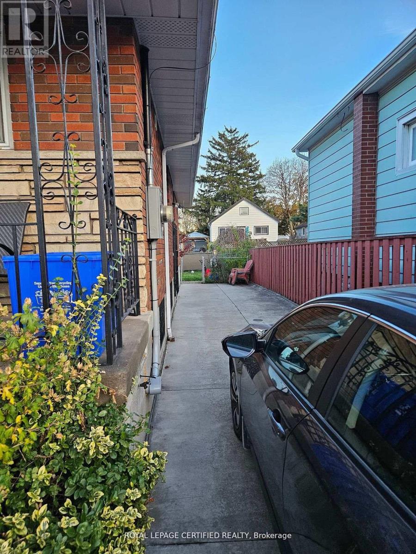
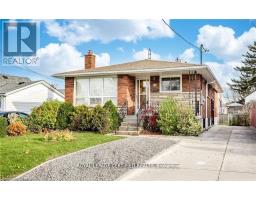
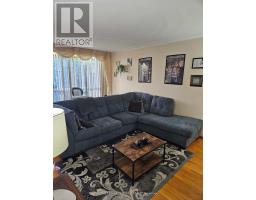
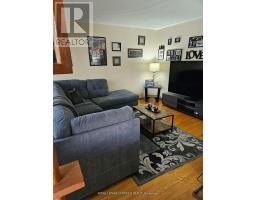
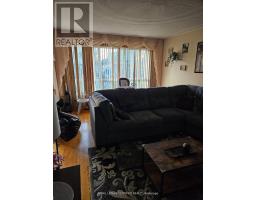
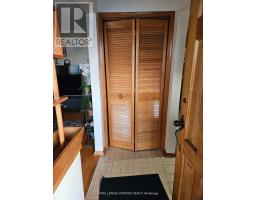
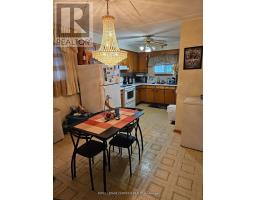
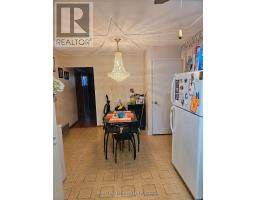
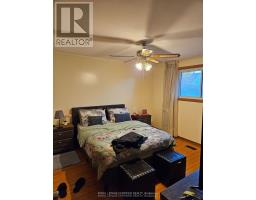
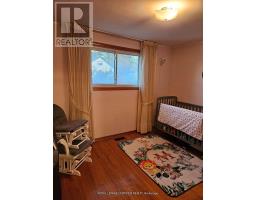
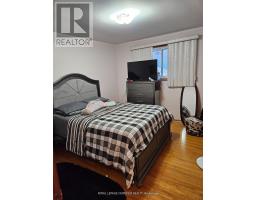
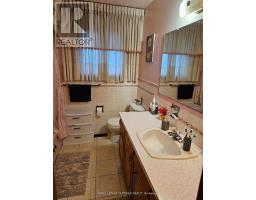
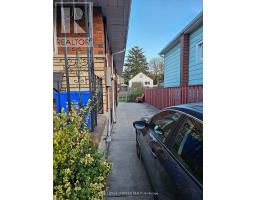
Income producing, Solid Custom Built Brick, 3+1 Bedroom Bungalow in a Sought-After Neighbourhood with 2 Full Baths. Huge Kitchen with Stackable Separate Laundry. Oak Hardwood Flooring, All 3 good sized Bedrooms and Living/Dining. This home has a Finished Basement Apartment with Partial Unfinished Space to create another Rental Unit. The Basement is already rented to a nice small Family for $1500/month willing to stay. Driveway may accommodate up to 5 Cars. Upgraded Electrical Panel 200Amps. Don't Miss Out this incredible Opportunity to Own a Desireable Bungalow in a Prime Location. (id:47351)
Property Details
|
MLS® Number
|
X13169802 |
|
Property Type
|
Single Family |
|
Community Name
|
Bartonville |
|
Amenities Near By
|
Hospital, Park, Place Of Worship, Public Transit, Schools |
|
Equipment Type
|
Water Heater |
|
Parking Space Total
|
4 |
|
Rental Equipment Type
|
Water Heater |
Building
|
Bathroom Total
|
2 |
|
Bedrooms Above Ground
|
3 |
|
Bedrooms Below Ground
|
2 |
|
Bedrooms Total
|
5 |
|
Appliances
|
Dryer, Two Stoves, Washer, Two Refrigerators |
|
Architectural Style
|
Bungalow |
|
Basement Features
|
Apartment In Basement, Separate Entrance |
|
Basement Type
|
N/a, N/a |
|
Construction Style Attachment
|
Detached |
|
Cooling Type
|
Central Air Conditioning |
|
Exterior Finish
|
Brick, Vinyl Siding |
|
Flooring Type
|
Hardwood, Ceramic |
|
Foundation Type
|
Block, Poured Concrete |
|
Heating Fuel
|
Natural Gas |
|
Heating Type
|
Forced Air |
|
Stories Total
|
1 |
|
Size Interior
|
1,100 - 1,500 Sqft |
|
Type
|
House |
|
Utility Water
|
Municipal Water |
Parking
Land
|
Acreage
|
No |
|
Land Amenities
|
Hospital, Park, Place Of Worship, Public Transit, Schools |
|
Size Depth
|
96 Ft |
|
Size Frontage
|
40 Ft |
|
Size Irregular
|
40 X 96 Ft |
|
Size Total Text
|
40 X 96 Ft |
Rooms
| Level |
Type |
Length |
Width |
Dimensions |
|
Basement |
Other |
20.34 m |
13.62 m |
20.34 m x 13.62 m |
|
Basement |
Kitchen |
2.49 m |
3.15 m |
2.49 m x 3.15 m |
|
Basement |
Living Room |
13.62 m |
19.63 m |
13.62 m x 19.63 m |
|
Basement |
Bedroom |
13.09 m |
1.45 m |
13.09 m x 1.45 m |
|
Basement |
Bedroom 2 |
3.9 m |
3.49 m |
3.9 m x 3.49 m |
|
Main Level |
Living Room |
5.99 m |
4.15 m |
5.99 m x 4.15 m |
|
Main Level |
Dining Room |
4.15 m |
5.99 m |
4.15 m x 5.99 m |
|
Main Level |
Kitchen |
2.45 m |
3.96 m |
2.45 m x 3.96 m |
|
Main Level |
Primary Bedroom |
4.32 m |
3.99 m |
4.32 m x 3.99 m |
|
Main Level |
Bedroom 2 |
3.99 m |
3.49 m |
3.99 m x 3.49 m |
|
Main Level |
Bedroom 3 |
3.99 m |
3.49 m |
3.99 m x 3.49 m |
https://www.realtor.ca/real-estate/29800441/main-197-craigroyston-road-hamilton-bartonville-bartonville