Main - 174 Thirtieth Street Toronto, Ontario M8W 3C5
$2,500 Monthly
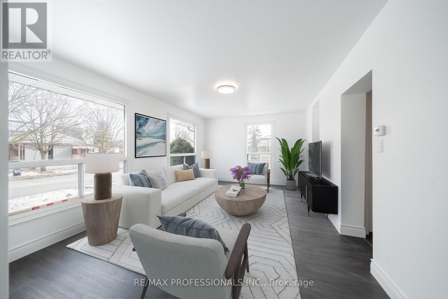
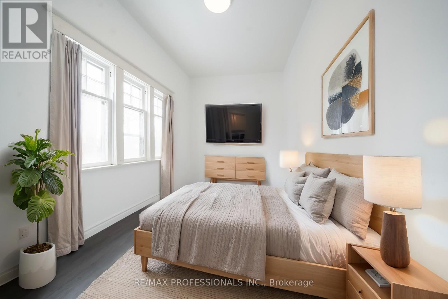
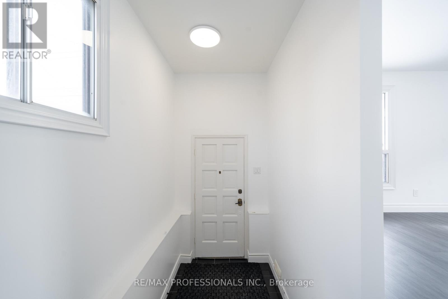
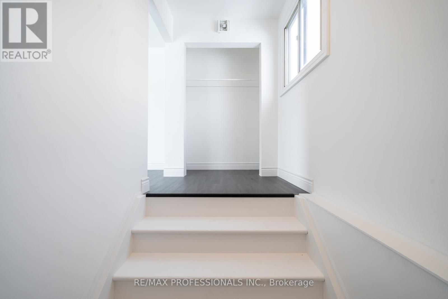
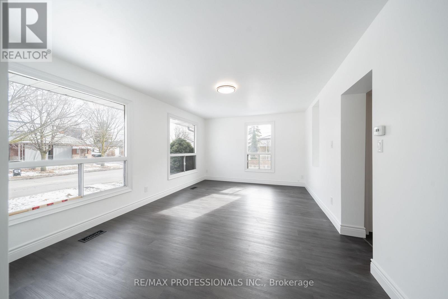
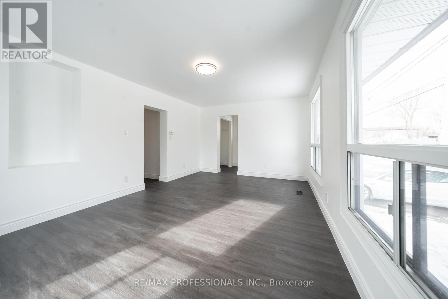
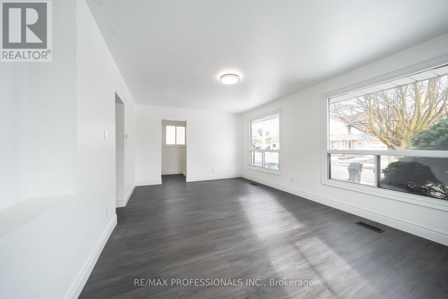
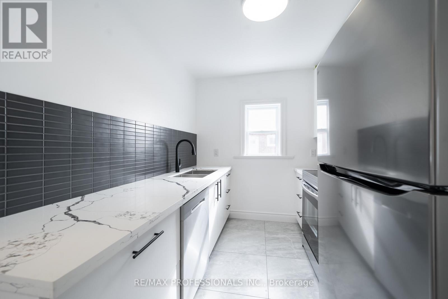
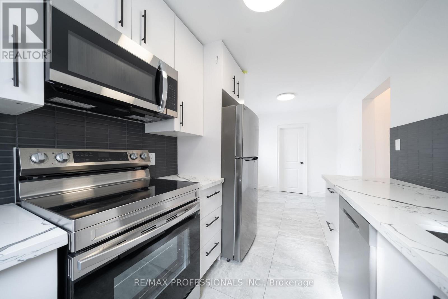
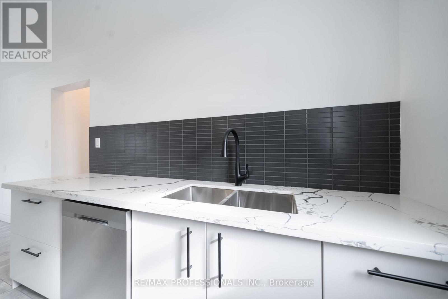
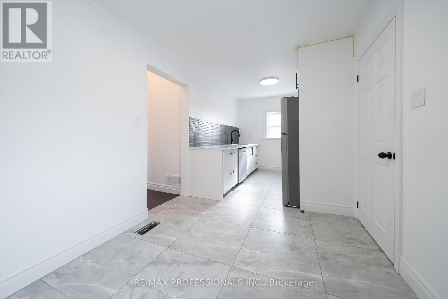
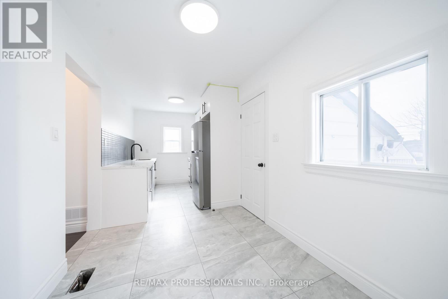
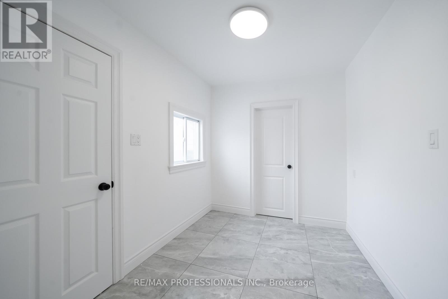
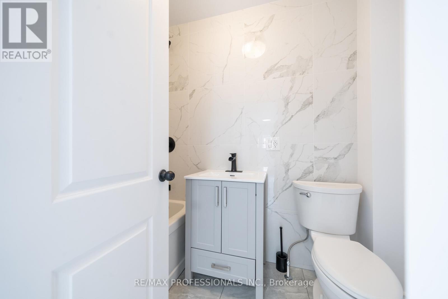
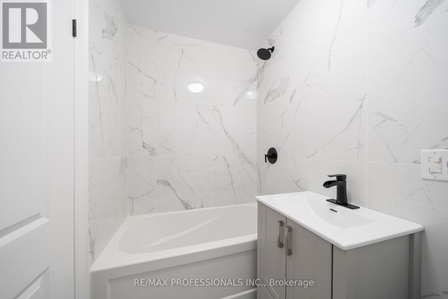
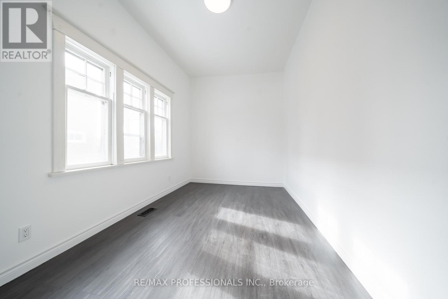
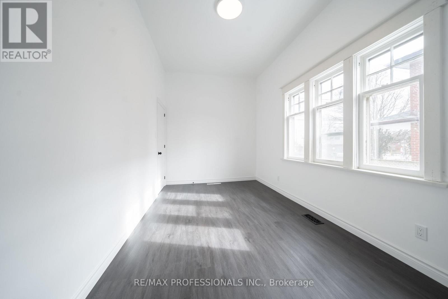
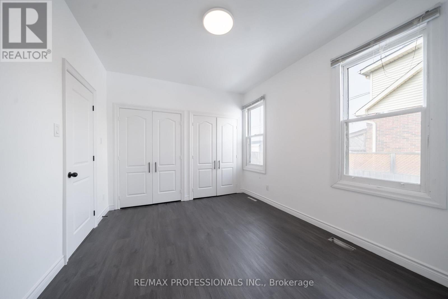
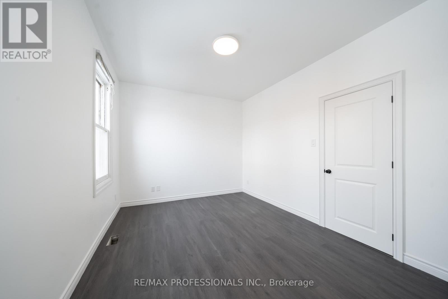
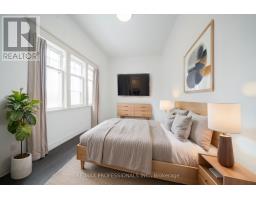
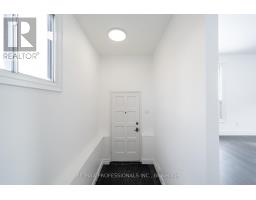
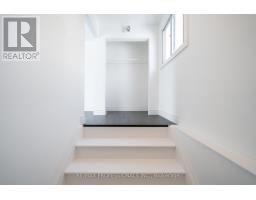
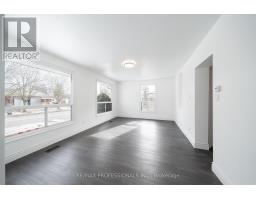
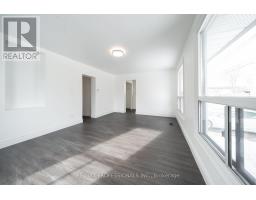
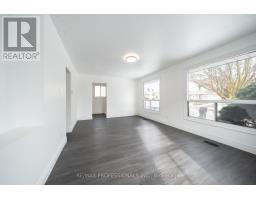
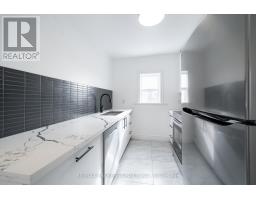
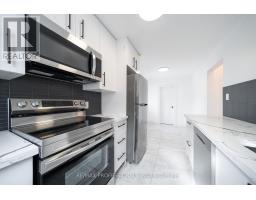
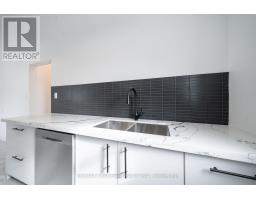
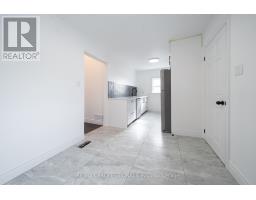
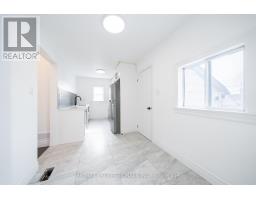
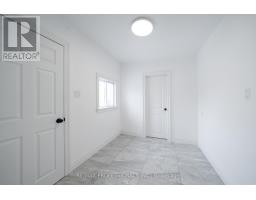
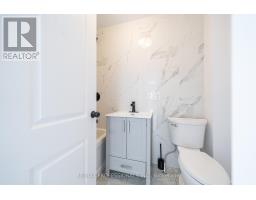
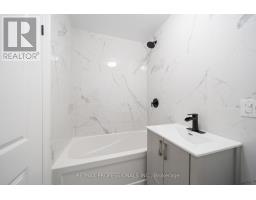
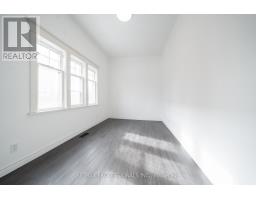
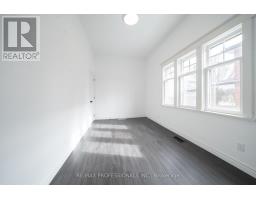
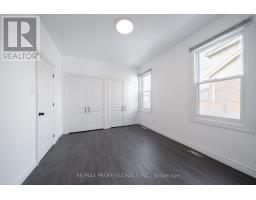
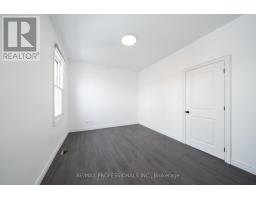
Bright & Beautifully Renovated 2-Bedroom Main Floor Unit in a Bungalow in Desirable Alderwood! This Inviting Home Features a Spacious Open-Concept front room with Two Large East-Facing Picture Windows That Fill the Space with Natural Light. Enjoy a Modern Eat-In Kitchen Complete with Quartz Countertops, Ceramic Flooring & Four Stainless Steel Appliances. The Updated 4-Piece Bathroom Features a Deep Soaker Tub. Conveniently Located Close to Parks, Schools, Shopping, Restaurants, Public Transit & Major Highways, with Easy Access to Sherway Gardens, Long Branch GO Station & the Lakefront. Tenant pays 60% of Hydro, Gas, and water/Waste Bill. Some Photos Virtually Staged. (id:67892)
Property Details
| MLS® Number | W14172658 |
| Property Type | Single Family |
| Community Name | Alderwood |
| Amenities Near By | Schools, Public Transit, Park |
| Parking Space Total | 1 |
Building
| Bathroom Total | 1 |
| Bedrooms Above Ground | 2 |
| Bedrooms Total | 2 |
| Appliances | Dishwasher, Dryer, Microwave, Stove, Washer, Refrigerator |
| Architectural Style | Bungalow |
| Basement Type | None |
| Construction Style Attachment | Detached |
| Cooling Type | Central Air Conditioning |
| Exterior Finish | Stucco |
| Flooring Type | Laminate, Ceramic |
| Foundation Type | Block |
| Heating Fuel | Natural Gas |
| Heating Type | Forced Air |
| Stories Total | 1 |
| Size Interior | 700 - 1,100 Sqft |
| Type | House |
| Utility Water | Municipal Water |
Parking
| Detached Garage | |
| No Garage |
Land
| Acreage | No |
| Land Amenities | Schools, Public Transit, Park |
| Sewer | Sanitary Sewer |
| Size Depth | 134 Ft ,8 In |
| Size Frontage | 50 Ft |
| Size Irregular | 50 X 134.7 Ft |
| Size Total Text | 50 X 134.7 Ft |
Rooms
| Level | Type | Length | Width | Dimensions |
|---|---|---|---|---|
| Main Level | Living Room | 5.44 m | 3.64 m | 5.44 m x 3.64 m |
| Main Level | Kitchen | 5.02 m | 2.34 m | 5.02 m x 2.34 m |
| Main Level | Primary Bedroom | 4.65 m | 2.67 m | 4.65 m x 2.67 m |
| Main Level | Bedroom 2 | 3.92 m | 3.17 m | 3.92 m x 3.17 m |
https://www.realtor.ca/real-estate/30504554/main-174-thirtieth-street-toronto-alderwood-alderwood

The trademarks REALTOR®, REALTORS®, and the REALTOR® logo are controlled by The Canadian Real Estate Association (CREA) and identify real estate professionals who are members of CREA. The trademarks MLS®, Multiple Listing Service® and the associated logos are owned by The Canadian Real Estate Association (CREA) and identify the quality of services provided by real estate professionals who are members of CREA. The trademark DDF® is owned by The Canadian Real Estate Association (CREA) and identifies CREA's Data Distribution Facility (DDF®)
November 12 2026 12:05:22
Toronto Regional Real Estate Board