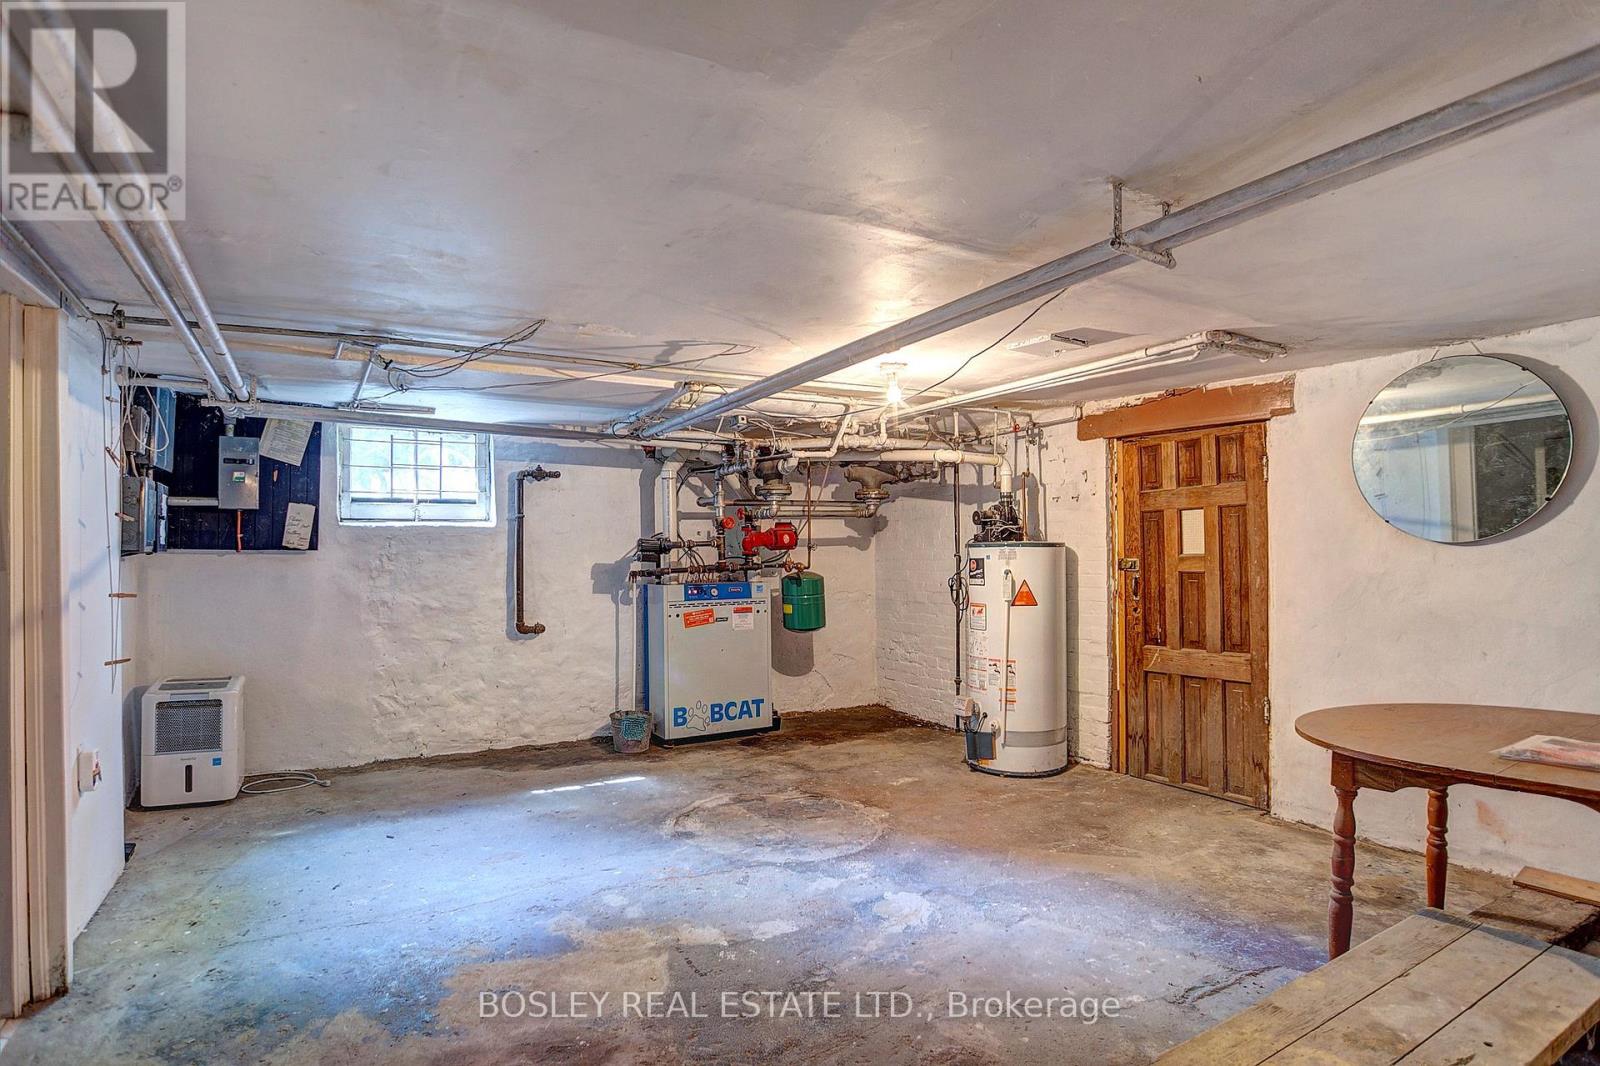
3 Bedroom
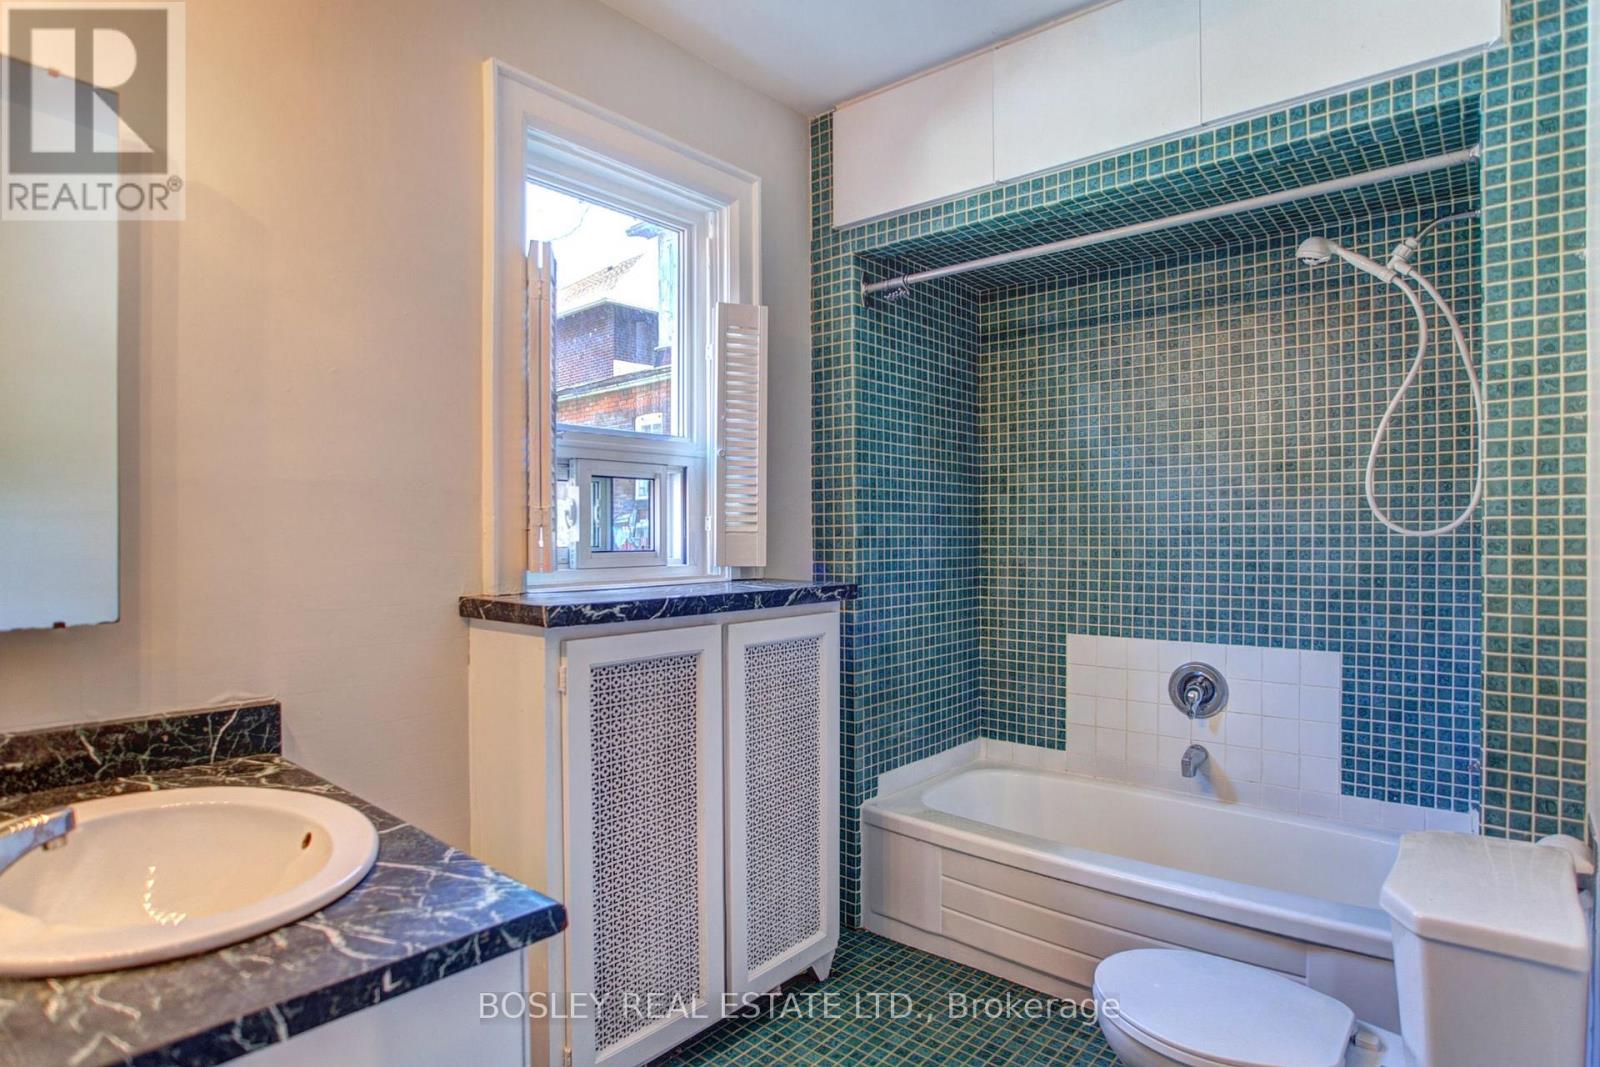
2 Bathroom
700 - 1,100 sqft
None
Baseboard Heaters
$3,700 Monthly
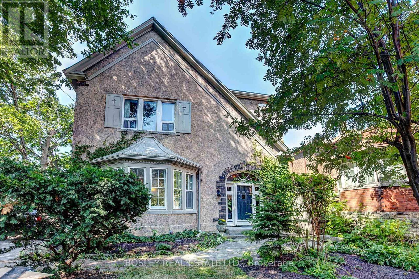
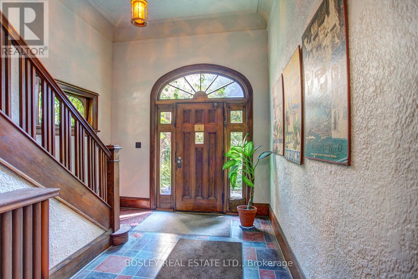
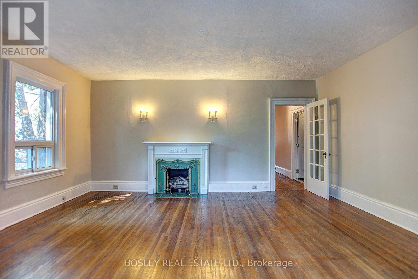
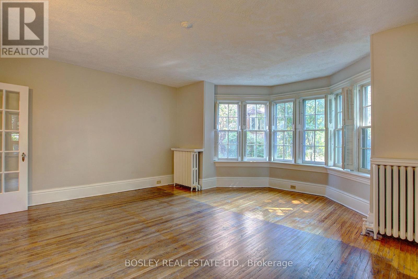
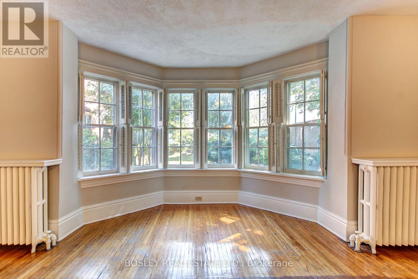
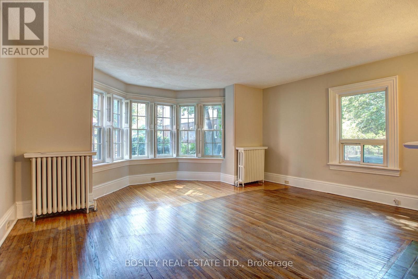
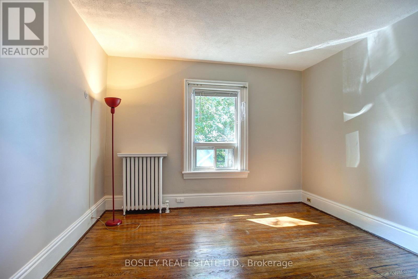
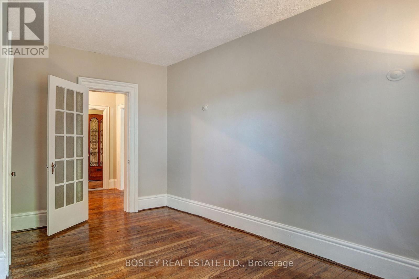
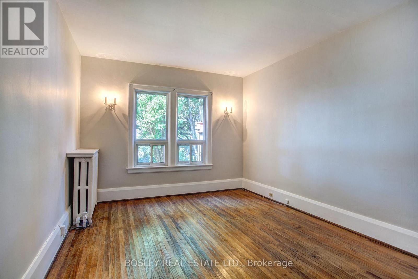
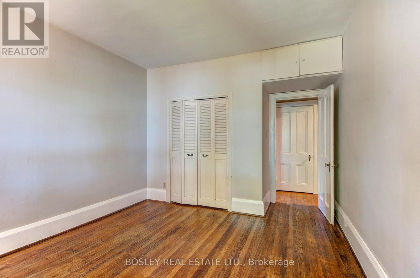
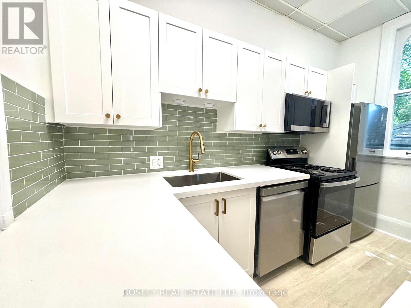
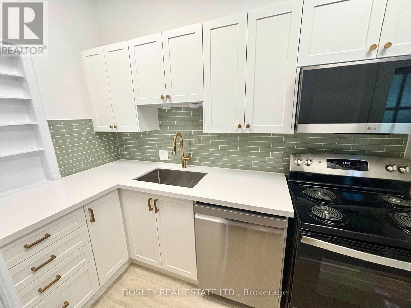
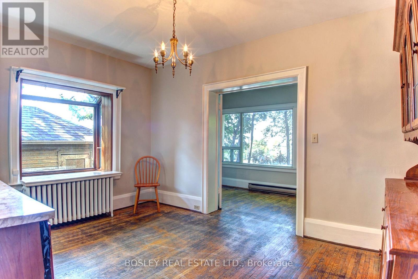
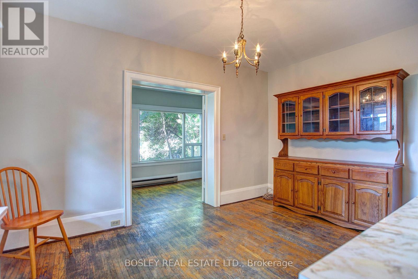
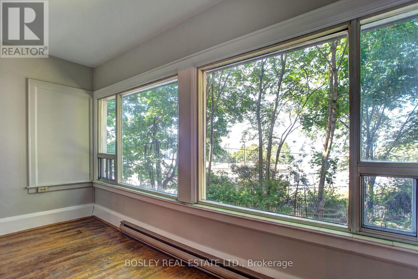
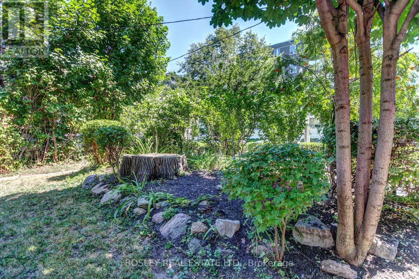
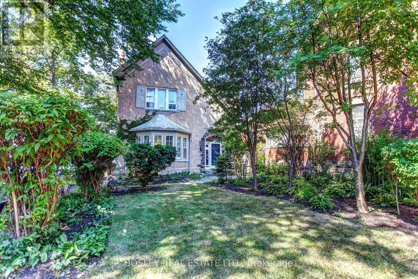
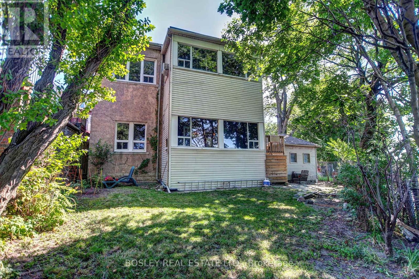
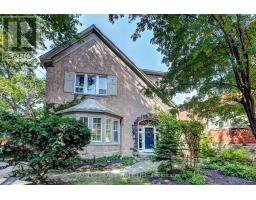
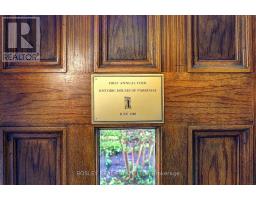
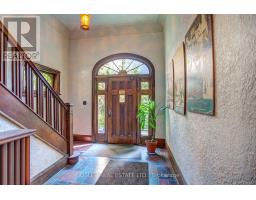
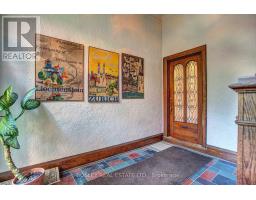
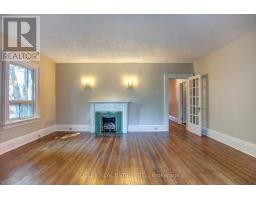
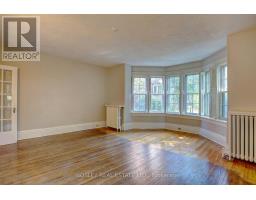
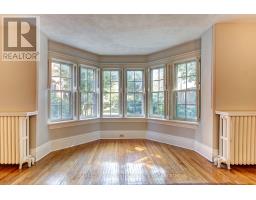
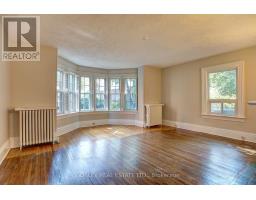
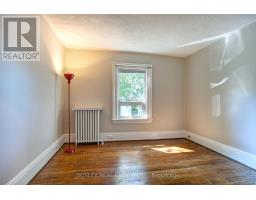
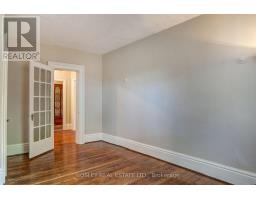
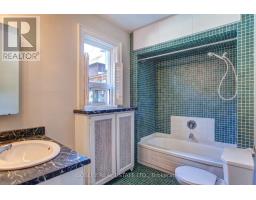
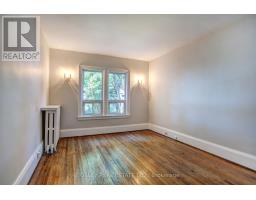
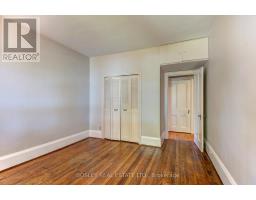
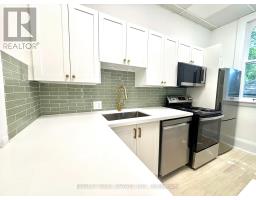
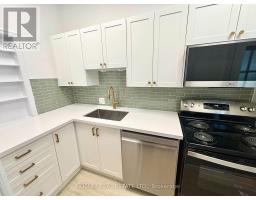
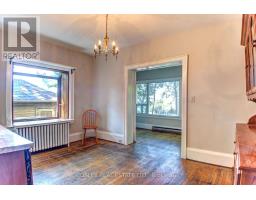
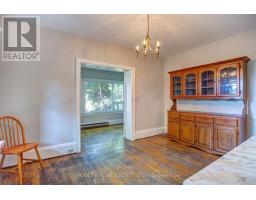
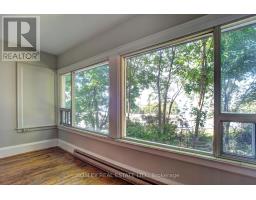
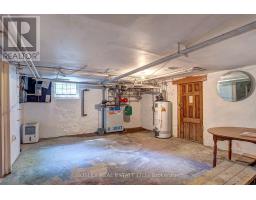
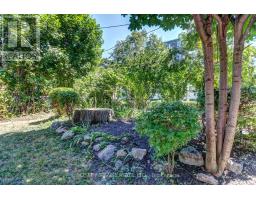
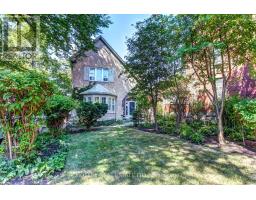
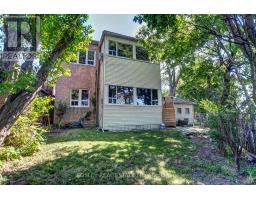
Welcome to your serene work-from-home sanctuary! All-inclusive utilities make for effortless living. A rare combination of space, character, and tranquility! This renovated 3-bedroom, 2-bathroom suite effortlessly combines timeless historic charm with bright, modern living. Boasting dramatic 11-foot ceilings, a sun-drenched sunroom, and large windows throughout, the home is filled with natural light all day long. Nestled back from the street, enjoy the privacy of a landscaped front yard and stunning lake views from the backyard-offering a peaceful retreat just outside. (id:47351)
Property Details
|
MLS® Number
|
W13740328 |
|
Property Type
|
Single Family |
|
Community Name
|
South Parkdale |
|
Amenities Near By
|
Hospital, Park, Public Transit |
|
Community Features
|
Community Centre |
|
Features
|
Cul-de-sac, Carpet Free |
|
Parking Space Total
|
2 |
|
View Type
|
View Of Water |
Building
|
Bathroom Total
|
2 |
|
Bedrooms Above Ground
|
3 |
|
Bedrooms Total
|
3 |
|
Amenities
|
Separate Electricity Meters |
|
Appliances
|
Dishwasher, Stove, Refrigerator |
|
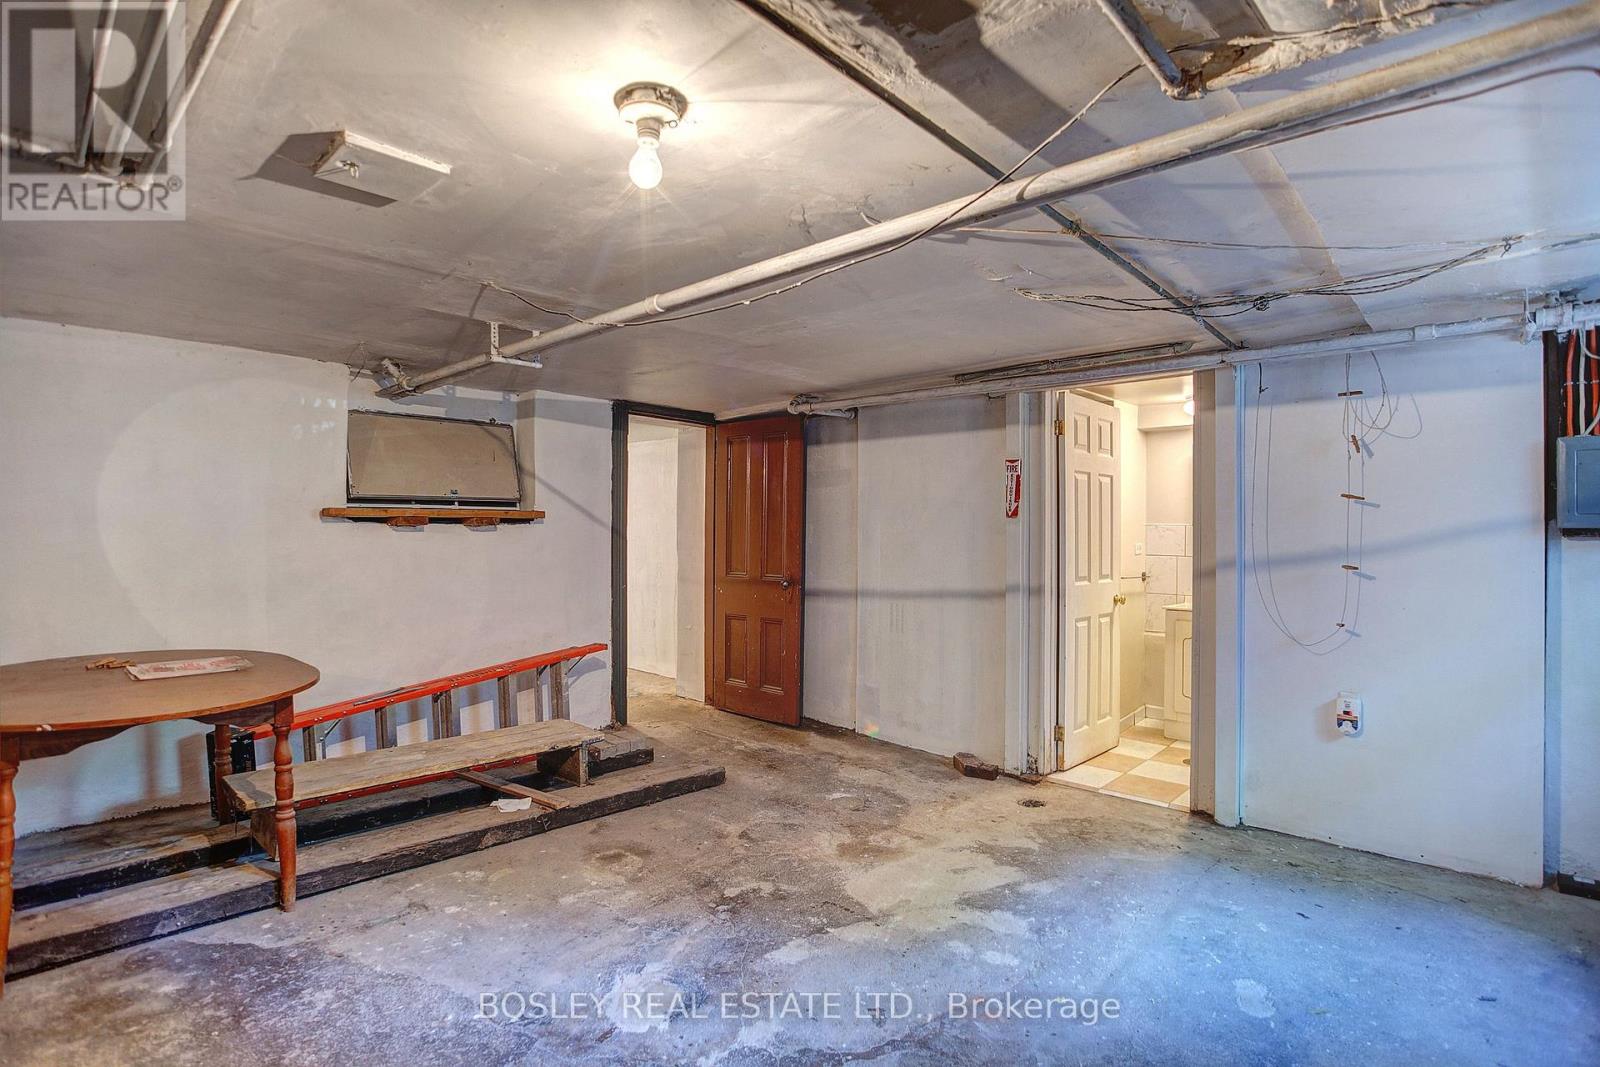
Basement Development
|
Partially Finished |
|
Basement Features
|
Walk Out |
|
Basement Type
|
N/a (partially Finished), N/a |
|
Construction Style Attachment
|
Detached |
|
Cooling Type
|
None |
|
Exterior Finish
|
Brick, Concrete |
|
Flooring Type
|
Hardwood |
|
Foundation Type
|
Concrete |
|
Heating Fuel
|
Natural Gas |
|
Heating Type
|
Baseboard Heaters |
|
Stories Total
|
2 |
|
Size Interior
|
700 - 1,100 Sqft |
|
Type
|
House |
|
Utility Water
|
Municipal Water |
Parking
Land
|
Acreage
|
No |
|
Land Amenities
|
Hospital, Park, Public Transit |
|
Sewer
|
Sanitary Sewer |
|
Surface Water
|
Lake/pond |
Rooms
| Level |
Type |
Length |
Width |
Dimensions |
|
Lower Level |
Other |
7.4 m |
7.4 m |
7.4 m x 7.4 m |
|
Ground Level |
Kitchen |
3.04 m |
1.06 m |
3.04 m x 1.06 m |
|
Ground Level |
Living Room |
4.27 m |
4.57 m |
4.27 m x 4.57 m |
|
Ground Level |
Sunroom |
4.5 m |
4.25 m |
4.5 m x 4.25 m |
|
Ground Level |
Primary Bedroom |
7.49 m |
7.49 m |
7.49 m x 7.49 m |
|
Ground Level |
Bedroom 2 |
3.83 m |
3.83 m |
3.83 m x 3.83 m |
|
Ground Level |
Bedroom 3 |
4.82 m |
6.02 m |
4.82 m x 6.02 m |
https://www.realtor.ca/real-estate/30229522/main-100-dowling-avenue-toronto-south-parkdale-south-parkdale