2 Bedroom
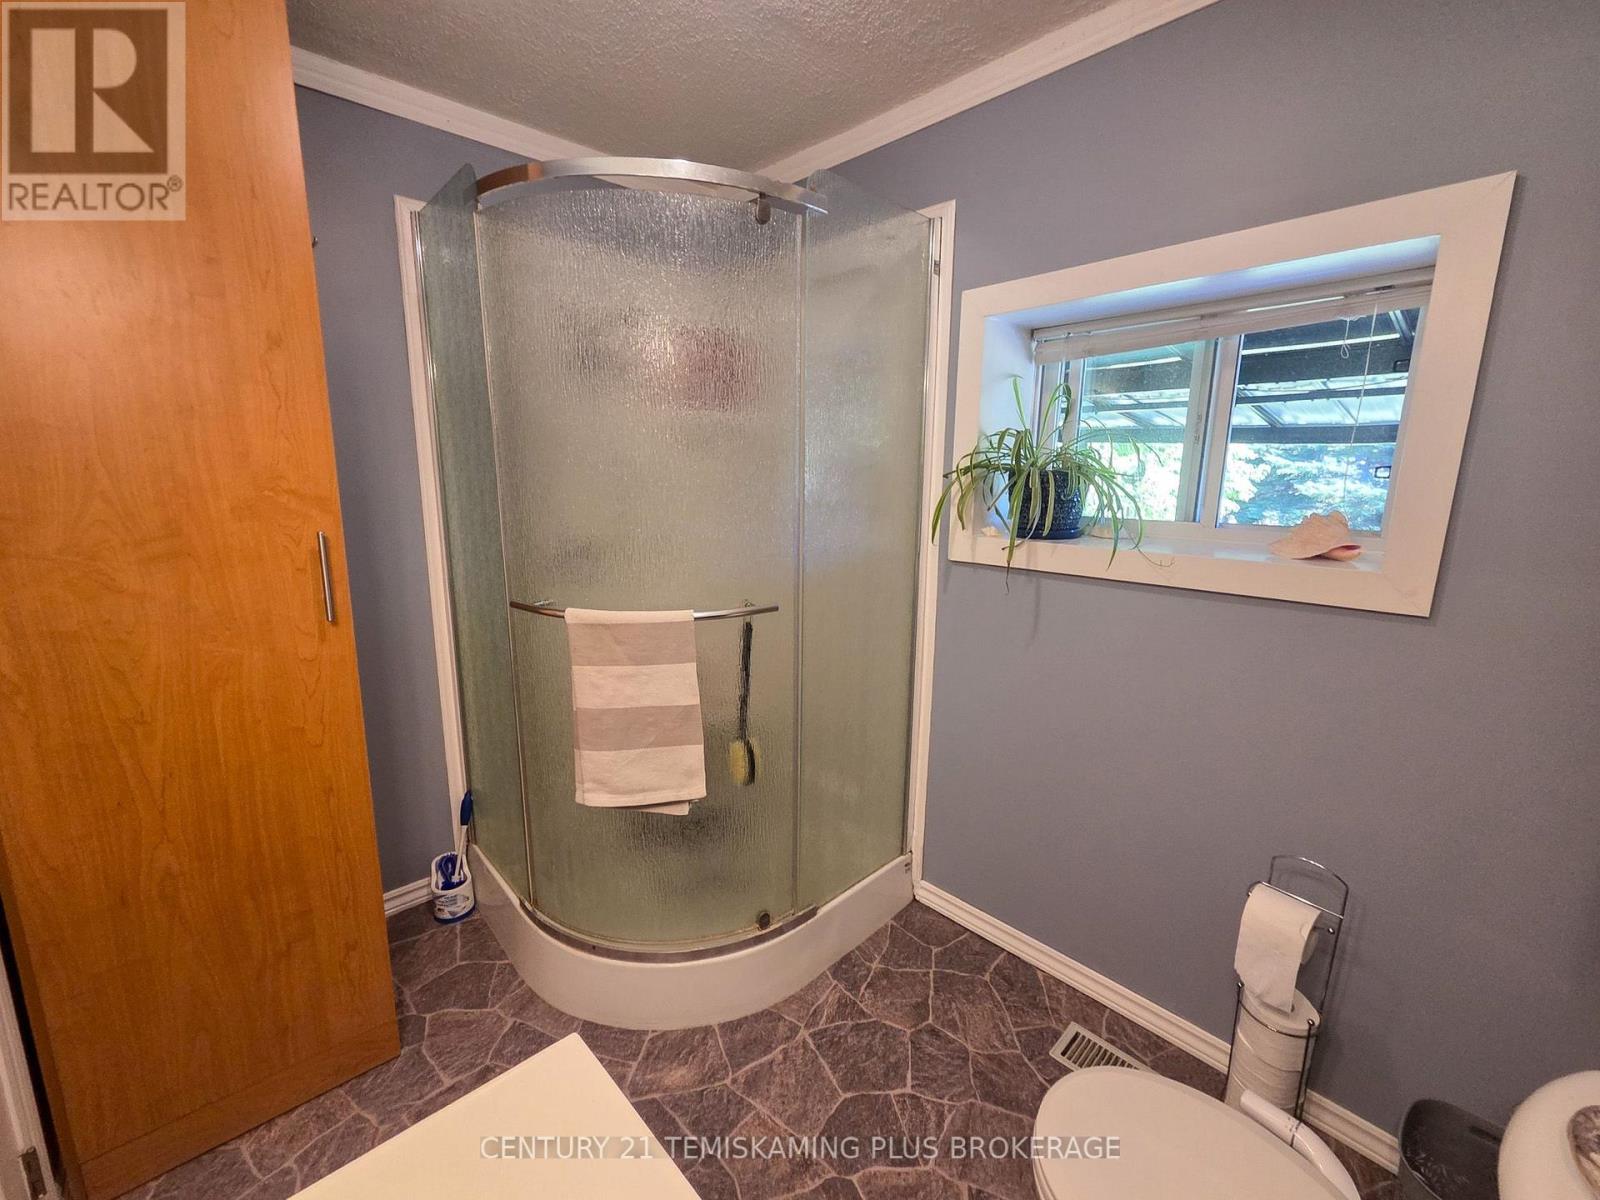
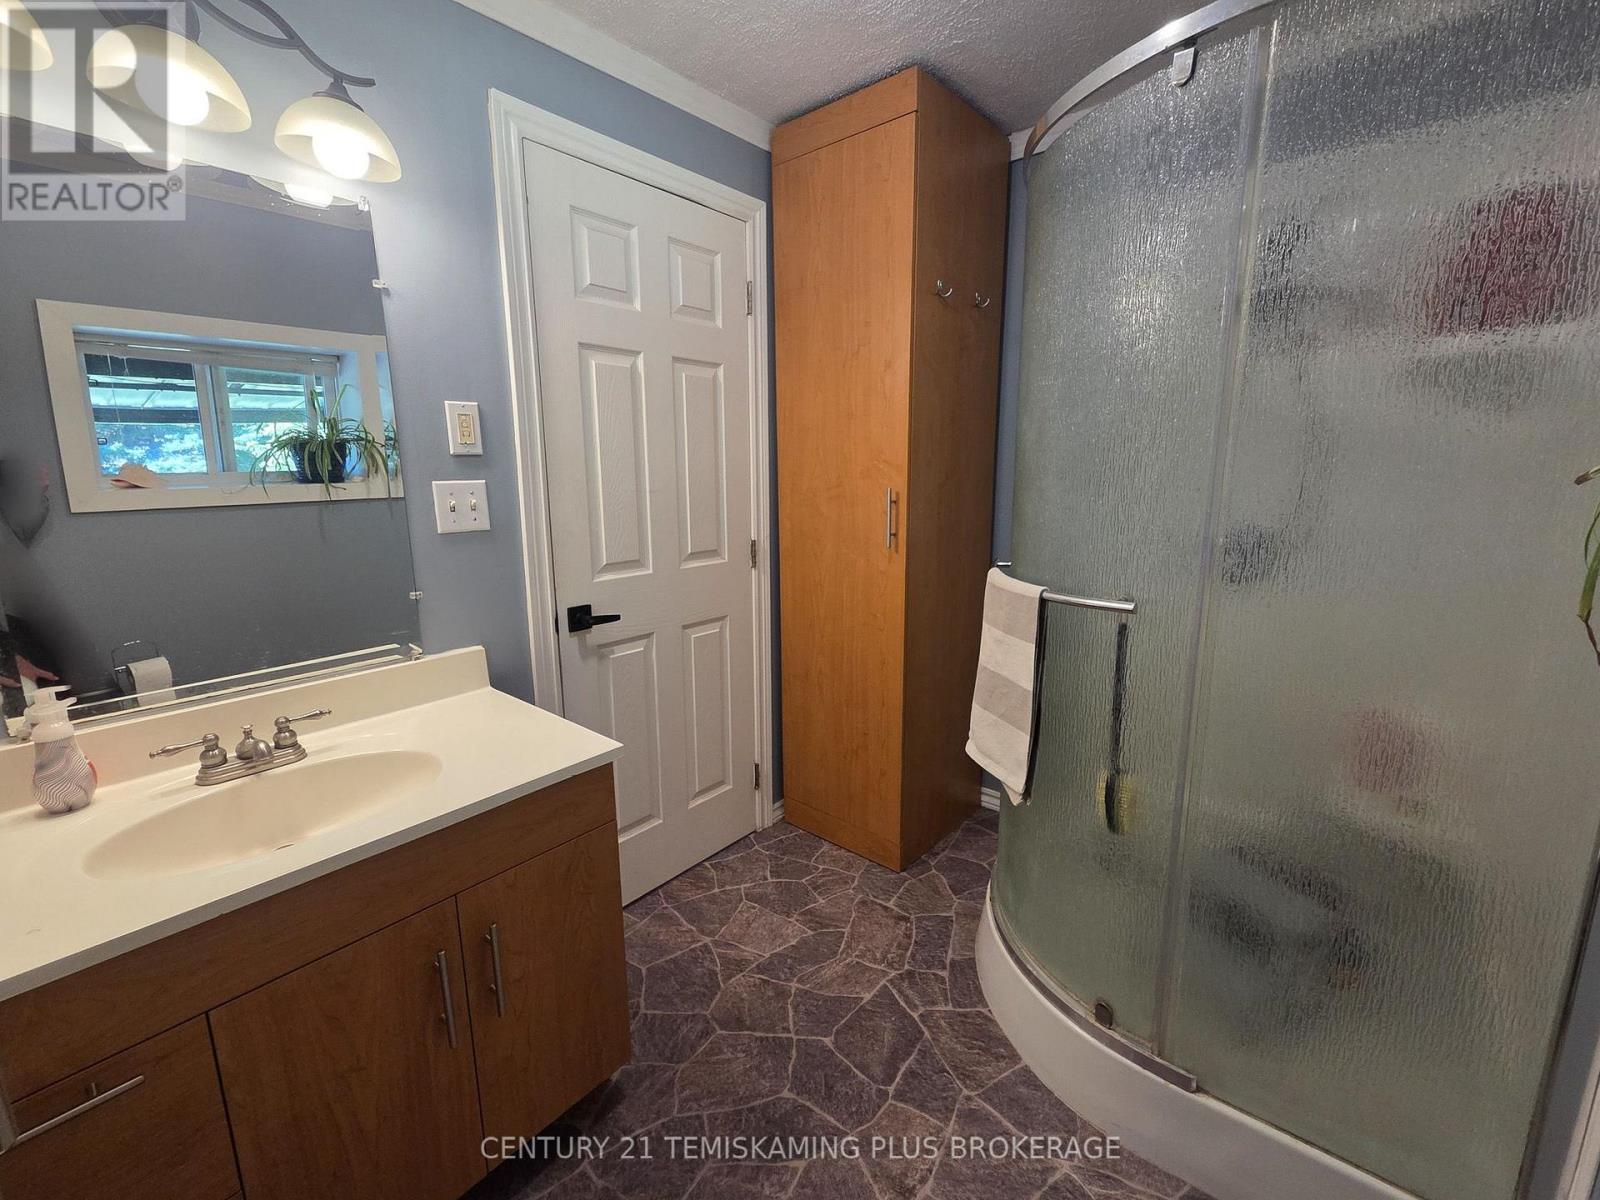
1 Bathroom
1,100 - 1,500 sqft
Fireplace
None
Forced Air
$419,900
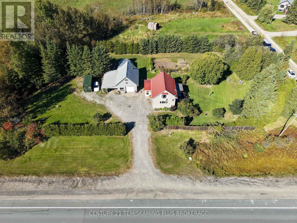
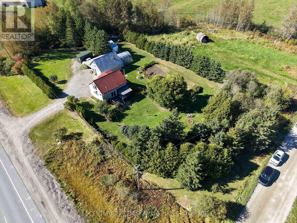
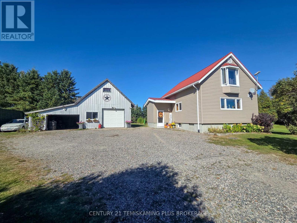
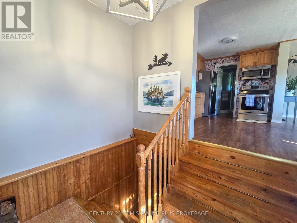
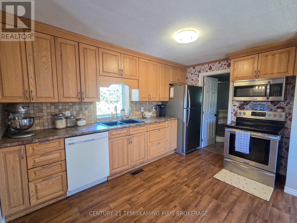
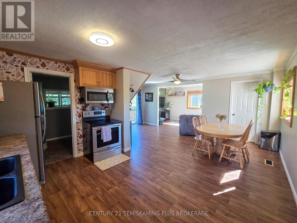
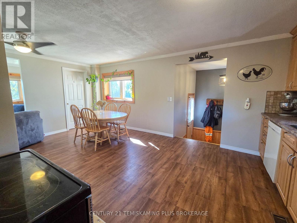
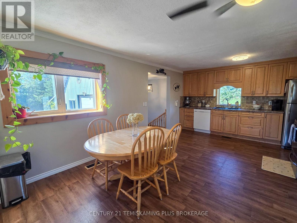
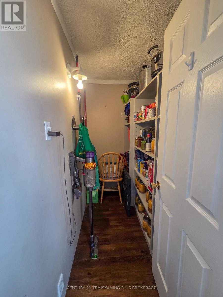
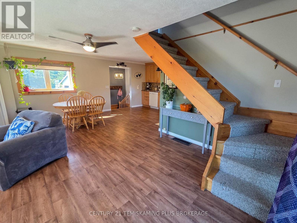
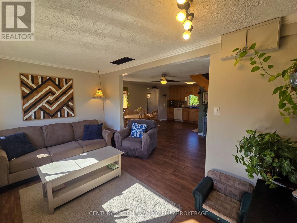
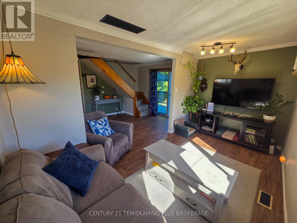
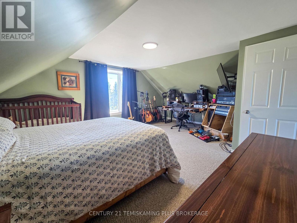
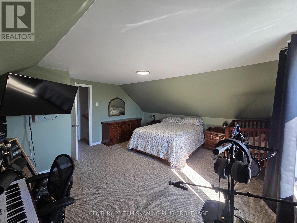
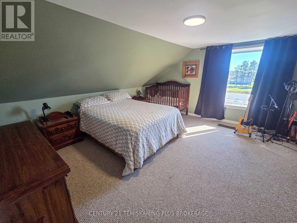
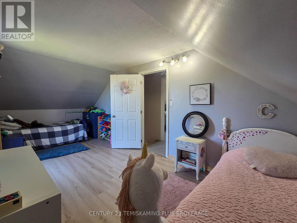
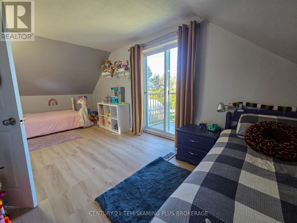
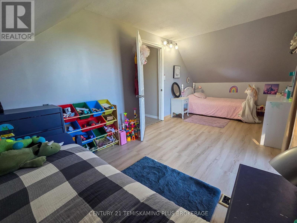
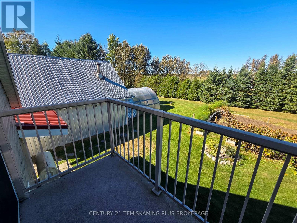
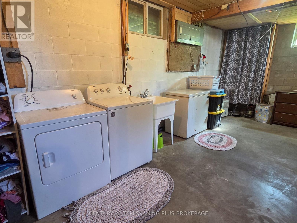
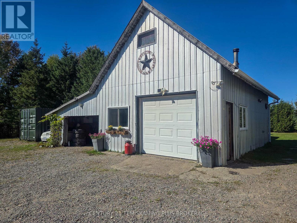
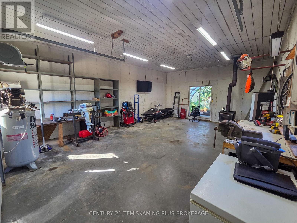
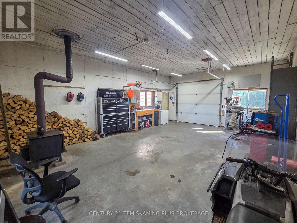
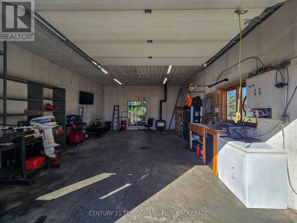
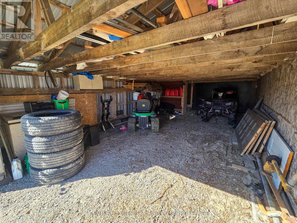
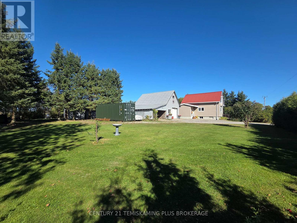
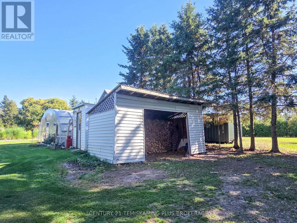
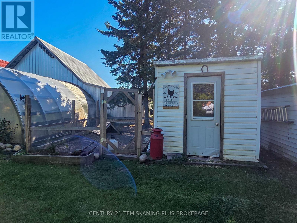
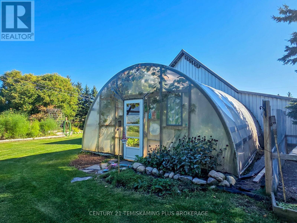
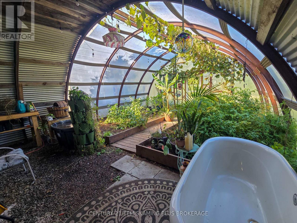
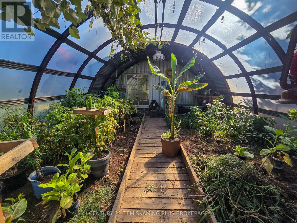
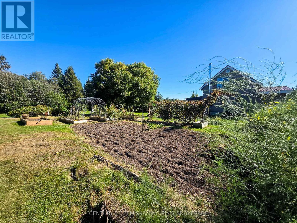
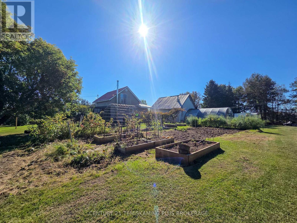
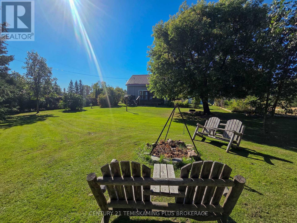
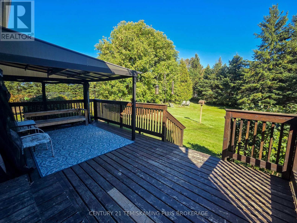
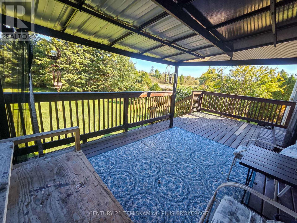
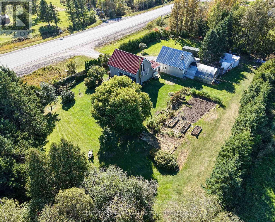
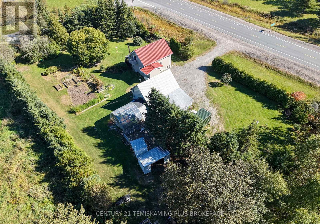
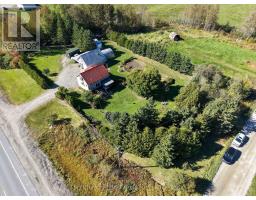
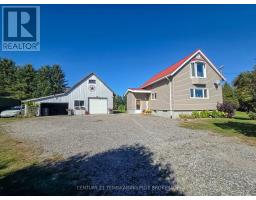
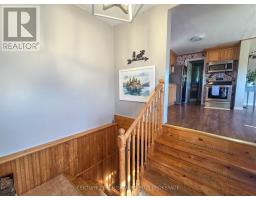
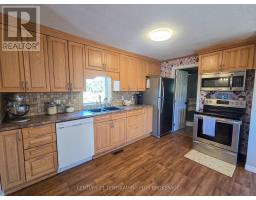
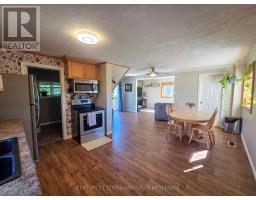
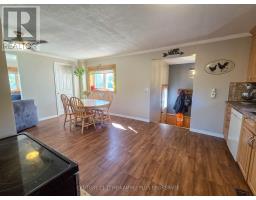
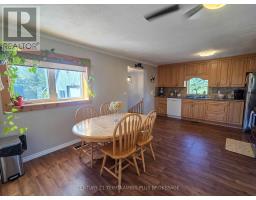
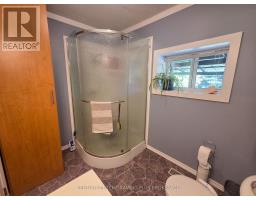
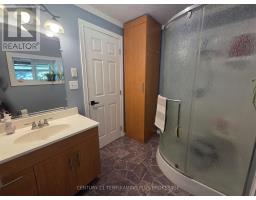
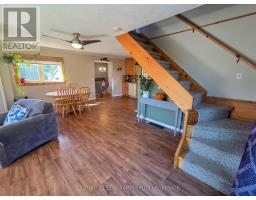
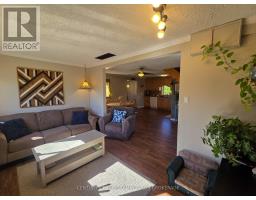
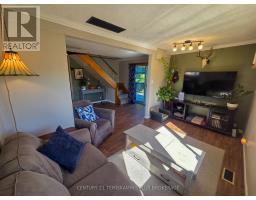
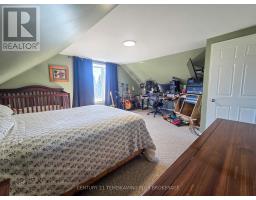
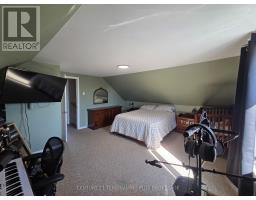
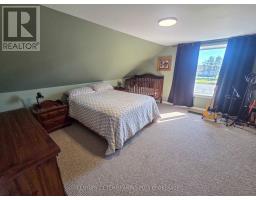
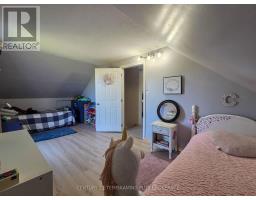
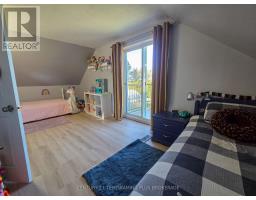
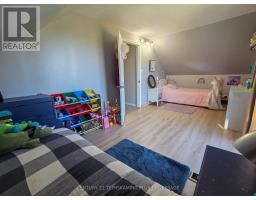
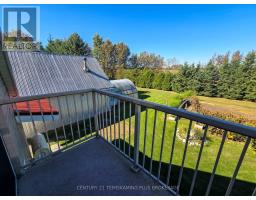
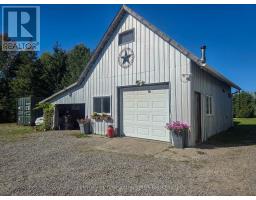
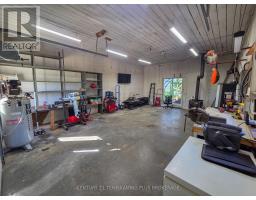
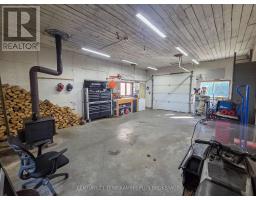
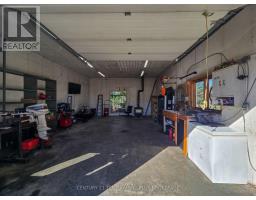
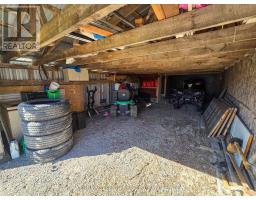
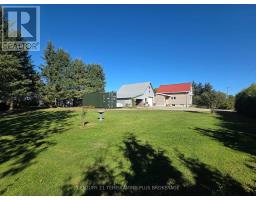
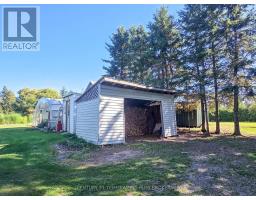
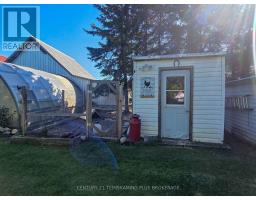
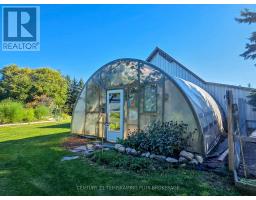
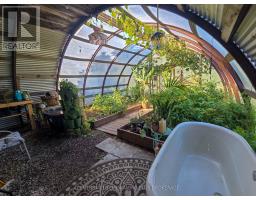
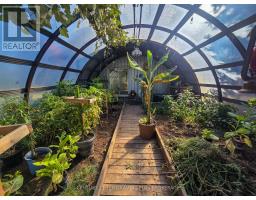
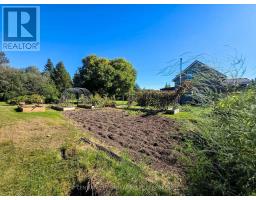
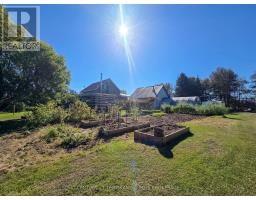
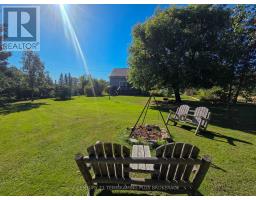
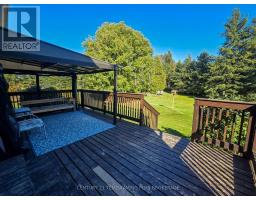
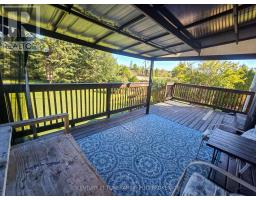
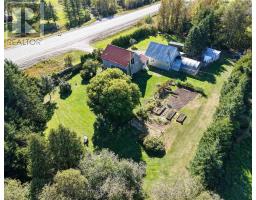
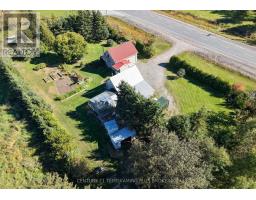
Warm, cute, cozy, and functional! This inviting 2-bedroom, 1-bathroom home features an open-concept main floor that creates a bright, comfortable, and welcoming space for everyday living. Both bedrooms are impressively spacious with one with walk-out patio overlooking the backyard, offering plenty of room to settle in and make the space your own. Outside, you'll find a spacious heated shop with plenty of room for vehicles, tools, storage, hobbies, or year-round projects. Garden enthusiasts will appreciate the impressive 24' x 20' greenhouse, providing plenty of space to grow and make the most of the gardening season. The backyard is surrounded by tall trees, creating a private and peaceful setting while still offering plenty of usable space. A beautiful mature tree adds even more character and privacy without taking away from the open feel of the yard, making it a great spot for relaxing, entertaining, or gathering with family and friends. With spacious bedrooms, open-concept living, a heated shop, large greenhouse, and private backyard, this charming property brings together comfort, character, and functionality in one inviting package! (id:47351)
Property Details
|
MLS® Number
|
T13824708 |
|
Property Type
|
Single Family |
|
Community Name
|
TIM - Outside - Rural |
|
Features
|
Level Lot, Wooded Area |
|
Parking Space Total
|
12 |
|
View Type
|
View |
Building
|
Bathroom Total
|
1 |
|
Bedrooms Above Ground
|
2 |
|
Bedrooms Total
|
2 |
|
Appliances
|
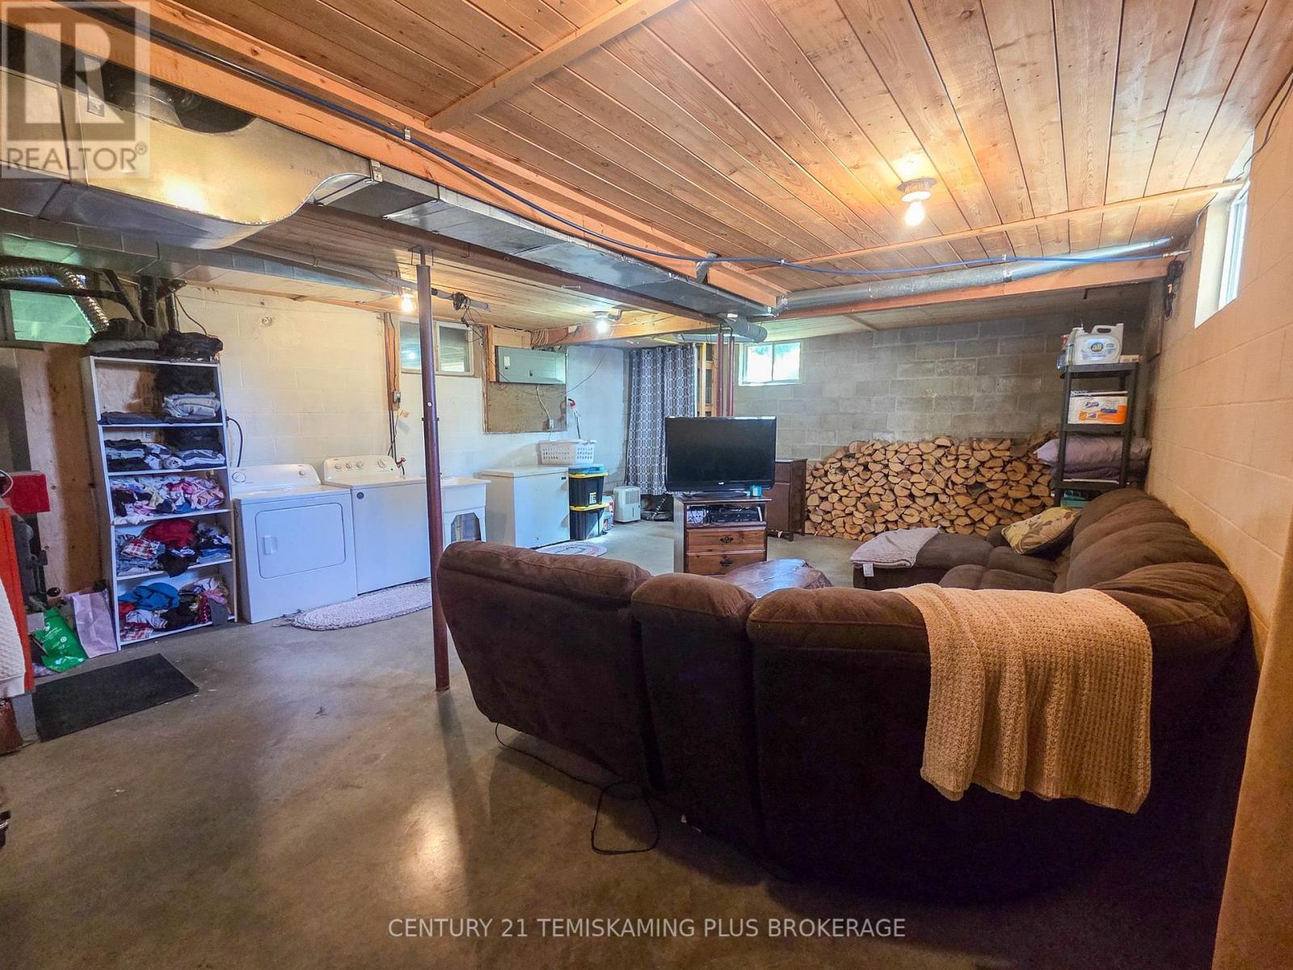
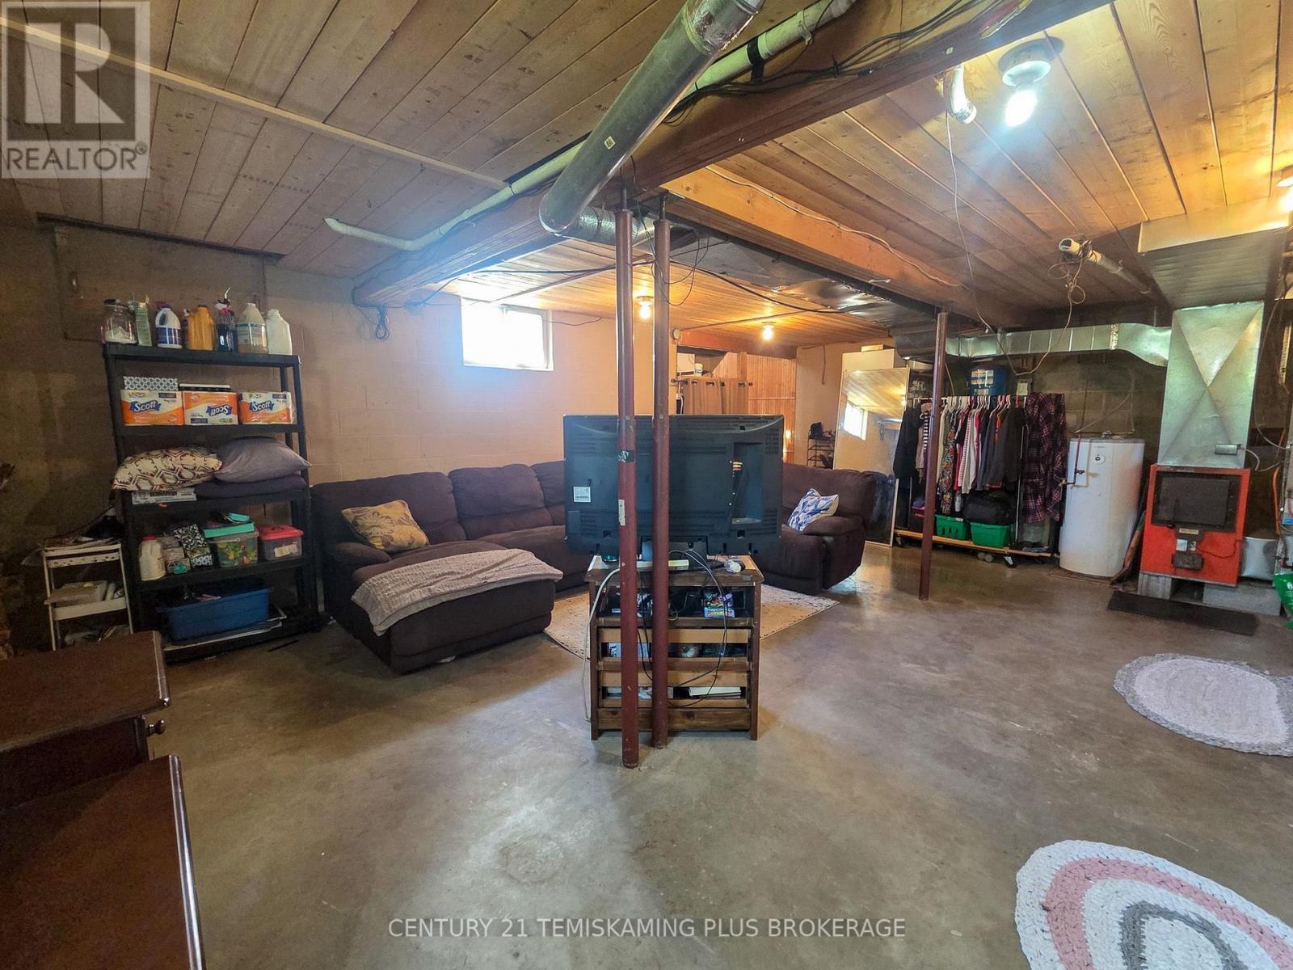
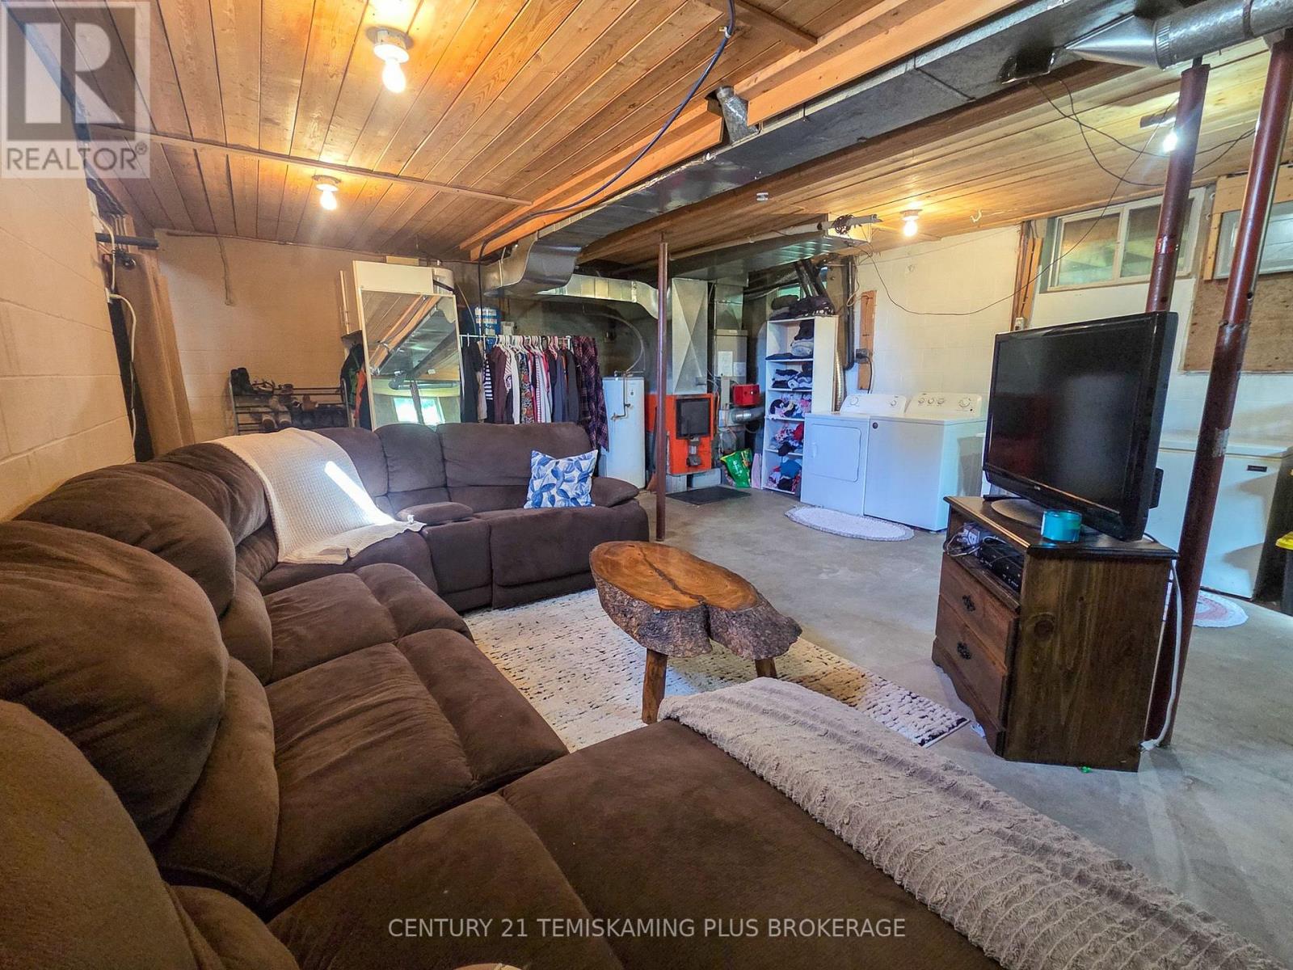
Water Heater, Water Treatment, Water Softener, Dryer, Microwave, Hood Fan, Stove, Washer, Refrigerator |
|
Basement Development
|
Partially Finished |
|
Basement Type
|
N/a (partially Finished) |
|
Construction Style Attachment
|
Detached |
|
Cooling Type
|
None |
|
Exterior Finish
|
Vinyl Siding |
|
Fireplace Present
|
Yes |
|
Fireplace Total
|
1 |
|
Fireplace Type
|
Woodstove |
|
Foundation Type
|
Block |
|
Heating Fuel
|
Oil, Wood |
|
Heating Type
|
Forced Air |
|
Stories Total
|
2 |
|
Size Interior
|
1,100 - 1,500 Sqft |
|
Type
|
House |
|
Utility Water
|
Drilled Well |
Parking
Land
|
Acreage
|
No |
|
Sewer
|
Septic System |
|
Size Depth
|
181 Ft |
|
Size Frontage
|
255 Ft |
|
Size Irregular
|
255 X 181 Ft |
|
Size Total Text
|
255 X 181 Ft|1/2 - 1.99 Acres |
|
Zoning Description
|
Unorganized |
Rooms
| Level |
Type |
Length |
Width |
Dimensions |
|
Second Level |
Primary Bedroom |
4.633 m |
5.781 m |
4.633 m x 5.781 m |
|
Second Level |
Bedroom 2 |
2.724 m |
5.957 m |
2.724 m x 5.957 m |
|
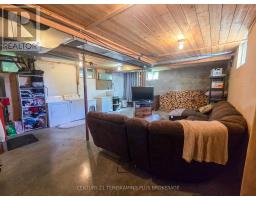
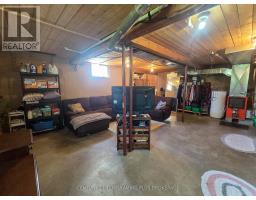
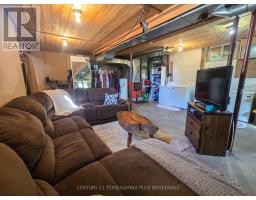
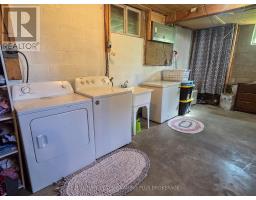
Basement |
Other |
5.767 m |
8.322 m |
5.767 m x 8.322 m |
|
Main Level |
Foyer |
2.62 m |
2.378 m |
2.62 m x 2.378 m |
|
Main Level |
Kitchen |
3.854 m |
2.508 m |
3.854 m x 2.508 m |
|
Main Level |
Dining Room |
5.94 m |
3.095 m |
5.94 m x 3.095 m |
|
Main Level |
Living Room |
2.365 m |
4.429 m |
2.365 m x 4.429 m |
|
Main Level |
Bathroom |
1.927 m |
2.541 m |
1.927 m x 2.541 m |
Utilities
https://www.realtor.ca/real-estate/30323495/lt-11-con-5-highway-65-highway-timiskaming-tim-outside-rural-tim-outside-rural