2 Bedroom
2 Bathroom
2,500 - 3,000 sqft
Central Air Conditioning
Forced Air
$2,100 Monthly
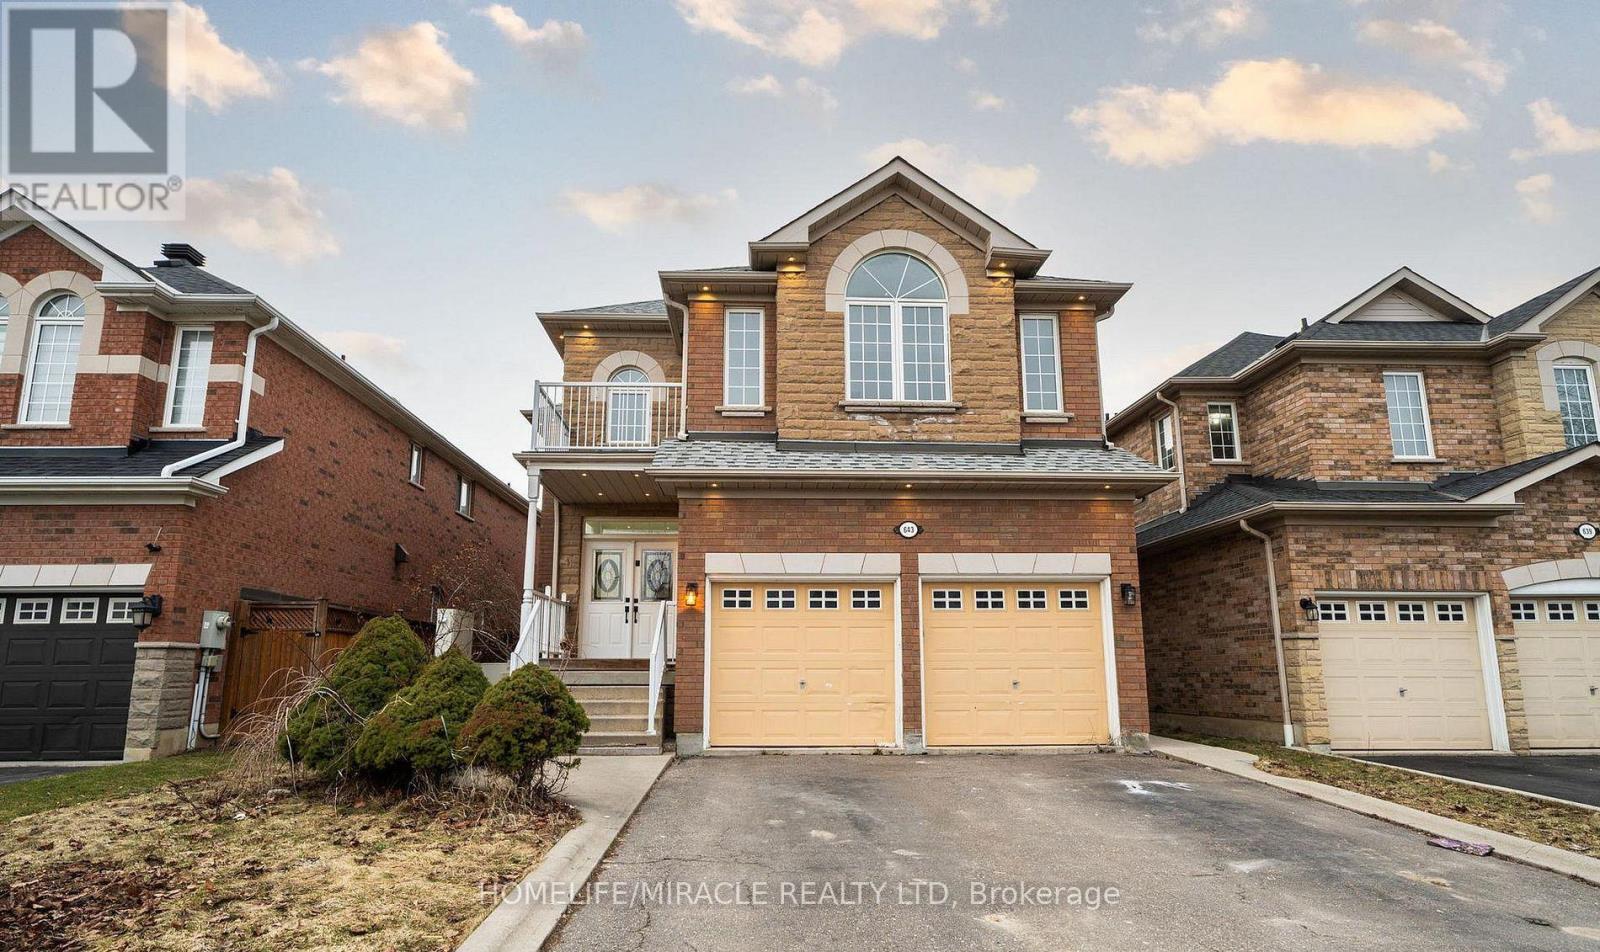
Discover this spacious and thoughtfully designed Legal 2-Bedroom, 2-Bathroom Basement Apartment with a private entrance, offering comfort, convenience, and privacy. This well-laid-out home features a bright and inviting living and dining area, a functional kitchen, two generously sized bedrooms, ample storage space, and a dedicated laundry area. Ideal for small families or working professionals seeking a comfortable place to call home. Nestled in an established and family-friendly Mississauga neighborhood, the property offers convenient access to schools, parks, shopping, grocery stores, public transit, and major highways, making everyday living and commuting a breeze. A wonderful opportunity to enjoy spacious living in a convenient location. Schedule your private showing today! Lower level Tenant pays 30% utilities , responsible for snow removal from their portion of the driveway and entrance. (id:67892)
Property Details
|
MLS® Number
|
W14175836 |
|
Property Type
|
Single Family |
|
Community Name
|
Meadowvale Village |
|
Amenities Near By
|
Park, Schools |
|
Features
|
Carpet Free |
|
Parking Space Total
|
1 |
Building
|
Bathroom Total
|
2 |
|
Bedrooms Above Ground
|
2 |
|
Bedrooms Total
|
2 |
|
Appliances
|
Water Heater, Dishwasher, Dryer, Stove, Washer, Refrigerator |
|
Basement Features
|
Apartment In Basement, Separate Entrance |
|
Basement Type
|
N/a, N/a |
|
Construction Style Attachment
|
Detached |
|
Cooling Type
|
Central Air Conditioning |
|
Exterior Finish
|
Brick |
|
Foundation Type
|
Unknown |
|
Heating Fuel
|
Natural Gas |
|
Heating Type
|
Forced Air |
|
Stories Total
|
2 |
|
Size Interior
|
2,500 - 3,000 Sqft |
|
Type
|
House |
|
Utility Water
|
Municipal Water |
Parking
|
Attached Garage
|
|
|
No Garage
|
|
Land
|
Acreage
|
No |
|
Fence Type
|
Fenced Yard |
|
Land Amenities
|
Park, Schools |
|
Sewer
|
Sanitary Sewer |
Rooms
| Level |
Type |
Length |
Width |
Dimensions |
|
Basement |
Living Room |
6 m |
3.1 m |
6 m x 3.1 m |
|
Basement |
Kitchen |
3.35 m |
3.35 m |
3.35 m x 3.35 m |
|
Basement |
Bedroom |
3.96 m |
2.74 m |
3.96 m x 2.74 m |
|
Basement |
Bedroom 2 |
4.32 m |
3.56 m |
4.32 m x 3.56 m |
https://www.realtor.ca/real-estate/30508032/lower-643-warhol-way-mississauga-meadowvale-village-meadowvale-village