1 Bathroom
0 - 699 sqft
Central Air Conditioning
Forced Air
$1,500 Monthly
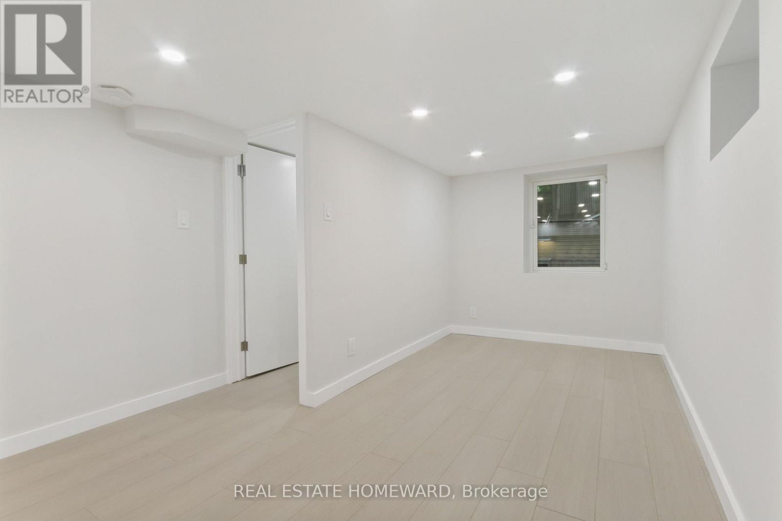
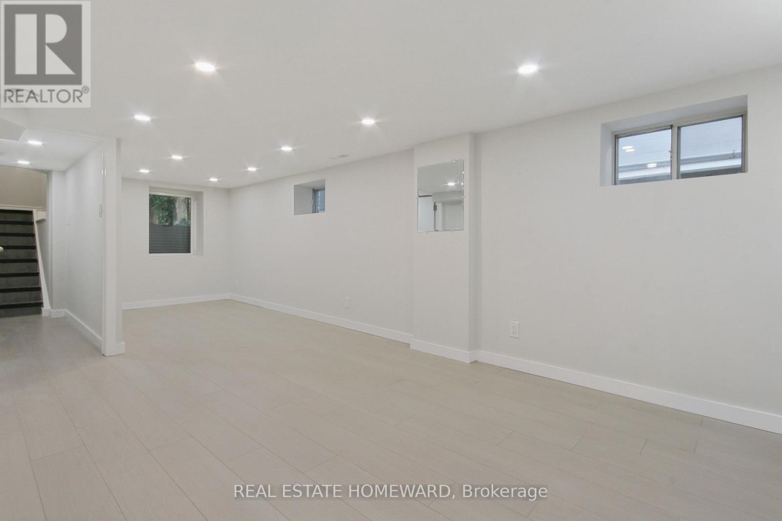
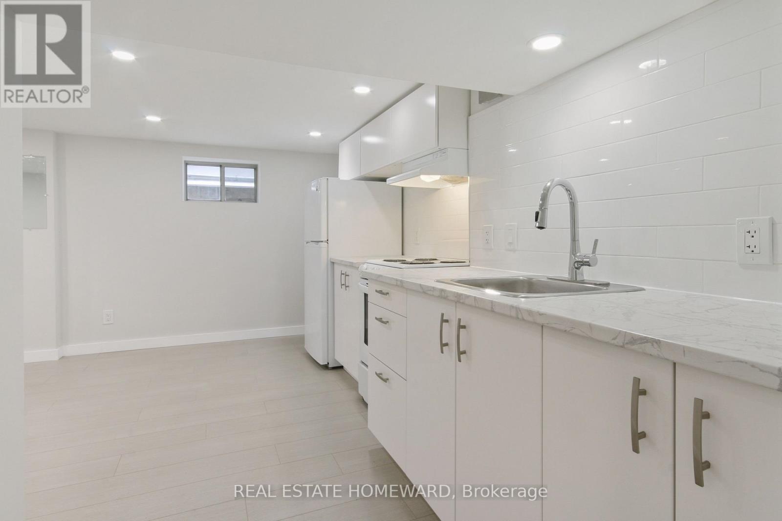
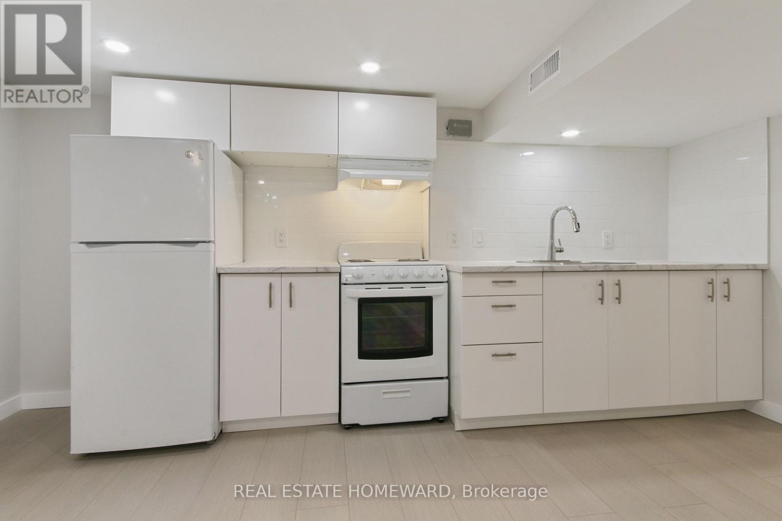
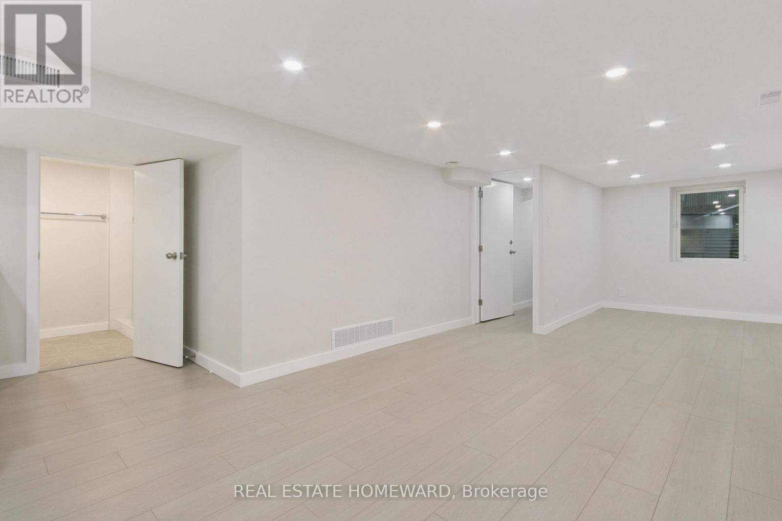
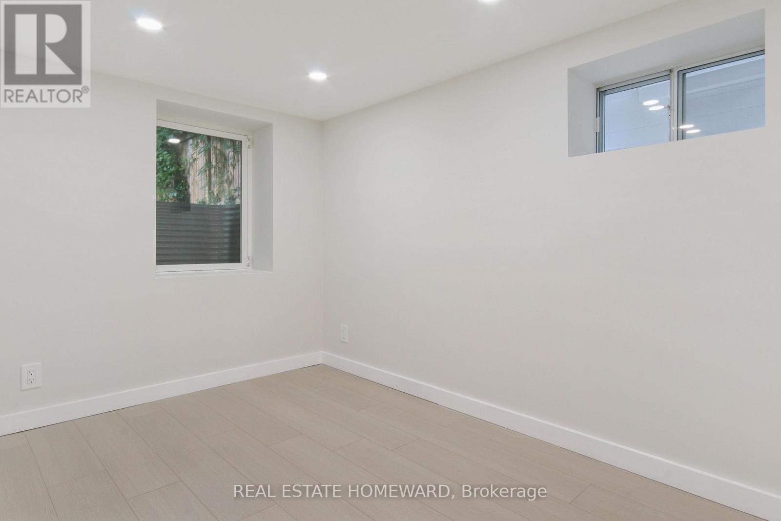
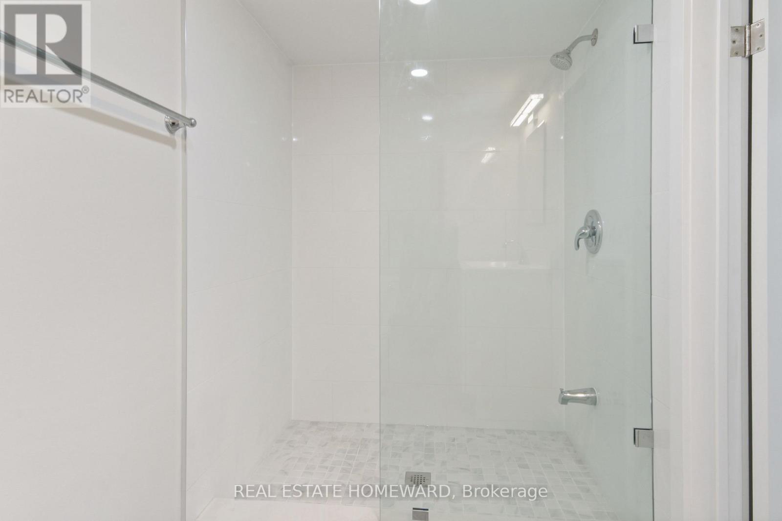
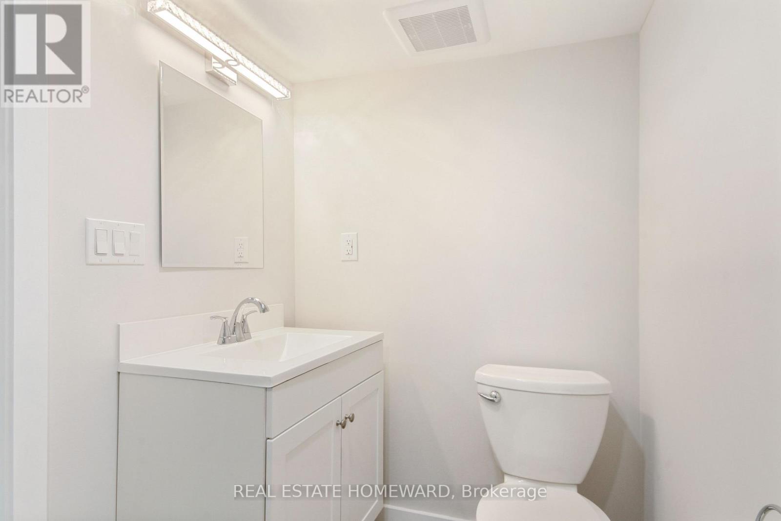
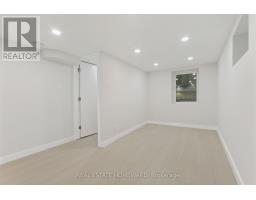
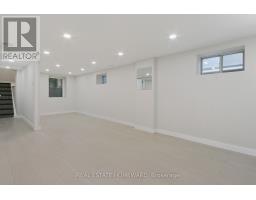
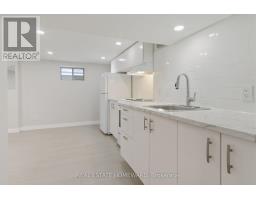
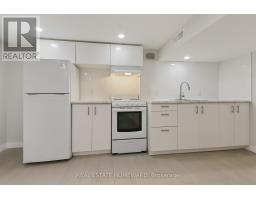
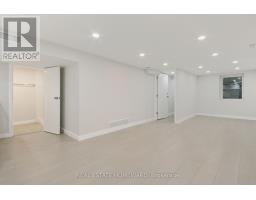
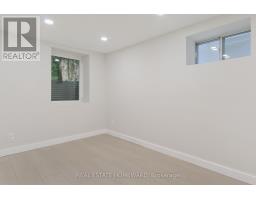
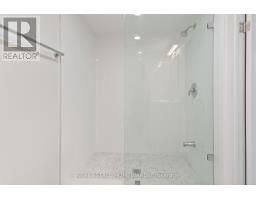
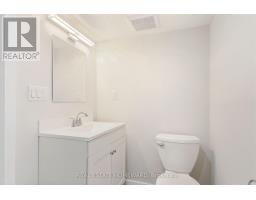
A super bright and freshly renovated studio suite with bedroom nook, large kitchen and spa bath in Dovercourt Village. A great layout with pot lights galore and stylish finishes throughout. Enjoy shared use of the large backyard with other friendly residents of 486 Delaware. A quick commute to downtown and beyond - Only 400 steps to 24-hour transit on Ossington, and a 13-minute walk to the Bloor/Line 2 subway. A mere 2 blocks from trendy Geary St galleries, studios, microbrews, and must-eats like Parallel and Famiglia Baldassarre. A brief stroll from Farm Boy, Fiesta Farms, Christie Pits, and all things fun and essential on Bloor Street. Heat, hydro, water and laundry and wifi are included. Pets happily considered. (id:47351)
Property Details
|
MLS® Number
|
W13449374 |
|
Property Type
|
Single Family |
|
Community Name
|
Dovercourt-Wallace Emerson-Junction |
Building
|
Bathroom Total
|
1 |
|
Appliances
|
All, Blinds |
|
Basement Features
|
Apartment In Basement |
|
Basement Type
|
N/a |
|
Construction Style Attachment
|
Semi-detached |
|
Cooling Type
|
Central Air Conditioning |
|
Exterior Finish
|
Brick |
|
Flooring Type
|
Laminate |
|
Foundation Type
|
Block |
|
Heating Fuel
|
Natural Gas |
|
Heating Type
|
Forced Air |
|
Stories Total
|
2 |
|
Size Interior
|
0 - 699 Sqft |
|
Type
|
House |
|
Utility Water
|
Municipal Water |
Parking
Land
|
Acreage
|
No |
|
Sewer
|
Sanitary Sewer |
Rooms
| Level |
Type |
Length |
Width |
Dimensions |
|
Lower Level |
Living Room |
3.0544 m |
2.92 m |
3.0544 m x 2.92 m |
|
Lower Level |
Kitchen |
4.4 m |
1.85 m |
4.4 m x 1.85 m |
|
Lower Level |
Bedroom |
2.36 m |
1.85 m |
2.36 m x 1.85 m |
https://www.realtor.ca/real-estate/29908833/lower-486-delaware-avenue-toronto-dovercourt-wallace-emerson-junction-dovercourt-wallace-emerson-junction