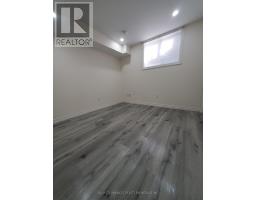
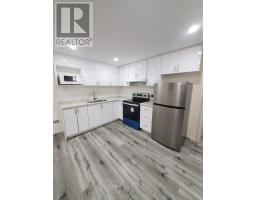
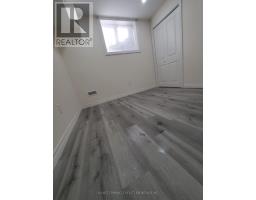
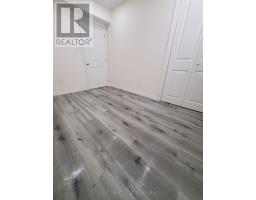
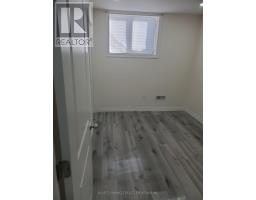
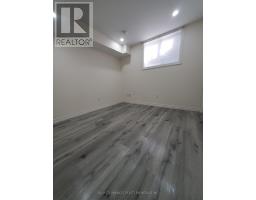
2 Bedroom
1 Bathroom
1,500 - 2,000 sqft
Central Air Conditioning
Forced Air
$1,575 Monthly
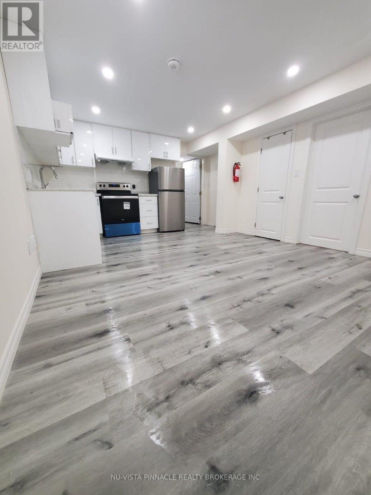
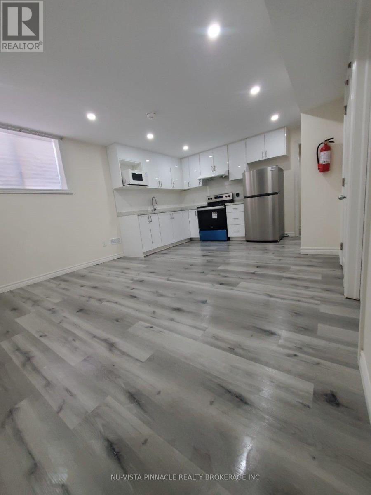
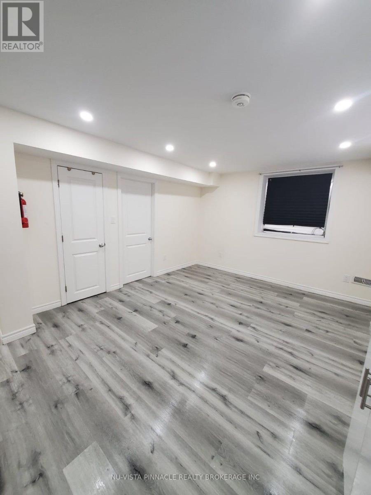
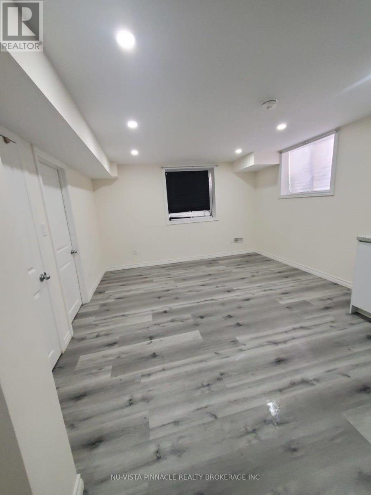
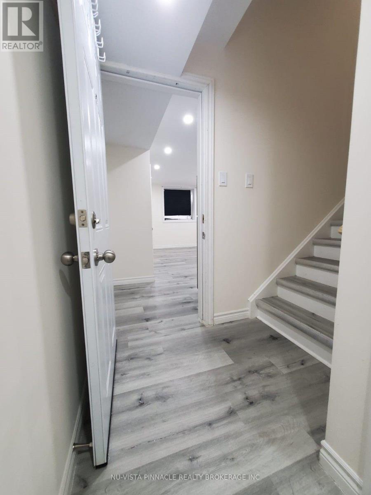
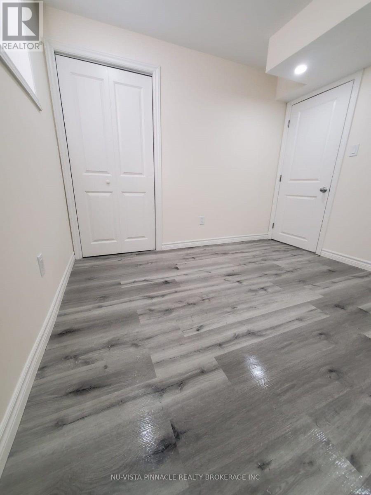
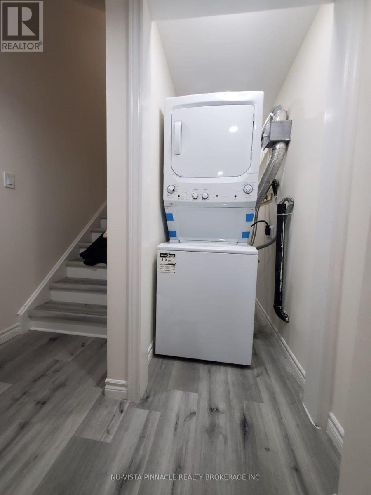
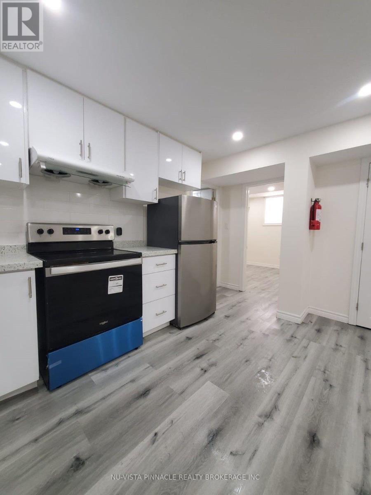
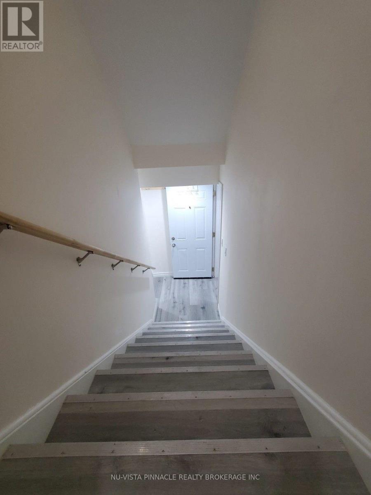
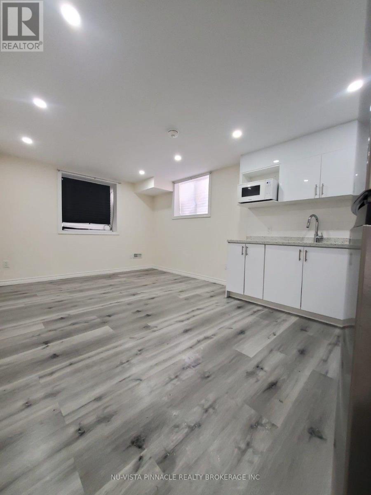
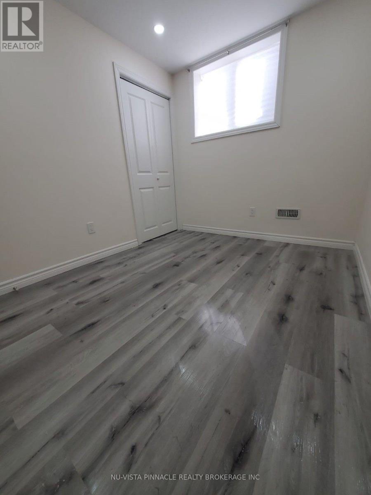
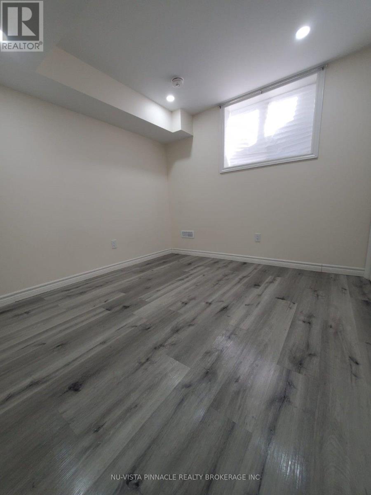
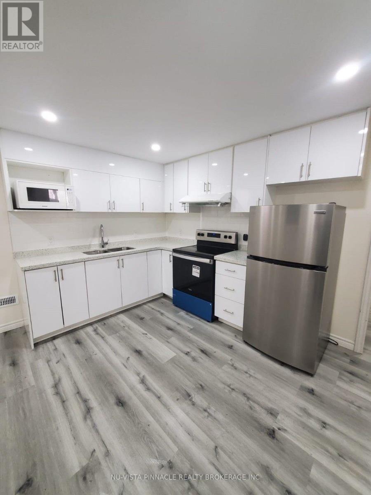
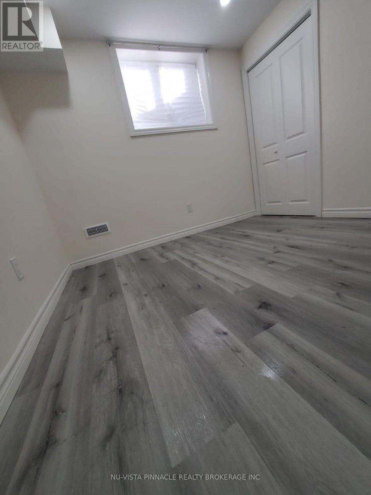
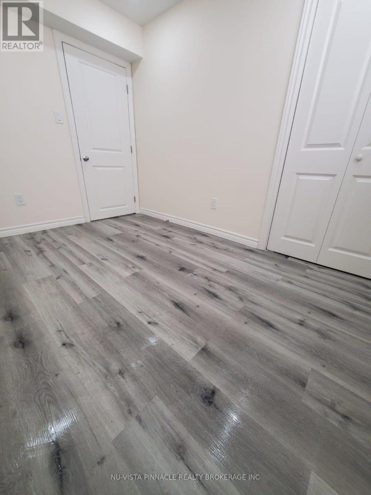
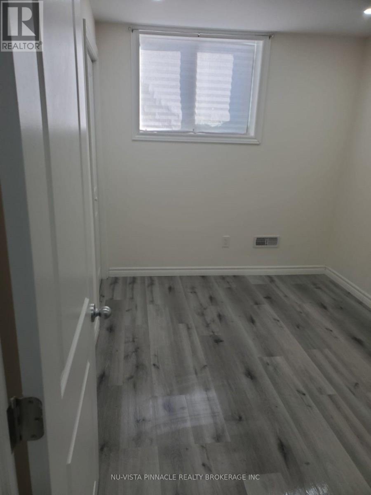
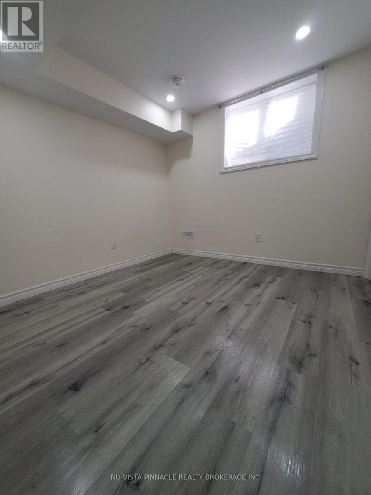
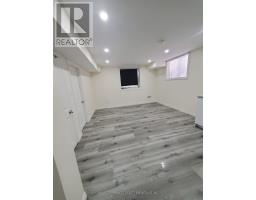
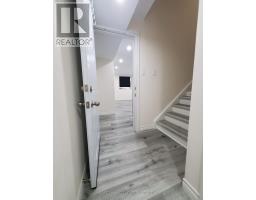
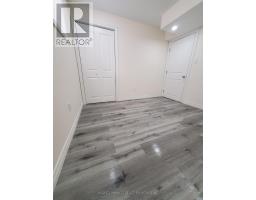
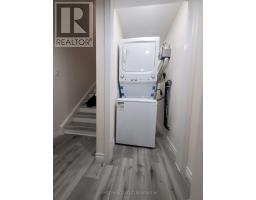
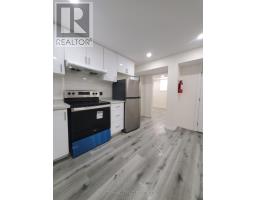
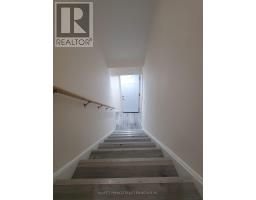
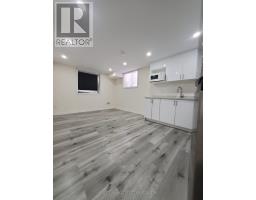
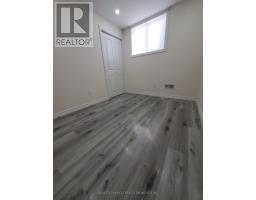
Welcome to unit B-289 Middleton Ave London ON, a bright legal basement unit with separate side entrance and hydro meter. Offering 2 bedrooms, 3 piece full bathroom, and separate laundry. This unit has a open concept large living room combine with kitchen with quartz countertop and stainless steel appliances. 1 car parking on the driveway. close to shopping, malls, parks, schools and amenities. Just minutes to highway 401/402. Pet free and smoke free house. (id:47351)
Property Details
|
MLS® Number
|
X13564496 |
|
Property Type
|
Single Family |
|
Community Name
|
South W |
|
Parking Space Total
|
1 |
Building
|
Bathroom Total
|
1 |
|
Bedrooms Above Ground
|
2 |
|
Bedrooms Total
|
2 |
|
Age
|
0 To 5 Years |
|
Appliances
|
Water Heater, Dryer, Stove, Washer, Refrigerator |
|
Basement Features
|
Apartment In Basement, Separate Entrance |
|
Basement Type
|
N/a, N/a |
|
Construction Style Attachment
|
Detached |
|
Cooling Type
|
Central Air Conditioning |
|
Exterior Finish
|
Brick, Vinyl Siding |
|
Foundation Type
|
Poured Concrete |
|
Heating Fuel
|
Natural Gas |
|
Heating Type
|
Forced Air |
|
Stories Total
|
2 |
|
Size Interior
|
1,500 - 2,000 Sqft |
|
Type
|
House |
|
Utility Water
|
Municipal Water |
Parking
Land
|
Acreage
|
No |
|
Sewer
|
Sanitary Sewer |
|
Size Depth
|
34.79 M |
|
Size Frontage
|
12.2 M |
|
Size Irregular
|
12.2 X 34.8 M |
|
Size Total Text
|
12.2 X 34.8 M |
Rooms
| Level |
Type |
Length |
Width |
Dimensions |
|
Basement |
Bedroom |
3.23 m |
2.43 m |
3.23 m x 2.43 m |
|
Basement |
Bedroom 2 |
3.04 m |
2.8 m |
3.04 m x 2.8 m |
|
Basement |
Living Room |
3.93 m |
5.51 m |
3.93 m x 5.51 m |
|
Basement |
Bathroom |
1.82 m |
1.46 m |
1.82 m x 1.46 m |
Utilities
|
Cable
|
Available |
|
Electricity
|
Available |
|
Sewer
|
Available |
https://www.realtor.ca/real-estate/30034326/lower-289-middleton-avenue-london-south-south-w-south-w