2 Bedroom
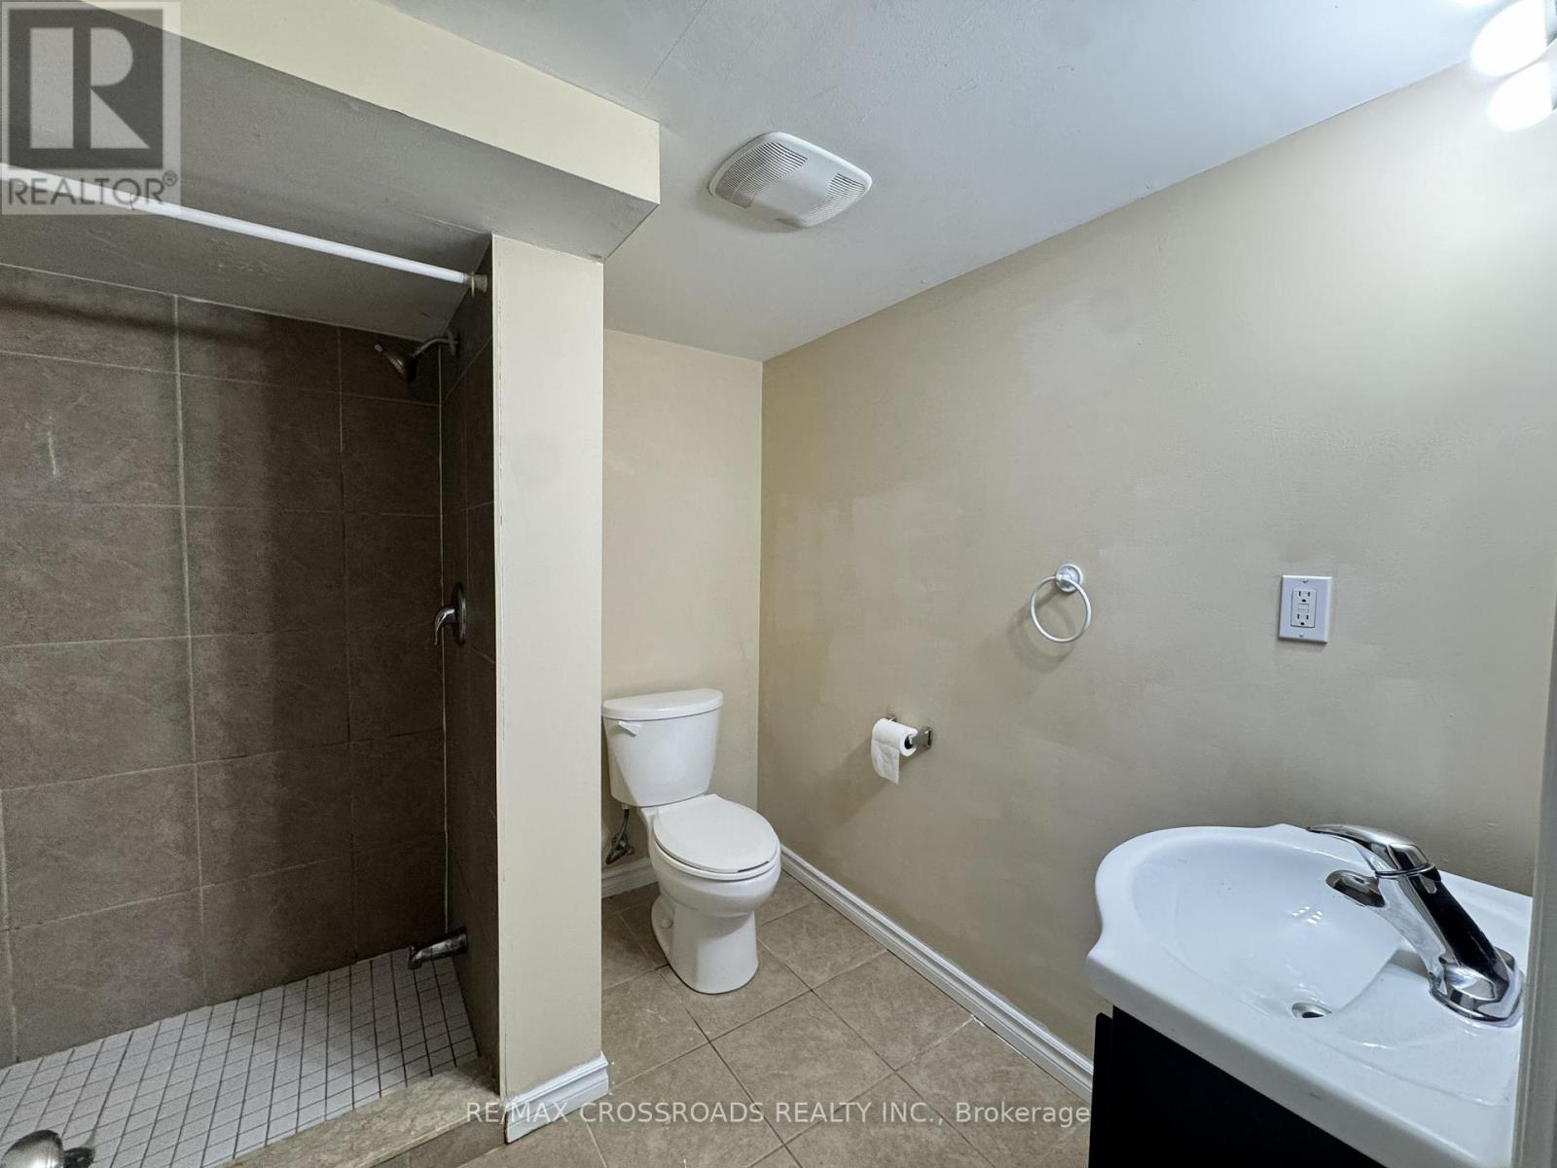
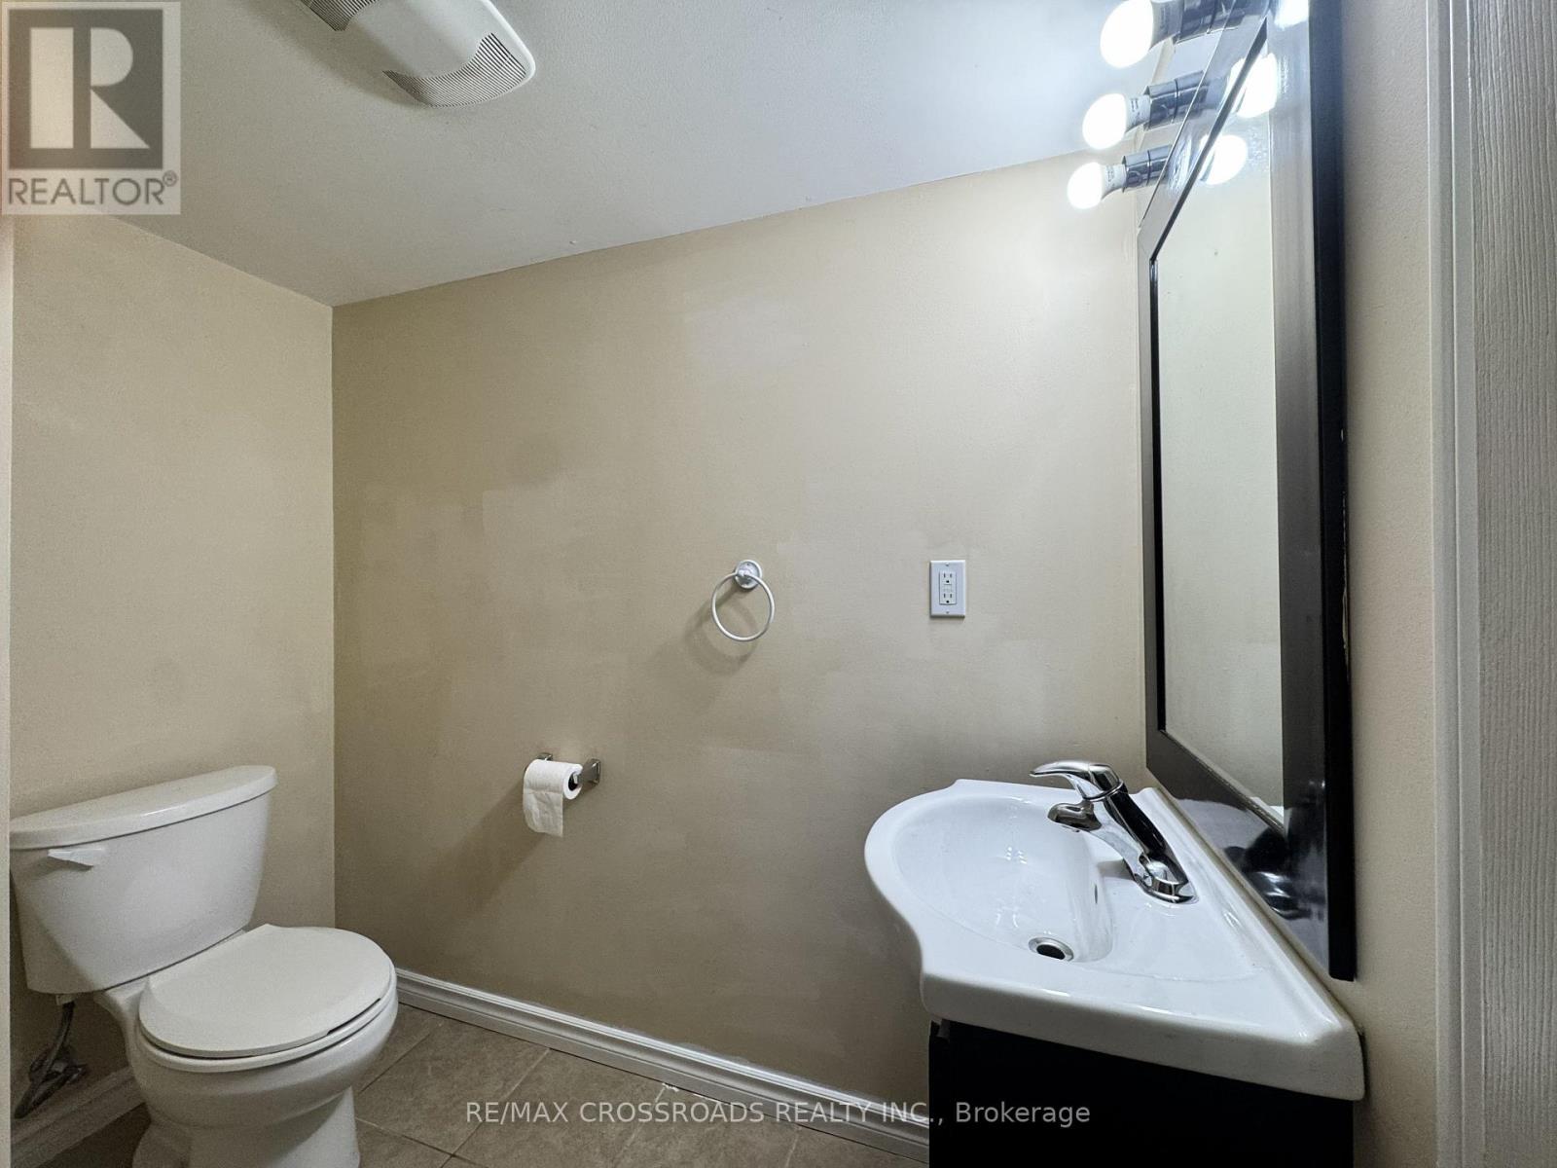
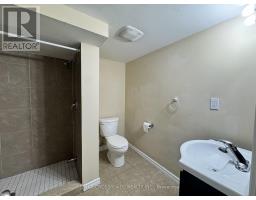
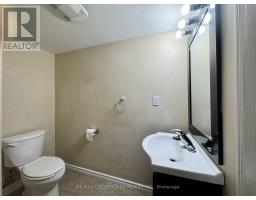
1 Bathroom
700 - 1,100 sqft
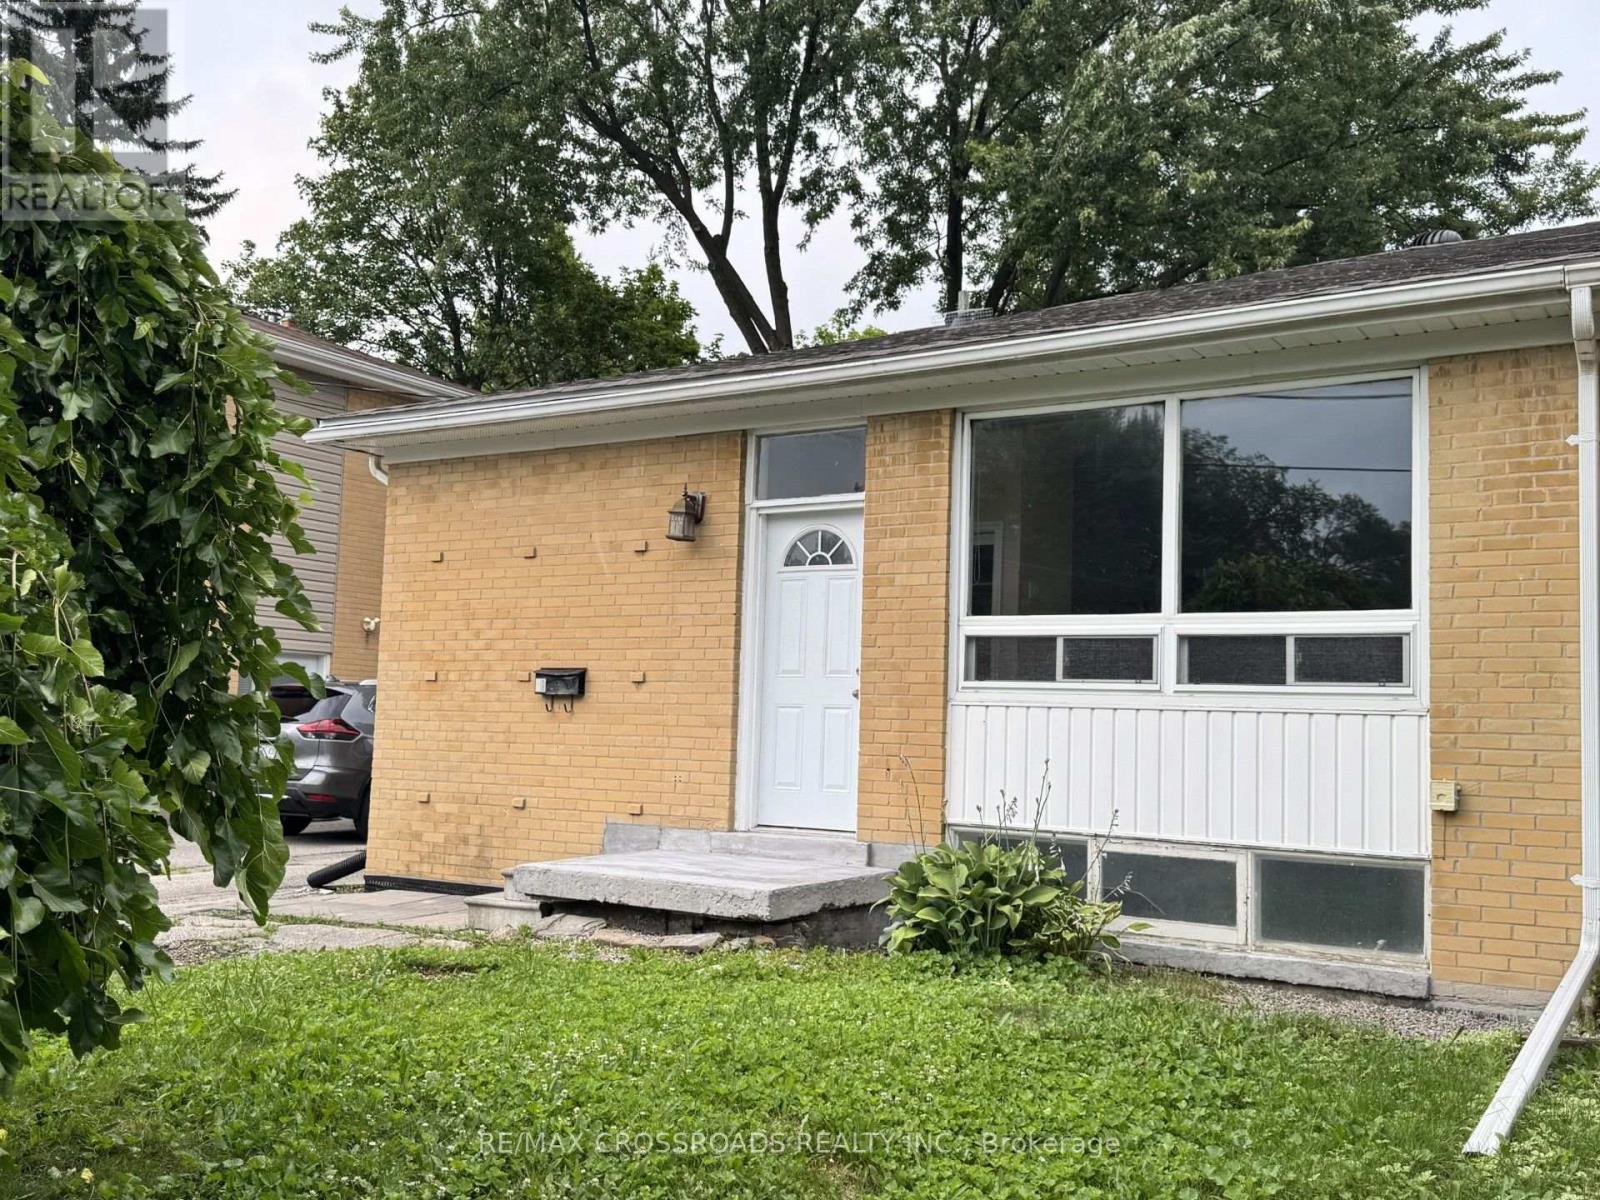
Bungalow
Central Air Conditioning
Forced Air
$1,500 Monthly
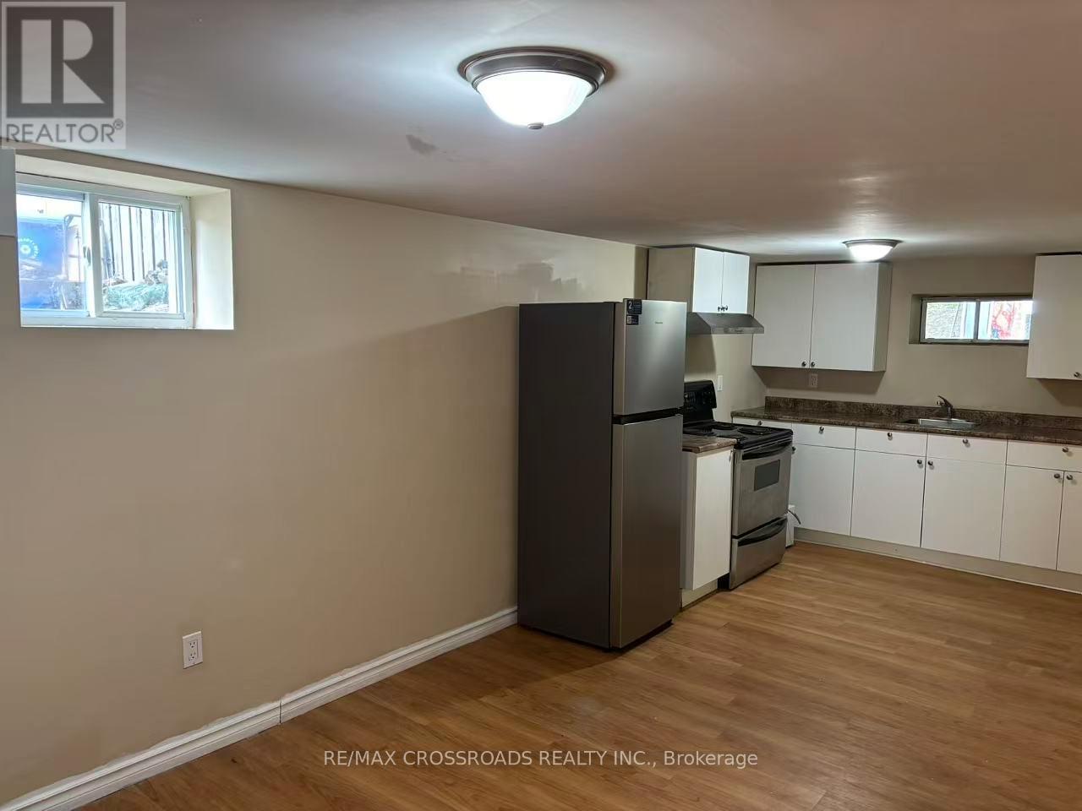
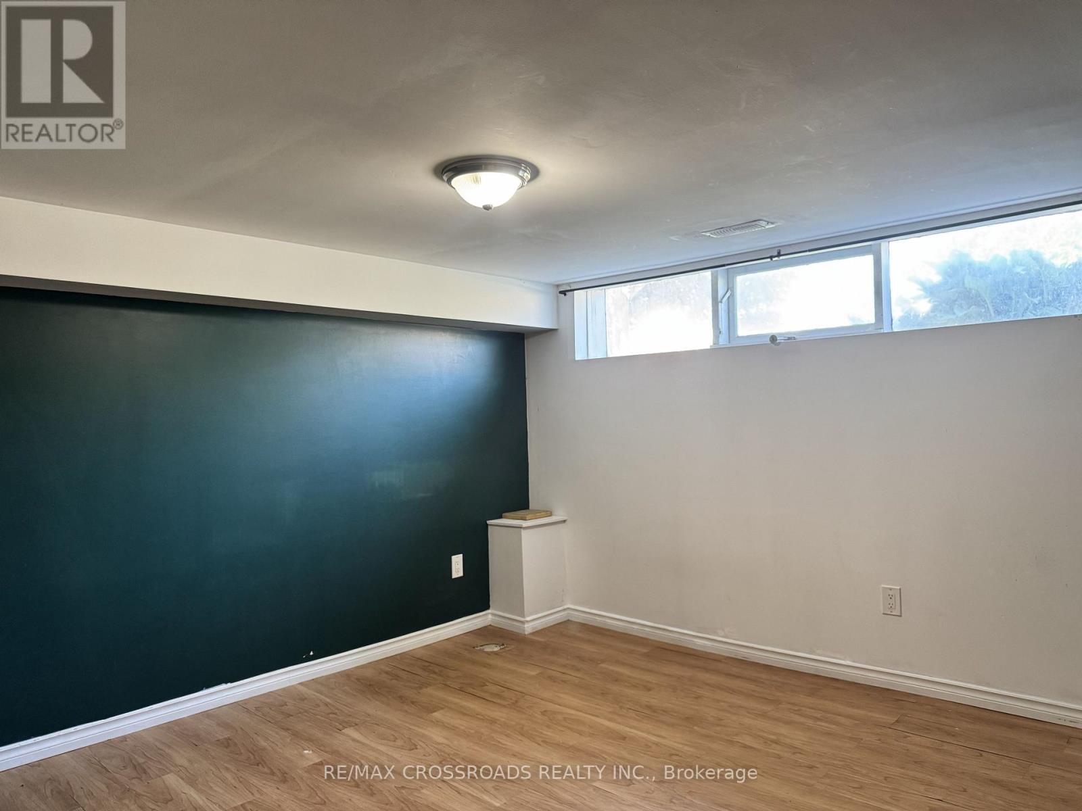
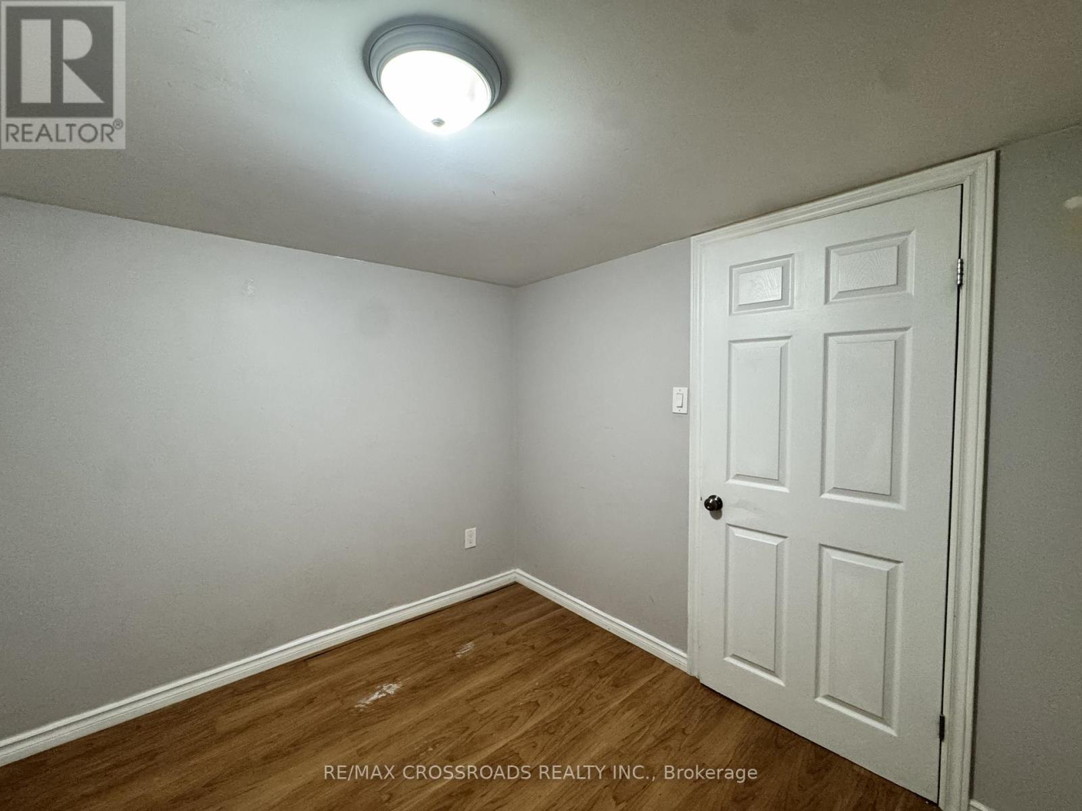
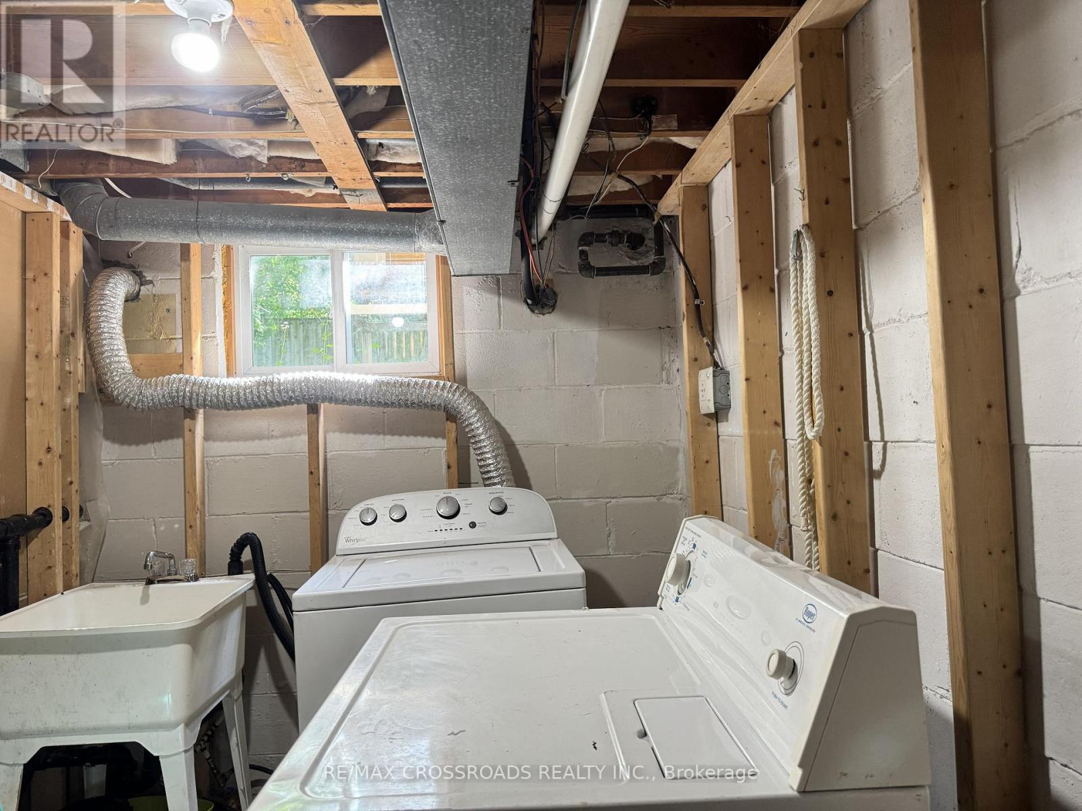
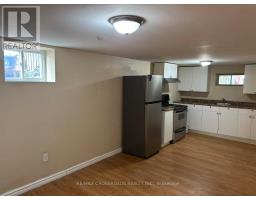
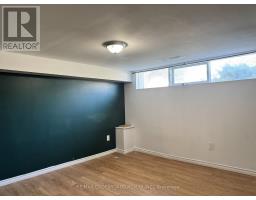
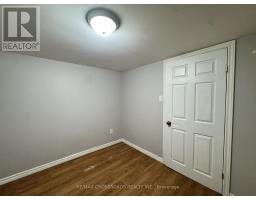
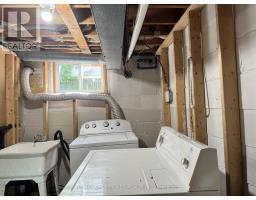
Appro 800 sqf. Living room combined with dinning. 2 bedrooms, each with large closet. Main bedroom has wall to wall window, bright, full of natural light. Laminate floor. Above grade windows. Steps To Yonge St, Transit, Schools. Has own laundry. New fridge. Driveway will be repaved. Responsible for 1/3 of utilities (id:47351)
Property Details
|
MLS® Number
|
N13499068 |
|
Property Type
|
Single Family |
|
Community Name
|
Aurora Highlands |
|
Features
|
Carpet Free |
|
Parking Space Total
|
1 |
Building
|
Bathroom Total
|
1 |
|
Bedrooms Above Ground
|
2 |
|
Bedrooms Total
|
2 |
|
Appliances
|
Dryer, Stove, Washer, Refrigerator |
|
Architectural Style
|
Bungalow |
|
Basement Features
|
Apartment In Basement, Separate Entrance |
|
Basement Type
|
N/a, N/a |
|
Construction Style Attachment
|
Semi-detached |
|
Cooling Type
|
Central Air Conditioning |
|
Exterior Finish
|
Brick |
|
Flooring Type
|
Laminate |
|
Foundation Type
|
Unknown |
|
Heating Fuel
|
Natural Gas |
|
Heating Type
|
Forced Air |
|
Stories Total
|
1 |
|
Size Interior
|
700 - 1,100 Sqft |
|
Type
|
House |
|
Utility Water
|
Municipal Water |
Parking
Land
|
Acreage
|
No |
|
Sewer
|
Sanitary Sewer |
|
Size Depth
|
117 Ft |
|
Size Frontage
|
35 Ft ,2 In |
|
Size Irregular
|
35.2 X 117 Ft |
|
Size Total Text
|
35.2 X 117 Ft |
Rooms
| Level |
Type |
Length |
Width |
Dimensions |
|
Lower Level |
Bedroom |
4.5 m |
3.58 m |
4.5 m x 3.58 m |
|
Lower Level |
Bedroom |
3.72 m |
2.75 m |
3.72 m x 2.75 m |
|
Lower Level |
Kitchen |
6.92 m |
5.96 m |
6.92 m x 5.96 m |
|
Lower Level |
Recreational, Games Room |
6.92 m |
5.96 m |
6.92 m x 5.96 m |
https://www.realtor.ca/real-estate/29964259/lower-21-davis-road-aurora-aurora-highlands-aurora-highlands