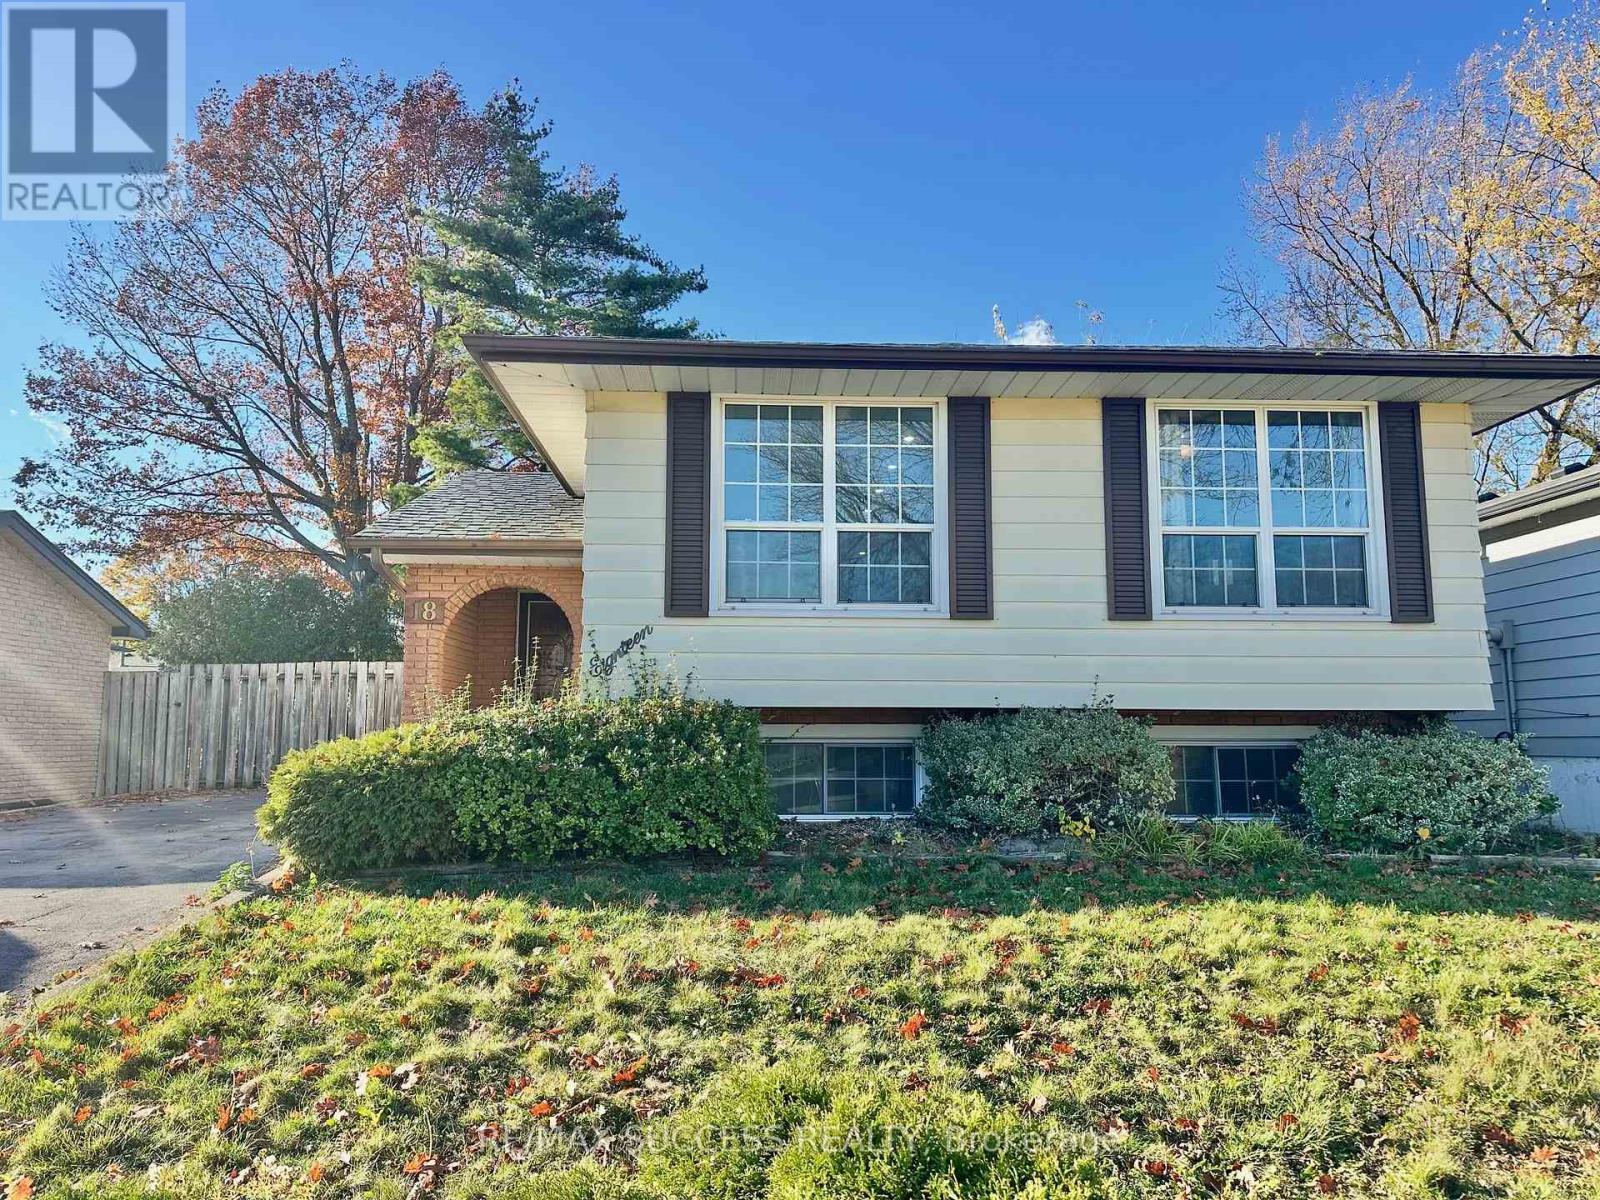
Lower - 18 Gretna Court Hamilton, Ontario L9C 4T9
$1,990 Monthly
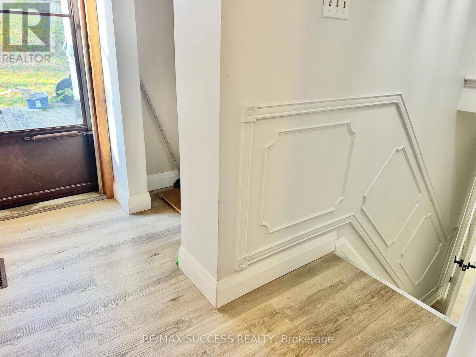
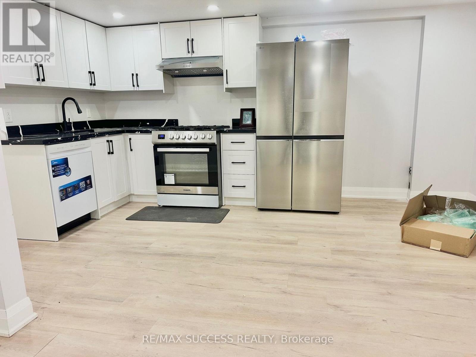
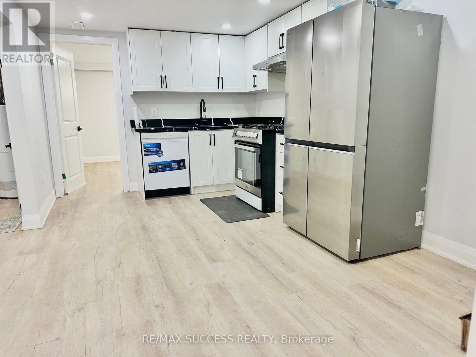
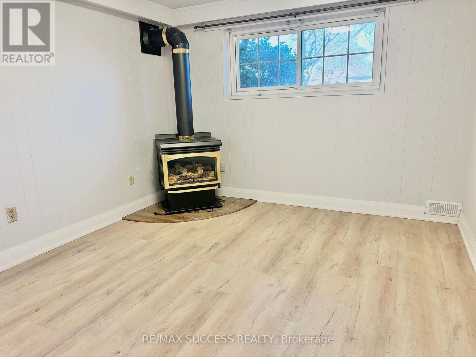
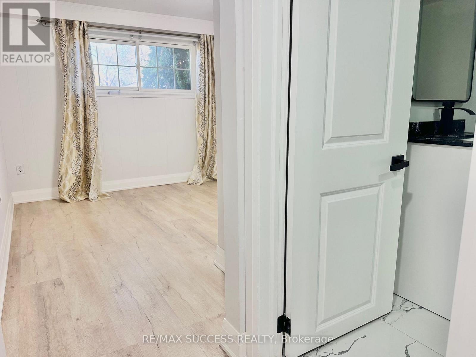
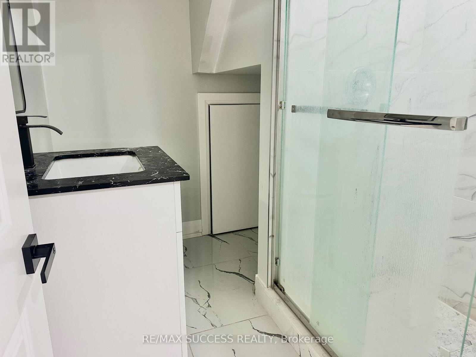
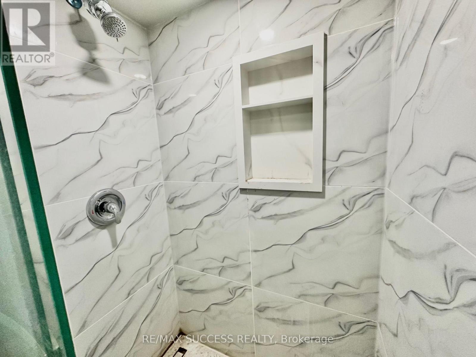
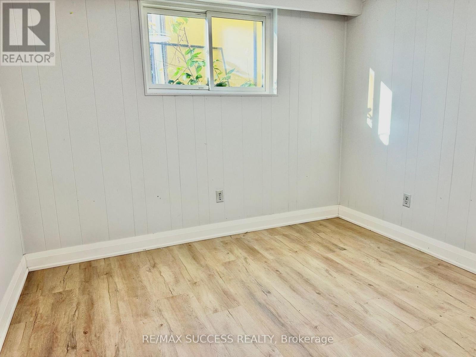
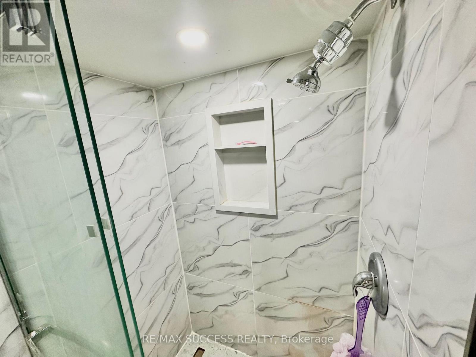
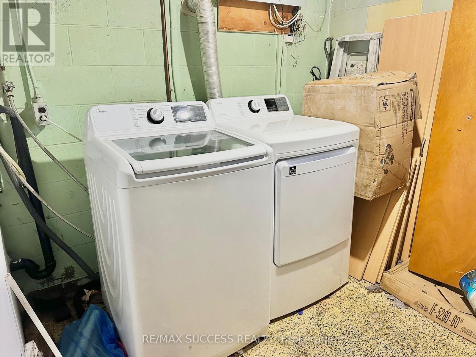
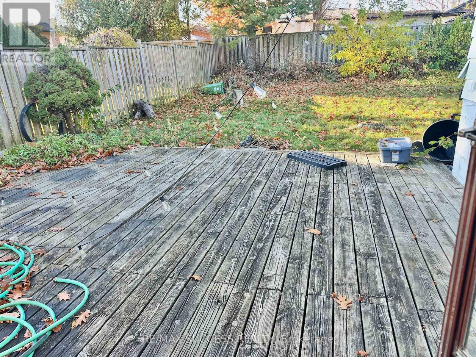
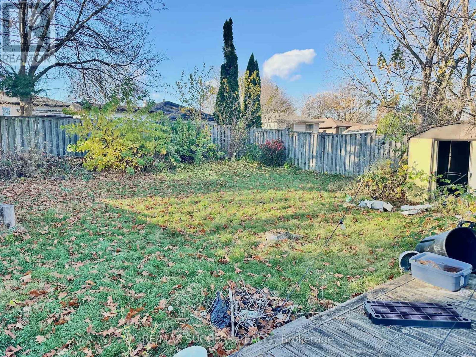
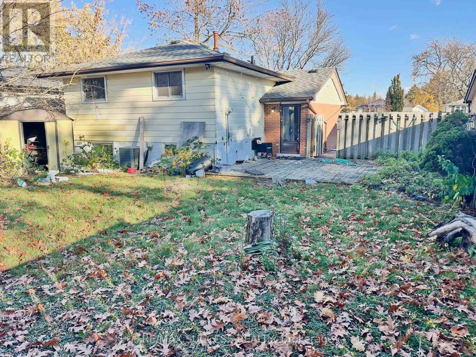
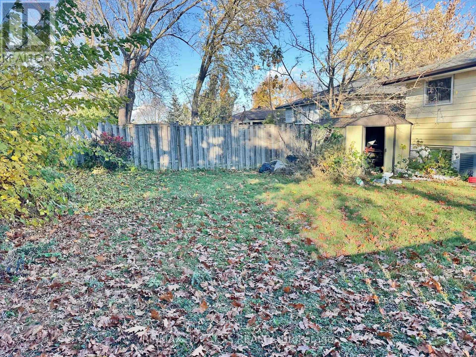
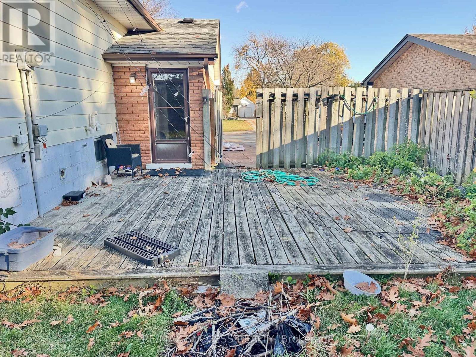
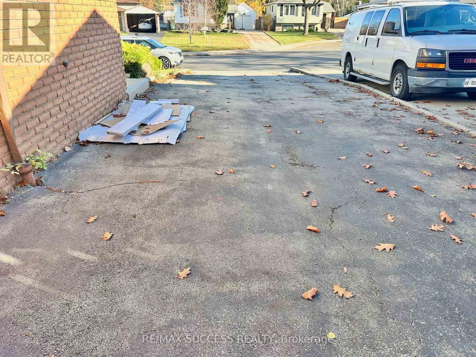
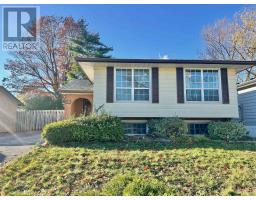
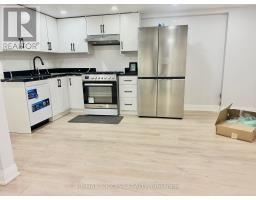
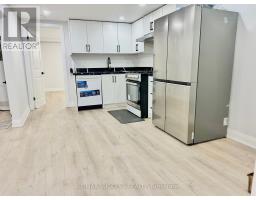
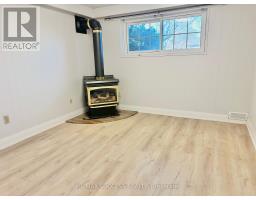
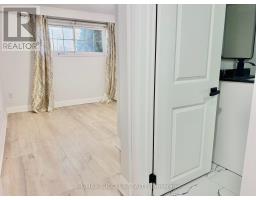
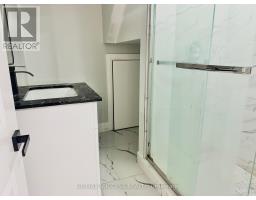
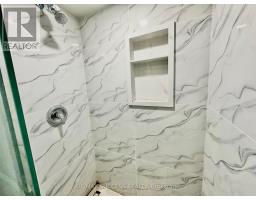
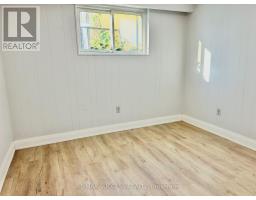
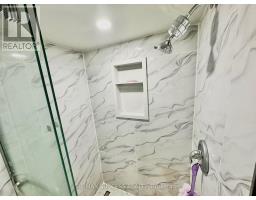
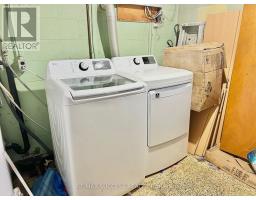
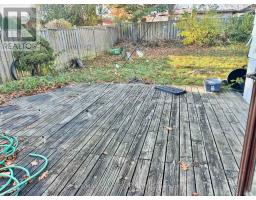
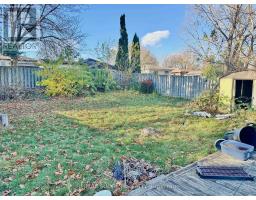
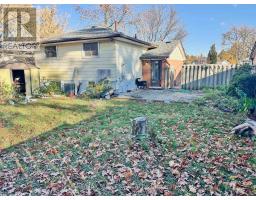
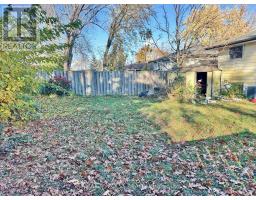
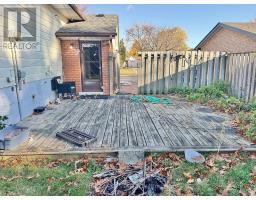
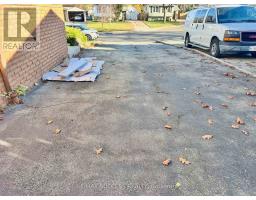
Amazing Opportunity to Live in a Family Oriented Neighborhood on a Court Close to the Cul-de-Sac of the Street, Meaning all or most of the traffic will only be people living and visiting the few select homes in front of you! LOWER Level of this Beautiful Raised Bungalow is Available for Rent with 3 Bedrooms, 2 FULL Bathrooms, TWO parking spots included, and your own Laundry! Kitchen is Large with Lots of Cabinets. Very Wide Backyard & Deck for Your Enjoyment! Recently Renovated, Repaired, and Cleaned, Ready to Move-in Asap. Close to the Highway The Linc, and Close to All Amenities, Schools, Trails & More. Mature & Quiet Neighborhood in Hamilton, Hard to Find a Home Like this One. House is Heated & Cooled with a Forced Air Furnace & A/C Unit. Upper/Main Level is Not Included & Will Be Rented to Another Tenant. Don't Miss Out on This One! (id:67892)
Property Details
| MLS® Number | X14180956 |
| Property Type | Single Family |
| Community Name | Gilkson |
| Amenities Near By | Park |
| Features | In Suite Laundry |
| Parking Space Total | 2 |
| Structure | Deck, Patio(s), Porch |
Building
| Bathroom Total | 2 |
| Bedrooms Above Ground | 3 |
| Bedrooms Total | 3 |
| Age | 51 To 99 Years |
| Appliances | Dishwasher, Dryer, Hood Fan, Stove, Washer, Refrigerator |
| Architectural Style | Raised Bungalow |
| Basement Development | Finished |
| Basement Features | Separate Entrance |
| Basement Type | N/a, N/a (finished) |
| Construction Style Attachment | Detached |
| Cooling Type | Central Air Conditioning |
| Exterior Finish | Brick, Vinyl Siding |
| Foundation Type | Block |
| Heating Fuel | Natural Gas |
| Heating Type | Forced Air |
| Stories Total | 1 |
| Size Interior | 700 - 1,100 Sqft |
| Type | House |
| Utility Water | Municipal Water |
Parking
| No Garage |
Land
| Acreage | No |
| Fence Type | Fenced Yard |
| Land Amenities | Park |
| Sewer | Sanitary Sewer |
Rooms
| Level | Type | Length | Width | Dimensions |
|---|---|---|---|---|
| Basement | Kitchen | 3.12 m | 3.2 m | 3.12 m x 3.2 m |
| Basement | Living Room | 3.12 m | 3.2 m | 3.12 m x 3.2 m |
| Basement | Bedroom | 3.66 m | 2.9 m | 3.66 m x 2.9 m |
| Basement | Bedroom 2 | 3.35 m | 2.9 m | 3.35 m x 2.9 m |
| Basement | Bedroom 3 | 3.05 m | 3.05 m | 3.05 m x 3.05 m |
| Basement | Utility Room | 2.1 m | 2.4 m | 2.1 m x 2.4 m |
https://www.realtor.ca/real-estate/30513676/lower-18-gretna-court-hamilton-gilkson-gilkson

The trademarks REALTOR®, REALTORS®, and the REALTOR® logo are controlled by The Canadian Real Estate Association (CREA) and identify real estate professionals who are members of CREA. The trademarks MLS®, Multiple Listing Service® and the associated logos are owned by The Canadian Real Estate Association (CREA) and identify the quality of services provided by real estate professionals who are members of CREA. The trademark DDF® is owned by The Canadian Real Estate Association (CREA) and identifies CREA's Data Distribution Facility (DDF®)
November 14 2026 04:03:05
Toronto Regional Real Estate Board