1 Bedroom
1 Bathroom
700 - 1,100 sqft
Central Air Conditioning
Forced Air
$1,600 Monthly
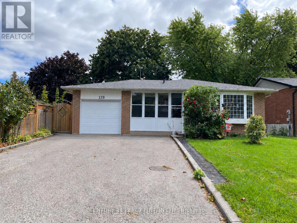
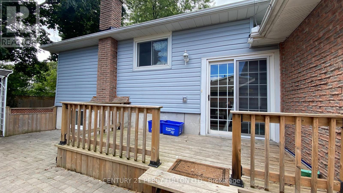
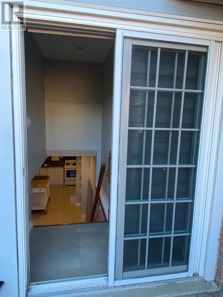
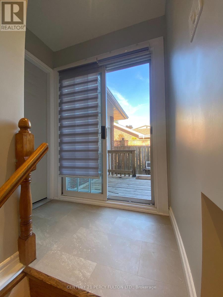
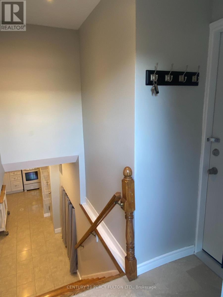
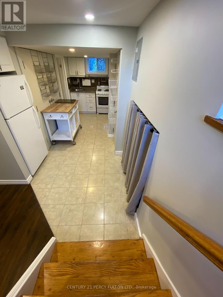
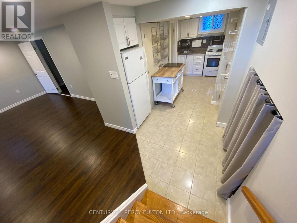
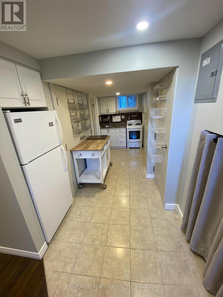
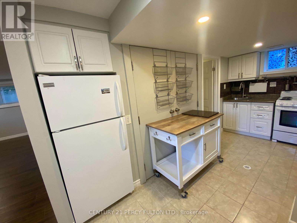
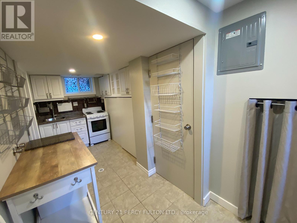
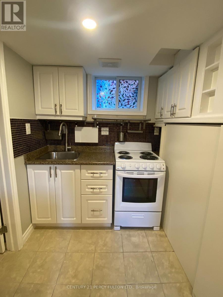
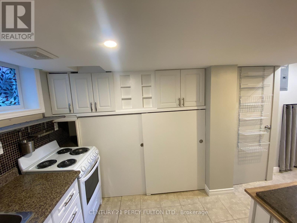
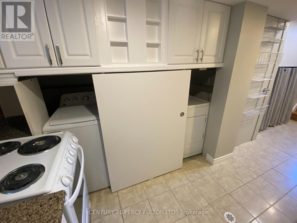
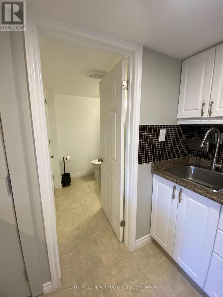
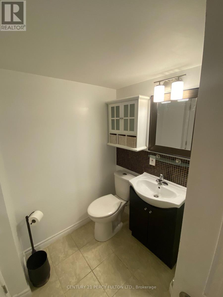
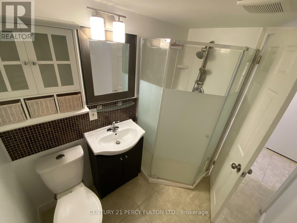
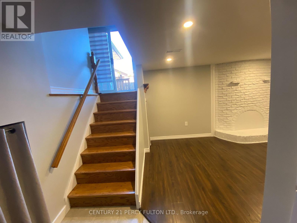
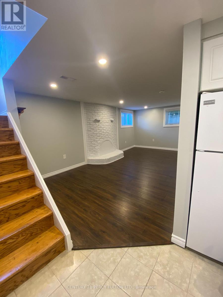
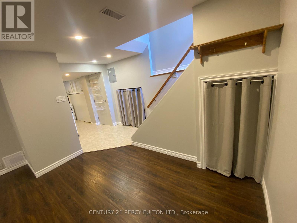
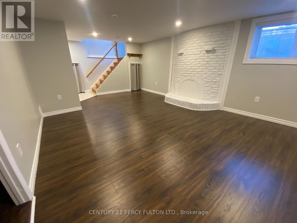
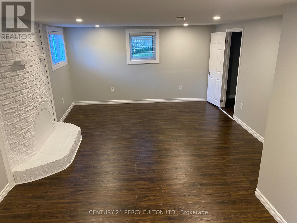
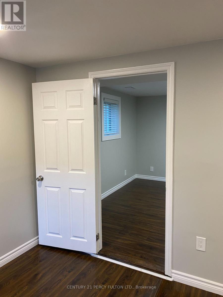
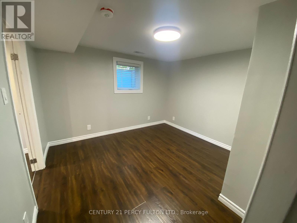
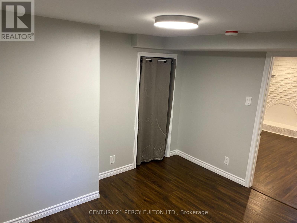
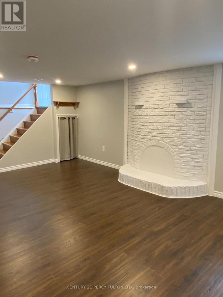
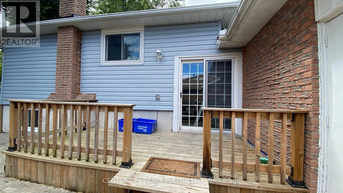
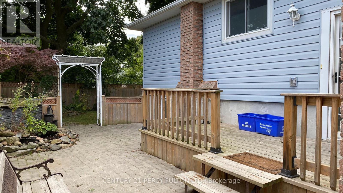
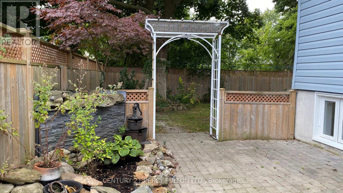
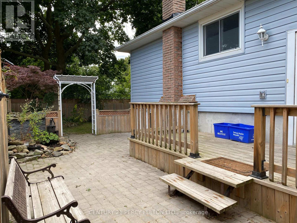
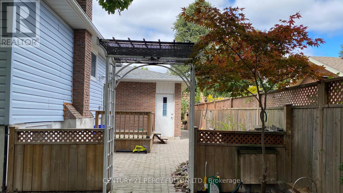
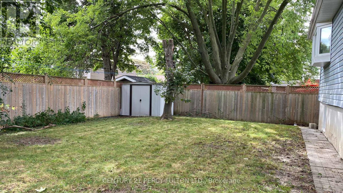
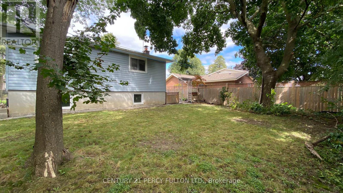
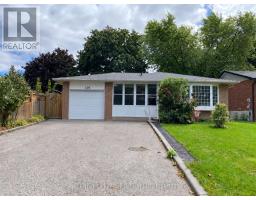
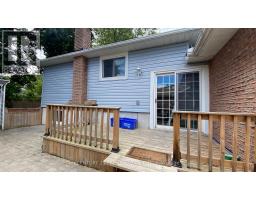
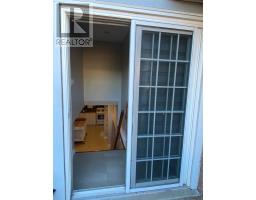
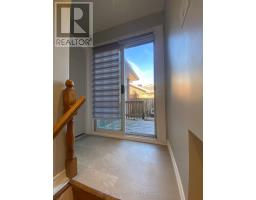
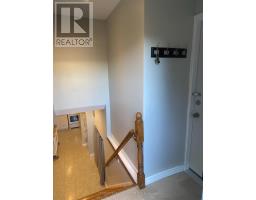
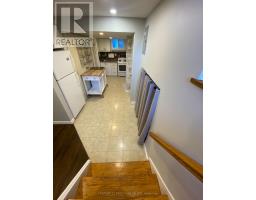
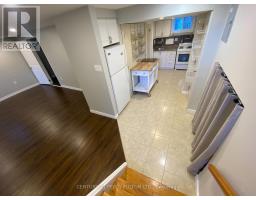
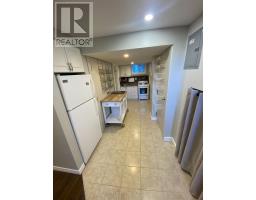
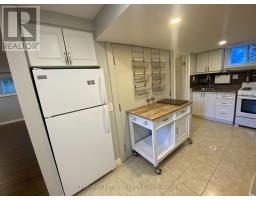
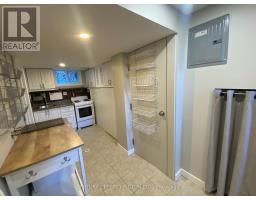
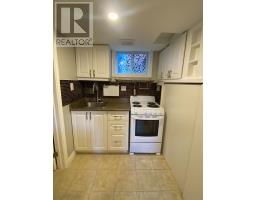
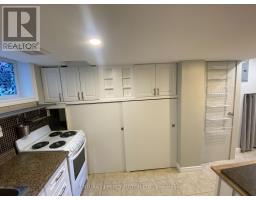
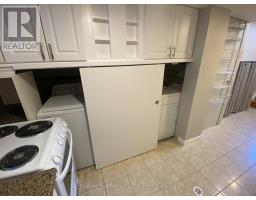
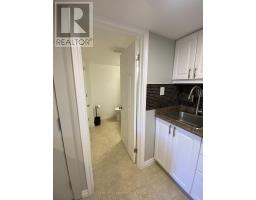
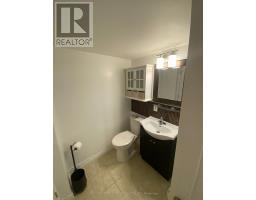
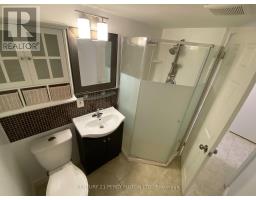
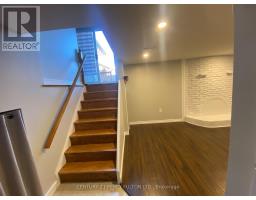
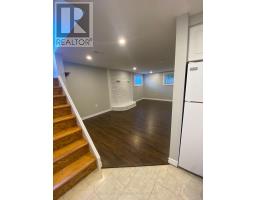
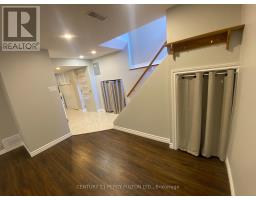
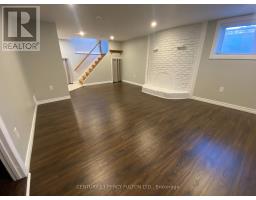
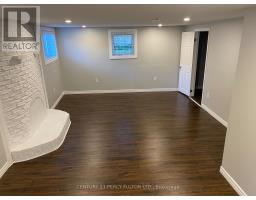
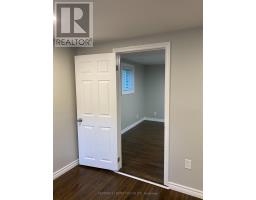
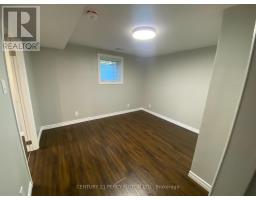
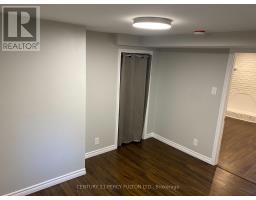
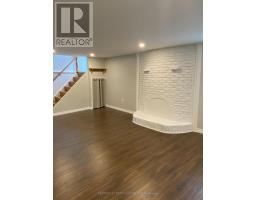
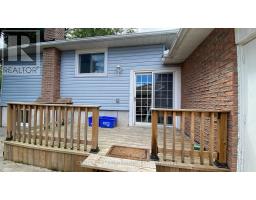
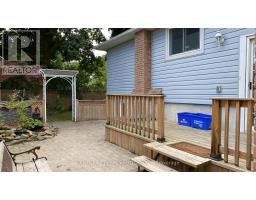
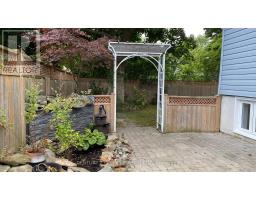
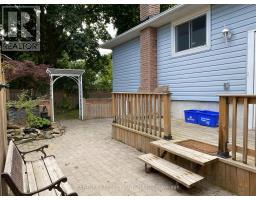
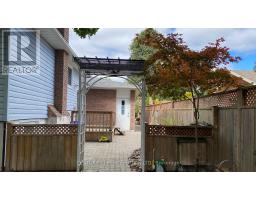
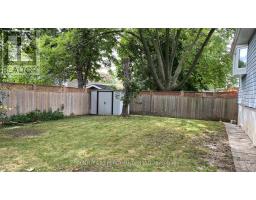
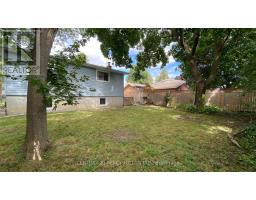
Your own entrance, your own laundry, and outdoor space to enjoy-all with heat, hydro and water included. Welcome to this inviting legal one-bedroom basement apartment in Whitby's established Lynde Creek neighbourhood. Three large egress windows bring in natural light, while pot lights, neutral finishes and a textured feature wall create a warm, welcoming living area. The kitchen offers white cabinetry, generous cupboard storage and a tiled backsplash, complemented by a separate bedroom and a three-piece bathroom with a glass-enclosed shower. Enjoy the convenience of private in-suite laundry, included driveway parking and central air conditioning. Outside, exclusive use of the side yard provides a spot for morning coffee or unwinding after work, with shared backyard access offering even more room to enjoy the outdoors. Conveniently located near Whitby GO, Highways 401 and 412, and grocery shopping, this is a comfortable place to settle in with everyday essentials close at hand. (id:47351)
Property Details
|
MLS® Number
|
E13840636 |
|
Property Type
|
Single Family |
|
Community Name
|
Lynde Creek |
|
Parking Space Total
|
2 |
Building
|
Bathroom Total
|
1 |
|
Bedrooms Above Ground
|
1 |
|
Bedrooms Total
|
1 |
|
Basement Features
|
Apartment In Basement, Separate Entrance |
|
Basement Type
|
N/a, N/a |
|
Construction Style Attachment
|
Detached |
|
Construction Style Split Level
|
Backsplit |
|
Cooling Type
|
Central Air Conditioning |
|
Exterior Finish
|
Brick |
|
Foundation Type
|
Concrete |
|
Heating Fuel
|
Natural Gas |
|
Heating Type
|
Forced Air |
|
Size Interior
|
700 - 1,100 Sqft |
|
Type
|
House |
|
Utility Water
|
Municipal Water |
Parking
Land
|
Acreage
|
No |
|
Sewer
|
Sanitary Sewer |
|
Size Depth
|
100 Ft |
|
Size Frontage
|
50 Ft |
|
Size Irregular
|
50 X 100 Ft |
|
Size Total Text
|
50 X 100 Ft |
Rooms
| Level |
Type |
Length |
Width |
Dimensions |
|
Basement |
Bedroom |
3.05 m |
2.44 m |
3.05 m x 2.44 m |
|
Basement |
Living Room |
7.62 m |
3.96 m |
7.62 m x 3.96 m |
|
Basement |
Kitchen |
1.83 m |
4.57 m |
1.83 m x 4.57 m |
Utilities
|
Electricity
|
Installed |
|
Sewer
|
Installed |
https://www.realtor.ca/real-estate/30341557/lower-119-calais-street-whitby-lynde-creek-lynde-creek