1 Bedroom
1 Bathroom
0 - 699 sqft
None
Forced Air
$1,995 Monthly
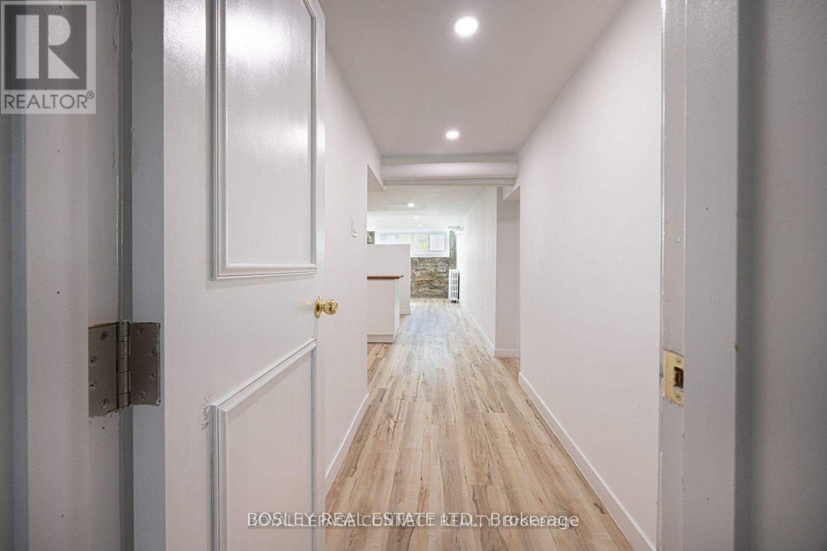
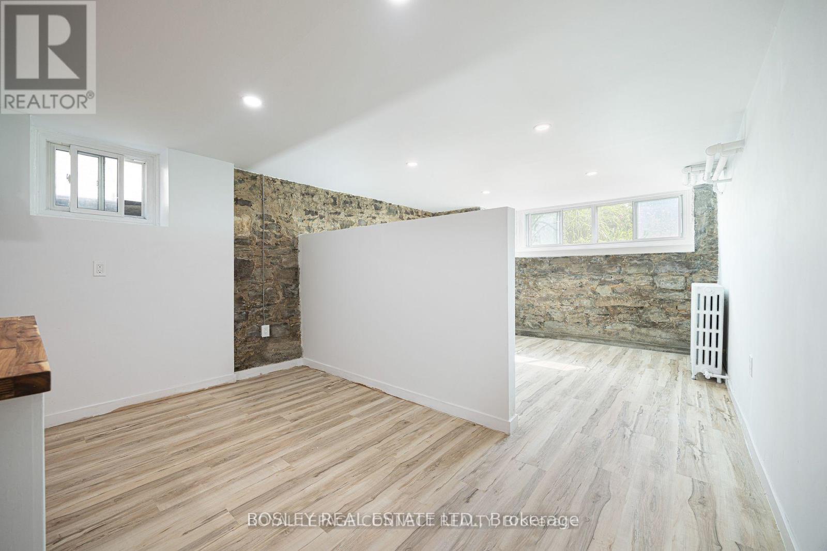
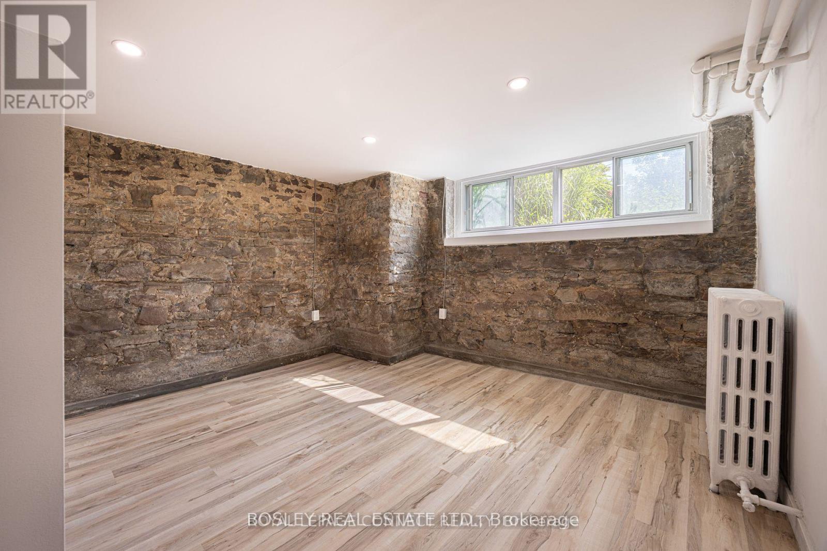
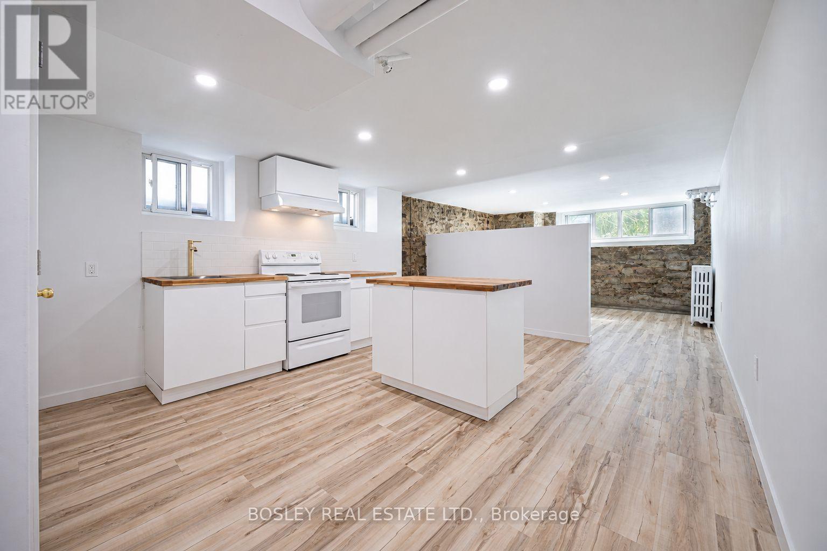
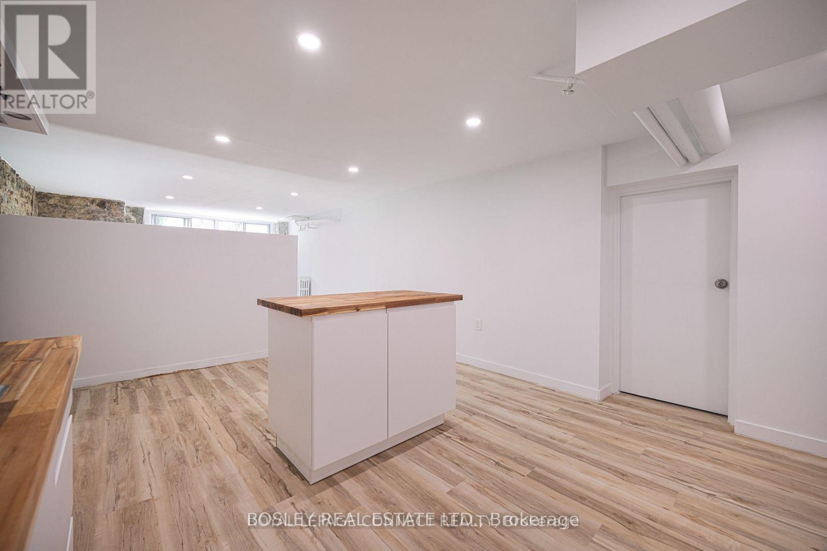
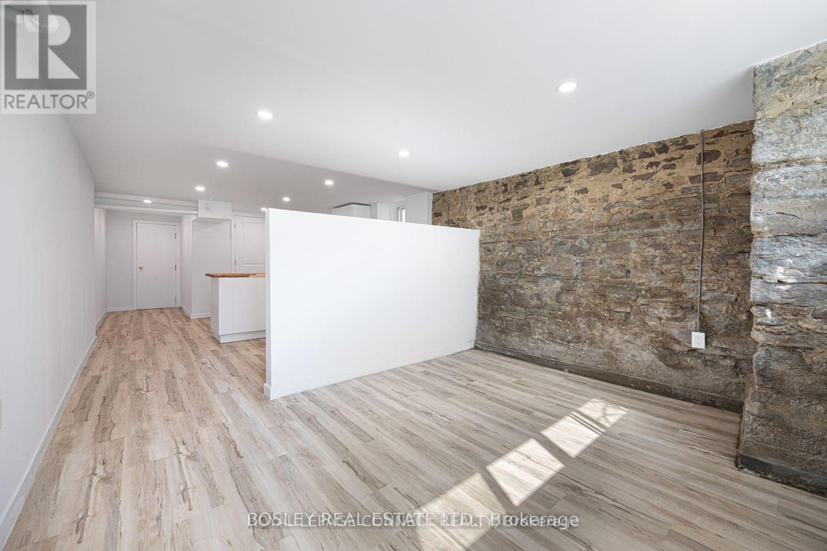
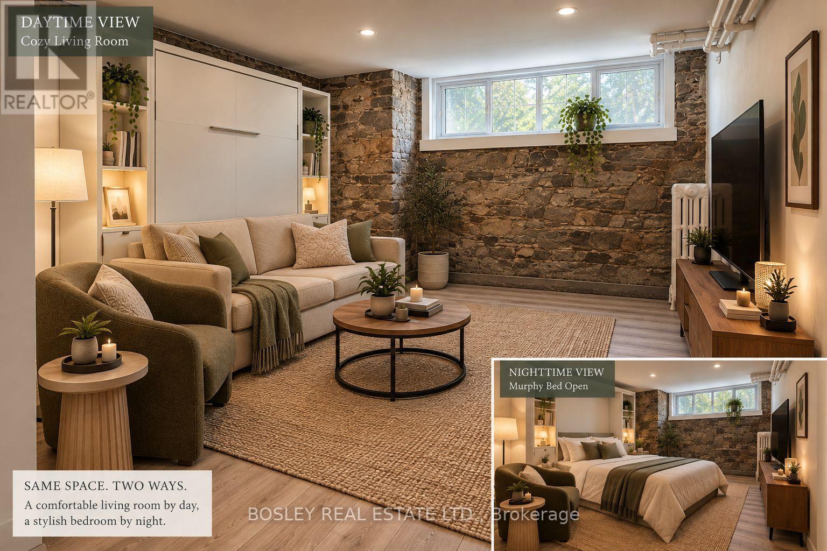
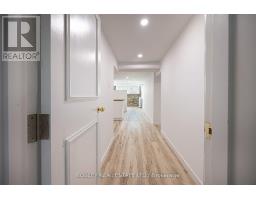
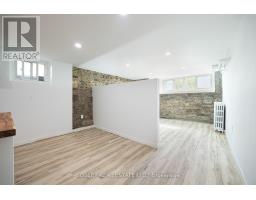
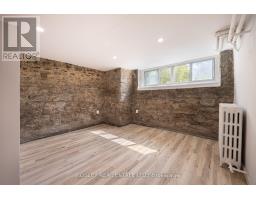
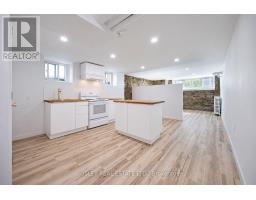
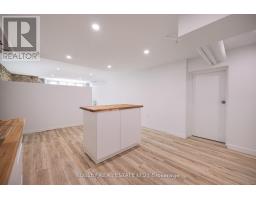
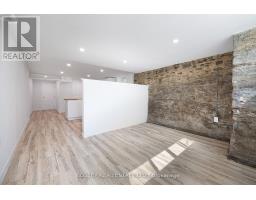
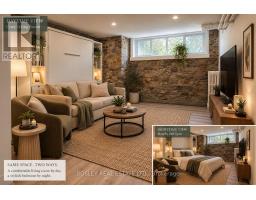
Welcome To 178 High Park Ave, A Beautifully Appointed One-Bedroom Suite Set Within A Charming1800s Victorian Home, Where Historic Character Meets Modern Comfort. This Spacious Residence Features Soaring High Ceilings, Stunning Exposed Brick, And A Generous Open-Concept Living And Dining Area That Creates An Inviting Space For Relaxing And Entertaining. The Renovated Kitchen Is Thoughtfully Designed With Modern Finishes And A Gas Stove, While The Renovated Bathroom Offers A Clean, Contemporary Feel. The Spacious Bedroom Provides A Comfortable Private Retreat With Plenty Of Room To Unwind. Enjoy Effortless All-Inclusive Living With Internet, Heat, Hydro, And Water Included. Ideally Located Just Moments From High Park, Bloor West Village, And The Junction, You'll Have Easy Access To Renowned Restaurants, Cafés, Boutique Shops, Parks, And TTC Subway Access. A Rare Opportunity To Enjoy The Character And Charm Of A Victorian Home With The Comforts Of Modern Living In One Of Toronto's Most Desirable West-End Neighbourhoods. (id:47351)
Property Details
|
MLS® Number
|
W13820672 |
|
Property Type
|
Single Family |
|
Community Name
|
High Park North |
|
Amenities Near By
|
Park, Public Transit, Schools |
|
Communication Type
|
High Speed Internet |
|
Community Features
|
Community Centre |
|
Features
|
Carpet Free |
Building
|
Bathroom Total
|
1 |
|
Bedrooms Above Ground
|
1 |
|
Bedrooms Total
|
1 |
|
Basement Features
|
Apartment In Basement |
|
Basement Type
|
N/a |
|
Construction Style Attachment
|
Detached |
|
Cooling Type
|
None |
|
Exterior Finish
|
Brick |
|
Flooring Type
|
Laminate |
|
Foundation Type
|
Brick |
|
Heating Fuel
|
Natural Gas |
|
Heating Type
|
Forced Air |
|
Stories Total
|
3 |
|
Size Interior
|
0 - 699 Sqft |
|
Type
|
House |
|
Utility Water
|
Municipal Water |
Parking
Land
|
Acreage
|
No |
|
Fence Type
|
Fenced Yard |
|
Land Amenities
|
Park, Public Transit, Schools |
|
Sewer
|
Sanitary Sewer |
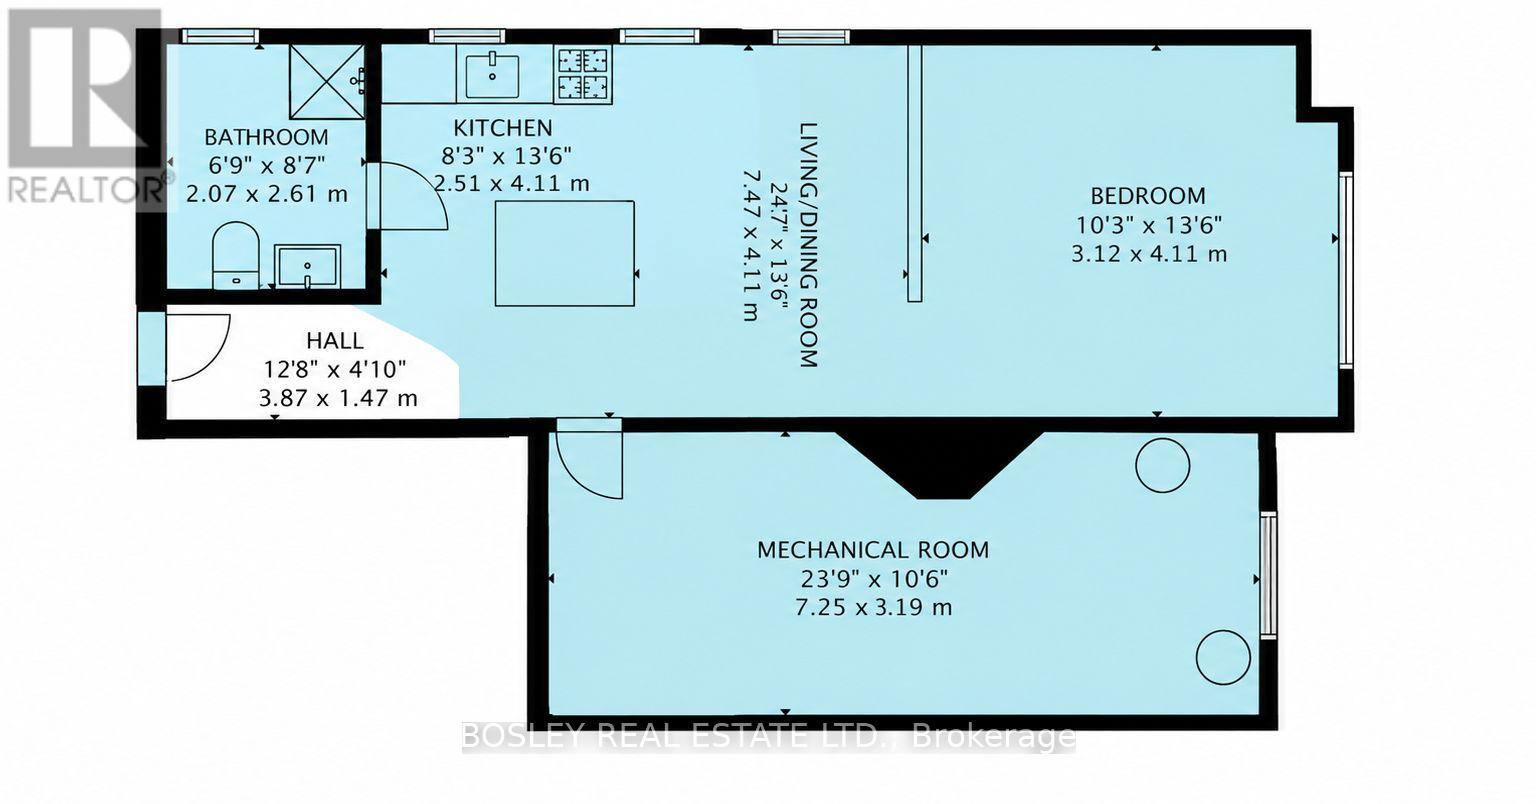
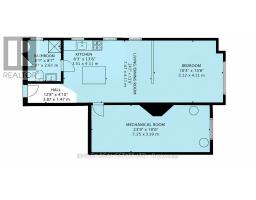
Rooms
| Level |
Type |
Length |
Width |
Dimensions |
|
Basement |
Kitchen |
4.11 m |
2.51 m |
4.11 m x 2.51 m |
|
Basement |
Primary Bedroom |
4.11 m |
3.12 m |
4.11 m x 3.12 m |
|
Basement |
Bathroom |
2.61 m |
2.07 m |
2.61 m x 2.07 m |
|
Basement |
Living Room |
4.11 m |
2.47 m |
4.11 m x 2.47 m |
Utilities
|
Cable
|
Installed |
|
Electricity
|
Installed |
https://www.realtor.ca/real-estate/30319099/lower-1-178-high-park-avenue-toronto-high-park-north-high-park-north