7 Bedroom
4 Bathroom
2,000 - 2,500 sqft
None
Other
$89,900
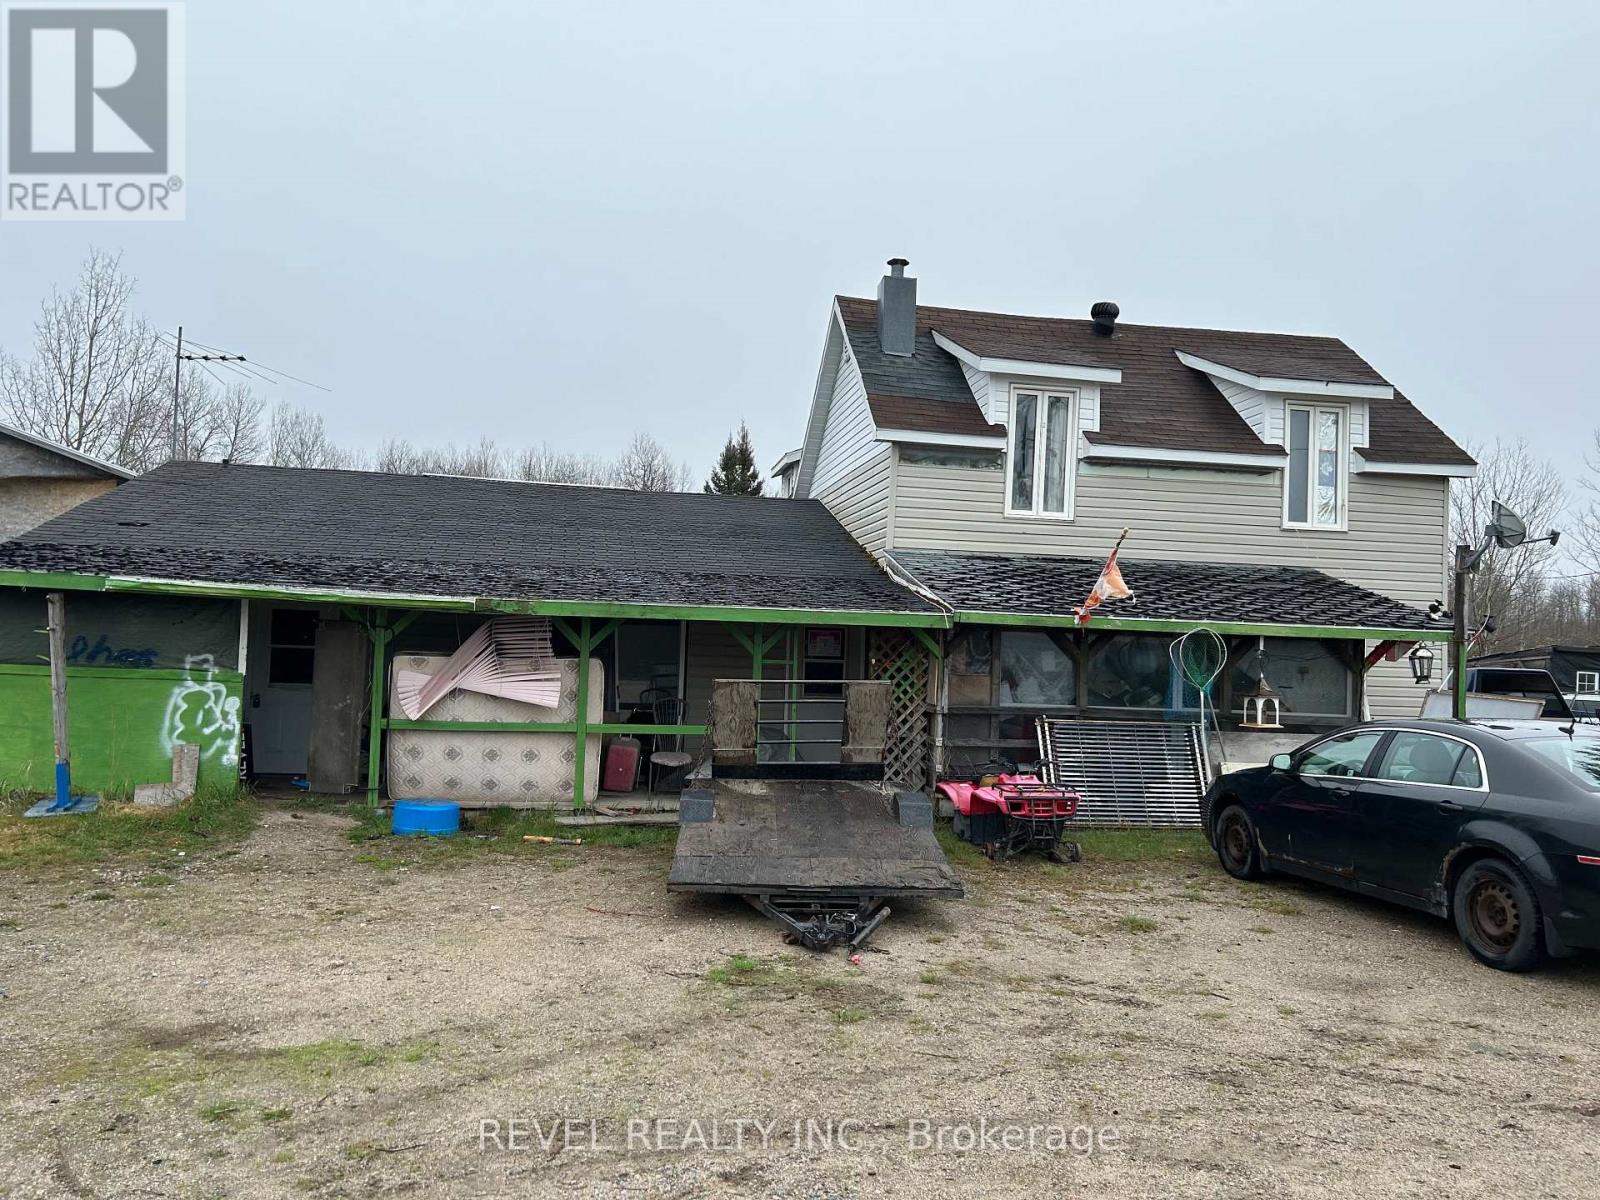
Country property featuring three separate units. Unit 1 offers 3 bedrooms and 2 bathrooms. Unit 2 features 2 bedrooms and 1 bathroom. Unit 3 also offers 2 bedrooms and 1 bathroom. Units 1 and 2 are currently tenanted, while Unit 3 is vacant. The property requires significant repairs and renovations and is being sold "AS IS" in accordance with Schedule A. (id:47351)
Property Details
|
MLS® Number
|
T13556778 |
|
Property Type
|
Single Family |
|
Community Name
|
Cochrane Unorganized |
|
Equipment Type
|
Water Heater |
|
Parking Space Total
|
4 |
|
Rental Equipment Type
|
Water Heater |
Building
|
Bathroom Total
|
4 |
|
Bedrooms Above Ground
|
7 |
|
Bedrooms Total
|
7 |
|
Age
|
51 To 99 Years |
|
Basement Development
|
Unfinished |
|
Basement Type
|
Crawl Space, Full, N/a (unfinished) |
|
Construction Style Attachment
|
Detached |
|
Cooling Type
|
None |
|
Exterior Finish
|
Vinyl Siding |
|
Foundation Type
|
Concrete |
|
Heating Fuel
|
Other |
|
Heating Type
|
Other |
|
Stories Total
|
2 |
|
Size Interior
|
2,000 - 2,500 Sqft |
|
Type
|
House |
|
Utility Water
|
Unknown |
Parking
Land
|
Acreage
|
No |
|
Size Depth
|
125 Ft |
|
Size Frontage
|
126 Ft |
|
Size Irregular
|
126 X 125 Ft |
|
Size Total Text
|
126 X 125 Ft|under 1/2 Acre |
|
Zoning Description
|
Hamlet Community (ht) Zoning |
Rooms
| Level |
Type |
Length |
Width |
Dimensions |
|
Second Level |
Bedroom |
4.03 m |
3.27 m |
4.03 m x 3.27 m |
|
Second Level |
Bedroom 2 |
3.99 m |
2.8 m |
3.99 m x 2.8 m |
|
Second Level |
Bedroom 3 |
4.25 m |
3.29 m |
4.25 m x 3.29 m |
|
Main Level |
Kitchen |
6.94 m |
4.3 m |
6.94 m x 4.3 m |
|
Main Level |
Kitchen |
3.96 m |
3.53 m |
3.96 m x 3.53 m |
|
Main Level |
Laundry Room |
1.46 m |
2.19 m |
1.46 m x 2.19 m |
|
Main Level |
Living Room |
3.21 m |
4.75 m |
3.21 m x 4.75 m |
|
Main Level |
Kitchen |
4.95 m |
5.86 m |
4.95 m x 5.86 m |
|
Main Level |
Bedroom 4 |
4.95 m |
5.86 m |
4.95 m x 5.86 m |
|
Main Level |
Bedroom 5 |
2.56 m |
2.29 m |
2.56 m x 2.29 m |
|
Main Level |
Living Room |
5.25 m |
3.65 m |
5.25 m x 3.65 m |
Utilities
https://www.realtor.ca/real-estate/30025387/lots-1759-1762-clute-plan-m4s-rr3-cochrane-cochrane-unorganized-cochrane-unorganized